Project 1_Comparative study of different storey buildings for Seismic forces
AIM
To model and analyse different buildings with varying parameters and study the influence of these parameters on building characteristics by comparing the models.
INTRODUCTION:
The overall response to an earthquake is strongly affected by the structural design of the building. When the same seismic forces are applied, different building geometries respond differently. For a safer design approach, it is crucial to understand how buildings react to changes in their structural configuration. For this reason, in this project, we used ETABS to model various buildings with different geometries. We also used the software to analyse the responses of the buildings, and the results were compared to gain an understanding of how buildings with different storeys behave structurally.
Material Properties:
Grade of Concrete: M30
Grade of Steel Reinforcement Bars: Fe 415
Structural Element Sizes:
Beams: 300 x 400 mm
Columns: (GIVEN IN TABLE) for different models
Slab: 150 mm thick
Loads:
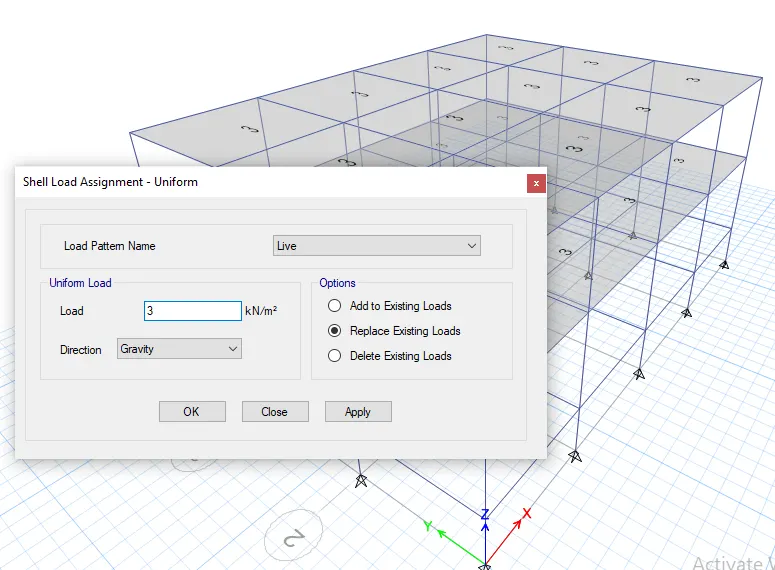
Live load on the floor: 3 kN/m2
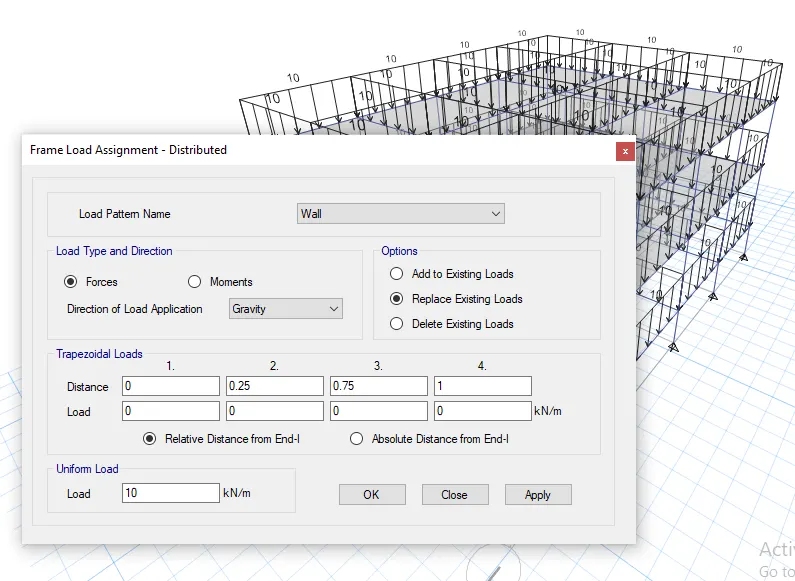
Brick wall Load on beams: 10 kN/m
Buildings are assumed to be pinned at the base
PROCEDURE:
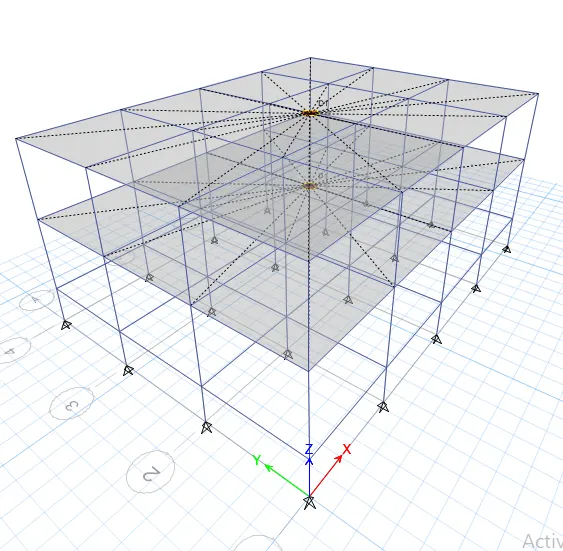
Modelling of Building A (G+2)
Open E-Tabs ->new file
Use built-in settings
Change the units and codes as per Indian standard, click Ok
Click on the custom grid spacing
Edit grid data
Enter the grids ordinates in X direction And Y direction
Click on Add to make more grids as per the requirement
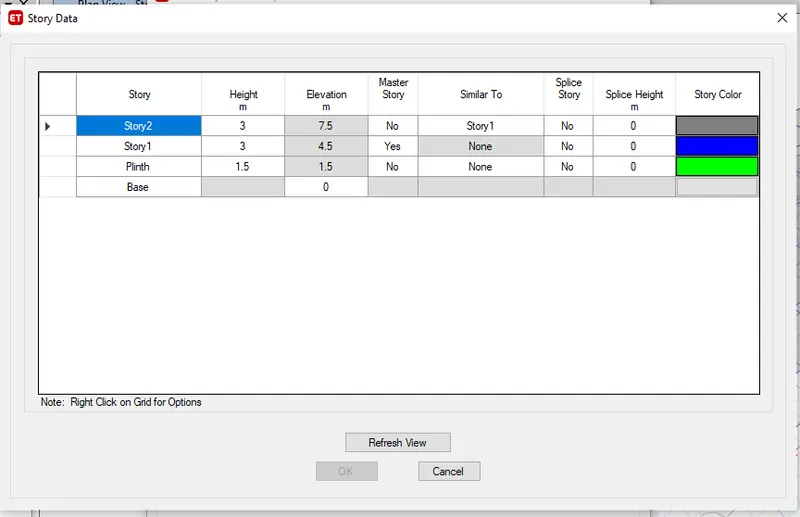
Click on custom storey data
Right-click on and select "add new story"
Enter the number of stories
Enter the distance between them
Select story 1 as the master story and all others as “No”
Select similar to "Story 1"
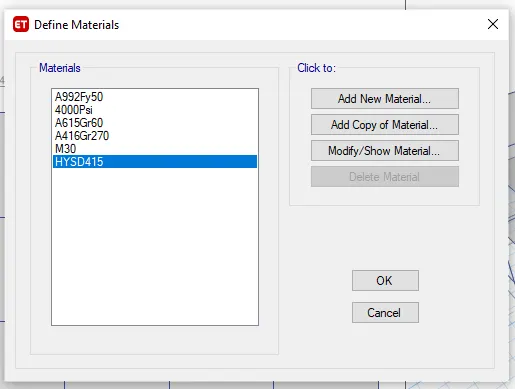
Click on Define Tab>material properties
Click on add new material
Add M3 grade concrete
Check material property data
Add rebar Fe415
Check material property data of the HYSD bar
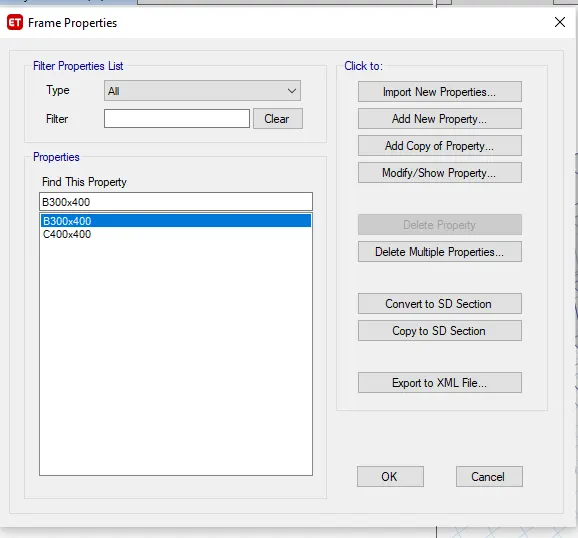
Go to define>section properties>frame sections
Click on Add new property
Select the rectangular concrete and click ok
Add new beam and column frames
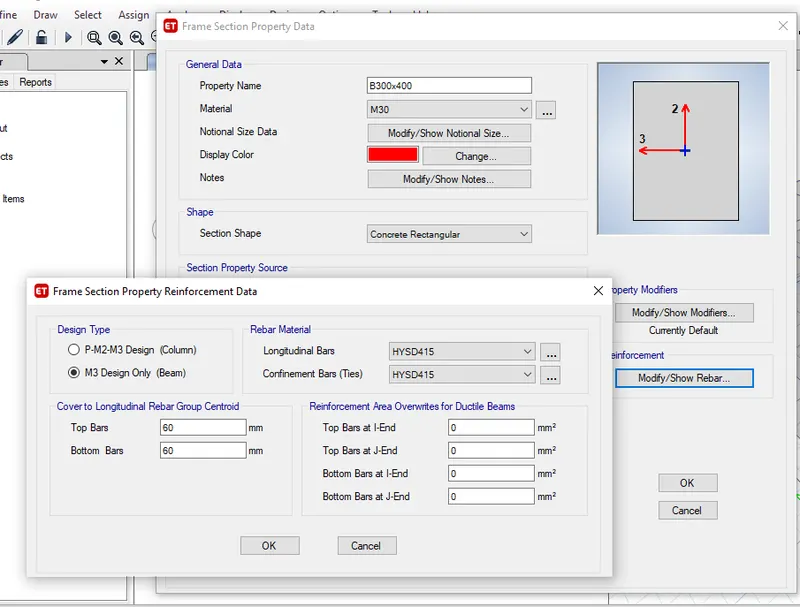
Change the property name as per given data B300x400> change material to M30
Enter the depth and width of the sections
Click on Modify/show rebar>to enter the rebars types and numbers
Click on M3 design only
Change longitudinal bars and Tie bar types to the previously defined
Again on frame sections> Add new property
Select the rectangular concrete section> click on OK
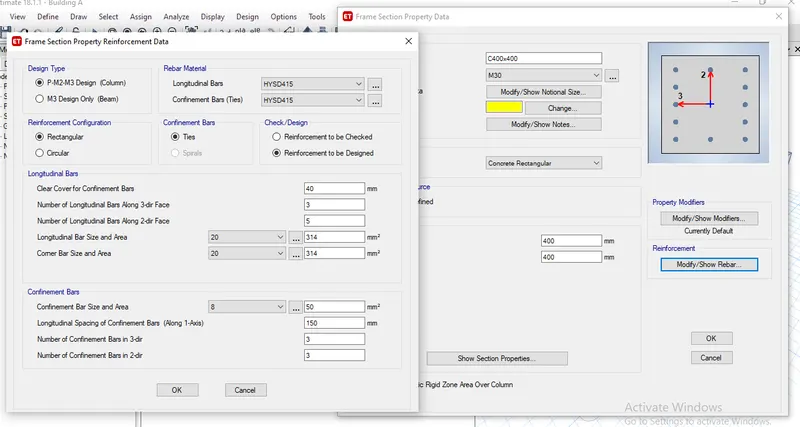
Rename the property as C400x400
Enter the width and depth of the column
Click on modify/show rebar> to enter the bars type of columns
Click on P-M2-M3 design> Enter longitudinal and tie bars type
Reinforcement to be designed> Enter the number of bars required in 2&3 direction
Select slab section for the slab of 150mm
Go to define> section properties> slab sections
Click on slab1> modify/Show property
Rename the slab as Slab150
Select the slab material as M30> Modelling type as "membrane"
Enter the thickness of the slab
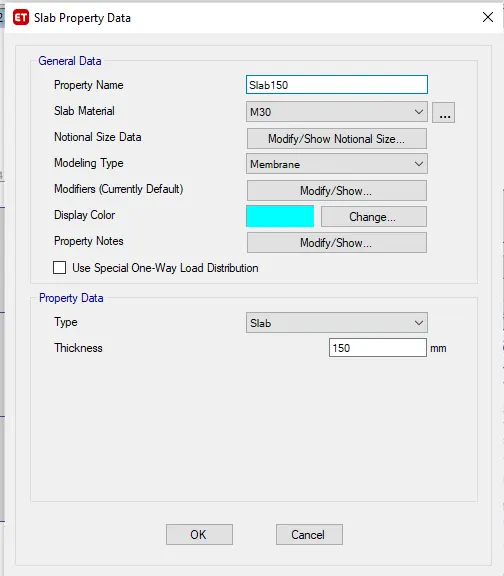
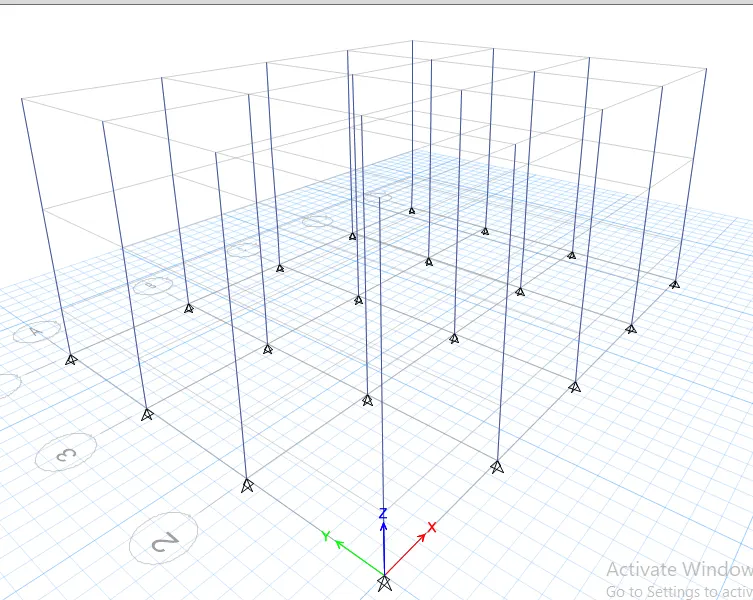
Add columns to the structure.
Go to the bottom right corner and select ALL STORIES
Click on "Quickdraw columns" on the left side toolbars
Select the C400x400 from the property
Select all the columns ->all the columns will be applied to the grids
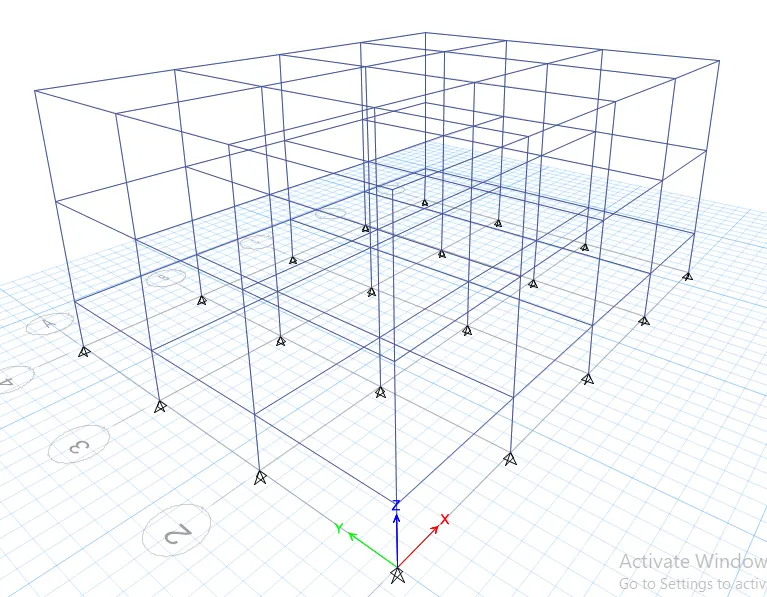
Select quick draw beams (keep the selection to ALL stories)
Select the property to B300x400
Select all the beams section> the beams will be applied
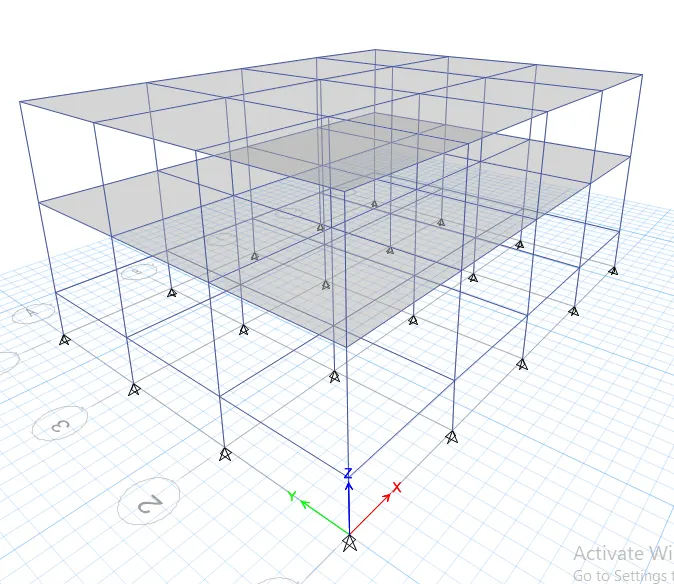
Now add slabs to the section> Select quick draw floors/Slabs
Change the property to slab 150
Change the selection to similar stories
Select all the slabs of any one floor
Now add joints to the base
Go to Assign bar> Joints> Restraints
Select the pin joint
Now define load patterns
Go to Define Bar> Load patterns
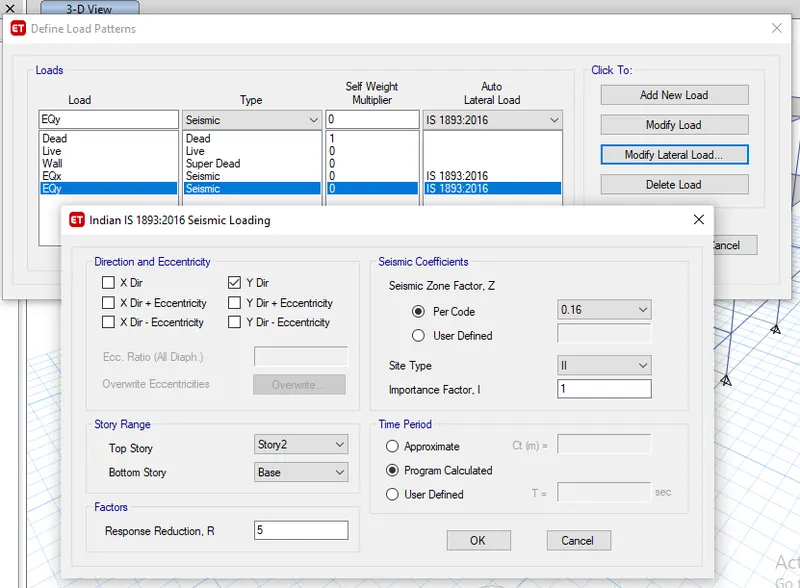
Add dead load, live load, wall load and earthquake load
Click on earthquake loads "EQx-" > Click on Modify lateral load
Select the Load direction (X dir.-eccentricity)
Select Site III as suggested in the question & time period as the program calculated
Do this for all the earthquake directions, just change the eccentricity and direction in the above
Assign the live load to the slabs and brick wall loads
Select all the slabs of any floor> Change the selection to similar stories
Go to Assign> Shell loads> Uniform
Type live load as 3 kN/m2
Assign the wall load to the beams
Go to select menu> object types> select beams (all beams will be selected)
Go to Assign menu> Frame load> distributed
Enter the value of 10kN/m
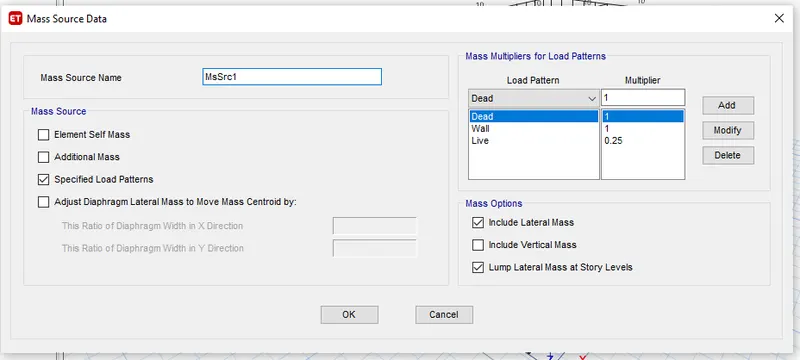
Define mass source
Go to Assign Menu> Mass source
Click on Modify/show mass source
Select specified load patterns
Input dead=1 wall=1, live=0.25
Go to define menu> load combination
Click on Add default design combos
Select concrete frame design
Making the diaphragm of the structure
Go to select menu> object types> select the floors
Assign> Shell> Diaphragm
Select D1 and apply
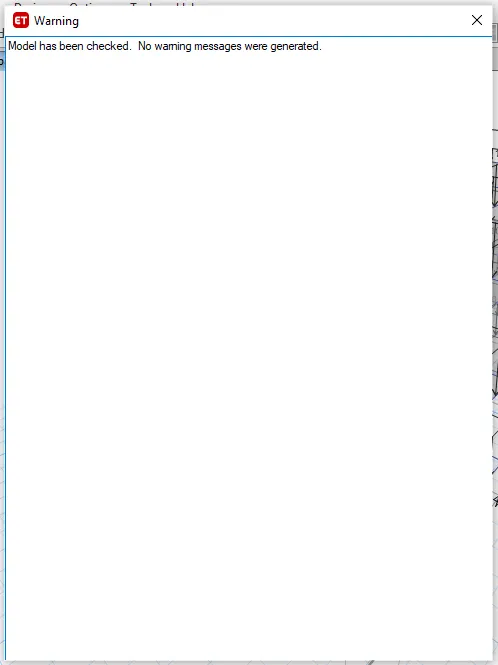
Check the model for errors
Go to analyse menu> check model
Go to analyse menu> run analysis
Go to Display> Deformed shape or F6>Tab will open and select any case (live/dead, earthquake) to view the deformed shape
Click on Display menu> Show tables> Tables display will open
Select analysis results> structure output> modal information> Modal participation mass ratios
Modelling of Building B (G+5)
From model A, go to files and click on the “save as” option
Save the file as Building B
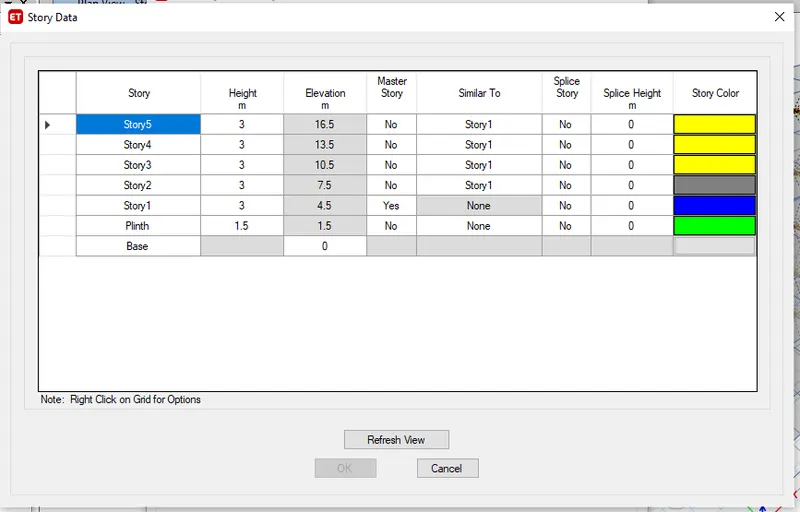
Go to Edit> Edit stories and grids system.
Click on the modify story data option.
Then, right-click on the top story and select the add story option.
Set the height as 3 and the number of storeys to add as 3.
Make each story similar to the master story created in Model A.
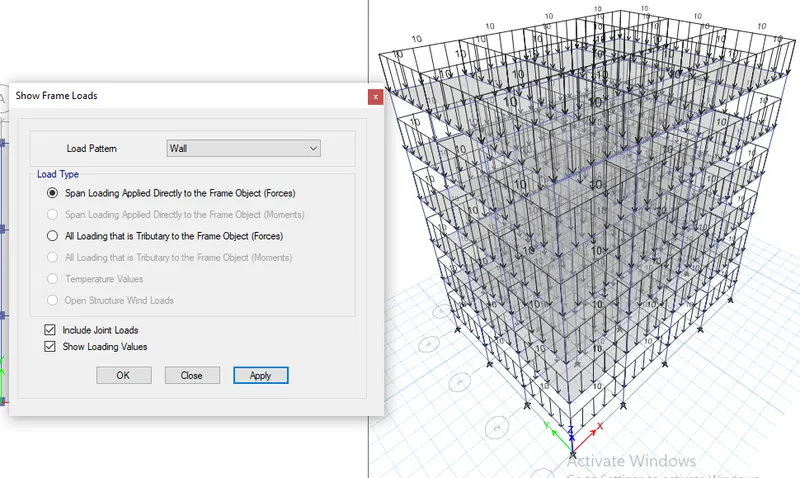
Now check the load assignment on the frames and shell
Display> Load assigns> Frames> Wall load
Display> Load assigns> Shell> Live load
Check the diaphragm assigned to each floor
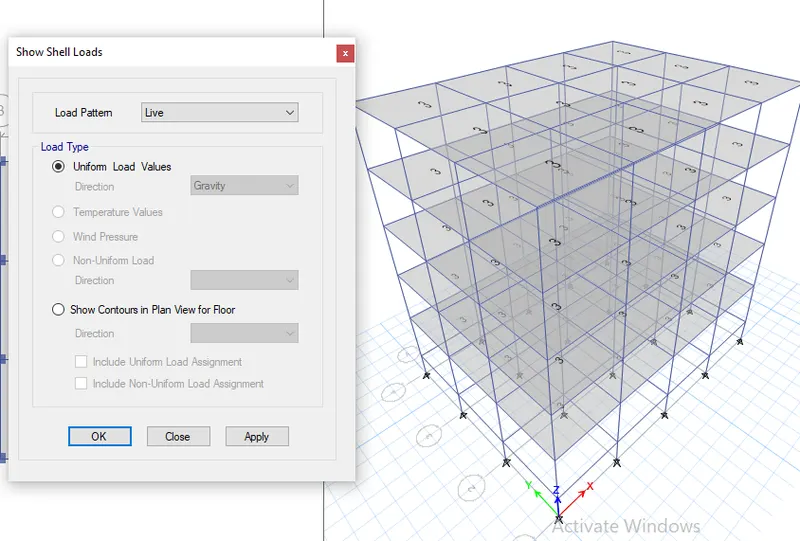
Go to analyse menu> check model
Go to analyse menu> run analysis
Modelling of Building C (G+5)
From model B, go to files and click on the “save as” option
Save the file as Building C
Go to define>section properties>frame section.
Now, select the previously created column for building A and B.
Click on the modify/show properties option.
Rename the column as C550x300.
Then, edit the length and breadth by entering the values in the box.
To orient the 550mm side in the X-direction select the column section
Then go to Assign> local axis> rotate> 90 degrees.
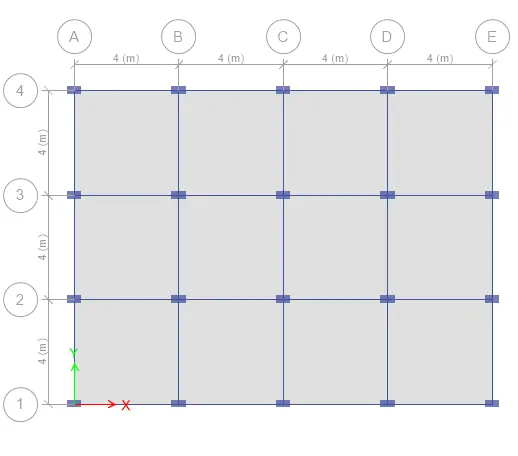
Now check the load assignment on the frames and shell
Display> Load assigns> Frames> Wall load
Display> Load assigns> Shell> Live load
Check the diaphragm assigned to each floor
Go to analyse menu> check model
Go to analyse menu> run analysis
Modelling of Building D (G+5)
From model C, go to files and click on the “save as” option
Save the file as Building D
Orient the 300mm side in the X-direction and select the column section
Then go to Assign> local axis> rotate> 0 degrees.
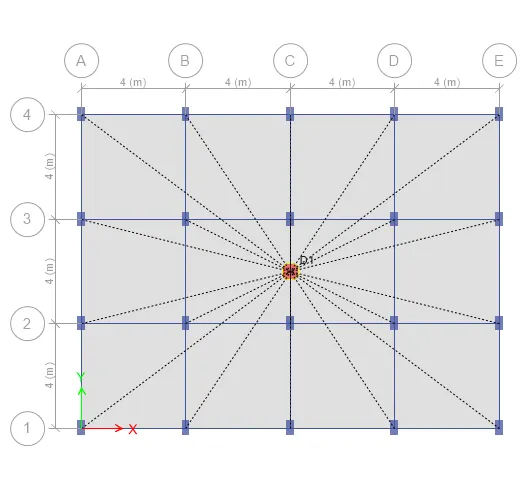
Now check the load assignment on the frames and shell
Display> Load assigns> Frames> Wall load
Display> Load assigns> Shell> Live load
Check the diaphragm assigned to each floor
Go to analyse menu> check model
Go to analyse menu> run analysis
Modelling of Building E (G+10)
From model D, go to files and click on the “save as” option
Save the file as Building E
Go to Edit> Edit stories and grids system.
Click on the modify story data option.
Then, right-click on the top story and select the add story option.
Set the height as 3 and the number of storeys to add as 5.
Make each story similar to the master story
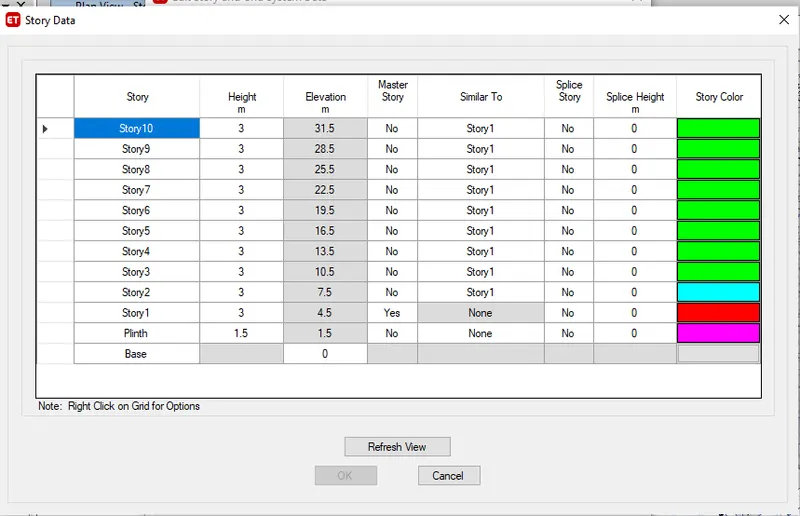
Go to define>section properties>frame section.
Now, select the previously created column
Click on the modify/show properties option.
Rename the column as C400x400.
Then, edit the length and breadth by entering the values in the box.
Go to define>section properties>frame section> Add new property
Select the rectangular concrete section> click on OK
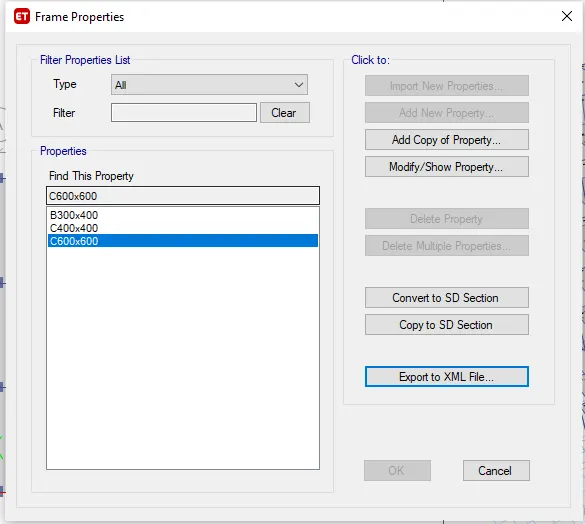
Rename the property as C600x600
Enter the width and depth of the column
Click on modify/show rebar> to enter the bars type of columns
Click on P-M2-M3 design> Enter longitudinal and tie bars type
Reinforcement to be designed> Enter the number of bars required in 2&3 direction
Go to Select> Object Types> Columns
Go to Assign> Frame> Section property> C600x600
C600x600 is assigned to the whole structure
Go to View> Set building view limits
Select story 6 to story 10 to view
Go to the Set display option (Ctrl+W) on the top bar
Hide all Beams and Floor elements
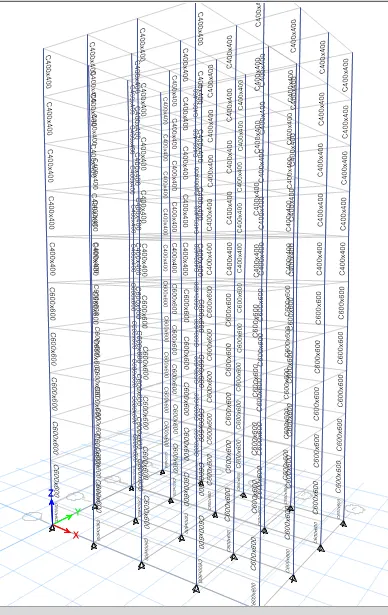
Select all the columns
Go to Assign> Frame> Section property> C400x400
C400x400 is assigned to Storey 6 to storey 10
Now check the load assignment on the frames and shell
Display> Load assigns> Frames> Wall load
Display> Load assigns> Shell> Live load
Check the diaphragm assigned to each floor
Go to analyse menu> check model
Go to analyse menu> run analysis
Modelling of Building F (G+10)
From model E, go to files and click on the “save as” option
Save the file as Building F
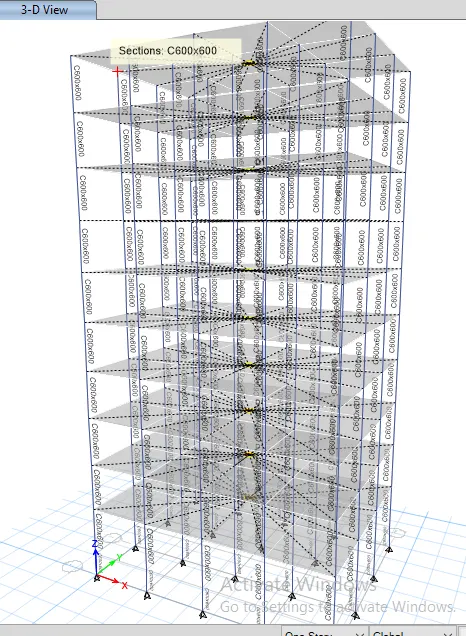
Go to Select> Object Types> Columns
Go to Assign> Frame> Section property> C600x600
C600x600 is assigned to the whole structure
Now check the load assignment on the frames and shell
Display> Load assigns> Frames> Wall load
Display> Load assigns> Shell> Live load
Check the diaphragm assigned to each floor
Go to analyse menu> check model
Go to analyse menu> run analysis
Modelling of Building G (G+25)
From model F, go to files and click on the “save as” option
Save the file as Building G
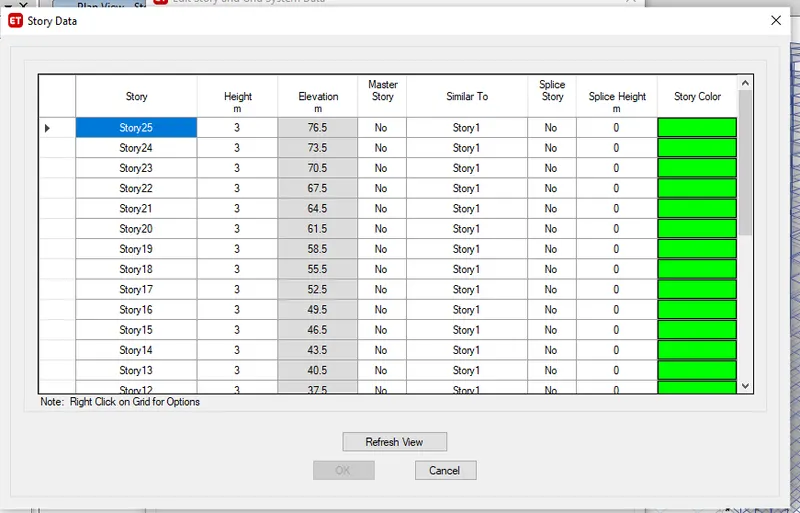
Go to Edit> Edit stories and grids system.
Click on the modify story data option.
Then, right-click on the top story and select the add story option.
Set the height as 3 and the number of storeys to add as 15.
Make each story similar to the master story
Go to define>section properties>frame section> Add new property
Select the rectangular concrete section> click on OK
Rename the property as C800x800
Enter the width and depth of the column
Click on modify/show rebar> to enter the bars type of columns
Click on P-M2-M3 design> Enter longitudinal and tie bars type
Reinforcement to be designed> Enter the number of bars required in 2&3 direction
Go to View> Set building view limits
Select story 1 to story 10 to view
Go to the Set display option (Ctrl+W) on the top bar
Hide all Beams and Floor elements
Select all the columns
Go to Assign> Frame> Section property> C800x800
C800x800 is assigned to Storey 1 to storey 10
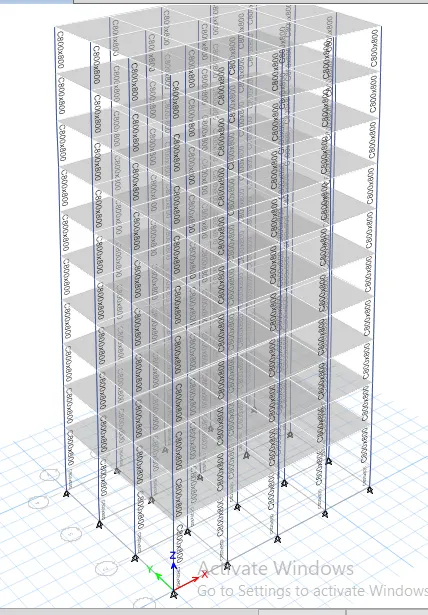
Go to View> Set building view limits
Select story 21 to story 25 to view
Go to the Set display option (Ctrl+W) on the top bar
Hide all Beams and Floor elements
Select all the columns
Go to Assign> Frame> Section property> C400x400
C400x400 is assigned from Storey 21 to storey 25
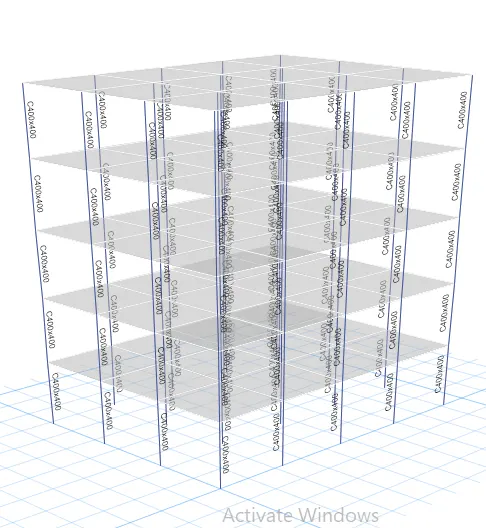
Now check the load assignment on the frames and shell
Display> Load assigns> Frames> Wall load
Display> Load assigns> Shell> Live load
Check the diaphragm assigned to each floor
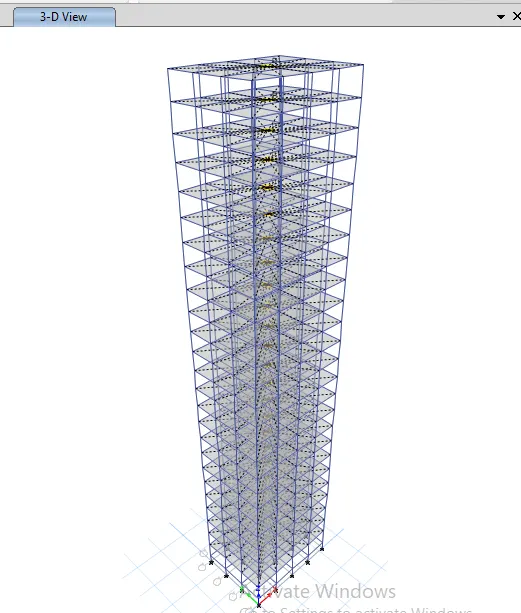
Go to analyse menu> check model
Go to analyse menu> run analysis
Modelling of Building H (G+25)
From model G, go to files and click on the “save as” option
Save the file as Building H
Go to Select> Object Types> Columns
Go to Assign> Frame> Section property> C800x800
C800x800 is assigned to the whole structure
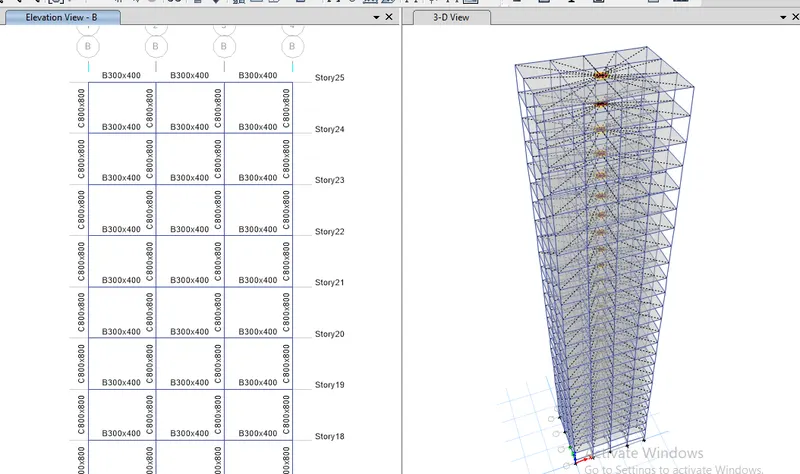
Now check the load assignment on the frames and shell
Display> Load assigns> Frames> Wall load
Display> Load assigns> Shell> Live load
Check the diaphragm assigned to each floor
Go to analyse menu> check model
Go to analyse menu> run analysis
Modelling of Building J (G+25)
From model H, go to files and click on the “save as” option
Save the file as Building J
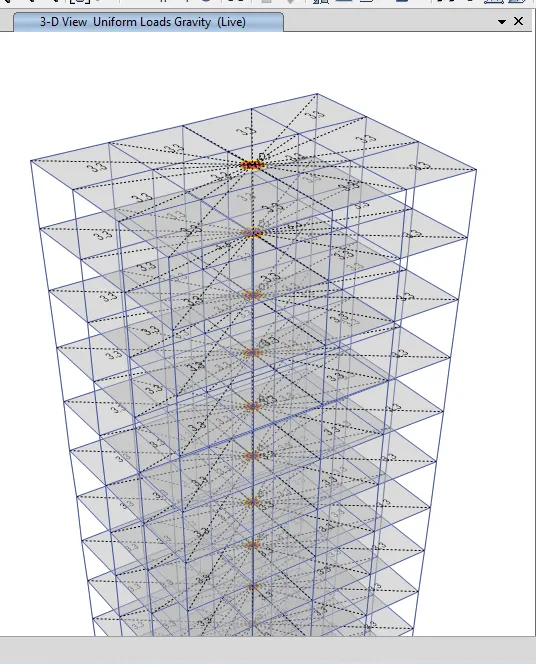
Go to Select> Object Types> Floors
Go to Assign> Shell loads> Uniform
Enter live load as 3.3 kN/m2
Now check the load assignment on the frames
Display> Load assigns> Frames> Wall load
Check the diaphragm assigned to each floor
Go to analyse menu> check model
Go to analyse menu> run analysis
Modelling of Building K (G+25)
From model J, go to files and click on the “save as” option
Save the file as Building K
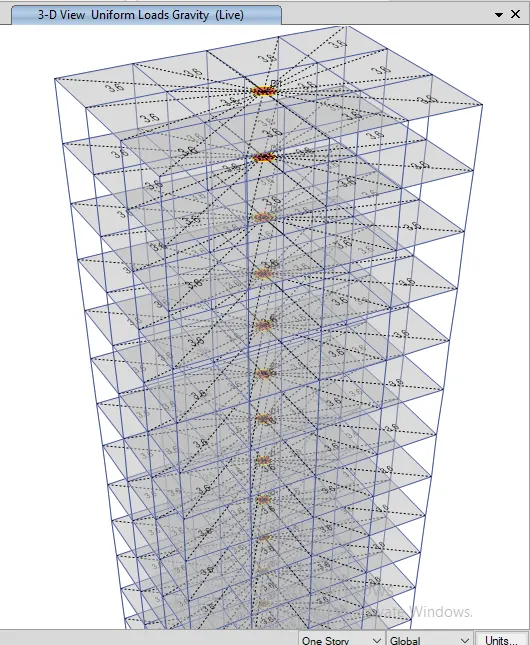
Go to Select> Object Types> Floors
Go to Assign> Shell loads> Uniform
Enter live load as 3.6 kN/m2
Now check the load assignment on the frames
Display> Load assigns> Frames> Wall load
Check the diaphragm assigned to each floor
Go to analyse menu> check model
Go to analyse menu> run analysis
COMPARATIVE ANALYSIS OF BUILDING PROPERTIES BASED ON THEIR STRUCTURAL OUTPUTS
Now we compare the results and try to understand the change in behaviour of buildings based on their structural geometries. A comprehensive comparative analysis of structural properties of different story buildings is performed below based on various criteria such as stiffness, mass, building height, etc.
Effect of stiffness on T: Compare fundamental natural periods of buildings E & F as well as G & H. Why is there a marginal or significant difference in the fundamental natural periods?
Comparative Table
|
Building |
No. of stories |
Column Dimension |
T (sec) |
|
E |
10 |
Upper 5: 400x400 Lower 5: 600x600 |
1.731 |
|
F |
10 |
600x600 |
1.735 |
|
G |
25 |
Upper 5: 400x400 |
4.17 |
|
H |
25 |
800x800 |
4.416 |
Conclusion:
For buildings E and F, varying column design doesn't make a big difference as there are only five stories. However, we can see that for buildings G and H, the consistent column size throughout the structure causes a larger natural period. Therefore, it can be concluded that providing larger columns at the base and then reducing the size on top floors helps control the natural period 'T' for tall buildings.
Effect of mass on T: Compare fundamental natural periods of buildings H, J and K. Have the buildings become more flexible or stiff due to change in mass?
Comparative Table
|
Building |
No. of stories |
Imposed Mass kN/m2 |
Column Dimension |
T (sec) |
|
H |
25 |
3 |
800x800 |
4.416 |
|
J |
25 |
3.3 |
800x800 |
4.425 |
|
K |
25 |
3.6 |
800x800 |
4.435 |
Conclusion:
As seen from the table, the natural period for the tall buildings is directly proportional to the imposed mass of the building.
Effect of Building Height on T: How do the fundamental natural periods of Buildings A, B, F, and H change with a change in building height?
Comparative Table
|
Building |
No. of stories |
Column Dimension |
T (sec) |
|
A |
2 |
400x400 |
0.5 |
|
B |
5 |
400x400 |
1.036 |
|
F |
10 |
600x600 |
1.735 |
|
H |
25 |
800x800 |
4.416 |
Conclusion:
As indicated in the above table, the natural period 'T' is also directly proportional to the building height.
Effect of Column Orientation on T: How do the fundamental natural periods of Buildings B, C, and D change with a change in column orientation?
Comparative Table
|
Building |
No. of stories |
Column Dimension |
T (sec) |
|
B |
5 |
400x400 |
1.036 |
|
C |
5 |
550x300 |
1.145 |
|
D |
5 |
300x550 |
1.12 |
Conclusion:
When the column cross-section is square, there's not much difference between the lateral displacements in both the orthogonal directions. However, when we orient the column in a particular direction, the lateral displacement in that particular direction will be less than that in the other direction which has a lesser column length.
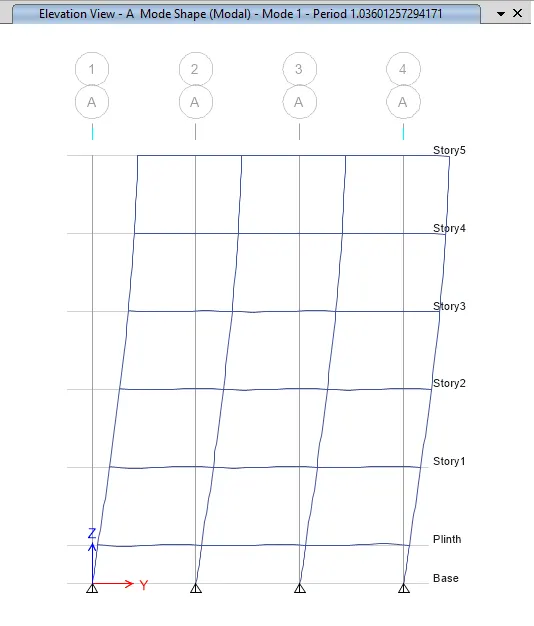
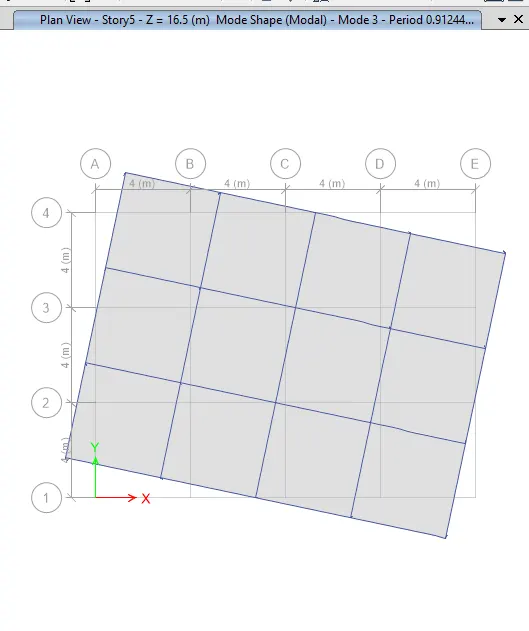
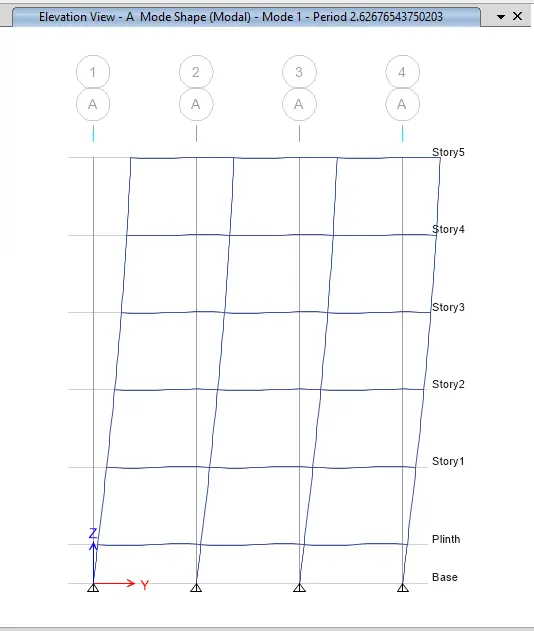
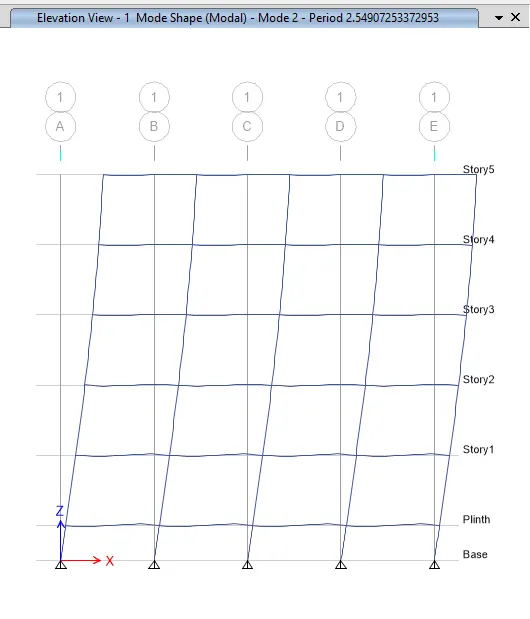
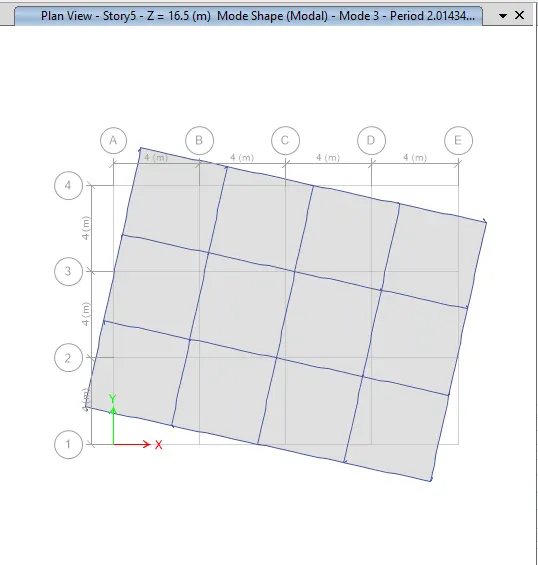
Effect of Flexural Stiffness of Structural Elements on mode shapes: Compare the fundamental mode shape of Building B in two situations when the flexural stiffness of beams relative to that of adjoining columns is very small versus when it is large.
Comparative Table
|
Building |
Flexural Stiffness of Beam (%) |
Column Dimension |
T (sec) |
T (sec) |
T (sec) |
|
B |
100 |
400x400 |
1.036 |
1.01 |
0.912 |
|
B |
10 |
400x400 |
2.627 |
2.549 |
2.014 |
Conclusion:
It is obvious that if we decrease the flexural stiffness of beams, the overall flexural strength of the beam would also reduce, and consequently, the fundamental natural period will significantly increase.
- Mode shapes of Building B with 100% flexural stiffness
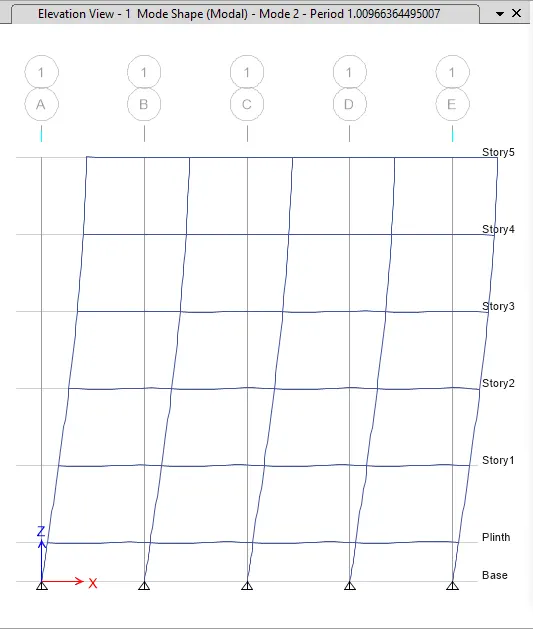
- Mode shapes of Building B with 10% flexural stiffness
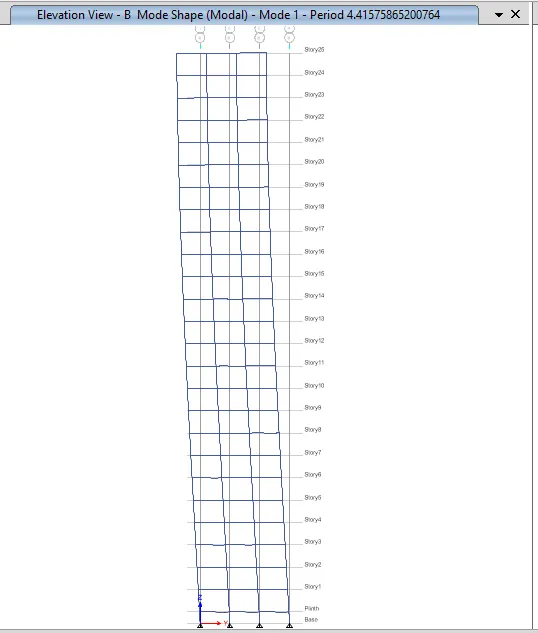
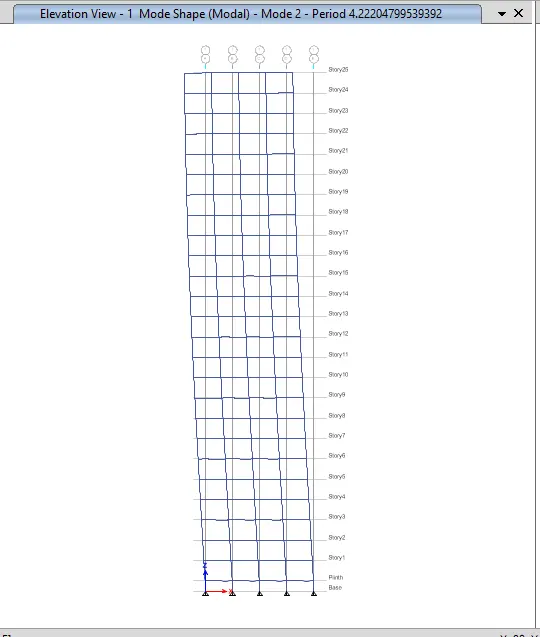
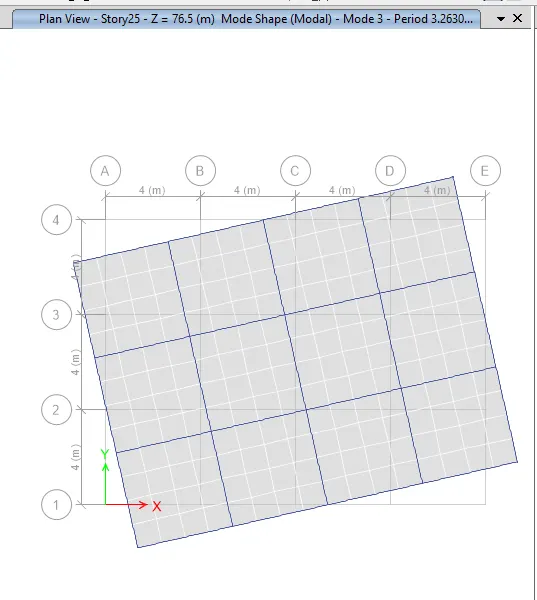
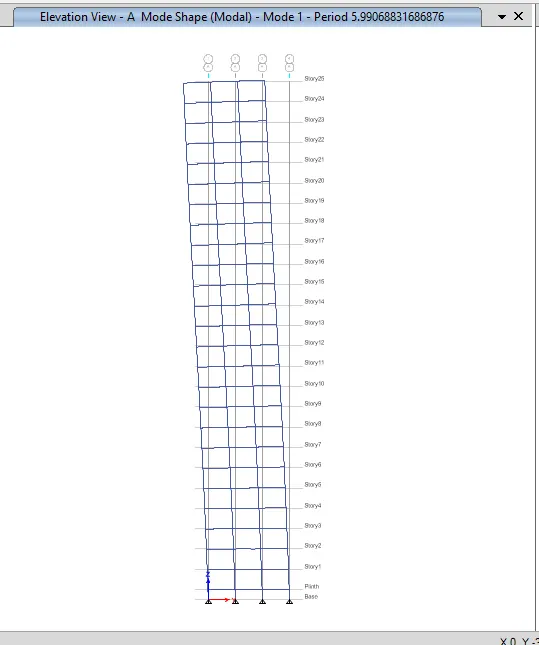
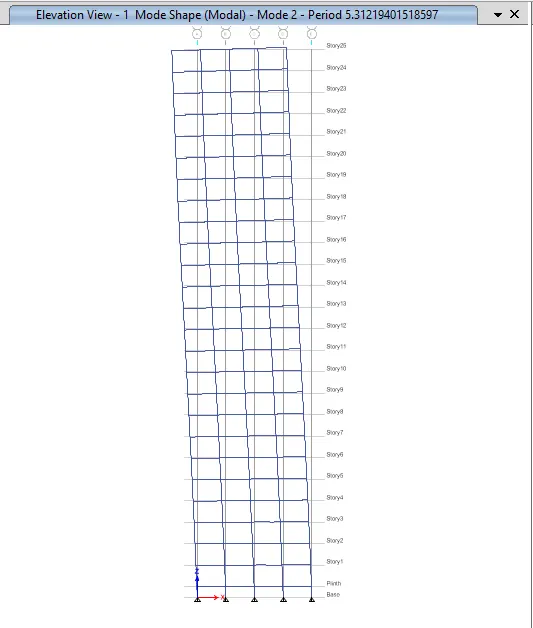
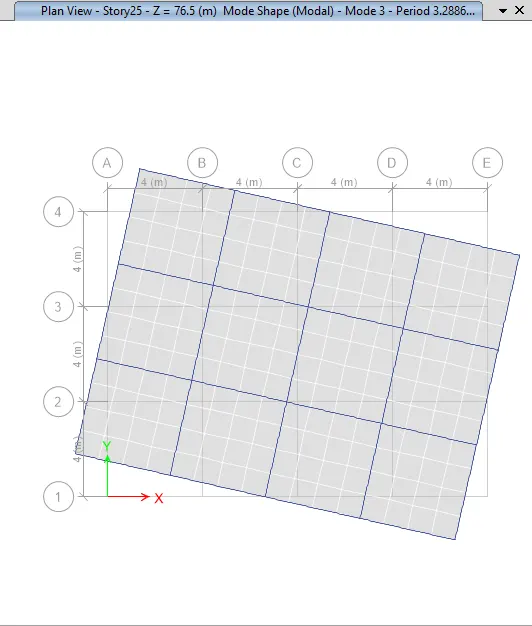
Effect of Axial Stiffness of Vertical Members on mode shapes: Compare the fundamental mode shape of Building H in two situations when the axial cross-sectional area of columns is very small versus when it is large.
Comparative Table
|
Building |
Axial stiffness of Column (%) |
Column Dimension |
T (sec) |
T (sec) |
T (sec) |
|
H |
100 |
800x800 |
4.416 |
4.222 |
3.263 |
|
H |
10 |
800x800 |
5.991 |
5.312 |
3.289 |
Conclusion:
As the axial stiffness of columns decreases, the fundamental natural period of the building increases regardless of its structural geometry.
- Mode shapes of Building H with 100% axial stiffness oof vertical members
- Mode shapes of Building H with 10% axial stiffness oof vertical members
Effect of Degree of Fixity at column bases on mode shape: Compare the fundamental mode shape of Building B in two situations when the base of columns is pinned versus when it is fixed.
Comparative Table
|
Building |
Support Condition |
Column Dimension |
T (sec) |
T (sec) |
T (sec) |
|
B |
Pinned |
400x400 |
1.036 |
1.01 |
0.912 |
|
B |
Fixed |
400x400 |
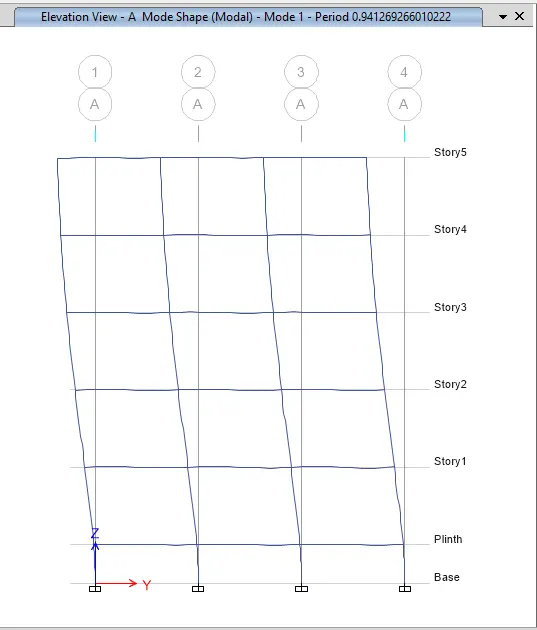
0.941 |
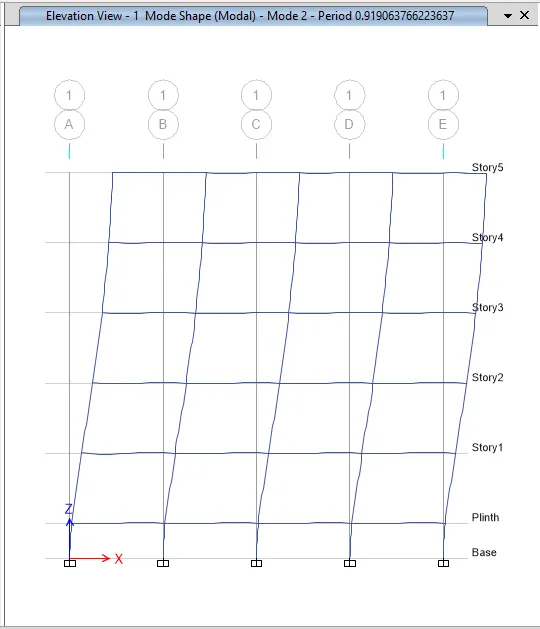
0.919 |
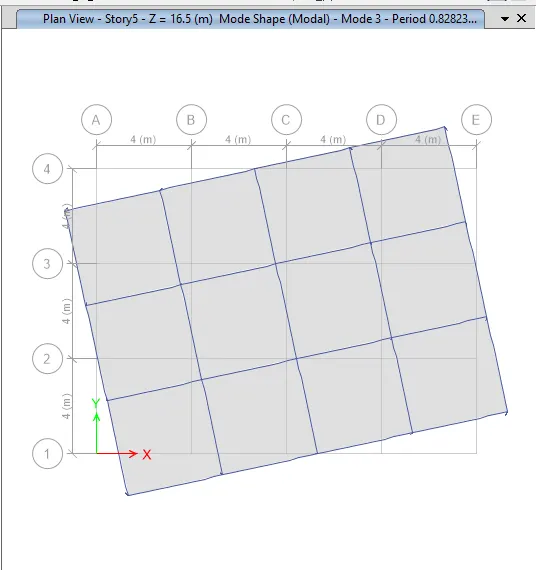
0.828 |
Conclusion:
It is evident that pinned support offers fewer restraints compared to the fixed one, leading to more movement and thus increased natural period. As a result, it can be concluded that the fixed support will give you better control over the fundamental natural period of buildings.
- Mode shapes of Building B with pinned support
- Mode shapes of Building B with fixed support