Project 1_Comparative study of different storey buildings for Seismic forces
Given details:
Model a 10 different building of various storey on ETABS with structural properties as specified below. Ground floor or plinth floor level can be taken at a height of 1.5 metres from the base. Each of the successive storeys has a storey height of 3 metres.
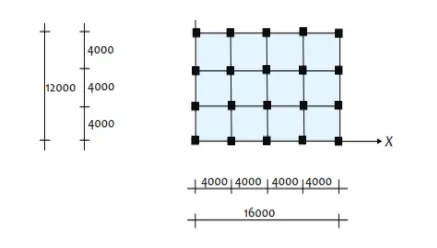
Structural Element Sizes
- Beams : 300 × 400 mm
- Columns : 800 × 800 mm
- Slab : 150 mm thick
Material Properties
- Grade of Concrete : M30
- Grade of Steel Reinforcement Bars : Fe 415
Loading
- Dead Load on beams from infill wall : 10 kN/m (assume the same for roof floor in view of parapet)
- Live load on floor : 3 kN/m2 (assume the same for roof floor)
AIM :
- To Model 10 different building of various storey on ETABS with structural properties as specified below. Ground floor or plinth floor level can be taken at a height of 1.5 metres from the base. Each of the successive storeys has a storey height of 3 metres.
- To compare fundamental natural periods of buildings E & F as well as G & H and find why is there a marginal or significant difference in the fundamental natural periods.
- To Compare fundamental natural periods of buildings H, J and K and to find if the buildings have become more flexible or stiff due to change in mass.
- To observe how do the fundamental natural periods of Buildings A, B, F and H change with change in building height.
- To find how does the fundamental natural periods of Buildings B, C and D change with change in column orientation.
- To compare the fundamental mode shape of Building B in two situations when flexural stiffness of beams relative to that of adjoining columns is very small versus when it is large.
- To compare the fundamental mode shape of Building H in two situations when the axial cross-sectional area of columns is very small versus when it is large.
- To compare the fundamental mode shape of Building B in two situations when the base of columns is pinned versus when it is fixed.
PROCEDURE:
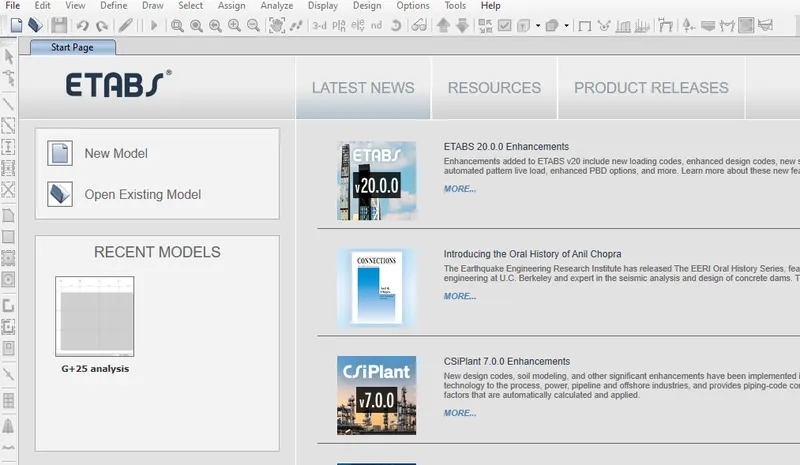
- Open the etabs software.
- Click on new model.
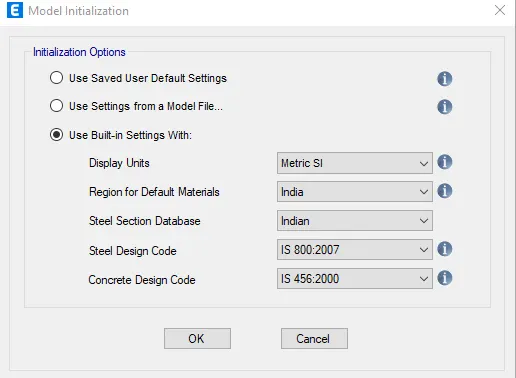
- "Model initialization" dialogue box will open.
- Go to the "built-in settings with" option and change the different options as "Select Display unit > Metric Si", "Steel section database > Indian", "Steel design code > IS 800:2007", "Concrete design code> IS 456:2000" as shown below.
Creating grids and storeys :
- "New Model Quick Template" dialogue box will open.
- Check the "Custom Grid Spacing" and click on "Edit Grid data".
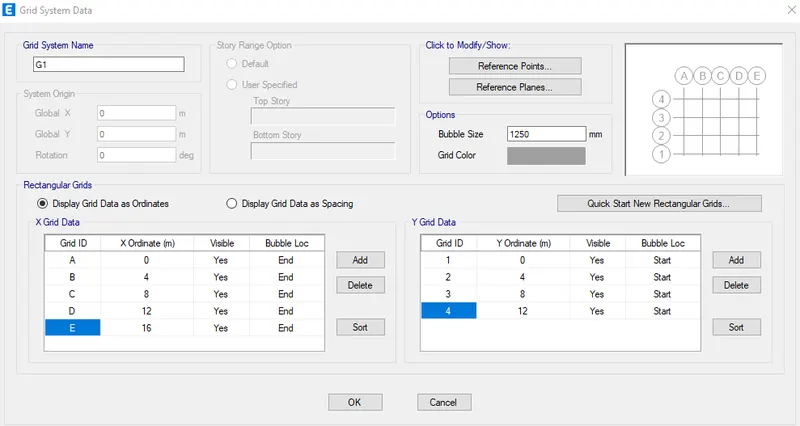
- The "Grid System Data" dialogue box will open.
- Check on the "Display grid data as ordinates" option and provide the grid's data as given in the question and then click "OK"
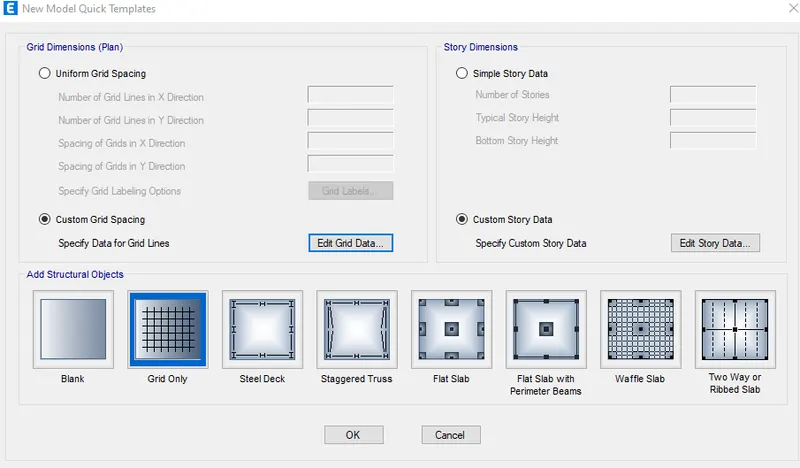
- Go to the "Custom Story Data and click on "Edit Story data".
- The "Story Data" dialogue box will open.
- Click on Story 1 and rename it as "Plinth Level" and as given plinth level height is 1.5m so enter so.
- Again click Story 1 and rename it as Storey 2 and give storey height as 3m.
- To add storey, Right click in the window and select add story" and Select "Keep Existing Story Height"
- The "Add Story" dialogue box will open.
- Fill in the required data as per the question requirements.
- Click "OK" and rename all other storeys as per requirement.
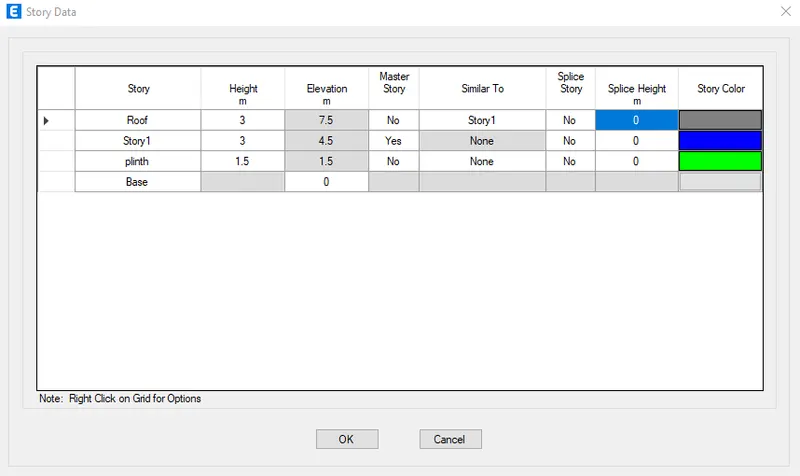
- The following result will shown:
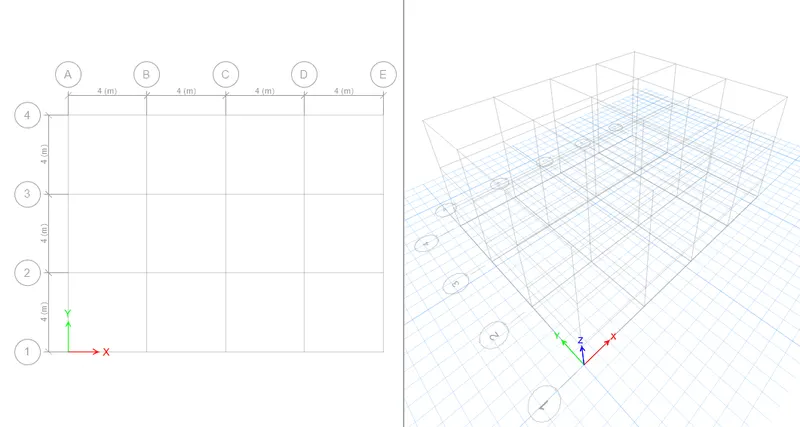
Adding materials:
- Close all viewports and select Plan view and on "Storey 1"viewport on the window.
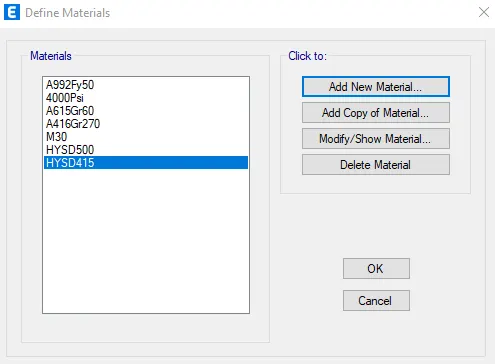
- To select the material, Go to the "define" tab and Select "Material Properties".
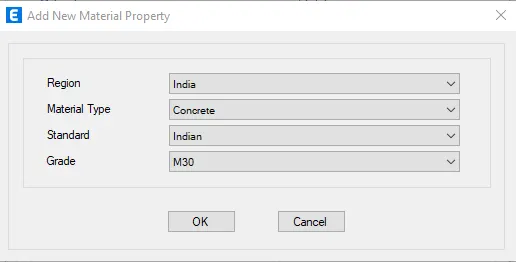
- Click on "Add new material".
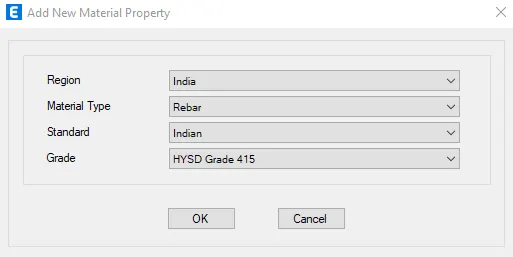
- Select Region as "India".
- Material Type as "Concrete, Standard as "Indian" and Grade as "M30" and then click 'OK'
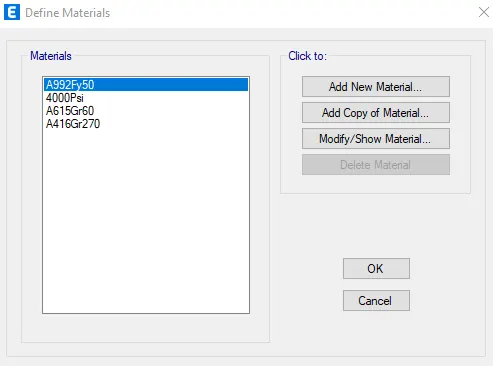
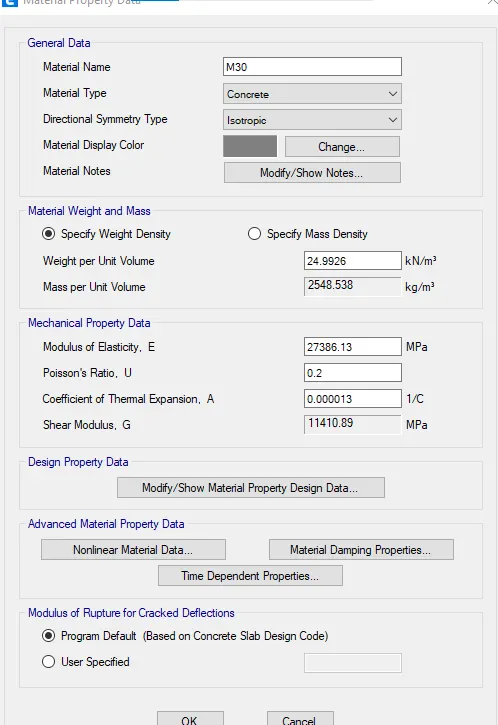
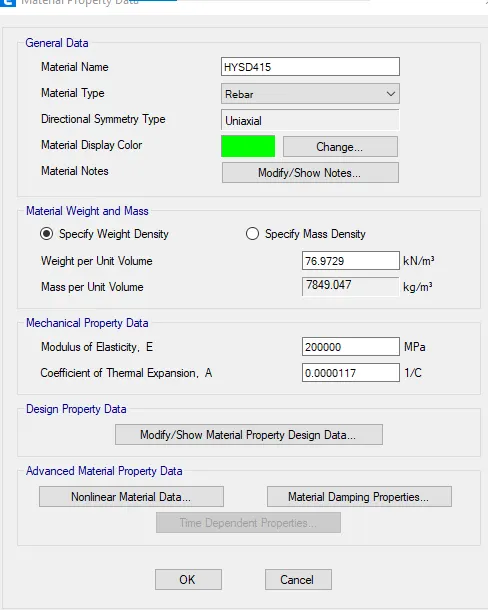
- The "Material Property Data dialogue box will open.
- Check the Data as per requirement or modify it accordingly.
- Click "Modify Material Property Design Data" and Select "Lightweight concrete"
- Click "OK". The concrete material is added.
- Again go to add material and add the rebar for longitudinal reinforcement
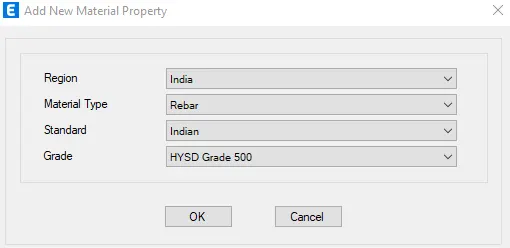
- Click "OK". The concrete material is added.
- Again go to add material and add the rebar for longitudinal reinforcement
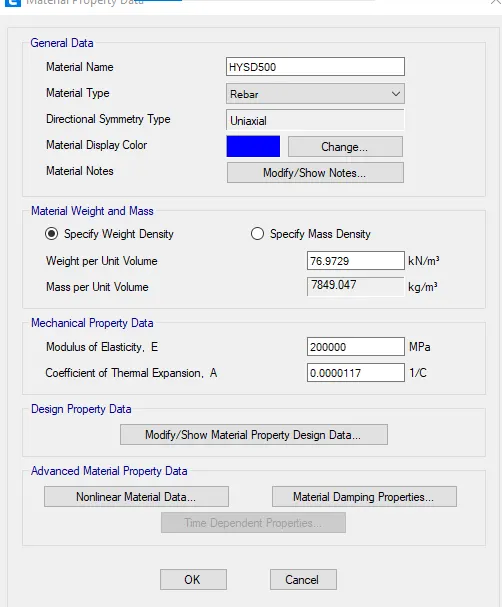
- Provide the data requirement and then click "OK".
- Similarly, add the shear reinforcement.
- provide Grade 415.
- Click "OK". The concrete material is added.
- Again go to add material and add the rebar for longitudinal reinforcement.
Adding Columns, Beams and Slabs
For beam.
- Go to the "Define" tab and Select "Section properties Select and then click on "Frame sections".
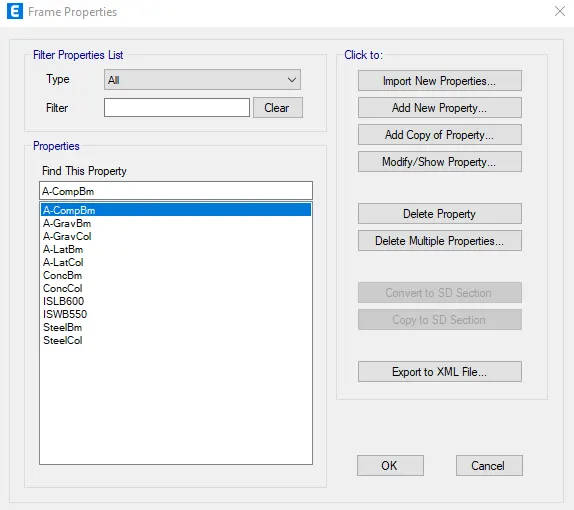
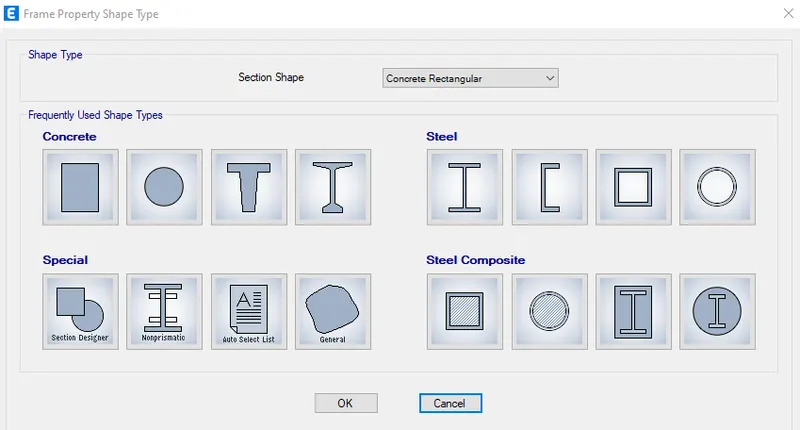
- Click on "Add New Property" Select "Rectangular concrete".
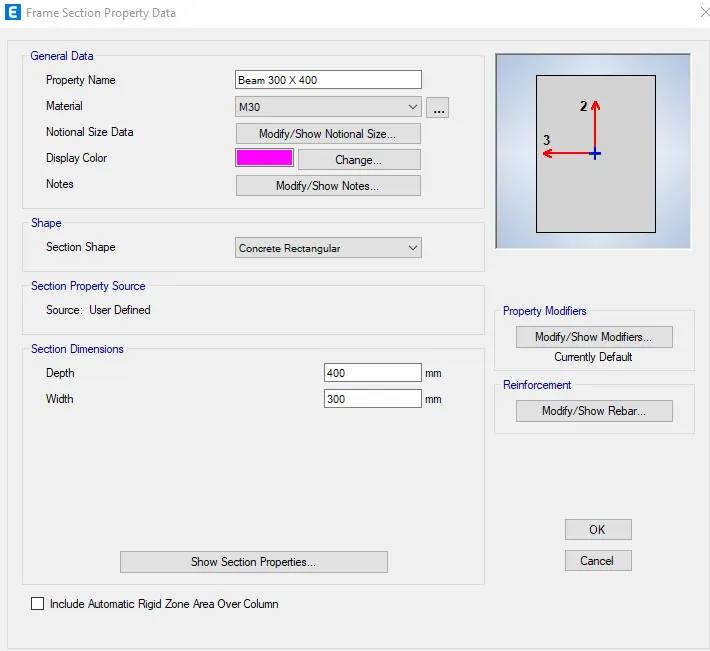
- Change Property name to "B-300 X 400"
- Provide Material "M30' and give dimensions as "Depth - 400' and Width - 300
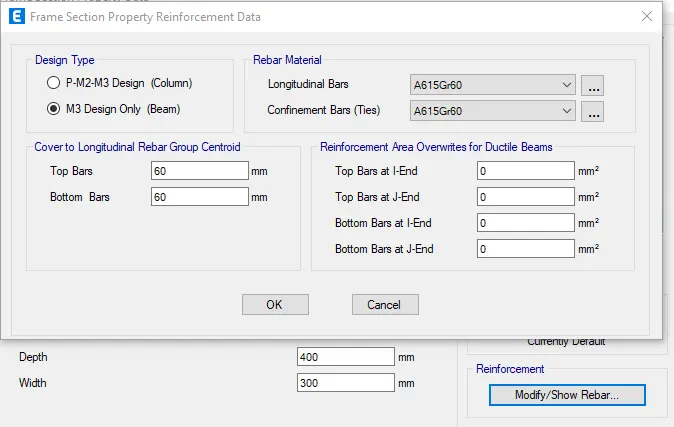
- Select "Modify rebar" and fill in the data as per requirement.
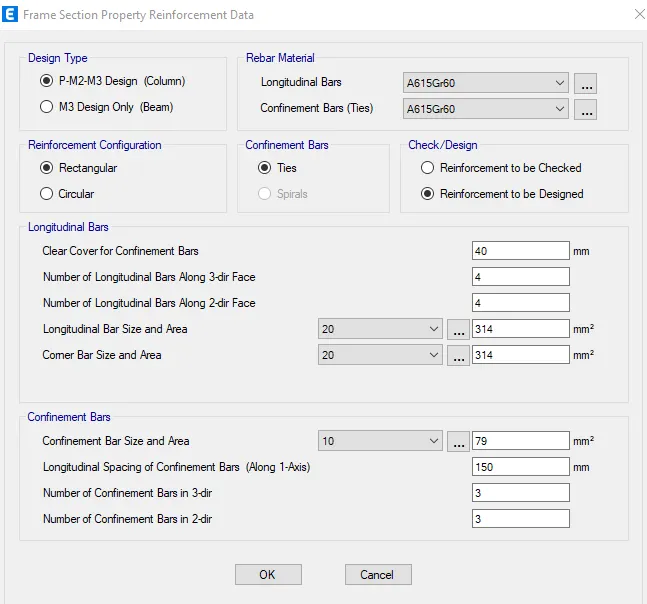
- Click "OK" and the beam is added.
column
- Now, add another element "Column" by Clicking on "Add new property"
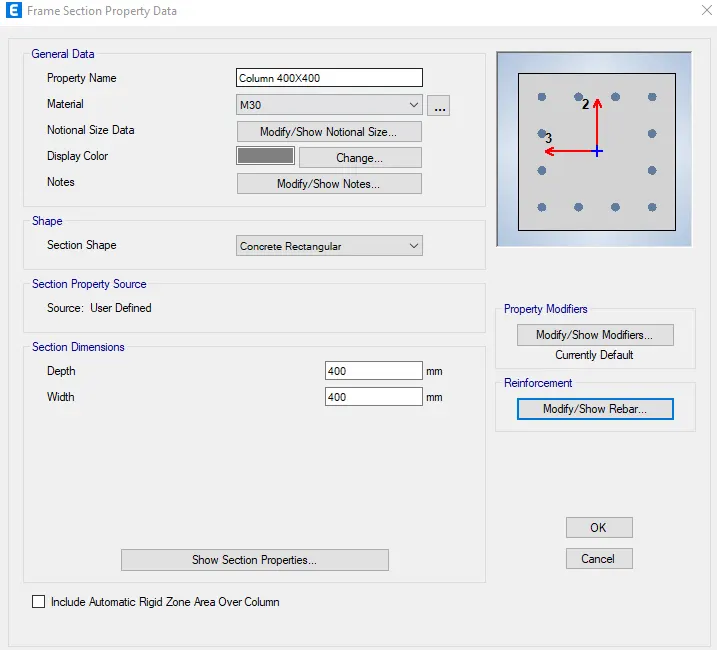
- Select "Rectangular concrete", Rename Property name as "C-400 X 400" provide Material "M30"
Slab
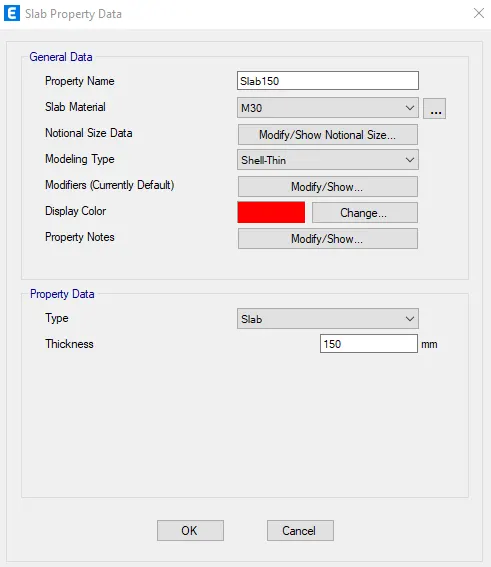
- Now for Slab, Go to the "define" tab and Select "Section properties" then Select the "Slab section".
- Click on "Add New Property".
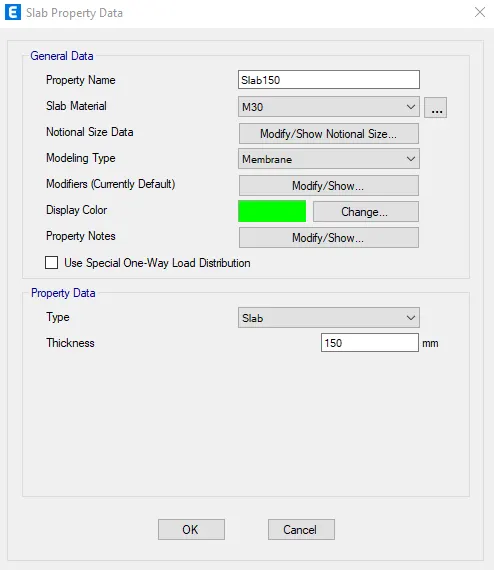
- Change Property name as "Slab 150". Slab material as "M30" and Modeling type as "Membrane" and provide the thickness of slab as 150mm
Drawing Columns, Beams and Slabs
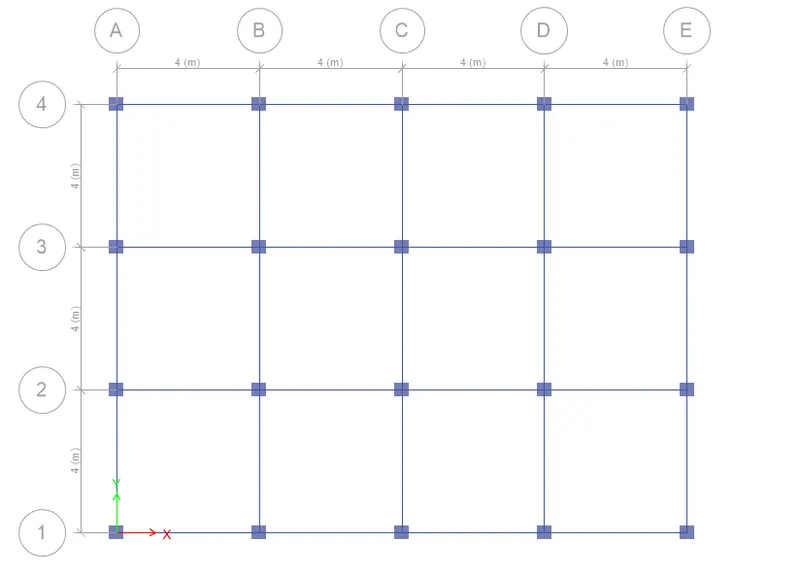
Drawing Columns :
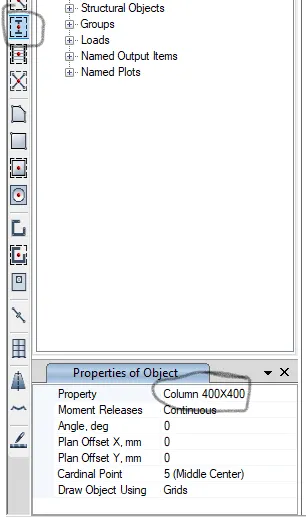
- Go to the Plan view of Story 1 and select the "All story" option at the bottom.
- Take the "Quick Draw Column" command and select the column "C-800 X 800".
- locate column at the intersection of the grid
Drawing Beams :
- Again open the first story plan view and select the "All story" option at the bottom.
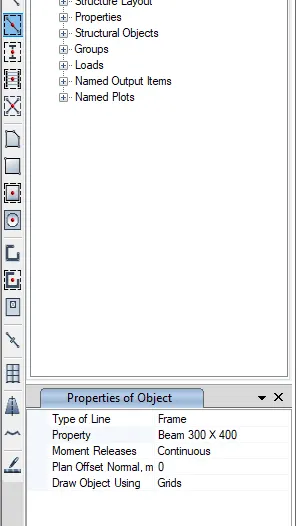
- Go to the "Quick Draw Beam" command and Select Beam "B- 300 x 400".
- click on grid lines in betwwen columns
Drawing Slabs :
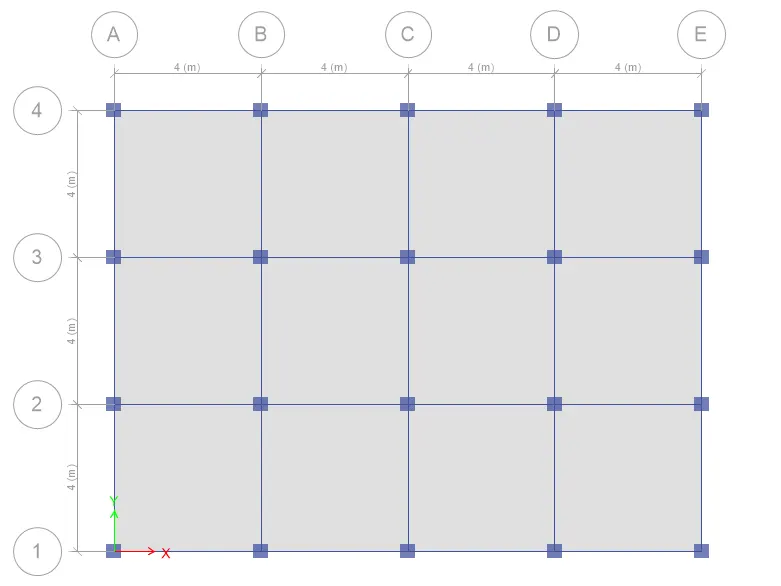
- Again open the first story plan view and select the "Similar story option at the bottom.
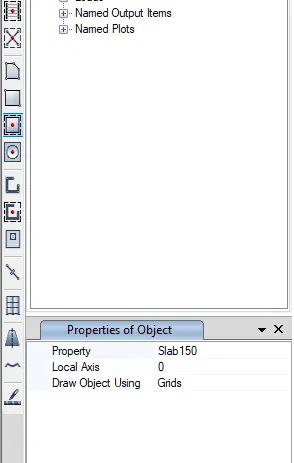
- Click on the "Quick Draw Floor" command and Select Slab "Slab 150".
- click inbetween the grids where slab should be located
3D view:
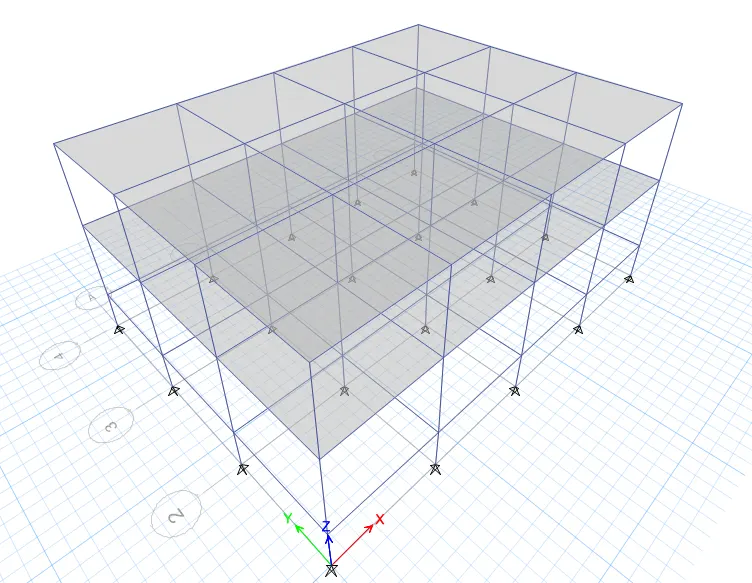
Add Support :
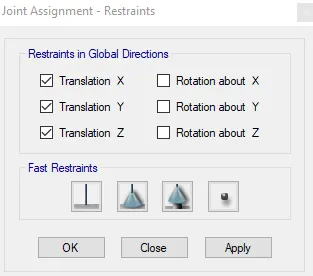
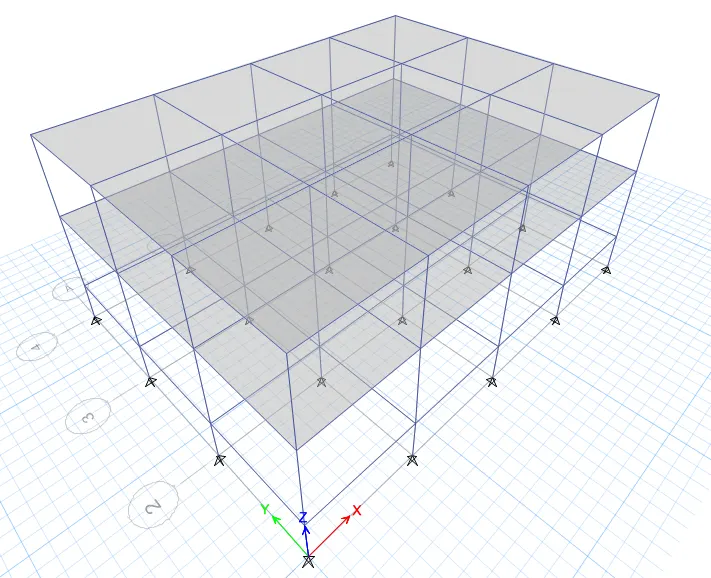
- The building is assumed to be pinned at the base.
- For assigning pinned support, go to plan view and select "Base plan"
- Select the "One Story" option at the bottom
- Select all the joints and then click on the "Assign" tab and Select "Joints" then Select "Restraints" and Select the base as "Pinned".
3D view:
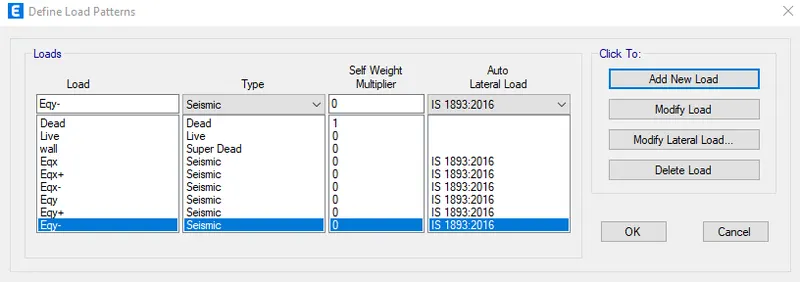
Add Load Pattern :
- Click on the "Define" tab and select "Load patterns"
- Add different loads i.e., Dead load, Live load, Infill wall load, Earthquake load in both principal directions and Earthquake load with eccentricity in both as shown below.
Assigning Loads to Structural Members :
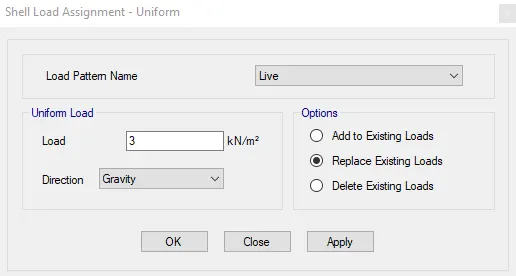
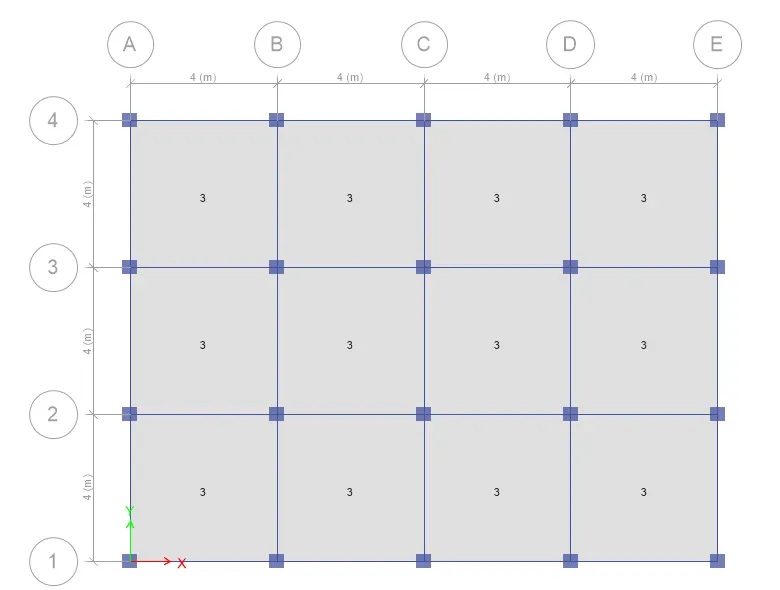
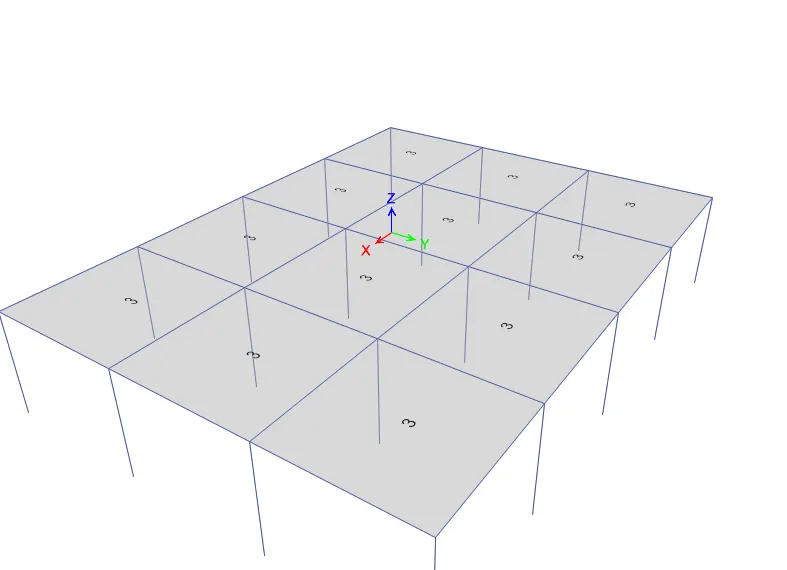
Assigning Live Load to Floors :
- Open the "Story 1" plan view and select the "Similar story" option at the bottom.
- Select all the shells and then go to the "Assign" tab, then select "Shell loads", and click on "Uniform".
Perspective view:
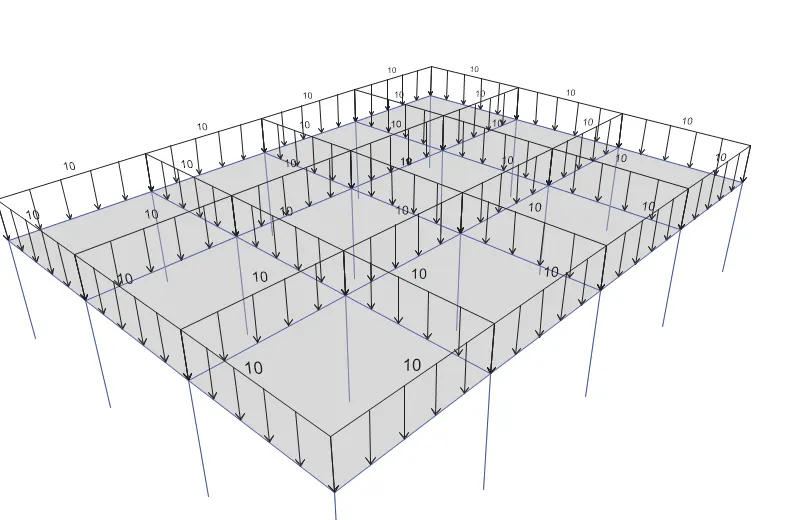
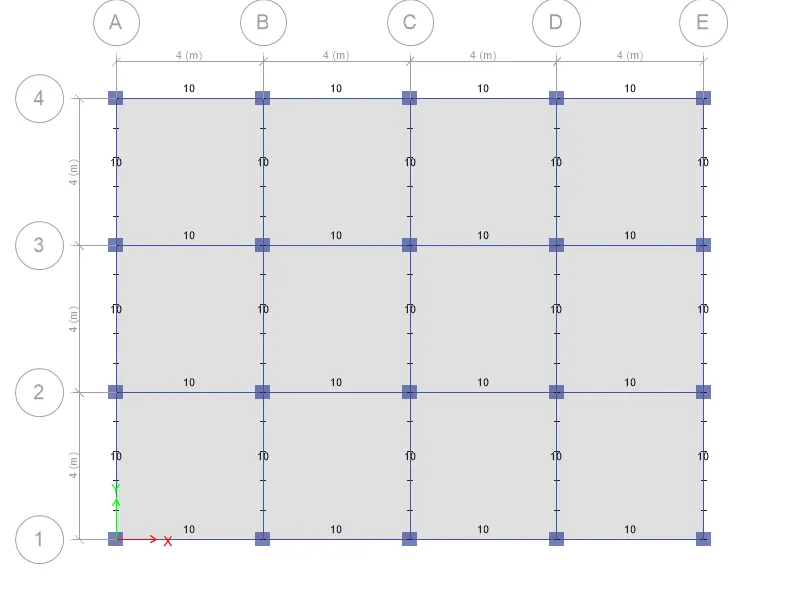
Assigning Infill Walls Load to Beams :
- Go to the "Select" tab and click on "Object type".
- Now Click on "Beams" and then click "Select"
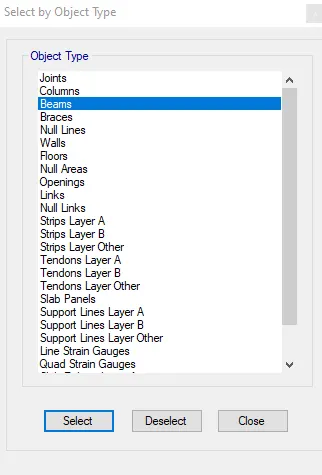
- All the beams are selected and for assurance check the bottom left corner.
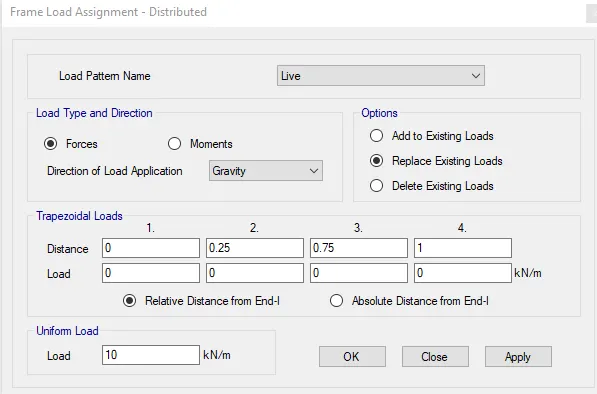
- Now go to the "Assign" tab and select "Frame Loads" and then "Distributed".
- Select "Infill Walls" as the load pattern name and give the value of "10 kN/m" in the uniform load section
Perspective view:
Assigning the Mass Source :
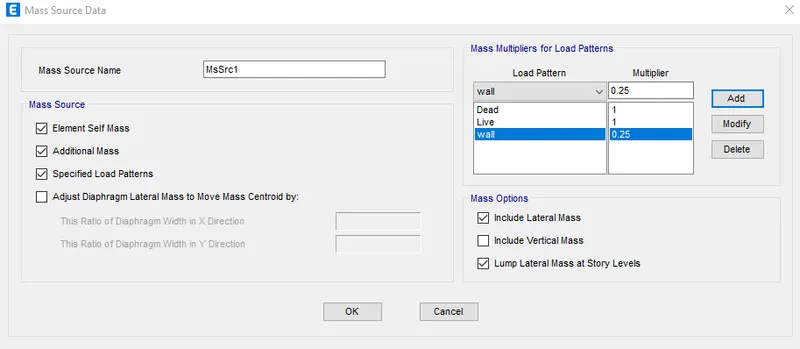
- Go to the Define" tab and Select "Mass Source .
- Select the "Modify/Show mass source" option
- specify seismic mass as per code and click ok.
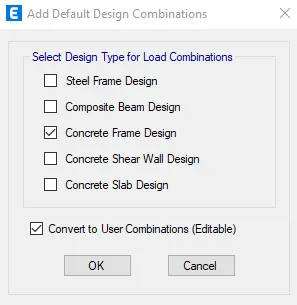
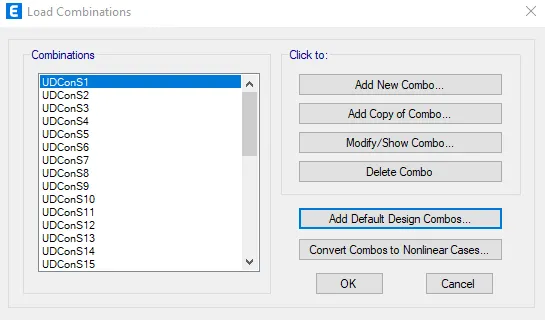
Generating the Load combinations :
- Go to the Detine' tab and Select Load Combination
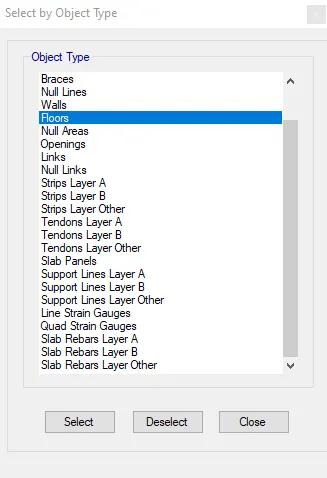
Assigning the Diaphragm to the Floor :
- Go to the "Select" tab and click on "Object type"
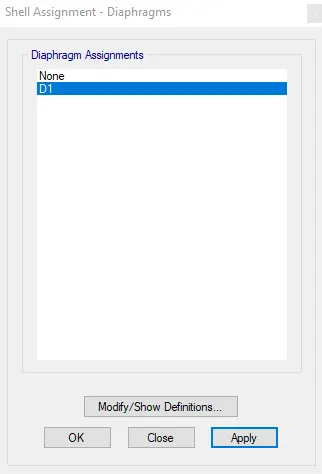
- Now go to the "Assign" tab Select "Shell" and then click on "Diaphragm".
- Shell Assignment - Diaphragm" dialogue box will open.
- Select "D1" and click on "Apply" and then click "OK". The diaphragms are applied. Shell Assignment - Diaphragm
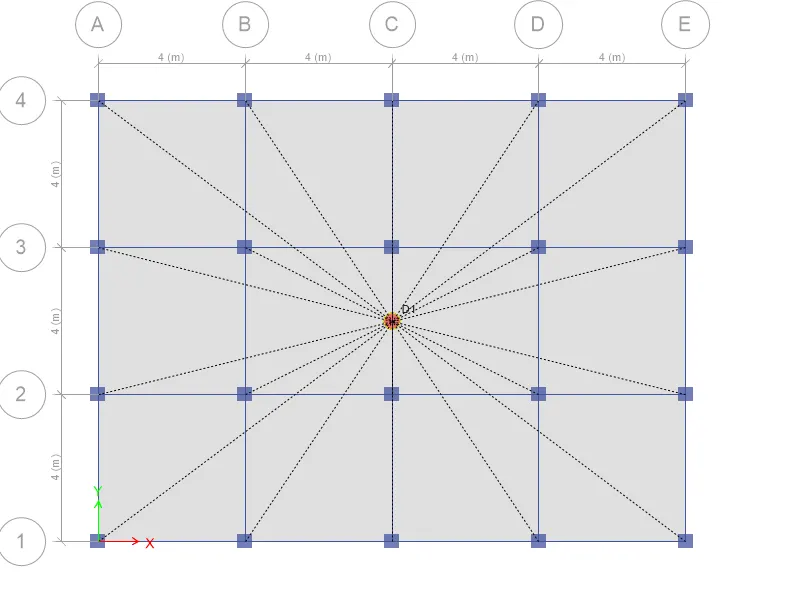
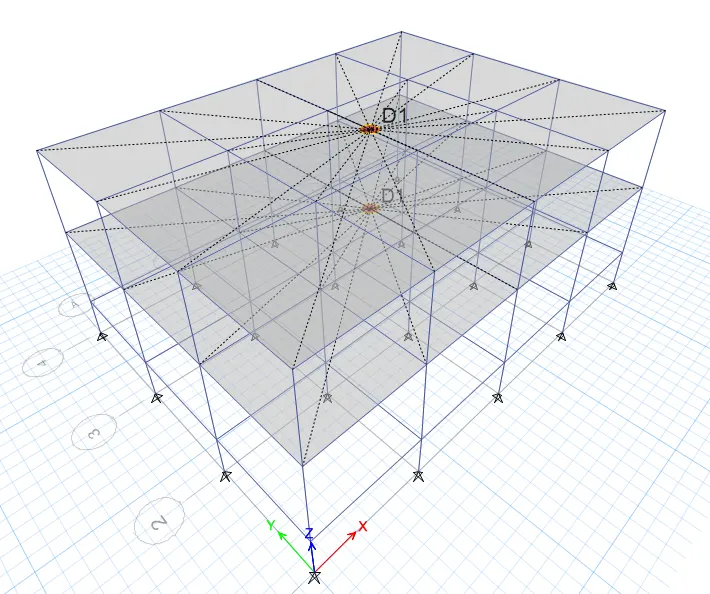
Check the Model :
- Go to the "Analyze" tab and click on the "Check the Model" option
- Select all the checks which are required to be checked and then click "OK".
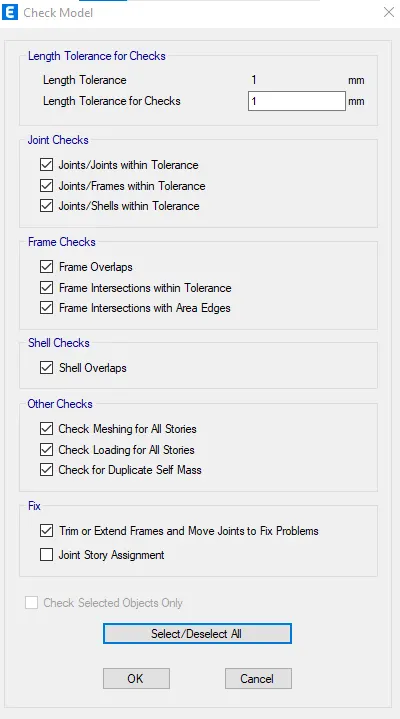
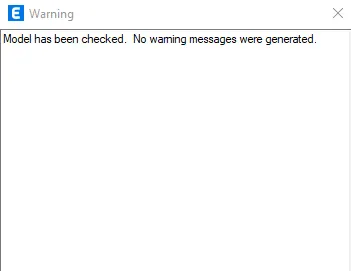
- model is ready for analysis.
Run Analysis :
- After checking, click on the "Run Analysis" Icon or press the "F5" function key.
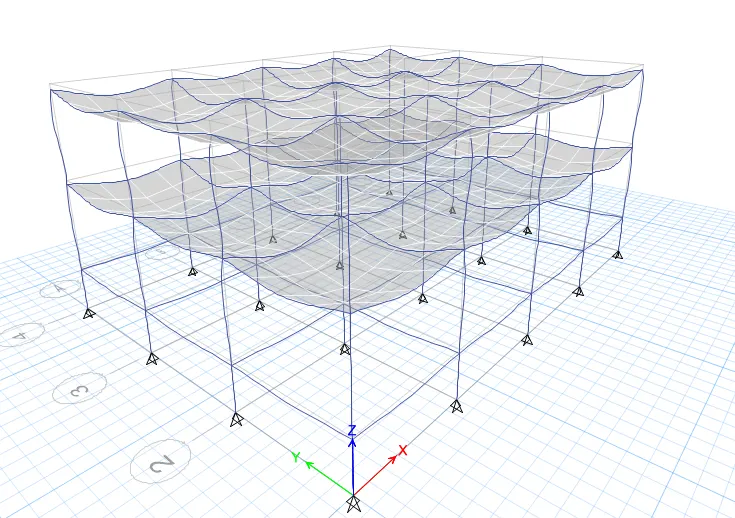
Checking Deflection :
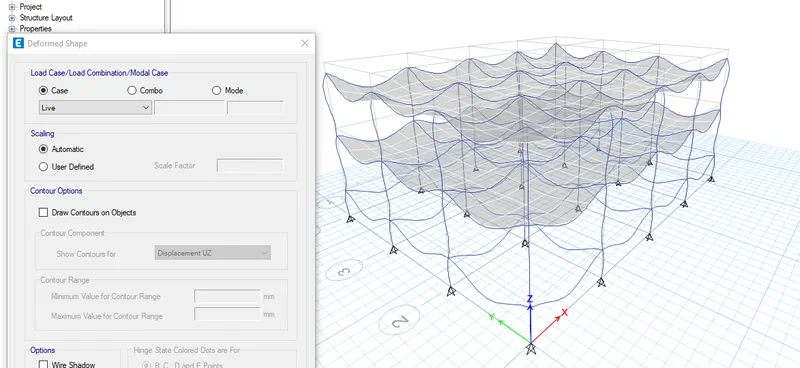
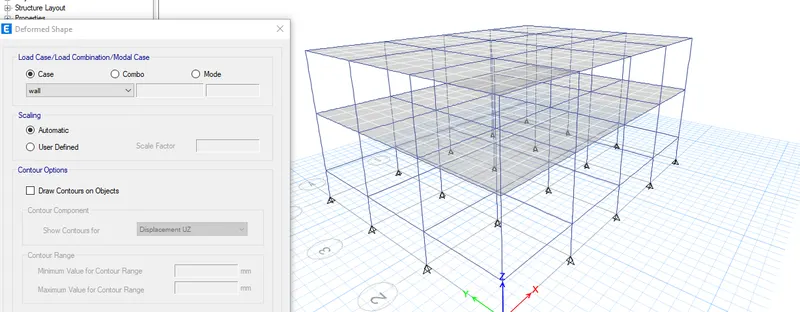
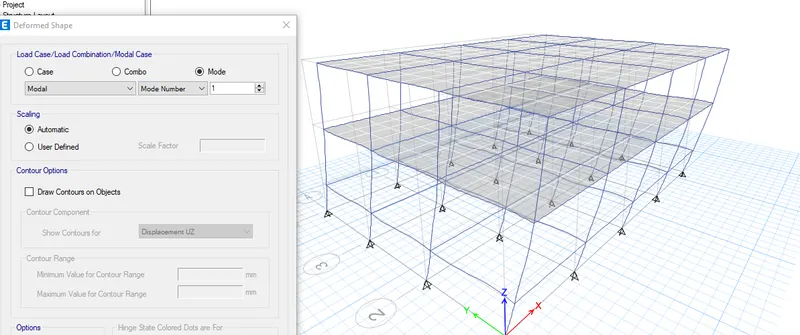
- Click on the "Show Deformed Shapes" icon or press the "F6" function key.
- The "Deformed Shape" dialogue box will open, select the load for which the deflection is required and then click on apply.
Checking Modal Results :
- Go to the "Display" tab and select "Show Table".
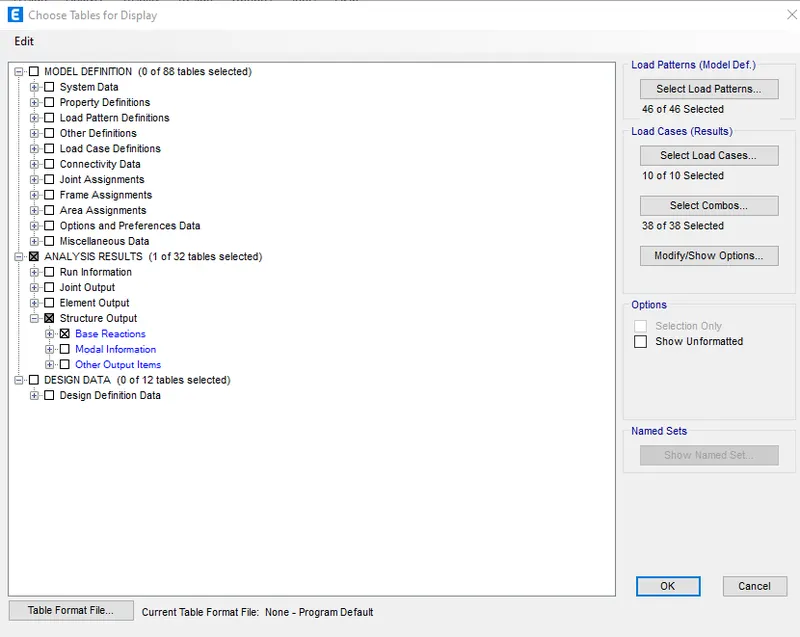
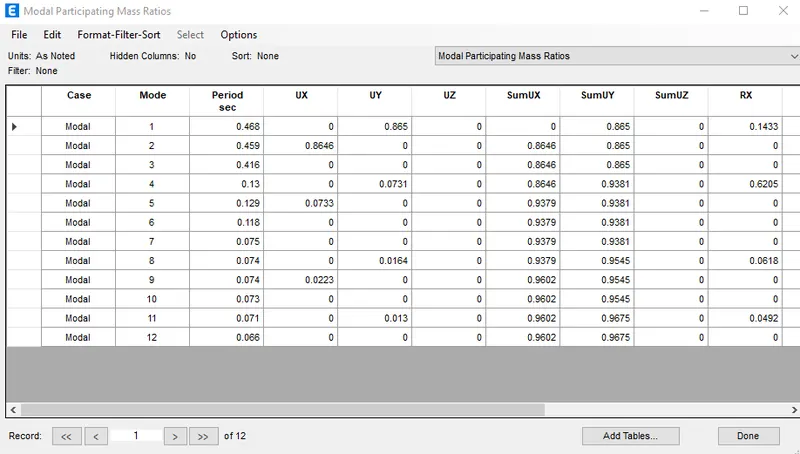
- Select the "Model Participating Mass Ratio" Table and then press "OK"
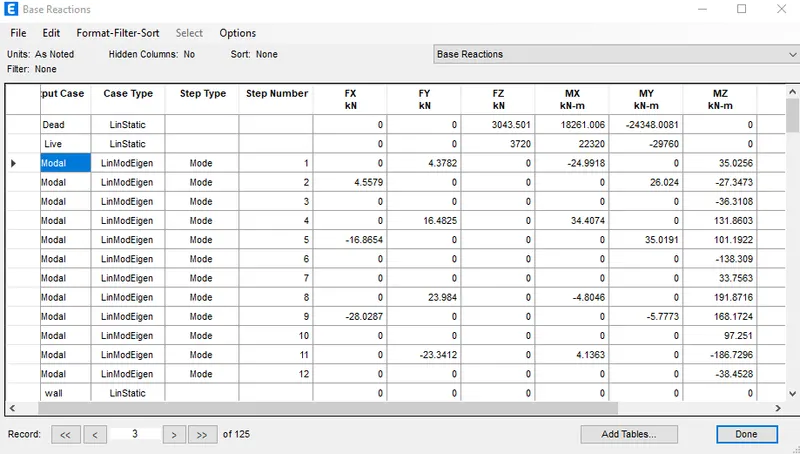
- Select the "Model Participating Mass Ratio" Table and then press "OK"
Similarly,we can model the given buildings using the same steps as per required specifications of that particular building from the given data.
The column size of buildings may vary but the beam sizes are same to all the building.(as per given data)
BUILDING B :
5 storey building
Column size : 400mm X 400mm
- Create a new folder and save all the following details in it.(as project 1and name the buildings as given)
- To create building B we have to Copy the "Building A" file and paste it on the Project 1 (etabs) folder of the computer and rename that file as "Building B".
- open the saved file and give required changes in that file on ETABS.
- Add the Stories and add Beam, Slabs and Columns to them as per the question.
- Run Analysis of the building and check for corrections if any
- save the tables obtained for further comparison.
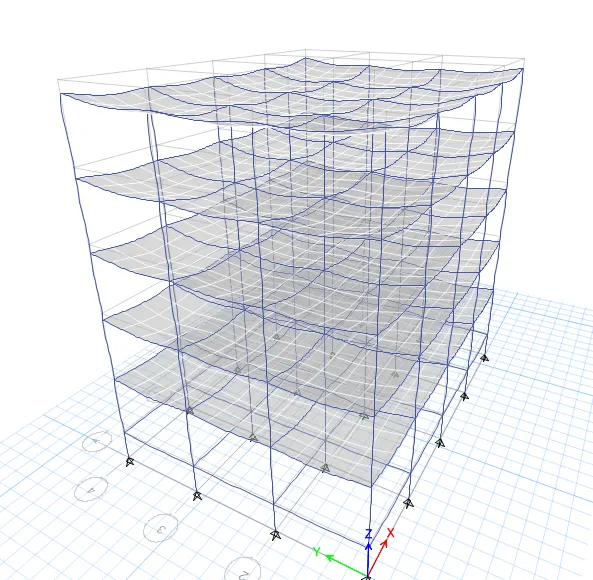
3D view:
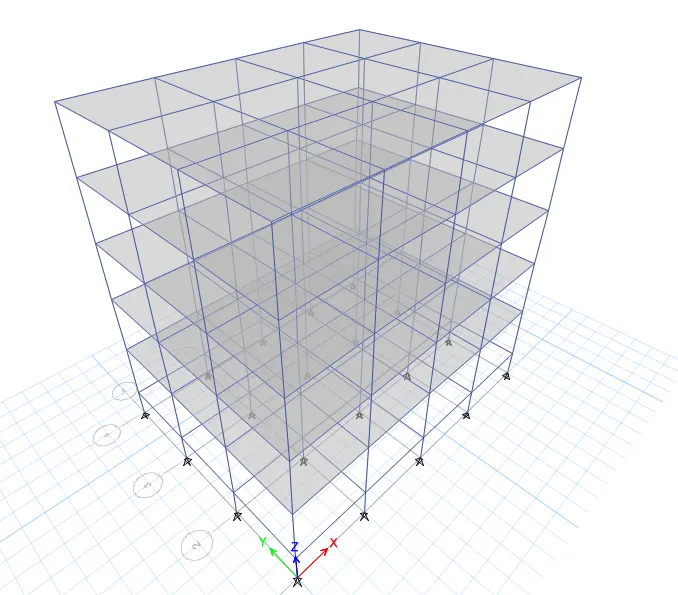
Deformed Building B:
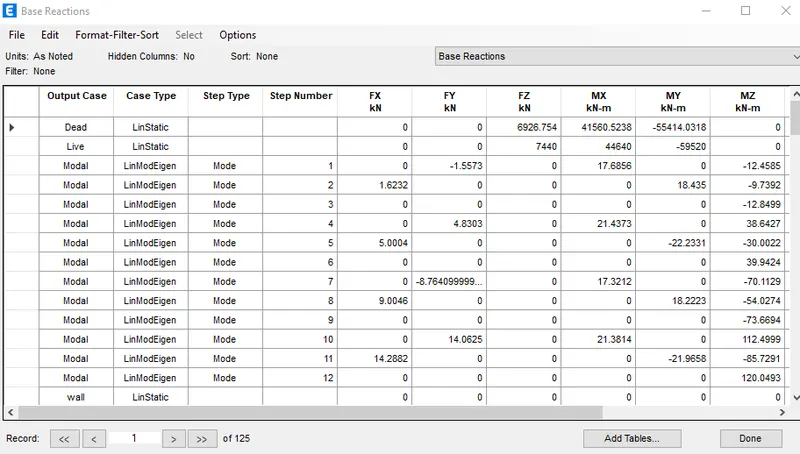
Checking Modal Results
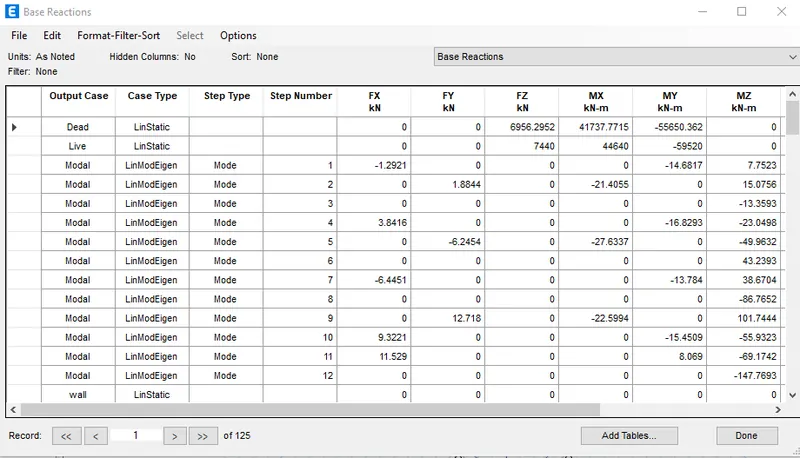
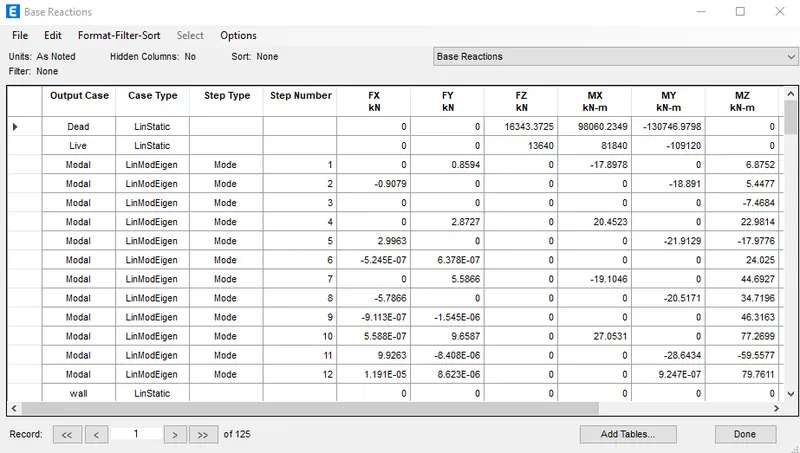
Base reaction Table :
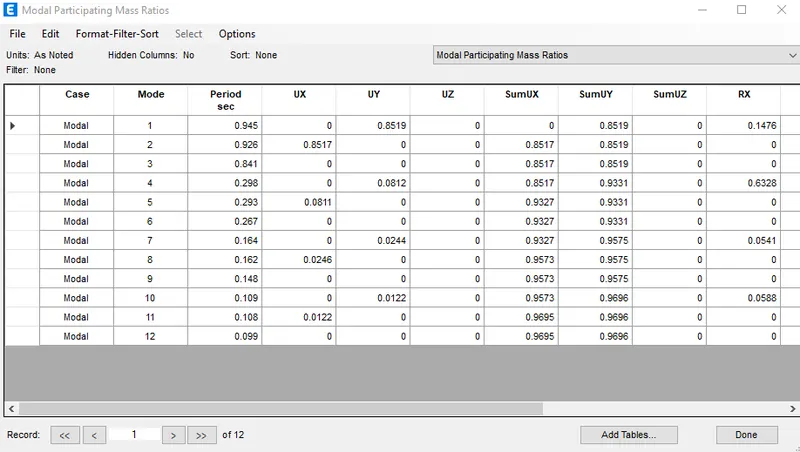
Model Participating Mass Ratio Table
BUILDING C :
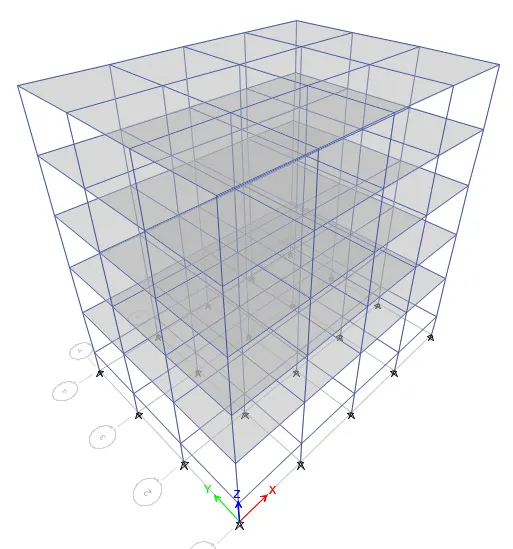
5 storey building - column orientation along X direction
Column size : 400mm X 400mm
- Go to new folder created as project 1 ( ETABS) and save all the following required details in it.
- To create building C we have to Copy the "Building B" file and paste it on the Project 1 (etabs) folder of the computer and rename that file as "Building B".
- open the saved file and give required changes in that file on ETABS.
- Add the Stories and add Beam, Slabs and Columns to them as per the question.
- Run Analysis of the building and check for corrections if any.
- save the tables obtained for further comparison.
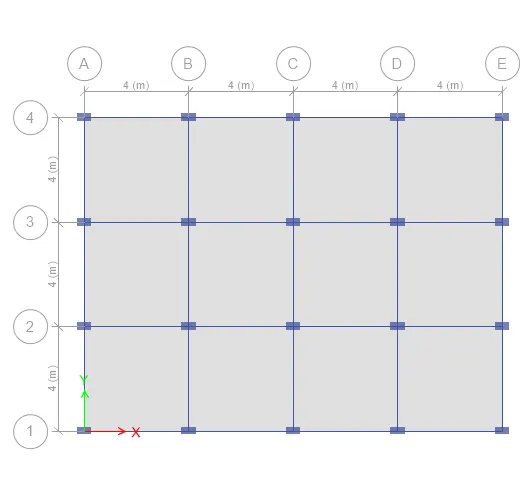
3D view:
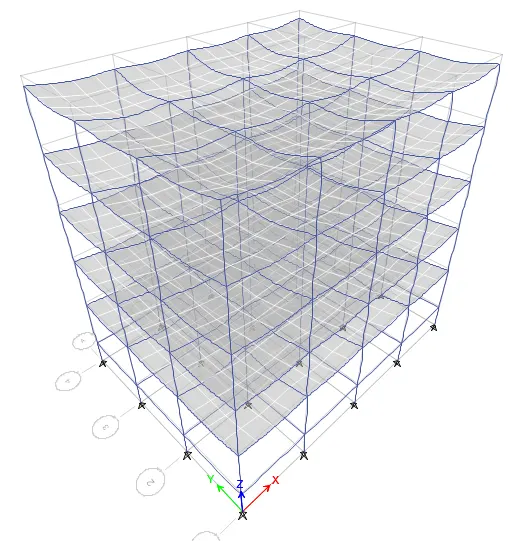
Displacement of Building C:
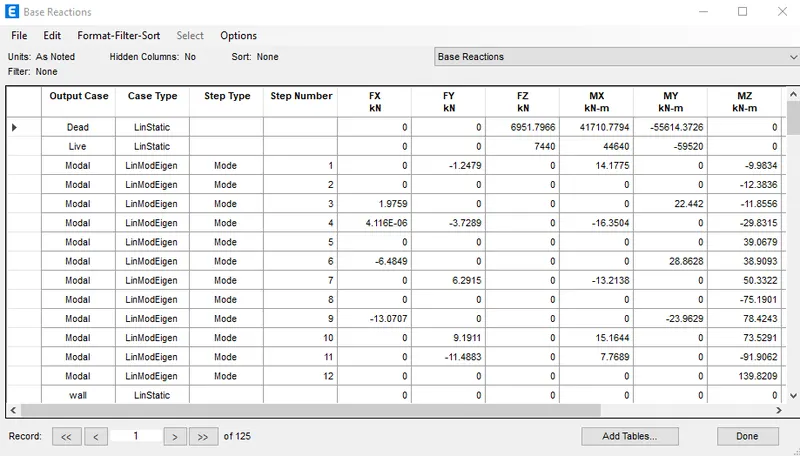
Checking Modal Results
Base reaction Table :
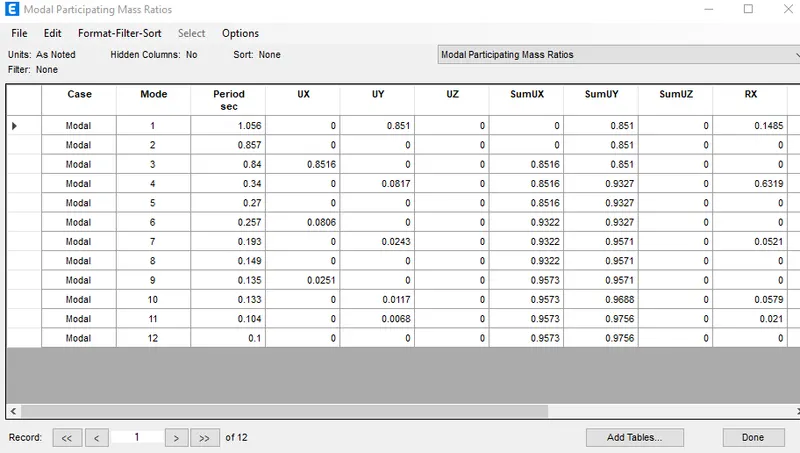
Model Participating Mass Ratio Table :
BUILDING D :
5 storey building - column orientation along Y direction
Column size : 400mm X 400mm
- Go to new folder created as project 1 ( ETABS) and save all the following required details in it.
- To create building D we have to Copy the "Building C" file and paste it on the Project 1 (etabs) folder of the computer and rename that file as "Building D".
- open the saved file and give required changes in that file on ETABS.
- Add the Stories and add Beam, Slabs and Columns to them as per the question.
- Run Analysis of the building and check for corrections if any.
- save the tables obtained from etabs for further comparison.
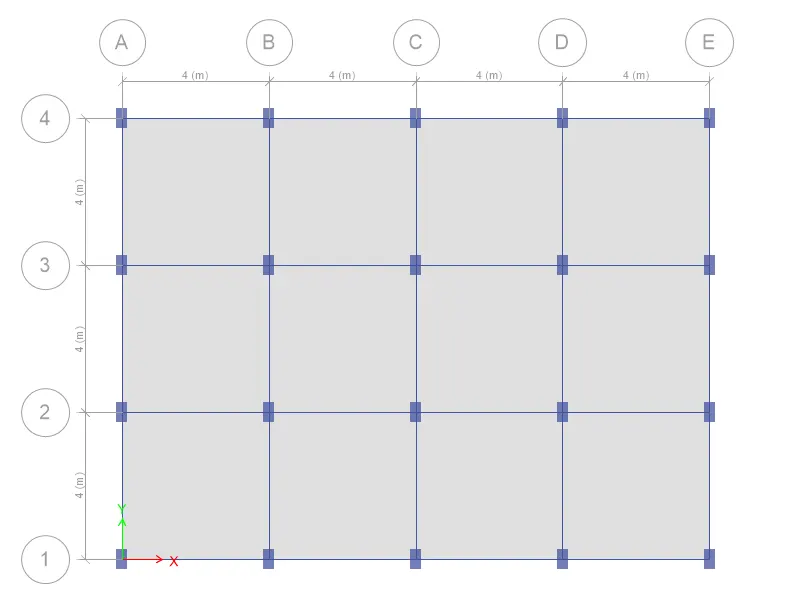
3D view :
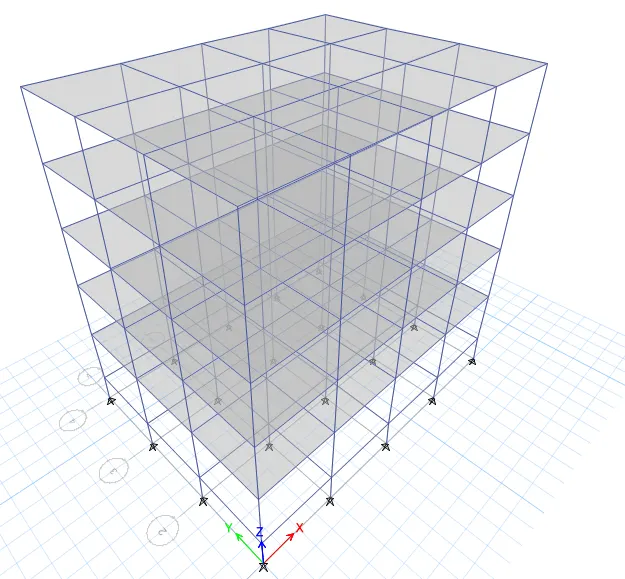
Displacement of Building D:
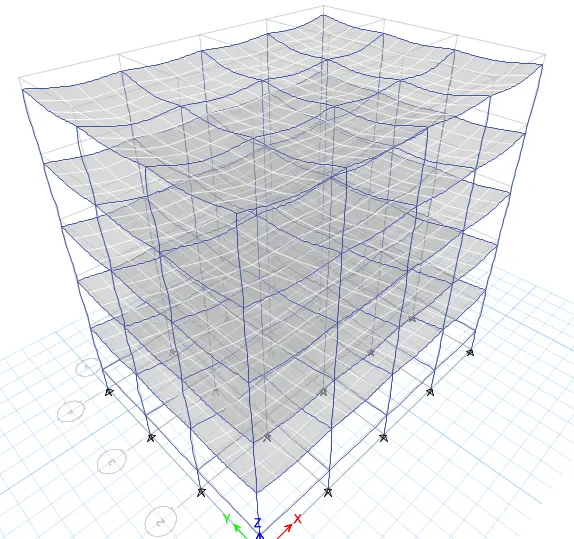
Checking Modal Results
Model Participating Mass Ratio Table :
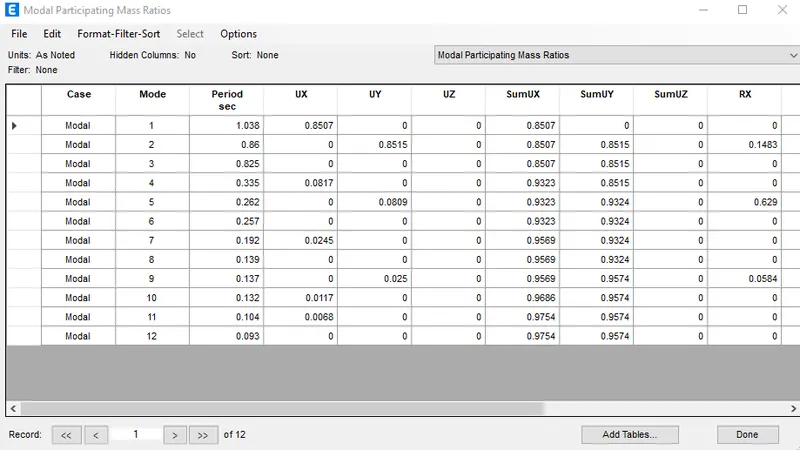
Base reaction Table :
BUILDING E :
10 storey building with varying column size along building height.
Column size : 400mm X 400mm (upper 5 storey)
Column size : 600mm X 600mm (bottom 5 storey)
- Go to new folder created as project 1 ( ETABS) and save all the following required details in it.
- To create building D we have to Copy the "Building D" file and paste it on the Project 1 (etabs) folder of the computer and rename that file as "Building E".
- open the saved file and give required changes in that file on ETABS.
- Add the Stories and add Beam, Slabs and Columns to them as per the question.
- Run Analysis of the building and check for corrections if any.
- save the tables obtained from etabs for further comparison.
Creating grids and storeys
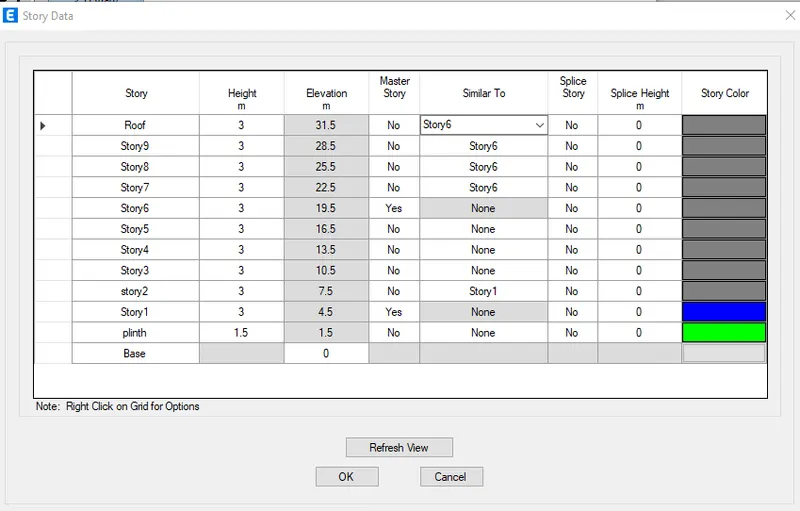
- The steps are same as mentioned above but here we have to make storey 1 and storey 6 as master storey as shown below for creating columns plan for the building.
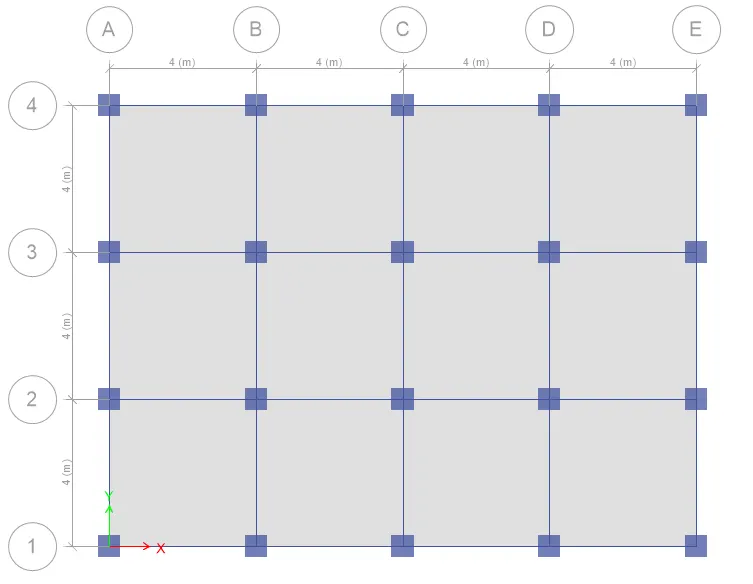
Storey 1 to 5 plan :
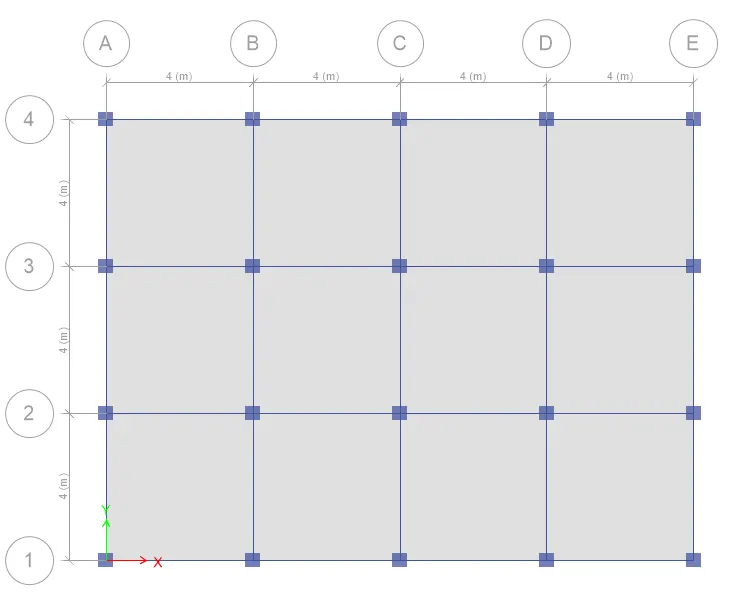
Storey 6 to 10 plan :
3D view:
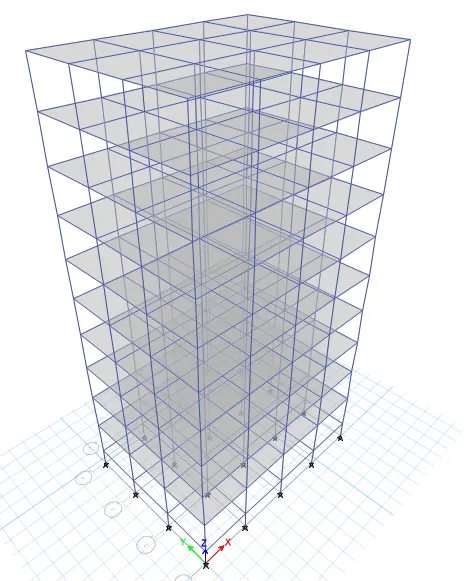
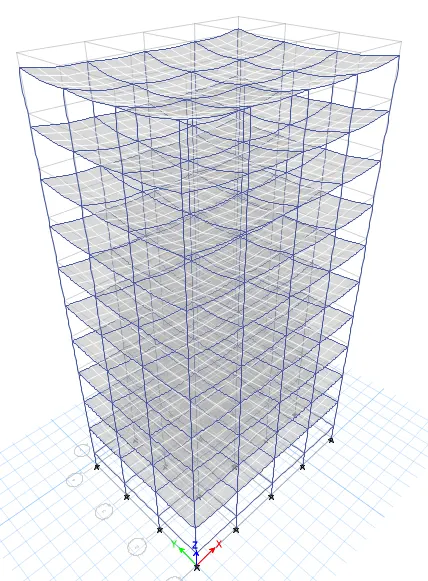
Displacement of building :
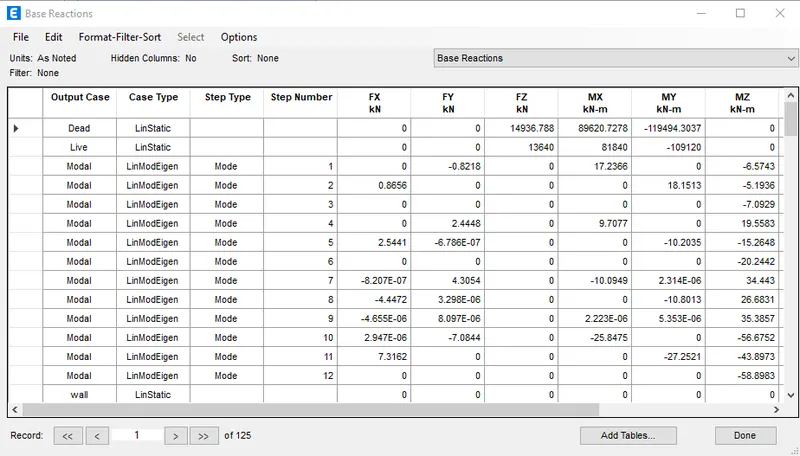
Checking Modal Results
Base reaction Table :
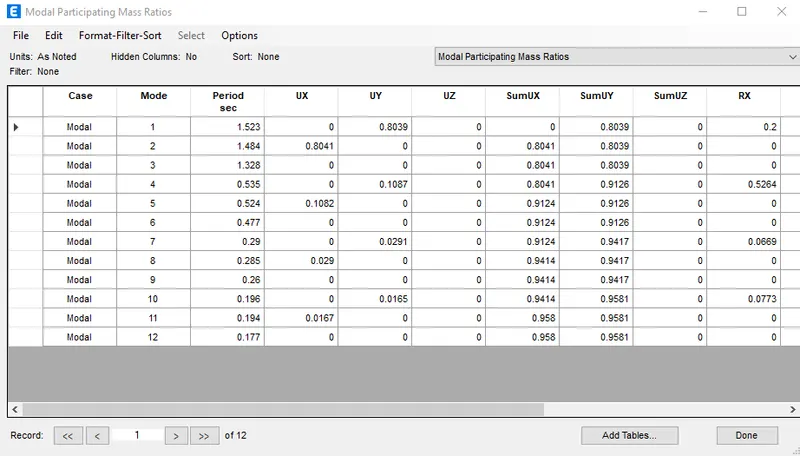
Model Participating Mass Ratio Table :
BUILDING F :
10 storey building.
Column size : 600mm X 600mm
- Go to new folder created as project 1 ( ETABS) and save all the following required details in it.
- To create building F we have to Copy the "Building E" file and paste it on the Project 1 (etabs) folder of the computer and rename that file as "Building F".
- open the saved file and give required changes in that file on ETABS.
- Add the Stories and add Beam, Slabs and Columns to them as per the question.
- Run Analysis of the building and check for corrections if any.
- save the tables obtained from etabs for further comparison.
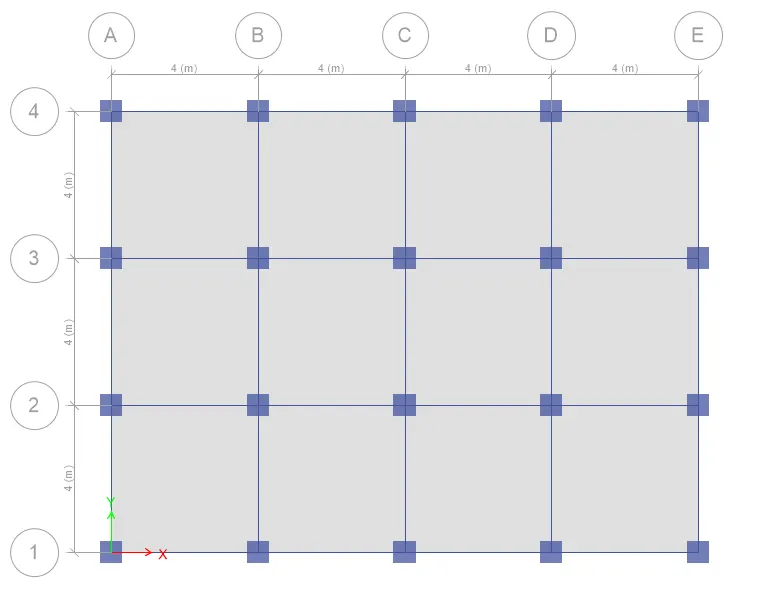
3D view:
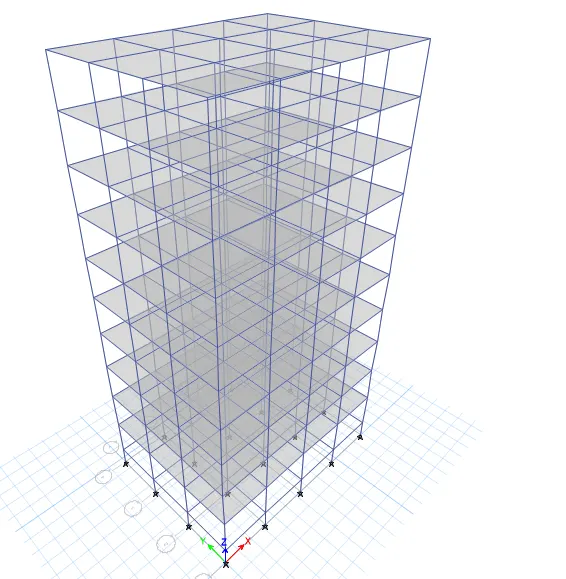
Displacement of building:
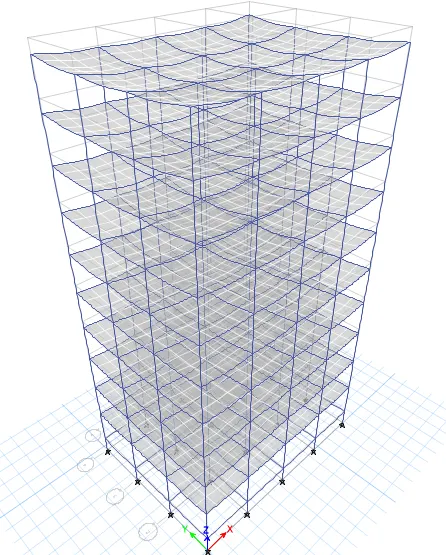
Checking Modal Results
Model Participating Mass Ratio Table :
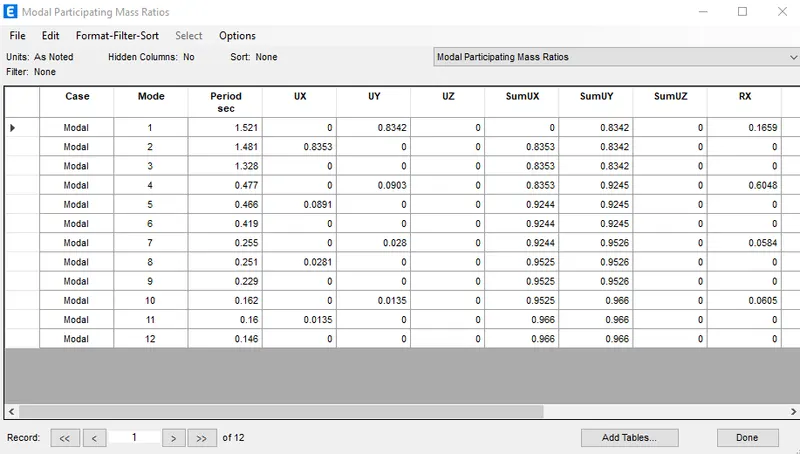
Base reaction Table :
BUILDING G :
25 storey building with varying column size along building height.
Column size : 400mm X 400mm (upper 5 storey)
Column size : 600mm X 600mm (middle 10 storey)
Column size : 800mm X 800mm (bottom 10 storey)
- Go to new folder created as project 1 ( ETABS) and save all the following required details in it.
- To create building G we have to Copy the "Building F" file and paste it on the Project 1 (etabs) folder of the computer and rename that file as "Building F".
- open the saved file and give required changes in that file on ETABS.
- Add the Stories and add Beam, Slabs and Columns to them as per the question.
- Run Analysis of the building and check for corrections if any.
- save the tables obtained from etabs for further comparison.
Creating grids and storeys
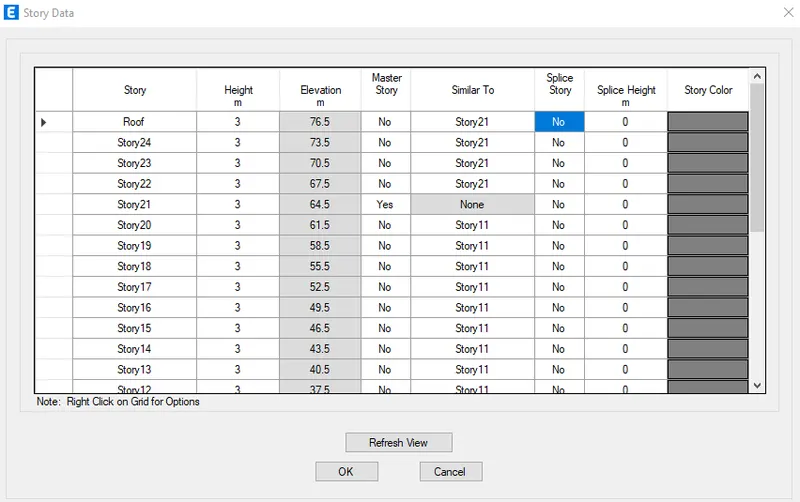
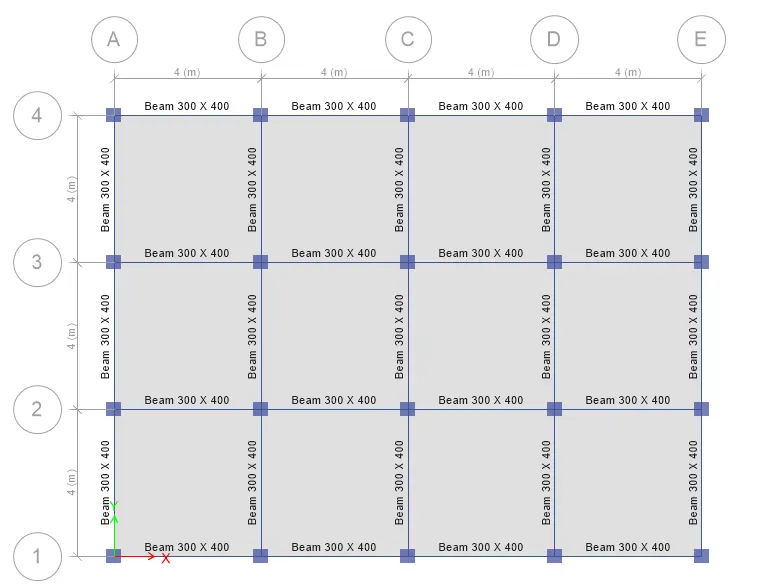
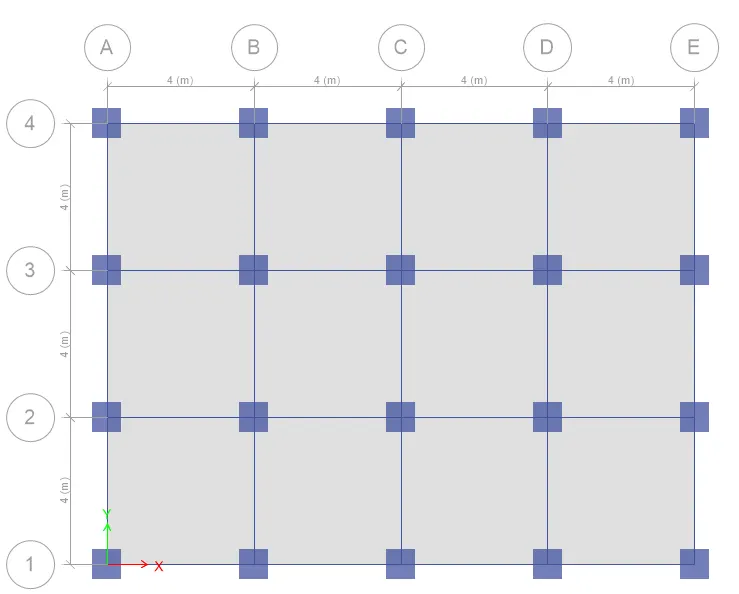
- The steps are same as mentioned above but here we have to make storey 1,storey 11,storey 21 a as master storey as shown below for creating columns plan for the building.
Bottom 10 storey plan :
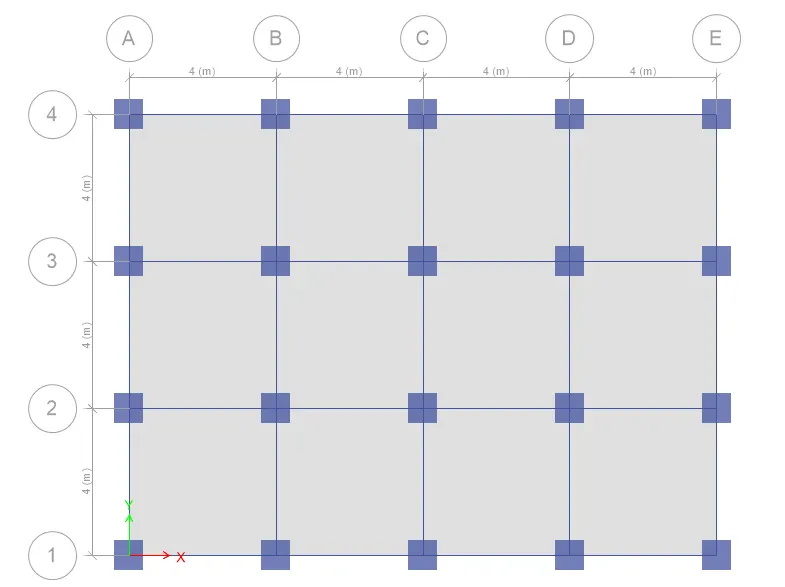
Middle 10 storey plan :
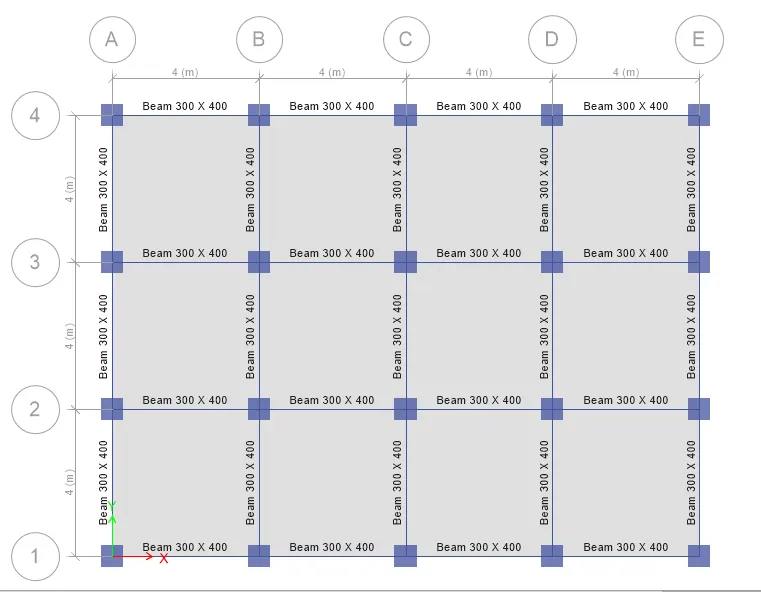
Top 5 Storey plan:
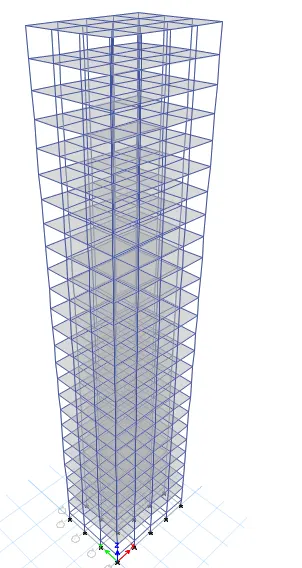
3D view:
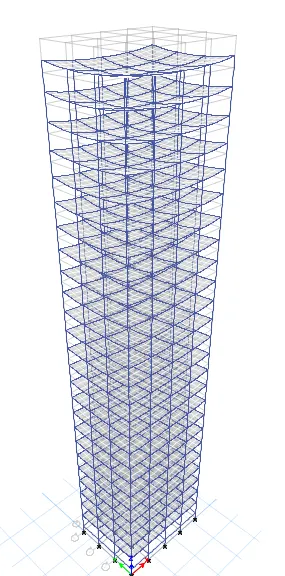
Displacement of the building:
Checking Modal Results
Model Participating Mass Ratio Table :
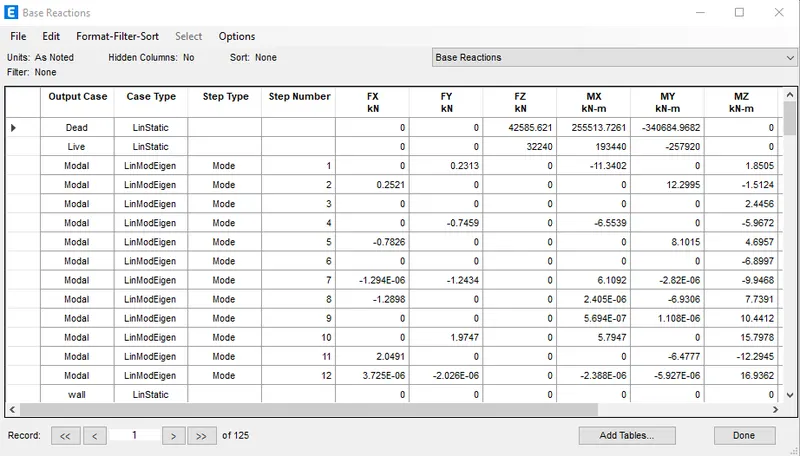
Base reaction Table :
BUILDING H :
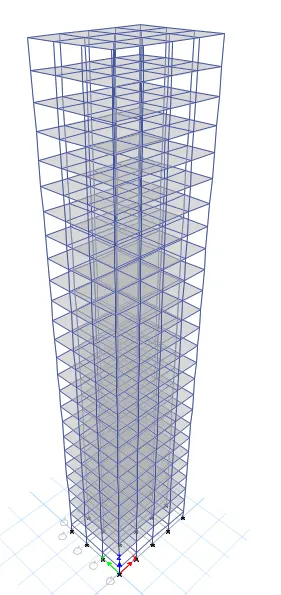
25 storey building.
Column size : 800mm X 800mm
- Go to new folder created as project 1 ( ETABS) and save all the following required details in it.
- To create building H we have to Copy the "Building G" file and paste it on the Project 1 (etabs) folder of the computer and rename that file as "Building H".
- open the saved file and give required changes in that file on ETABS.
- Add the Stories and add Beam, Slabs and Columns to them as per the question.
- Run Analysis of the building and check for corrections if any.
- save the tables obtained from etabs for further comparison.
3D view:
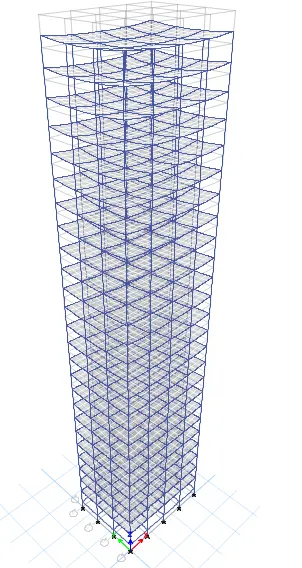
Displacement of the building:
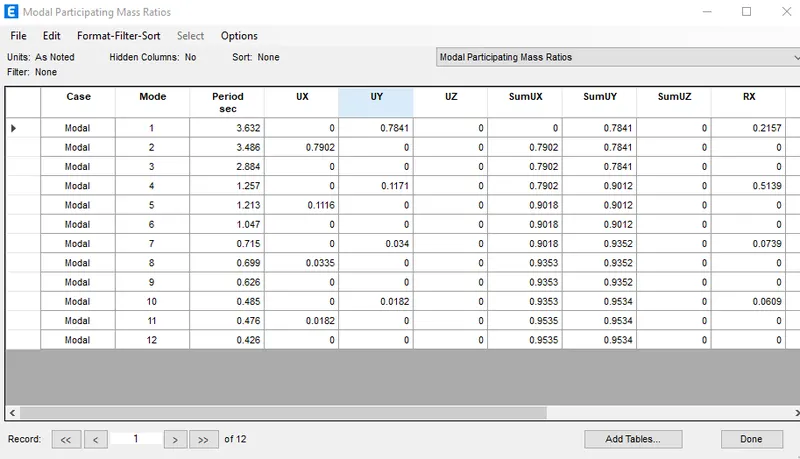
Checking Modal Results
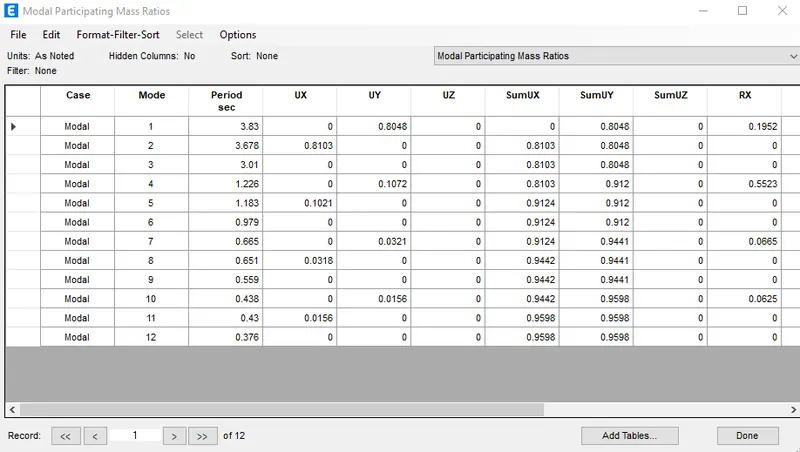
Model Participating Mass Ratio Table :
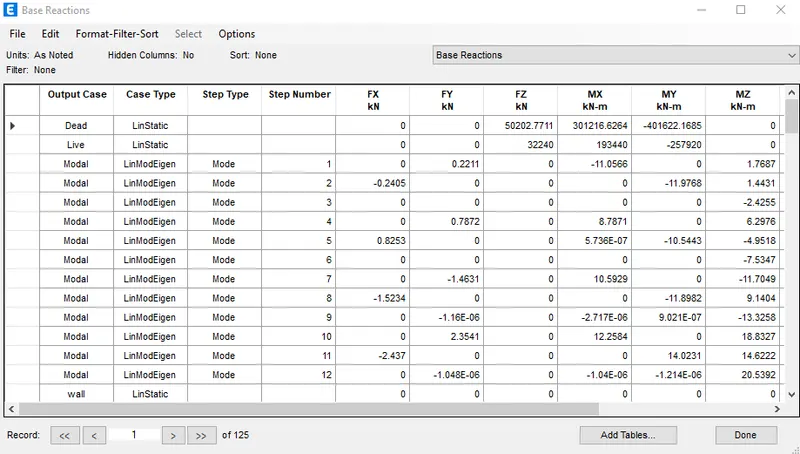
Base reaction Table :
BUILDING J :
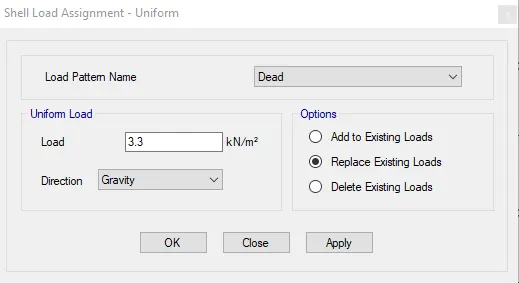
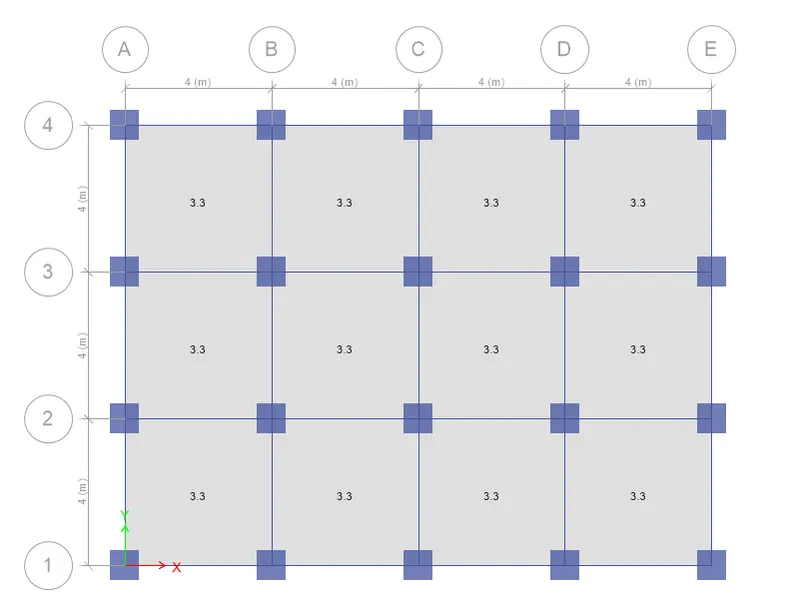
25 storey building.(10% imposed load larger than Building H)
Column size : 800mm X 800mm
- Go to new folder created as project 1 ( ETABS) and save all the following required details in it.
- To create building H we have to Copy the "Building H" file and paste it on the Project 1 (etabs) folder of the computer and rename that file as "Building J".
- open the saved file and give required changes in that file on ETABS.
- Add the Stories and add Beam, Slabs and Columns to them as per the question.
- Run Analysis of the building and check for corrections if any.
- save the tables obtained from etabs for further comparison.
- 10% imposed load larger than Building H is 3.3 KN/m^2
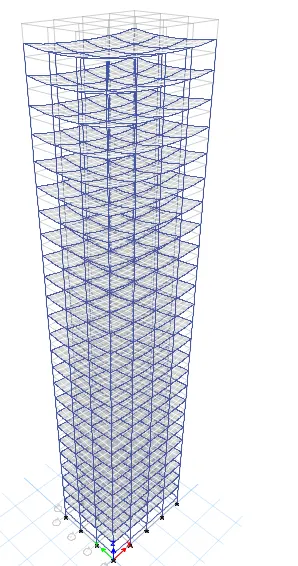
3D view:
Displacement of the building :
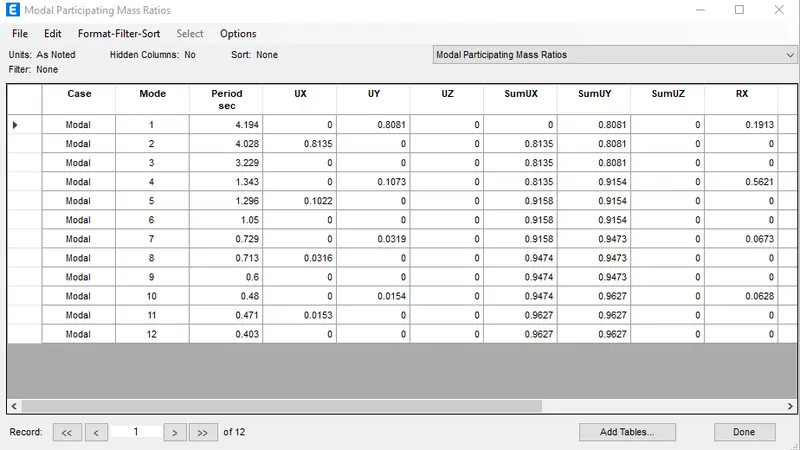
Checking Modal Results
Model Participating Mass Ratio Table :
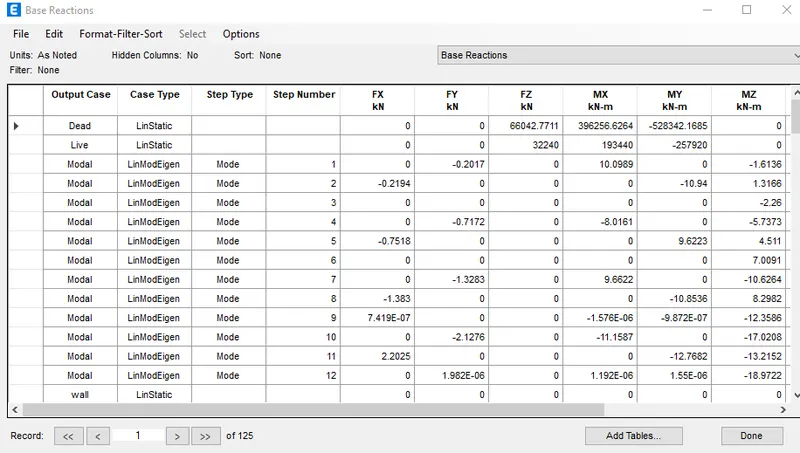
Base reaction Table :
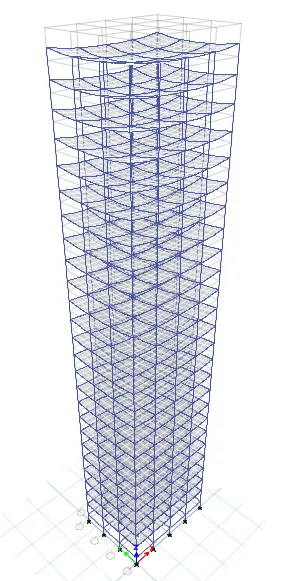
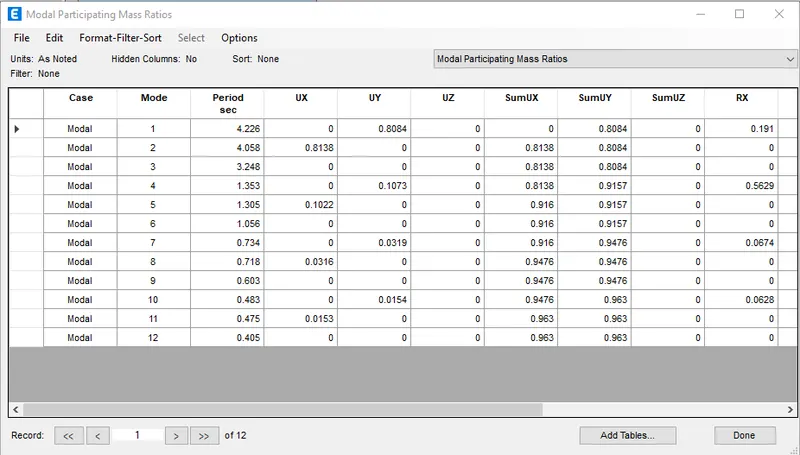
BUILDING K :
25 storey building.(20% imposed load larger than Building H)
Column size : 800mm X 800mm
- Go to new folder created as project 1 ( ETABS) and save all the following required details in it.
- To create building K we have to Copy the "Building H" file and paste it on the Project 1 (etabs) folder of the computer and rename that file as "Building H".
- open the saved file and give required changes in that file on ETABS.
- Add the Stories and add Beam, Slabs and Columns to them as per the question.
- Run Analysis of the building and check for corrections if any.
- save the tables obtained from etabs for further comparison.
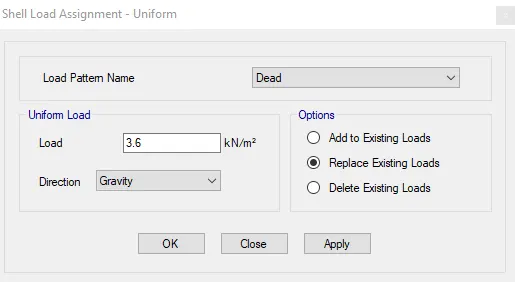
- 20% imposed load larger than Building H is 3.6 KN/m^2
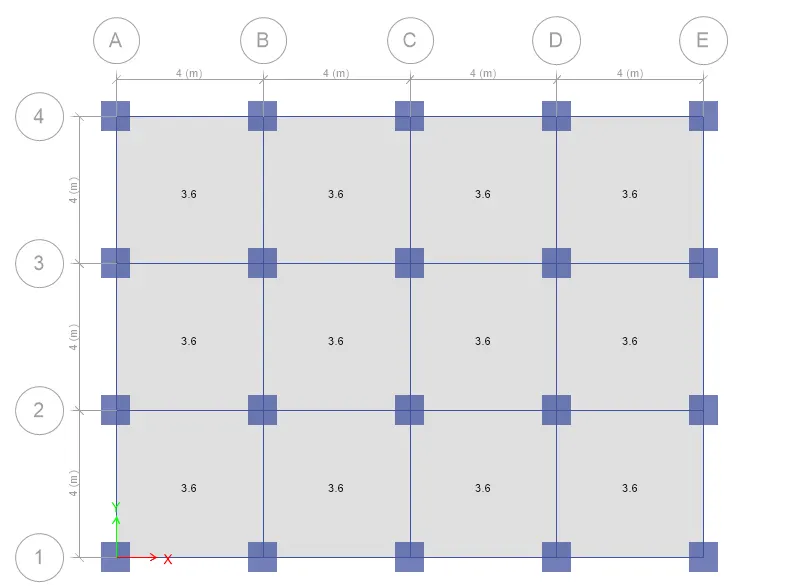
3D view:
Displacement of the building :
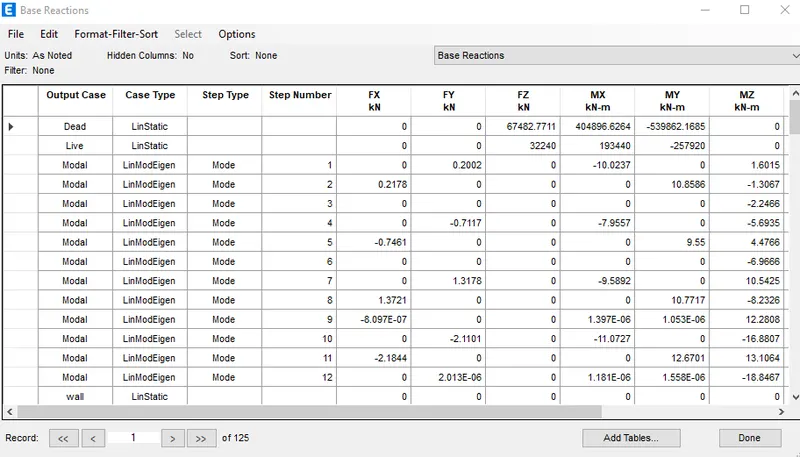
Checking Modal Results
Model Participating Mass Ratio Table :
Base reaction Table :
COMPARE:
| Building A | Building B | Building C | Building D | Building E | Building F | Building G | Building H | Building J | Building K | |
| T1 | 0.468 | 0.945 | 1.038 | 1.056 | 1.521 | 1.523 | 3.632 | 3.83 | 4.194 | 4.226 |
| T2 | 0.459 | 0.926 | 0.86 | 0.857 | 1.484 | 1.484 | 3.486 | 3.67 | 4.028 | 4.058 |
| T12 | 0.066 | 0.099 | 0.093 | 0.1 | 0.146 | 0.177 | 0.426 | 0.376 | 0.403 | 0.405 |
* Time periods are in seconds.
Effect of stiffness on T: Compare fundamental natural periods of buildings E & F as well as G & H. Why is there a marginal or significant difference in the fundamental natural periods?
- The time period of E and F are 1.521s and 1.523s,here the time period of building F is mariginally greater than building E.
- The time period of G and H are 3.632s and 3.83s,here time period of H is greater than G.
- These are marginally greater because uniform column sizes in building G and F throughout the storey of the building.
- The column size decrease as floors increase in the building G which leads to less flexibility compared to same column size of building H. Hence building H is flexible than building G.
- Mass of the building influences the time peroid,hence increase in mass increases time period as we can see from above comparison.
Effect of mass on T: Compare fundamental natural periods of buildings H, J and K. Have the buildings become more flexible or stiff due to change in mass?
- Fundamental natural periods of buildings H, J and K are 3.83s,4.194s and 4.226s respectively.
- Their is a increase in the fundamental natural periods when imposed load are increased on building J and K by 10% and 29% respectively compared to building H.
- As we know increase in mass,increases time periods of the building.hence J and K have greater time period compared to H.
- Greater the time period greater the stiffness, so J and K are more flexible compared to H.
Effect of Building Height on T: How does the fundamental natural periods of Buildings A, B, F and H change with change in building height?
- The fundamental natural time periods of Buildings A, B, F and H are 0.468s,0.945s,1.523s and 3.83s respectively.
- As we know increase in height of building, increases in mass which results in increased the time period of the building
Effect of Column Orientation on T: How does the fundamental natural periods of Buildings B, C and D change with change in column orientation?
- The fundamental natural periods of Buildings B, C and D are 0.945s,1.038s and 1.056s respectively.
- as we know change in orietation towards y axis, increased time period.
- Therefore columns has to be placed in longer direction.
Effect of Flexural Stiffness of Structural Elements on mode shapes: Compare fundamental mode shape of Building B in two situations when flexural stiffness of beams relative to that of adjoining columns is very small versus when it is large.
- when flexural stiffness of beams relative to that of adjoining columns is large, fundamental natural period is 0.945s and when it is very small it has time peroid of 1.519s.
- when flexural stiffness of beam is larger comapared to adjoining column,column can be deformed which may cause in bending in each storey and leading to shear-type deformation of building.
Effect of Axial Stiffness of Vertical Members on mode shapes: Compare fundamental mode shape of Building H in two situations when axial cross-sectional area of columns is very small versus when it is large.
- Mode shape depends on axial stiffness of vertical memebers (columns).
- change in axial stiffness causes deformation in column.
- here when axial c/s area of column decreases there is increase the fundamental natural period from 3.83s to 6.21s changing the mode shape to flexural type.
Effect of Degree of Fixity at column bases on mode shape: Compare fundamental mode shape of Building B in two situations when base of columns is pinned versus when it is fixed.
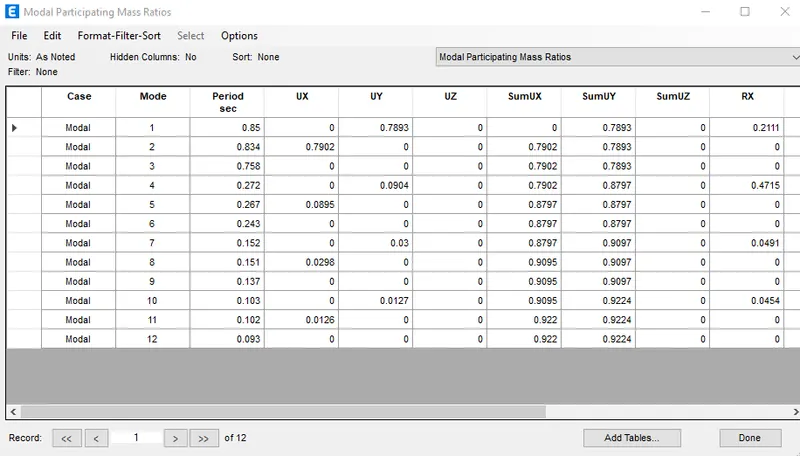
- The fundamental natural period when hinged and fixed are 0.945s and 0.85s.
- when building is fixed at the base, the rotational moment is restricted and also restrict the sway of building at the base.
- when the building is hinged it allows rotational moment,which will make building sway when subjected to earthquake force.
RESULT :
- ETABS models of buildings with different specifications are analysed and compared as per the requirement and the time periods of various buildings and some various cases of the buildings are also performed.