Sketch a G+1 residential plan according to Vaastu Shastra and Calculation of Loads as per IS code
AIM:
- To prepare a Sketch G+1 floor residential plan, according to Vaastu Shastra,
- To list down the names of the structural drawings required to be provided to the site for construction.
- To calculate the individual corresponding loads from the members as per IS code.
INDRODUCTION:
-Vastu Shastra is an ancient Indian Vedic Building Science which lays down guidelines on the construction of buildings, so that they are in harmony with the natural environment by managing the flow of cosmic energy (prana) through and around them, which in turn promotes the well-being, peace and prosperity of the inhabitants.
According to vastu shastra,when building is in tune with the cosmic principles is believed to have positive impact on the inhabitants.
Vastu Shastra takes advantages of and manipulates the natural resources and topograpy of the site and its surroundings to channel positive energy and prevent imbalance in the building and brings harmony the man and his nature.
-The structural drawings communicate the design of the building's structure to the building authority for review. Structural drawings are also included with a proposed building's contract documents, which guide contractors in detailing, fabricating, and installing parts of the structure.
-Dead loads comprise the weight of the structure or other fixed elements before any live loads are taken into consideration. Live loads are added to the dead load to give the total loading exerted on the structure.
PROCEDURE:
*Ground plan :
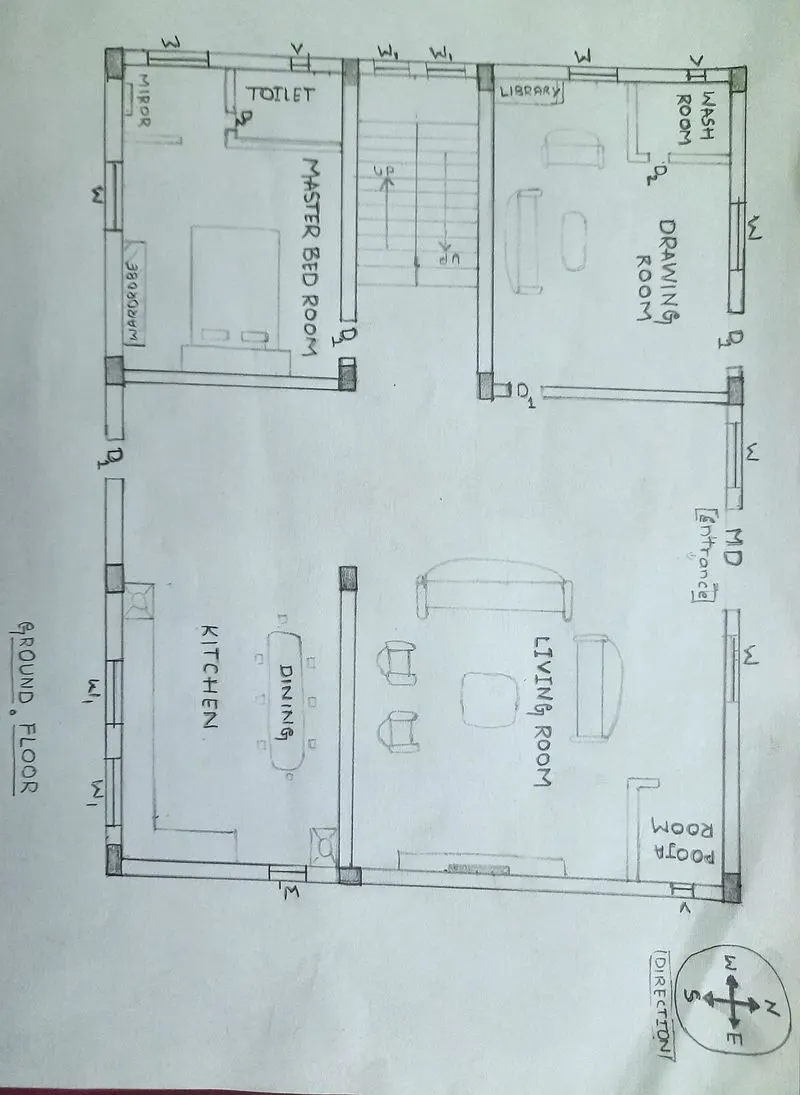
*first floor plan :
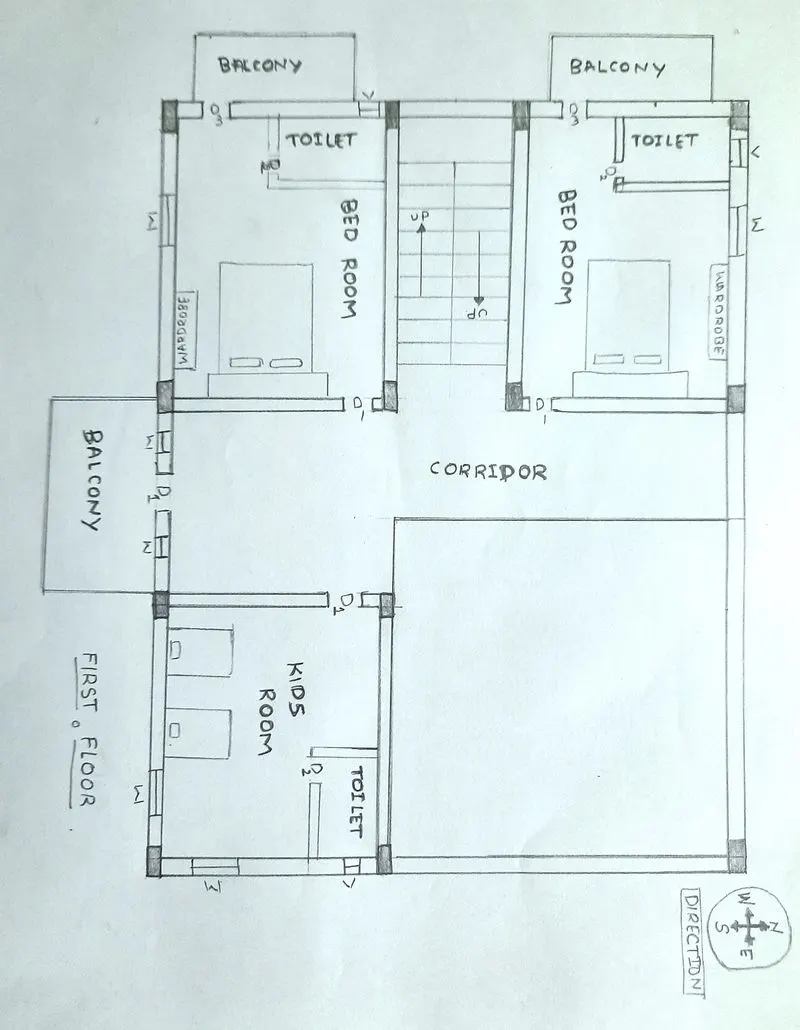
Total Land area considered = 180 m^2
Schedule of openings
Main Door (MD) = 2mx0.9m
Door(D1) = 2mx0.8m
Door(D2) = 2mx0.65m
Door(D3) = 2mx0.6m
Window(W) = 0.9mx1.2m
Window(W1) = 0.9mx0.9m
Ventilator(V) = 0.6mx0.9m
Room dimensions
Living room = (8.4mx7.3m)
Drawing room = (6mx4.2m)
Master bed room = (6mx4.2m)
Kids Room = (5mx4.2m)
Pooja room = (1.5mx1.8m)
Kitchen = (6mx4.2m)
Balcony = (1.5mx3m)
Toilet/Wash room =(2.5mx1.4m)
Assumed dimensions,
Size of the column = (230mm × 300mm)
Size of the beam = (230mm x 300mm)
Thickness of the slab = 250mm
Height of the wall = 3.5m
Structural drawings required to be provided to the site of construction:
These drawings show the support system of the building like how the building is standing, what are its structural components, what is the strength of the building and how beams, columns, stairs, slabs etc. are connected and thus like.
* General Notes
* Typical sections
* Foundation excavation plan
* Footing sections
* Ground floor column plan
* Column sections
* Ground floor plinth beams plan
* Plinth beams sections
* Ground floor beam plan
* Beam sections
* Ground floor slab bottom rebar detail
* Ground floor slab top rebar detail
* Ground floor slab section
* Overhead water tank design
* Septic tank design
Load calucalations as per IS code:
*Dead load calculation:
-Dead load of the column = 0.23*0.3*3.5*25 = 6.0375 KN
-Dead load of the beam = 0.23*0.3*25 = 1.725 KN/m
-Dead load of the slab = 0.25*25 = 6.25 KN/m^2
-Dead load of the wall = 0.23*3.5*20 = 16.1 KN/m
*Live load calculation:
-live load of Living room = 2 KN/m^2
-live load of Drawing room = 2 KN/m^2
-live load of Kitchen room = 2 KN/m^2
-live load of Master bed room = 2 KN/m^2
-live load of Toilet room = 2 KN/m^2
-live load of pooja room = 2 KN/m^2
-live load of Stair case = 1.5 KN/m^2
-live load of Balcony/corridor = 3 KN/m^2
*Wind load calculation:
-Height of the building = 7.5m,
Since the height is less than 10 m wind load calculations are not required as per IS code
RESULT:
-The skecth of G+1 is as per vastu shastra guidelines as it impacts positive energy on the inhabitants.
-The load calculations are as per IS code.