Project 1_Comparative study of different storey buildings for Seismic forces
AIM: Aim to the question is to comparing analysis result of various structural configurations with respect to Seismic force.
INTRODUCTION: Comparative study of different storey buildings for Seismic forces INTRODUCTION : There are 10 project of different story building (A, B, C, D, E, F, G, H, J, K). Material Properties assigned as : Grade of Concrete : M30 Grade of Steel Reinforcement Bars : Fe 415 Loading Dead
OBJECTIVE:
- Know how to extract different seismic responses for a structure .
- How to easily after certain period in an ETABS model.
- Know the factors influencing the dynamic characteristic of buildings.
- Know the factors influencing time period of building.
- Know the factors influencing modal shape of building.
THEORY:
FACTORS INFLUENCING THE NATURAL PERIOD OF A BUILDING
- Effect of stiffness on T: compare fundamental natural periods of building E&F as well as G& H . Why is there a marginal or significant difference ain the fundamental natural periods?
- Effect of mass on T: Compare fundamental natural periods of building H and K. Have the buildings become more flexible or stiff due to hange in mass?.
- Effect of building Height on T: How does the fundamental natural periods of Building A,B,F, and H change with change in building in building height?
Effects of column Orientation on T : How does the fundamental natural periods of Buildings B, C ,D change with change in column Orientation
FACTORS INFLUENCING THE MODE SHAPE OF OSCILLATIONS
- eF
PROCEDURE: To answer this question we have to follow the following steps:
There are 10 projects of different story buildings (A, B, C, D, E, F, G, H, J, K).
-
Material Properties assigned as :
- Grade of Concrete: M30
- Grade of Steel Reinforcement Bars: Fe 415
-
Loading
- Dead Load on beams from infill wall - 10 kN/m
- Live load on floor : 3 KN/m2 for building A,B,C,D,E,F,G,H
3.3KN/m2 for building J
3.6KN/m2 for building K
- Buildings are pinned at the base
- The building is located on Soil type II and in Zone III.
- For analysis of the structure IS 1893: 2016 code is followed
FACTORS INFLUENCING THE NATURAL PERIOD OF A BUILDING
The below table represents the column sizes of different buildings
| Building | Description | No.of storeys | No. of bays in X direction | No. of bays in Y direction | Column Dimension (mm) |
| A | 2 storey building | 2 | 4 | 3 | 400x400 |
| B | Benchmark 5 storey building | 5 | 4 | 3 | 400x400 |
| C | Benchmark building with rectangular columns oriented along X direction | 5 | 4 | 3 | 550x300 |
| D | Benchmark building with rectangular columns oriented along Y direction | 5 | 4 | 3 | 300x550 |
| E | 10 Storey building with varying column size along building height | 10 | 4 | 3 |
Upper storey 400 x 400 Bottom storey 600 x 600 |
| F | 10 storey building | 10 | 4 | 3 | 600 x 600 |
| G | 25 storey building with varying column size along building height | 25 | 4 | 3 |
Upper 5 storey 400 x 400 Middle 10 storey 600 x 600 Bottom 10 storey 800 x 800 |
| H | 25 storey building | 25 | 4 | 3 | 800 x 800 |
| J | 25 storey building with imposed mass 10% larger than building H | 25 | 4 | 3 | 800 x 800 |
| K | 25 storey building with imposed mass 10% larger than building H | 25 | 4 | 3 | 800 x 800 |
SIZES:
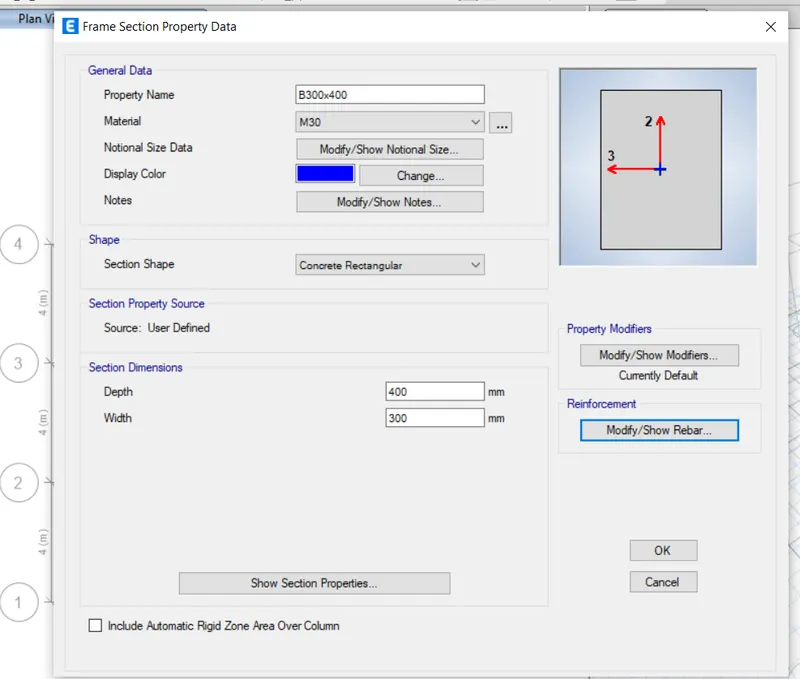
- All beams in the building have same size of 300x400mm
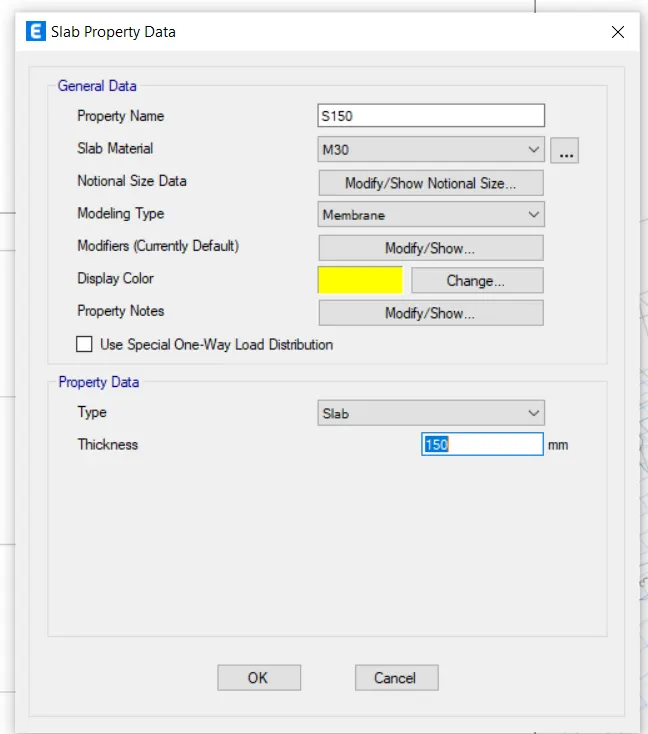
- All slabs in the building have same thickness 150mm
Modeling
BUILDING -A
Design of Building A:
- Two-story building
- Beam : 300mm x 400 mm
- Column: 400mm X 400 mm
- Slab: 150mm
- Grade M30, Fe 415,
- Brick wall load = 10 Kn/m
- Live load 3 KN/m^2
- first Open the Etabs software.
- Enter units and select steel design (IS 800) and concrete design(IS456)
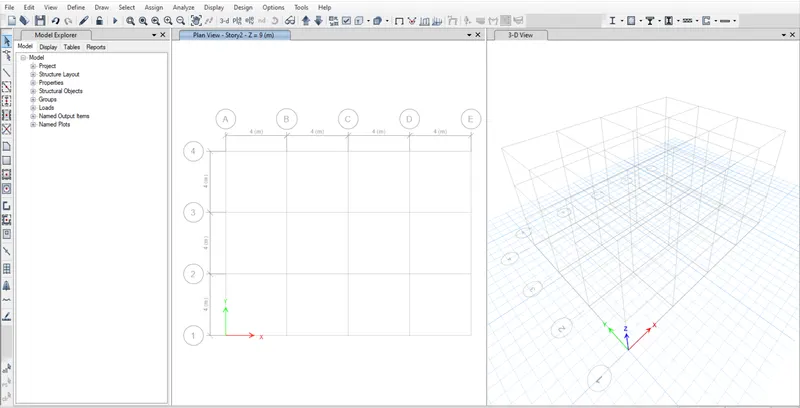
- Create grids of 4 bays in X direction and 3 bays in Y direction at 4m distance each
- Create story's according to the type of building in which each story height is 3m and plinth level is at 1.5m.
Model initiation:
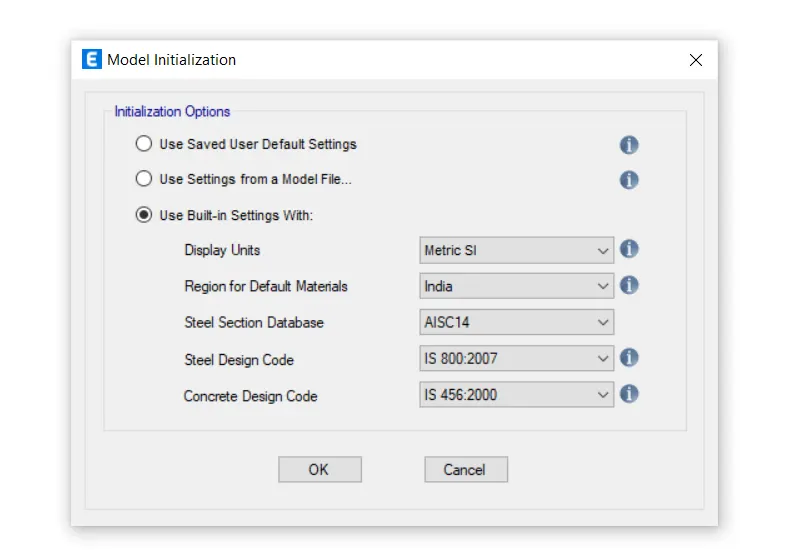
Grid line and Story:
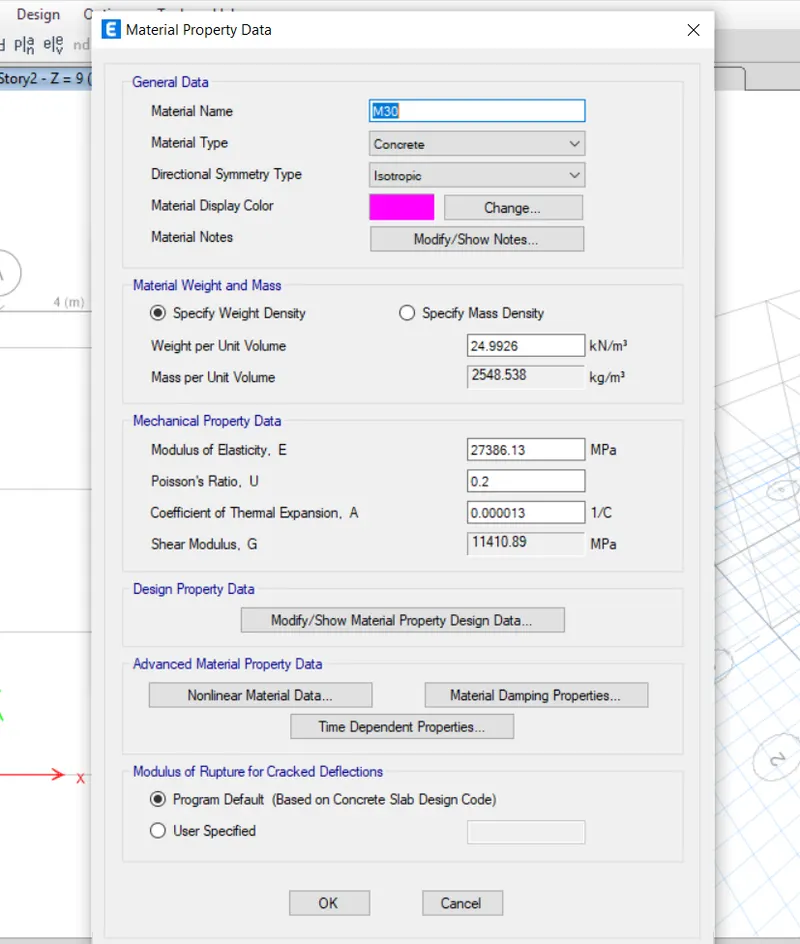
Define Material Properties
- Click on Define tab and select Define material.
- Choose concrete M30 and rebar of HYSD415.
Section Properties
- Click on Define Tab and select Section Properties.
- Define Beam, Column, Slab sections based on the given data.
Slab:
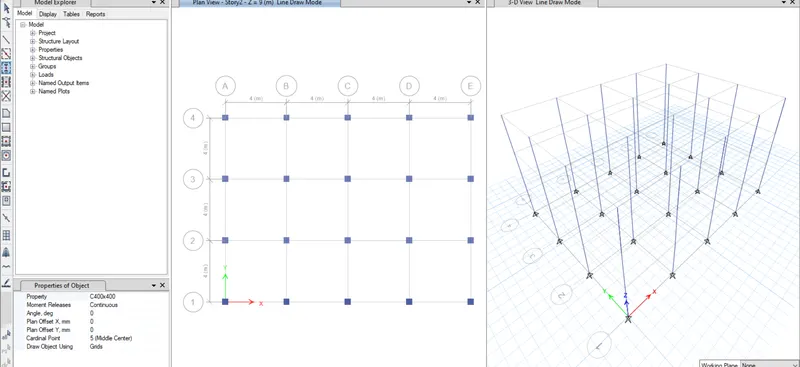
Draw Columns and Beams, Slab
- Now draw beams, columns and slabs using Draw Tool.
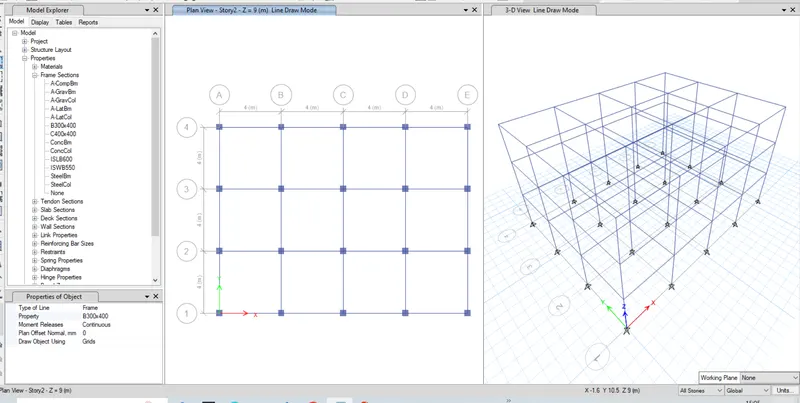
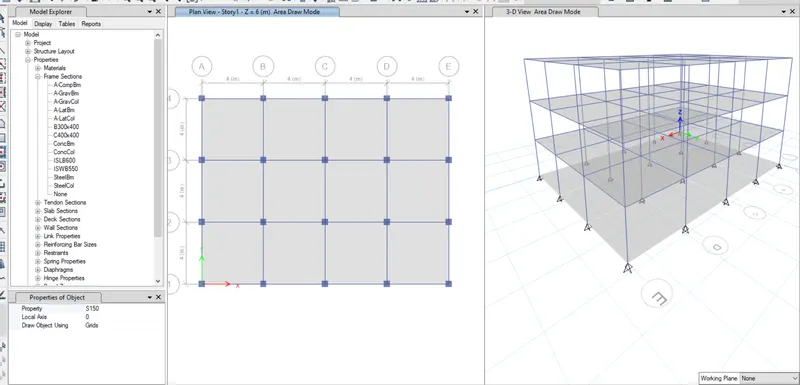
Joints at the bottom
- Assign pinned connection at the bottom
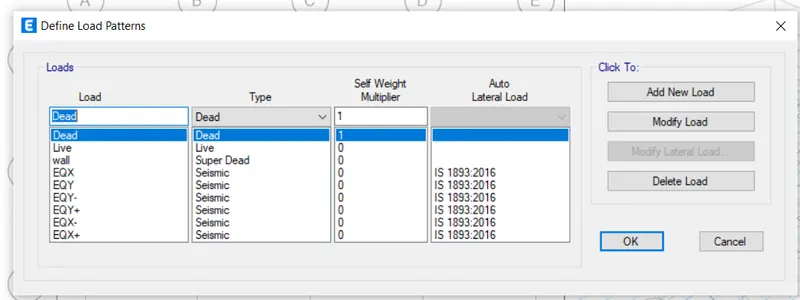
Define Load Pattern
- Add new Load as Dead load, Live Load and Wall Load (Super Dead), seismic load as (EX, EX+, EX-, EY, EY+, EY-)
- Define load patterns and modify seismic load by defining zone, soil type, time period.
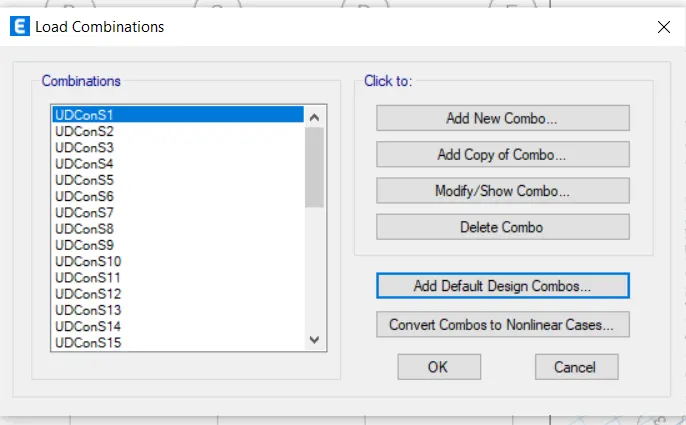
Load Combination
- Add Default Design Combos From Load Combination Tab.
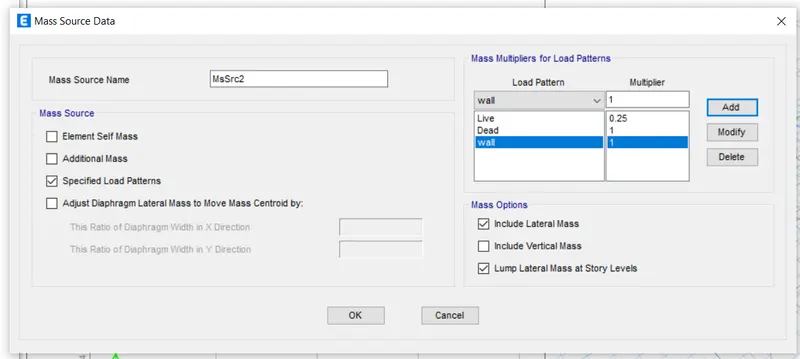
Mass Source
- Define mass source from Define tab.
- Modify mass source Live=0.25, Dead=1,Wall=1
Assign Loads
- Select all the Beams and go to Assign Tab and then Frame load tab.
- Assign Distributed load of 10kn/m^2 on all the beams.
- Assign Loads on the floors by selecting all the floors.
- Go to shell Loads and give load as 3kn/m^2 as live.
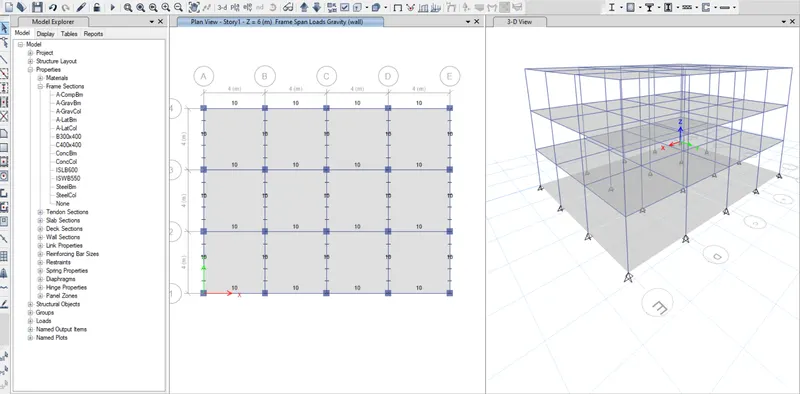
Assign Diagphrams and run the Project
- Select all Floors and go to Assign Tab and then Shell tab.
- Assign Diaphragm (D1) on all the floors.
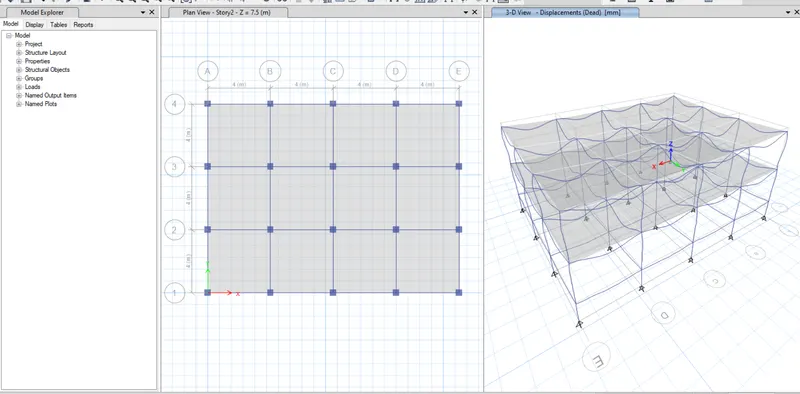
Finally Check the Models and Analyze.
BUILDING -B
Building B:
- Two-story building
- Beam: 300mm x 400 mm
- Column: 400mm X 400 mm
- Slab: 150mm
- Grade M30, Fe 415,
- Brick wall load = `10 (Kn)/m`
- Live load= `3 (kN)/m^2`
- Sections are same so we are add 3 more story in building B.
- Set similar story as story 1
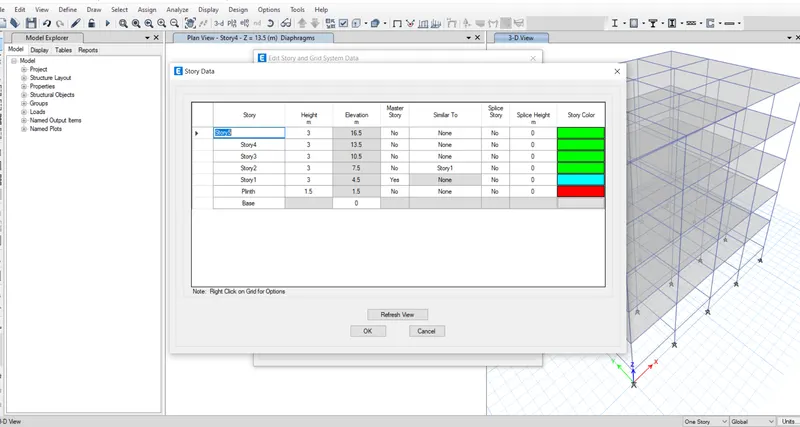
- Check Frame load and Slab Load in all story
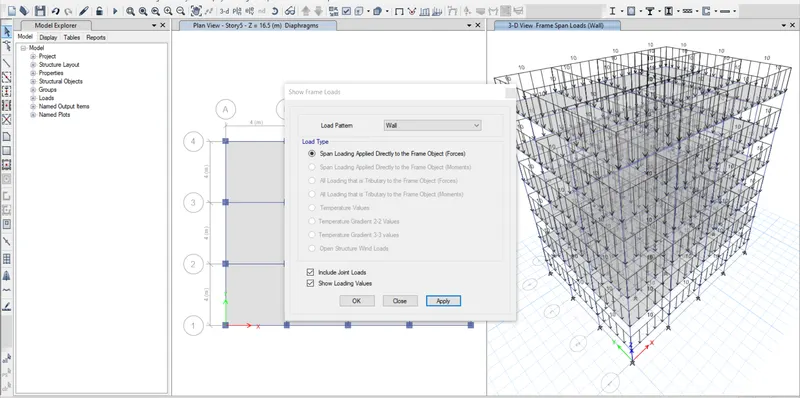
Assign Diagphrams and run the Project
- Select all Floors and go to Assign Tab and then Shell tab.
- Assign Diaphragm (D1) on all the floors.
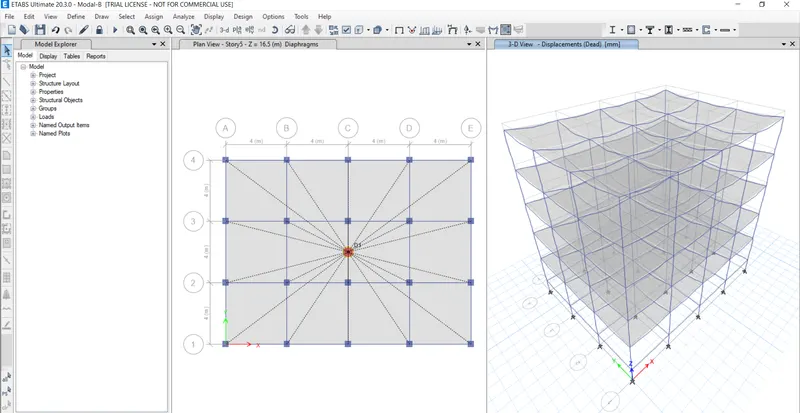
Finally Check the Models and Analyze.
BUILDING -C
Building C :
- 5 -story building
- Beam : 300mm x 400 mm
- Column : 550mm X 300 mm
- Slab : 150mm
- Grade M30, Fe 415,
- Brick wall load = `10 (Kn)/m`
- Live load `3 (kN)/m^2`
- Now We are come to the modal C
- We know that the Modal -C is story but different Column Sizes.
- We have to Provide the New column Property.
- Go to Fram section Edit column Property.
- Rotate column Size By 90
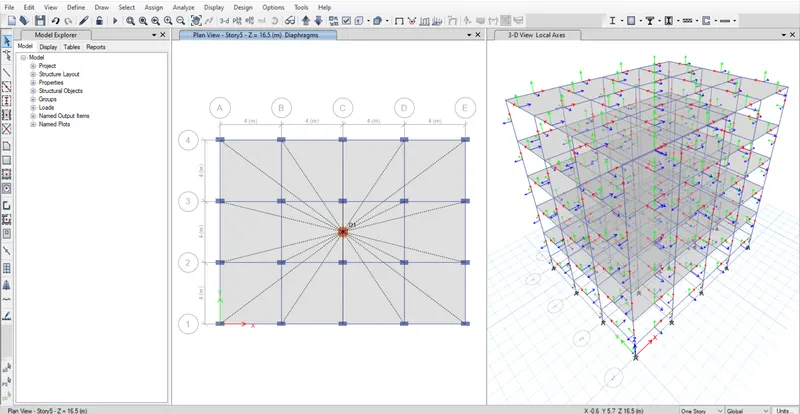
Assign Diagphrams
- Select the Slab by select option
- Again Select the Slab And Put the diaphragm
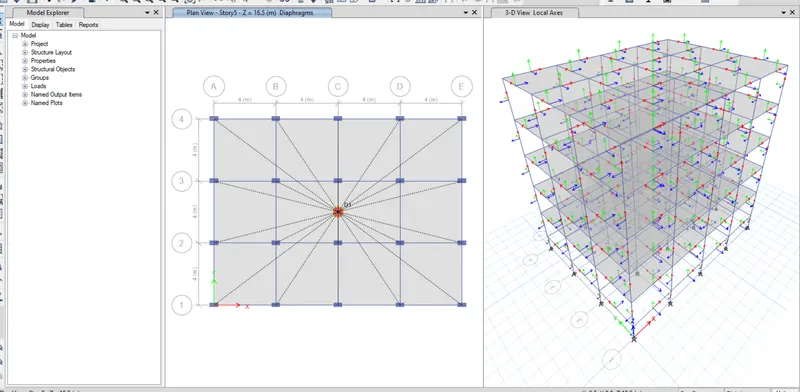
Run the Project
- Select all Floors and go to Assign Tab and then Shell tab.
- Assign Diaphragm (D1) on all the floors.
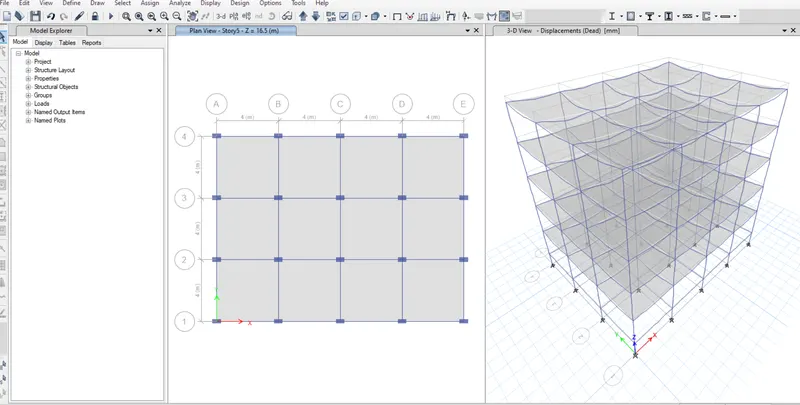
Finally Check the Models and Analyze.
BUILDING -D
Building D:
- 5 -story building
- Beam : 300mm x 400 mm
- Column : 300mm X 550 mm
- Slab : 150mm
- Grade M30, Fe 415,
- Brick wall load = `10 (Kn)/m`
- Live load`3 (kN)/m^2`
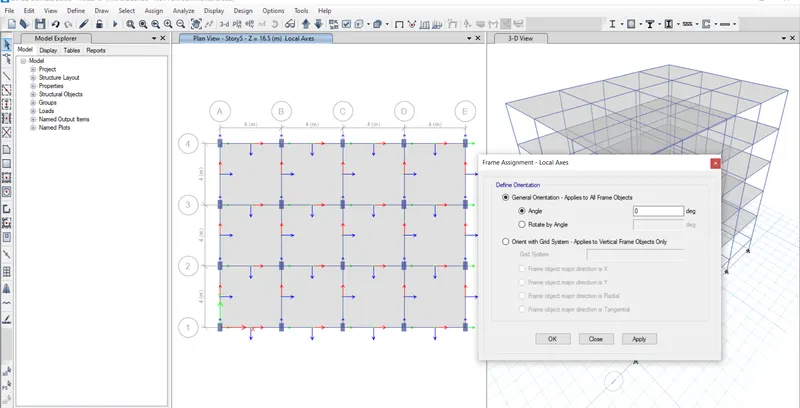
- First Select the column and Go to Asign and Rotate it as 0 degree
- We get the required column size in building D
Assign Diagphrams
- Select the Slab by select option
- Again Select the Slab And Put the diaphragm
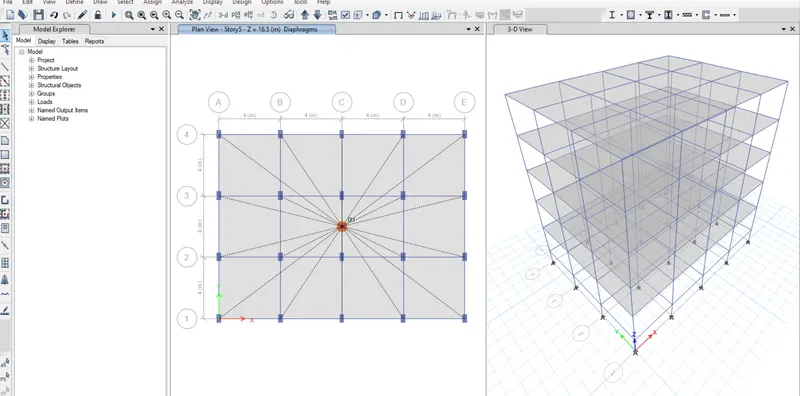
Run the Project
- Select all Floors and go to Assign Tab and then Shell tab.
- Assign Diaphragm (D1) on all the floors.
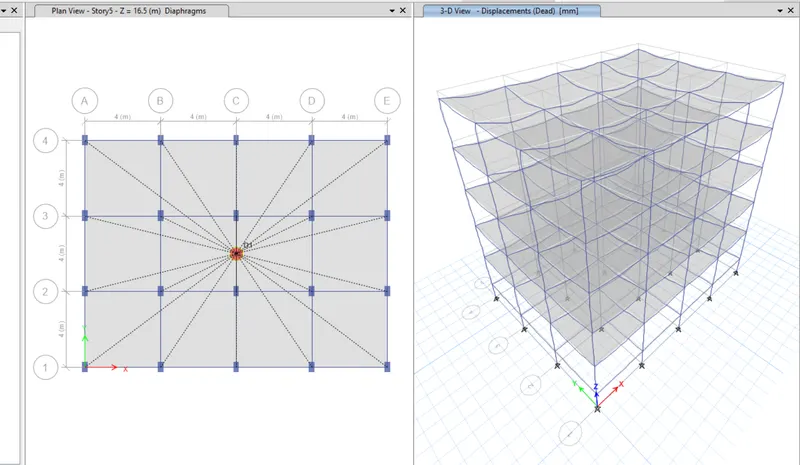
Finally Check the Models and Analyze.
BUILDING -E
Building E:
- 10 -story building
- Beam : 300mm x 400 mm
- Column : Bottom 5 ( 600mm X 600 mm ) & Upper 5 ( 400 mm X 400 mm )
- Slab : 150mm
- Grade M30, Fe 415,
- Brick wall load = `10 (Kn)/m`
- Live load`3 (kN)/m^2`
- In the this Building we have to create a modal with 10 story building.
- For this we have to add 5 more story in the last modal
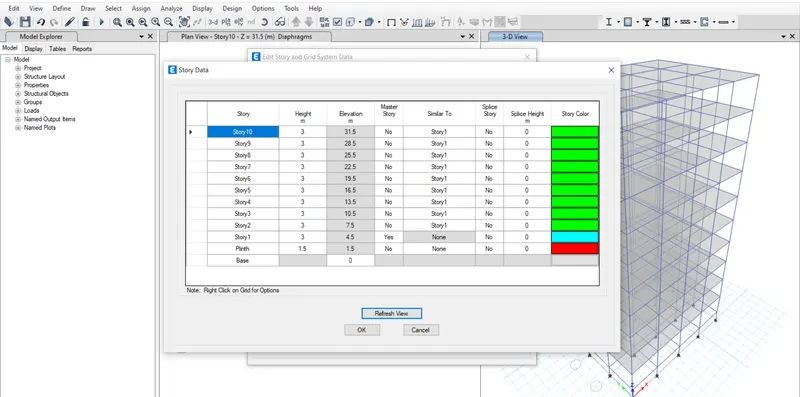
- We have to create new Frame frame property create column C400x400
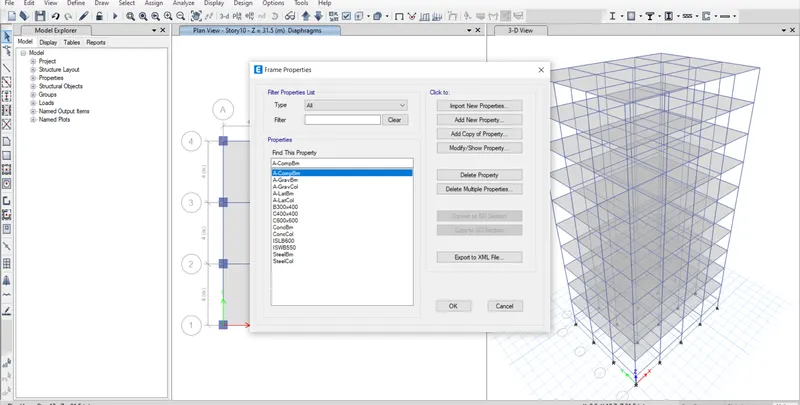
- Provide column C400x400 in upper side storey 6 to 10 .
- And 600x600 Down storey 1 to 5
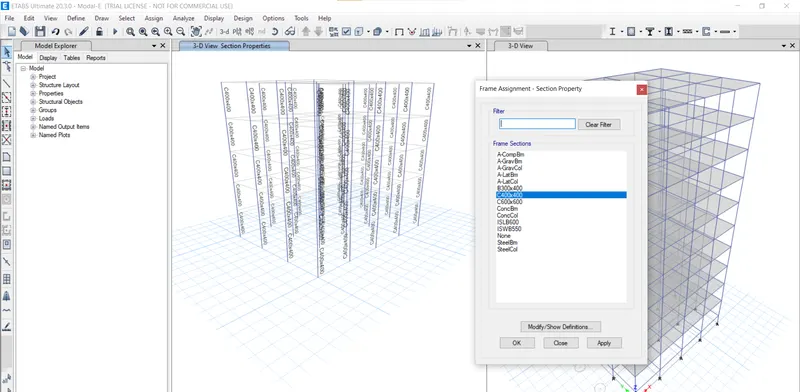
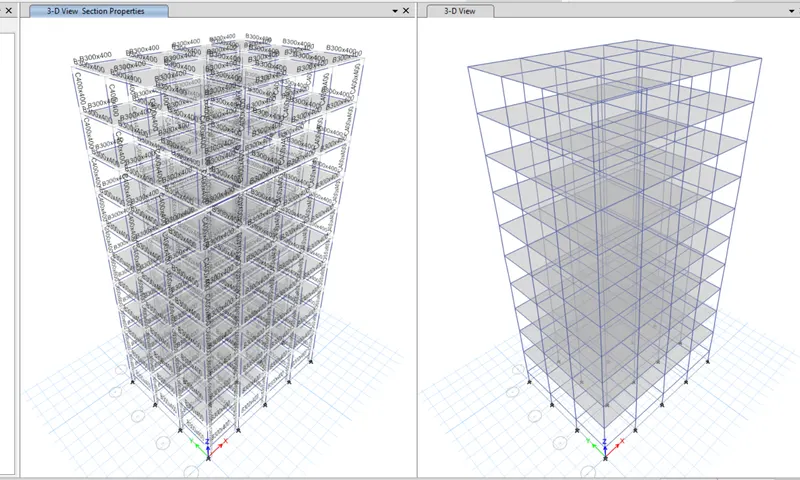
- Check column size.
Assign Diagphrams
- Select the Slab by select option
- Again Select the Slab And Put the diaphragm
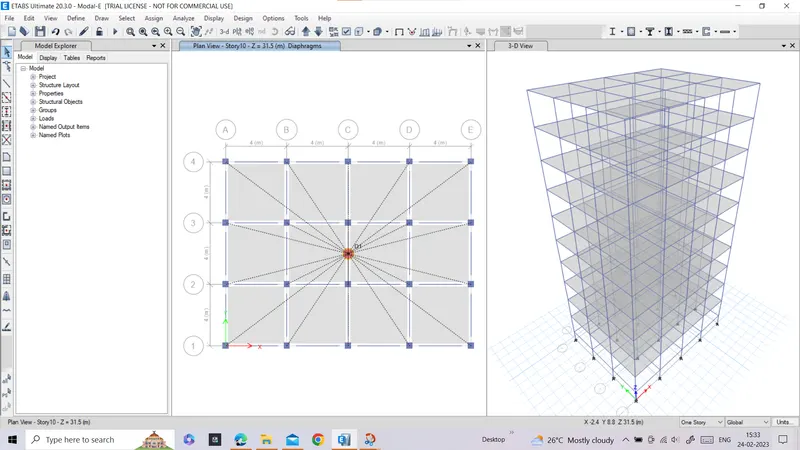
Run the Project
- Select all Floors and go to Assign Tab and then Shell tab.
- Assign Diaphragm (D1) on all the floors.
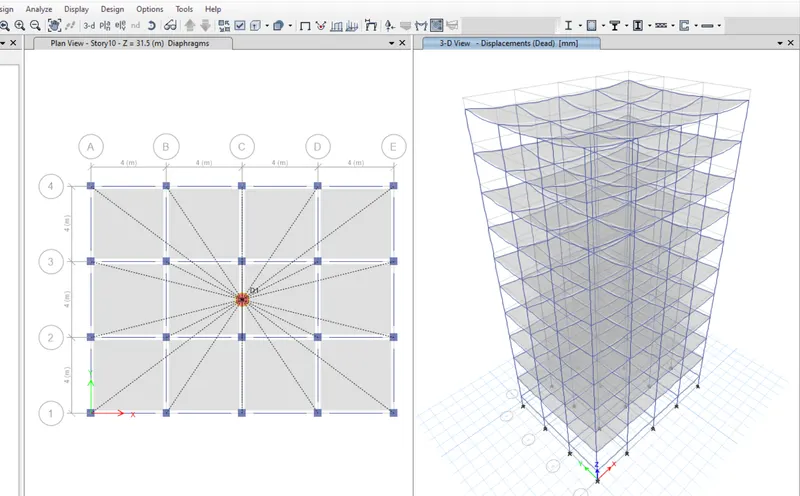
Finally Check the Models and Analyze.
BUILDING -F
Building F:
- 10 -story building
- Beam : 300mm x 400 mm
- Column :600mm x 600 mm
- Slab : 150mm
- Grade M30, Fe 415,
- Brick wall load = `10 (Kn)/m`
- Live load `3 (kN)/m^2`
- First we have to create 10 storey
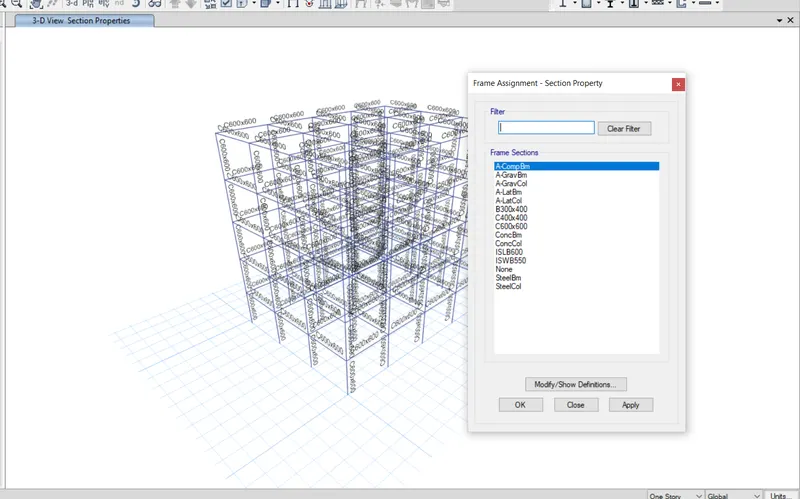
- And by material Property set column C600x60
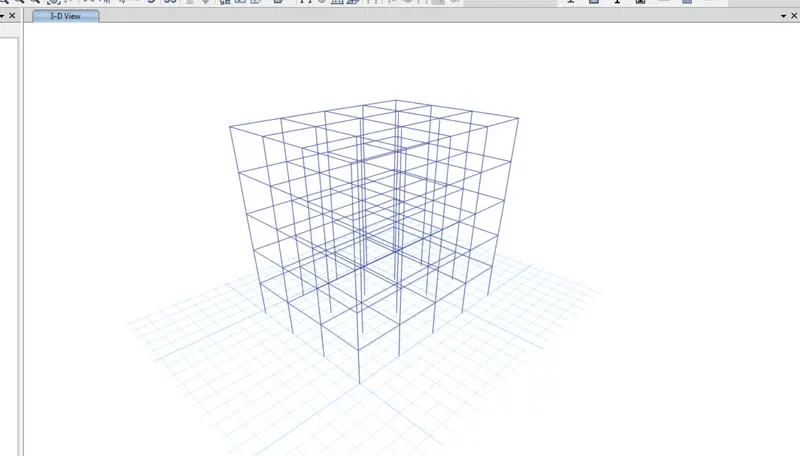
- Provide column Size C600x600
- Go to 10 storey plan.
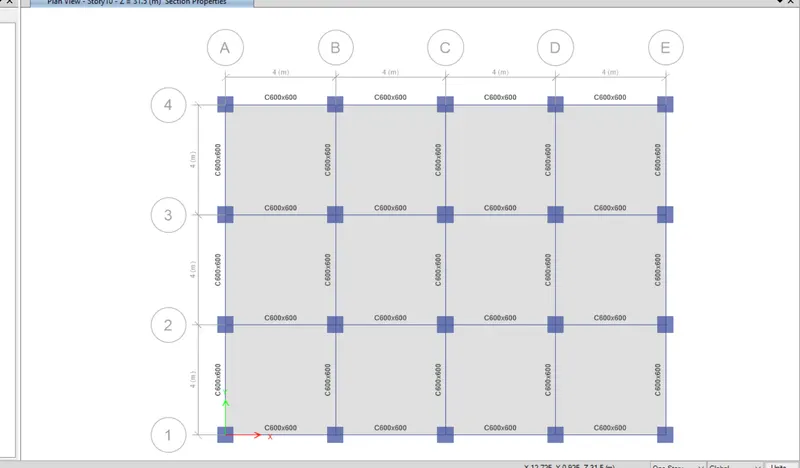
Assign Diagphrams
- Select the Slab by select option
- Again Select the Slab And Put the diaphragm
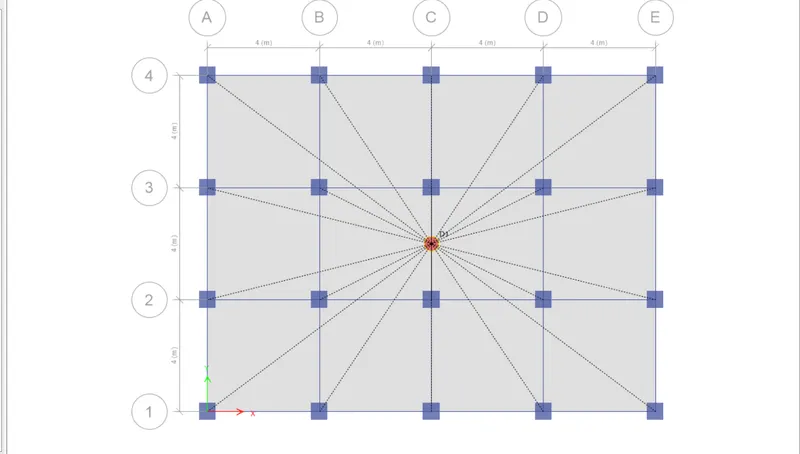
Run the Project
- Select all Floors and go to Assign Tab and then Shell tab.
- Assign Diaphragm (D1) on all the floors.
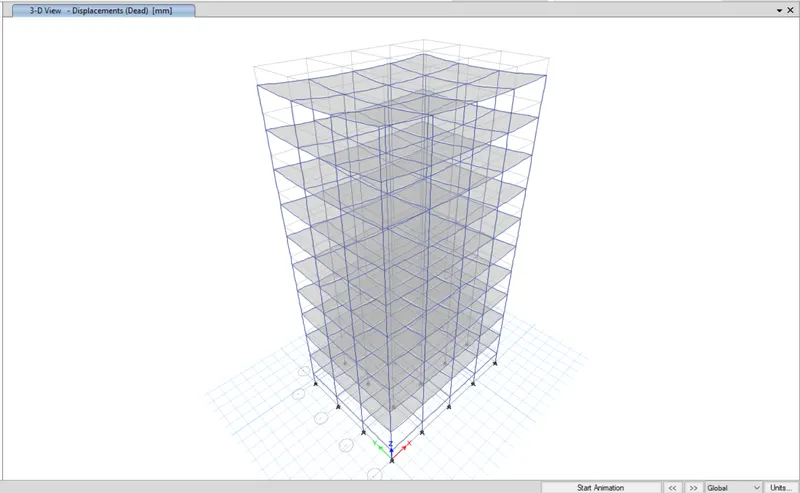
Finally Check the Models and Analyze.
BUILDING -G
Building G
- 25 -story building
- Beam : 300mm x 400 mm
- Column : Bottom 10 ( 800mm X 800 mm )
: Upper 10 ( 600 mm X 600 mm )
: top upper 5 ( 400 mm x 400 mm) - Slab : 150mm
- Grade M30, Fe 415,
- Brick wall load = `10 (Kn)/m`
- Live load `3 (kN)/m^2`
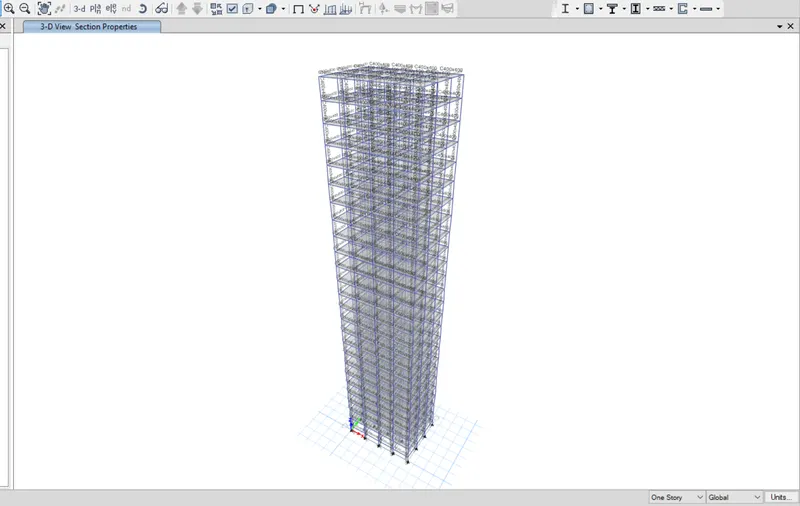
- First we have to Create the 25 storey building.
- And Put all as Storey one.
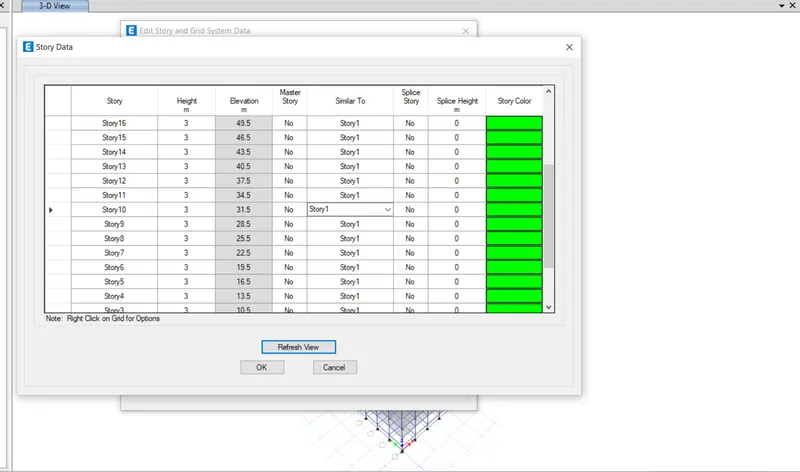
- First 5 storey Provide column Size C400x400
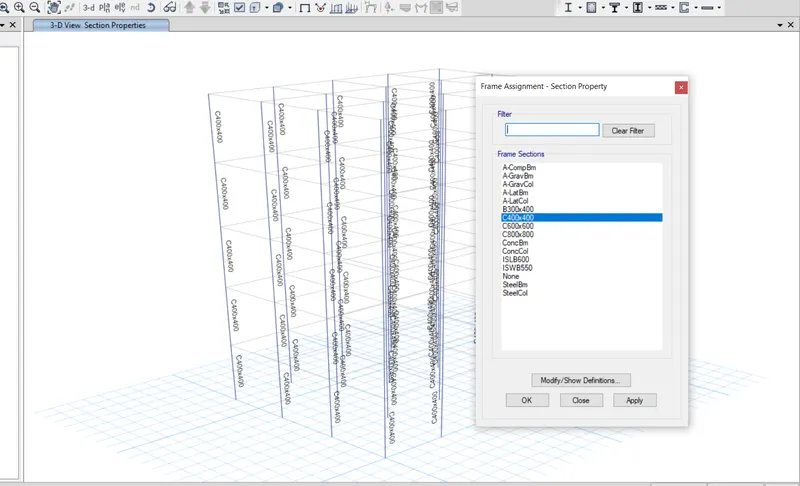
- Middle 10 Storey Provide Column of C600x600
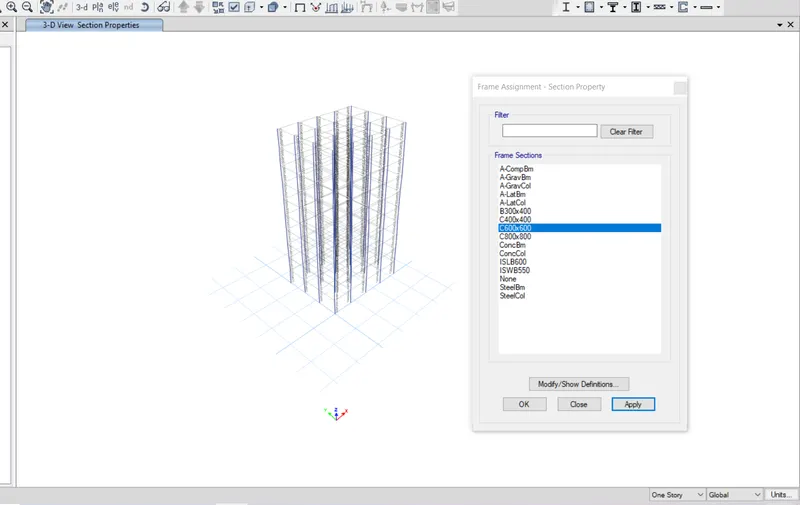
- Down 10 storey provide column Size C800x800
Assign Diagphrams
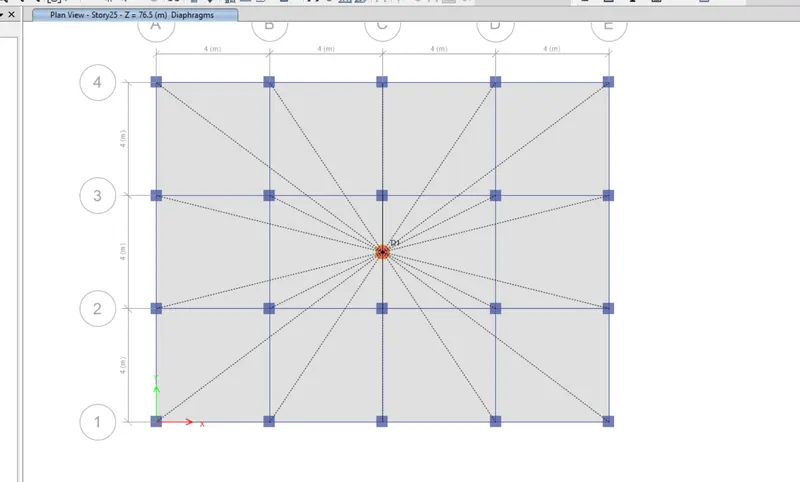
- Select the Slab by select option
- Again Select the Slab And Put the diaphragm
Run the Project
- Select all Floors and go to Assign Tab and then Shell tab.
- Assign Diaphragm (D1) on all the floors.
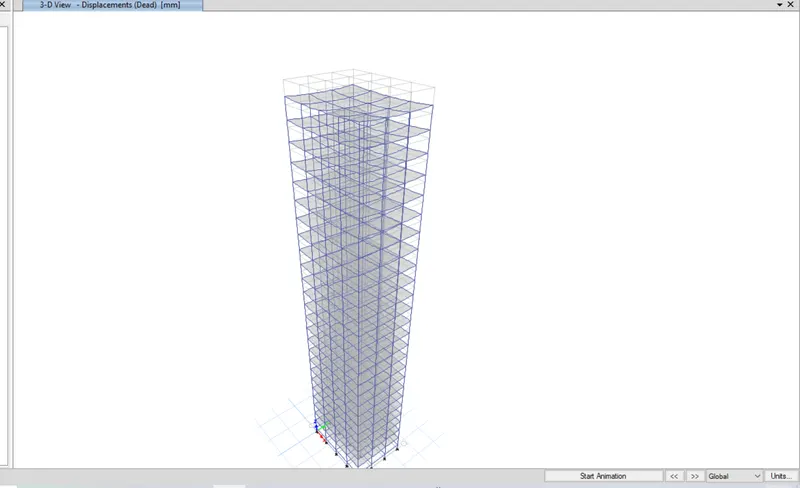
Finally Check the Models and Analyze.
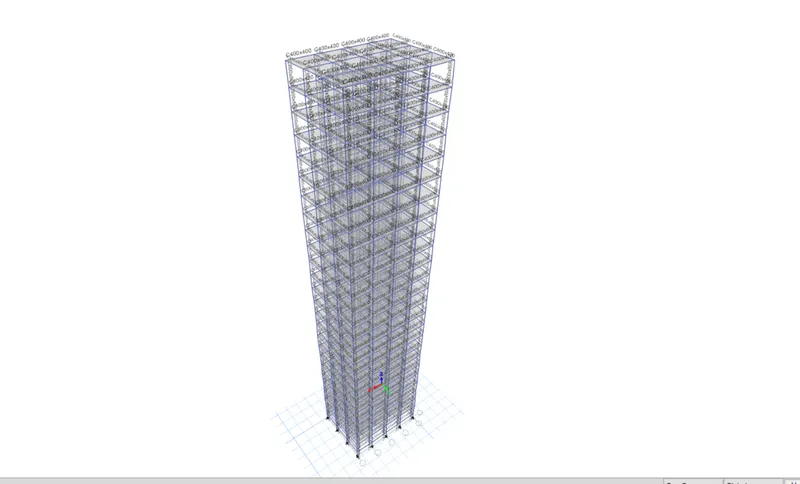
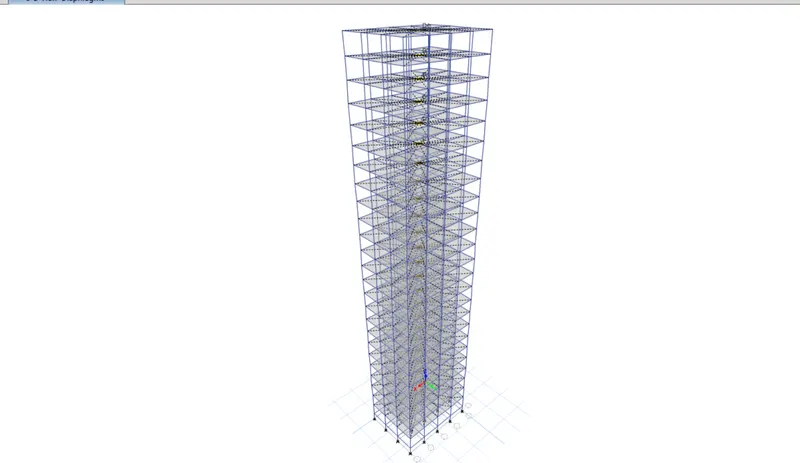
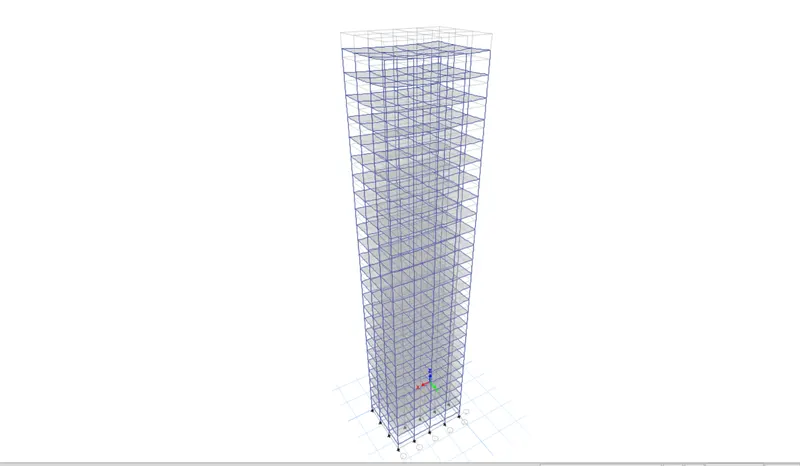
BUILDING -H
Building H:
- 25 -story building
- Beam : 300mm x 400 mm
- Column :800 x 800 mm
- Slab : 150mm
- Grade M30, Fe 415,
- Brick wall load = `10 (Kn)/m`
- Live load `3 (kN)/m^2`
Assign Diagphrams
- Select the Slab by select option
- Again Select the Slab And Put the diaphragm
Run the Project
- Select all Floors and go to Assign Tab and then Shell tab.
- Assign Diaphragm (D1) on all the floors.
Finally Check the Models and Analyze.
BUILDING -J
Building J :
- 25 -story building
- Beam : 300mm x 400 mm
- Column :800 x 800 mm
- Slab : 150mm
- Grade M30, Fe 415,
- Brick wall load = `10 (Kn)/m`
- Live load `3 (kN)/m^2` ( 10 percent )
- save previous modal and check column sizes C800x800
- And check wall and live load in this structure.
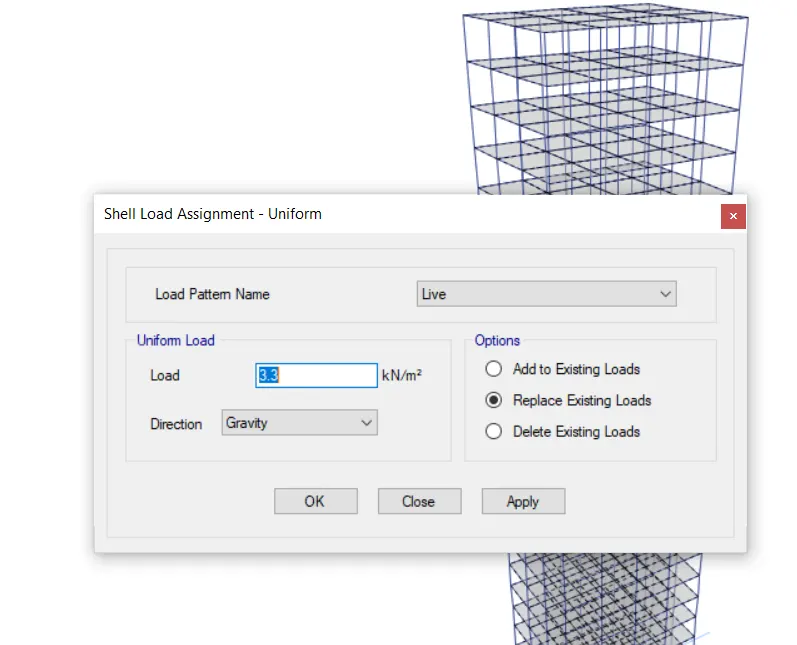
Load 10% more 3.3
- Put the shell load 10% as 3.3
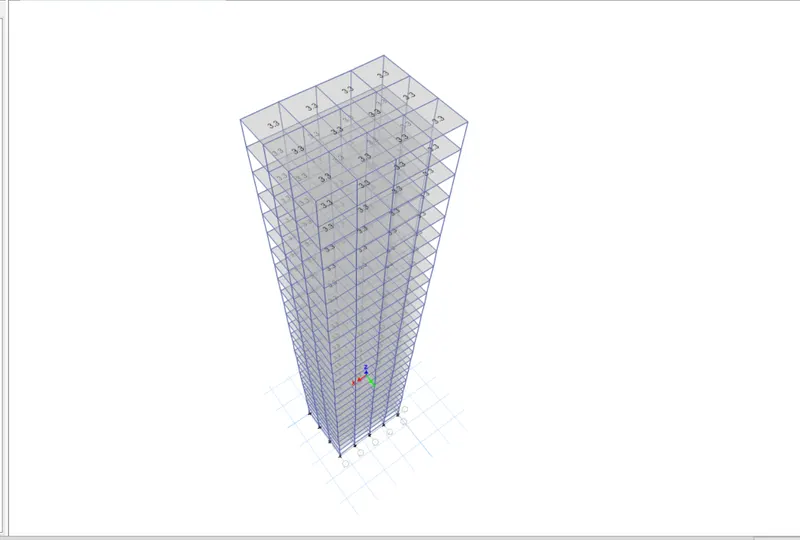
Finally Check the Models and Analyze.
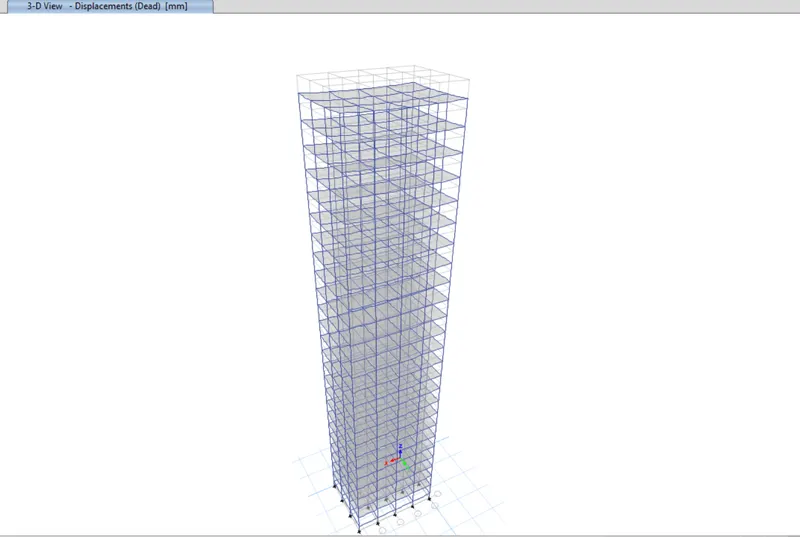
Assign Diagphrams Load 10% more.
- Select the Slab by select option
- Again Select the Slab And Put the diaphragm
Run the Project
- Select all Floors and go to Assign Tab and then Shell tab.
- Assign Diaphragm (D1) on all the floors.
BUILDING -K
Building K :
- 25-story building
- Beam : 300mm x 400 mm
- Column :800 x 800 mm
- Slab: 150mm
- Grade M30, Fe 415,
- Brick wall load = `10 (Kn)/m`
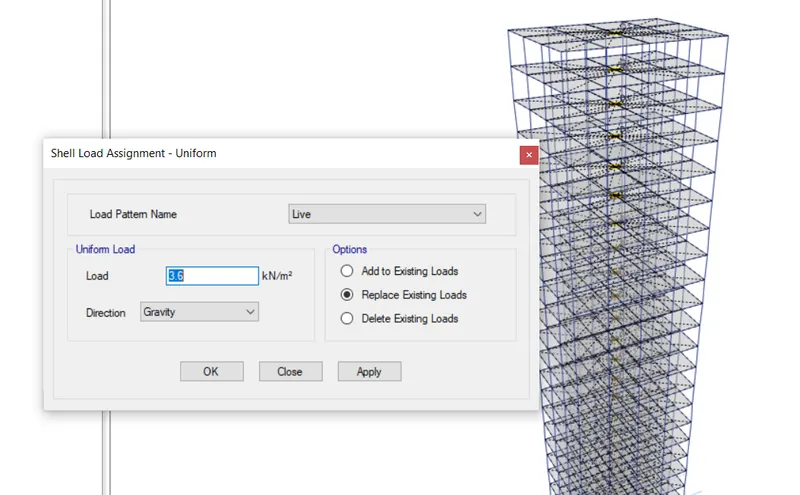
- Live load `3 (kN)/m^2` ( 60 percent )
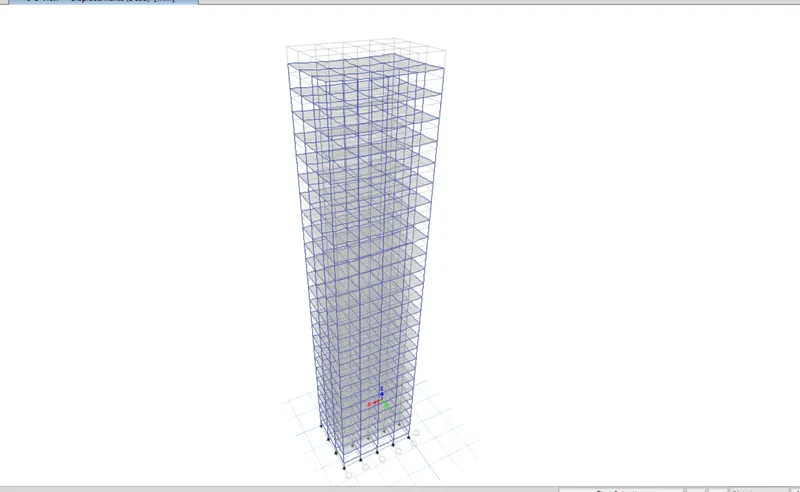
Assign Diagphrams and Load 20% more 3.6
- Select the Slab by select option
- Again Select the Slab And Put the diaphragm
Run the Project
- Select all Floors and go to Assign Tab and then Shell tab.
- Assign Diaphragm (D1) on all the floors.
RESULT:
So All the 10 modal we have completed. now as per the question in question
| Criteria | Modal | analysis result | Conclusion |
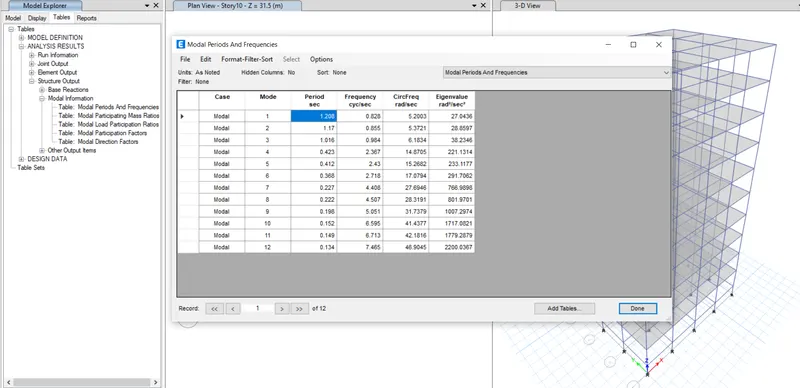
| Effect of Stiffness on Time Period | Building-E (10 storey with varying column size) | 1.203sec | |
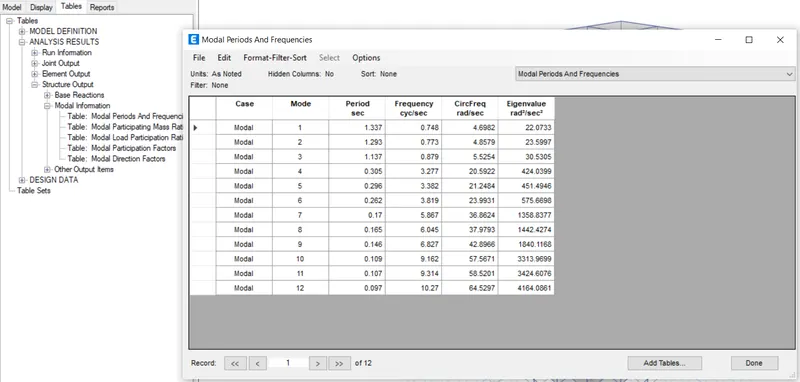
| Building-F (10 storey with uniform column size) | 1.337sec | ||
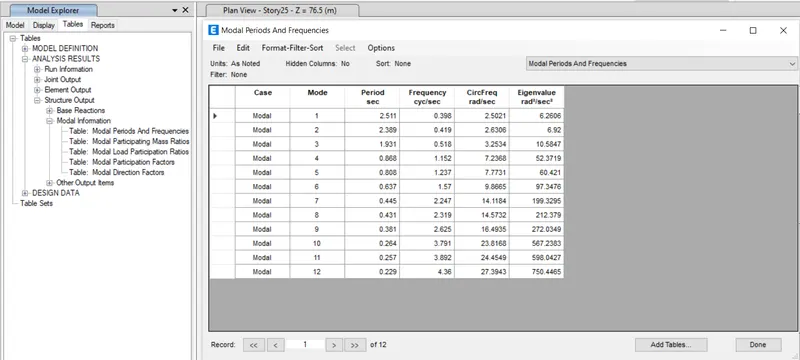
| Effect of Stiffness on Time Period | Building-G (10 storey with varying column size) | 2.511sec | |
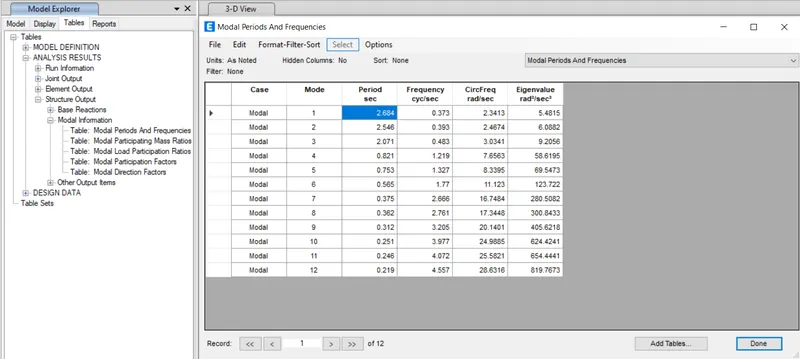
| Building-H (10 storey with uniform column size) | 2.684sec | ||
| Effect of Stiffness on Time Period | Building-H (25 storey with 3kN/m imposed load) | 2.684sec | |
| Building-J (25 storey with 3.3 kN/sq.m imposed load) | 2.684sec | ||
| Building-K (25 storey with 3.6kN/sq.m imposed load) | 2.684sec |
BUILDING -E
BUILDING -F
BUILDING -G
BUILDING -H
BUILDING -j
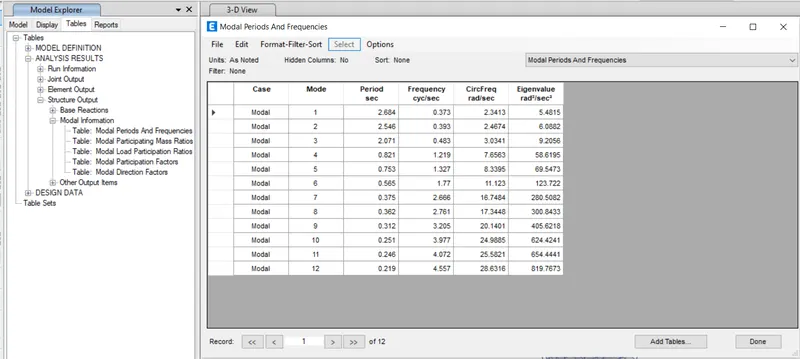
BUILDING -K
| Criteria | Modal | analysis result | Conclusion |
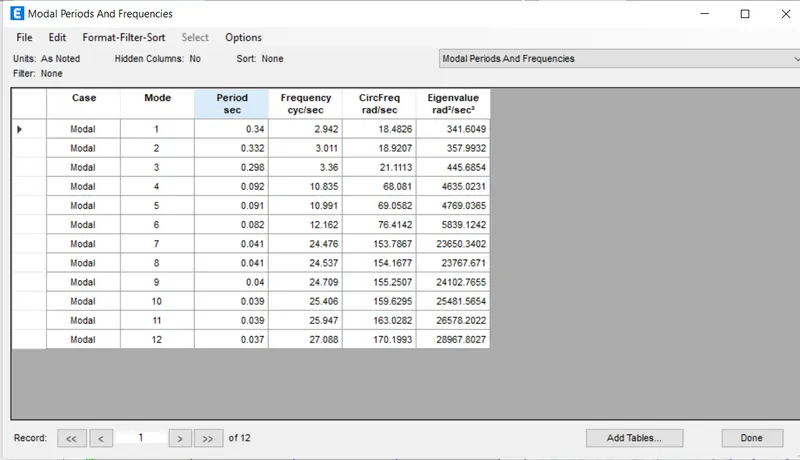
| Effect of building height on Time period | Building-A (2 storey ) | 0.34sec | |
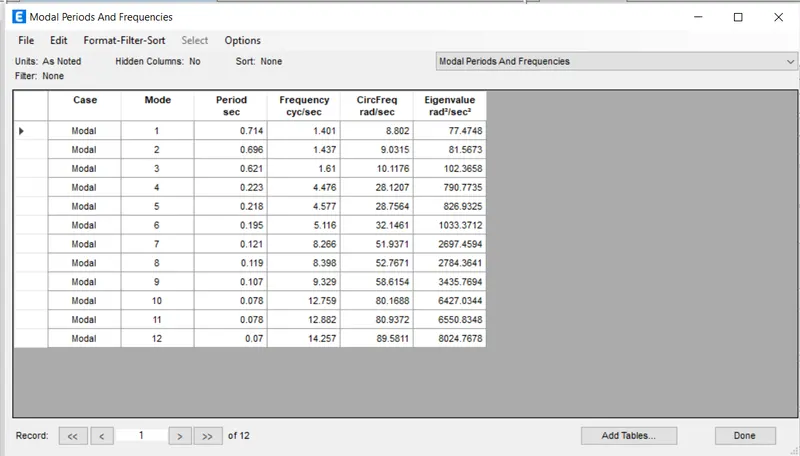
| Building-B (5 storey) | 0.714sec | ||
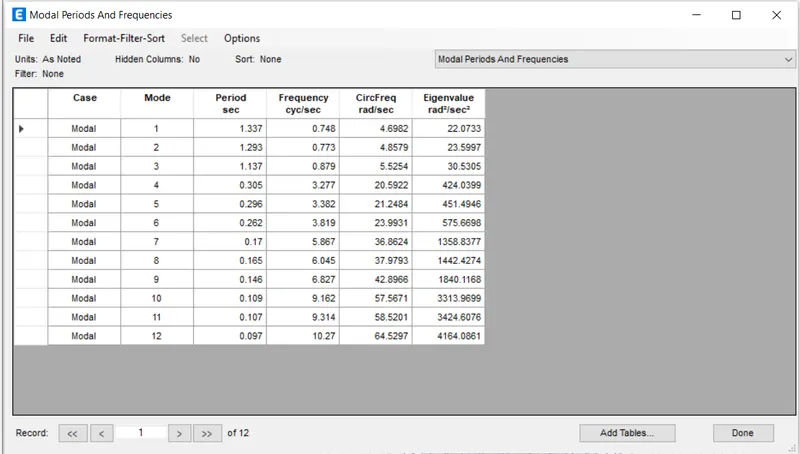
| Building-F (10 storey ) | 1.337sec | ||
| Building-H (25 storey ) | 2.684sec |
BUILDING -A
BUILDING -B
BUILDING -F
BUILDING -H
| Criteria | Modal | analysis result | Conclusion |
| Effect of Column orientation on Time period | Building-B (All floor column sizes 400x400 ) | 0.714sec | |
| Building-C (All floor column sizes 550x300 )Orientation in X-direction. | 0.789sec | ||
| Building-D (All floor column sizes 300xx550 )Orientation in Your office -direction. | 0.772sec |
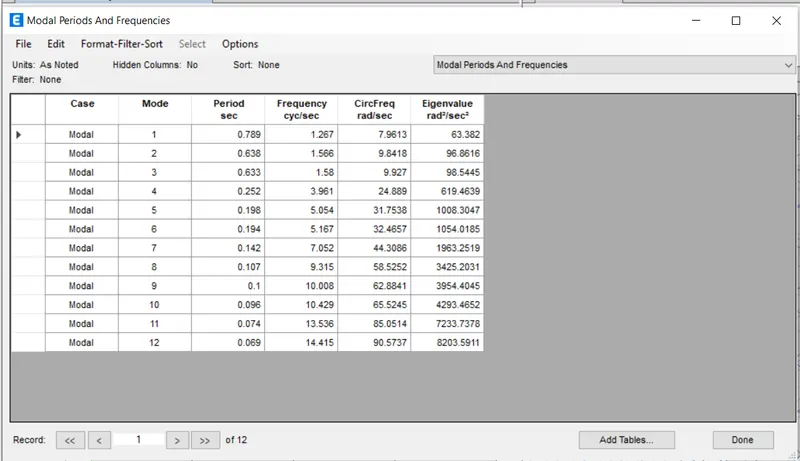
BUILDING -D
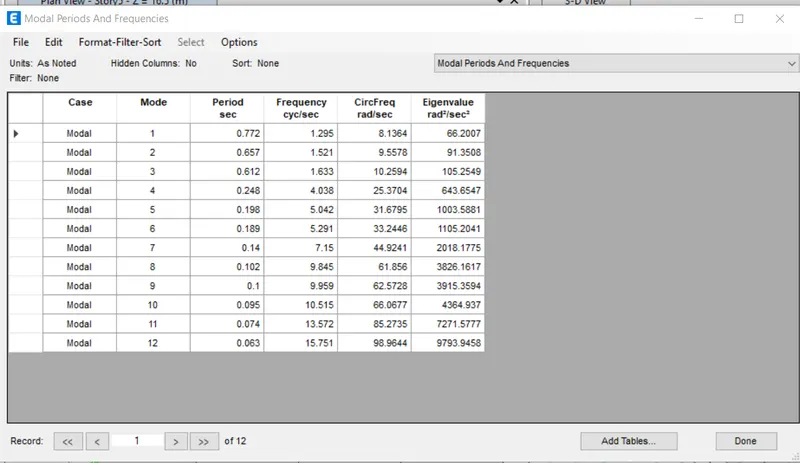
BUILDING -D
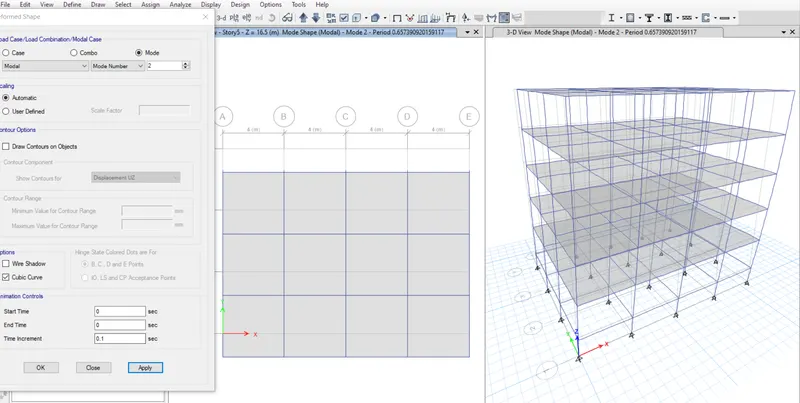
MODE-1 - WHICH DIRECTION BUILDING GET DEFORMATION
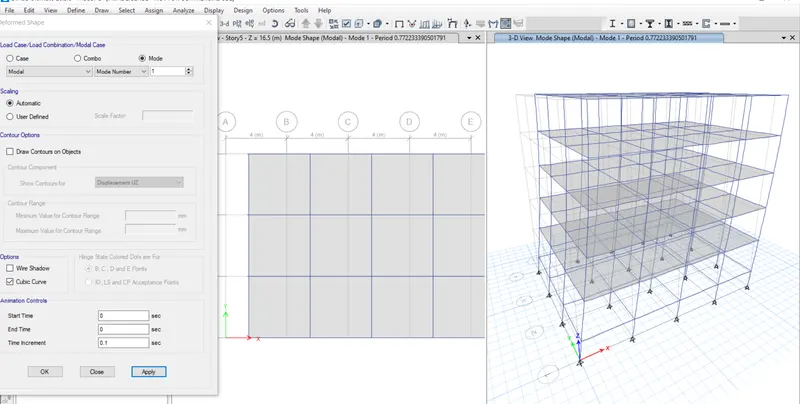
MODE 2 - WHICH DIRECTION BUILDING GET DEFORMATION