Project 1_Comparative study of different storey buildings for Seismic forces
PROCEDURE:
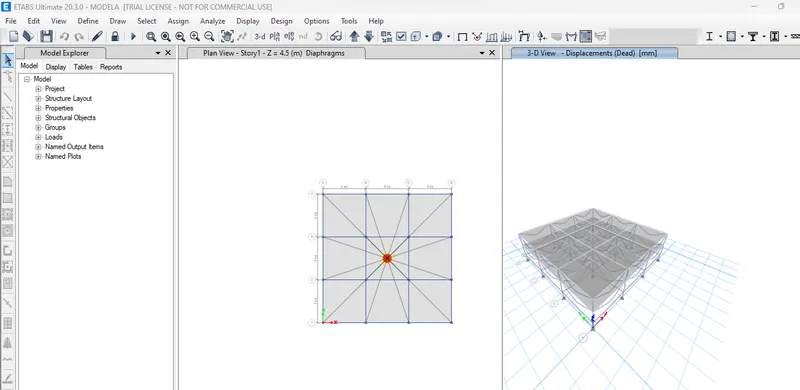
BUILDING A: open e tabs- new model - user built within - enter grid add one more - grid - costum story data - 2 story only - delete the additional grids -ok
Define - material properties - concrete & M30 material and rebar with FE415
Beam section B300x400 of depth 400 and width 300 and reinforcement as FE415 ,add new property C400x400 of m30 and 400 width and depth ,reinforcement as FE415 -OK ,slab selection S150 membrane -ok of thickness 150
Load patterns wall add EQX and EQY seismic loads from IS1893:2016 with respect to axis , mass source data - specified load pattern - Dead 1, Live 0.25 - Add - ok
Load combinations - tick concrete frame design and convert to user combinations - ok
draw columns by settingb all story and similarly beams , similar story - plan story 1 - place the slab by selecting S150 - complete modeling
select - properties - beam properties - B300X400 - wall load 10kn/m ,live load of 3kn/m
select all slab provide diaphragm load -D1 - save the model -run analysis
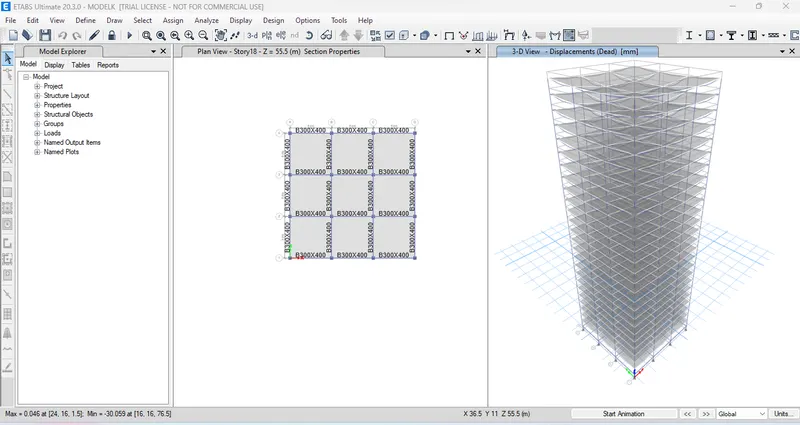
Run analysis ,we can see the deformation in the model done model A Deformation is seen in the shape of building ,condition is locked at the top
BUILDING B: save as - rename - model b
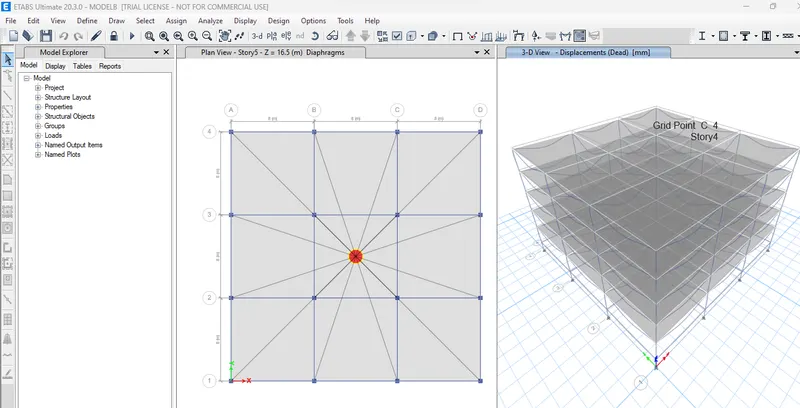
add 3 more storys - assign the similar property option - refresh the view the changes
show shell loads - wall - apply ,dead - apply
select the slab - diaphragm - D1 - OK
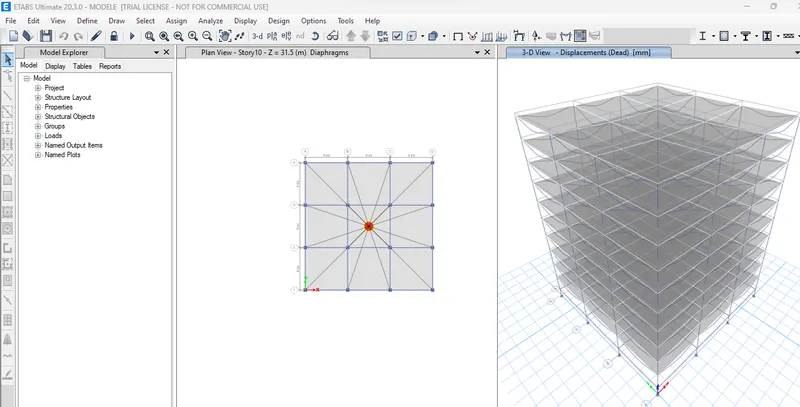
Run analysis - deformed shape is shown and model is locked
BUILDING C: save as - rename - model c
define - C400x400 modify into C550X300 of depth 300 and width 550 - ok
select -select - properties - frame - C550X300
assign - frame - local axis - 90 - apply - ok
select - properties - slab - assign diaphragms
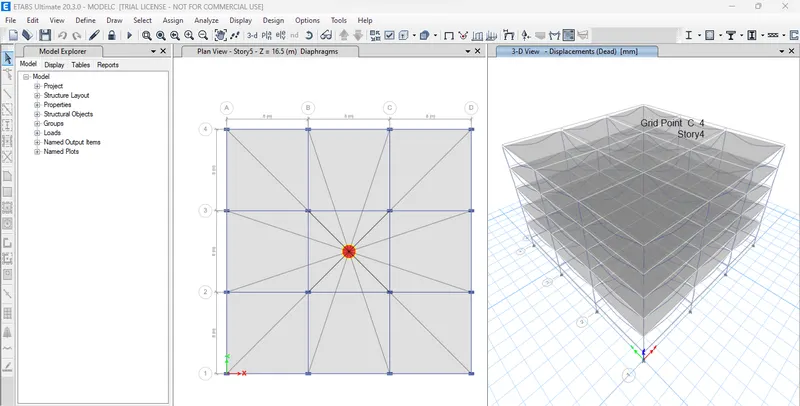
Run analysis - deformed shape is shown and model is locked
BUILDING D : save as - rename - modeld
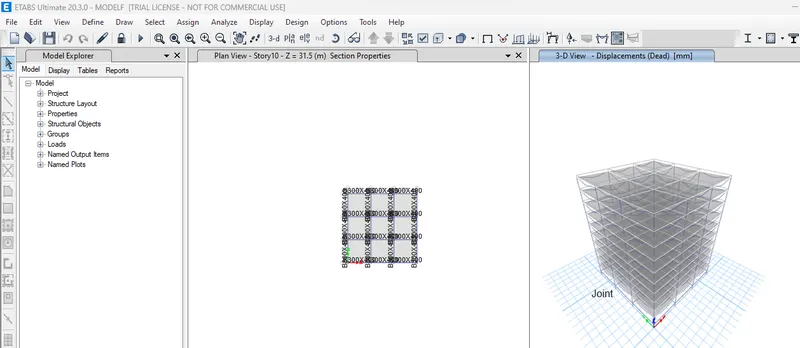
Select - properties - column - 550x300 -assign - frame- local -axis - 0 degree -ok
assign diaphragms - D1 - run analysis
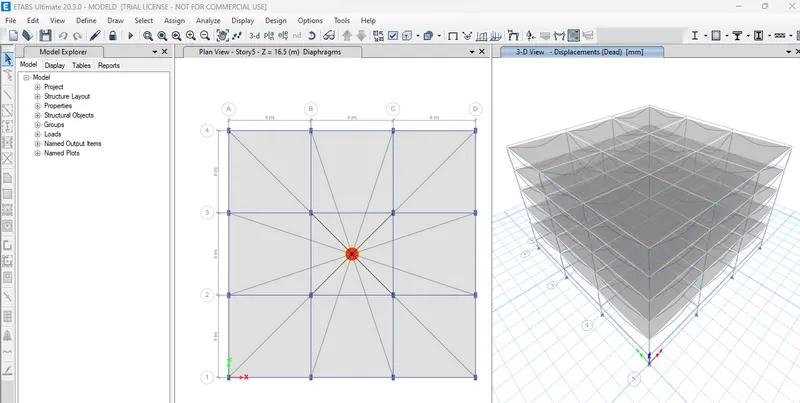
Run analysis - deformed shape is shown and model is locked
BUILDING E: save as - rename - modele
edit - edit storeys and grid system - add story - add 5 more story
similar properties - refresh the view to see the changes in the interface
load - wall,live -ok
define - section point - frame structure - c600x600 - ok
add new property - C400X400 -material - M30 ,DEPTH AND WIDTH- 400,REINFORCEMENT -HYSD415
set view option-beam and floor ,lay other untick
view - set building visibility limit - bottoms - story6,topstory-story10 - ok
select - all columns from plan - assign - frame - section properties - C400X400
TICK beams and floors,lay other
select - slab
assign the diaphragm
Run analysis - deformed shape is shown and model is locked
BUILDING F : save as model f
set - display option - select view options - beams - floors - layer other untick
view - set building limit - top story10 and bottom story 6
select all the columns - assign frame - c600x600
set up - column beams - floor - layer other tick
select - select -properties - s150 - shell - diaphgram-d1 -ok
Run analysis - deformed shape is shown and model is locked
BUILDING G:save as model g
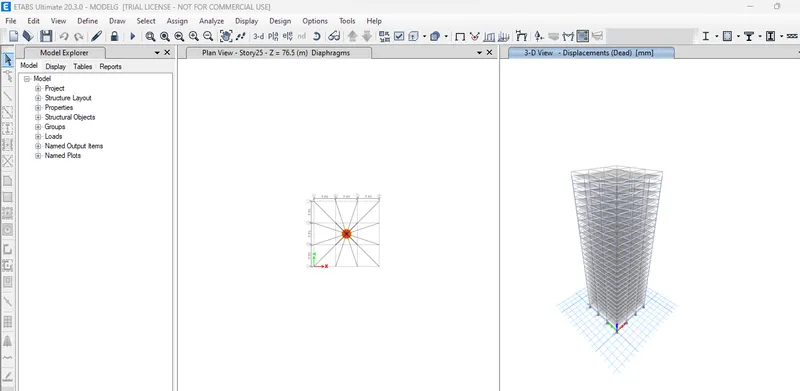
edit - edit story and grid systems - modify grid system - add 15 more stories
similar properties are copied - refresh view
floor load is copied till floor25 and wallload as well
define - selection properties - frame sections - add c800x800 with M30 material and HYSD415 reinforcement
deselect beams and floors
view -selection of building visible limit - top level -story25,basestory-story21 n- ok
select all the columns - assign - frame - section plan - C400X400 - ok
view - selection of building visible limit - topstory-story20,basestory-story11
select all the columns - assign - frame - ssection properties -C600X600
tick beams and slabs
assign - diaphragm - d1-ok
Run analysis - deformed shape is shown and model is locked
BUILDING H: save as modelh
view -switchoff - floor and beams
select all the columns
assign - frame - C800X800
switchon -floor and beams
plan -apply
Run analysis - deformed shape is shown and model is locked
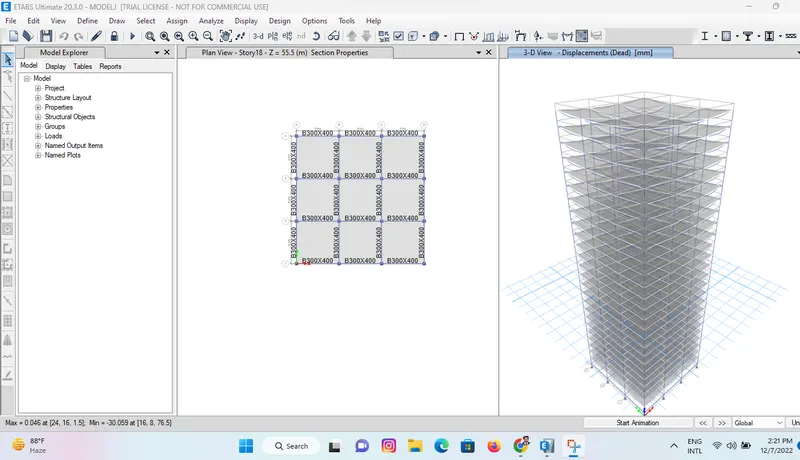
BUILDING J:save as modelj
select - properties - slab selection - S150 - select -assign - shell loads - uniform - live load 3.3 - REL - APPLY -OK
Run analysis - deformed shape is shown and model is locked
BUILDING K: Save as modelj
select - select - properties - slab selections - S150 - select - close
assign- shell load-uniform live load3.6kn/m -apply -ok
Run analysis - deformed shape is shown and model is locked
AIM & INTRODUCTION: TO DESIGN BUILDINGS WITH GIVEN CRITERIA WITH USE OF ETABS
RESULT: SUCCESFULLY DESIGNED BUILDINGS WITH GIVEN CRITERIA WITH USE OF ETABS
REPORT FORMAT: