Project 1_Comparative study of different storey buildings for Seismic forces
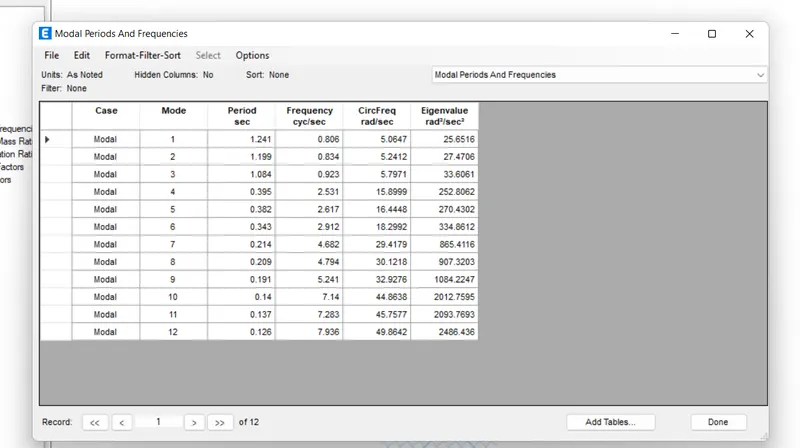
AIM: creating the 25 Storey building desing and analysis of using Etabs software and find the natural time period,mode shape of oscillations, etc.
procedure:
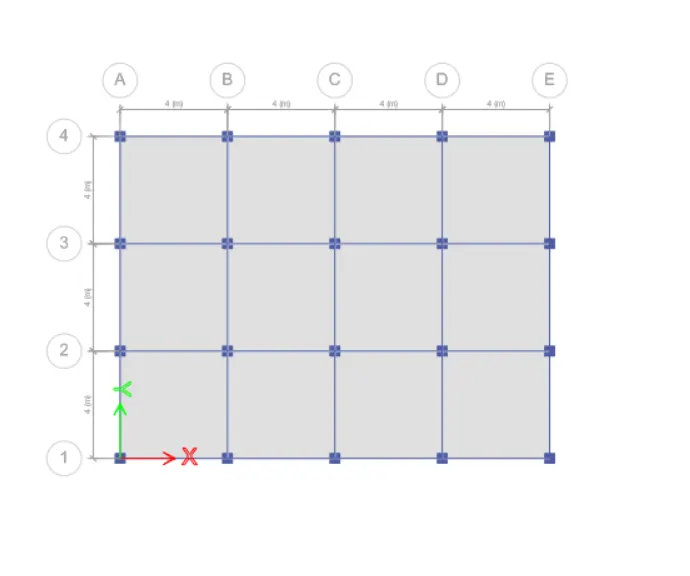
open the new modal and set the customized grids and storey
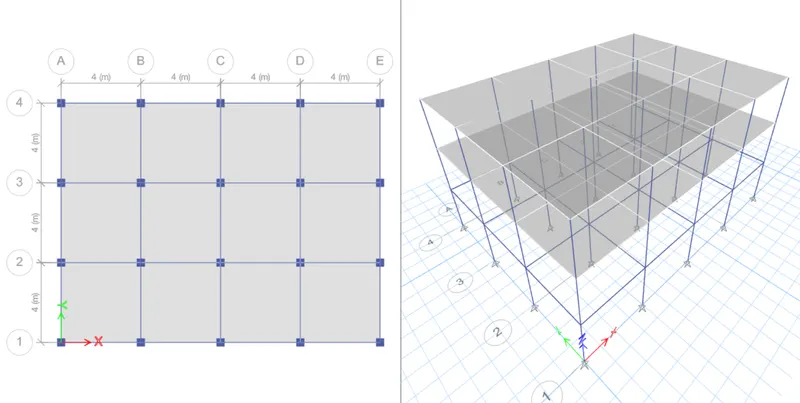
add the plinth level as 1.5m and each storey is 3m, 2 storey building modal-A
define the properties, and frame section of column size is 400x400mm, beam 300x400mm
the slab thickness is150mm, define the properties of concrete is M30, and steel is 415 HYSD bars.
mass assign the dead load is 1 and live load is 0.25, wall 1
modal-a 2 storey building:
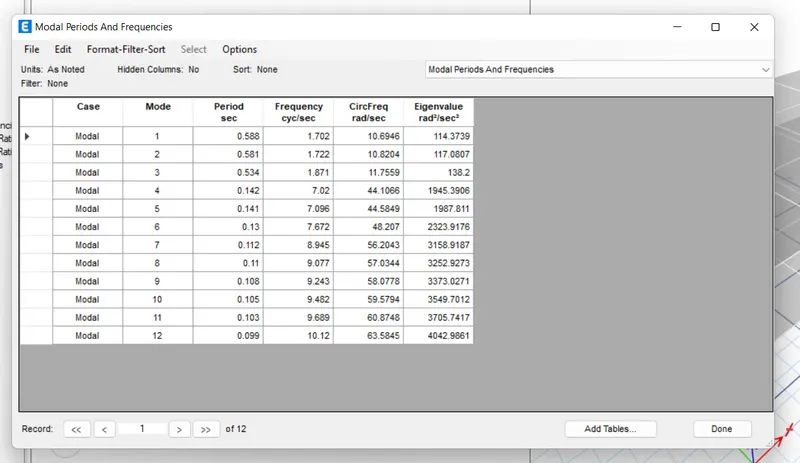
modal-B: 5 storey building
save the pervious modal as modal-B and edit the storieys up to 5 Storeys
make the similar to storey one
and the live load, wall load, mass source
run analysis
save
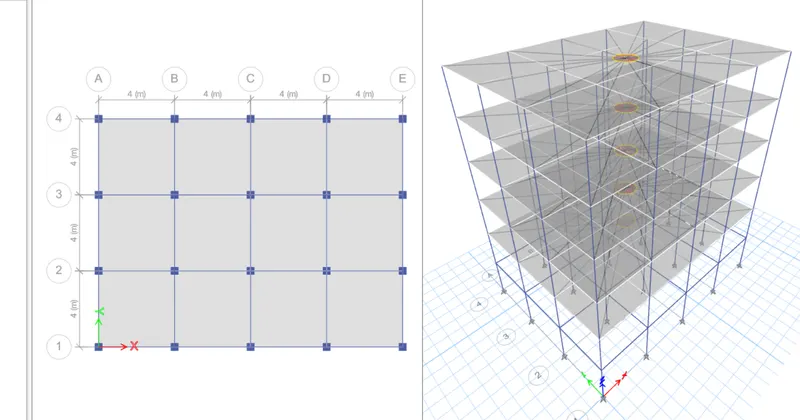
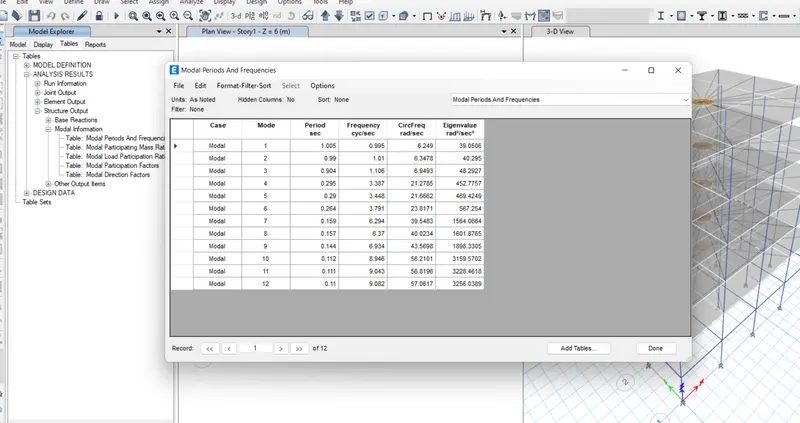
modal-c:
the column size is different 550mmx300mm
edit the just column properties and run analysis and placed the column in x-direction orientation
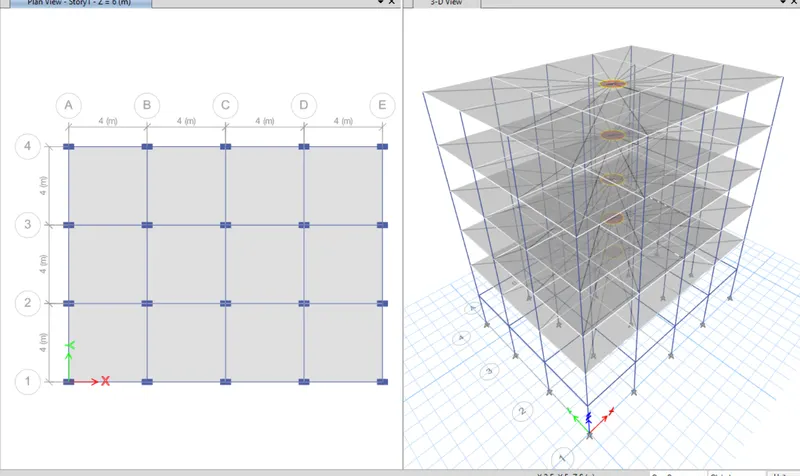
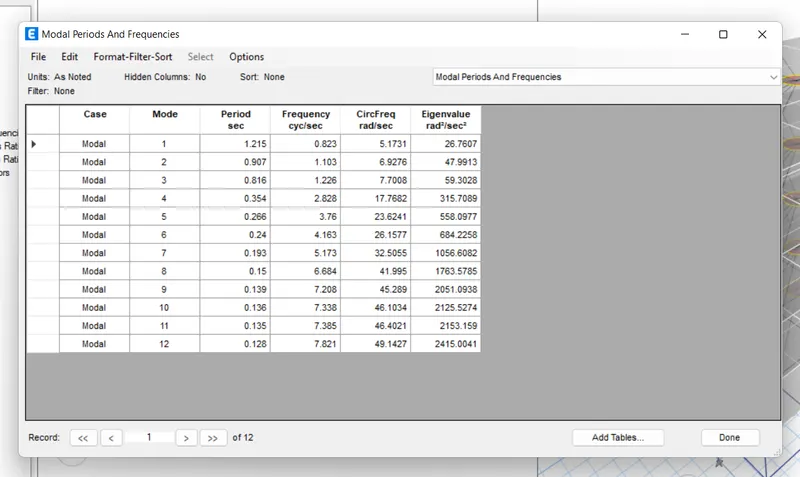
modal-D The column size is different 300x550mm and the direction is placed along the y-direction
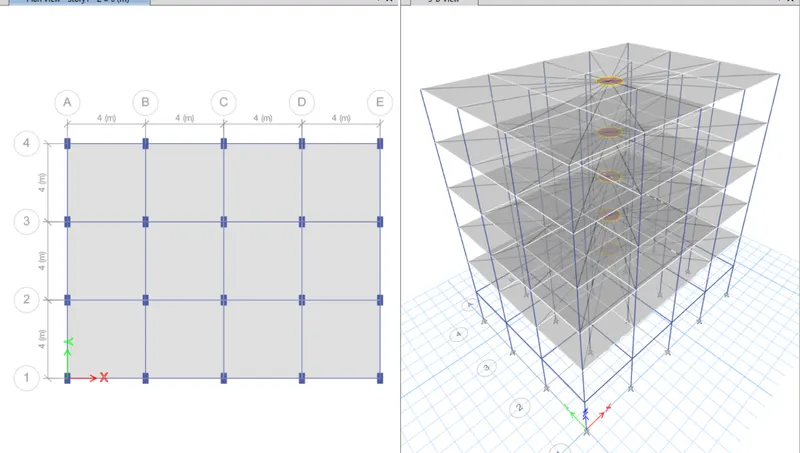
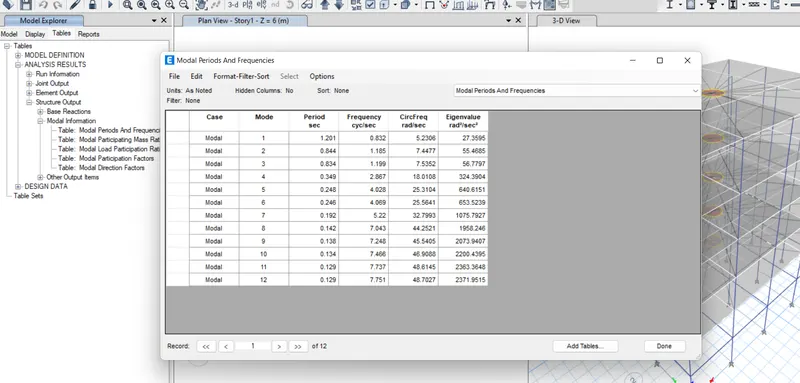
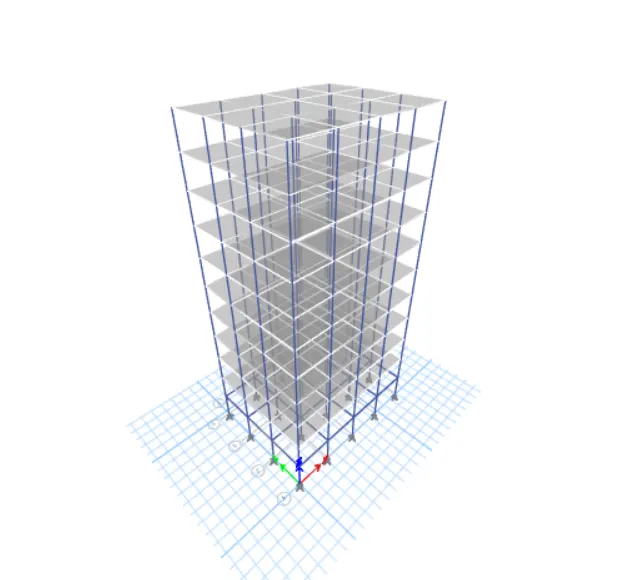
modal-E: 10-storey building varying the columns sizes are upper 5 Storeys is 400x400mm and the bottom is 600x600mm
edit the column properties and added the new column is 400x400mm
and set the building visibility range as 6-10 and hide the beam and floors
select the all columns and assign the coulmn is 400x400mm and show all Storeys and run analysis
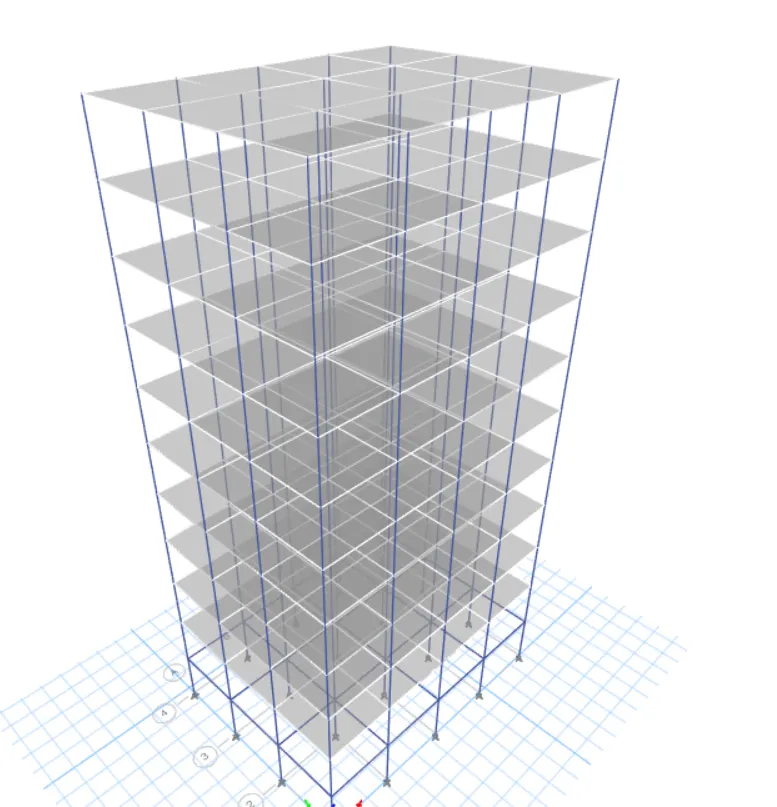
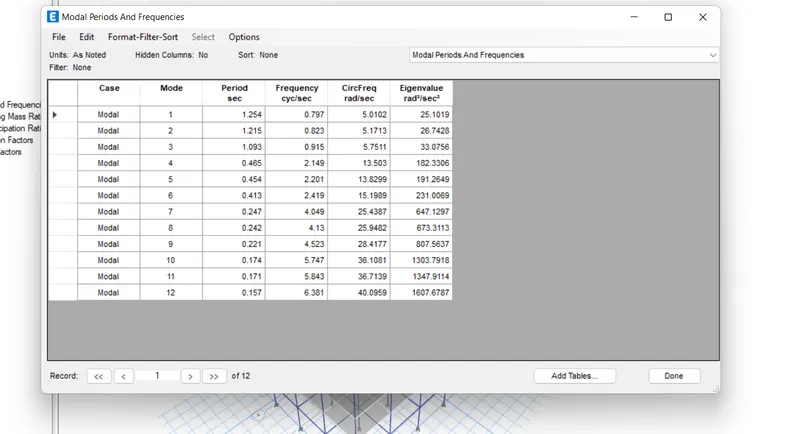
modal-F
the column sizes are uniform 600x600mm
select the top Storeys as 6to 10 and hide the beam and floors
select the all columns and assign the column and run analysis
modal-G:
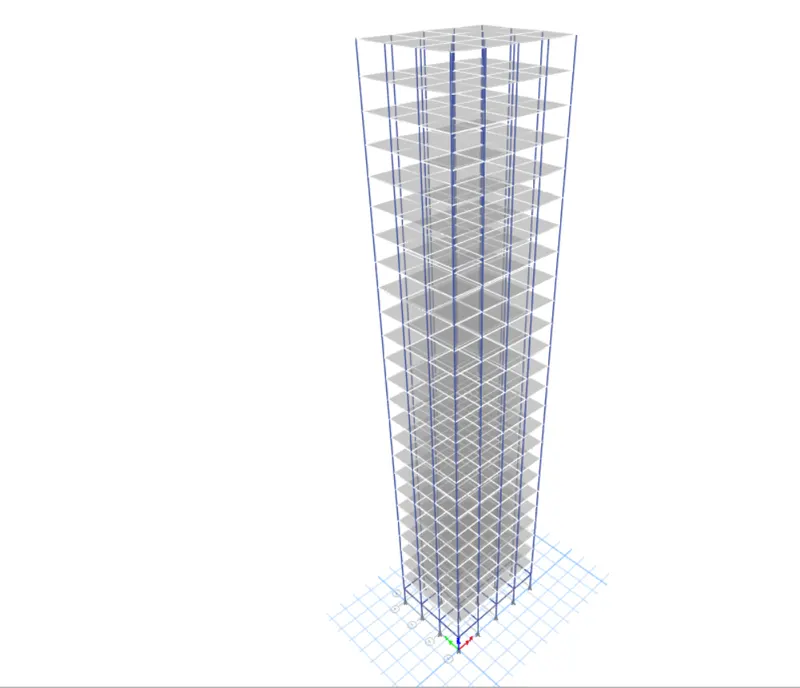
25 storey building varying the column sizes along the build height
upper Storeys 5-400x400mm
middle -storeys10-600x600mm
bottom -Storeys- 10-800x800m
edit the Storeys add the 15 storeys and set the similar to storey -1
hide the beams and floors
define the section frames add the column size is 800x800mm
select the building range view option and set the bottom storeys is 10 storeys top and base
select the all columns assign the column is 800x800mm
select the middle 11-20 stores assign the coulmn is 600x600mm
top-5 storeys are 400x400mm
add the live load on floors3kn/m^2, wall load is 10kn/m
add the diaphragm and run analysis
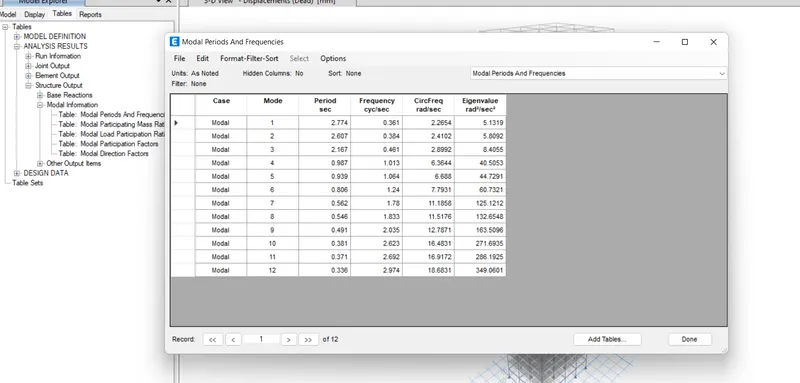
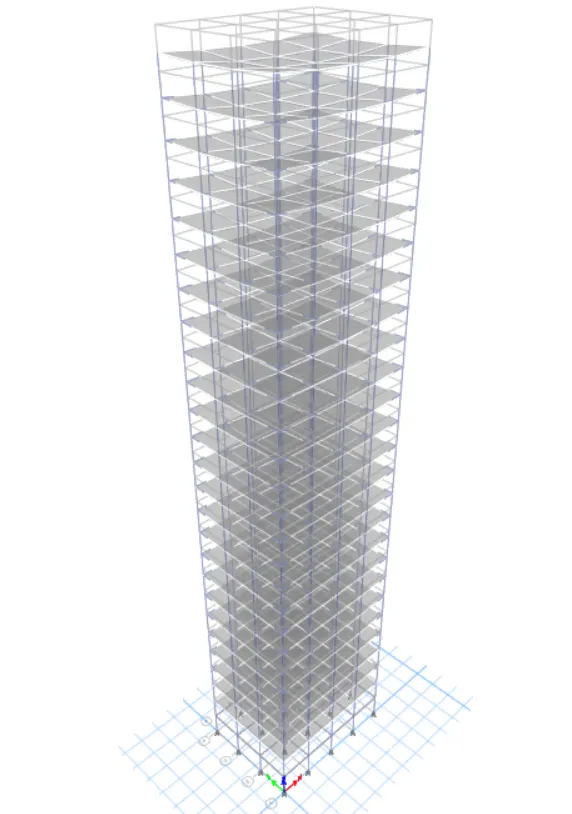
modal -H
modal -H as 25 Storey column is uniform along the building height
column size is 800x800mm
select the all columns and assign the column is 800x800mm
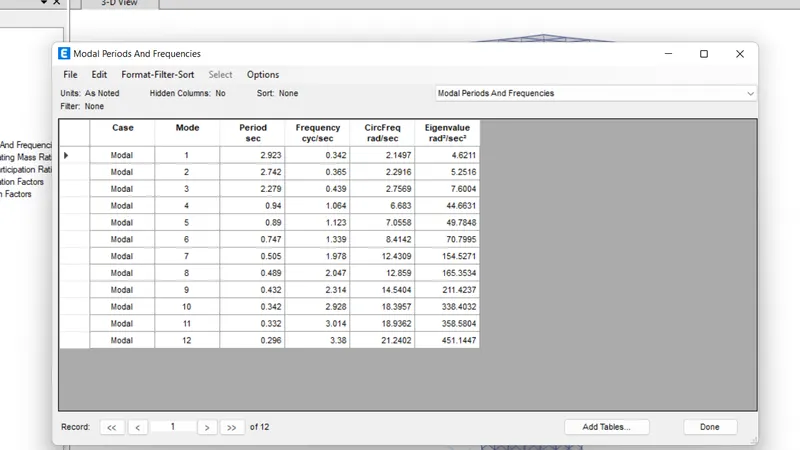
modal -j
is just increase the live load on each floor is 10%
3.3kn/m^2 is applied and run analysis the modal
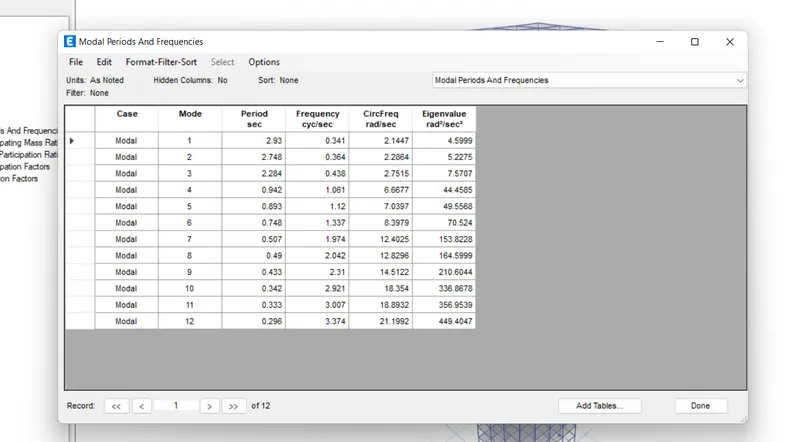
modal-k
is also increased the 20% of imposed load and applied
and run the analysis of modal
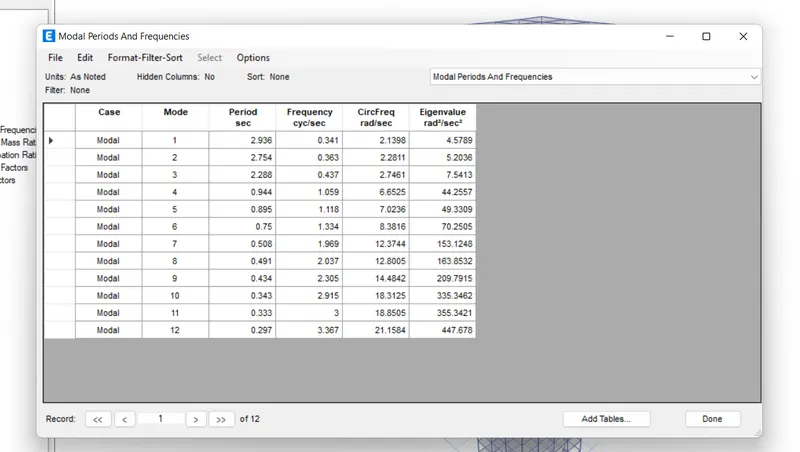
EFFECT OF FLEXURAL STIFFENESS OF STRUCTURAL ELEMENTS ON MODE SHAPES:
building -B
full flexural stiffens of beam(regular) :1.05sec
null flexural stiffens of beam (zero inertia):2.57sec
it's not suitable safe purposes of the construction
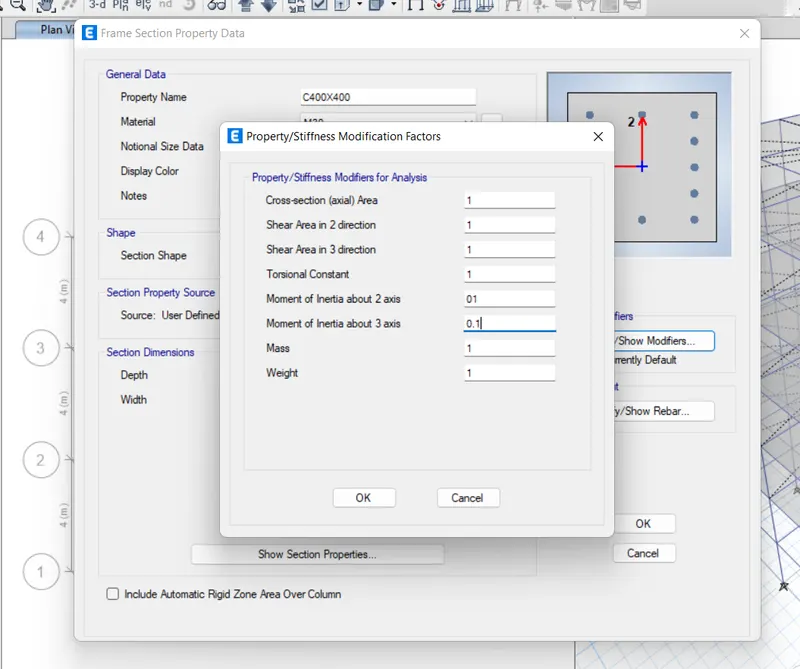
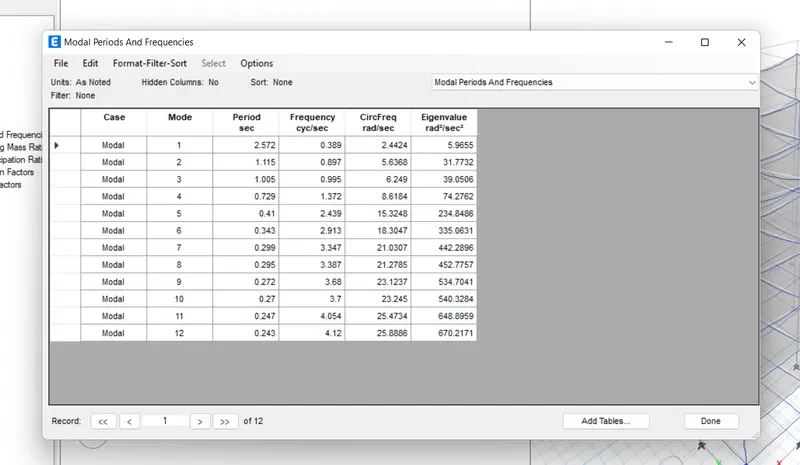
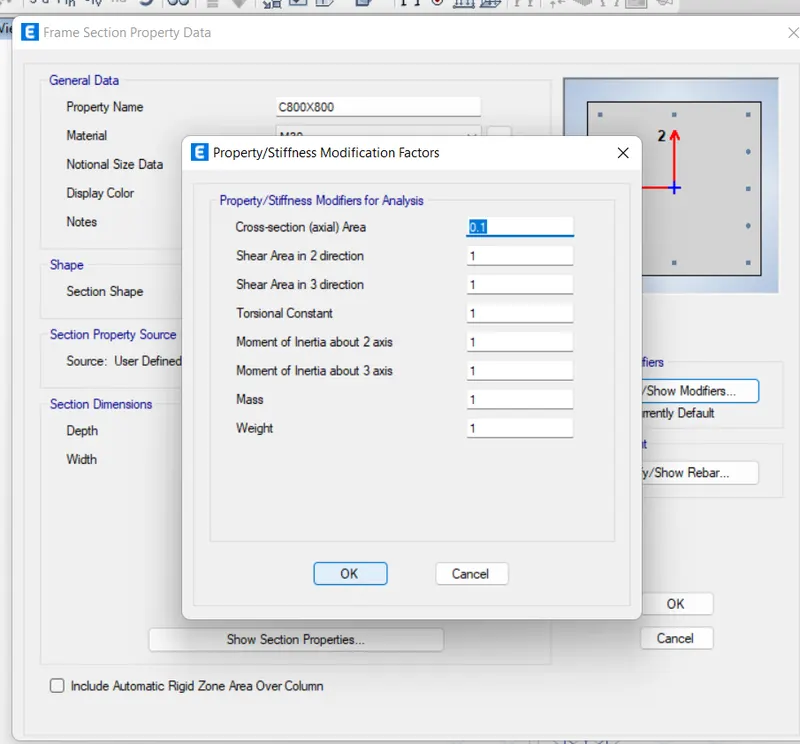
EFFECT OF AXIAL STIFFNES VERRICAL MEMBERS ON MODE SHAPE:
BUILDNG -H
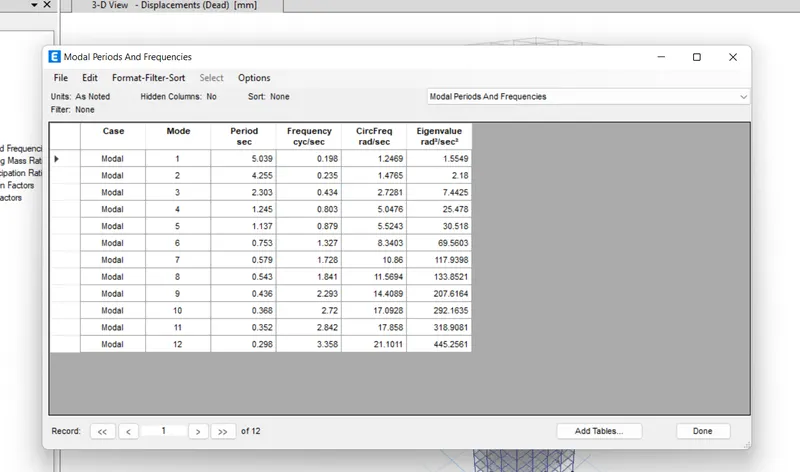
full axial cross section of columns (regular):2.92sec
axial cross section of coulmn is close to nill( zero axial area):5.03sec
effect of degree of fixity at column base on mode shape :
building -b
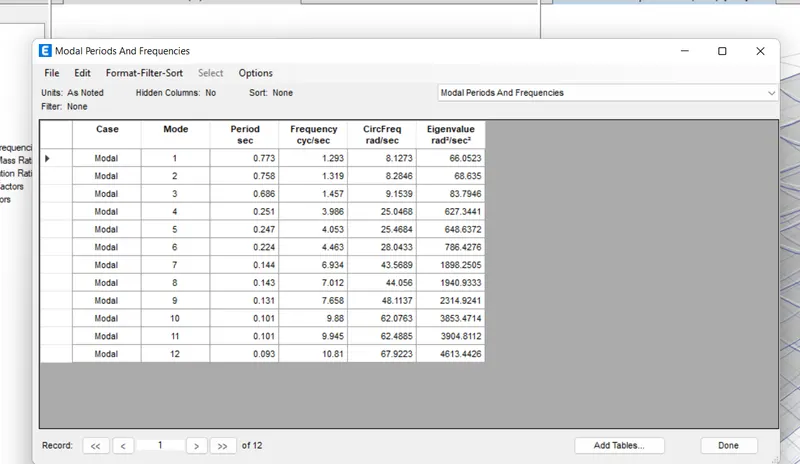
column supported pinned (regular): 1.05sec
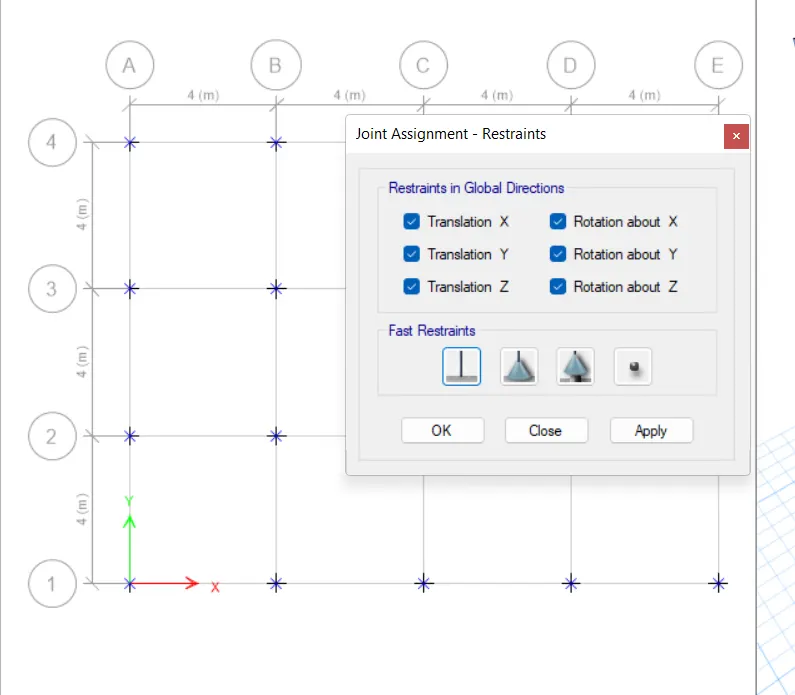
column at fixed:0.77sec