Project 1_Analyze and design a steel building to 10T CRANE as per IS standard code using TEKLA STRUCTURAL DESIGNER.
Q1:)Analyze and design a steel building to 10T CRANE as per IS standard code in TEKLA STRUCTURAL DESIGNER. Refer the attached plan and elevation. Provide bracings and moment connection for lateral stability.
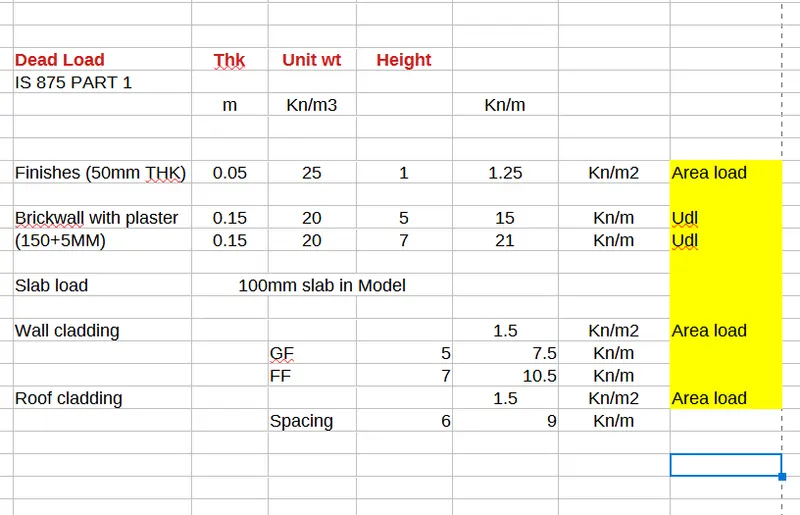
Consider dead, live, equipment and wind loading. Consider the brick wall loading for 150mm thick and 1.5 KN per sq m for wall and roof cladding.
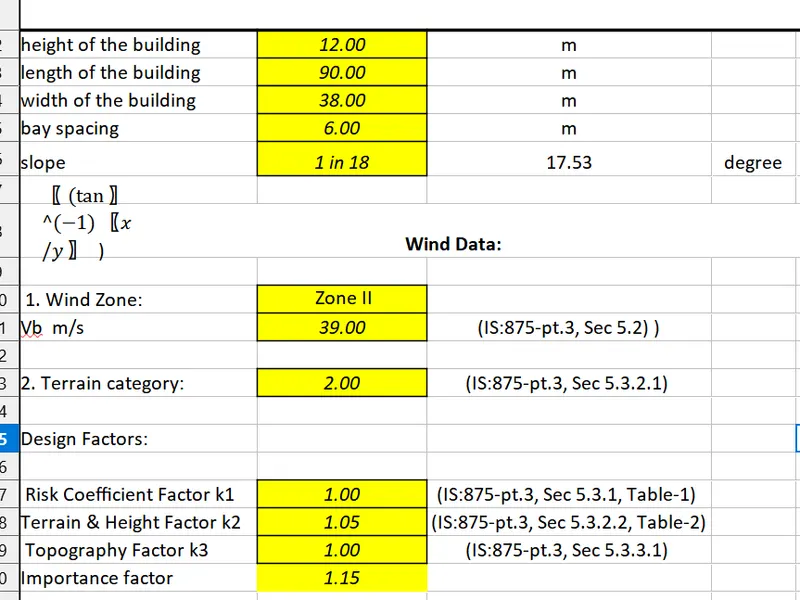
Assume wind loading basic speed as 39m/s
Aim: To model & analyze steel building with 10T crane load
Procedure:
Step:1)
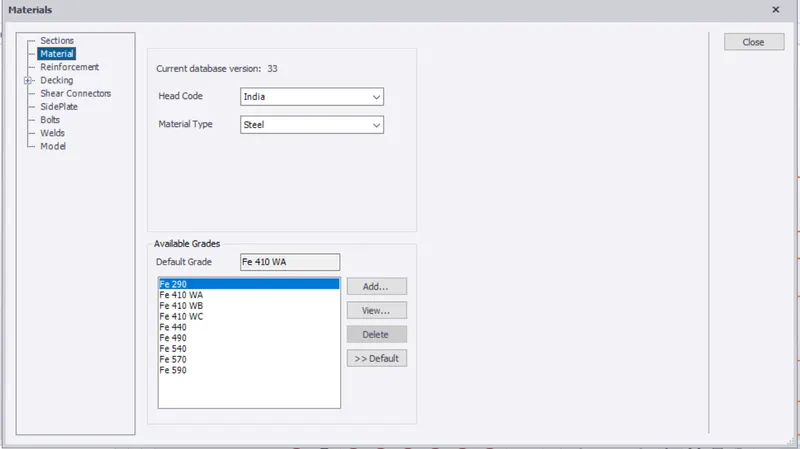
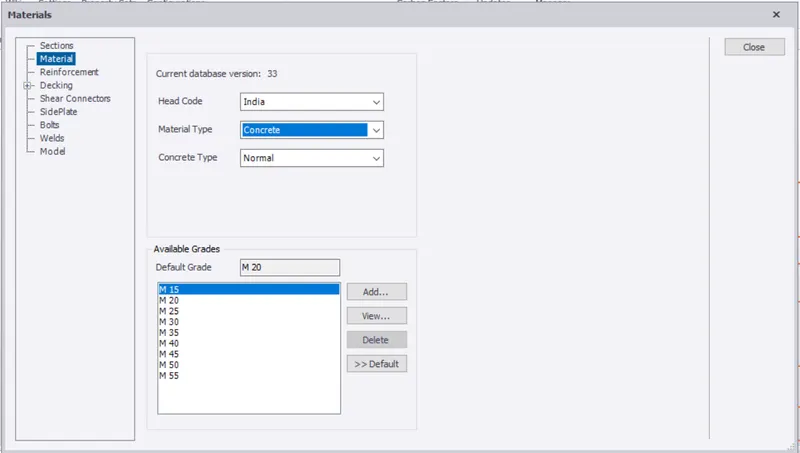
Select the materials for Concrete & Steel to be used in the structure
Model > Materials
Step:2)
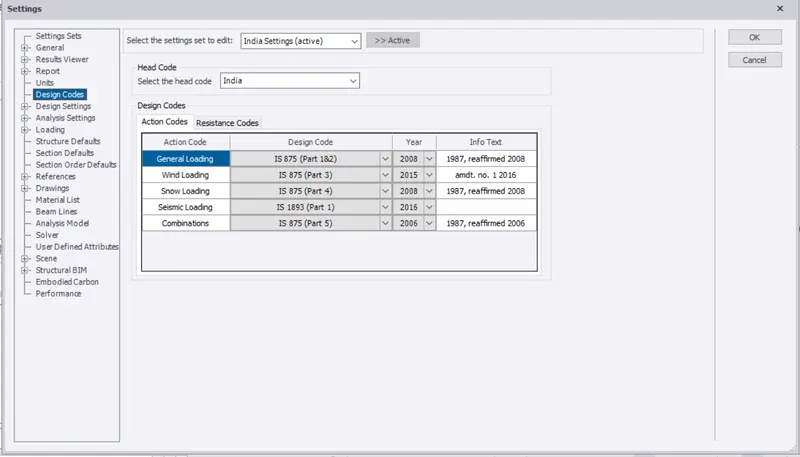
Set the design code
Model > Settings
Step:3)
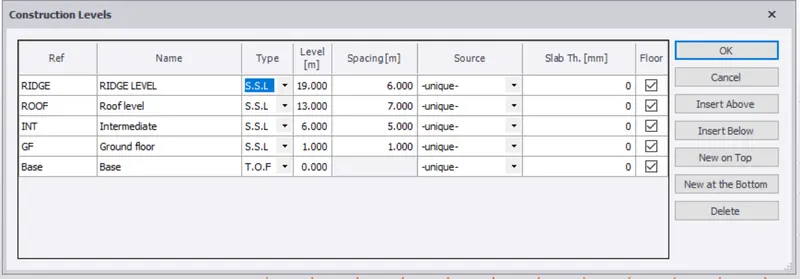
Create the levels for the structure
Model > Construction levels
Step:4)
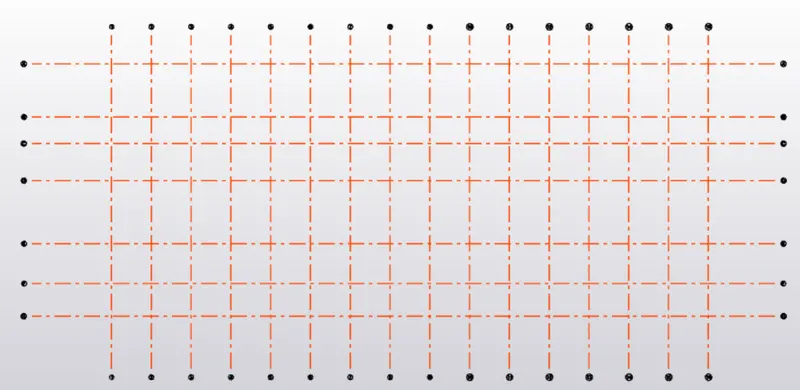
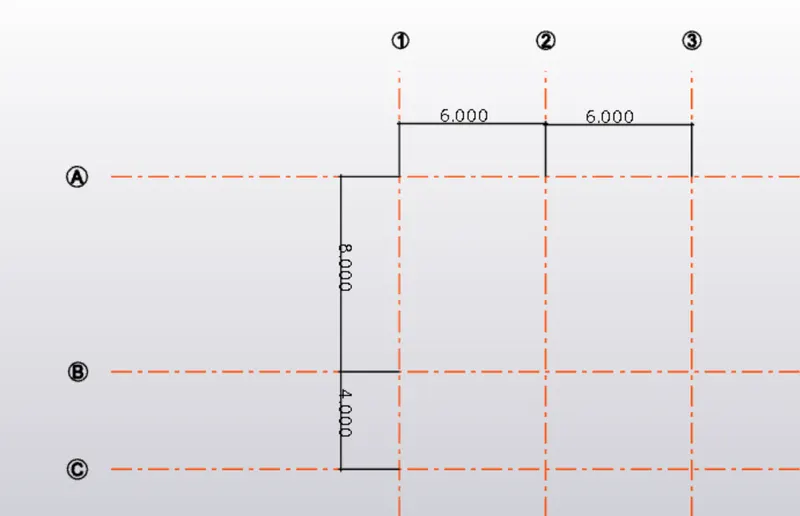
Create the grids
Model > Grid lines
Step:5)
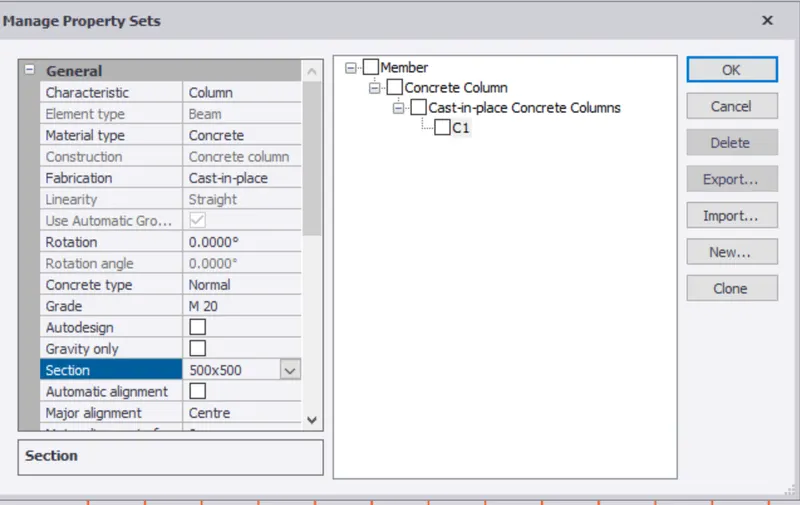
Create the RCC Pedestal
Home > Manage property set
Step:6)
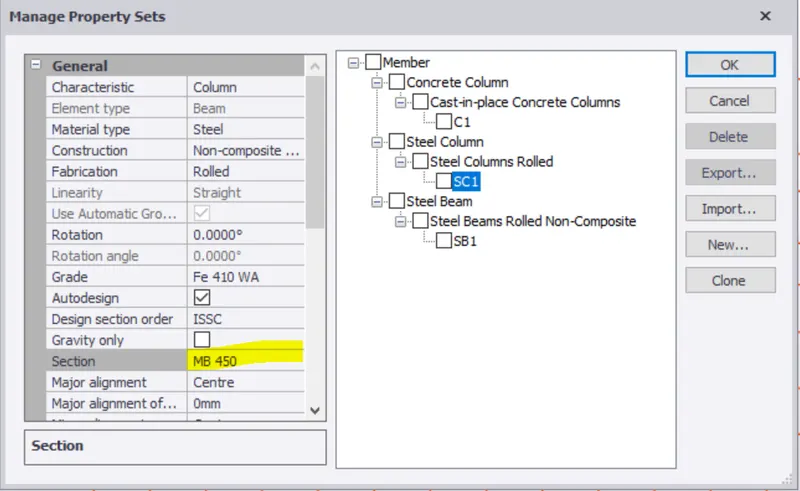
Create the Steel Column & Beam
Home > Manage property set
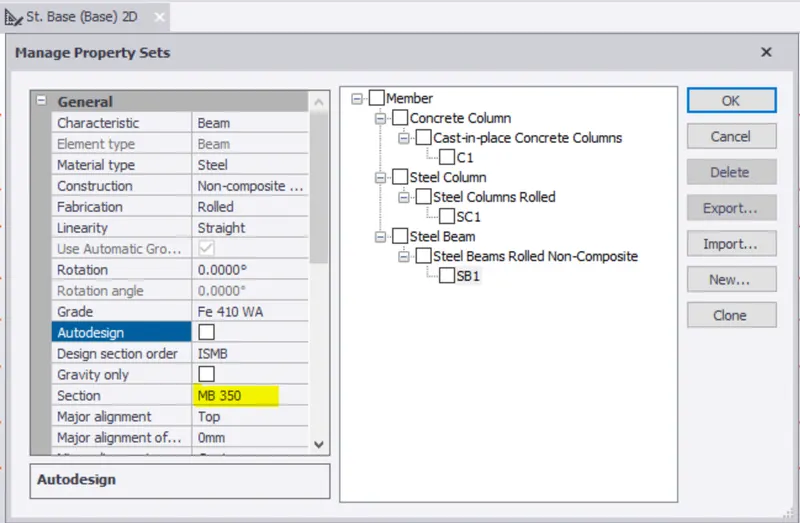
Step:7)
Model RCC pedestal
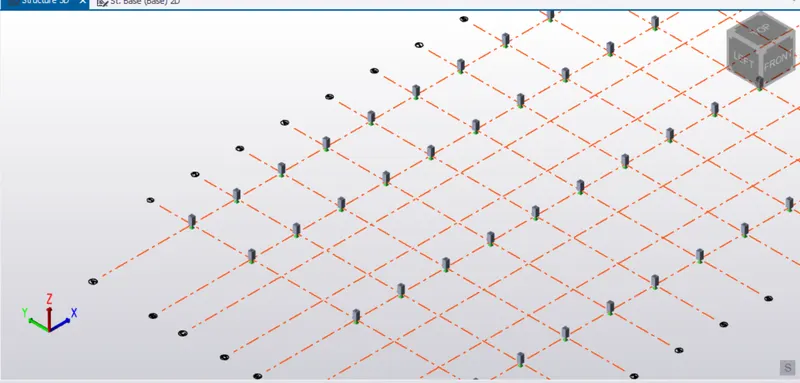
Step:8)
Model steel column
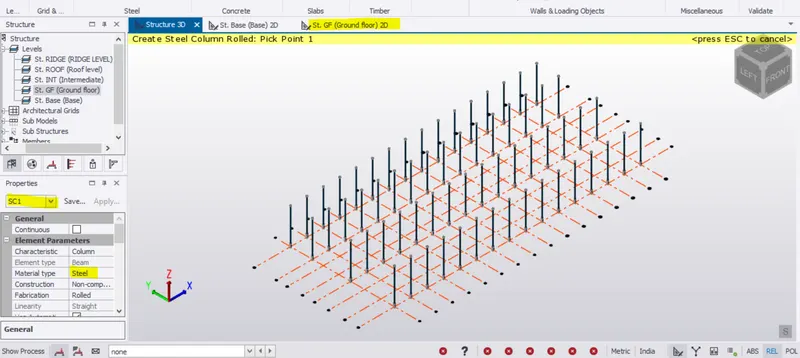
Step:8)
Model steel beam for ground floor
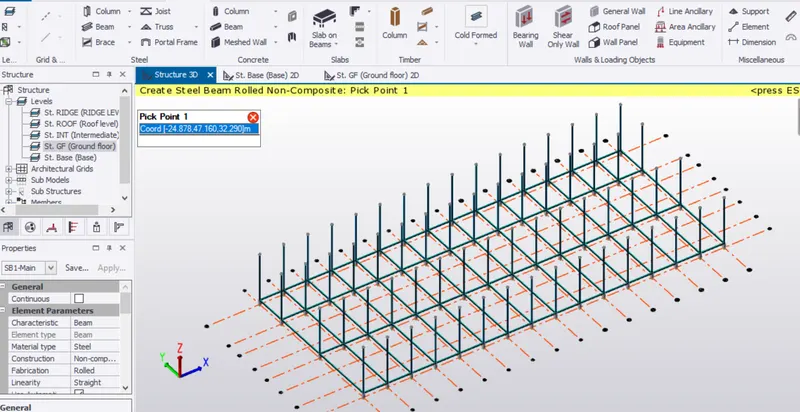
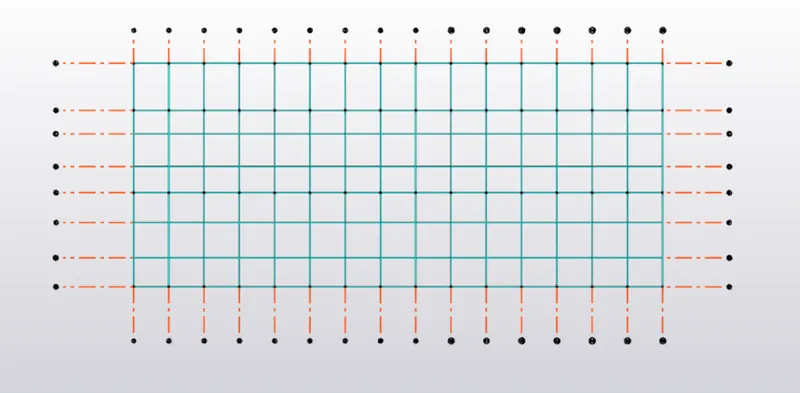
Model steel beam for Intermediate floor
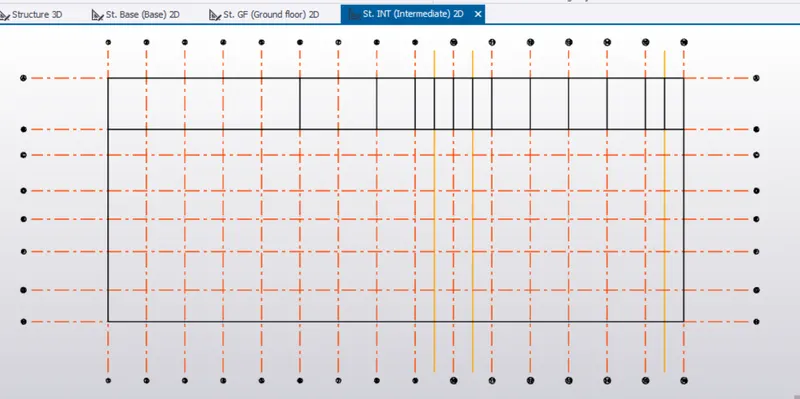
Step:9)
Model 1 way & 2 way slab for GF & Intermediate
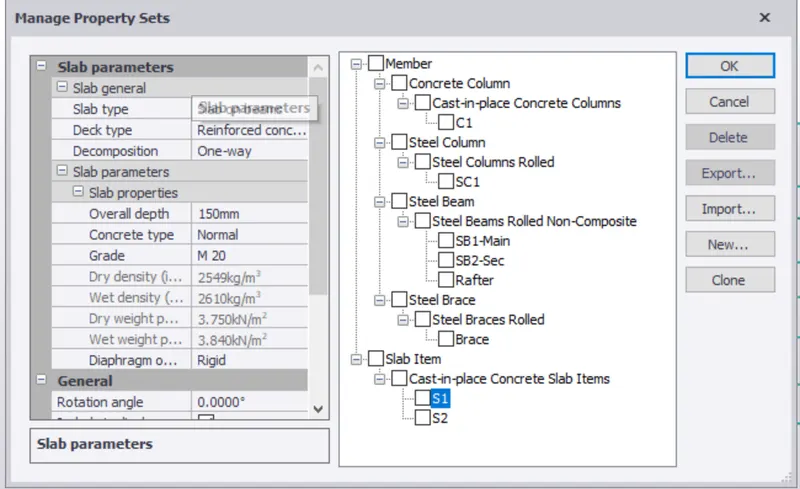
GF slab
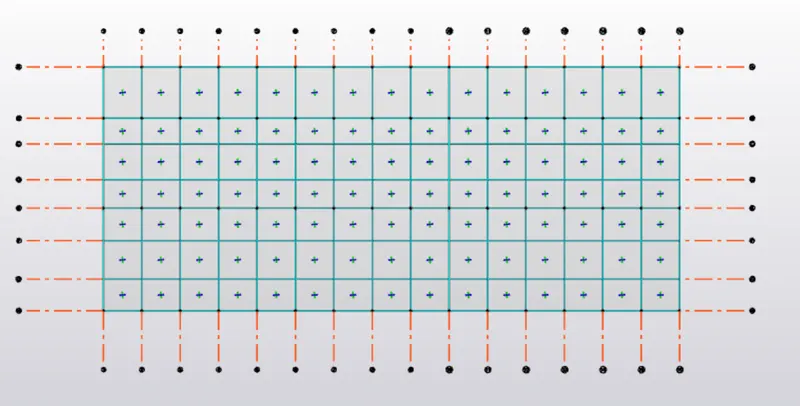
Intermediate slab
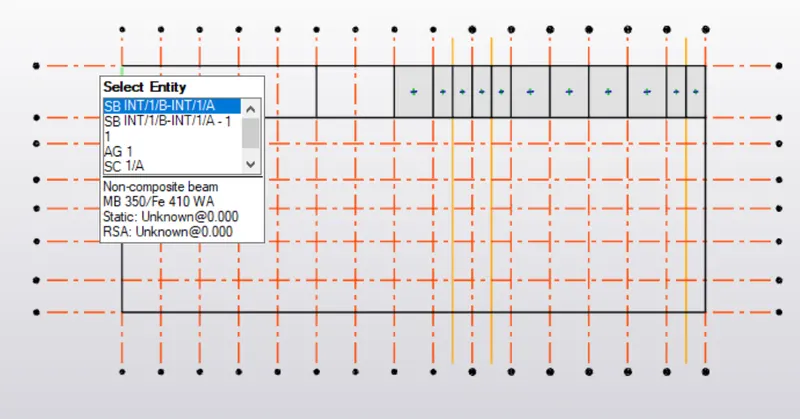
Step:10)
Wall & roof brace
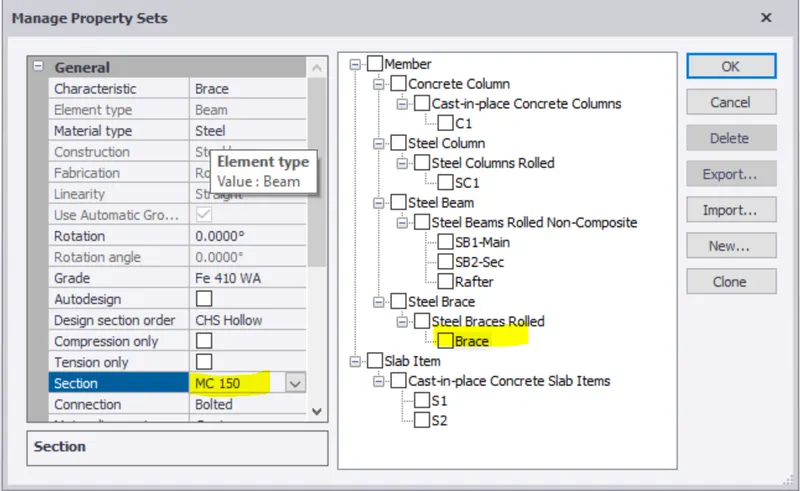
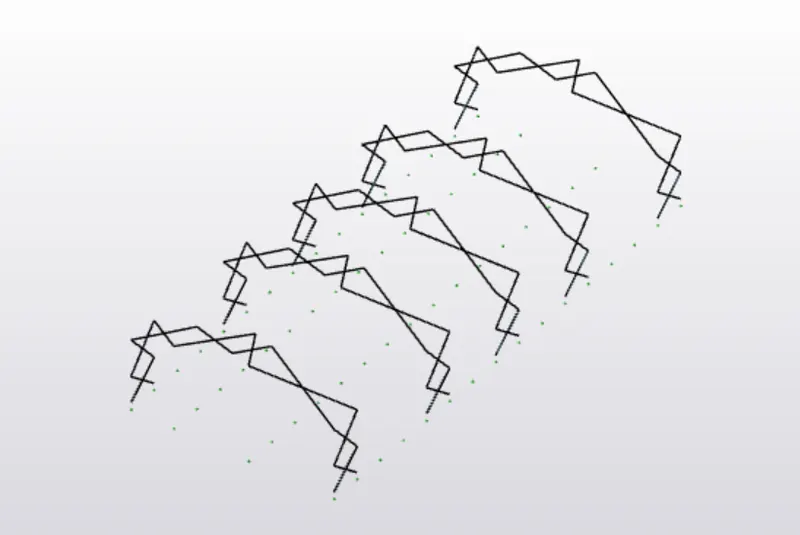
Step:11)
Wall panel
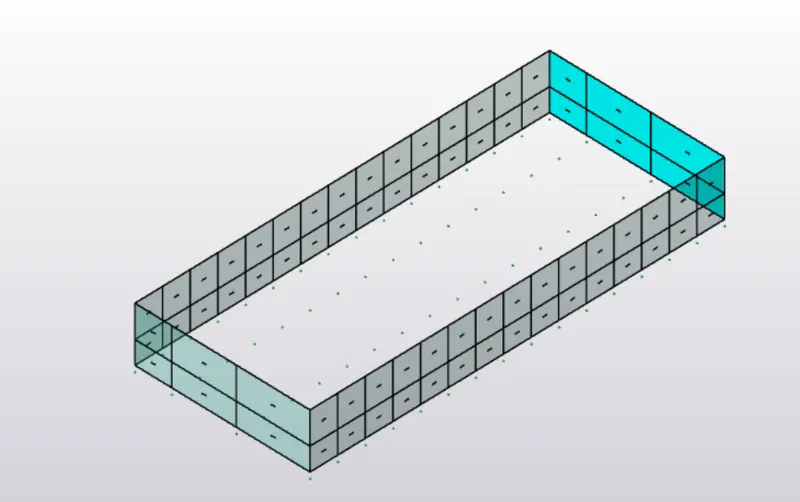
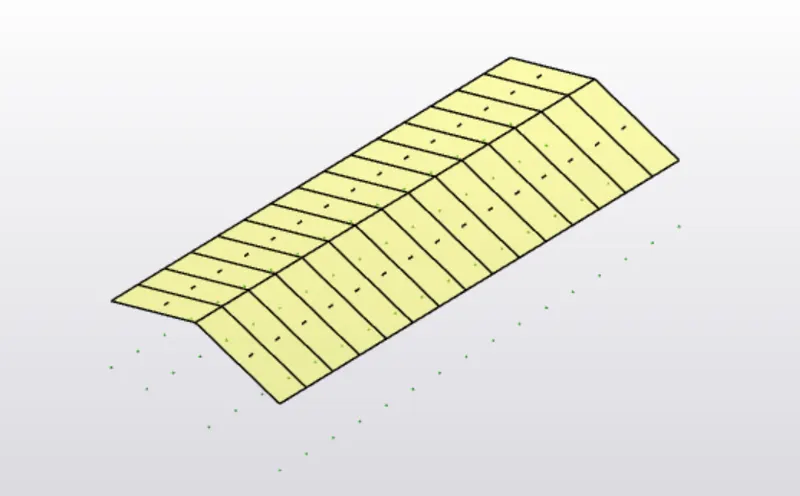
Roof panel
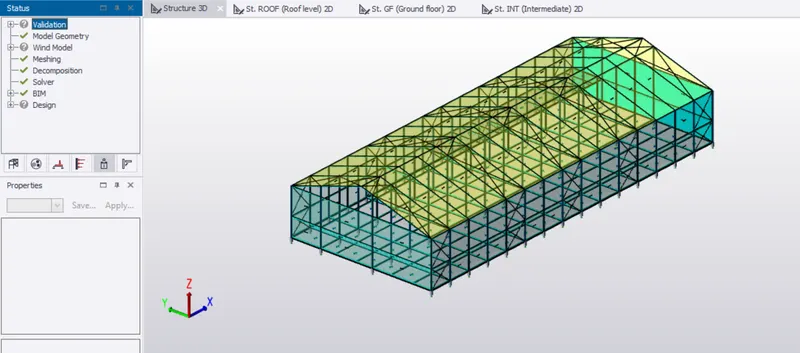
Validate the model before loading
Step:12)
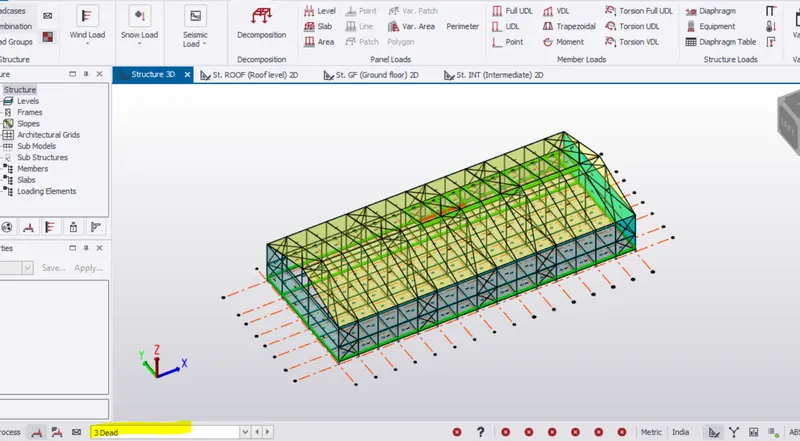
Dead Load for building as per IS 875 part 1
Step:13)
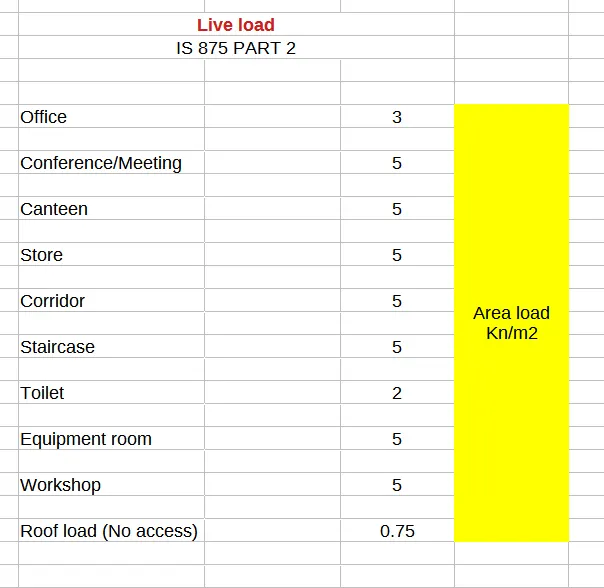
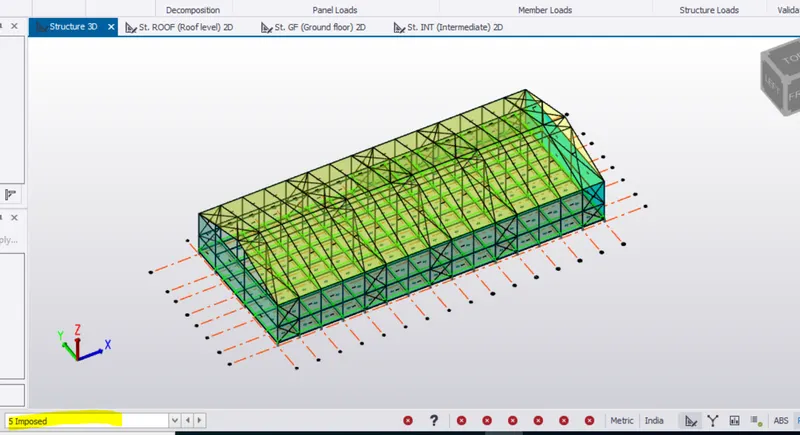
Live load for building as per IS 875 part 2
Step:14)
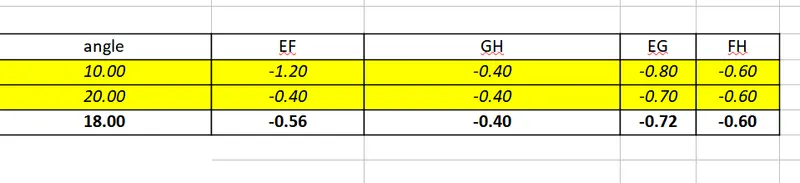
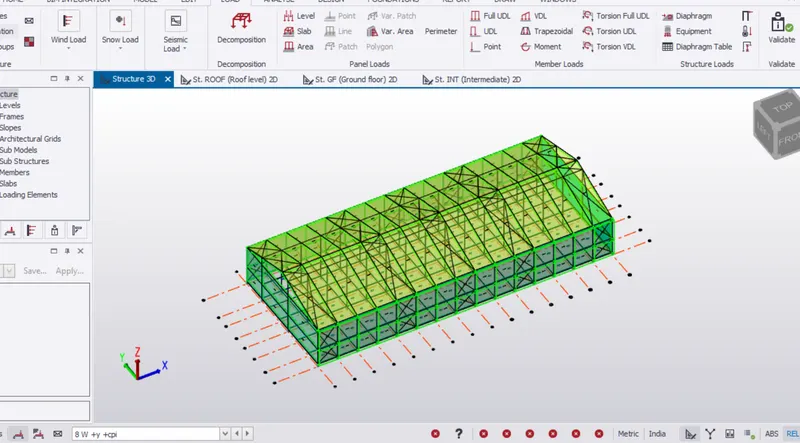
Wind load for building as per IS 875 part 3
Building details
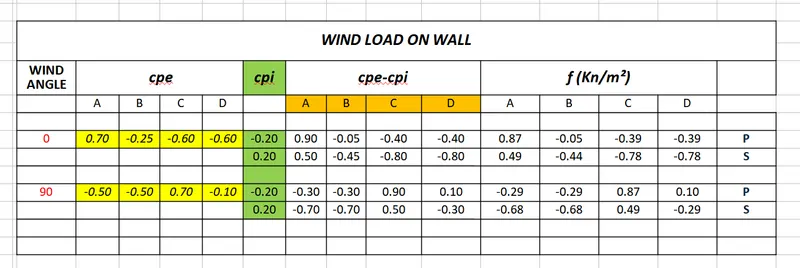
Wind pressure

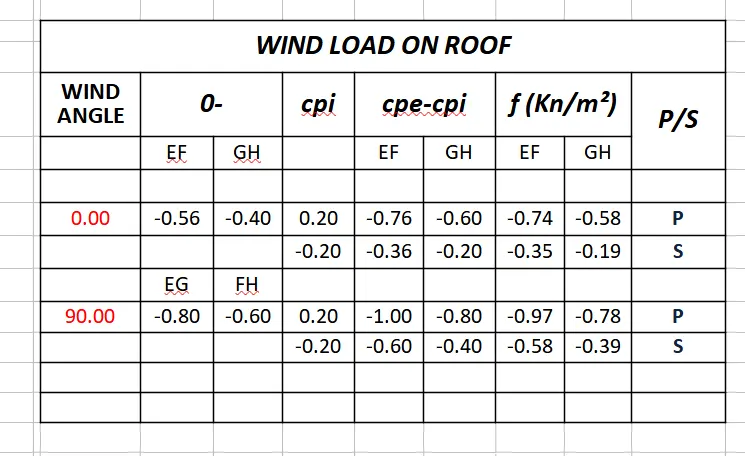
For 0 & 90 values with cpi

For wall load
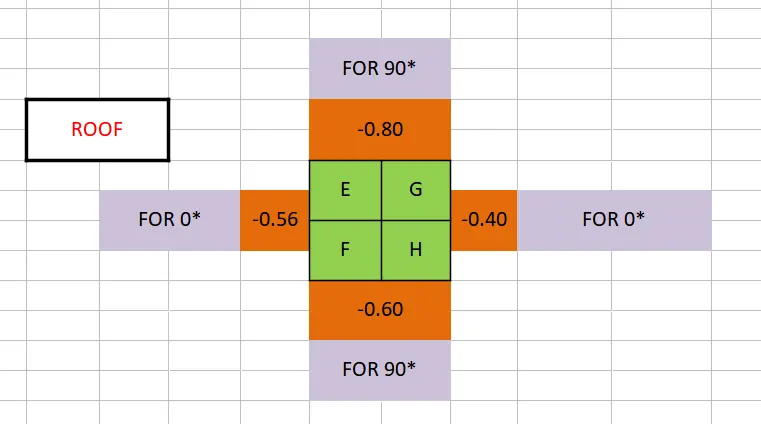
For roof load
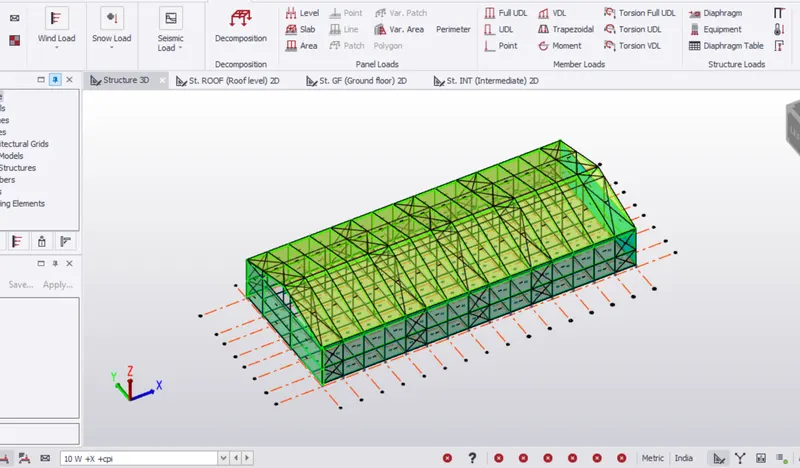
Step:15)
Crane load
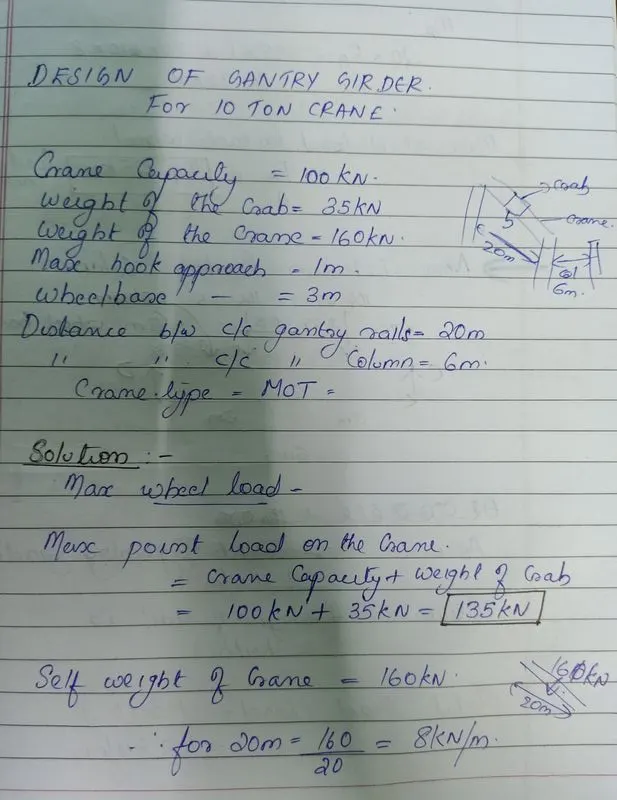
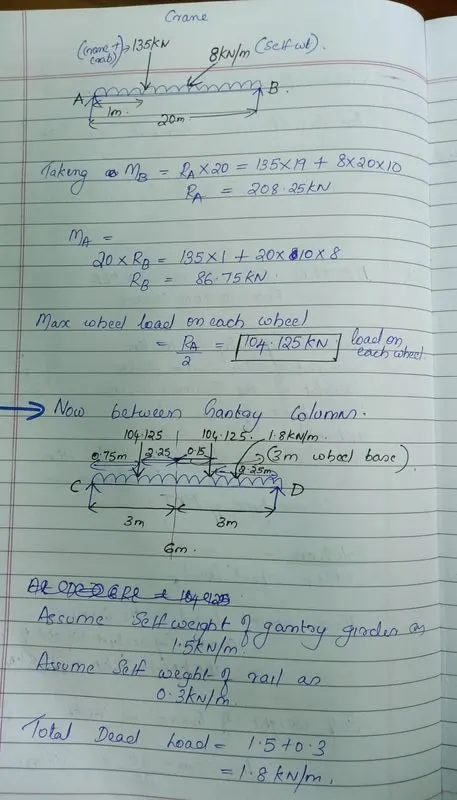
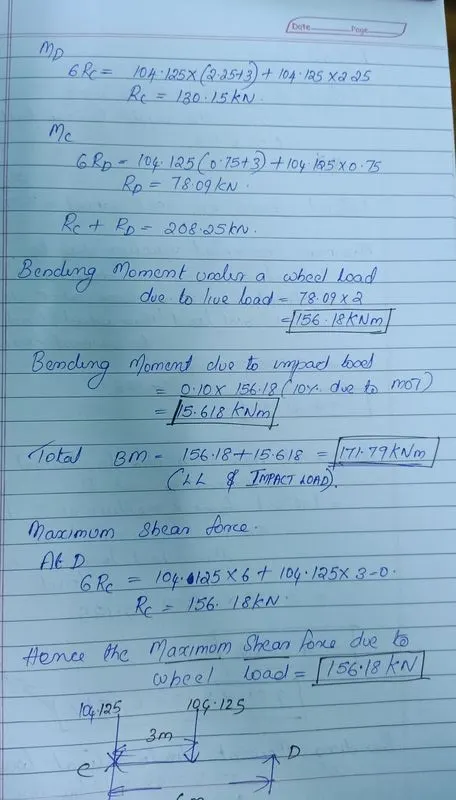
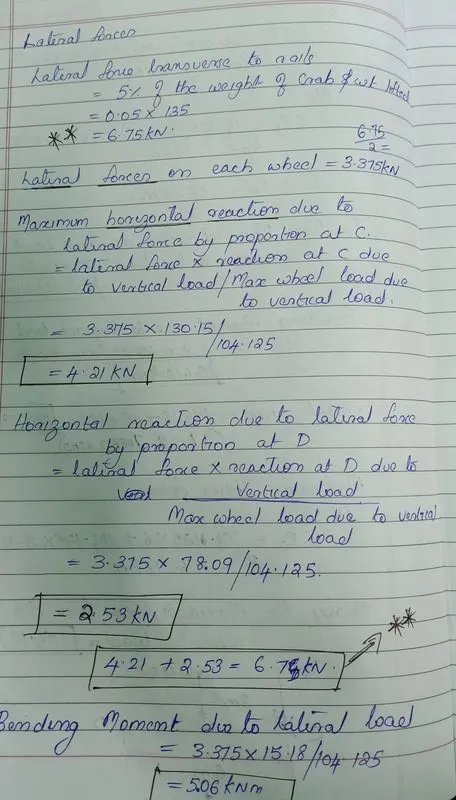
The crane load is provided in X & Y and shear in Z
Step:16)
Analyze the structure
First order analysis
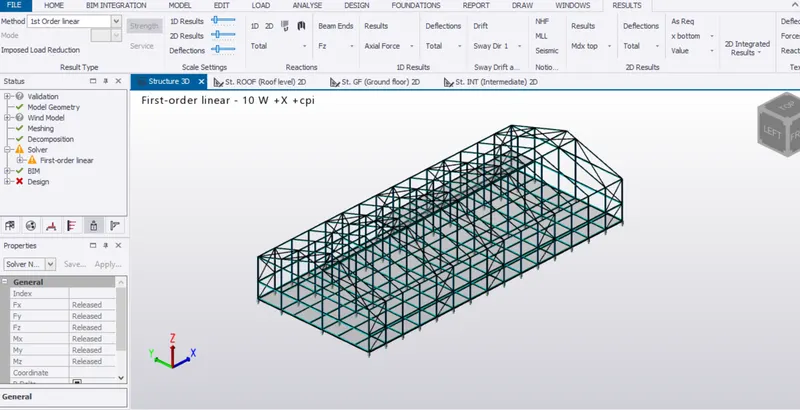
Result:The structure is anlayzed for 10T crane load