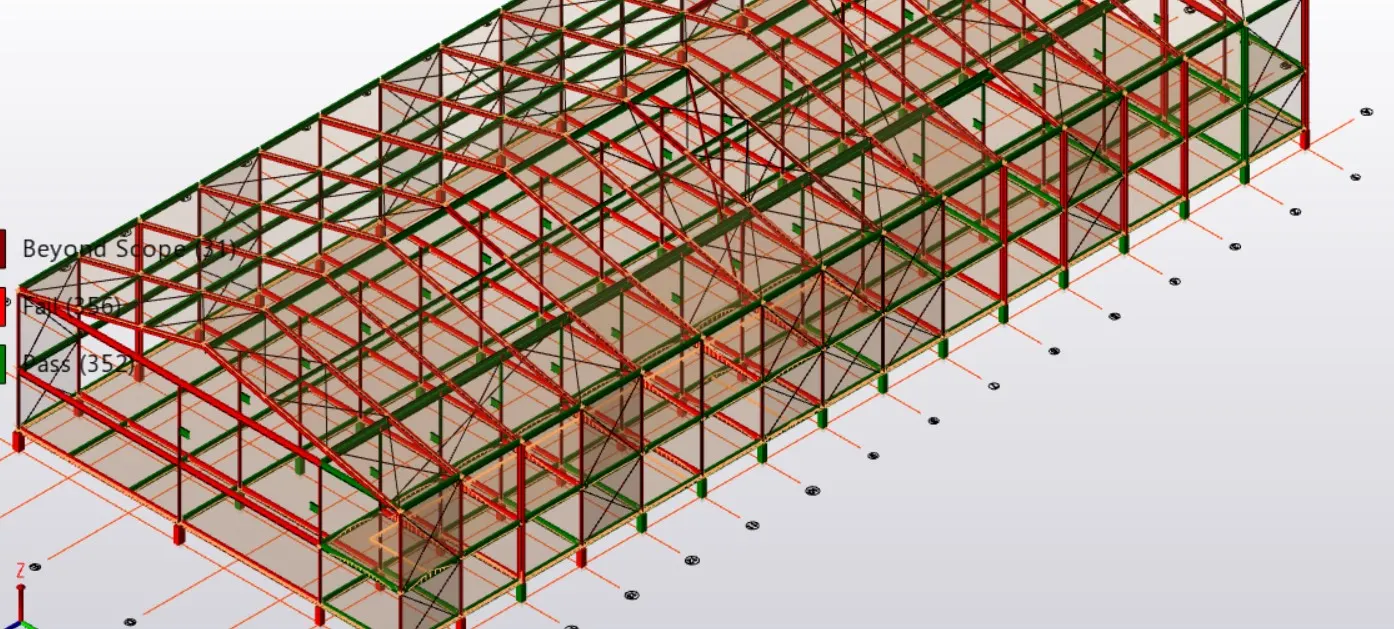
Project 1_Analyze and design a steel building to 10T CRANE as per IS standard code using TEKLA STRUCTURAL DESIGNER.
Aim:
To design and analyze the steel building using Tekla structural designer.
Procedure:
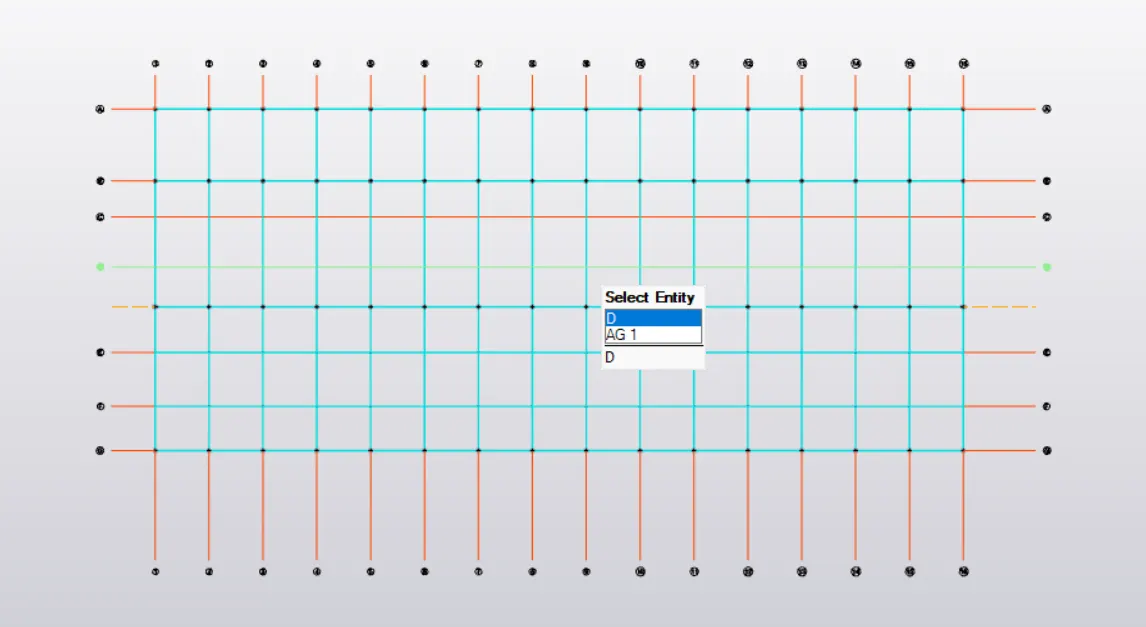
Open software and check the setting and draw a grid line.
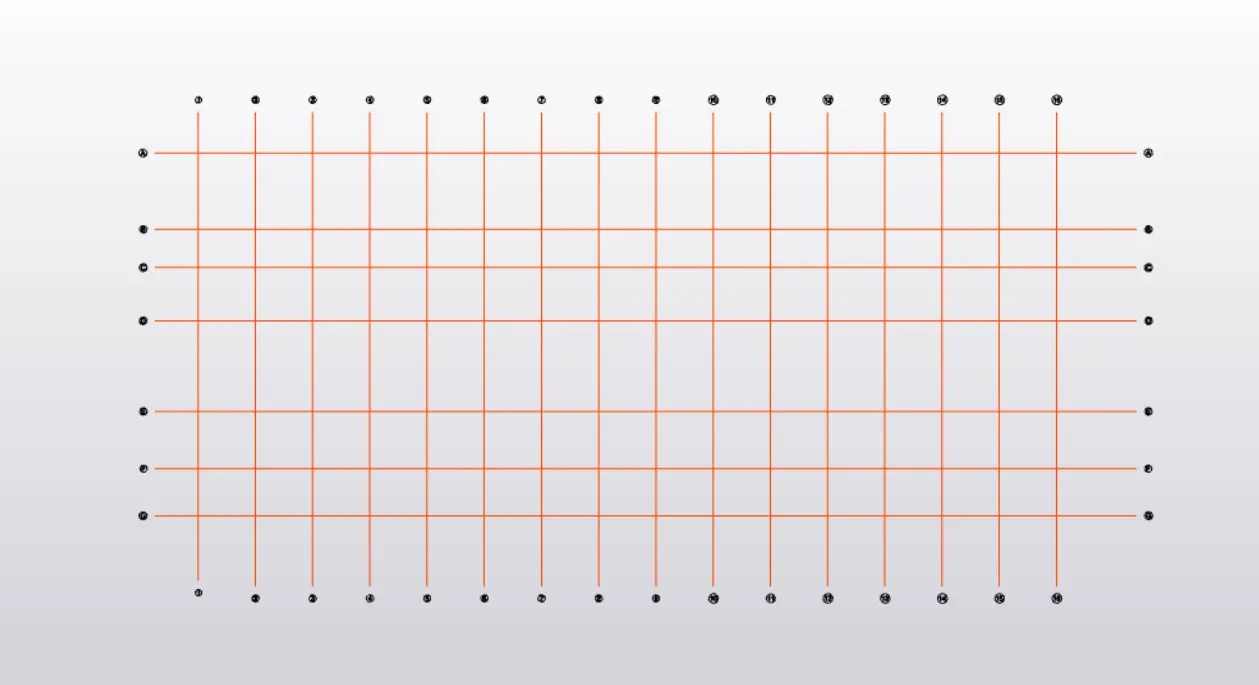
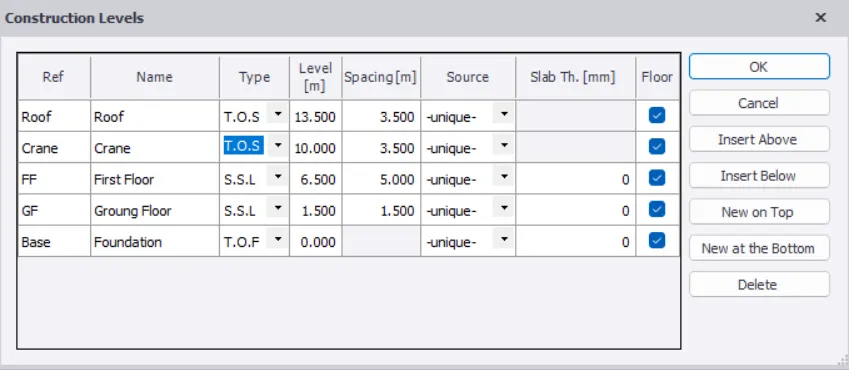
And then create a construction levels.
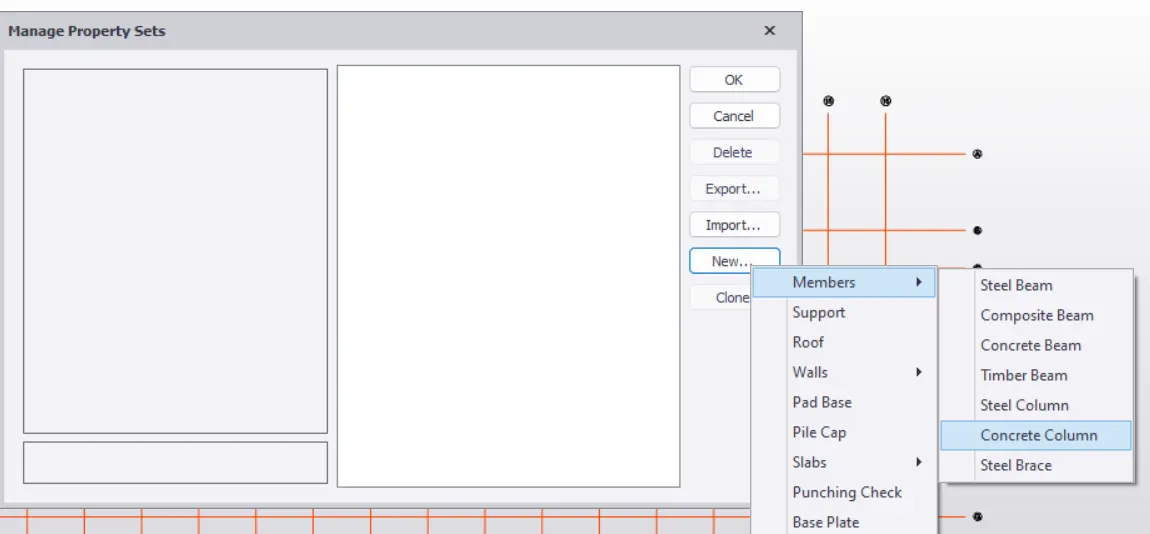
Now from base level construct a pedestral i.e.,concrete column from manage property set
Then create a column from base to ground floor
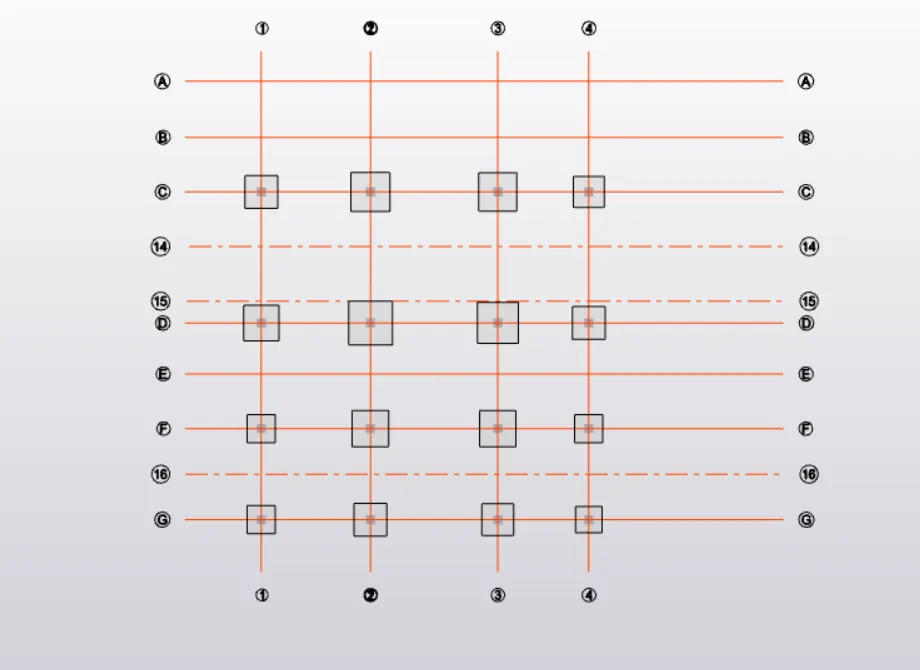
Now define steel column and steel beam and draw a steel beam and column from ground floor to roof.
Ground floor:
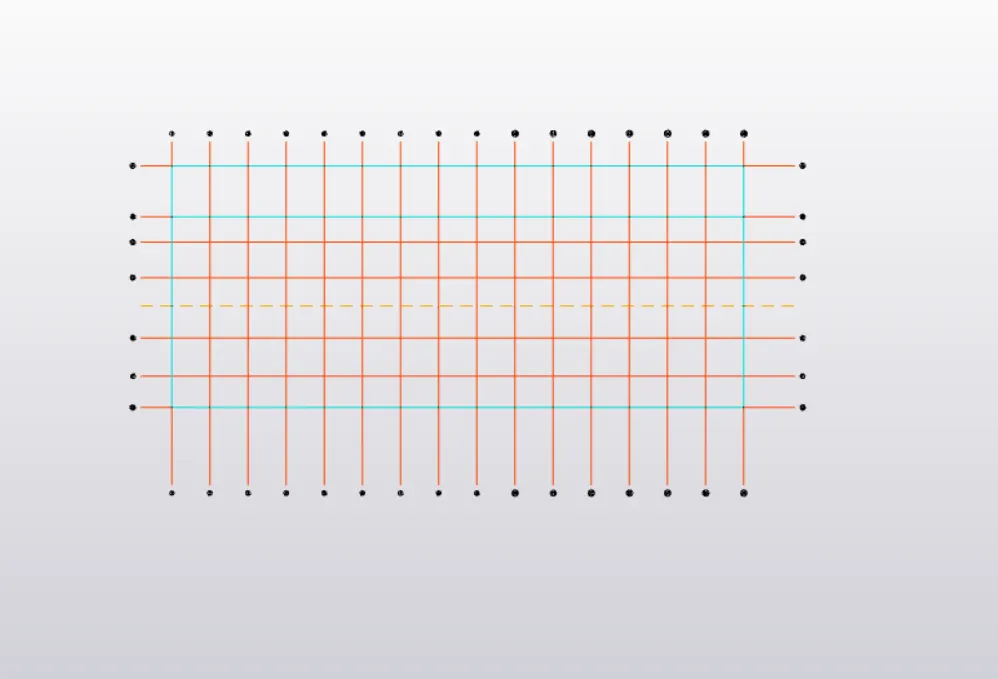
First floor:
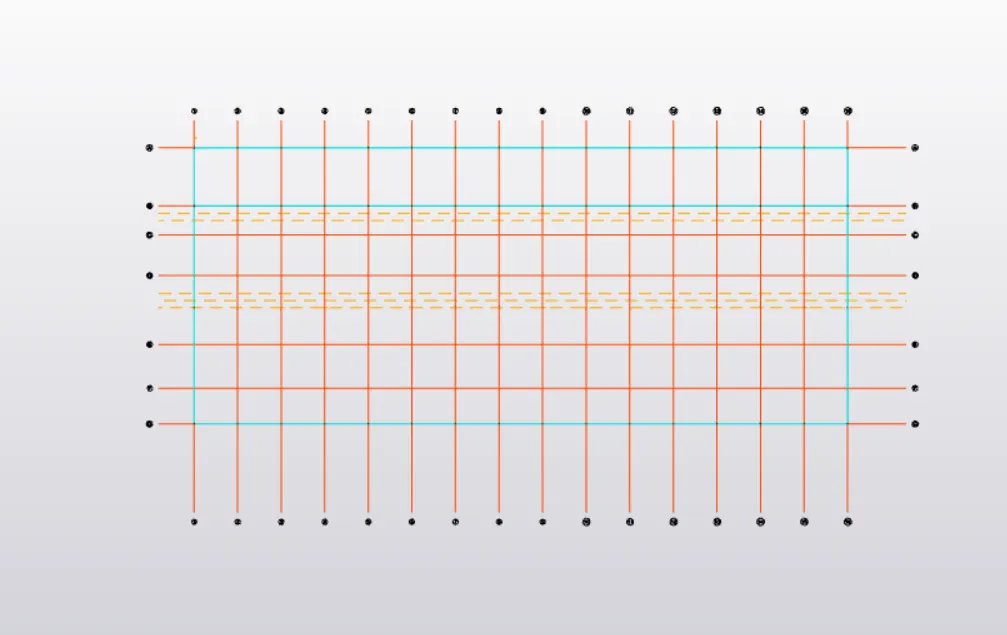
Roof:
Create frames
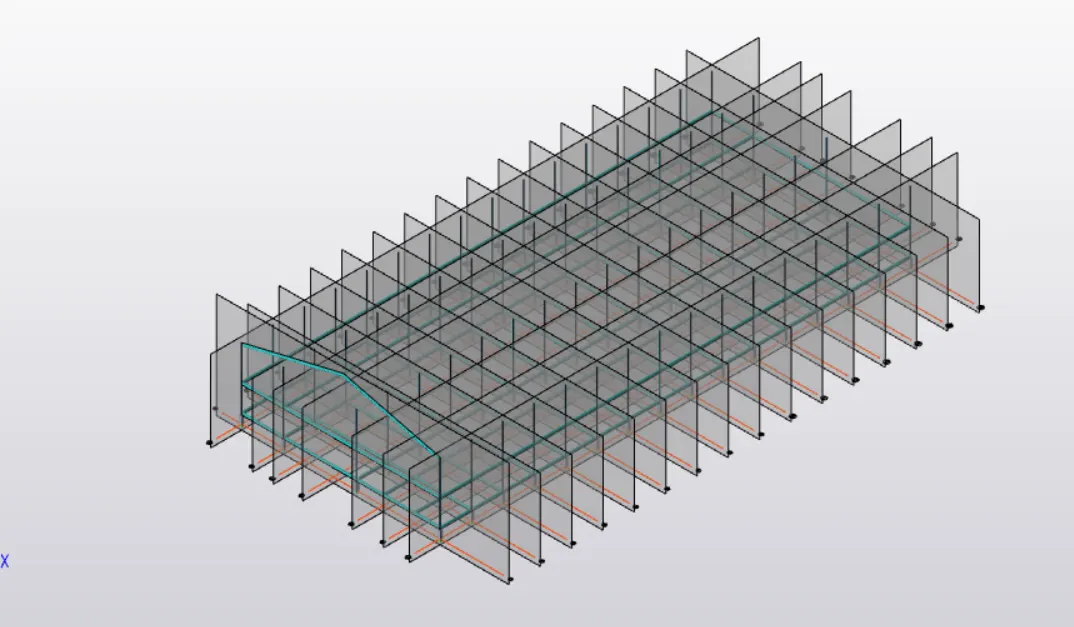
From a frame view model a Rafter and create purlins.
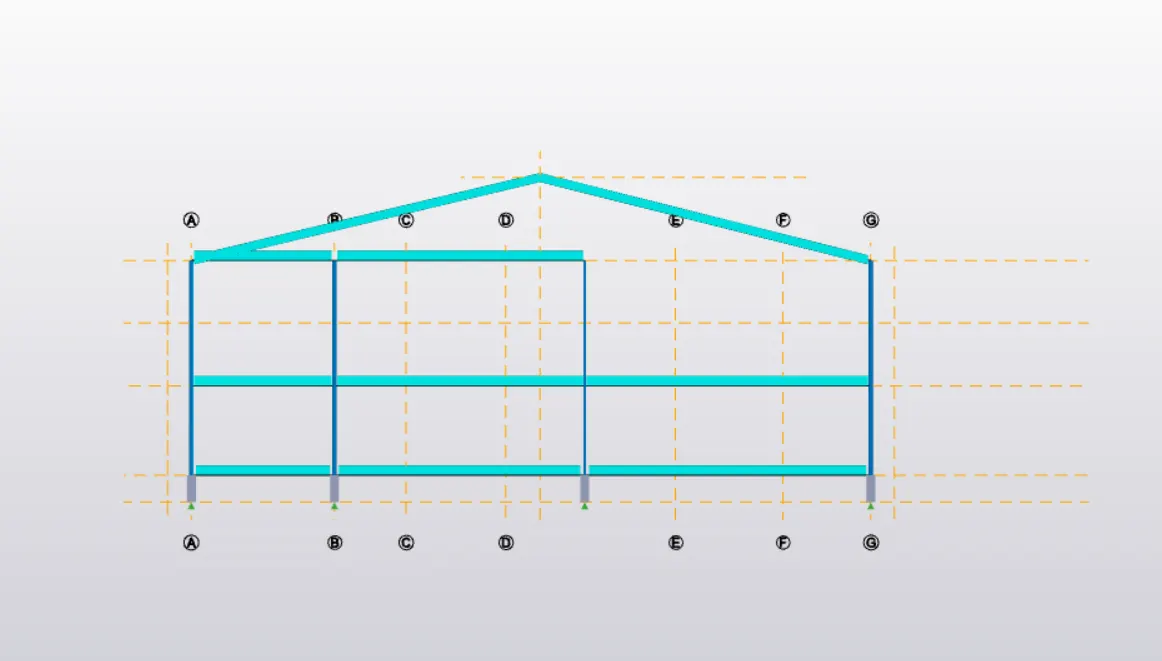
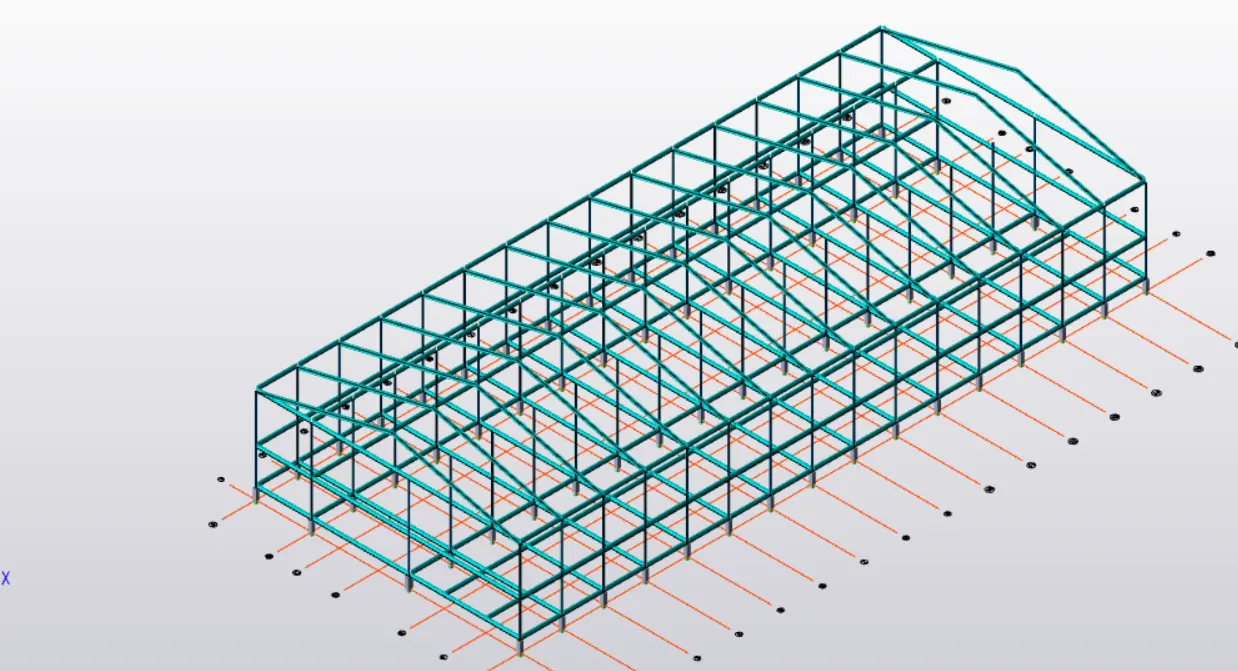
Now provide bracings,
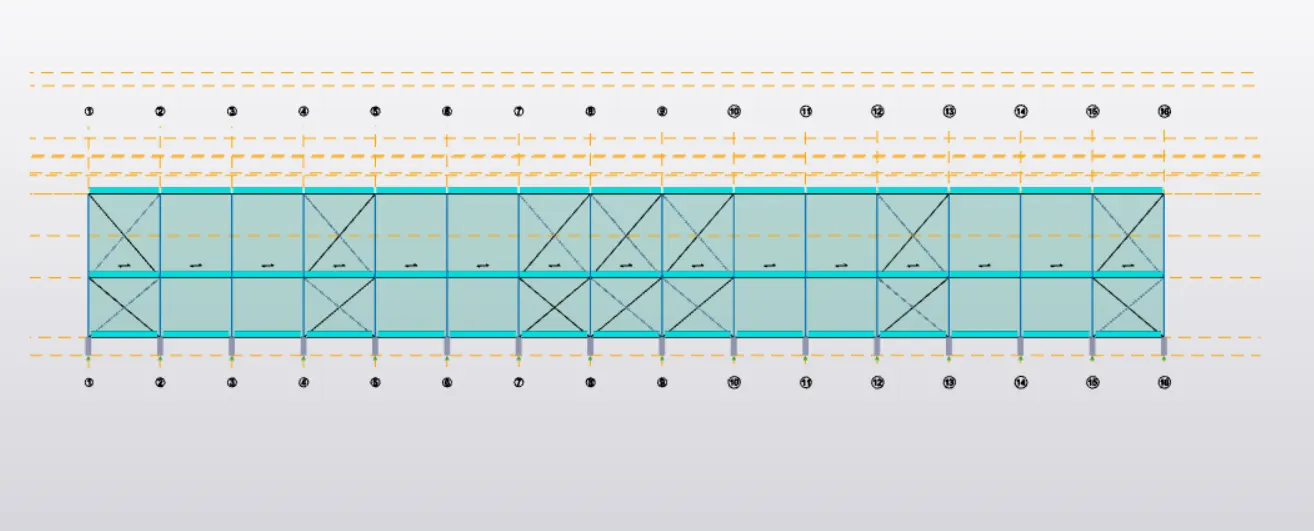
Create wind and roof panels
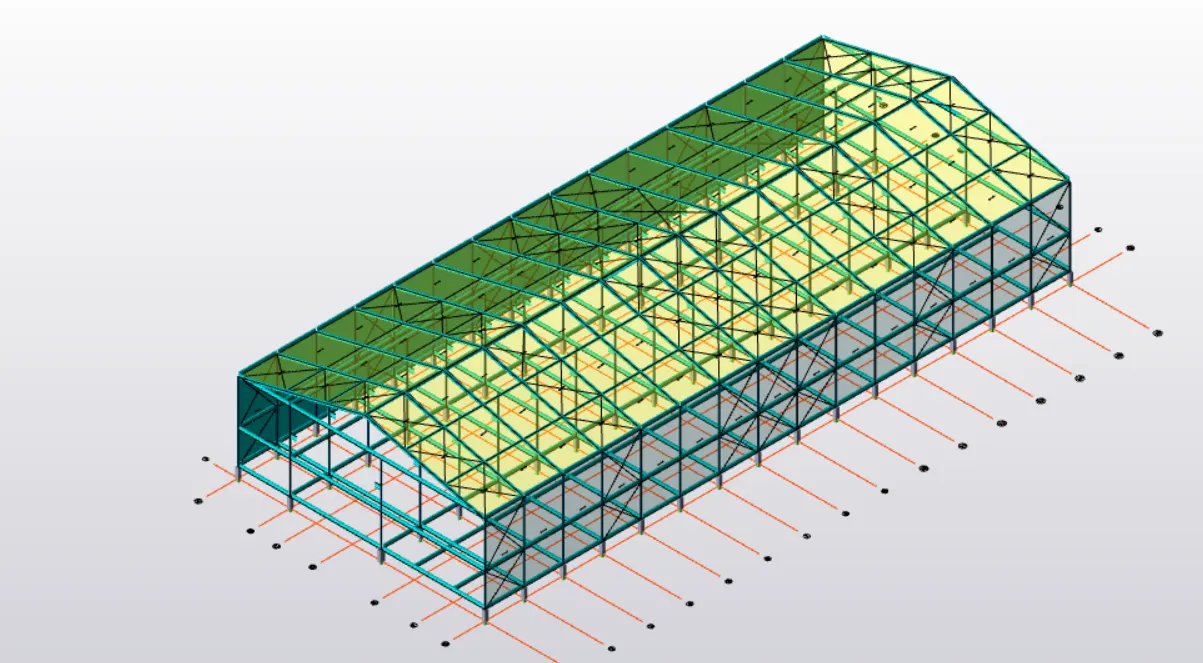
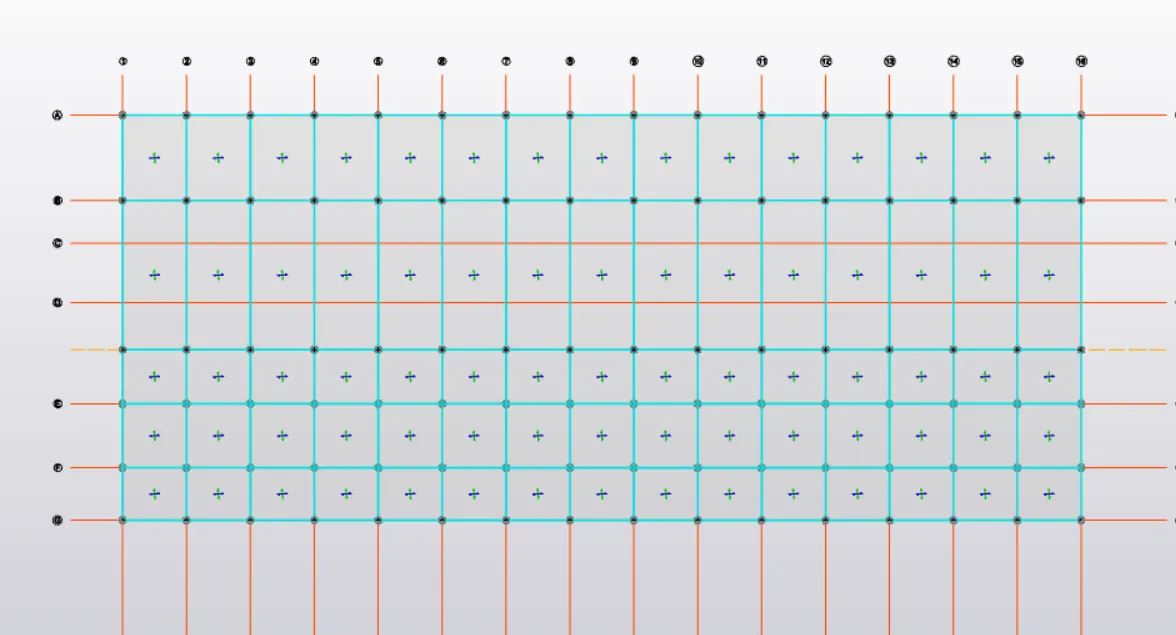
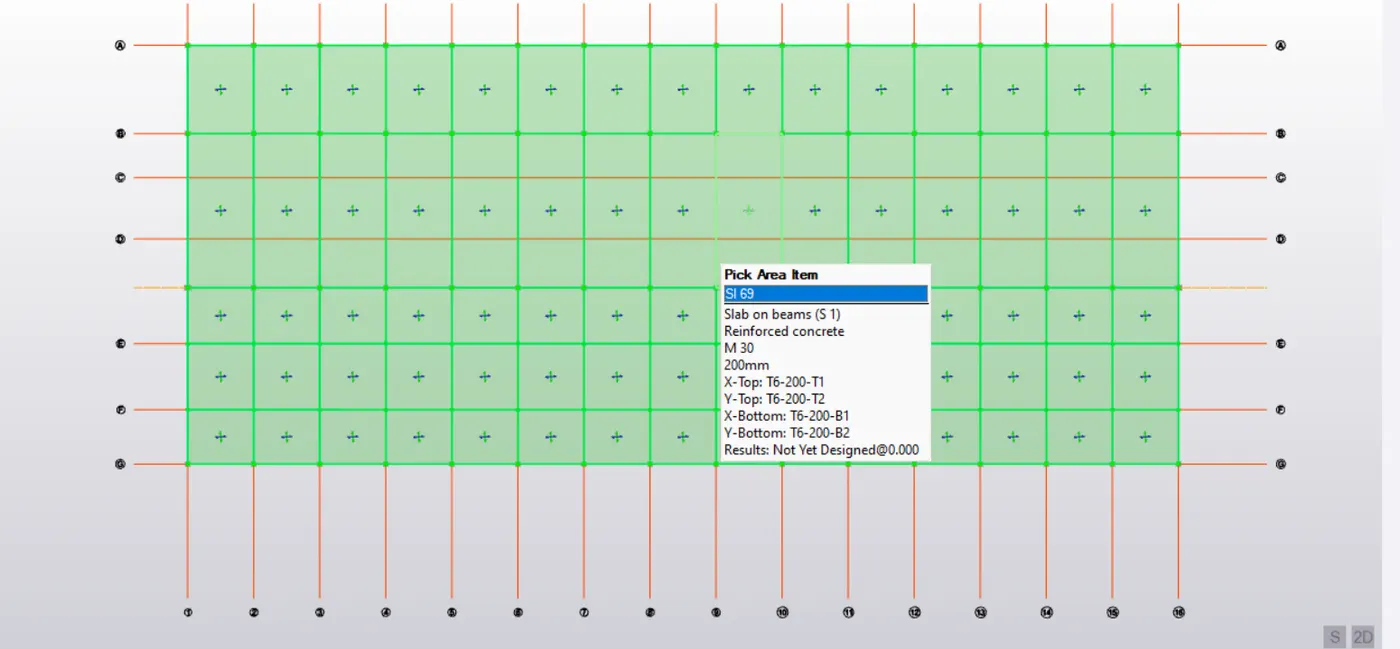
Create slab items and select slab on beams,for each floors.
Ground floor:
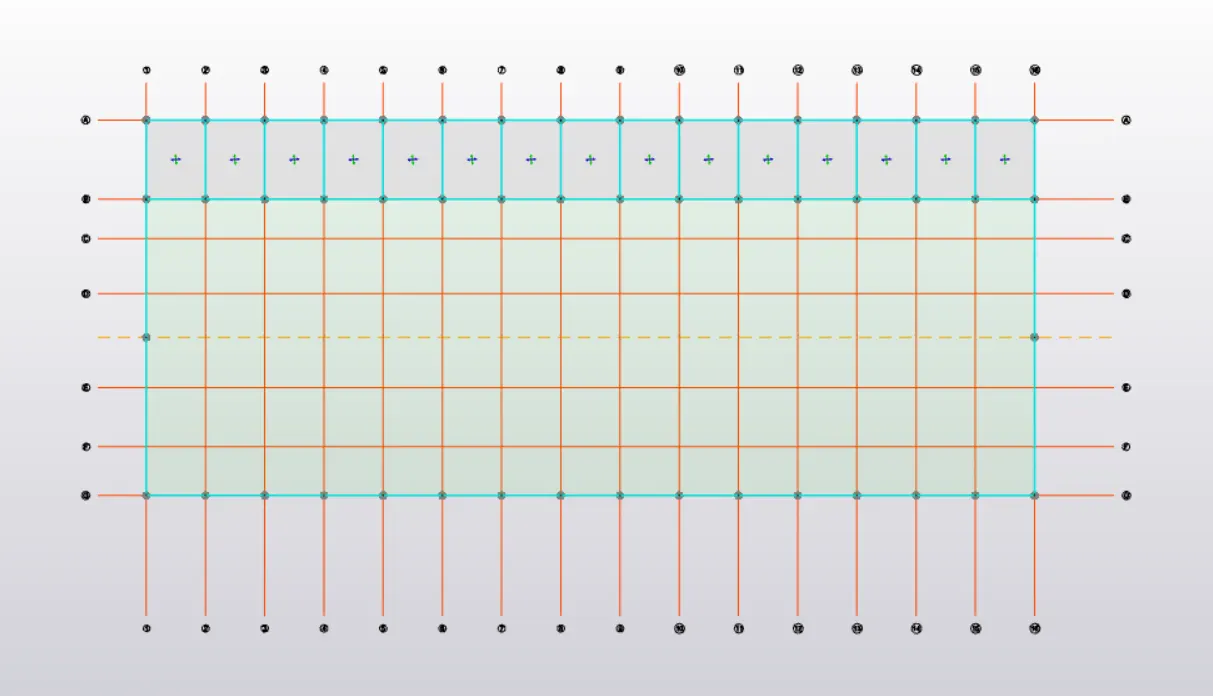
First floor:
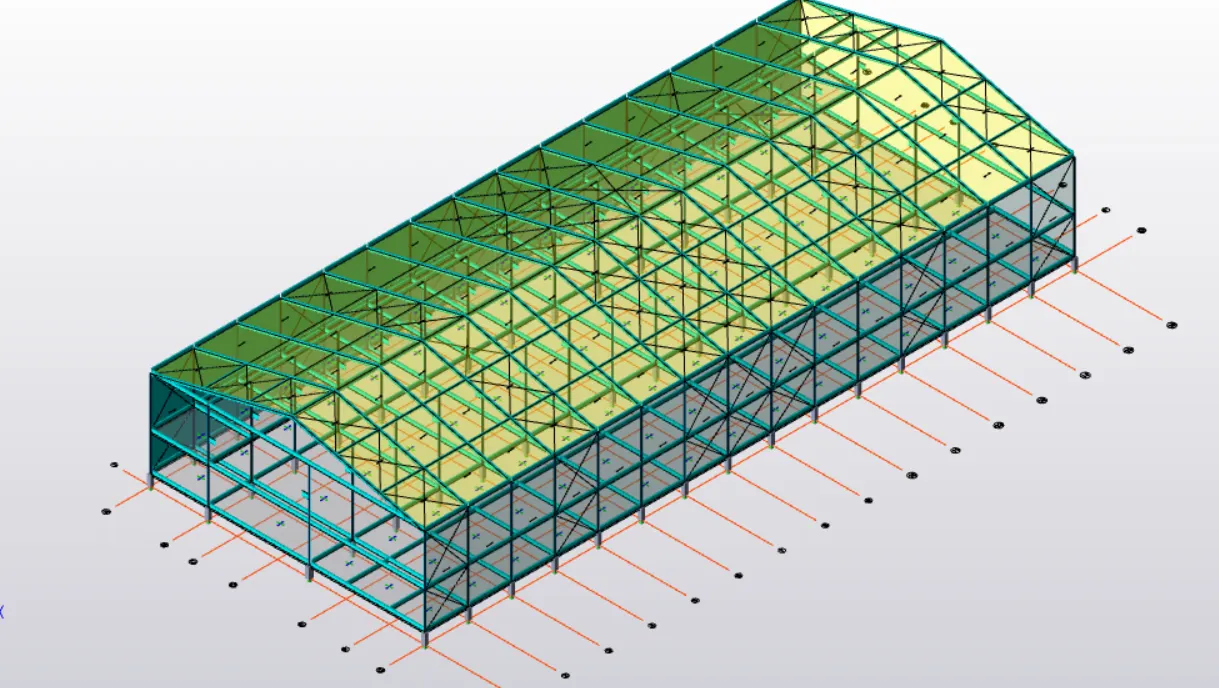
To apply loadings first add load cases,
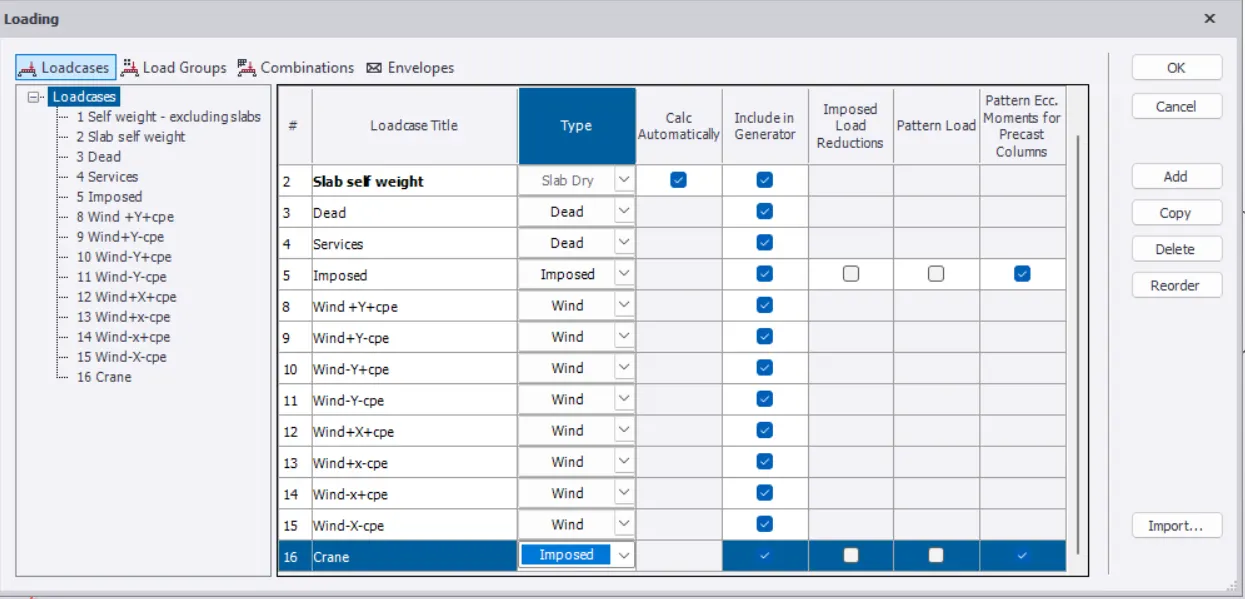
Load calculation:
Dead load calculation:
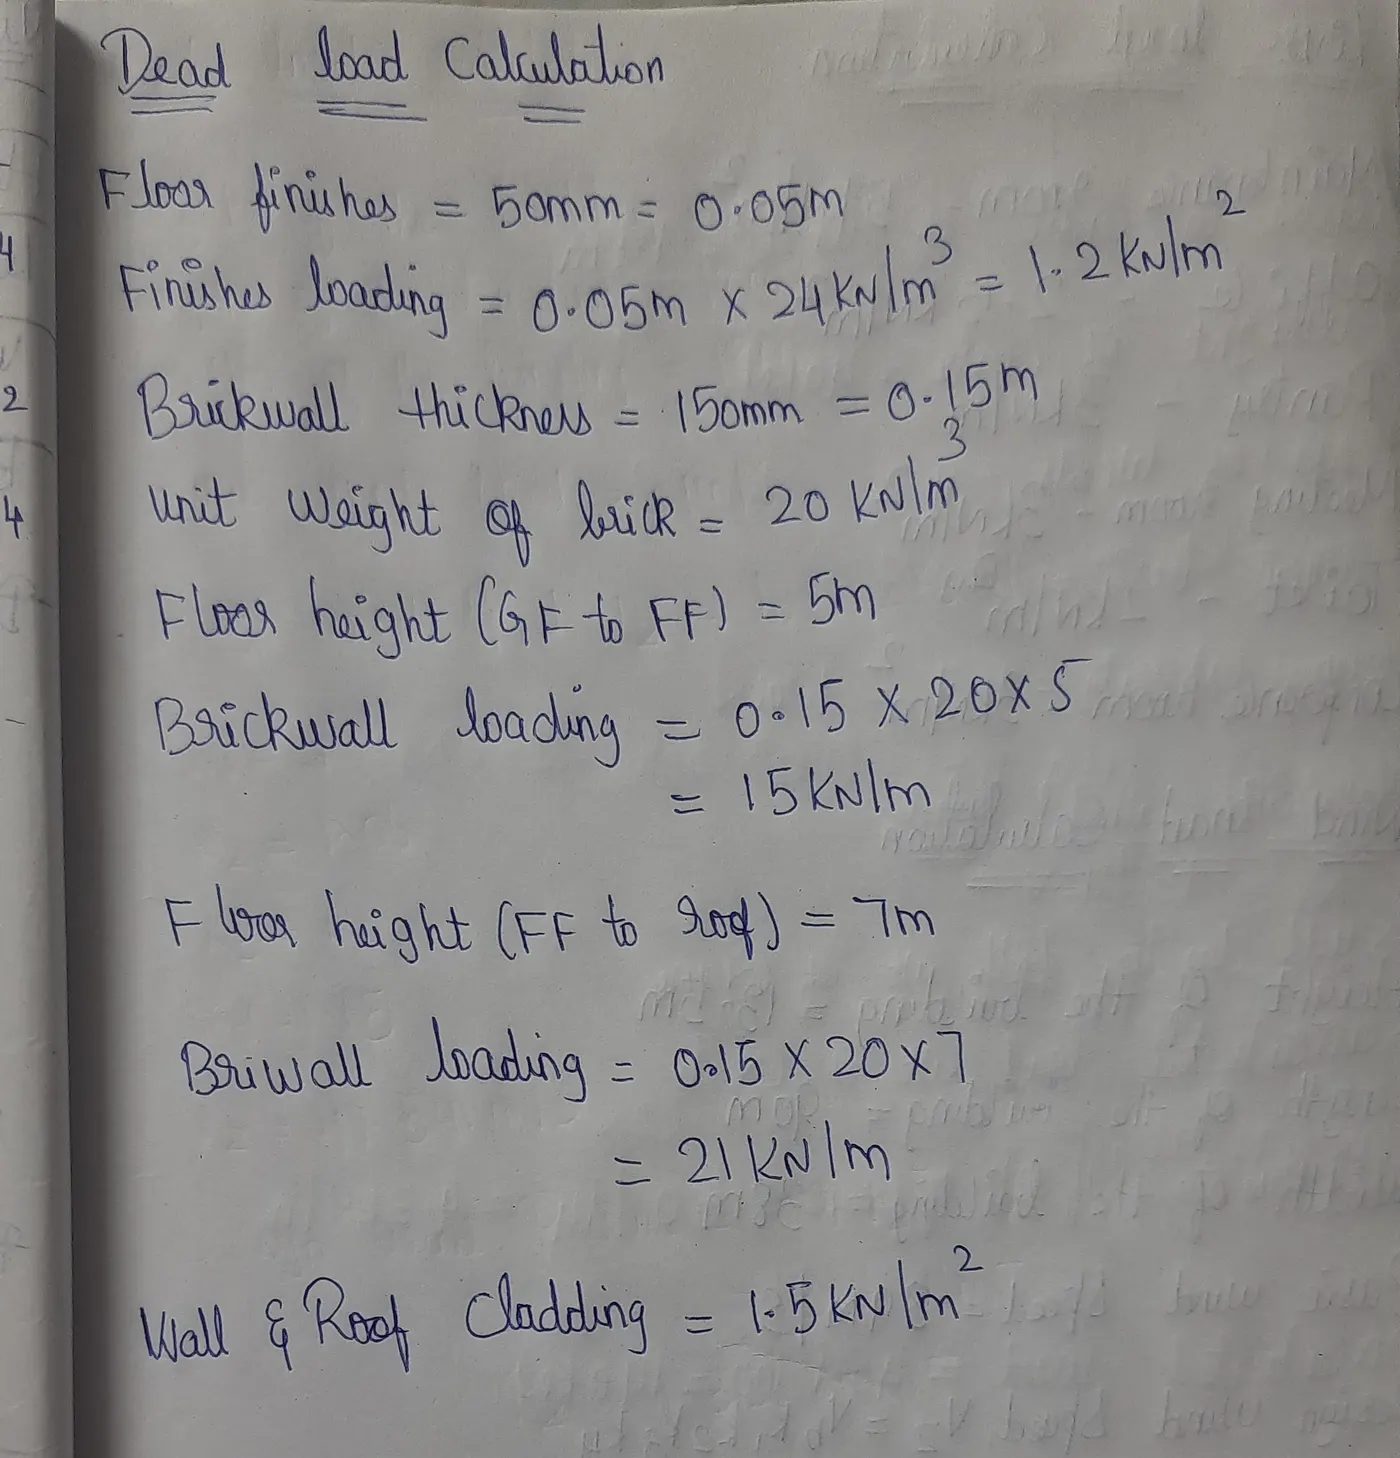
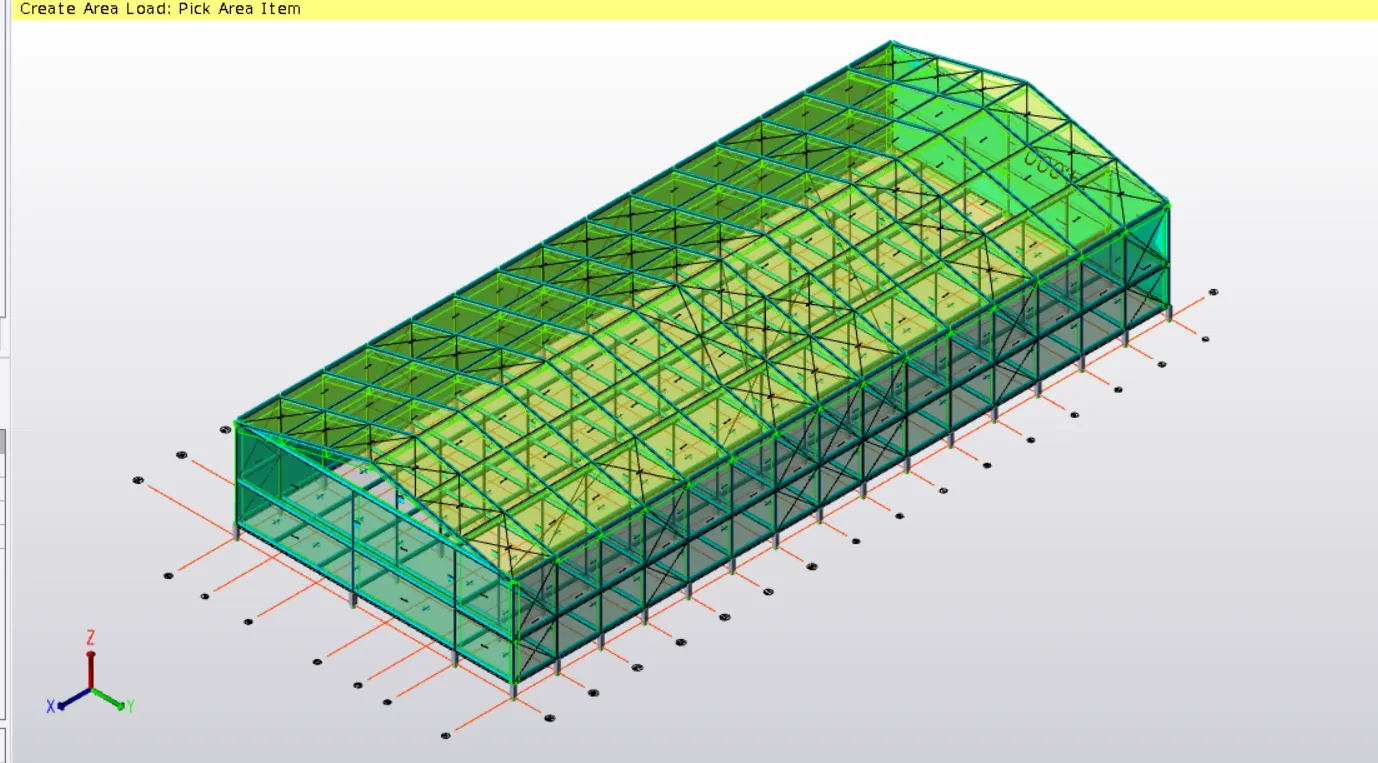
After calculating load apply it on the model by choosing dead and it as a area load.
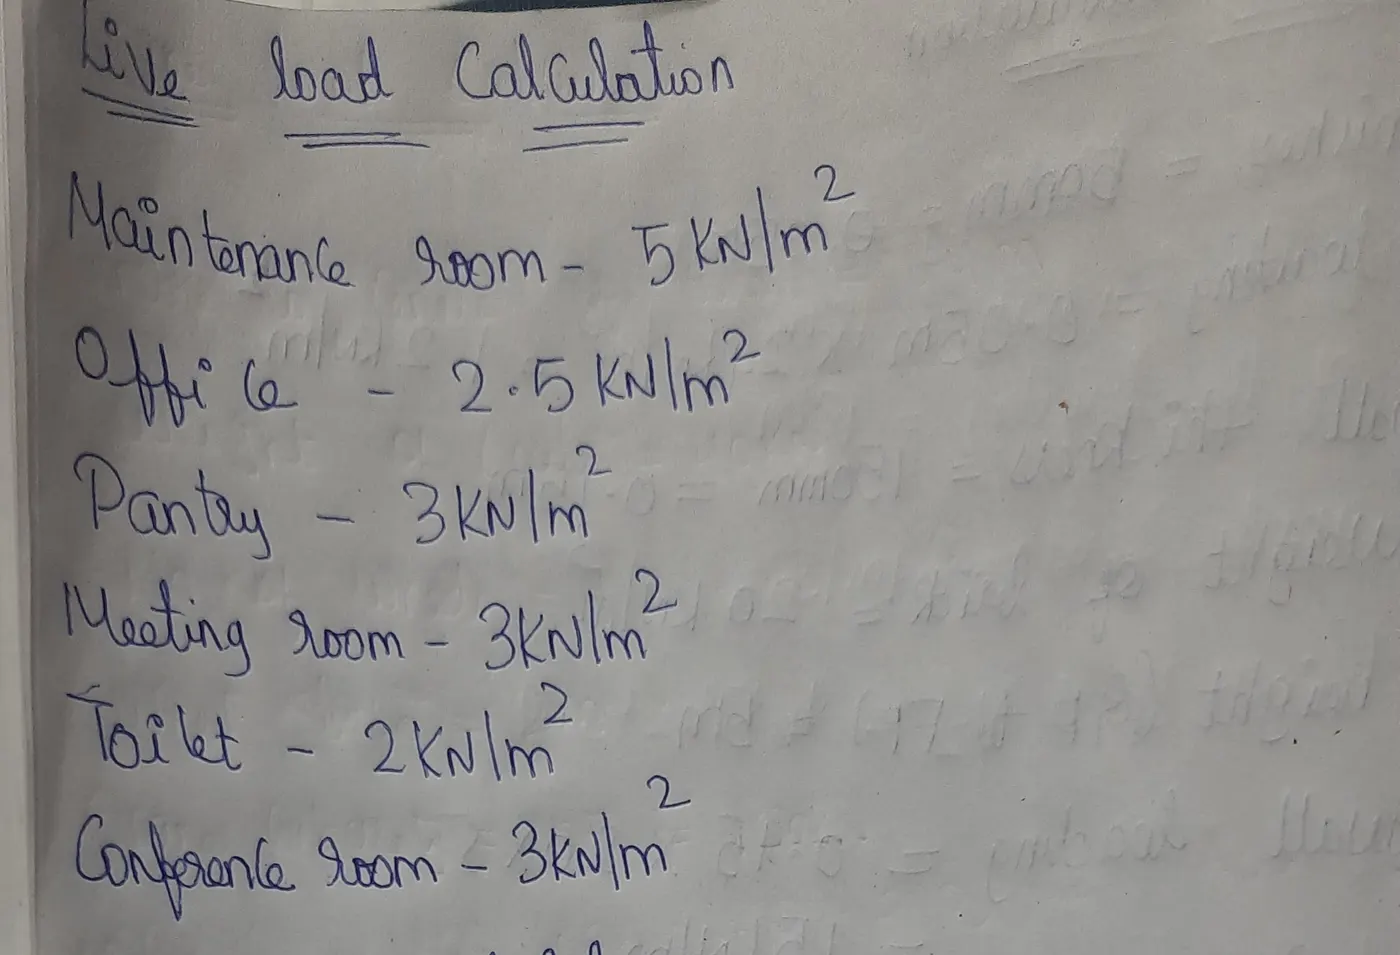
Live load calculation:
Wind load calculation:
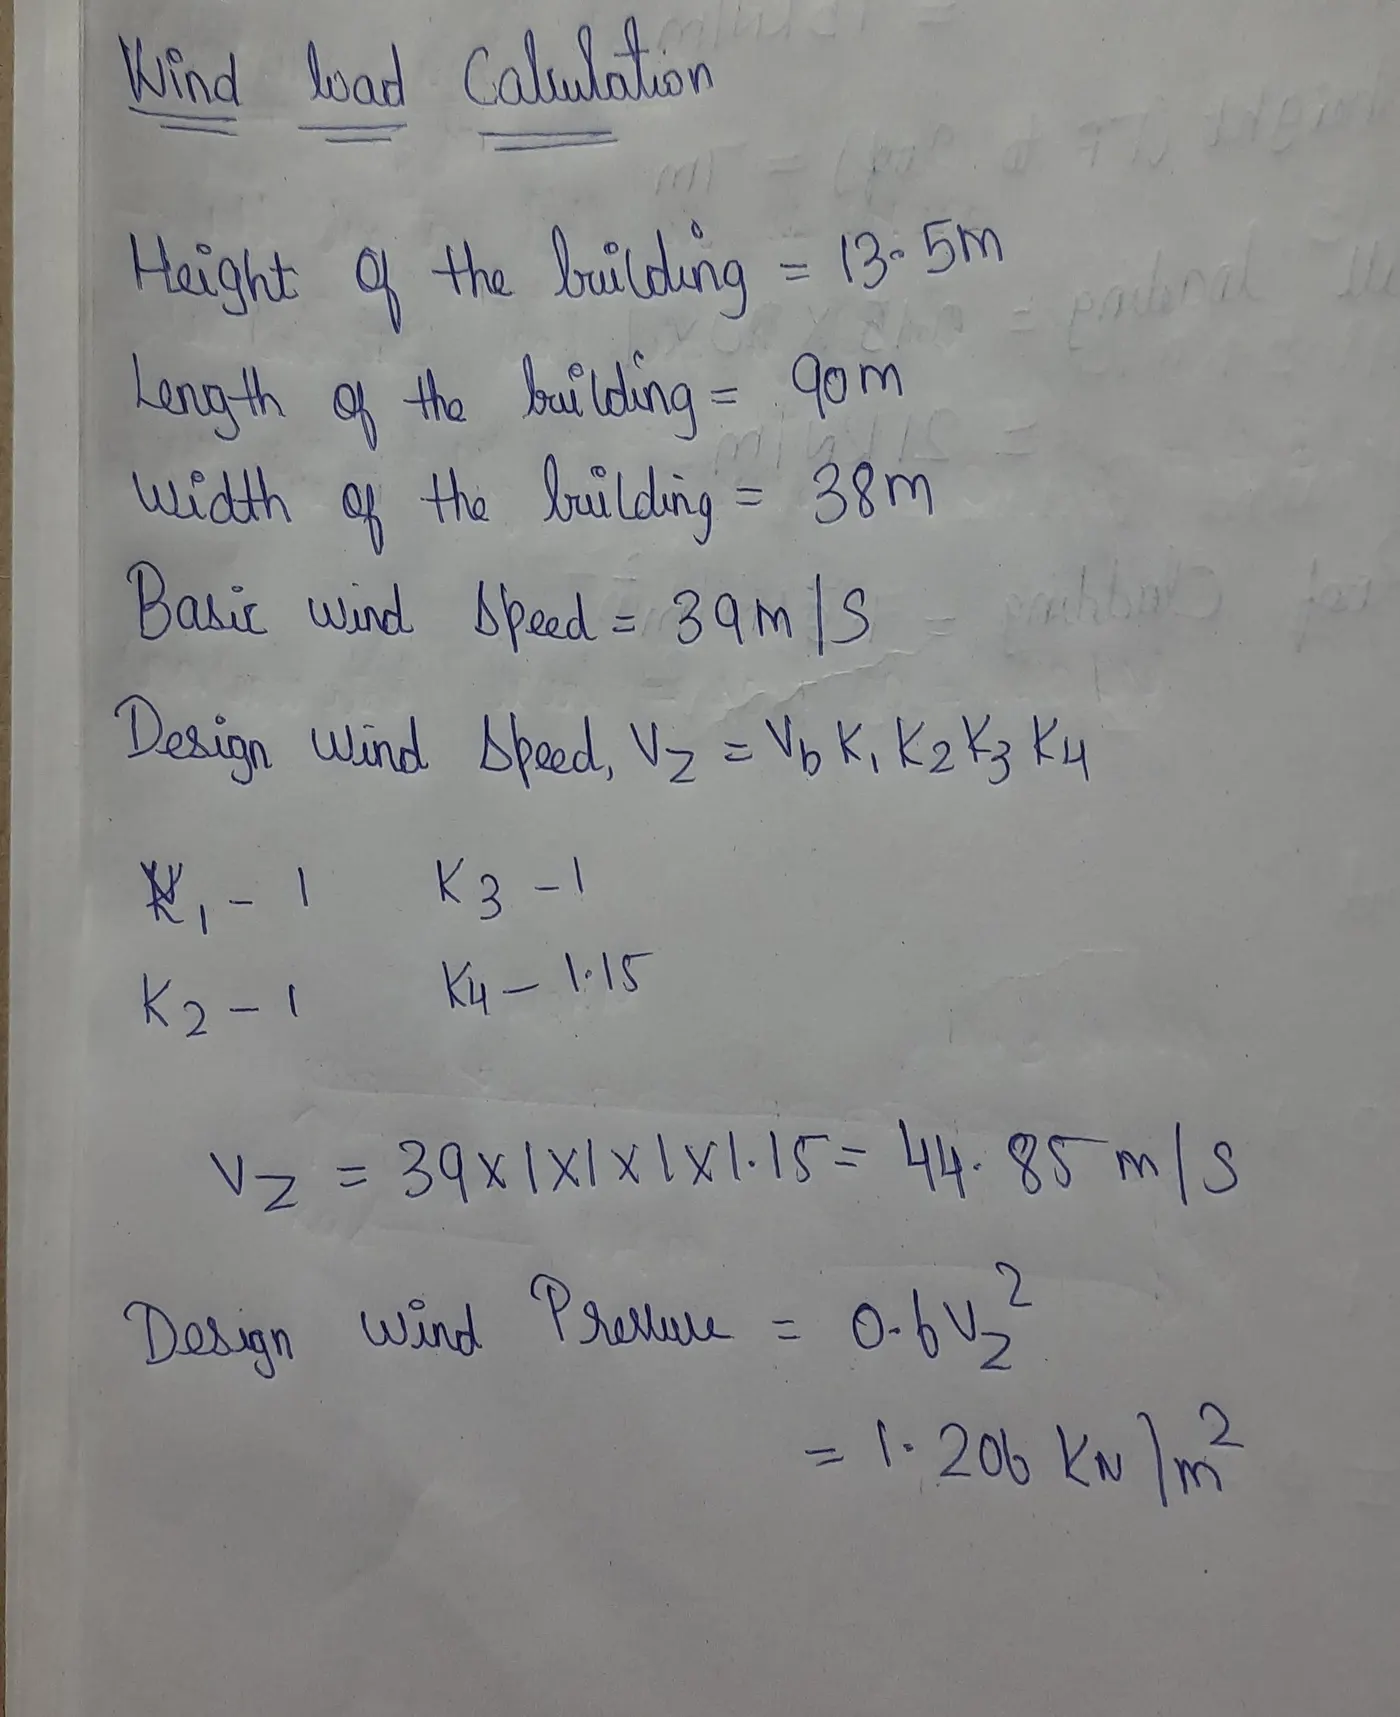
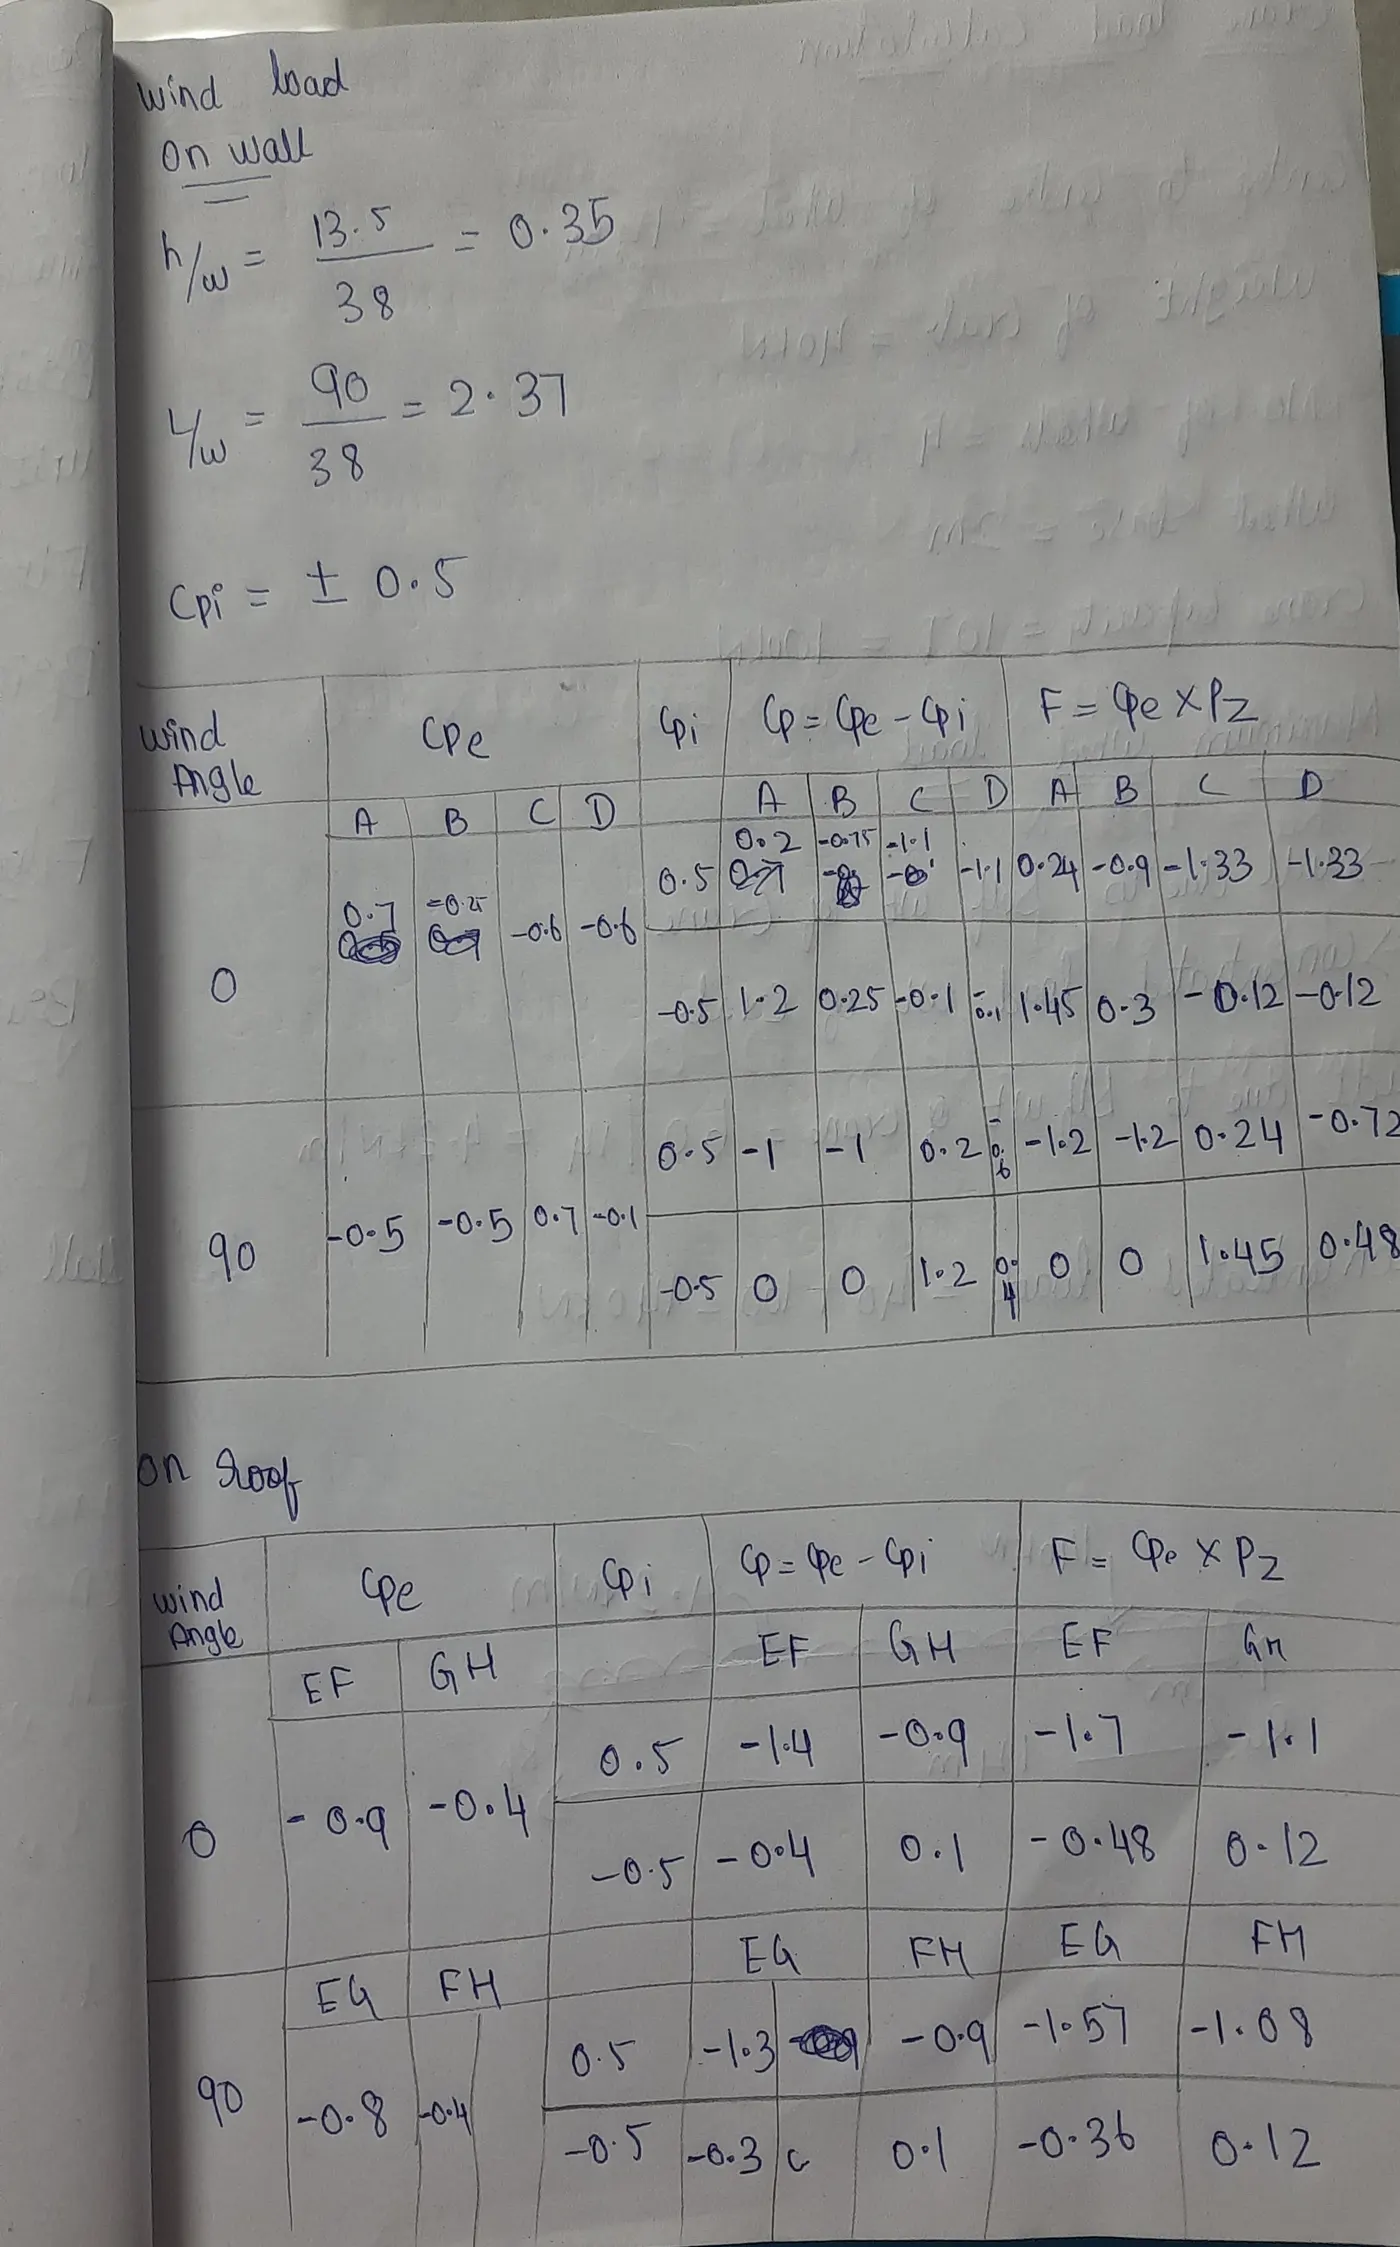
Apply wind load on wall and roof for all load cases.
Crane load calculation:
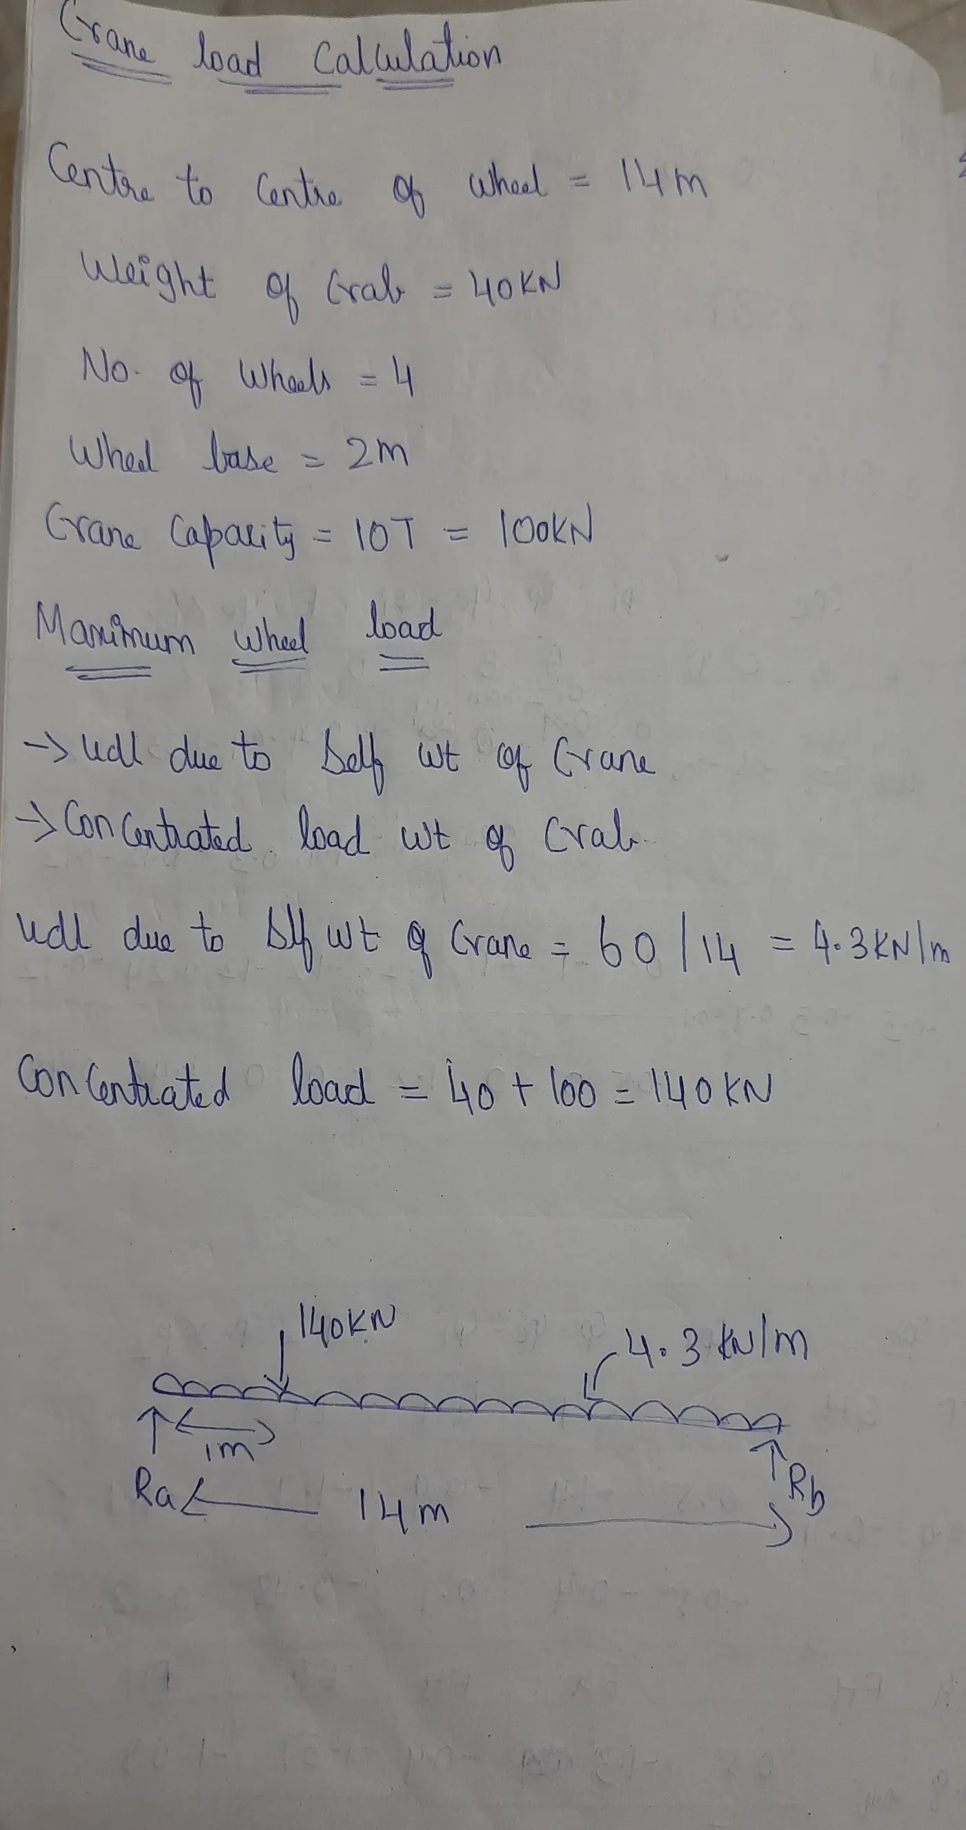
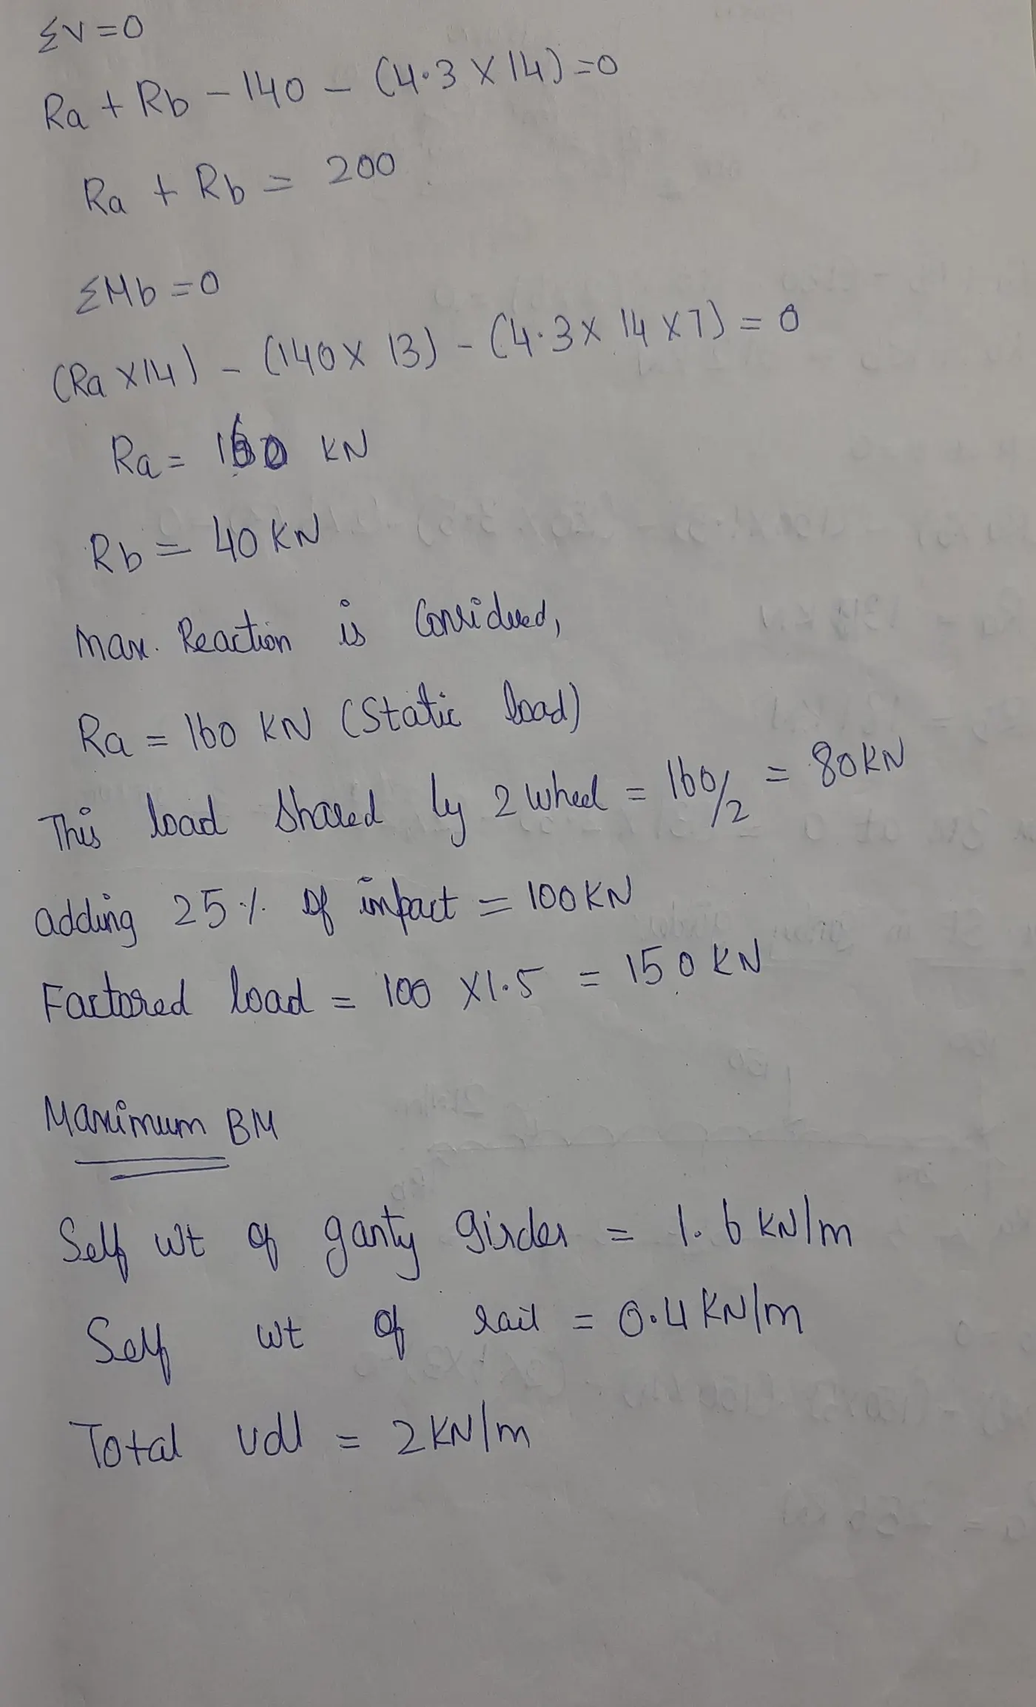
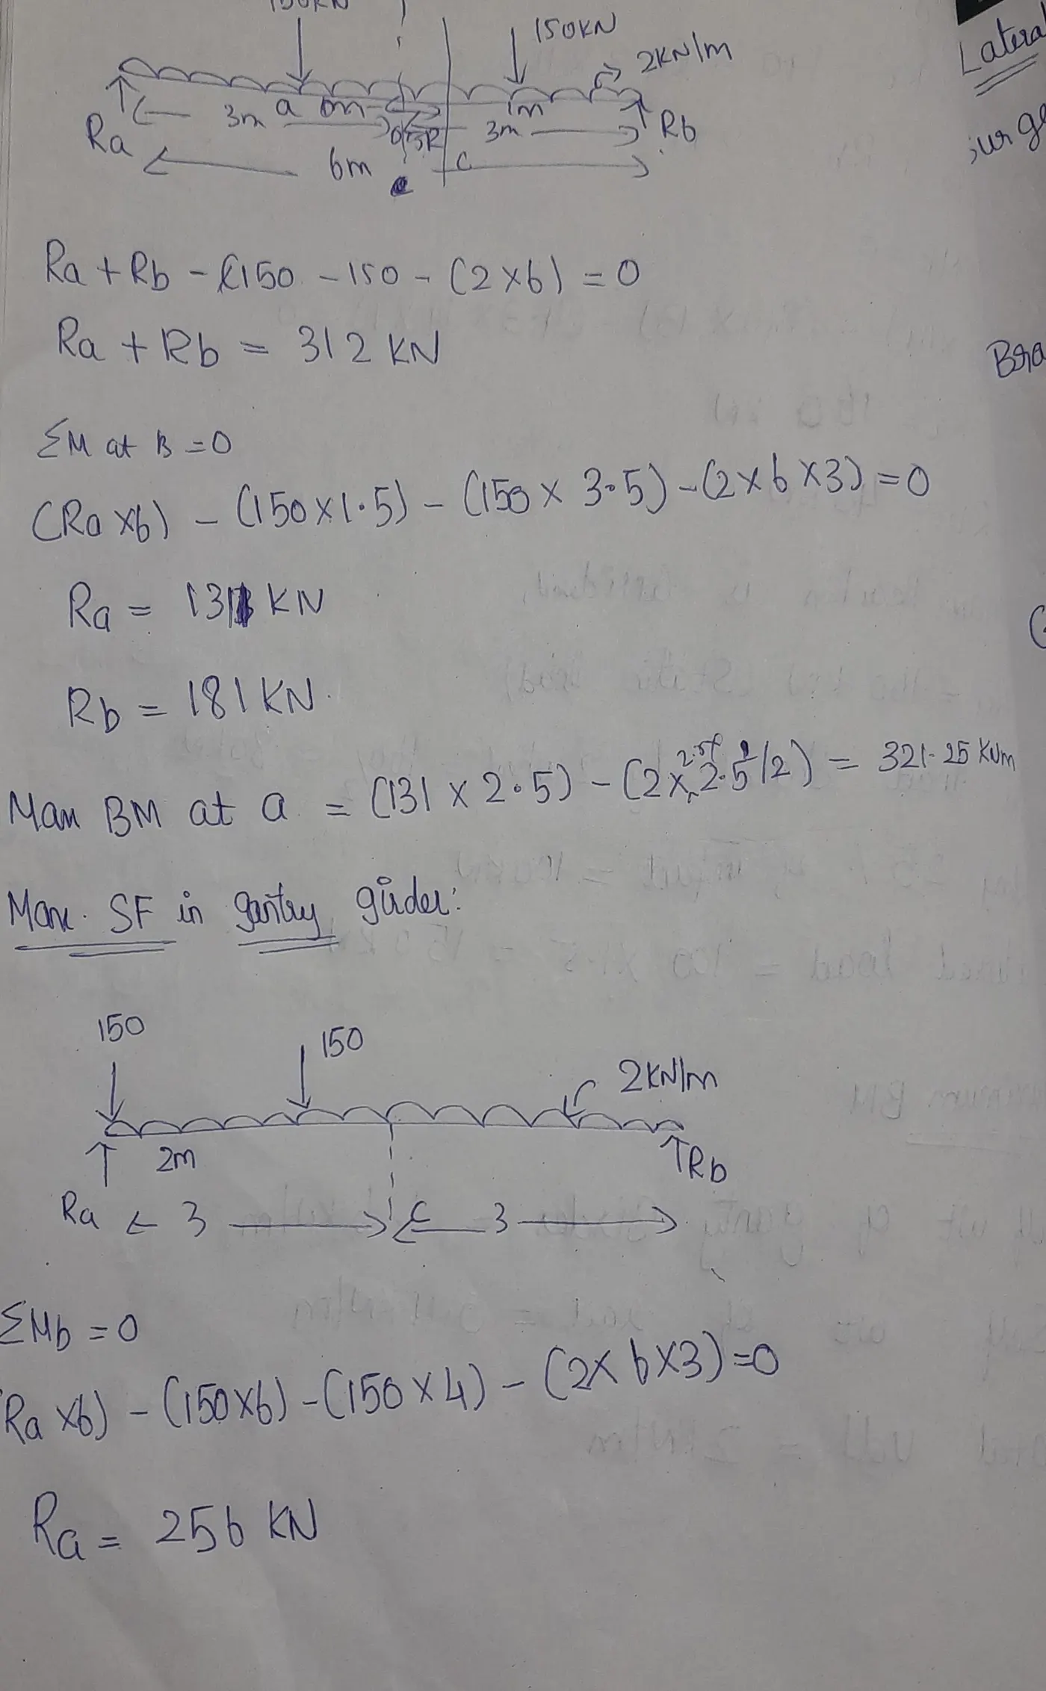
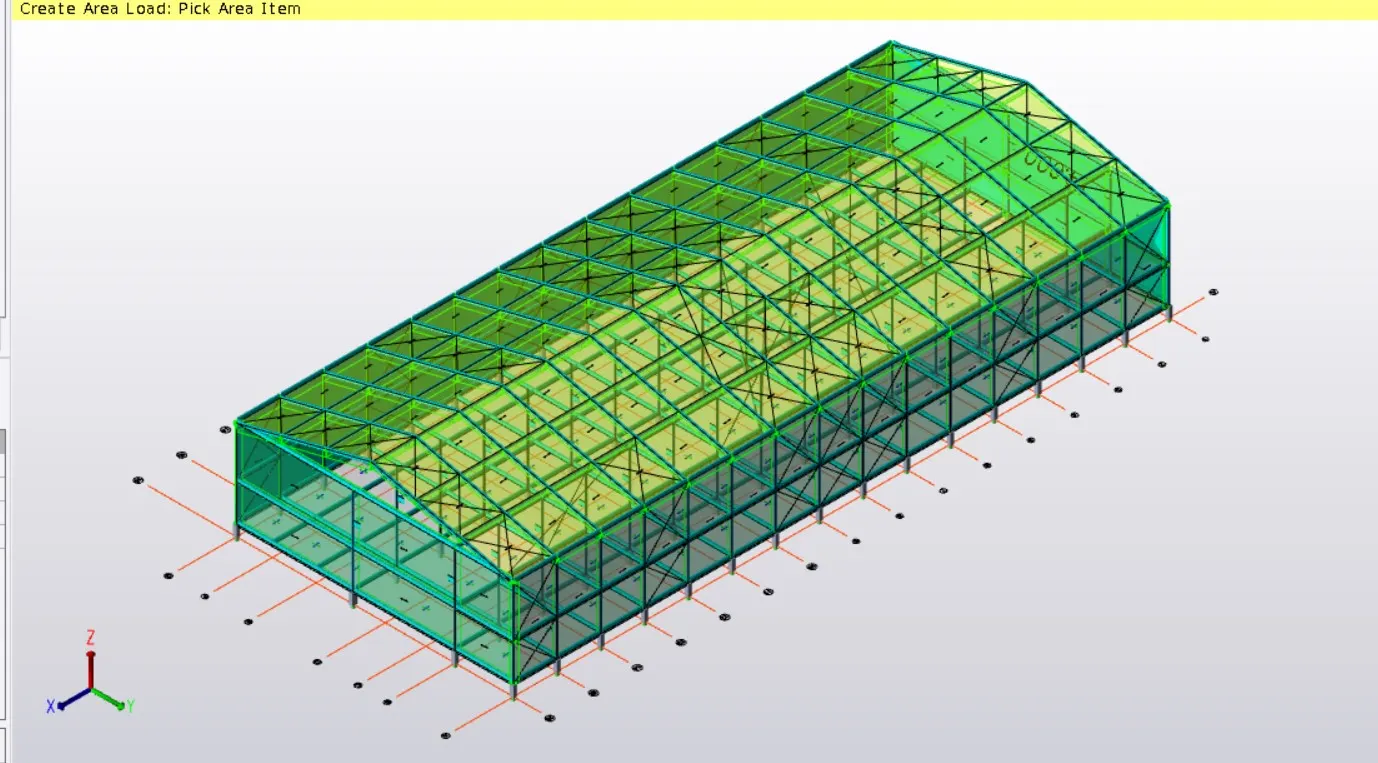
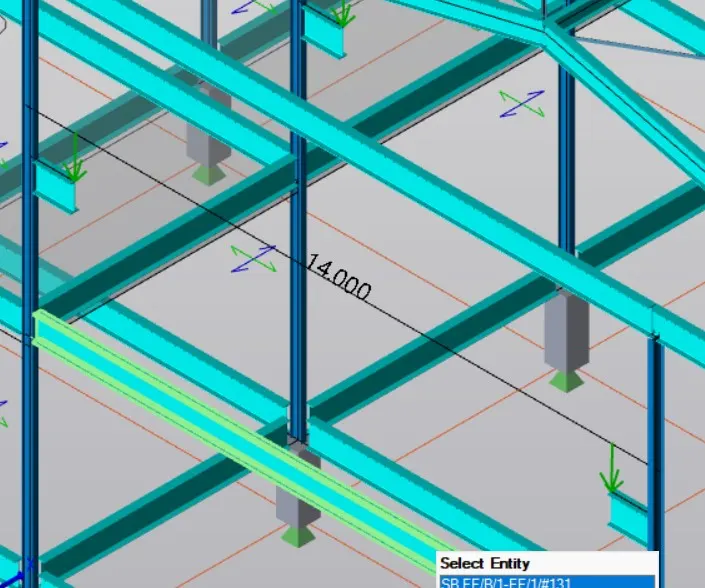
Loading at bracket:
Add sesismic load:
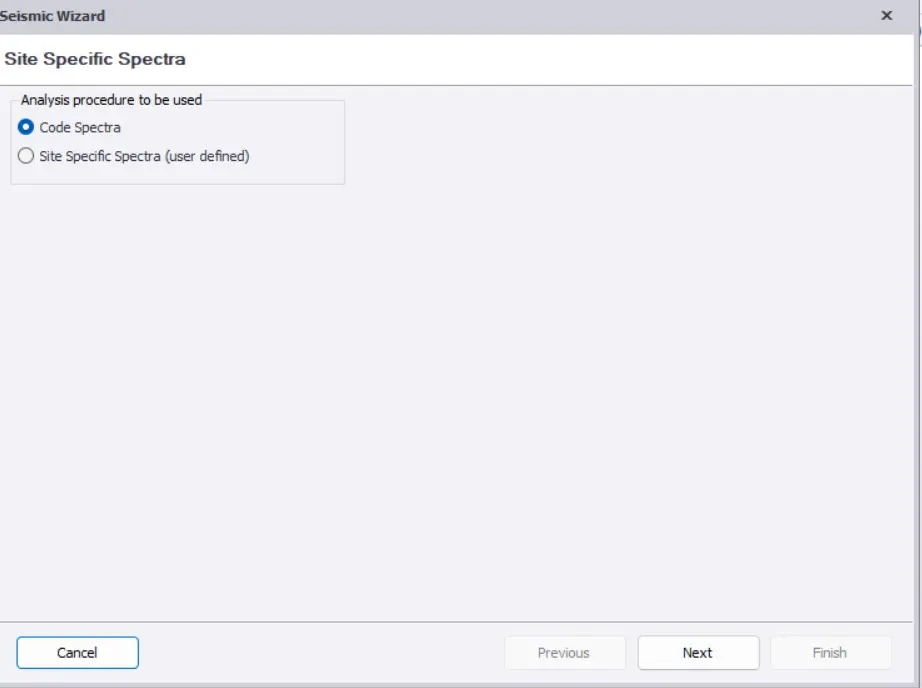
Addd seismic wizard and generate the load combinations
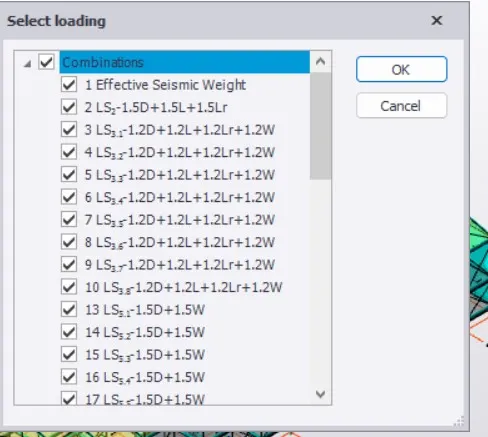
Now analyze 1st order analysis