Project 1_Analyze and design a steel building to 10T CRANE as per IS standard code using TEKLA STRUCTURAL DESIGNER.
AIM: To analyze and design a steel building to 10T CRANE as per IS standard code using TEKLA STRUCTURAL DESIGNER.
INTRODUCTION:
Tekla Structural Designer is an integrated model-based 3D tool for analysis and design (of both concrete and steel members) in multi-material structures. Features include interactive modeling, automated structural analysis and design, drawing, and report creation.
PROCEDURE:
Initially open the Tekla Structural Designer software.
Now click on New option to create a new model workspace.
Using the Model Ribbon using the grid line and Quick parallel grid line option the vertical grids was drawn.
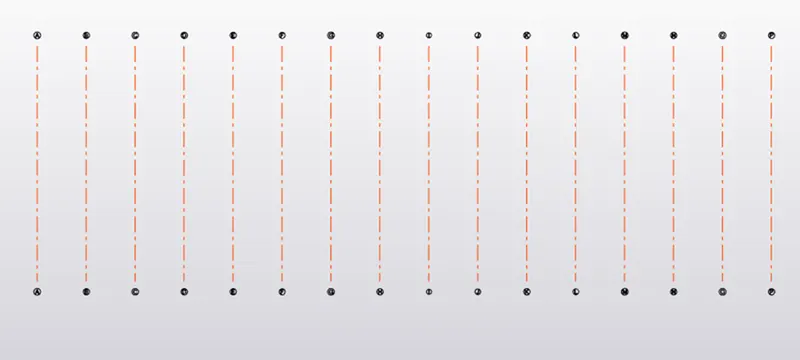
In the same way as above vertical grid lines was drawn.
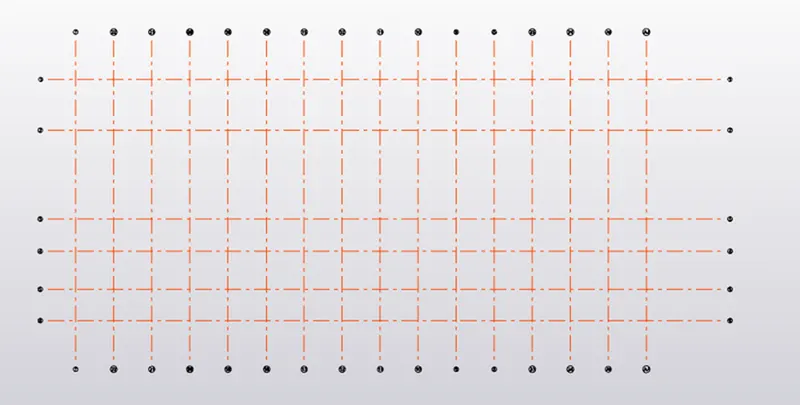
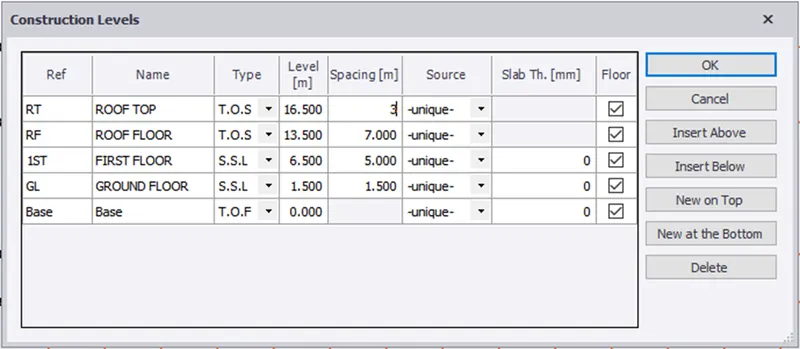
In the Model toolbar select Construction levels icon to open the construction levels dialogue box.
The construction level dialogue box appears and name each level like base, GF, 1st floor and Roof and heights was assigned to each level as shown
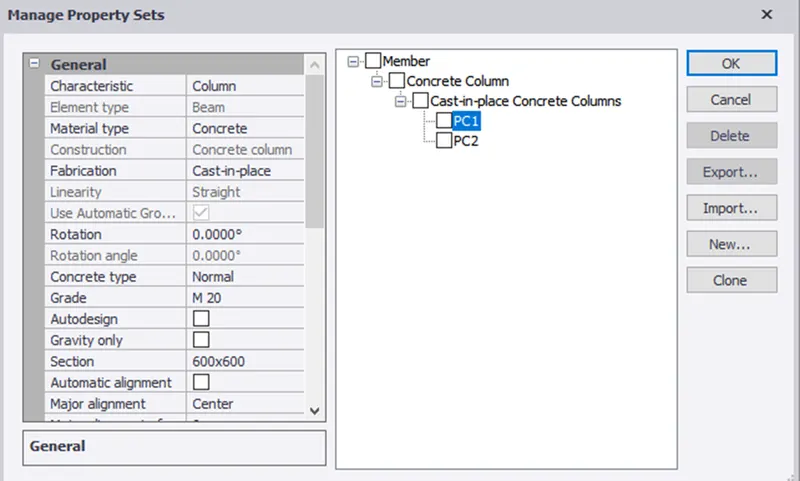
Now to add Pedestal columns in the Home menu click on Manage property sets options and the manage property sets dialogue box appears.
Click on New followed by members and select concrete column.
Rename the column for our own convenience and apply the properties as required on the side.
Now using the column option in the ribbon tab under the model menu columns was placed at locations as required. Columns was placed at base floor and till ground floor
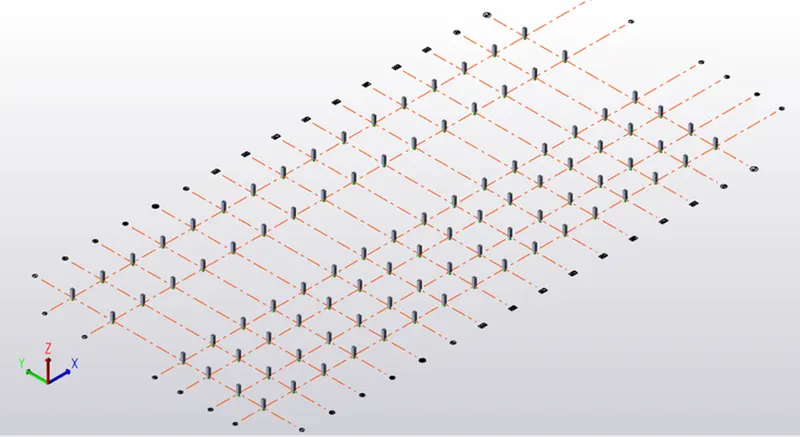
In the similar way concrete column was created steel columns was created and was renamed as C1.
Now using the column option in the ribbon tab under the model menu columns was placed at locations as required. Columns was placed at ground floor and till top roof.
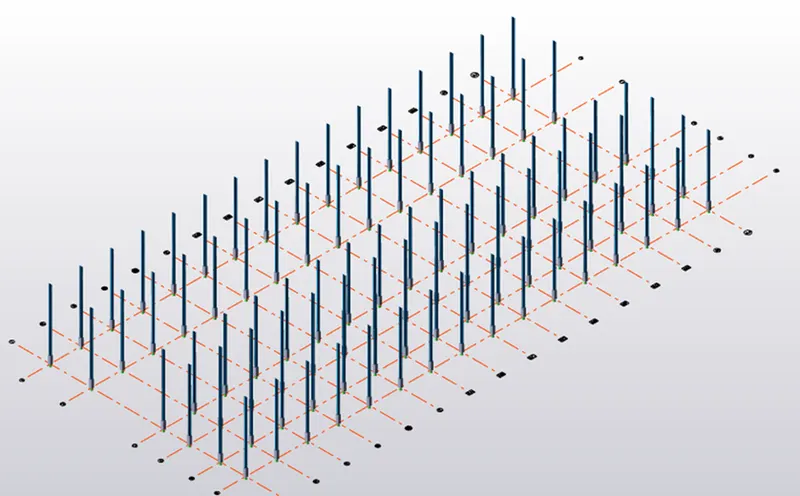
In the similar way concrete column was created steel beams was created.
Now using the beam option in the ribbon tab under the model menu beams was placed at locations as required.
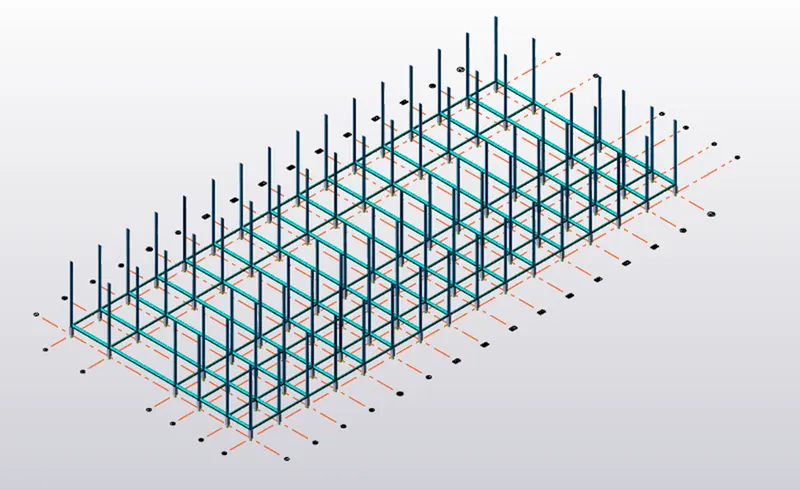
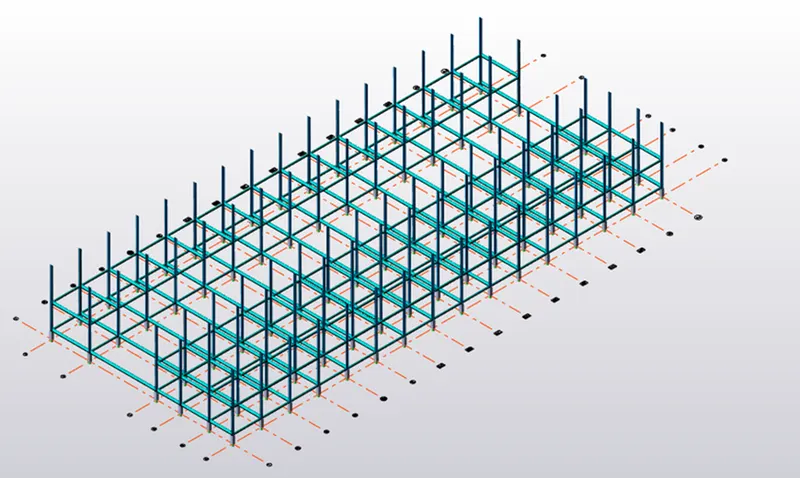
Rafter beams was designed next for that click on Manage property sets options and the manage property sets dialogue box appears. Click on New followed by members and select Steel Beam. Rename the beam for our own convenience and apply the properties as required on the side.
Now the rafter beams were applied using the Beam option in the ribbon tab under the model menu and beams was placed at locations as required.
The rafter beam releases was set to fully fixed at both the ends for both rafter beams.
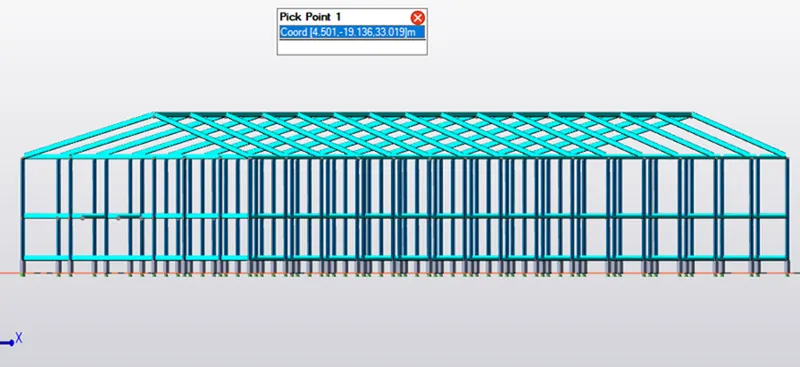
Steel Bracings was designed next for that click on Manage property sets options and the manage property sets dialogue box appears. Click on New followed by members and select Steel Brace. Rename the beam for our own convenience and apply the properties as required on the side.
Section of size ISA 70X70X10 was chosen for designing the brace.
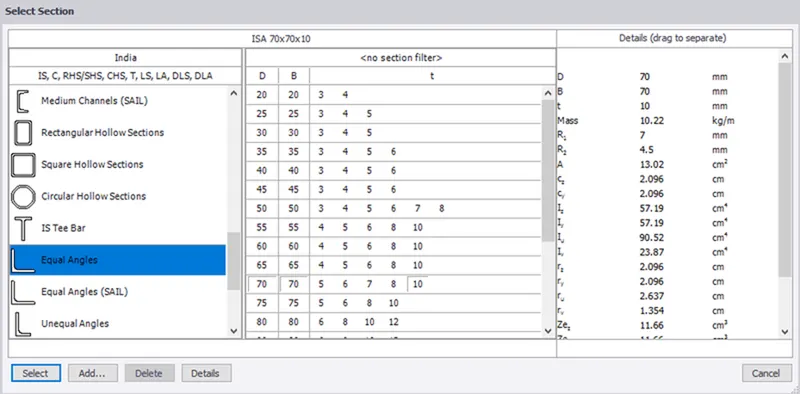
Now the steel braces were applied using the Brace option in the ribbon tab under the model menu and braces was placed at locations by selecting 2 opposite corner points. X Brace option was selected and drawn. For convenience the braces as drawn on frames on both sides.
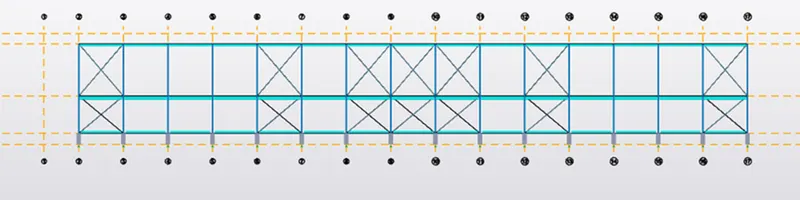
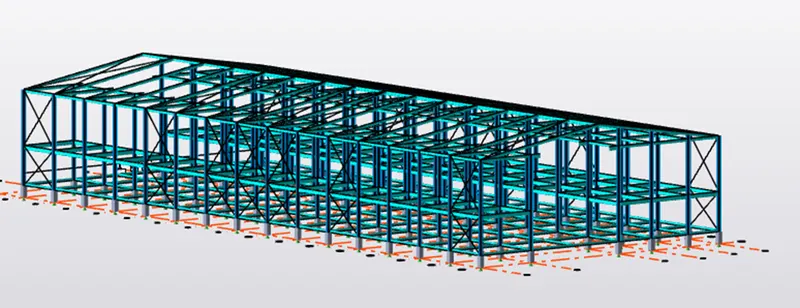
Slab properties was designed next for that click on Manage property sets options and the manage property sets dialogue box appears. Click on New followed by members and select Slabs followed by general slab item. Rename the slab for our own convenience and apply the properties as required on the side.
Now using the slab on beam option in model menu the slabs was applied on all floors the ground floor, intermediate floor and roof level too.
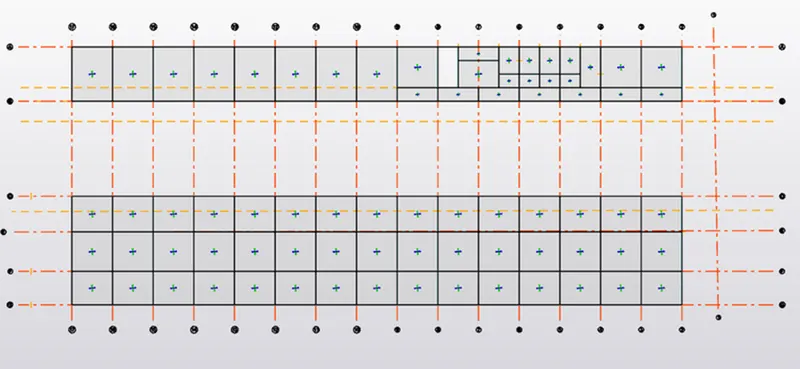
Brackets was defined to carry the crane load and was modelled on the first floor.
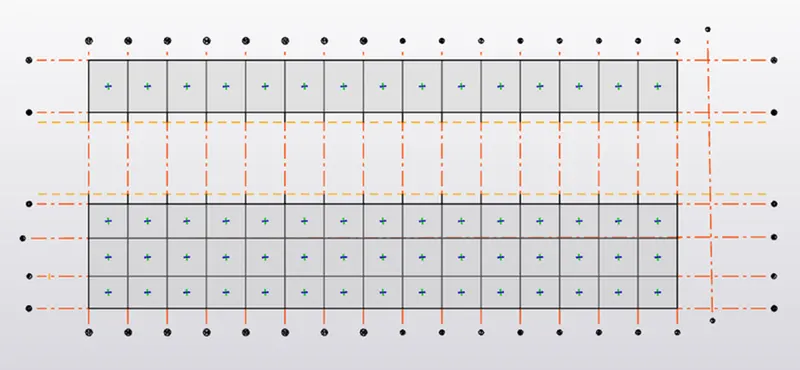
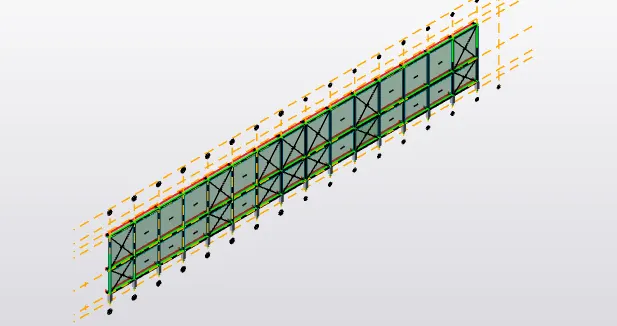
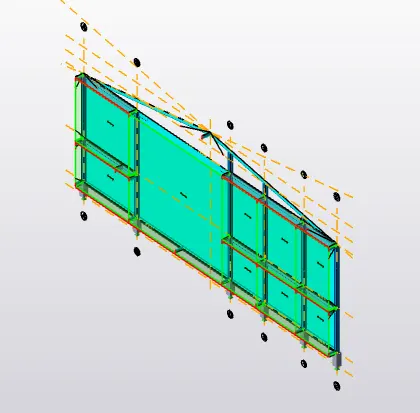
For distributing loads the wall panels was applied to the column using the wall panel option from the model menu.
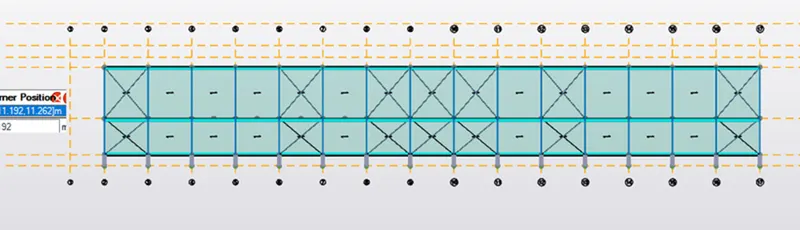
In the same manner the wall panel was applied to the opposite columns as shown.
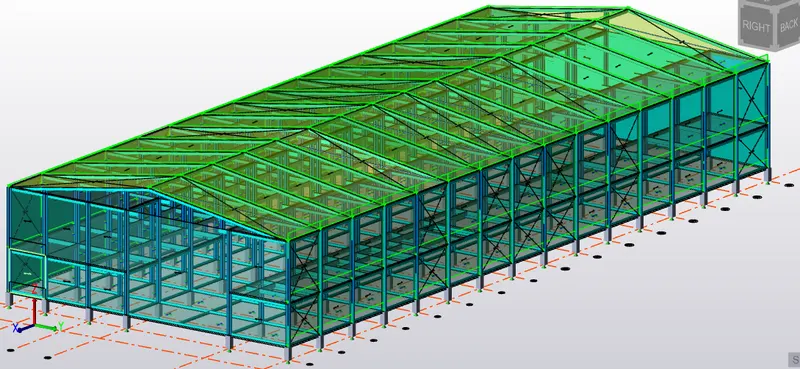
In the same way wall panels was made next the roof panels were created and it is also used for distribution of the load and 3D view of the same is a shown.
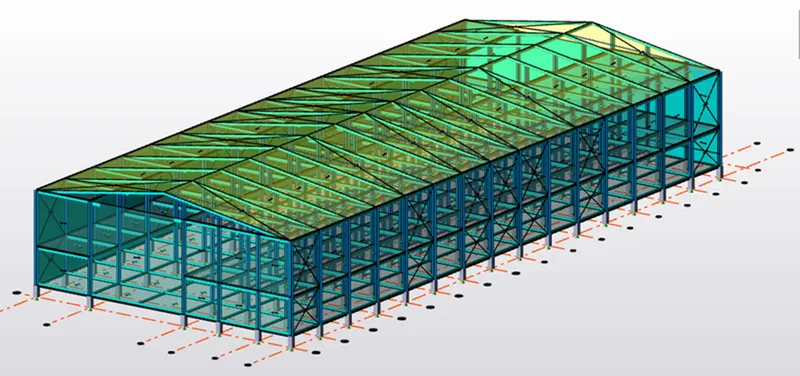
Load Calculations:
calculation of loads-
dead load-
- finishing load(50mm thick)-0.05x24=1.2kN/m2
- brickwall+cement plaster thickNess=150mm
- unit weight of brick wall=20kN/m3
- brickwall load at groundfloor=.15x5x20=15kNm
- brickwall load at first floor=.15x7x20=21kN/m
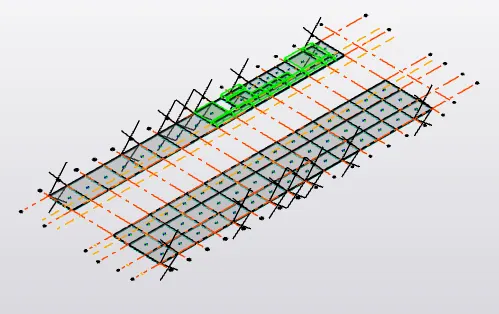
set the load as dead and select ground floor,in load toolbar>select area load and enter 1.2 as finish load.
for brickwall load,select full udl load and enter value as per calculation.
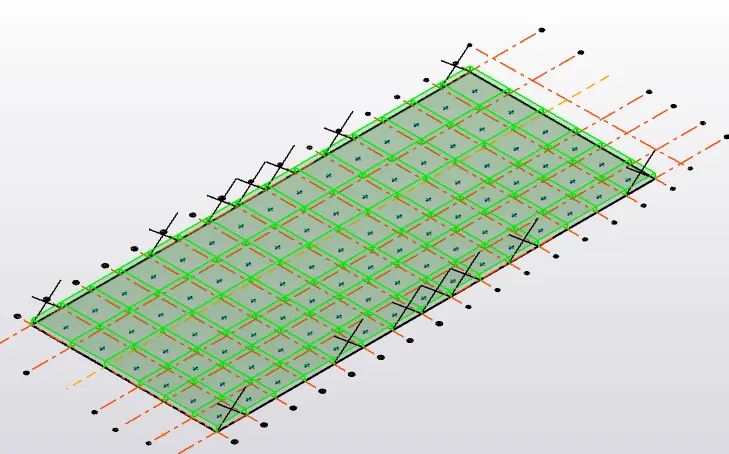
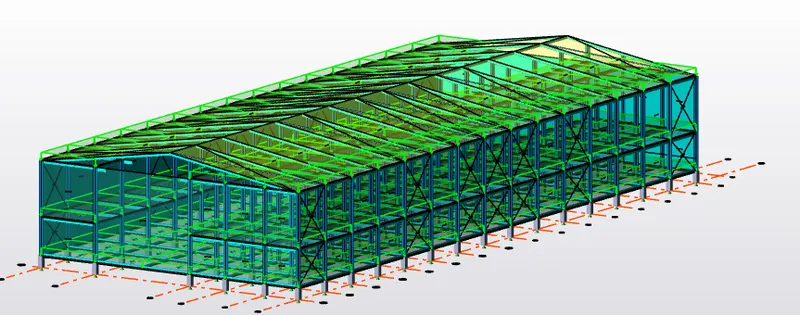
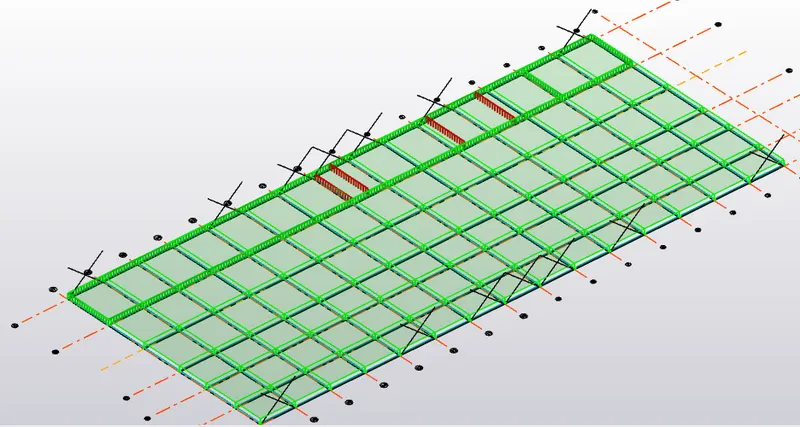
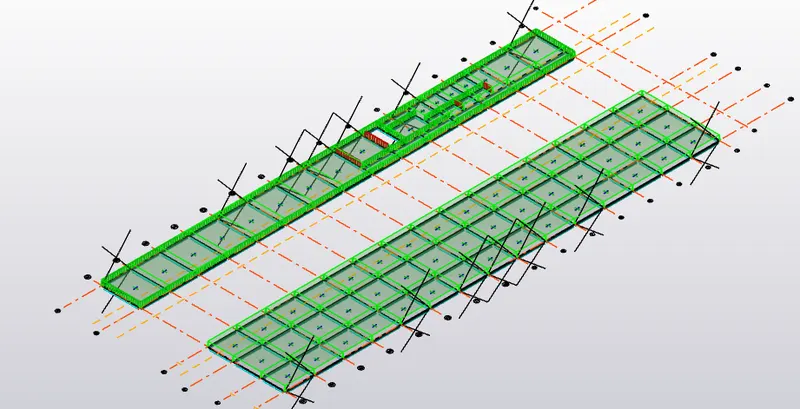
live load for each unit as per IS 875:part 2-
- office room-3kN/m2
- restroom/toilet=2kN/m2
- store room=5kN/m2
- staircase=5kN/m2
- conference room=5kN/m2
- equipment room=10kN/m2
- flat roof without access=0.75kN/m2
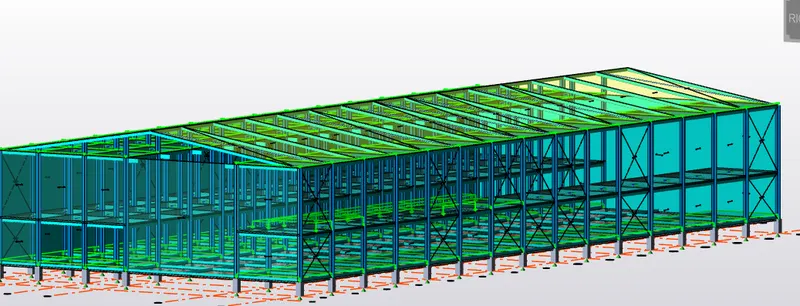
select imposed load,area load from load toolbar and enter the value as per code.
- wind load calculation-
- Basic wind speed, Vb = 39m/s.
- Terrain category = 2
- Class of structure = A
- One horizontal dimension of structure, L = 90m
- Another horizontal dimension of structure, N = 38m
- Eaves level height of structure, h = 12m
- Ratio of wall and Roof Co-efficient
- Wall, L/W = 2.36
- Wall,h / w = 0.31
- ROOF, h / w = 0.31
As per reference of IS 875. Part-3, Table -5.
external pressure co-efficient (CPe) =
To find Design Wind pressure (PZ)
Pz = 0.6*Vz^2.
To find Vz,
Vz= Vbxk1xk2 k3xk4
Therefore,
As we take value of k1, k2, k3, k4 from IS 875.
KI = 1 under basic wind speed)
K2=1.0 (height upto 10m)
K3=1
K4 = 1.15 (for industrial building)
Vz =39 *11*1*1.15
Vz = 44.85 m/s
Pz =0.6 (44.85) 2
Pz =1.207 kN/m^2.
according to the clause 7.3.2.2,the internal coefficient is 0.7 and -0.75
to find wind load for wall,
| for wall face A,+y | Cpi | -cpi |
| height at different level(m) | 12 | 12 |
| external cofficient pressure(cpe) | 0.7 | 0.7 |
| internal cofficient pressure(cpi) | 0.7 | -0.7 |
| net pressure coefficient(cpe-cpi) | 0 | 1.4 |
| design wind pressure for wall(kN/m2) | 1.25 | 1.25 |
| wind load on wall | 0 | 1.75 |
| for wall face B,+y | Cpi | -cpi |
| height at different level(m) | 12 | 12 |
| external cofficient pressure(cpe) | -0.25 | -0.25 |
| internal cofficient pressure(cpi) | 0.7 | -0.7 |
| net pressure coefficient(cpe-cpi) | -0.95 | -0.7 |
| design wind pressure for wall(kN/m2) | 1.25 | 1.25 |
| wind load on wall for | -1.187 | 0.582 |
| for wall face C ad D | Cpi | -cpi |
| height at different level(m) | 12 | 12 |
| external cofficient pressure(cpe) | -0.6 | -0.6 |
| internal cofficient pressure(cpi) | 0.7 | -0.7 |
| net pressure coefficient(cpe-cpi) | -1.3 | 0.1 |
| design wind pressure for wall(kN/m2) | 1.25 | 1.25 |
| wind load on wall for | -1.625 | 0.125 |
for roof,of slope-18 degree
h/w=0.31
| for roof face,EF | Cpi | -cpi |
| height at different level(m) | 12 | 12 |
| external cofficient pressure(cpe) | -0.4 | -0.4 |
| internal cofficient pressure(cpi) | 0.7 | -0.7 |
| net pressure coefficient(cpe-cpi) | -1.1 | 0.3 |
| design wind pressure for wall(kN/m2) | 1.25 | 1.25 |
| wind load on roof for | -1.275 | 0.375 |
| for roof face,GH | Cpi | -cpi |
| height at different level(m) | 12 | 12 |
| external cofficient pressure(cpe) | -0.4 | -0.4 |
| internal cofficient pressure(cpi) | 0.7 | -0.7 |
| net pressure coefficient(cpe-cpi) | -1.1 | 0.3 |
| design wind pressure for wall(kN/m2) | 1.25 | 1.25 |
| wind load on roof for | -1.375 | 0.375 |
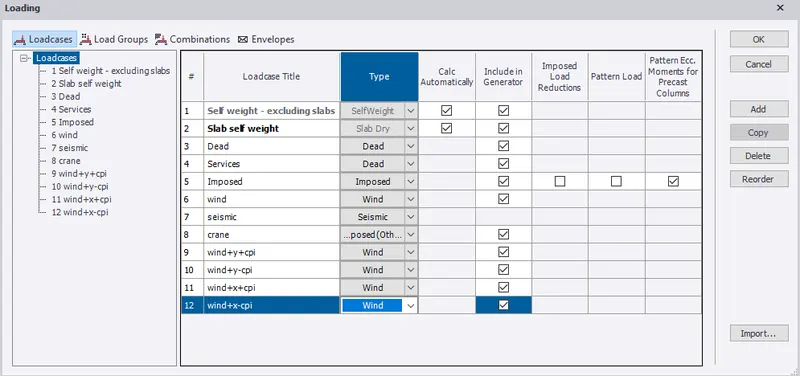
- for wind load application,create load cases.
- select particular load case,+y,-y,+x and -x combination and enter the value.
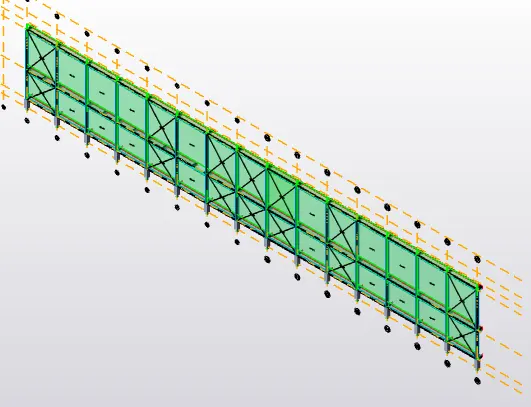
- select are load,click on wall/roof panel
crane load calculation-
Given:
- crane capacity = 100kN
- Weight of the crab = 35kN
- Weight of the crane = 160kN
- Maximum hook approach - 1m
- Wheel base-3m
- Distance between c/c gantry rails = 20.0 m
- Distance between c/c gantry column -6 m
Maximum wheel load
Maximum point load on the crane - crane capacity weight of the crab 100 35-135kN
Self-weight of the crane = 160kN
- 160/20 - 8 kN
Taking Moment about B
RA * 20 - 135 * 19 - 8 * 20 * 10 = 0
RA= 208.25 kN
Taking Moment about A
RBX 20 -135 X 1-8 x 20 x 10 =0
RB=86.75 kN
Maximum wheel load on each wheel - RA/2=104.125 kN
Maximum Bending Moment:
Assume self-weight of gantry girder as 1.5 kN/m
Assume self-weight of rail as 0.3 kN/m
Total dead load - 0.3 + 1.5 = 1.8kN /m
moment at D
Rc * 6 - 104.125(2.25 + 3) - 104.125 * 2.25 = 0
Rc = 130.15KN
moment at C
RDX 6-104.125 (0.75 +3) -104.125 X 0.75 -0
RD = 78.09KN
Rc + RD = 208.25KN
Bending Moment under a wheel load due to live load= 78.09 X 2= 156.18 KNm
Bending moment due to impact -0.10 X 156.18 = 15.618 KN m
Total bending moment due to live load and impact load = 171.79 KN m
Bending moment due to dead load W12/8-1.8 X 6x6/8 = 8.1 kNm
Maximum bending moment = 171.79 * 8.1 = 179.89KNm
Maximum shear force:
moment at D,
Rc * 6 - 104.125 * 6 - 104.125 * 3 = 0
Rc = 156.18KN
Hence the Maximum shear force due to wheel load is 156 18 KN
Lateral Forces:
Lateral force transverse to ralls ( 5% of the weight of crab and weight lifted)=0.05x135=6.75 KN
Lateral forces on each wheel=3.375 KN
Horizontal reaction due to lateral force by proportion at C=3.375 X 130.15/104.125=4.21kN
Horizontal reaction due to lateral force by proportion at D=3.375 X 78.09/104.125=2.35kN
- now to add crane load for girder designed in roof,select crane load.
- from load toolbar,select point load and enter all x,y and z value from calcuation and click on girder.
Seismic load is calculated in software using seismic wizard.
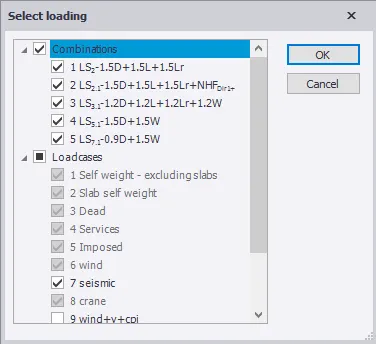
- for analysis,set the building modeling as 1.
- 1st order analysis is done.
RESULT:
- given plan is analysed and column column is decided.
- structure is modeled using model toolbar and property of element is defined in property manager.
- load are calculated and applied on the structure.
- model is analysed and failure beam are resized.