Project 1_Analyze and design a steel building to 10T CRANE as per IS standard code using TEKLA STRUCTURAL DESIGNER.
AIM: To Analyze and design a steel building to 10T CRANE as per IS standard code in TEKLA STRUCTURAL DESIGNER.Provide bracings and moment connection for lateral stability.
INTRODUCTION:
PROCEDURE:
- open tekla software,under file click on new.
- from analysing the given plan,the column placement is decided.
- to go setting,check once all parameter.
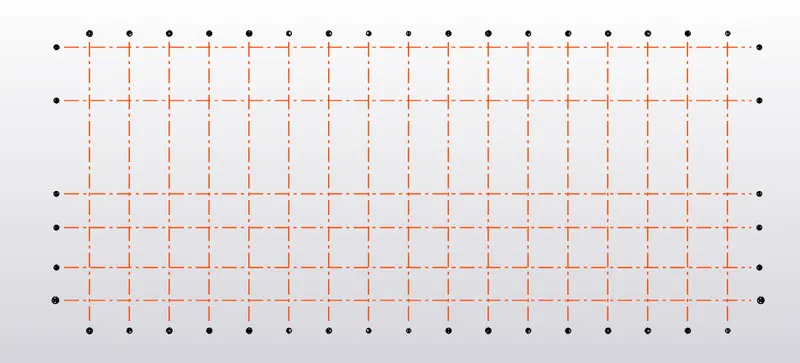
- to go model,select grid line and draw the initial line.
- choose quick parallel lines and draw remanig grids.
- repeat the same for horizontal grid lines.
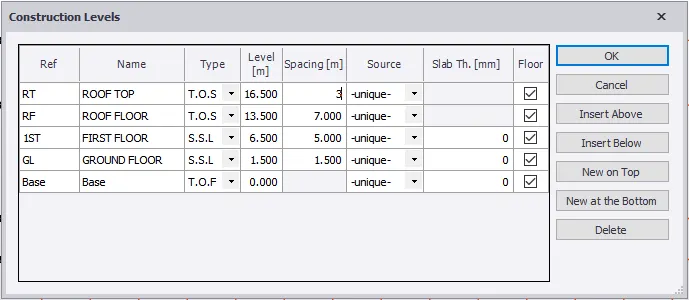
- select construction levels and add the levels.
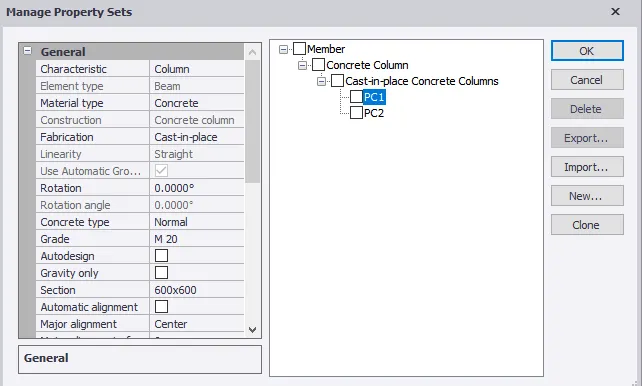
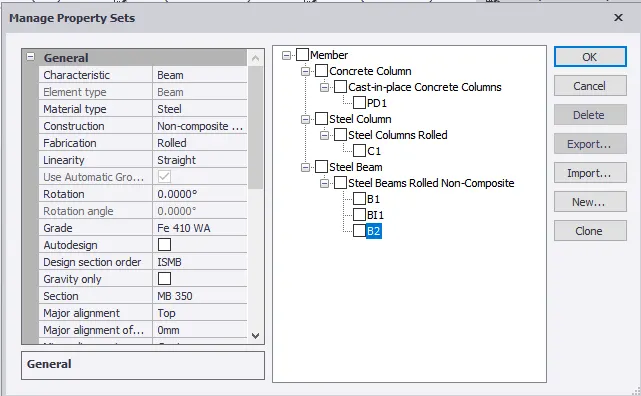
- go to home>manege property>define pedestrial column.
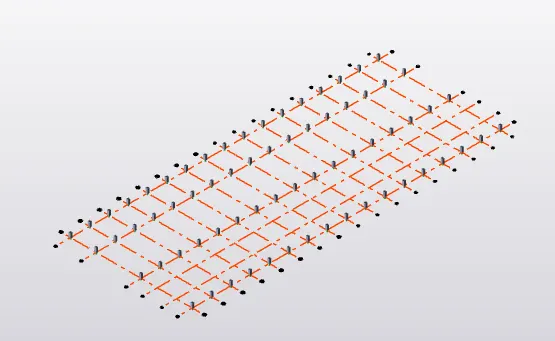
- model>concrete column>click on grids to add.
- define the steel column of ISMB suitable size.
- from model toolbar>steel column>click on grids.
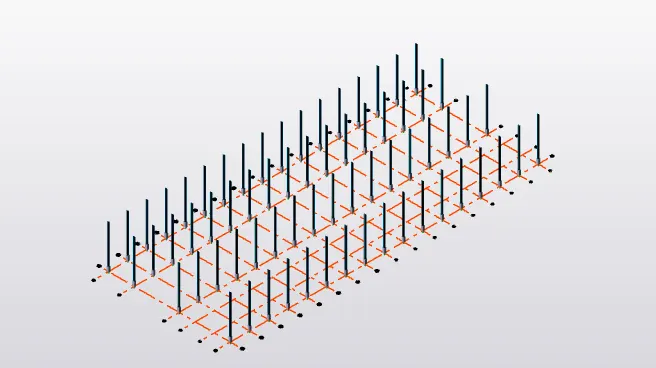
- define beams for groundfloor and model beam at required sides.
- similarly define for first floor and model them.
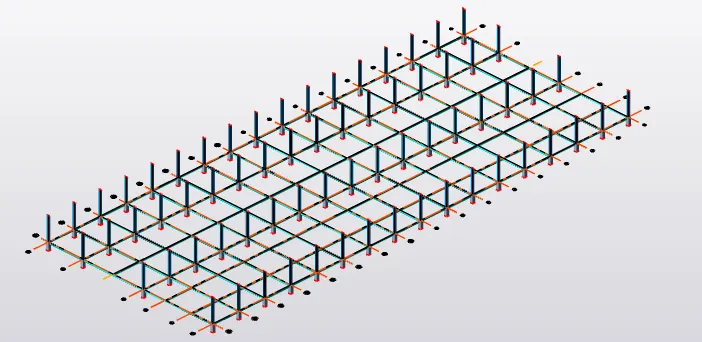
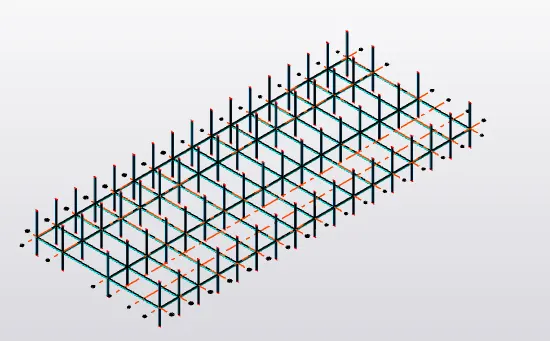
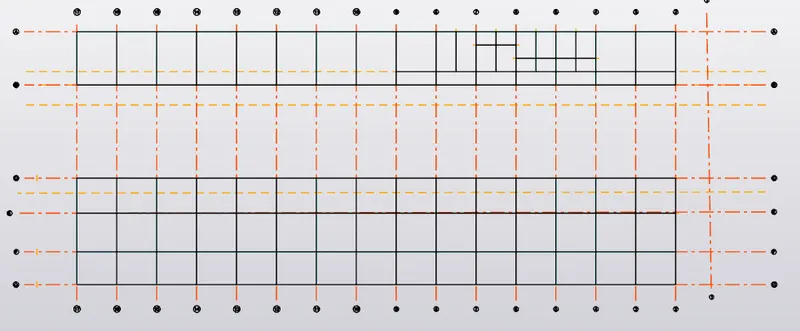
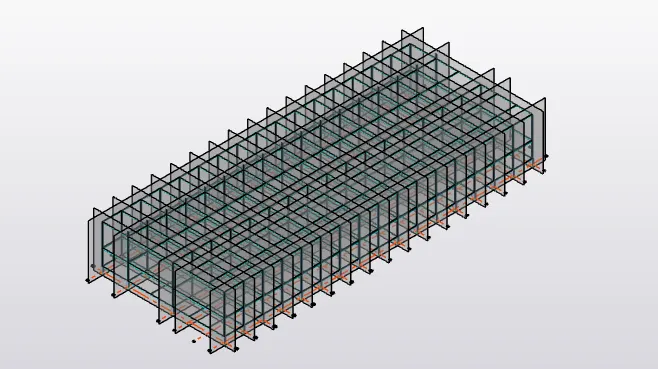
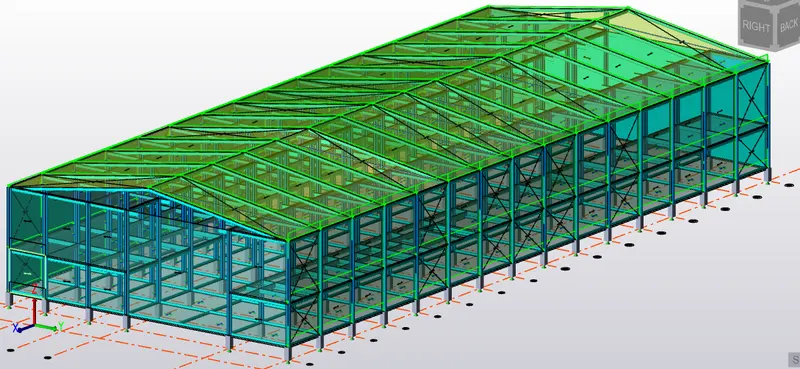
- now add frames at each grid for adding braces and loading purpose.
- define rafter beams and model the roof truss..
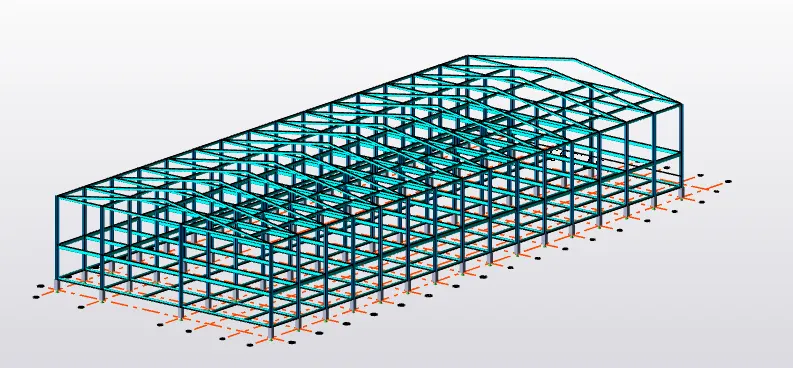
- define rafter for modeling on roof.
- define steel bracing and add at required places.
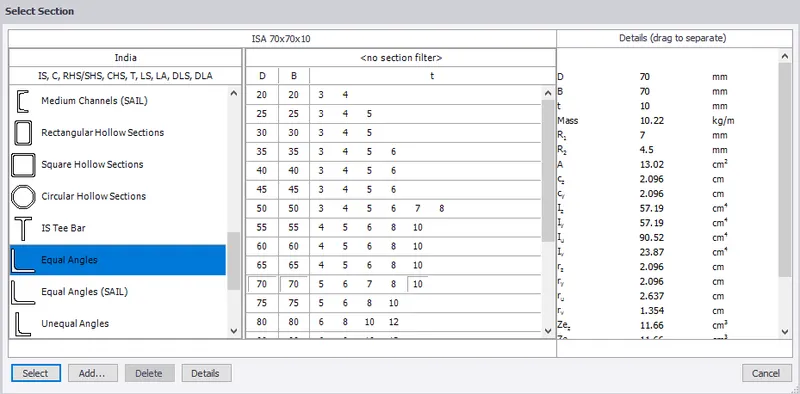
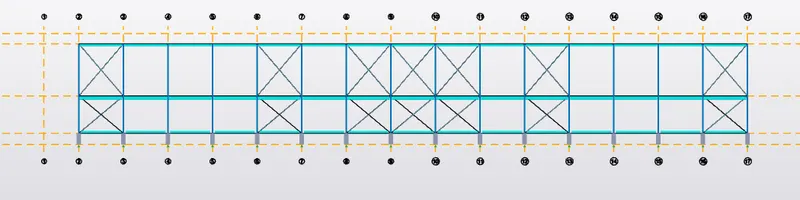
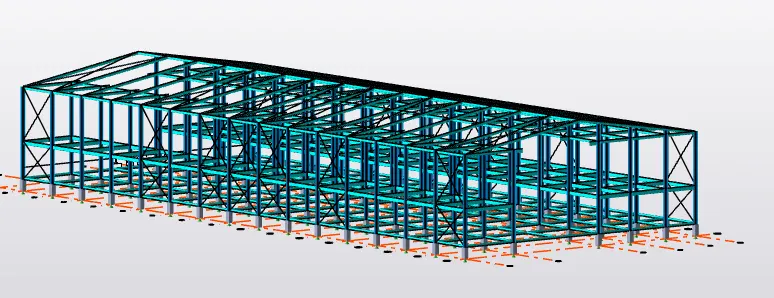
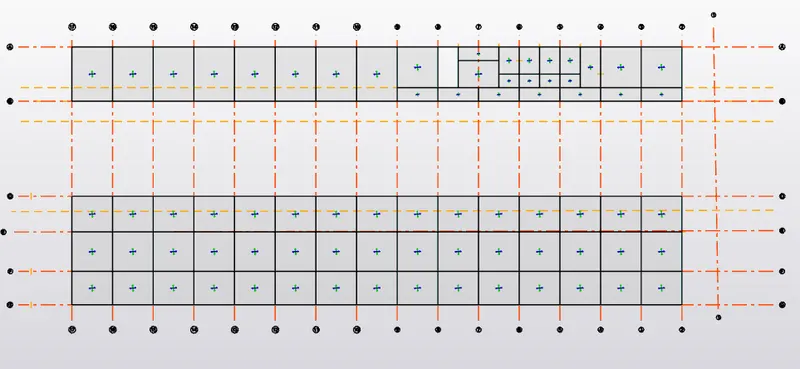
- define slabs for all the floor,modeled them based on size of the beam connection.
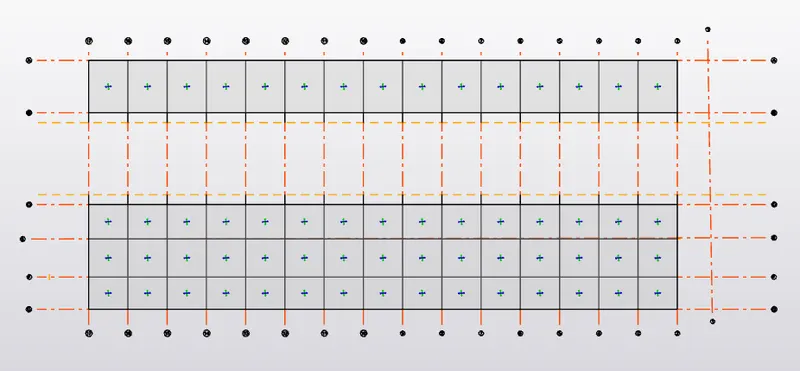
- define bracket to carry the crane load and model them on first floor.
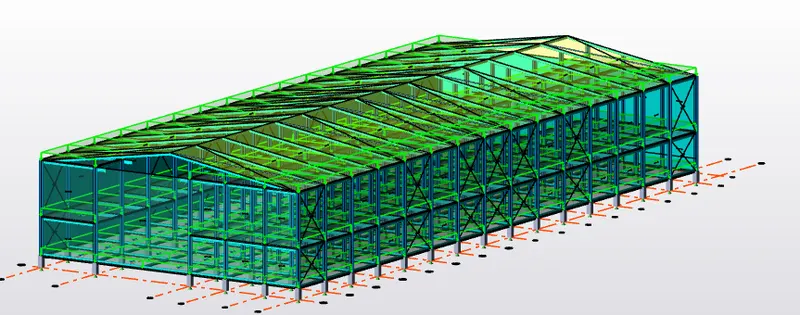
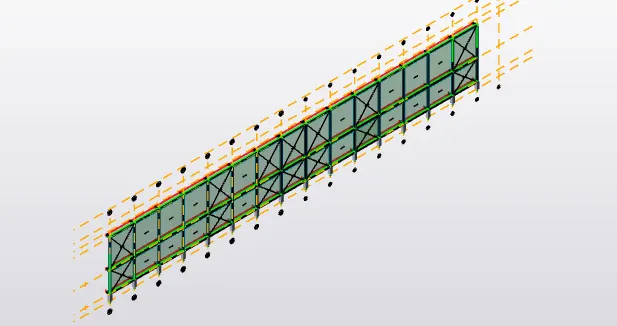
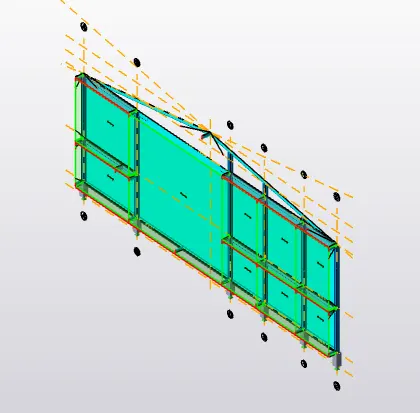
- at last mdoeling part is adding wall and roof panels for ease apllication of wind load.
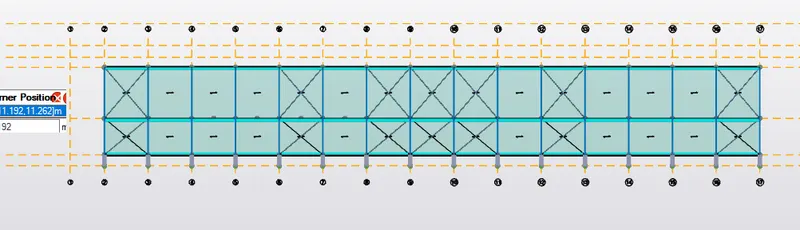
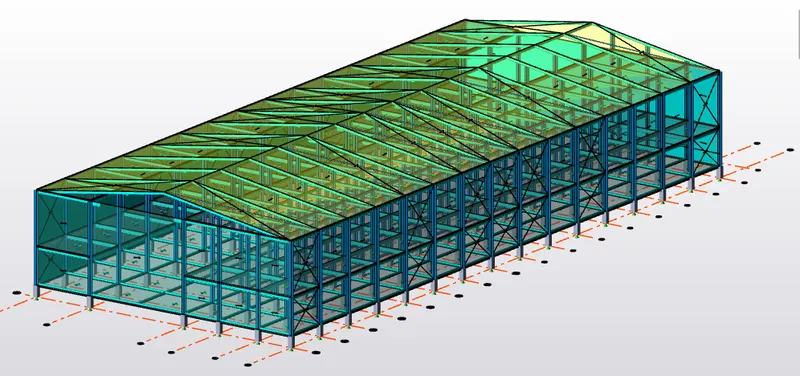
- once the modeling part is done,calculation of loads,defining in software and applying them.
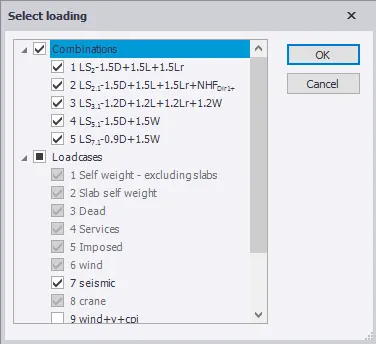
- defin the load cases and generate load combination.
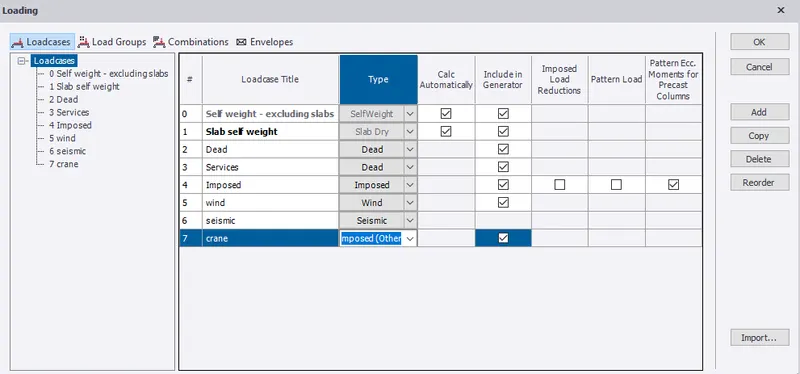
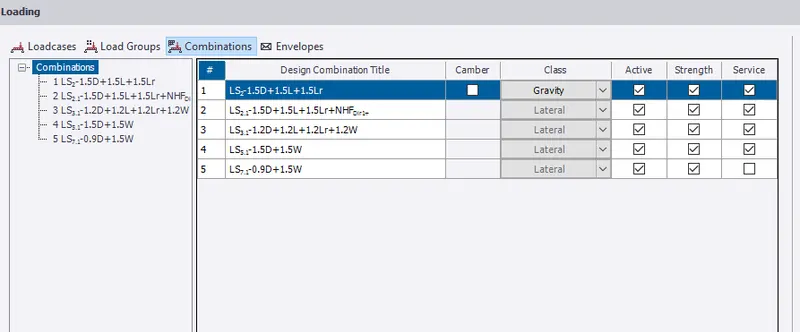
calculation of loads-
dead load-
- finishing load(50mm thick)-0.05x24=1.2kN/m2
- brickwall+cement plaster thickNess=150mm
- unit weight of brick wall=20kN/m3
- brickwall load at groundfloor=.15x5x20=15kNm
- brickwall load at first floor=.15x7x20=21kN/m
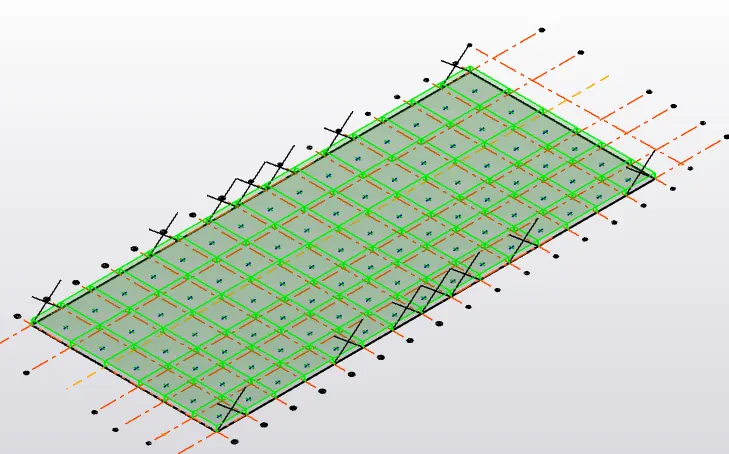
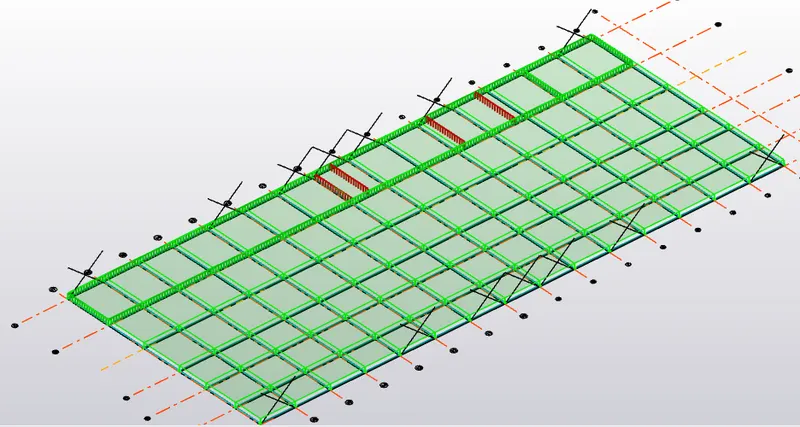
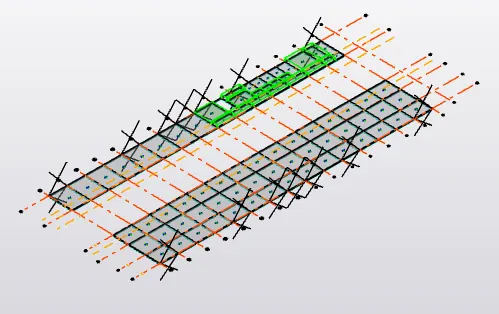
set the load as dead and select ground floor,in load toolbar>select area load and enter 1.2 as finish load.
for brickwall load,select full udl load and enter value as per calculation.
live load for each unit as per IS 875:part 2-
- office room-3kN/m2
- restroom/toilet=2kN/m2
- store room=5kN/m2
- staircase=5kN/m2
- conference room=5kN/m2
- equipment room=10kN/m2
- flat roof without access=0.75kN/m2
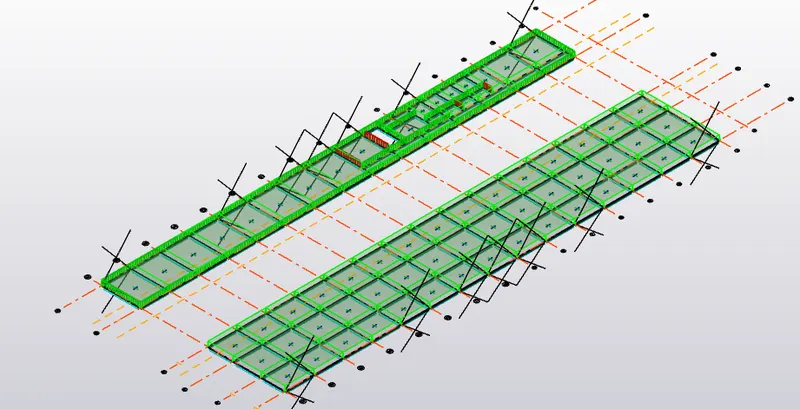
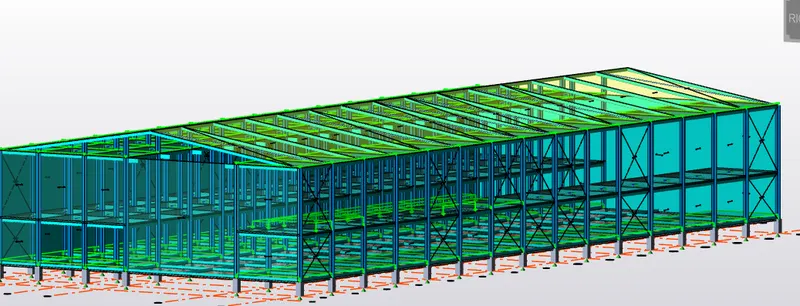
select imposed load,area load from load toolbar and enter the value as per code.
- wind load calculation-
- Basic wind speed, Vb = 39m/s.
- Terrain category = 2
- Class of structure = A
- One horizontal dimension of structure, L = 90m
- Another horizontal dimension of structure, N = 38m
- Eaves level height of structure, h = 12m
- Ratio of wall and Roof Co-efficient
- Wall, L/W = 2.36
- Wall,h / w = 0.31
- ROOF, h / w = 0.31
As per reference of IS 875. Part-3, Table -5.
external pressure co-efficient (CPe) =
To find Design Wind pressure (PZ)
Pz = 0.6*Vz^2.
To find Vz,
Vz= Vbxk1xk2 k3xk4
Therefore,
As we take value of k1, k2, k3, k4 from IS 875.
KI = 1 under basic wind speed)
K2=1.0 (height upto 10m)
K3=1
K4 = 1.15 (for industrial building)
Vz =39 *11*1*1.15
Vz = 44.85 m/s
Pz =0.6 (44.85) 2
Pz =1.207 kN/m^2.
according to the clause 7.3.2.2,the internal coefficient is 0.7 and -0.75
to find wind load for wall,
| for wall face A,+y | Cpi | -cpi |
| height at different level(m) | 12 | 12 |
| external cofficient pressure(cpe) | 0.7 | 0.7 |
| internal cofficient pressure(cpi) | 0.7 | -0.7 |
| net pressure coefficient(cpe-cpi) | 0 | 1.4 |
| design wind pressure for wall(kN/m2) | 1.25 | 1.25 |
| wind load on wall | 0 | 1.75 |
| for wall face B,+y | Cpi | -cpi |
| height at different level(m) | 12 | 12 |
| external cofficient pressure(cpe) | -0.25 | -0.25 |
| internal cofficient pressure(cpi) | 0.7 | -0.7 |
| net pressure coefficient(cpe-cpi) | -0.95 | -0.7 |
| design wind pressure for wall(kN/m2) | 1.25 | 1.25 |
| wind load on wall for | -1.187 | 0.582 |
| for wall face C ad D | Cpi | -cpi |
| height at different level(m) | 12 | 12 |
| external cofficient pressure(cpe) | -0.6 | -0.6 |
| internal cofficient pressure(cpi) | 0.7 | -0.7 |
| net pressure coefficient(cpe-cpi) | -1.3 | 0.1 |
| design wind pressure for wall(kN/m2) | 1.25 | 1.25 |
| wind load on wall for | -1.625 | 0.125 |
for roof,of slope-18 degree
h/w=0.31
| for roof face,EF | Cpi | -cpi |
| height at different level(m) | 12 | 12 |
| external cofficient pressure(cpe) | -0.4 | -0.4 |
| internal cofficient pressure(cpi) | 0.7 | -0.7 |
| net pressure coefficient(cpe-cpi) | -1.1 | 0.3 |
| design wind pressure for wall(kN/m2) | 1.25 | 1.25 |
| wind load on roof for | -1.275 | 0.375 |
| for roof face,GH | Cpi | -cpi |
| height at different level(m) | 12 | 12 |
| external cofficient pressure(cpe) | -0.4 | -0.4 |
| internal cofficient pressure(cpi) | 0.7 | -0.7 |
| net pressure coefficient(cpe-cpi) | -1.1 | 0.3 |
| design wind pressure for wall(kN/m2) | 1.25 | 1.25 |
| wind load on roof for | -1.375 | 0.375 |
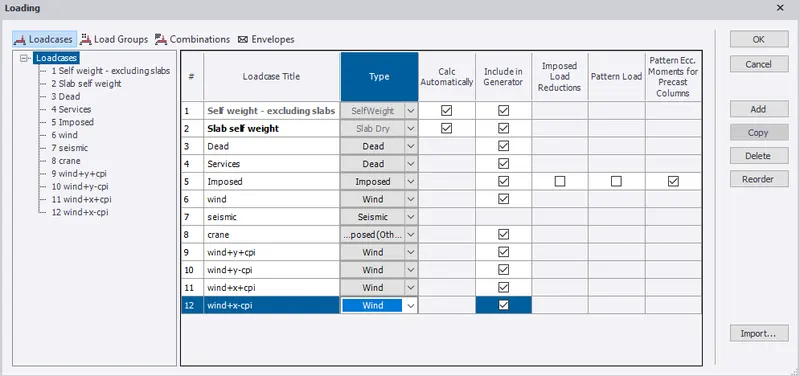
- for wind load application,create load cases.
- select particular load case,+y,-y,+x and -x combination and enter the value.
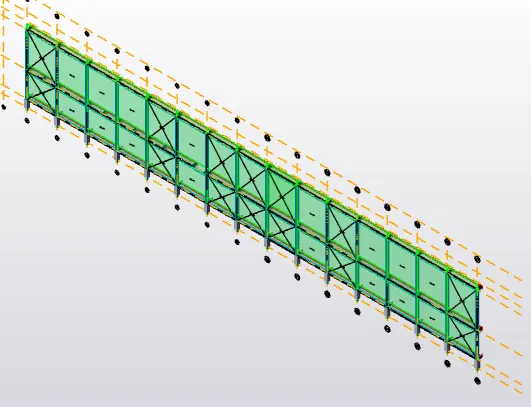
- select are load,click on wall/roof panel
crane load calculation-
Given:
- crane capacity = 100kN
- Weight of the crab = 35kN
- Weight of the crane = 160kN
- Maximum hook approach - 1m
- Wheel base-3m
- Distance between c/c gantry rails = 20.0 m
- Distance between c/c gantry column -6 m
Maximum wheel load
Maximum point load on the crane - crane capacity weight of the crab 100 35-135kN
Self-weight of the crane = 160kN
- 160/20 - 8 kN
Taking Moment about B
RA * 20 - 135 * 19 - 8 * 20 * 10 = 0
RA= 208.25 kN
Taking Moment about A
RBX 20 -135 X 1-8 x 20 x 10 =0
RB=86.75 kN
Maximum wheel load on each wheel - RA/2=104.125 kN
Maximum Bending Moment:
Assume self-weight of gantry girder as 1.5 kN/m
Assume self-weight of rail as 0.3 kN/m
Total dead load - 0.3 + 1.5 = 1.8kN /m
moment at D
Rc * 6 - 104.125(2.25 + 3) - 104.125 * 2.25 = 0
Rc = 130.15KN
moment at C
RDX 6-104.125 (0.75 +3) -104.125 X 0.75 -0
RD = 78.09KN
Rc + RD = 208.25KN
Bending Moment under a wheel load due to live load= 78.09 X 2= 156.18 KNm
Bending moment due to impact -0.10 X 156.18 = 15.618 KN m
Total bending moment due to live load and impact load = 171.79 KN m
Bending moment due to dead load W12/8-1.8 X 6x6/8 = 8.1 kNm
Maximum bending moment = 171.79 * 8.1 = 179.89KNm
Maximum shear force:
moment at D,
Rc * 6 - 104.125 * 6 - 104.125 * 3 = 0
Rc = 156.18KN
Hence the Maximum shear force due to wheel load is 156 18 KN
Lateral Forces:
Lateral force transverse to ralls ( 5% of the weight of crab and weight lifted)=0.05x135=6.75 KN
Lateral forces on each wheel=3.375 KN
horizontal reaction due to lateral force by proportion at C=3.375 X 130.15/104.125=4.21kN
horizontal reaction due to lateral force by proportion at D=3.375 X 78.09/104.125=2.35kN
- now to add crane load for girder designed in roof,select crane load.
- from load toolbar,select point load and enter all x,y and z value from calcuation and click on girder.
seismic load is calculated in software using seismic wizard.
- for analysis,set the building modeling as 1.
- 1st order analysis is done.
RESULT:
- given plan is analysed and column column is decided.
- structure is modeled using model toolbar and property of element is defined in property manager.
- load are calculated and applied on the structure.
- model is analysed and failure beam are resized.