Project 1
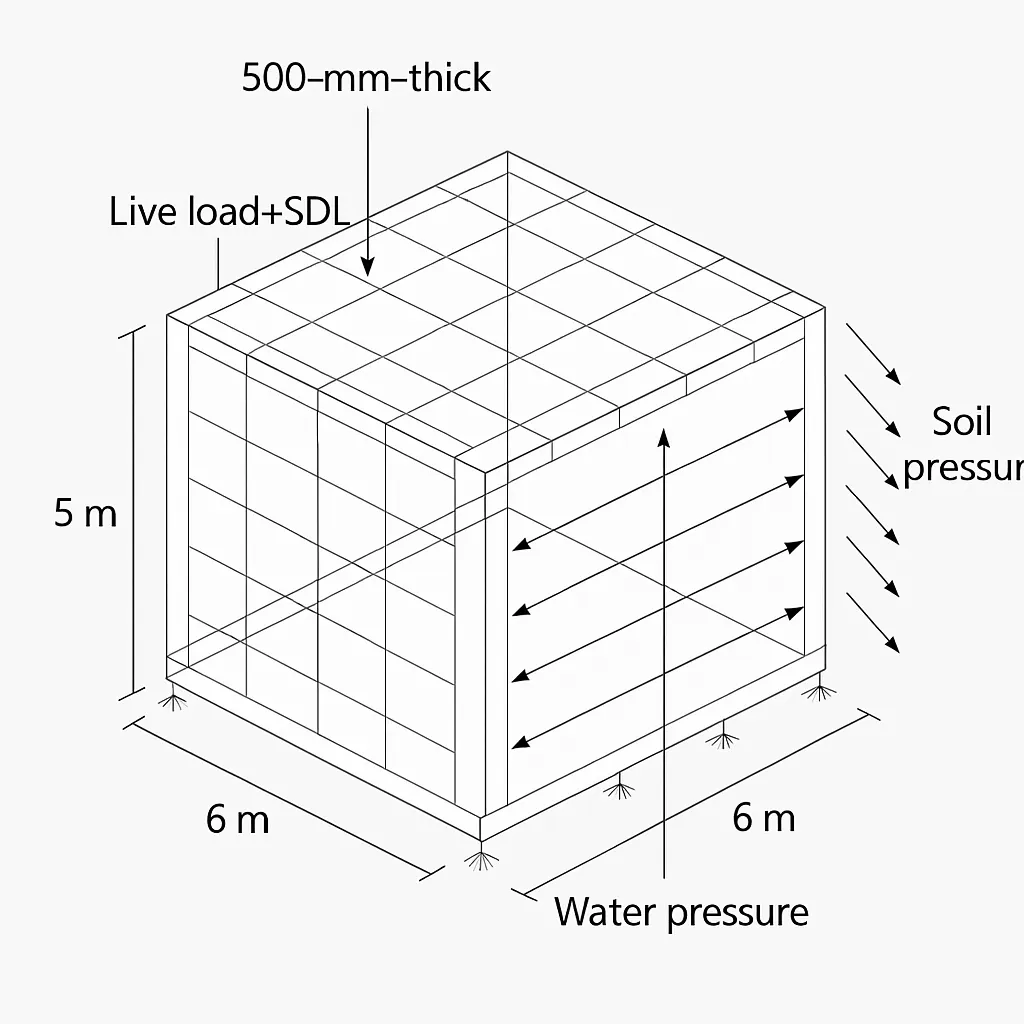
To create the 3D STAAD Pro model of the underground water tank based on the provided data and requirements.
1. Calculate Total Water Demand
Flats & Occupants:
-
2BHK: 200 flats × 3 persons = 600 persons
-
3BHK: 100 flats × 4 persons = 400 persons
-
Total = 1000 persons
Water Usage Per Person:
| Activity | Litres/person/day |
|---|---|
| Drinking | 5 |
| Cooking | 45 |
| Bathing | 30 |
| Toilet Flushing | 25 |
| Cloth Washing | 35 |
| Miscellaneous | 10 |
| Total | 150 L/day |
Total Demand:
Assume 2 days storage for emergencies → Storage Volume = 300 m³
2. Tank Sizing Based on Site Constraints
Width ≤ 6 m (due to road width)
Assume:
-
Length = , Width = 6 m, Depth =
Using volume = L × B × D
Let's trial:
-
Depth = 5.0 m →
-
Provide freeboard = 0.5 m, effective water depth = 4.5 m
→ Final Dimensions (Inner Clear):
-
L = 10 m
-
B = 6 m
-
D = 5 m (including freeboard)
3. Structural Elements
| Element | Thickness/Size | Notes |
|---|---|---|
| Base slab | 500 mm | As per best practice |
| Walls | 300 mm | RCC, M25 |
| Top slab | 500 mm | Spans ≤ 4 m |
| Beams (if needed) | 500×900 mm | Used if top slab spans > 4 m |
4. Material Properties
| Material | Grade | Notes |
|---|---|---|
| Concrete | M25 | fck = 25 MPa |
| Rebars | Fe500 | fy = 500 MPa |
| Water | γ = 10 kN/m³ | |
| Soil (saturated) | γ = 18 kN/m³ |
5. STAAD Pro Modeling (Key Points)
➤ Modeling Method:
-
Use centerline approach (model slab/wall centerlines)
-
Use plate elements for slabs and walls
-
Use beam elements for slab stiffening beams if required
➤ Mesh Size:
-
Use an average mesh size of 500 mm
➤ Supports:
-
Fixed supports at base (soil contact)
-
Use plate mat or spring supports with appropriate subgrade modulus
➤ Loading:
1. Dead Load (DL):
-
Self-weight of structural elements (automatically applied)
2. Live Load (LL):
-
15 kN/m² on top slab (input as floor load)
3. Superimposed Dead Load (SDL):
-
3 kN/m² on top slab
4. Water Pressure:
-
Hydrostatic load: 0 at top, 45 kN/m² at base (triangular load)
-
Apply as pressure on inner walls and base
5. Soil Pressure (Outside walls):
-
Consider saturated backfill → 18 × 5 = 90 kN/m² at base
-
Triangular load applied externally
6. Soil Pressure & Foundation
| Depth | S.B.C (t/m²) | kN/m² |
|---|---|---|
| 3 m | 7.5 | 75 |
| 4 m | 8 | 80 |
| 5 m | 8.5 | 85 |
Use 5 m founding depth → SBC = 85 kN/m²
Apply spring support with subgrade modulus derived from:
7. Final STAAD Setup Checklist
-
Geometry via centerline modeling
-
Define materials (M25, Fe500)
-
Define thicknesses: 500 mm base/top, 300 mm walls
-
Plate mesh: 500 mm
-
Apply all applicable loads
-
Apply fixed or spring supports
-
Define load combinations (DL+LL+Hydrostatic)
-
Ensure no modeling errors or warnings
-
Use proper naming & units