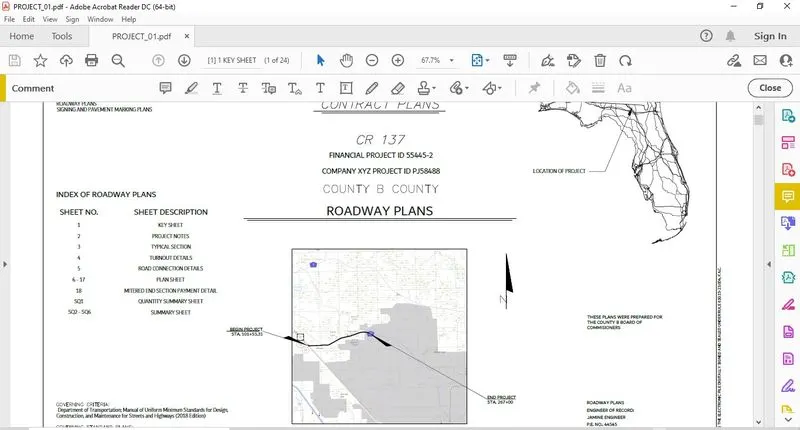
Project 1
1. I have created drawings as per required folder structure.
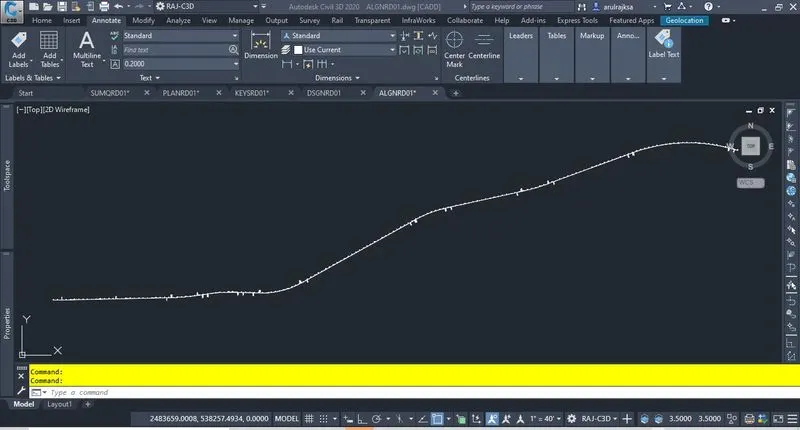
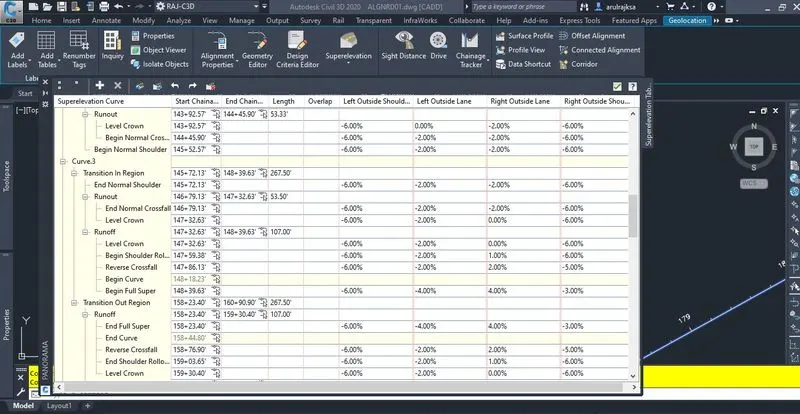
2. Created ALGNRD01.dwg file and made a new alignment with superelevation assigned. Created data shortcut for future reference.
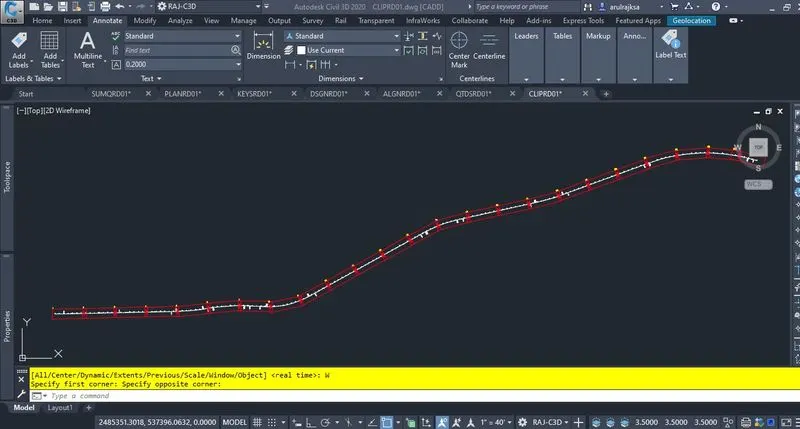
3. Created CLIPRD01.dwg file and generated view frames assigned with given attached template "PlanSheets.dwt". Created data shortcut for future reference.
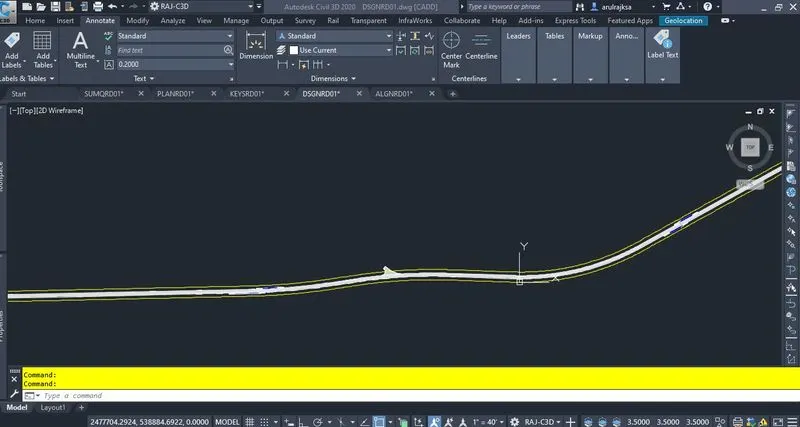
4. Created DSGNRD01.dwg file and shown with 2D geometric details like ROW, Turnouts, Guardrails etc with hatch details for presentation.
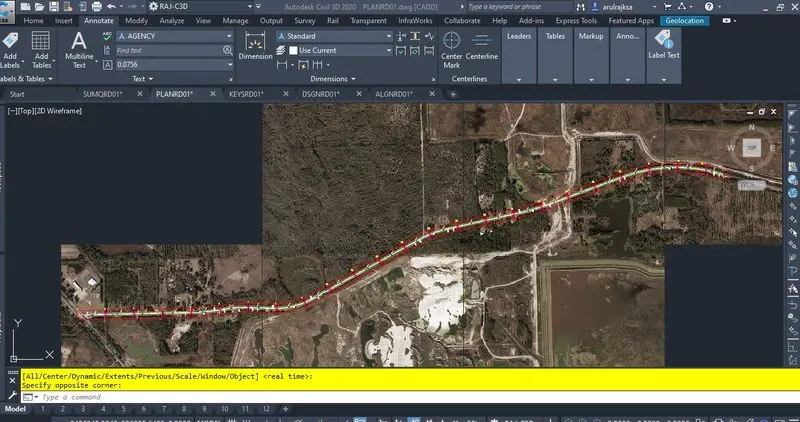
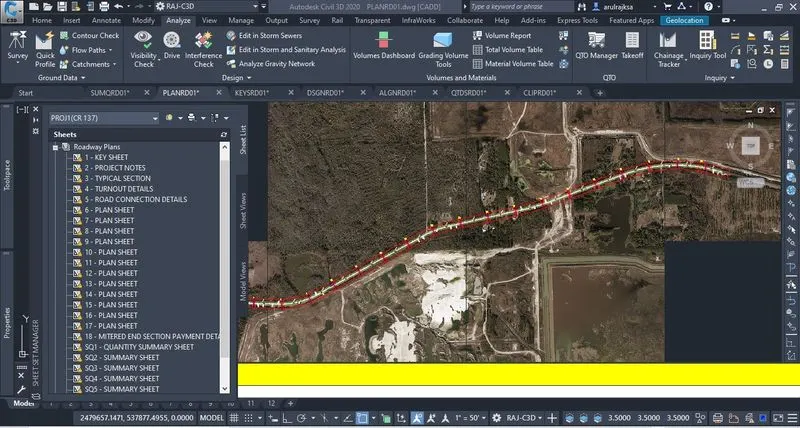
5. Created PLANRD01.dwg file. Xref'd aerial.dwg and dsgnrd01.dwg files. Imported alignment and viewframes using data reference function. Generated Dual plan sheets. Created new sheetset and named it as PROJ1(CR 137).dst. Imported those plan sheets into that sheetset and renamed and renumbered as required.
6. Created QTDSRD01.dwg file. Using QTO manager tool, Assigned payrate items to calculate quantities. Exported generated quantities calculations into excel sheets.
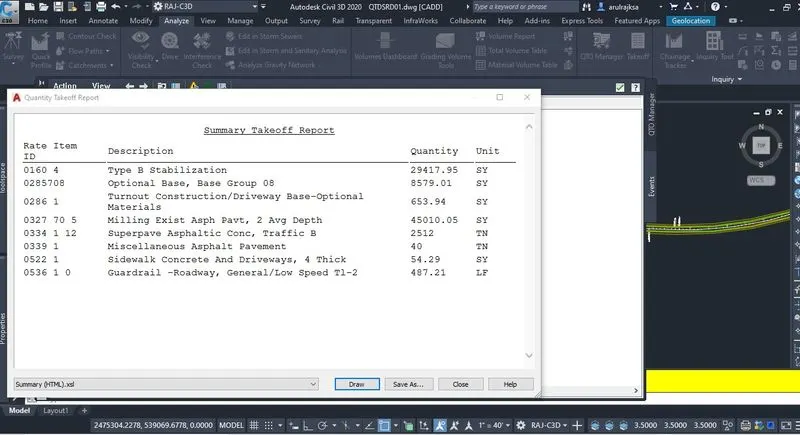
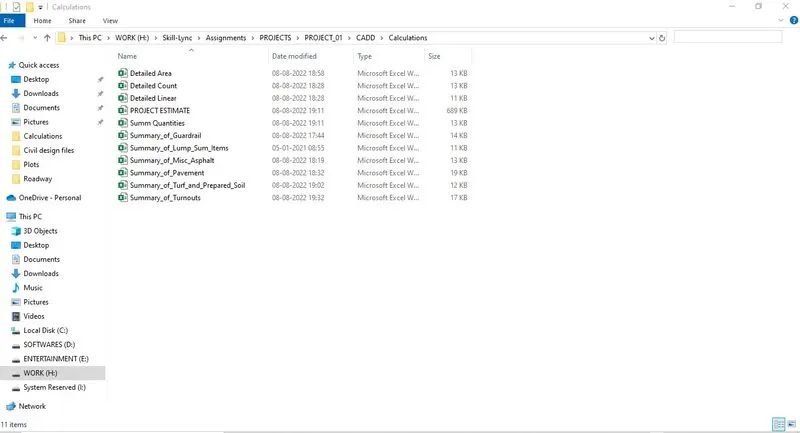
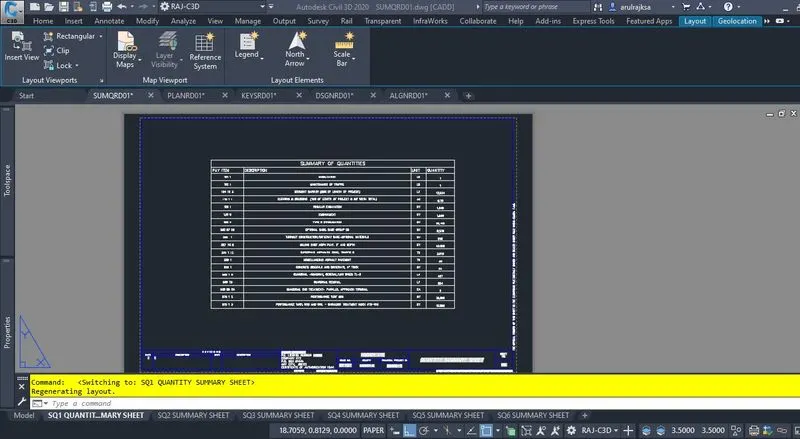
7. Created SUMQRD01.dwg file and paste all the quantities details from excel into layout sheets using datalink manager function. Once done imported those created layout sheets into PROJ1(CR 137) sheetset and renamed and renumbered as required.
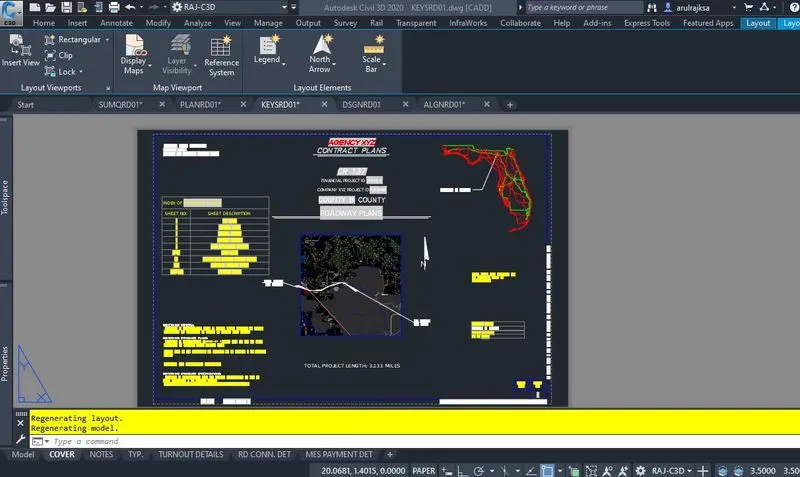
8. Prepared key sheet layout and imported all the layouts in KEYSRD01.dwg into sheetset and arranged as required.
9. Finally plot all the layouts in that sheetset into pdf named as PROJECT_01.