Project 1 - 2D meshing on the instrumental Panel
PROJECT 1
2D MESHING ON THE IP CONSOLE
AIM:
To extract Mid-surface and generate mesh on IP console with the given target element and Quality criteria.
GIVEN:
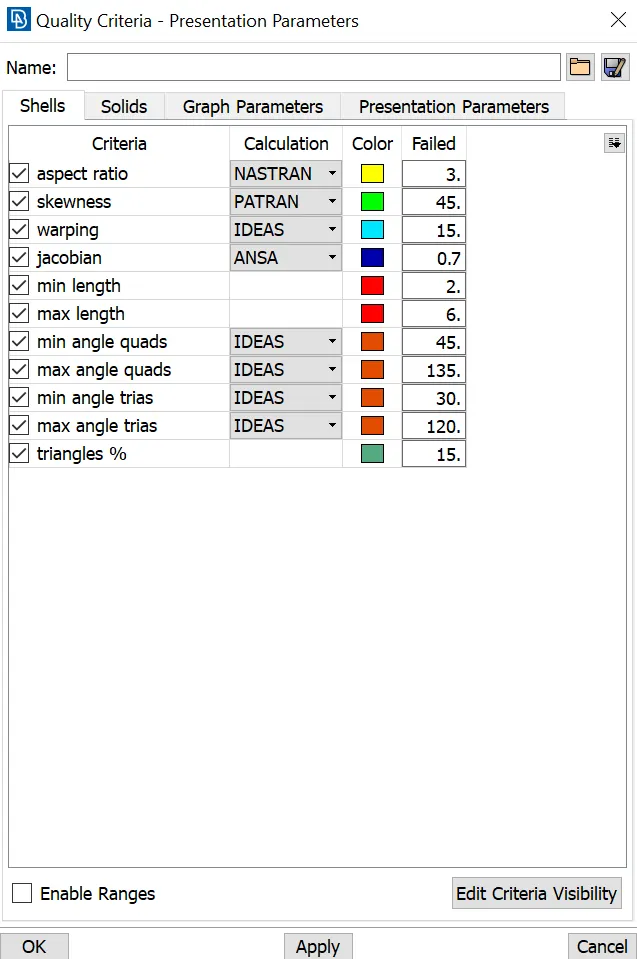
QUALITY CRITERIA:
|
S.No |
Quality Criteria |
Value |
|
1 |
Target/Average length |
4 |
|
2 |
Minimum Length |
2 |
|
3 |
Maximum Length |
6 |
|
4 |
Aspect |
3 |
|
5 |
Warpage |
15 |
|
6 |
Skewness |
45 |
|
7 |
Jacobian |
0.7 |
|
8 |
Minimum Quad Angle |
45 |
|
9 |
Maximum Quad Angle |
135 |
|
10 |
Minimum Tria Angle |
30 |
|
11 |
Maximum Tria Angle |
120 |
|
10 |
Tria Percentage |
15 |
CAD MODEL
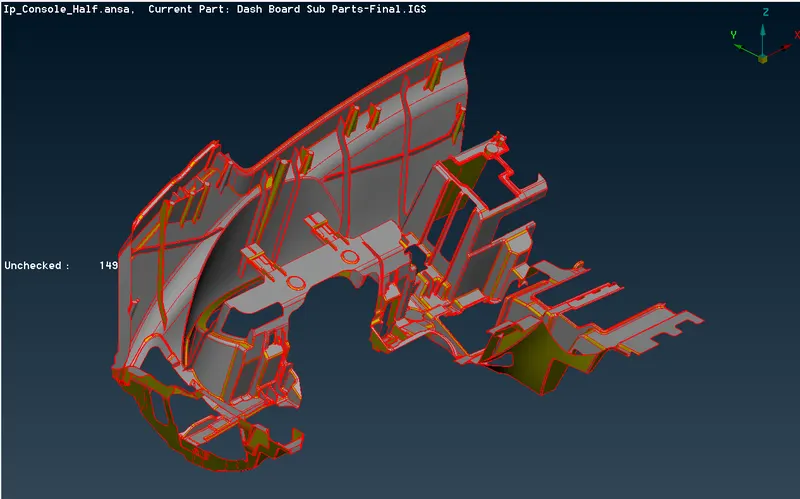
METHODOLOGY:
- The model should be done Geometrical cleanup.
- Midsurface has to be taken as per required thickness.
- Thickness should be assigned to the respected surface.
- Model should be meshed and clearing the mesh failure as per given quality criteria.
PROCEDURE:
Import the CAD model Files ->open->Ip_Console_Half.ansa
Geometry check:
To check the geometry go to Tools->checks->Geometry
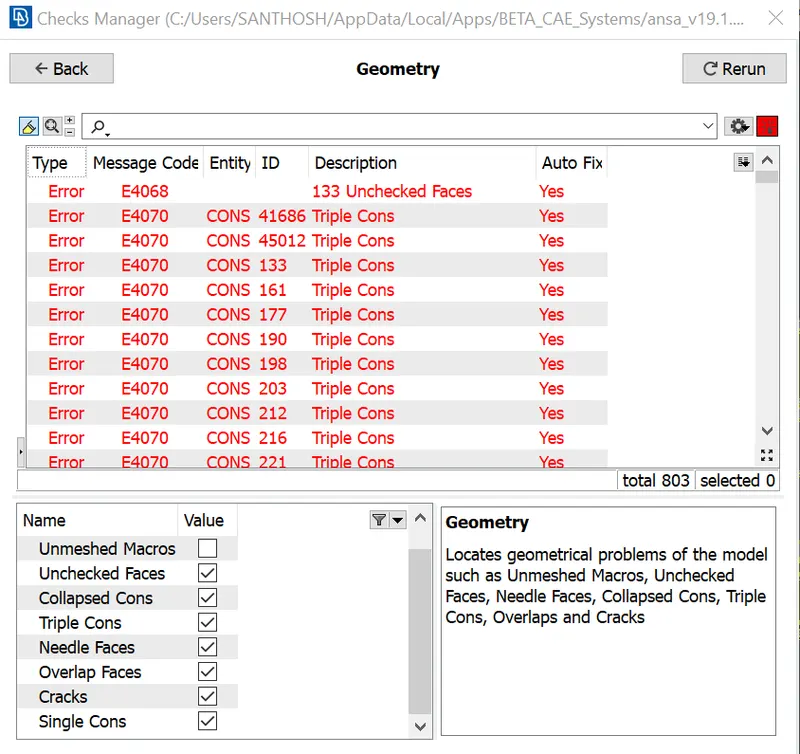
To clear the error in geometry,perform topology and clean the error by automatic fix and manual method like creating new surface in the failure area.
After perform Geometrical cleanup Re-check the model,
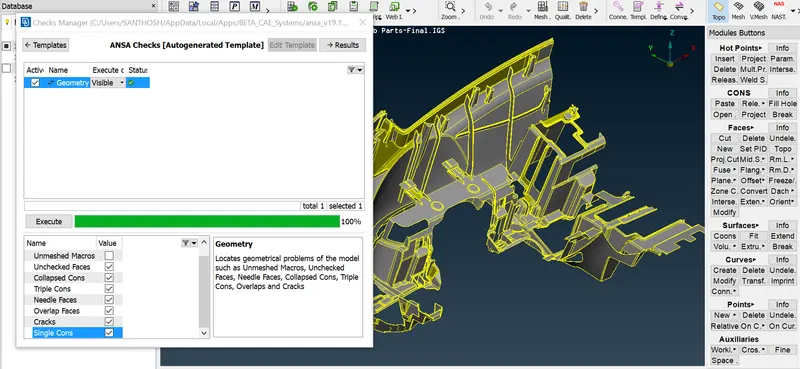
GENERATE MIDSURFACE:
To generate midsurface we have to find the thickness of the model
Go to Utilities_Measure and select the two Points/Nodes.
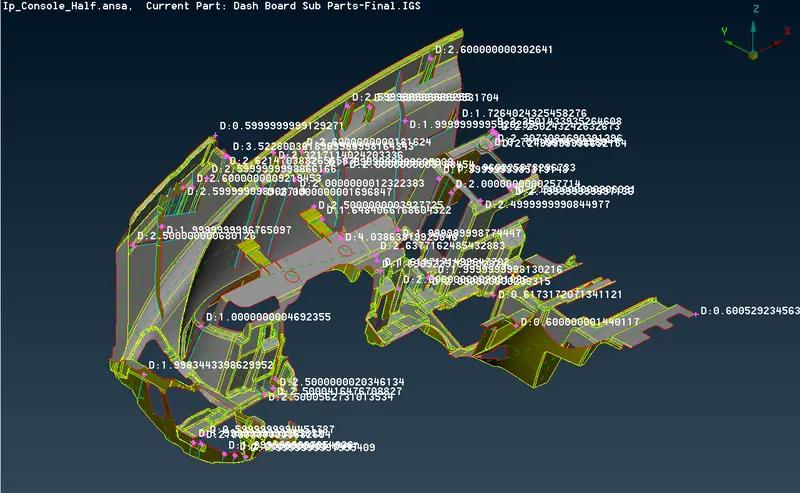
All the different thickness ha been measured and ready for the midsurface
- Midsurface are done in two different way based on the shape of the model
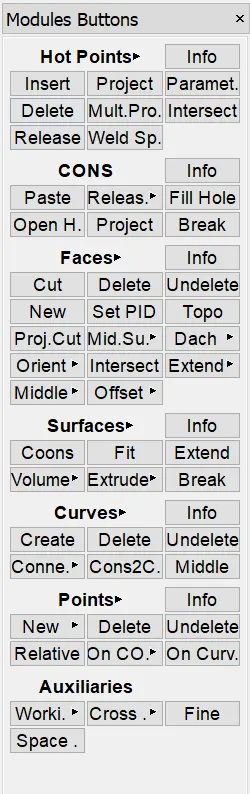
- Offset,middle tool in Faces are used and also extend,intersect option used.
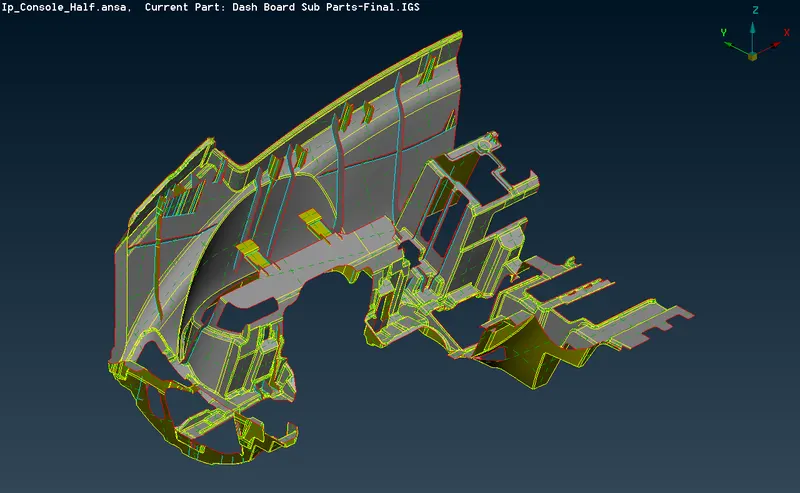
The Final Output of Midsurface:
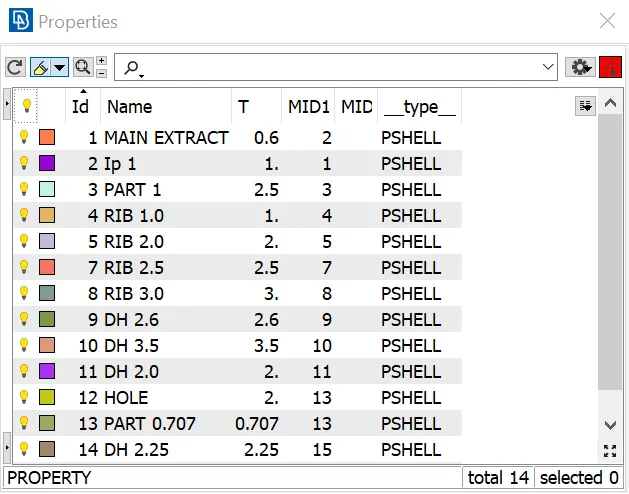
PROPERTIES FOR THE DIFFERENT THICKNESS:
- Before mesh clean the geometry by topocleanup and cut option to get a better meshing
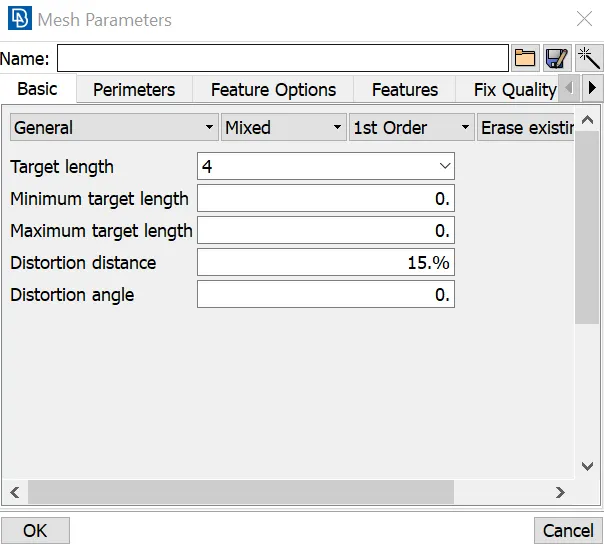
- Input the quality creteria value by pressing F11 and enter the given numbers.
- Enter the mesh parameter as per given target element length
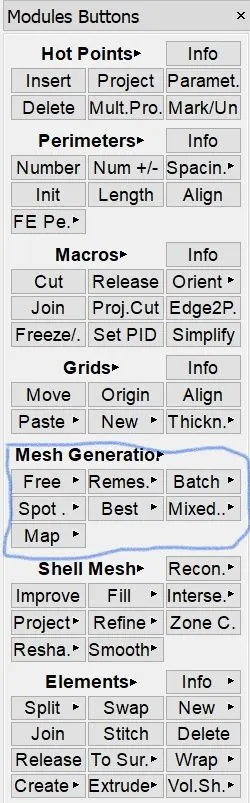
- Go to modules_Mesh generations_Spot and start meshing each surface
MESH ELEMENT AND ITS FAILURE:
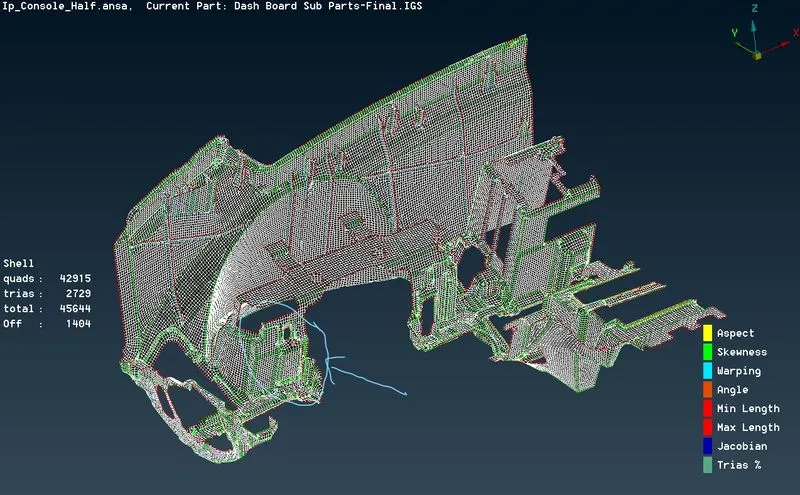
Some failure has been shown for a clear view in that marked area
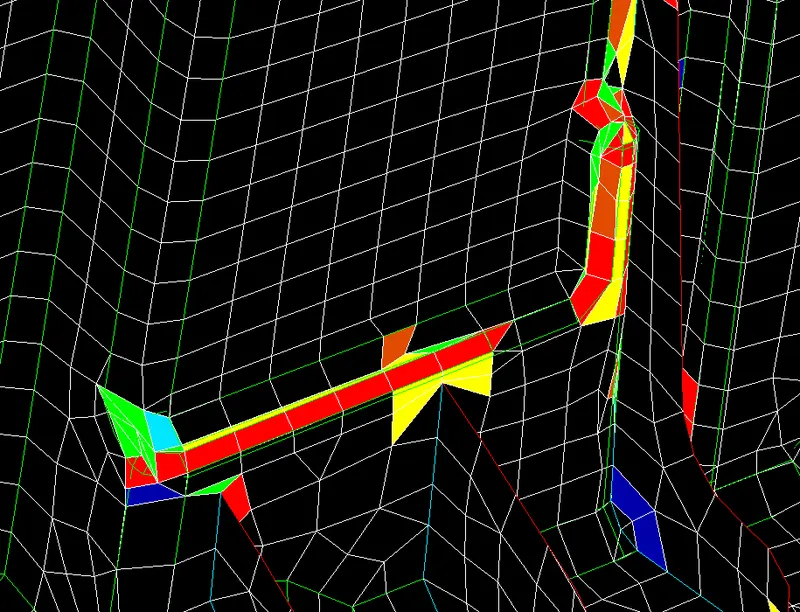
Min length,max length,Warping are the major failure in this model
To clear the failure and to get proper mesh flow we can use the following methods:
- RECONSTRUCT on FEM.To apply this select Modules buttons_Shell mesh_Reconstruct
- SMOOTH on element.To apply this select Modules buttons_Shell mesh_smooth
- SPLIT AND SWAP on element.To apply this select Modules buttons_Elements_Split/Swap
- EDGE2PARAMETERS on macros.To apply this select Modules buttons_Macros_Edge2parameters
- Increase or decrease the node numbers.To apply this select Modules buttons_perimeters_Number/num+/-
- When there is triple cons interacting each other failure will happen
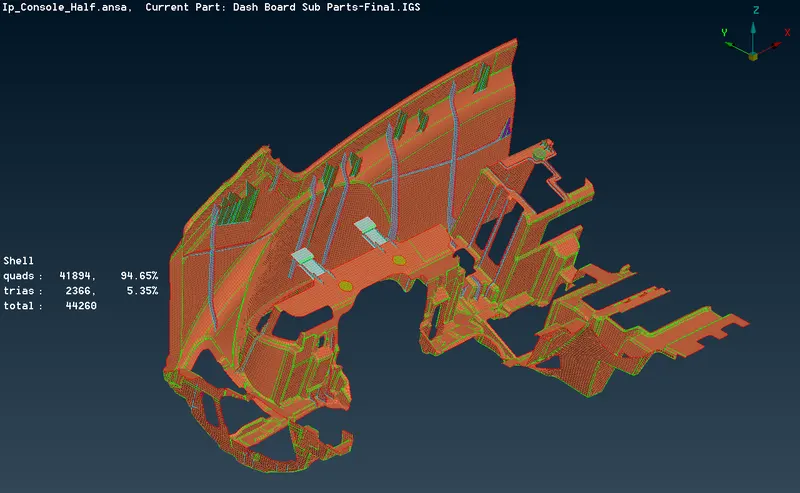
FINAL OUTPUT:
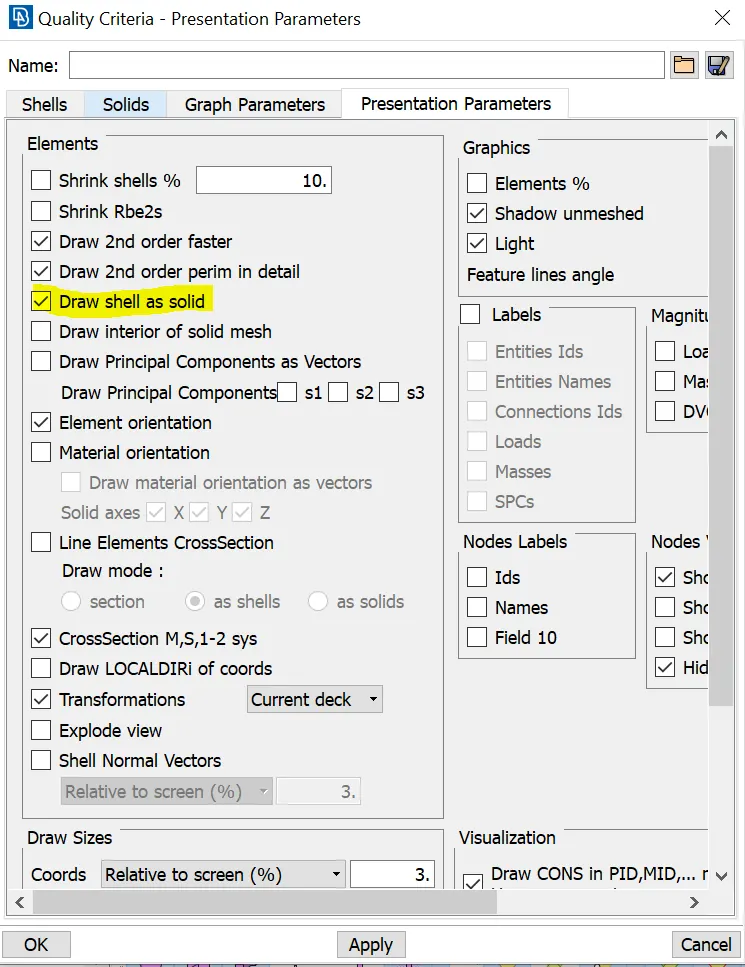
DRAW SHELL AS SOLID:
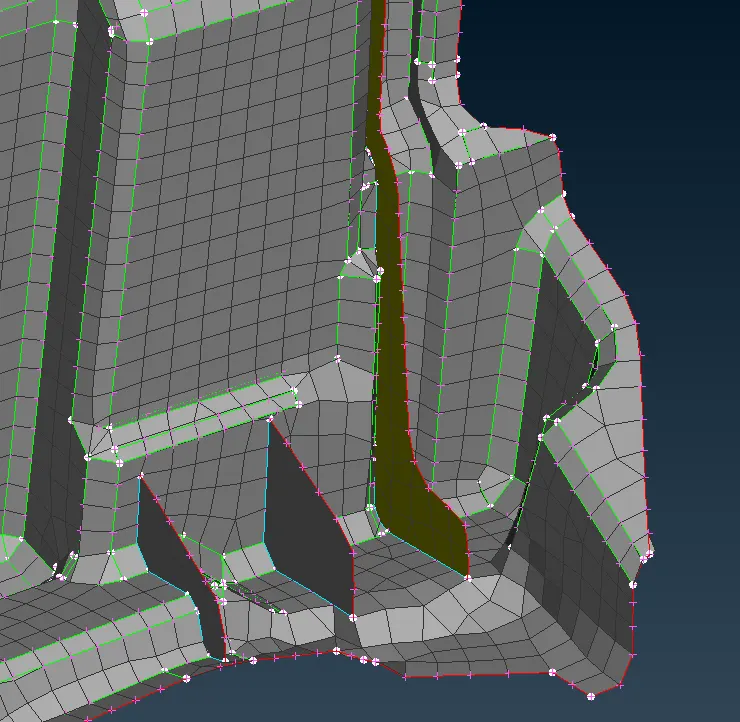
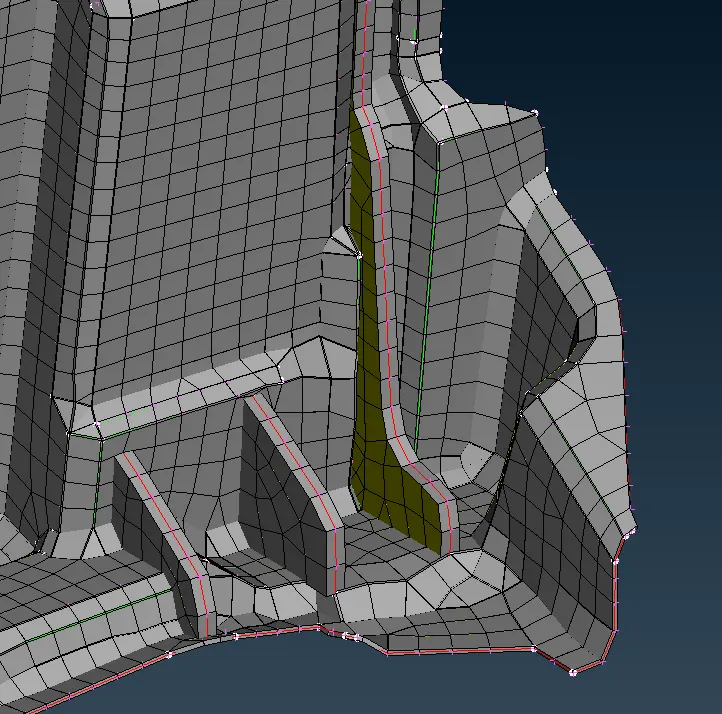
After activating draw shell as solid the meshed shell elements will convert to solid,by considering the thickness assigned on PID
Go to Quality Creteria_presentation parameters_activate Draw shell as solid
BEFORE SELECTING DRAW SHELL AS SOLID:
AFTER SELECTING DRAW SHELL AS SOLID:
LEARNING OUTCOMES:
At the end of this challenge I can able to:
- Perform geometry cleanup for any Plastic component.
- Generate Midsurface manually without using automidsurface.
- Generate shell Mesh for any Plastic component and knowledge of quality creteria.
- Identify quality failure and clear the failure and improve the mesh quality.
CONCLUSION:
Hence the geometrical error and mesh has been performed successfully.The thickness has been generated after meshing.Quality failure are cleared and also got a proper mesh flow with low trias.