Project 1 - 2D meshing on the instrumental Panel
2D meshing on the instrumental Panel
AIM:
For the given component, check for the geometrical errors and mesh with the given element Quality criteria. After meshing the component the thickness has to be assigned.
Write a detailed report on your meshing process and also mention which method you used to extract the mid-surface along with the reason.
PROCESS:
- Inetially the part is downloaded and opened in ANSA
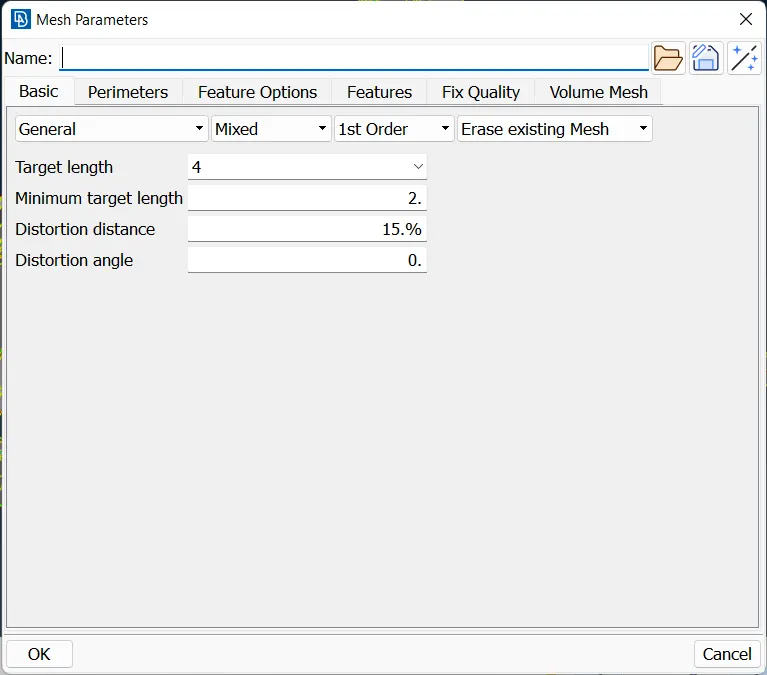
- The length perimeter is set as per given,and the mesh criteria is set later
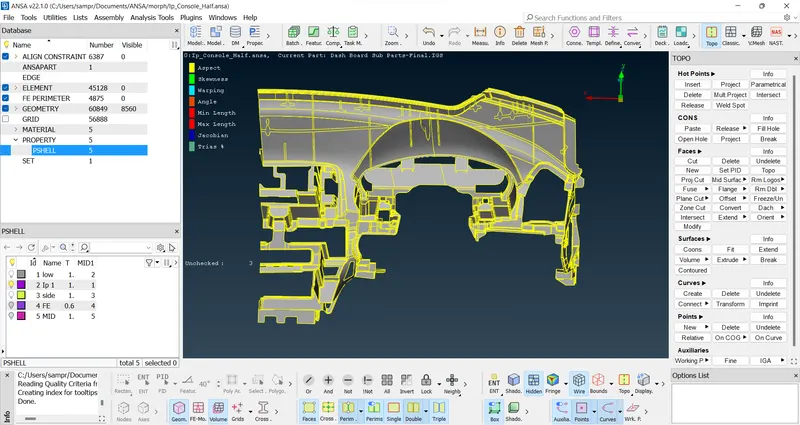
- As the given part is half which is filled by new
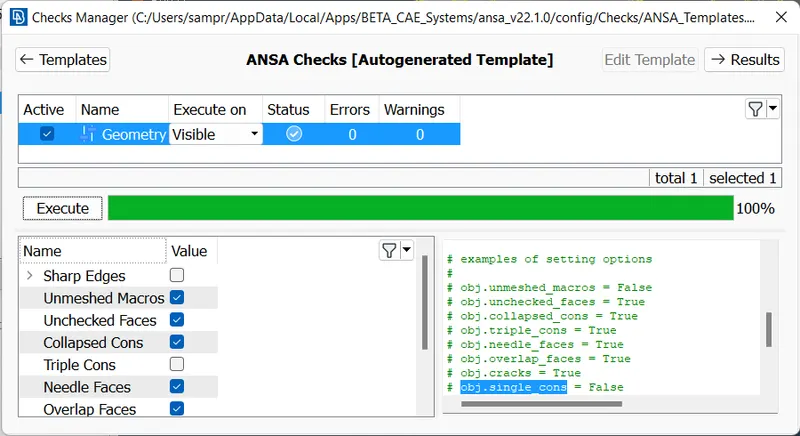
- The geometry check is done with also checking of the unmeshed and is validated
- The errors are fixed by auto using ansa and some unfixed by ansa is fixed by us.
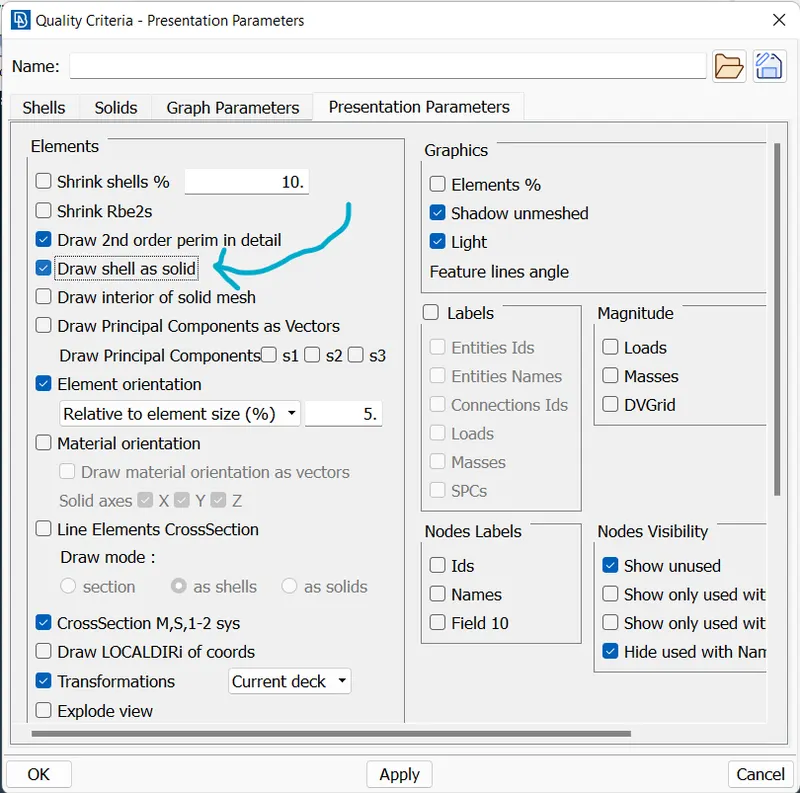
- Finally the quality criteria is added
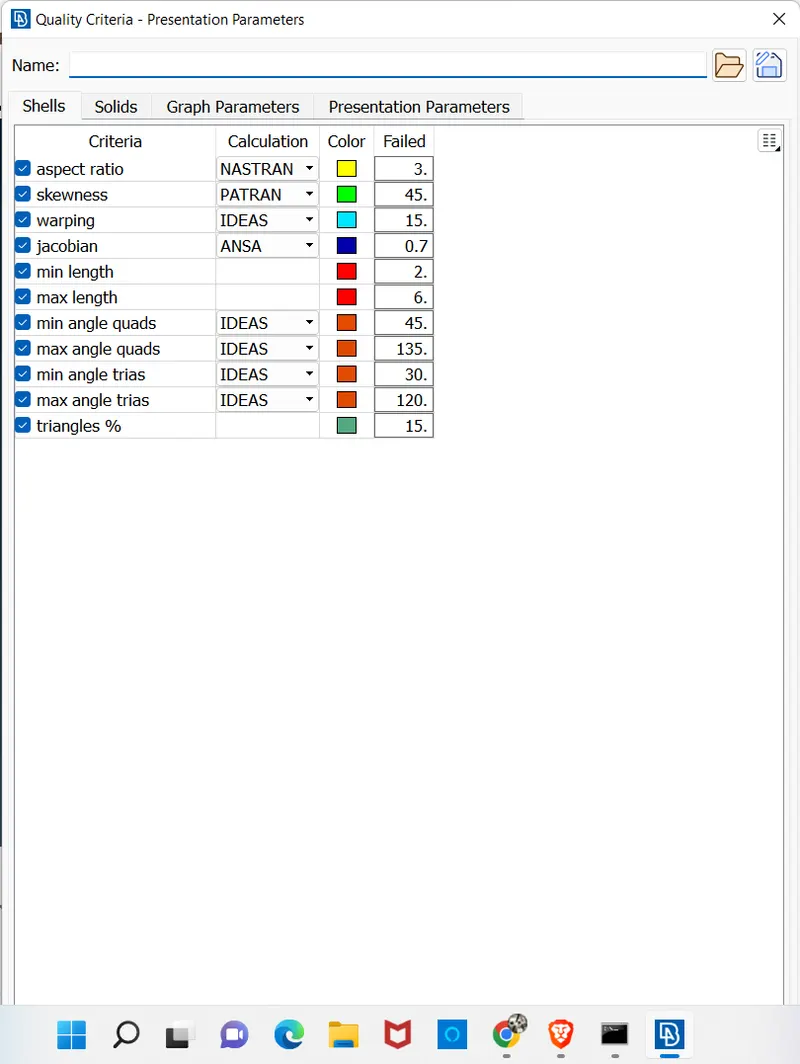
- Thus after the parental is validated with no errors it is divided to 3 parts using plane cut
- This is done to load less on the ansa and system and not to shutdown while casting
- Now each part is put for casting and rest is hidden during that
- It takes time around 1-2 hrs to complete all the parts
- Now the FE is seperated from parental PID into a single PID
- All the parts FE are joined using fill and join commands
- Now the whole FE of the parental is ready
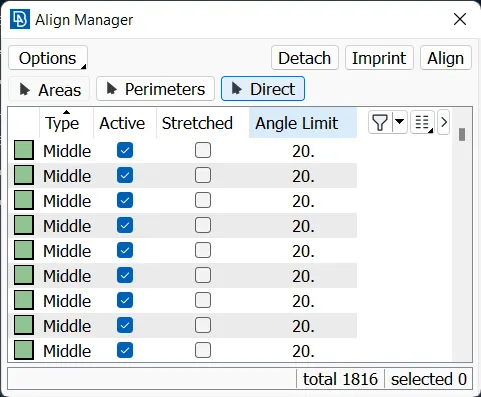
- Using aligne manager the areas and perimeters are checked for Empty and is alligned with respective parental geometry
- Some parts of FE output like mentioned are not properly formed so they are made using manual interpretation
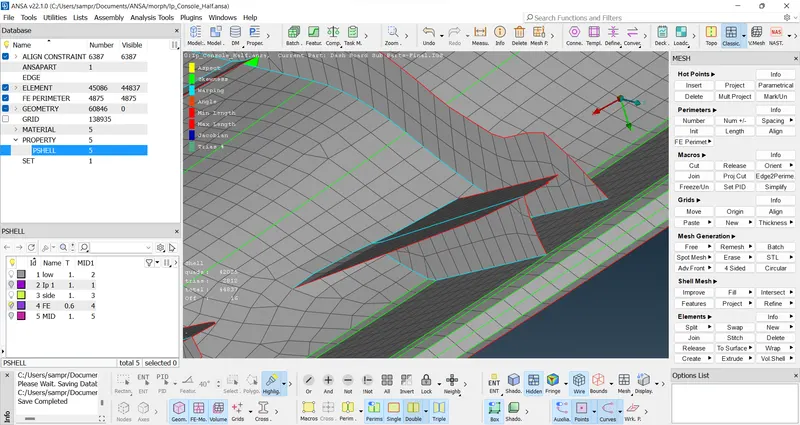
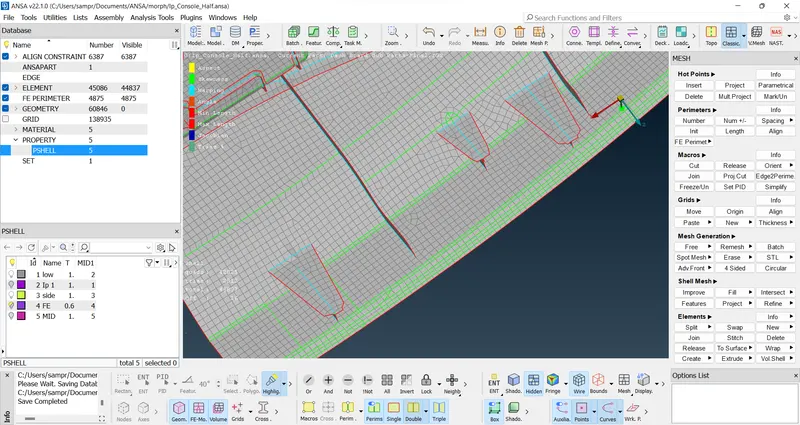
- Later it is checked for the quality and is improved as per requirement
- Thus the final output FE is ready.
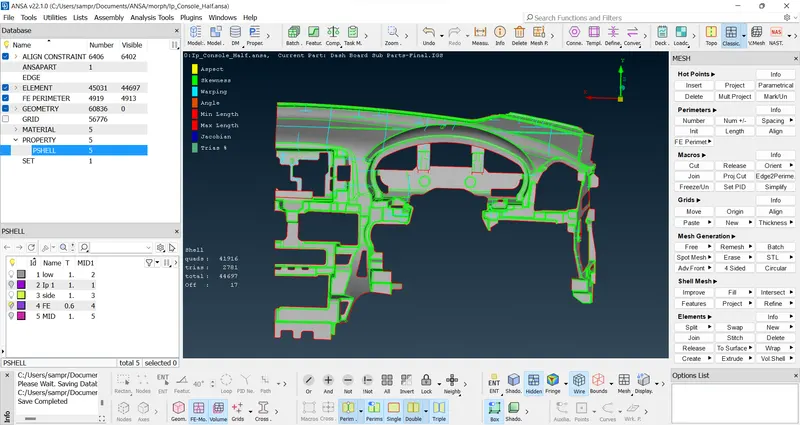
THE THICKNESS IS SET FINALLY BY MEASURING PARENTAL THICKNESS