Project 1
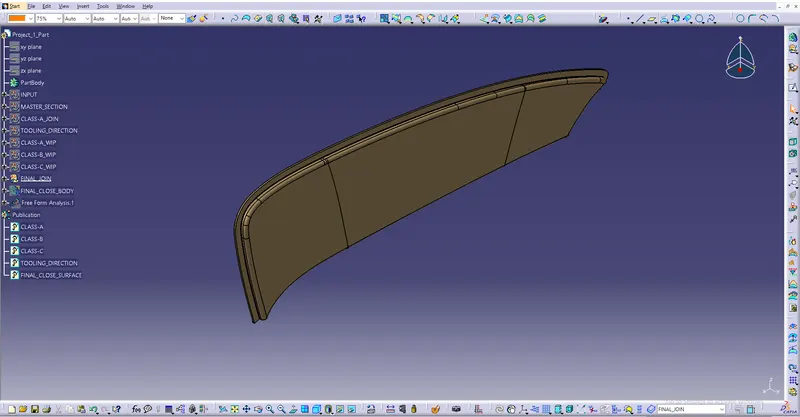
Aim- To create a close surface body with the given surface considering given Master Section without doing any change in given surface.
Given surface
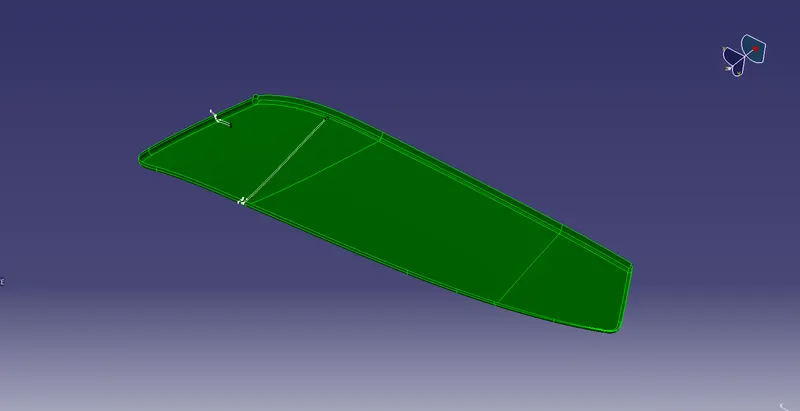
Given Master Section
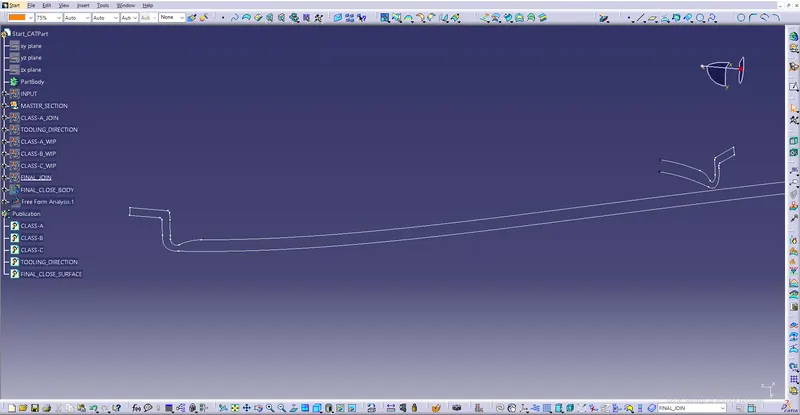
Tooling Direction Creation
- To check Tooling direction of Class-A surface.
- Created Tooling Direction and
- Performed Draft analysis with 3 Degrees
- Considering it as a plastic part
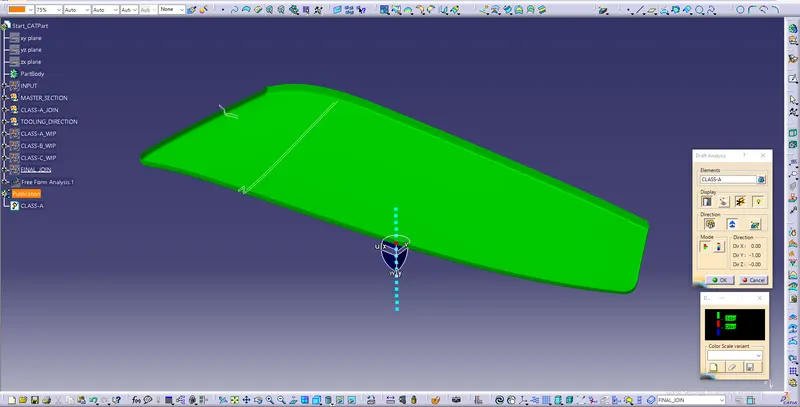
Class-A Surface
- Checked surface Quality and tangency
- Created Join of Class-A surface
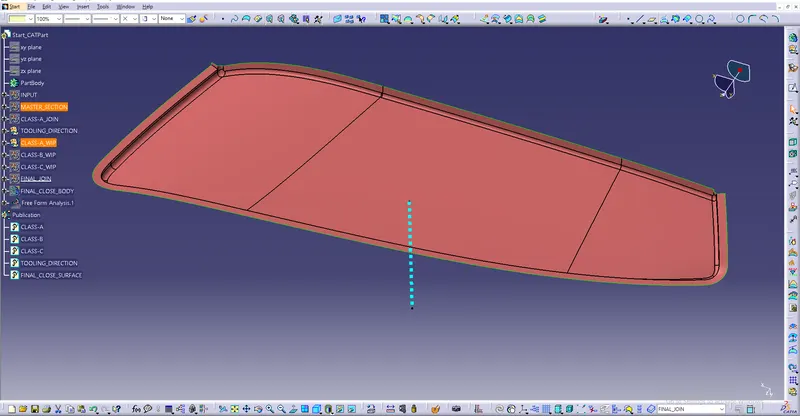
Class-B Surface
- To create B-surface
- Extract and Offset the surface with 3mm
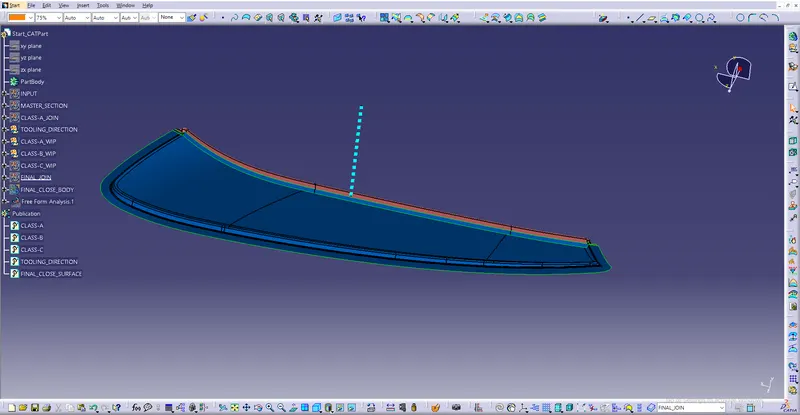
- By following Master section
- B-surface is created
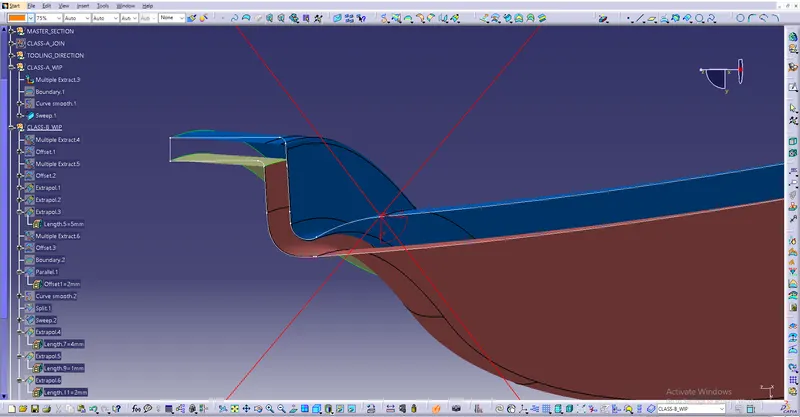
Class-C Surface
- To create Class-C surface
- Boundry of Class-A is used and
- By using Sweep command Class-C surface is created by giving 3 degrees draft with Tooling Direction
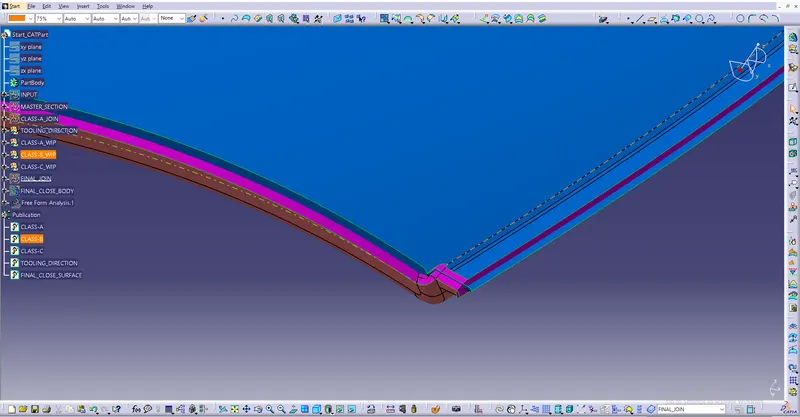
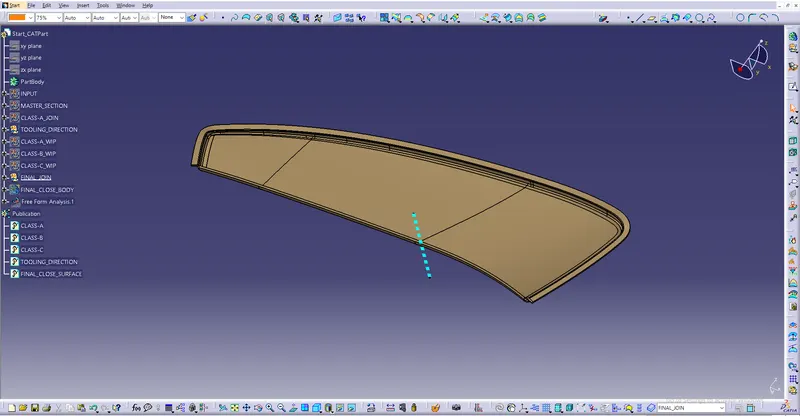
Close Surface
- To create close Surface
- Class-A, Class-B and Class-C surface is joined
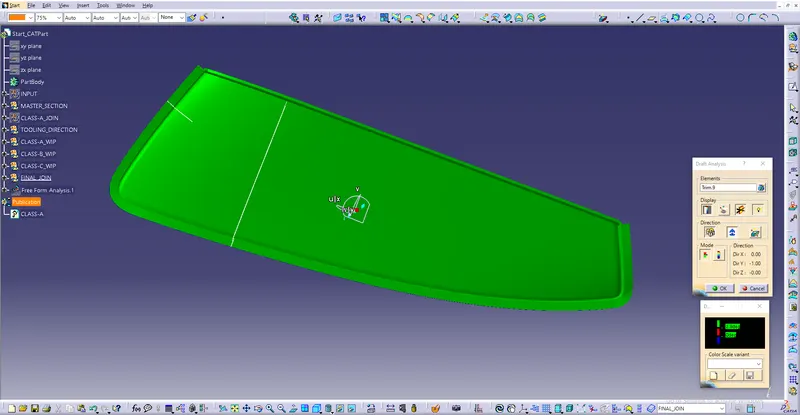
Close Surface Draft Analysis
- Draft Analysis with 3 degrees was perforned on the close surface
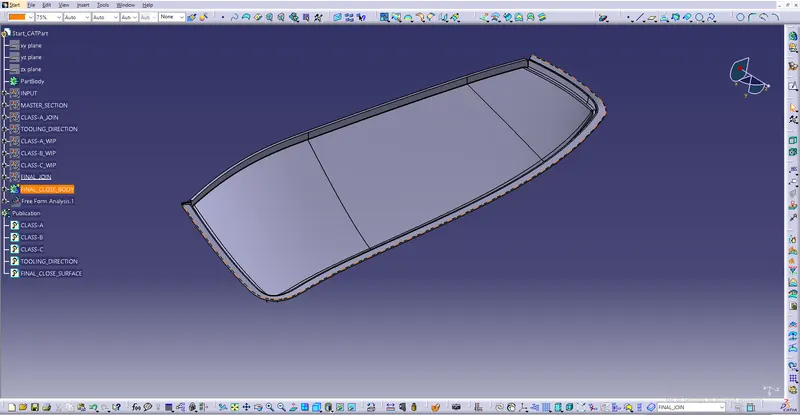
Closed Body
- To create Close body
- Partworkbench is used and
- Close body command is used to create close body
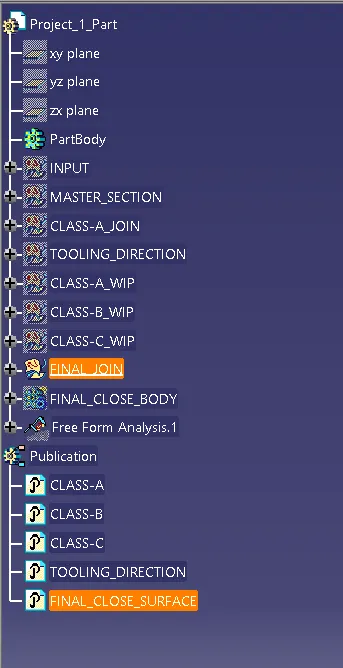
Design Tree
Isometric View