Project 1
Q-1: Prepare the project details of proposed metro project in your city. The detail shall include......
1.A 2 most possible routes. why?
Answer:
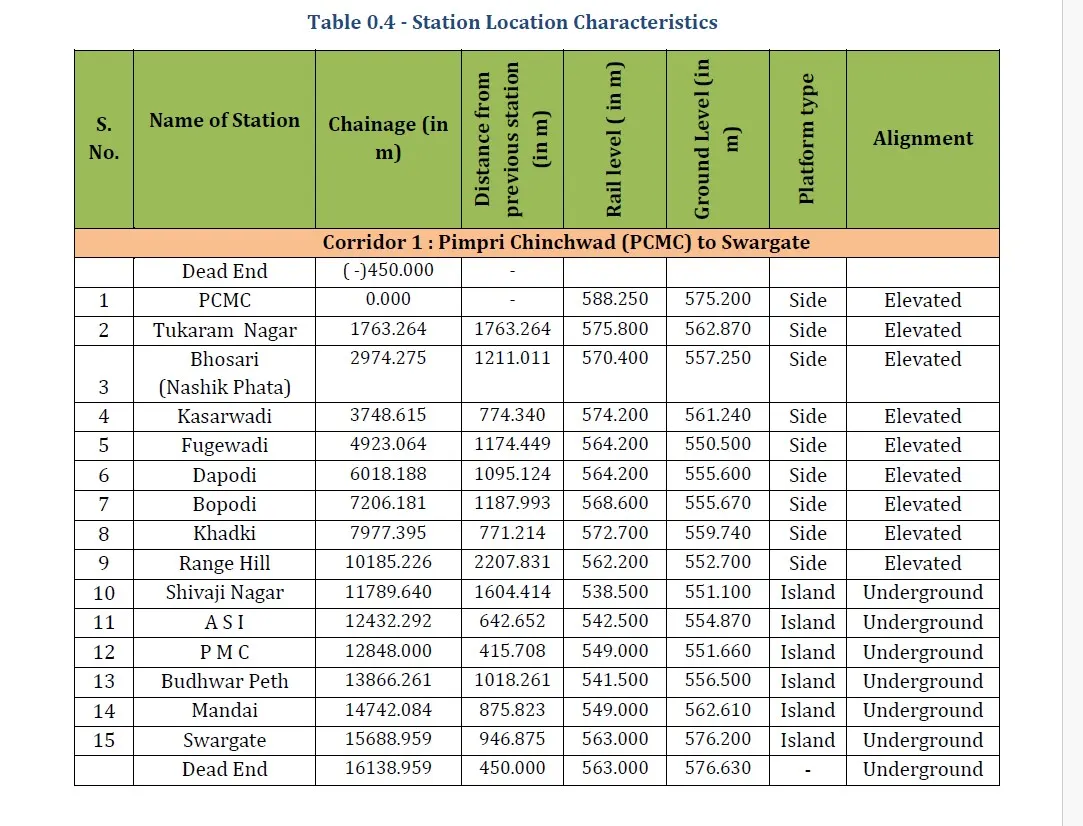
a. PCMC - SWARGATE
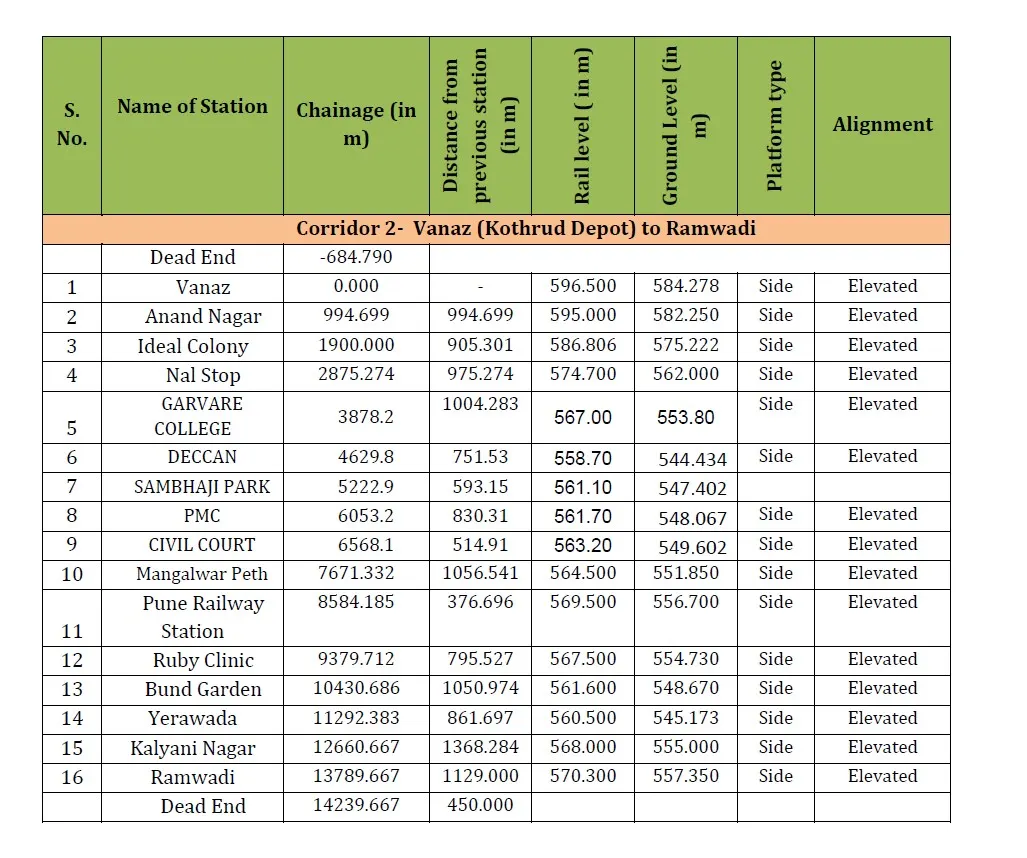
b. VANAZ - RAMVADI
The most likely peak traffic demand on PCMC - SWARGATE carridor has been assessed as 18110PHPDT for 2011 and this is likely to increase to 20035PHPDT by the year 2031. Similarly, on VANAZ - RAMVADI carridor the optimistic peak traffic demand has been assessed as 10048PHPDT for 2011 and this is likely to increase to 22414PHPDT by the year 2031. However, the most likely PHPDT values for the VANAZ - RAMVADI corridor in 2011 and 2031 are 5817 and 10982 respectively. Pollution in the c ity has already crossed the acceptable limit. Therefore, road based public transport will not serve the purpose and there is an urgent need to introduce a metro system in the city to provide fast, safe and economic and environment friendly mode for mass movement of passengers.
1.B Intersection locations. why?
Answer: There is no intersection location of these two corridors.
1.C 2 locations of depo and why?
Answer:
a. Depot near Hill Range Station
b. Kothrud depot near Vanaz Station
1.D Requirement of tunnel route? why? if yes, what should be the length?
Answer: There are 7 tunnel stations from shivji nagar to Swargate and tunnel length is 4349.319 m.
1.E Total length, number of stations.
Answer:
Q-2: owner company wants to award contract for stations work for route 1.
2.A What shall be the consideration for design and construction.
Answer: Designing and constructing a metro system involves various crucial considerations to ensure its efficiency, safety and sustainability.
1. Route Planning and Alignment:
- Conduct thorough studies to determine the optimal route considering population density, traffic patterns and urban development.
- Align the route to minimize land acquisition, environmental impact and disruptions to existing infrastructure.
2. Station Design:
- Design accessible and user-friendly stations with effecient passenger flow, adequate signage, and connectivity to other modes of transportation.
- Prioritize safety features, emergency exits, and accessibility for people with disabilities.
3. Infrastructure and Track Design:
- Choose appropriate track gauge and technology (e.g., electrification type ) based on the urban context and passenger demand.
- Ensure proper alignment, gradients and curvature for smooth operation and energy efficiency.
4. Tunneling and Construction:
- Use advanced tunneling techniques and materials to minimize disruption to the urban landscape and existing structures.
- Employ construction methods that ensure worker safety and enviromental sustainability.
5. Safety Measures:
- Implement robust safety systems, including automatic train control, emergency evacuation plans, fire safety measures, and surveilance systems.
6. Environmental Sustainability:
- Opt for eco-friendly materials and construction practices to reduce the project's environmental impact.
- Incorporate energy-efficient technologies to minimize energy consumption and greenhouse gas emissions.
7. Integration with Urban infrastructure:
- Integrate the metro system seamlessly with other transportation networks to provide a comprehensive and efficient transit experience.
- Consider the design and placement of entrances, exits, and connecting pathways to optimize passenger convenience.
8. Capacity and Future Expansion:
- Design the system to accomodate future increases in ridership, considering population growth and urban development projections.
- Plan for future expansion and extensions to ensure the metro system remains a viable long-term transportation solution.
9. Cost Management and Funding:
- Develop a comprehensive budget and cost estimation for the entire project, considering design, construction, operation and maintenance.
- Explore various funding options, such as public-private partnerships, government funding, and loans to ensure financial viability.
10. Community and stakeholder Engagement:
- Involve the community and stakeholders in the planning and decision-making process to address concerns, gather feedback, and enhance public acceptance of the metro project.
2.B. Which type of FIDIC contract form to be formed and why?
Answer: The Silver FIDIC Book
The Silver Book is suitable for use on process, power and private-infrastructure projects where a contractor is to take on full responsibility for the design and execution of a project. Risks for completion to time, cost and quality are transferred to the contractor and so the Silver Book is only suitable for use with experienced contractors familiar with sophisticated risk management techniques.
For many Large projects construction is only one part of a wider complicated commercial venture and financial or other failure of the construction project will jeopardize the whole venture. The Silver Book approach may suit such projects as it will provide a greater level of cost certainty than can be achieved under the more traditional forms of FIDIC suite.
2.C. What shall be the Particulat Condition Contract (PCC). Provide the details for 5 different clauses.
Answer:
- The project has a 36-month completion deadline.
- PMC will select the subcontractor.
- After completing 60% of the task, 50% of the total amount will be due, and the remaining 50% will be due after 100%.
- When granting contracts, attention must be taken to ensure that the project is made in India.
- Project delays will result in 20% reduction in contractor payments.
2.D. Qualification Criterion for Contract.
Answer: The qualification criterion that contractor need to meet to bid on a metro project.
1. Experience and Track Record:
- Demonstrate experience in executing similar large-scale infrastructure projects, preferably metro or rail projects.
- A proven track record of completing projects on time, within budget, and with high quality standards.
2. Financial Stability:
- Demonstrated financial capacity to undertake and complete the project, includinmg access to sufficiant funds and credit facilities.
- Provide audited financial statements and proof of financial stability.
3. Technical Competence:
- Possess the necessary technical expertise, equipment, and technology to carry out the construction and other related activities for the metro project.
- Ensure compliance with relevant technical and safety standards.
4. Personnel and Workforce:
- Have a skilled and experienced workforce, including engineers, supervisiors, technicians, and other professionals required for successful project execution.
- Demonstrate a commitment to ensuring a safe and conducive work environment.
5. Comliance and Legal Requirements:
- Comply with all legal and regulatory requirements at the local, state, and national levels.
- Provide evidence of necessary licenses, permits and approval required to undertake construction activities.
6. Insurance and Risk Management:
- Maintain appropriate insurance coverage to mitigate project-related risks and liabilities.
7. Quality Assurance and Certifications:
- Possess relevant quality certifications and demonstrate a commitment to maintaining high quality standards throughout the project.
8. Subcontractor Management:
- Demonstrate the ability to effectively manage and coordinate subcontractors, if applicable, to ensure seamless project execution.
9. Health, Safety and Environmental Practices:
- Demonstrate a strong commitment to health, safety and environmental practices throughout the project's lifecycle.
- Comply with industry standards and guidelines for occupational health and safety.
10. References and Recommendations:
- Provide references from previous clients, engineering consultants or stakeholders attesting to the contractor's capabilities and performance in past projects.
11. Innovative Solutions and Value Addition:
- Offer innovative and cost-effective solutions that add value to the project while maintaining high-quality standards.
Q-3: Owner is preparing the budget for the civil part, you need to come up with below details.
3.A. Expected scope of work for design and build type of contract.
Answer: SCOPE OF WORK FOR DESIGN:
These are the following scope of the work for design.
- Stations (Elevated / Underground)
- Concourse
- Staircase / Escalators
- Automatic fare collection system
- Office accomodation
- Shops
- Restaurants
3.B. Possible 5 contractors for EPC activity.
Answer:
- Banmali Agarwala
- President
- Infrastructure
- Defence and Aerospace
- Tata Sons
3.C. Approximate cost of design activity.
Answer: 1051.456 Cr
3.D. Approximate cost of construction.
Answer: 4056.449 Cr
Q-4: Assume that you are working for a contractor company and awarded the contract of design and build the stations of route 1. Prepare the details for below points.
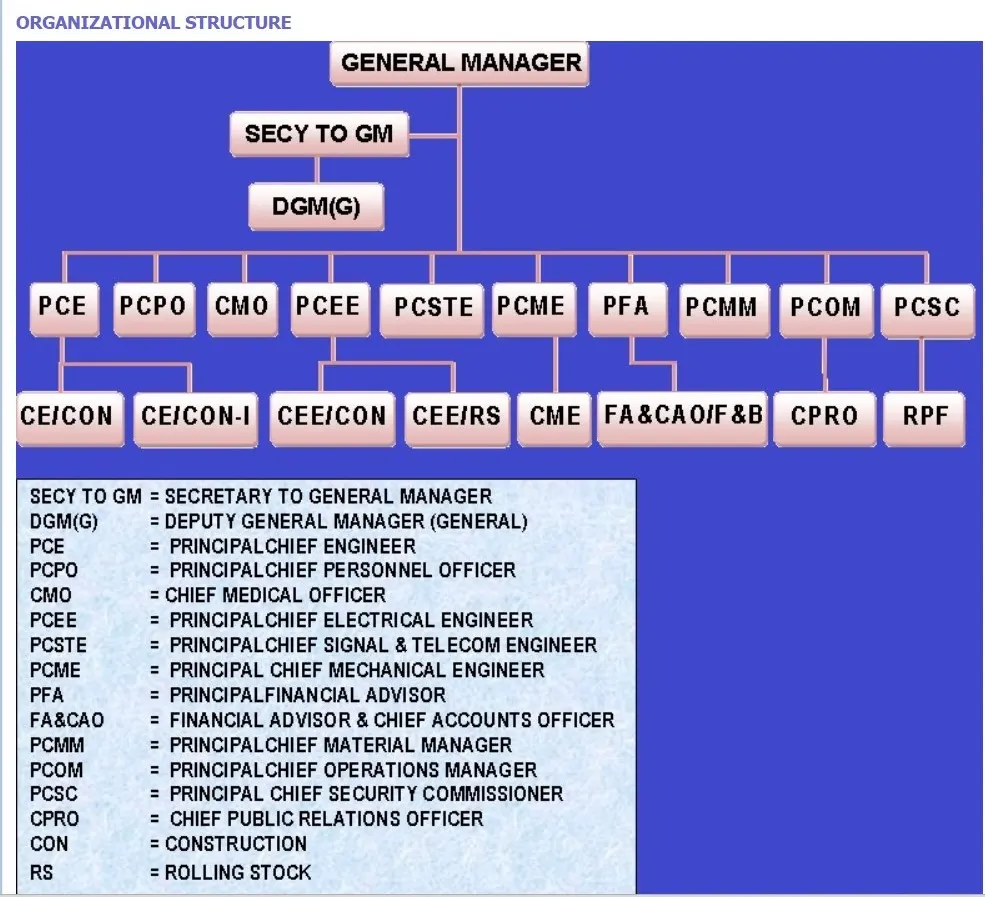
4.A Prepare the organization structure for your company with roles.
Answer:
4.B. Prepare the RACI matrix for the roles.
Answer:
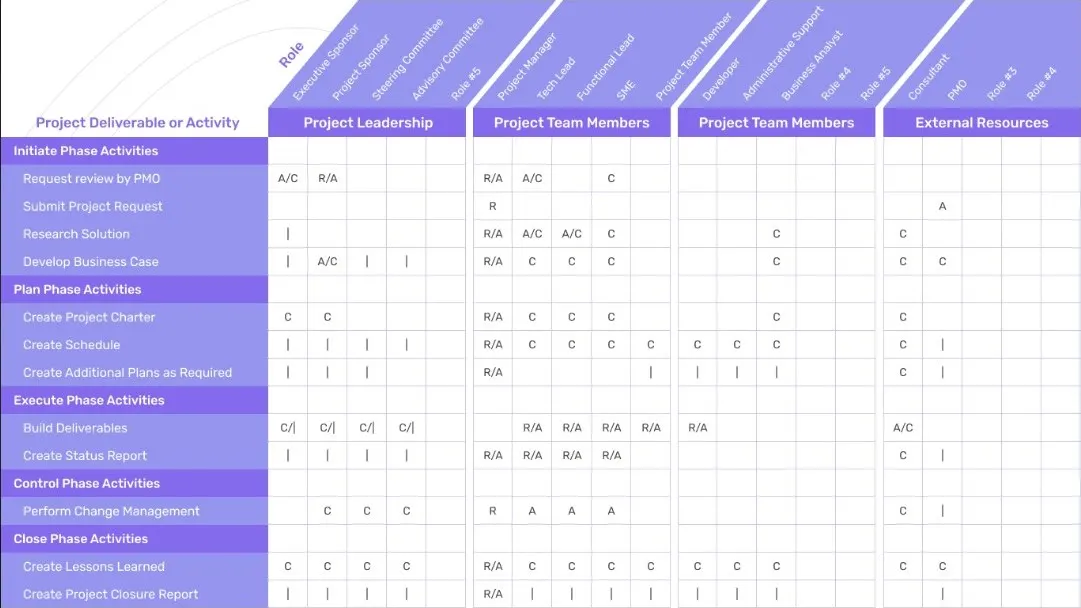
4.C. Prepare the project charter.
Answer:
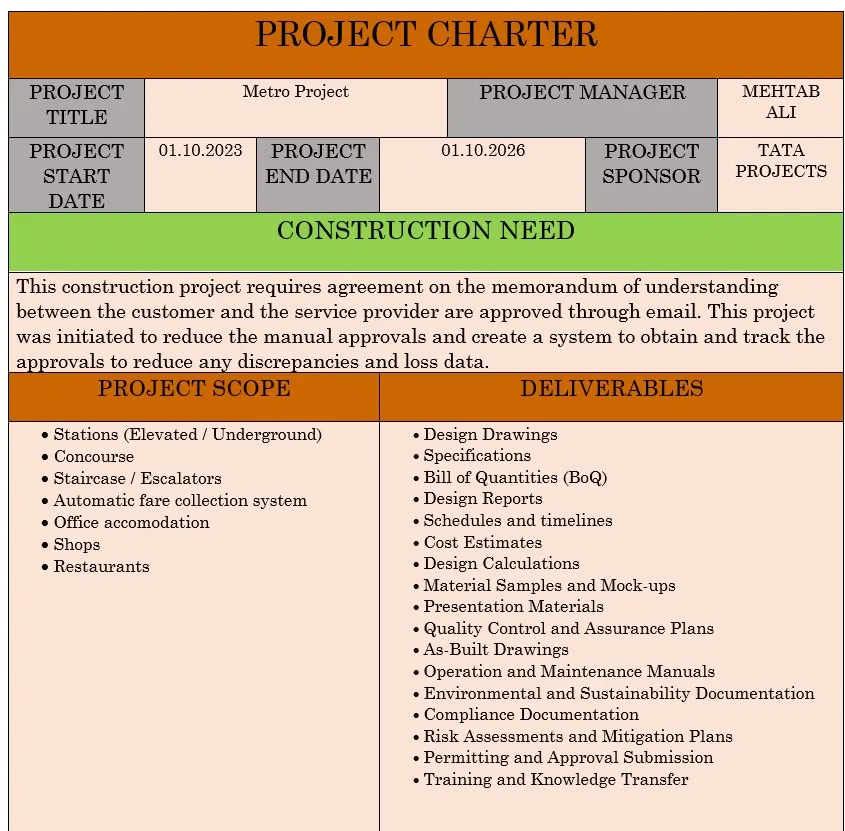
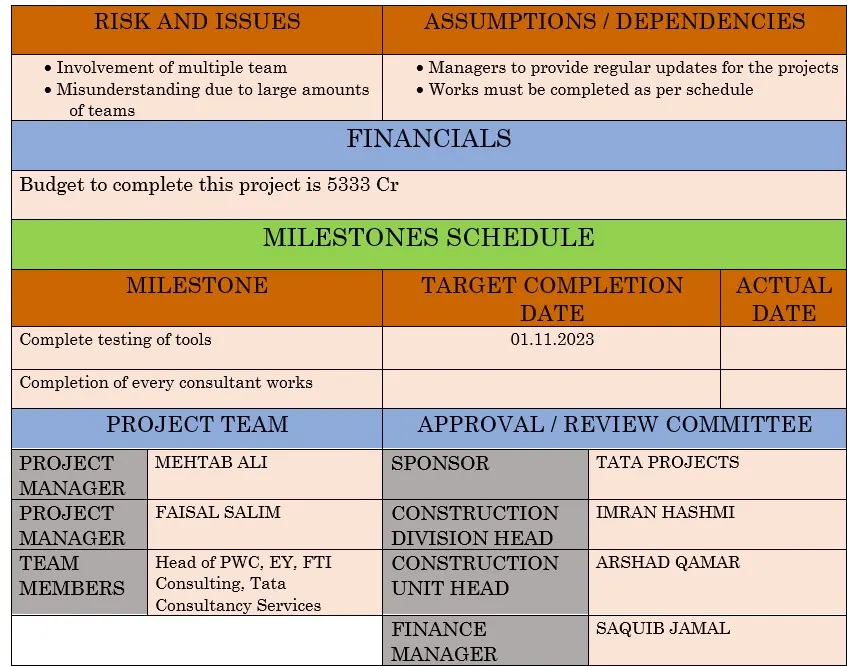
Q-5: Assume that you are working for a contractor company and awarded the contract of design and build the stations of route 1. Prepare the details for below points for design scope.
5.A. List of 5 possible detail design consultant (DDC).
Answer:
- McKinsey & Company
- PWC
- EY
- FTI Consulting
- Tata Consultancy Services.
5.B. High level scope of work for DDC.
Answer:
1. The stations can be divided into public and non-public areas (Those areas where access is restricted). The public areas can be further subdivided into paid and unpaid areas.
2. The plateform level has adequate assembly space for passengers for both normal operating conditions and a recognized abnormal scnario.
3. The plateform level at elevated stations is determined by a critical clearance of 5.5 m under the concourse above the road intersection, allowing 3.5 m for the coincourse height about 1 m for concourse floor and 1.5 m for structure of tracks above the concourse. Further, the plateform are 1.09 m above the tracks. This would make the rail level in an elevated situation at least 12.5 above ground.
4. In the underground stations, plateform level is determined by a critical clearance of 2.50 m above the station box, which would be 13.7 m high. Allowing about 80 cm for the box structure, 70 cm (approx) for rails / supporting structure and 1.09 m for rail to plateform height, would make the plateforms in an underground situation at least 13.5 m below ground.
5. The concourse contains automatic fare collection system in a manner that divides the concourse into distinct areas. The 'unpaid area' is where passengers gain access to the system, obtain travel information and purchase tickets. On passing through the ticket gates, the passenger enters the 'paid area', which includes access to the plateforms.
6. The arrangement of the concourse is assessed on a station-by-station basis and is determined by site constraints and passenger access requirements. However, it is planned in such a way that maximum surveillance can be achieved by the ticket hall supervisior over ticket machines, automatic fare collection (AFC) gates, stairs and escalators. Ticket machines and AFC gates are positioned to minimize cross flows of passengers and provide adequate circulation space.
7. Sufficient space for queuing and passenger flow has been allowed at the ticketing gates.
8. Station entrances are located with particular reference to passenger catchment points and physical site constraints within the right of way allocated to the MRTS.
9. Office accomodation, operational areas and plant room space is required in the non public areas at each station.
10. The DG set, bore well pump houses and ground tank would be located generally in one area on ground.
11. The system is being designed to maximize its attraction to potential passengers and following criteria have been observed.
- Minimum distance travel to and from the plateform and between plateforms for transfer between lines.
- Adequate capacity for passenger movements.
- Convenience, including good signage relating to circulation and orientation.
- Safety and security, including a high level of protection against accidents.
12. Following requirements have been taken into account:
- Minimum capital cost is incurred consistent with maximising passenger attraction.
- Minimum operating costs are incurred consistent with maintaining efficiency and the safety of passengers.
- Flexibility of operation including the ability to adapt to different conditions changes in fare collection methods and provision for continuity of operation during any extended maintenance or repair period, etc.
- Provision of good visibility of platforms, fare collection zones and other areas, thus aiding the supervision of operations and monitoring of efficiency and safety.
- Provision of display of passenger information and advertising.
13. The numbers and sizes of staircases/escalators are determined by checking the capacity against AM and PM peak flow rates for booth normal and emergency conditions such as delayed train service, fire etc.
14. In order to transfer passengers effeciently from street to plateforms and vice versa, station planning has been based on established principles of pedestrian flow and arranged to minimize unnecessary walking distances and cross-flows between incoming and outgoing passengers.
15. Passenger handling facilities comprise of stairs/escalators, lifts and ticket gates required to process the peak traffic from street to platform and vice-versa (these facilities must also enable evacuation of the station under emergency conditions, within a set safe time limit).
5.C. Define important clauses of design contract based on FIDIC Silver Book.
Answer:
- It assigns the Contractor the risk of ground conditions.
- the Contractor takes on duty with some exclusions, as the Employers' Requirements' correctness, which represents a significant departure from standard design-build agreements.
- the Employer must provide the Contractor enough time in its procurement process to gather and evaluate all pertinent information before signing the contract.
- the Contractor will be allowed to complete the work in the way of his choice, provided the finished product meets the performance standards set by the Employer.
- The extent of the Employer's oversight of the Contractor's work should be minimal.
5.D. Define deliverables expected from the DDC.
Answer: Here are the following deliverables which is expected by DDC,
- Design Drawings
- Specifications
- Bill of Quantities (BoQ)
- Design Reports
- Schedules and timelines
- Cost Estimates
- Design Calculations
- Material Samples and Mock-ups
- Presentation Materials
- Quality Control and Assurance Plans
- As-Built Drawings
- Operation and Maintenance Manuals
- Environmental and Sustainability Documentation
- Compliance Documentation
- Risk Assessments and Mitigation Plans
- Permitting and Approval Submission
- Training and Knowledge Transfer
Q-6: Assume that you are working for a contractor company and awarded the contractor of the design and build the stations of route 1. Prepare the details for below points for construction scope.
6.A. Location and area requirement for man power working on site.
Answer:
1. Location Consideration:
- Proximity to the construction site: The manpower working site should be located reasonably close to the metro station construction site to minimize commute times and enhance productivity.
- Accessibility: It should be easily accessible by road, allowing for the efficient movement of construction workers, equipment, and materials.
- Connectivity: Adequate communication infrastructure should be in place to ensure seamless coordination between the construction site and the manpower working site.
2. Area Requirements:
- Office and Administrative Area:
- Office space for project managers, engineers, administrative staff, and other project personal.
- Meeting rooms and conference facilities for project discussions, reviews and coordination.
- Accomodation Area:
- Dormitories or housing facilities for construction workers, especially if the project involves a significant number of workers or if the project is in a location where commuting is not practical on a daily basis.
- Amenities and Facilities:
- Dining facilities or a cafeteria for meals.
- Recreation and relaxation areas for the workforce.
- Medical facility or first aid station.
- Storage and Equipment Area:
- Storage space for construction materials, equipment storage.
- Emergency response facilities and evacution plans.
- Safety and Training Area:
- Space for safety briefing, training sessions and safety equipment storage.
- Emergency response facilities and evacuation plans.
- Parking and Loading/Unloading Area:
- Parking facilities for workers, staff, and visitors.
- Loading and unloading zones for materials and equipment.
6.B. Locations and area requirement for laydown area / precast yard if any.
Answer:
1. Laydown Area:
- Location Considerations:
- Proximity to Construction Site: The laydown area should be located as close as possible to the actual construction site to minimize transportation time and costs.
- Accessibility: Easy access to major transportation routes, such as roads or railways, is essential for the efficient movement of construction materials and components to and from the construction site.
- Compatibility with Construction Phases: The location should align with construction phases to ensure that materials and components can be efficiently staged and deployed when needed.
- Area Requirements:
- Sufficient area to store construction materials, equipment, and machibery needed for the project.
- Adequate space for organizing and arranging materials in an organized manner to facilitate easy access and retrieval.
- The area should be secured and clearly marked to delineate different sections for various materials.
2. Precast Yard:
- Location Considerations:
- Proximity to Construction Site: Ideally, the precast yard should be in close proximity to the metro station construction site to minimize transportation time and costs.
- Access to Transportation: Easy access to transportation routes for transporting precast elements to the construction site is crucial.
- Area Requirements:
- Sufficient space for casting, curing,and storing precast components like beams, columns, slabs, etc.
- Casting beds or plateforms for producing precast elements before transportation to the construction site.
- Storage areas for cured precast components awaiting transporatation.
- Facilities for maintenance and repair of molds and casting equipment.
- Adequate space for loading and unloading precast components onto transportation vehicles.
6.C. List of 3 bulk materials required on the project along with high level quantities.
Answer:
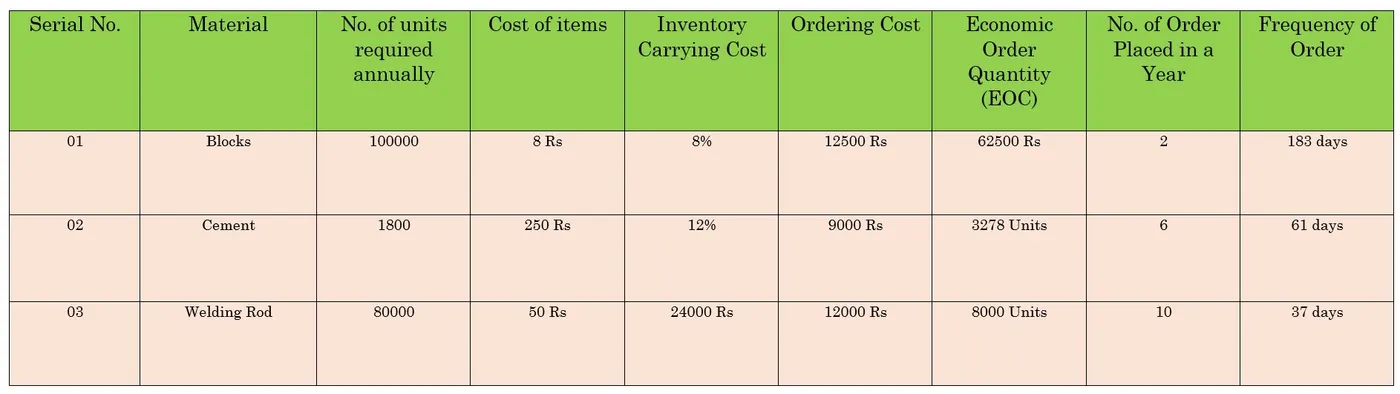
| Serial No. | Material | Quantity |
| 01 | Blocks | 62500 |
| 02 | Cement | 3287 |
| 03 | Welding Rod | 8000 |
6.D. Carry out the economic Order Quantity analysis for 3 materials. Make required assumption.
Answer:
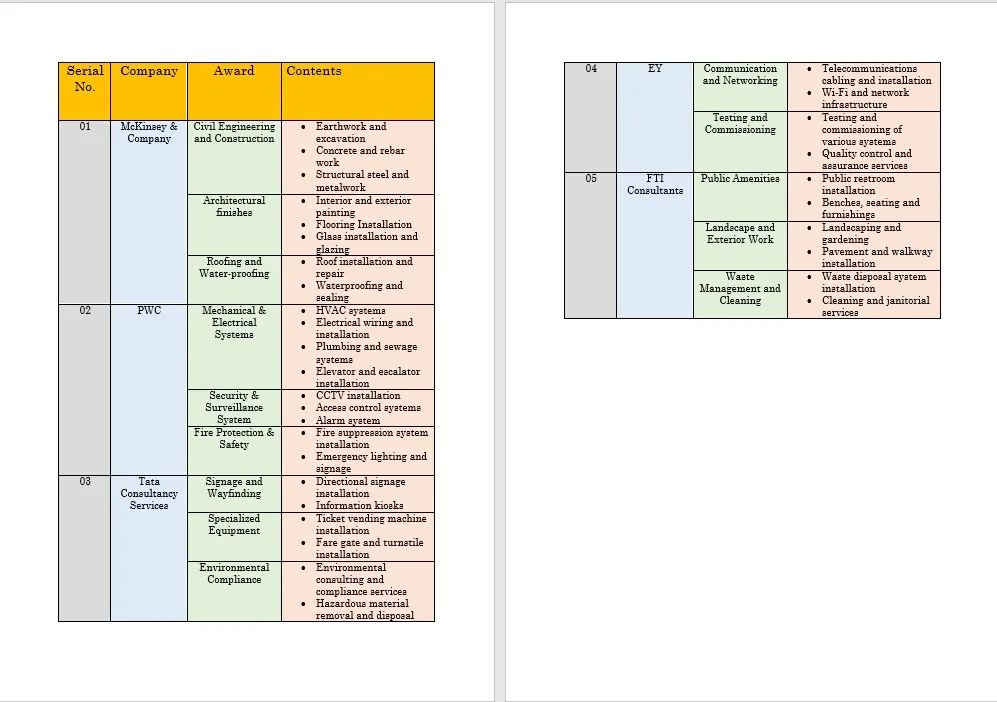
6.E. List of possible subcontract package to be awarded with possible names of subcontractors.
Answer:
Q-7: Assume that you are working for a contractor company and awarded the contract of design and build the the stations of route 1. Prepare the details for the below points.
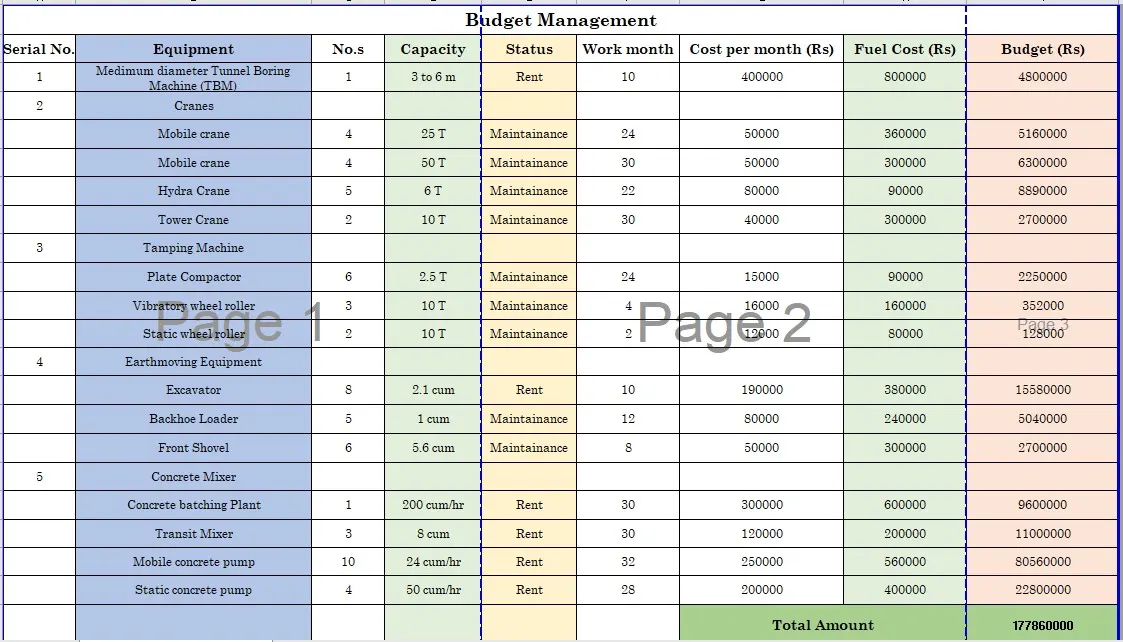
7.A. List of 5 major equiipment required for construction. (Light Blue)
7.B. Assuming that only 50% of the equipment is available from your company. Carry out own / hire analysis for major equipment. Make required assumptions. (Light Yellow)
7.C. Assume a certain capacity of 5 major equipment on the project. Determine the fuel requirement considering normal daily usage. (Light Green)
7.D. Prepare the budget of 5 major equipment on the site. (Peach)
Answer: