Project 1
1. Create Civil 3D Design File.
2. Create surface File & Create Surface by using given Survey Data.
3. Create Alignment by Using Proper Geometry Standard & apply Supeelevation.
4.Create View frames & sheet & create seperate .dst file for the same.
5. Workout quantity by using civil 3d.
Q-1 : CIVIL 3D DESIGN FILE :
Click on file > New > File name "COMPANY XYZ" > Files of type (Drawing template.dwt) > Ctrl-S > File name "ALGNRD01".
Q-2 : CREATE SURFACE :
Select the all given lines > go to prospector > Expand surface > Expand defination > Select lines > Surface created.
Q-3 : CREATE ALIGNMENT :
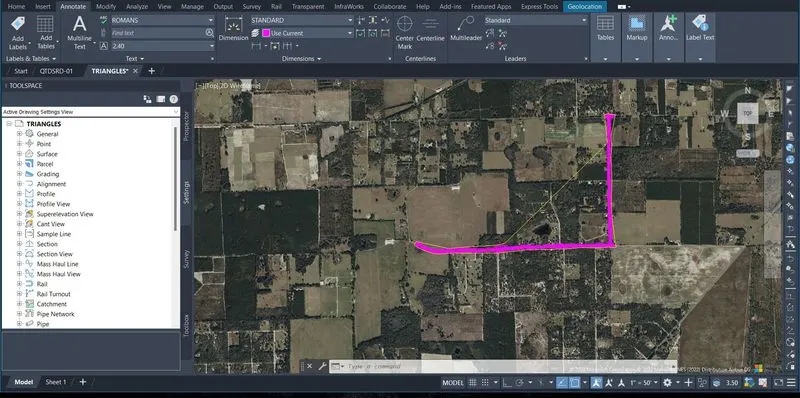
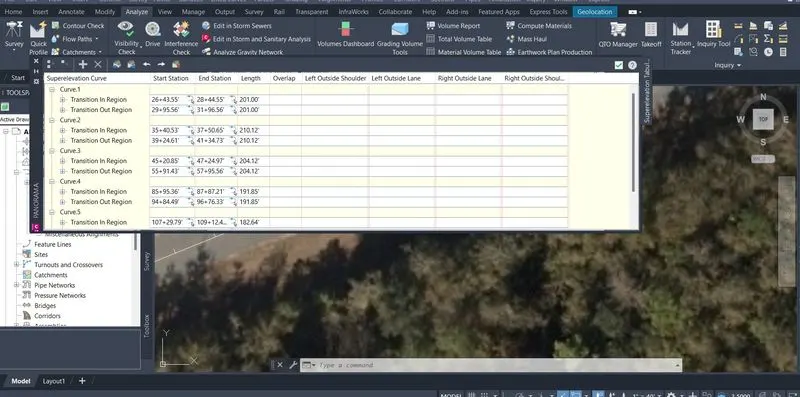
XREF the given image > Mapiinsert the image > Create alignment by layouts with precession > Select the alignment > Go to Superelevation tab > Select the proper option > Calculate the superelevation.
Q-4 : CREATE THE VIEW FRAMES :
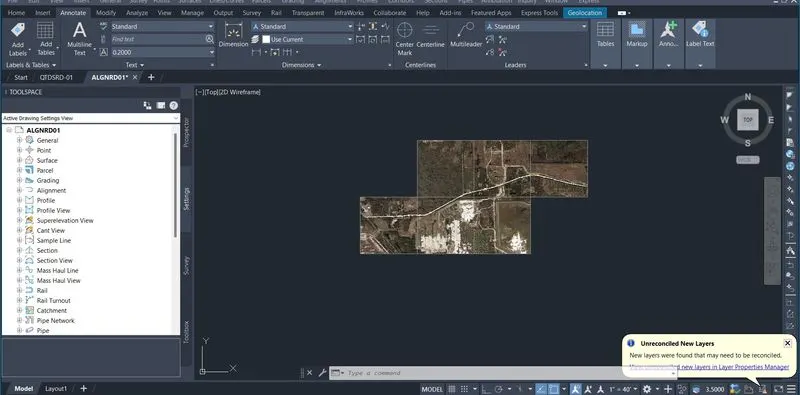
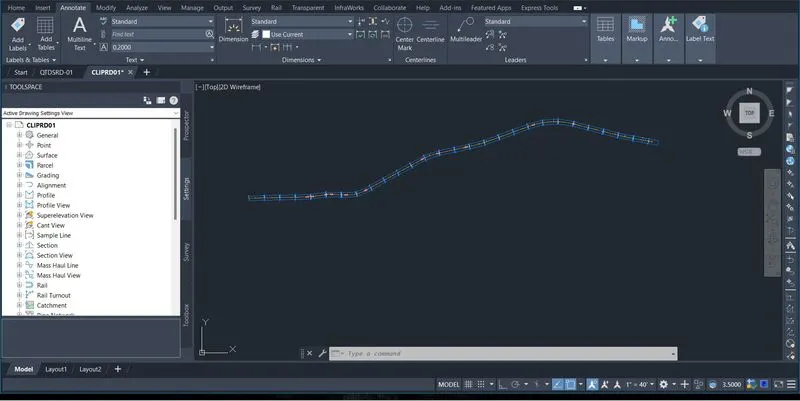
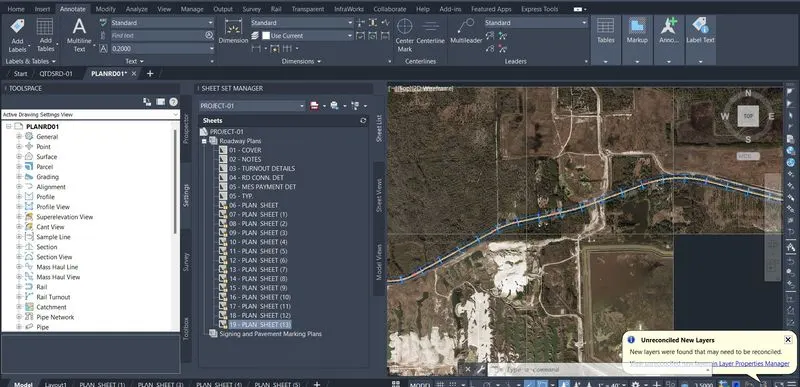
Create a new file, named as "CLIPRD01" > Reference the Alignment > Ctrl-4 > Import the sheet set data from KEYSRD01 > Rename and Renumber > Create the view frame > Select the proper option > View frames created.
Q-5 : WORKOUT QUANTITY :
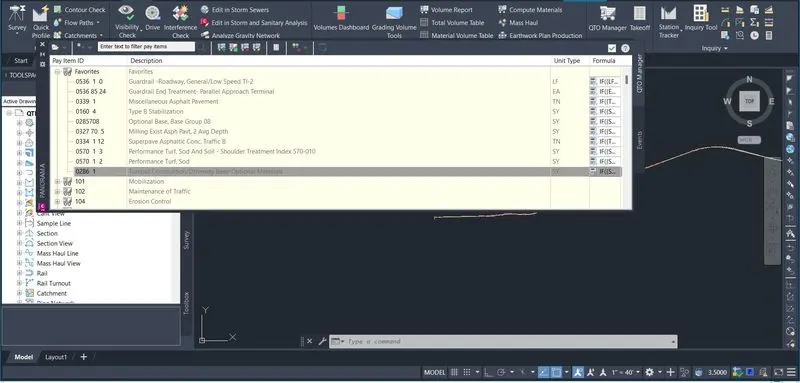
Create the layer as per given excel sheet and Evaluate the quantity > Click on "Analyze" ribbon bar > Click on QTO manager > Click on file logo > Open pay item > Pay item file format "Florida DOT" > Pay item file "AGENCY.XML" > Pay item categorize file "Agency Categories.xml" > Ok.
Explore the excell sheet and draw as per given parameters and evaluate the quantity > Open the summary sheet > Link with different given parameters > Create summary of quantities > Fill the estimate sheet > Fill the Bid Form.