Project 1
Given below is a floor plan of a building. The red lines running East-west are beams supported by the girders spanning North-South between columns.
The floor system is 120 mm thick normal weight concrete floor. The floor finish and mech loads on the floor is 3 kPa. The live load on the floor is 5 kPa
. All beams have cross section 500 mmx750 mm. The beams are equally spaced. The rectangles in cyan color are columns.
Modulus of elasticity of concrete is 10 GPa.
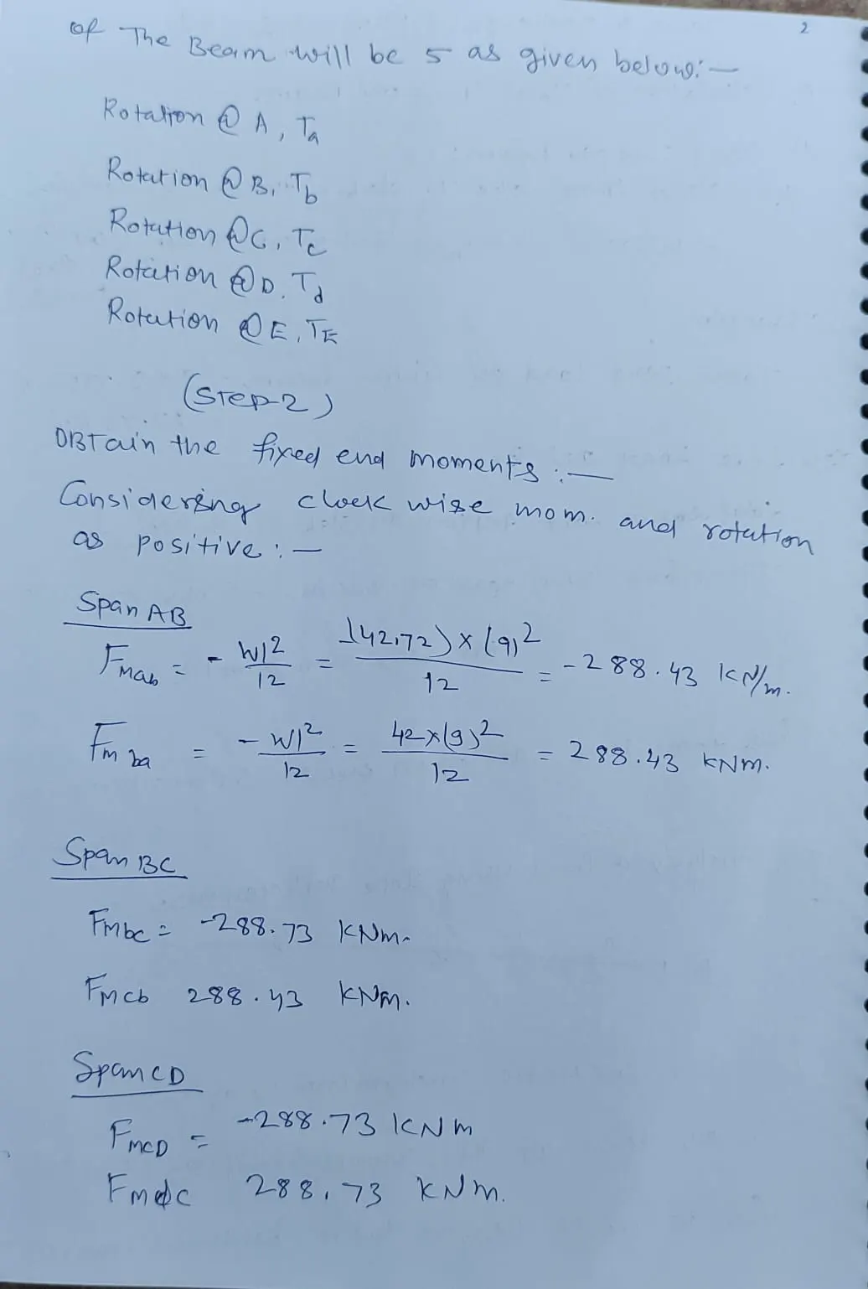
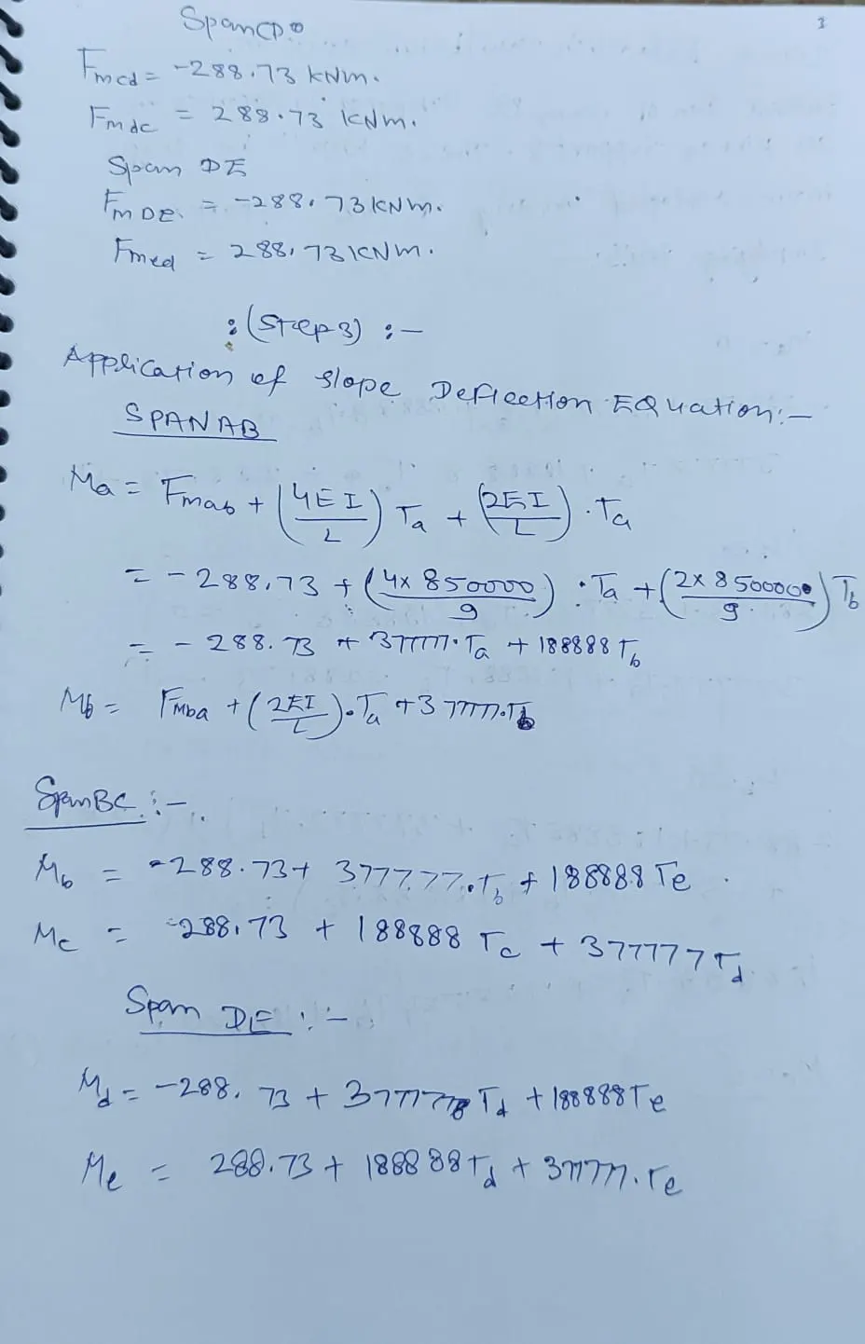
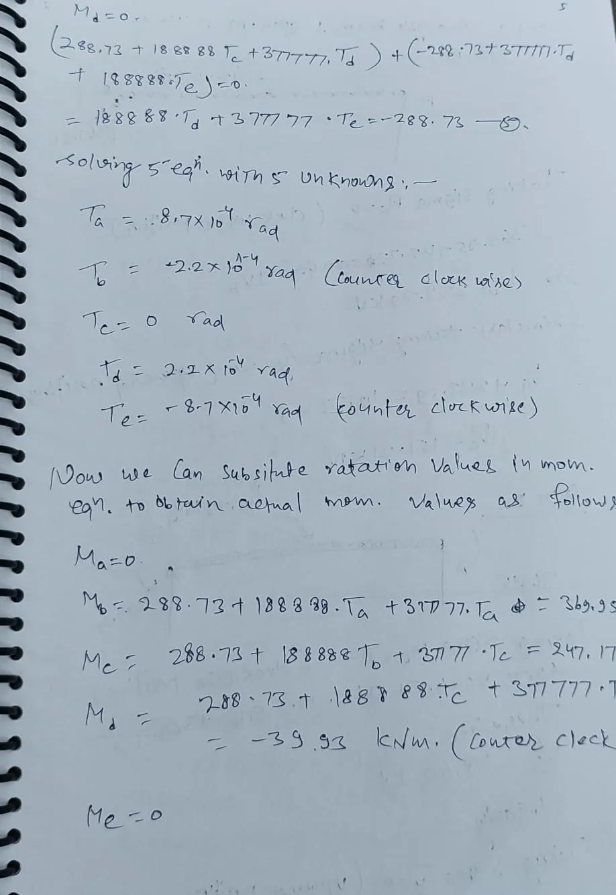
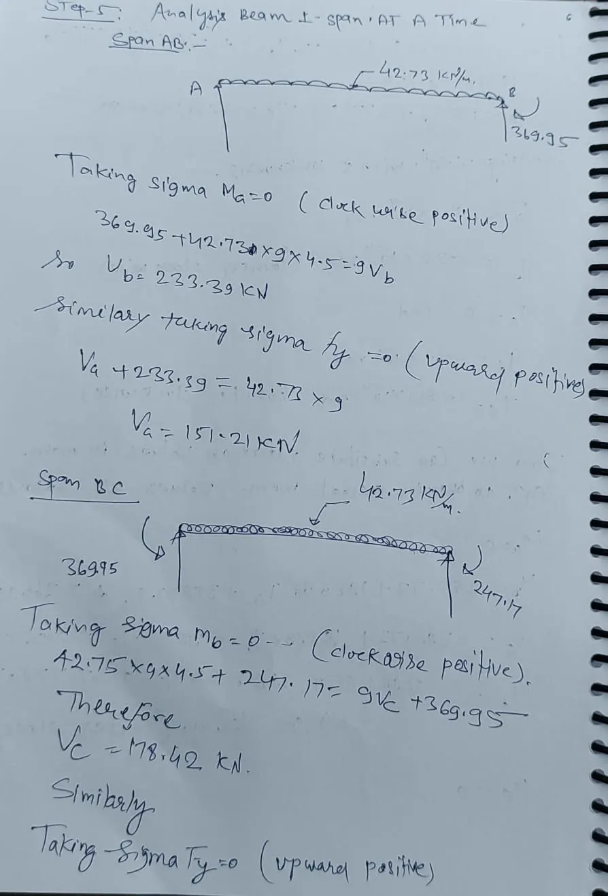
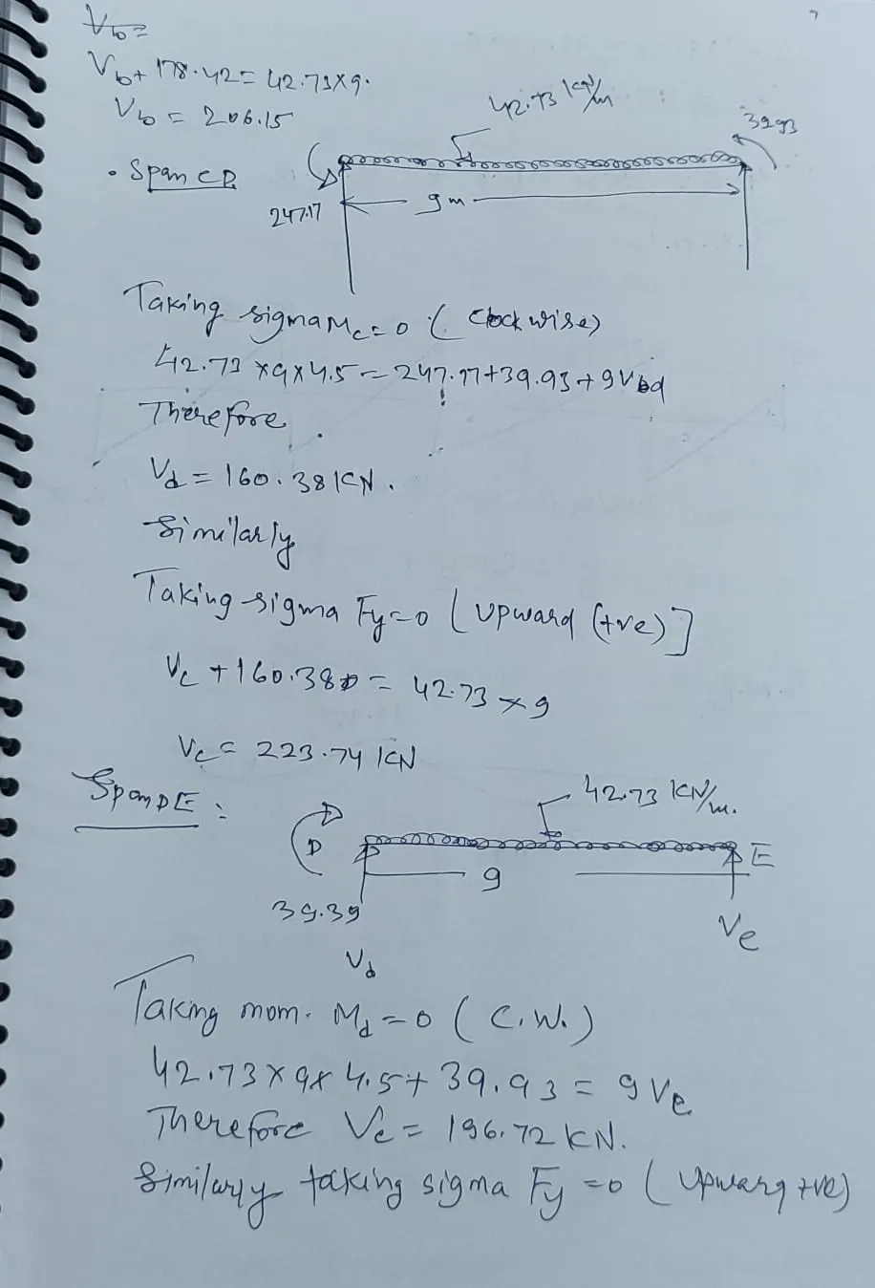
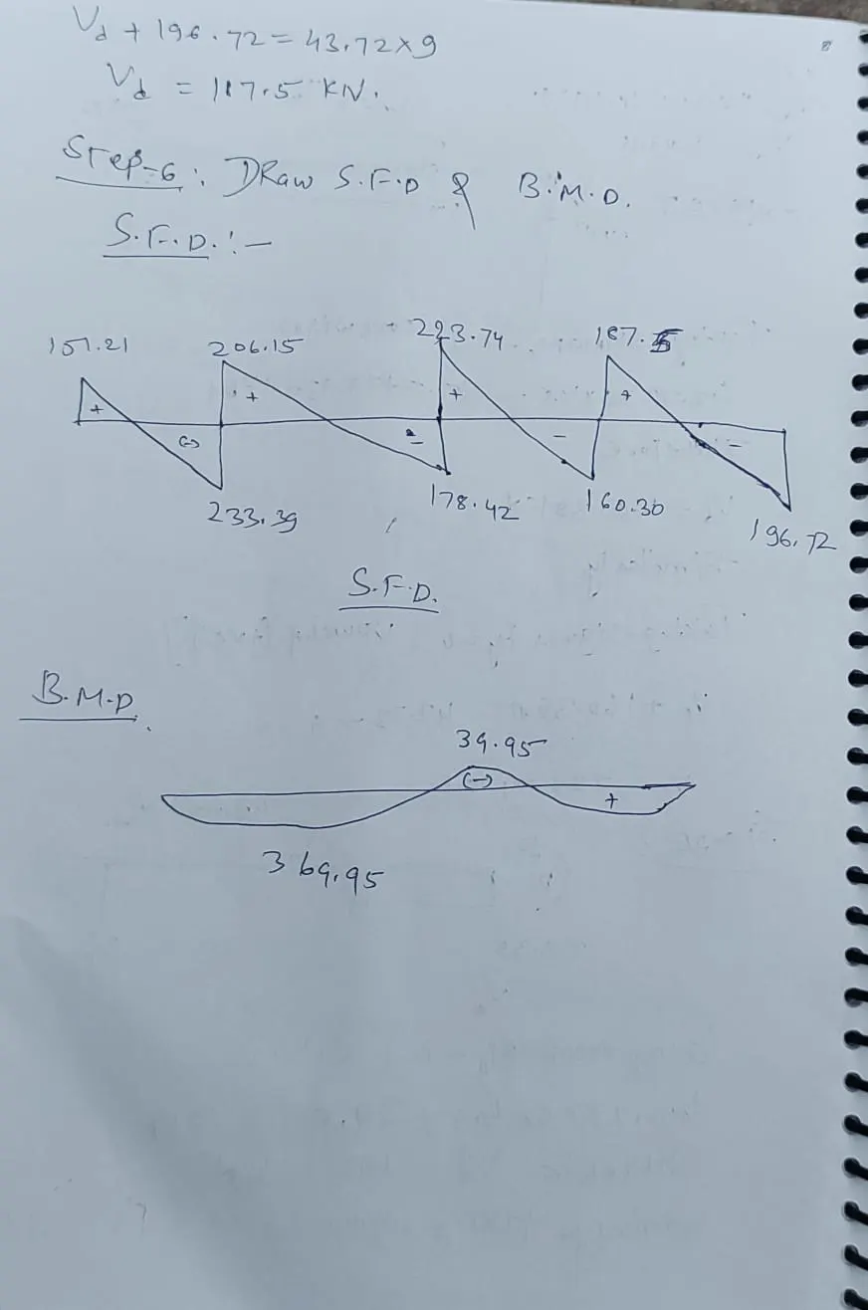
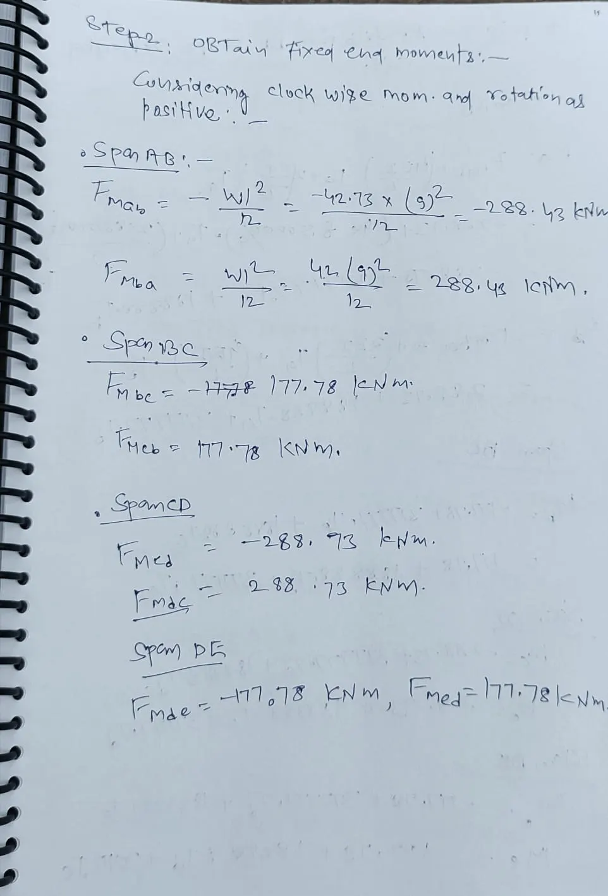
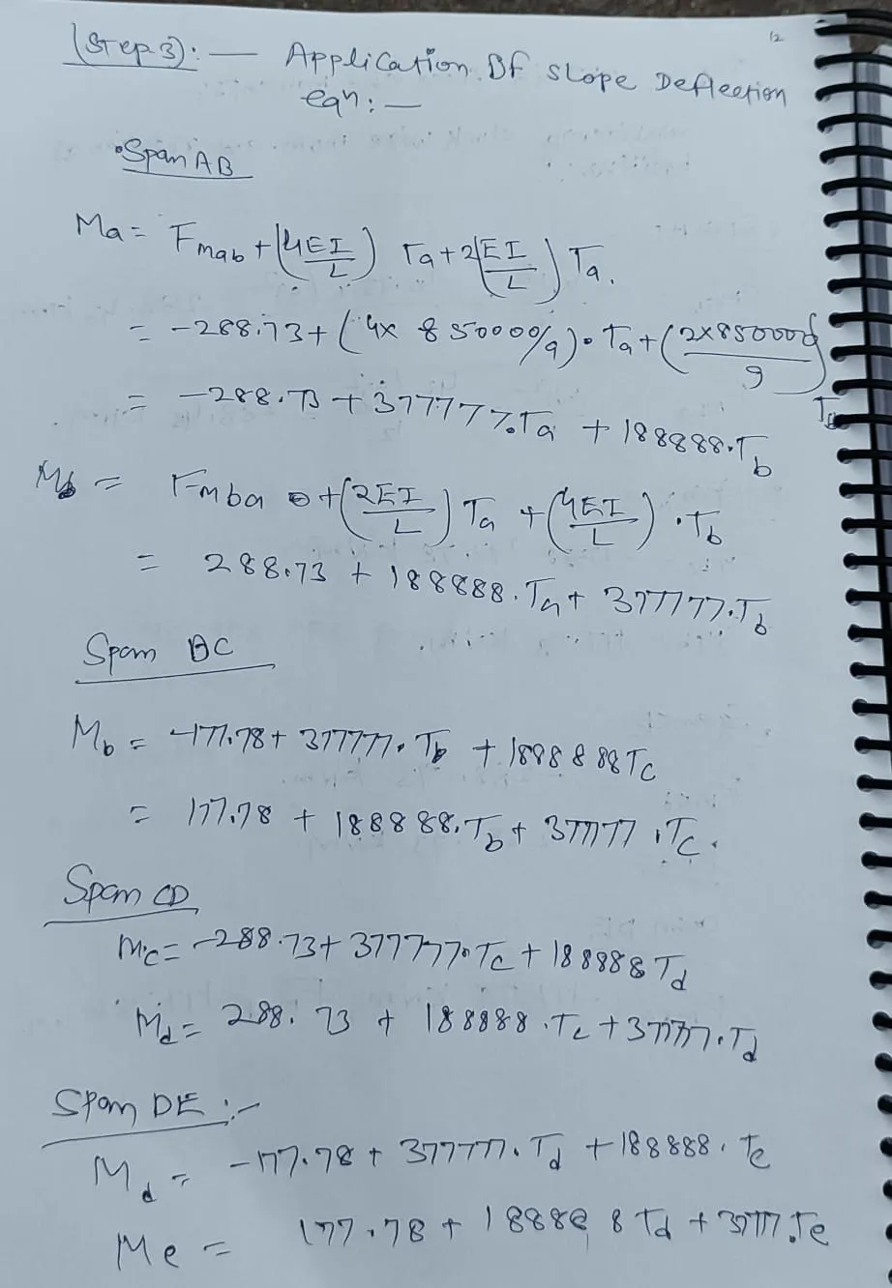
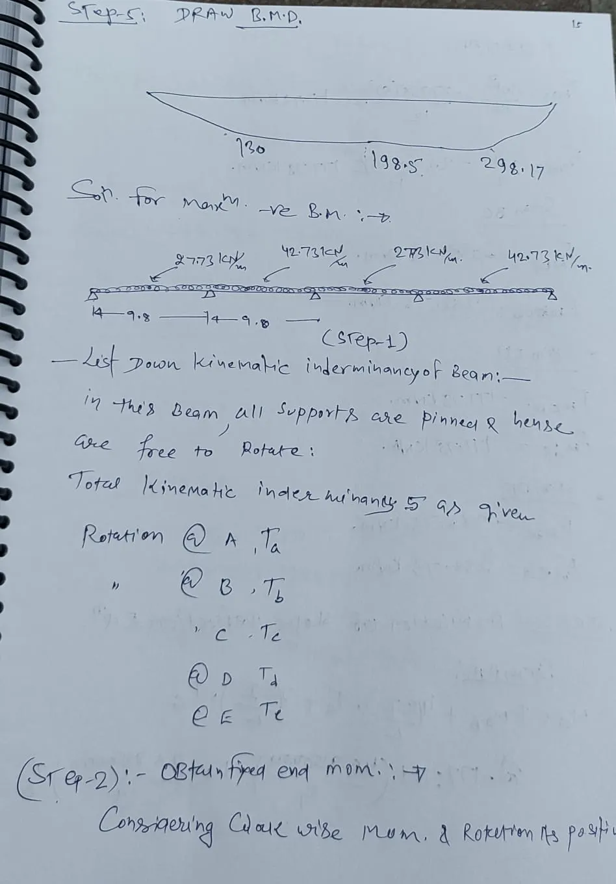
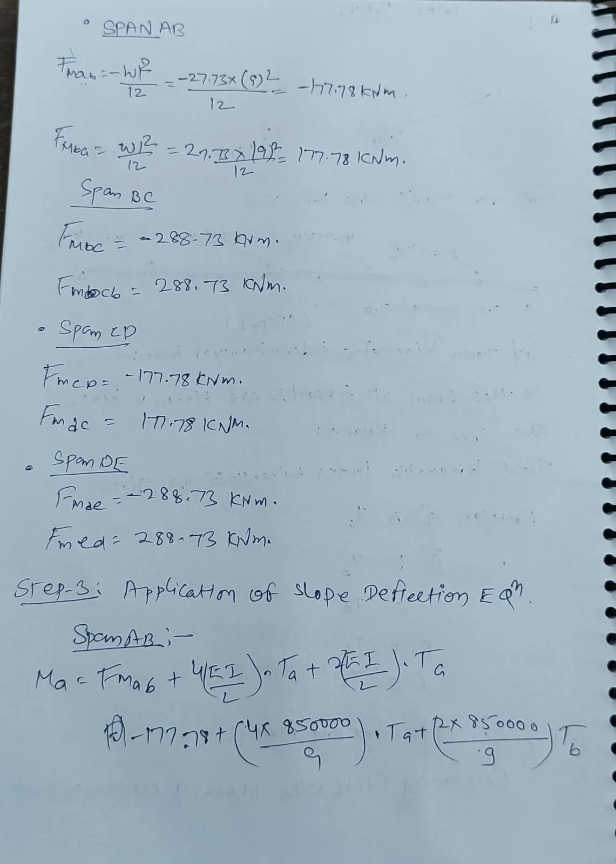
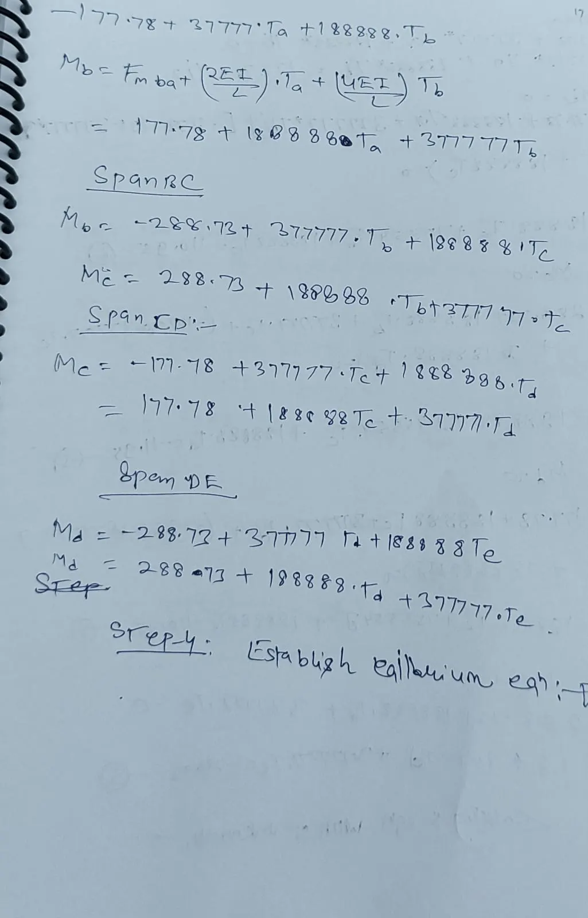
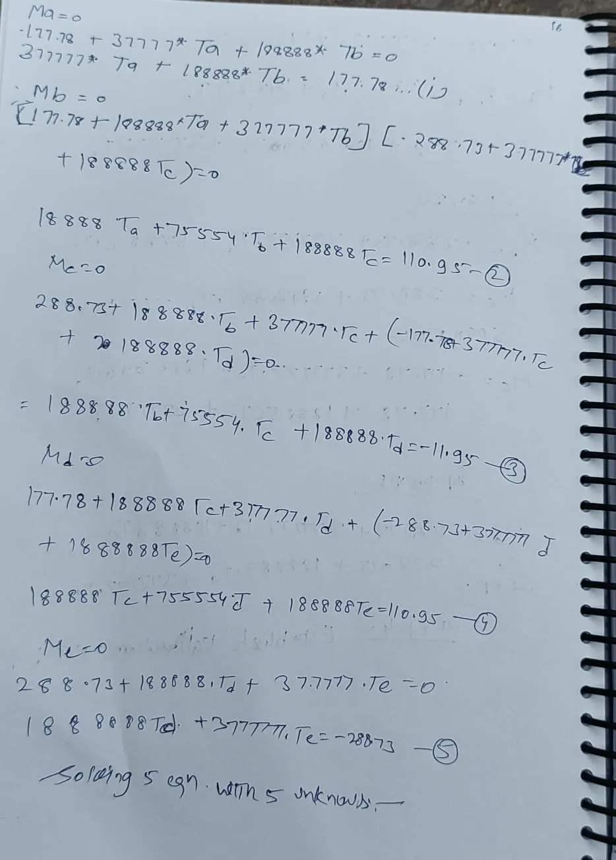
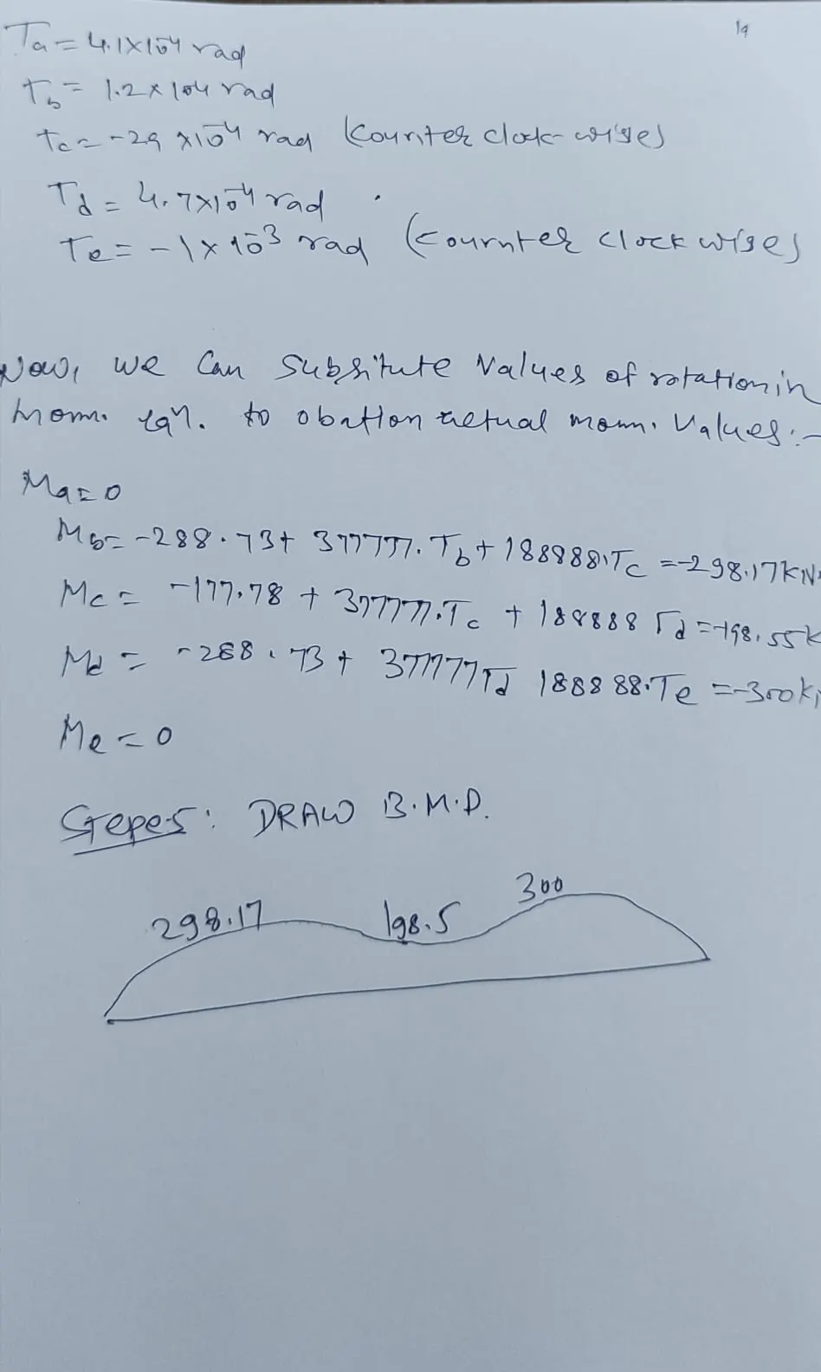
- Determine the loading on the beam indicated, analyze the beams and draw bending moment and shear force diagram
- . Use slope deflection method. Do not consider any load patterning. Also, do not consider any girder deflections
- for this analysis purpose.
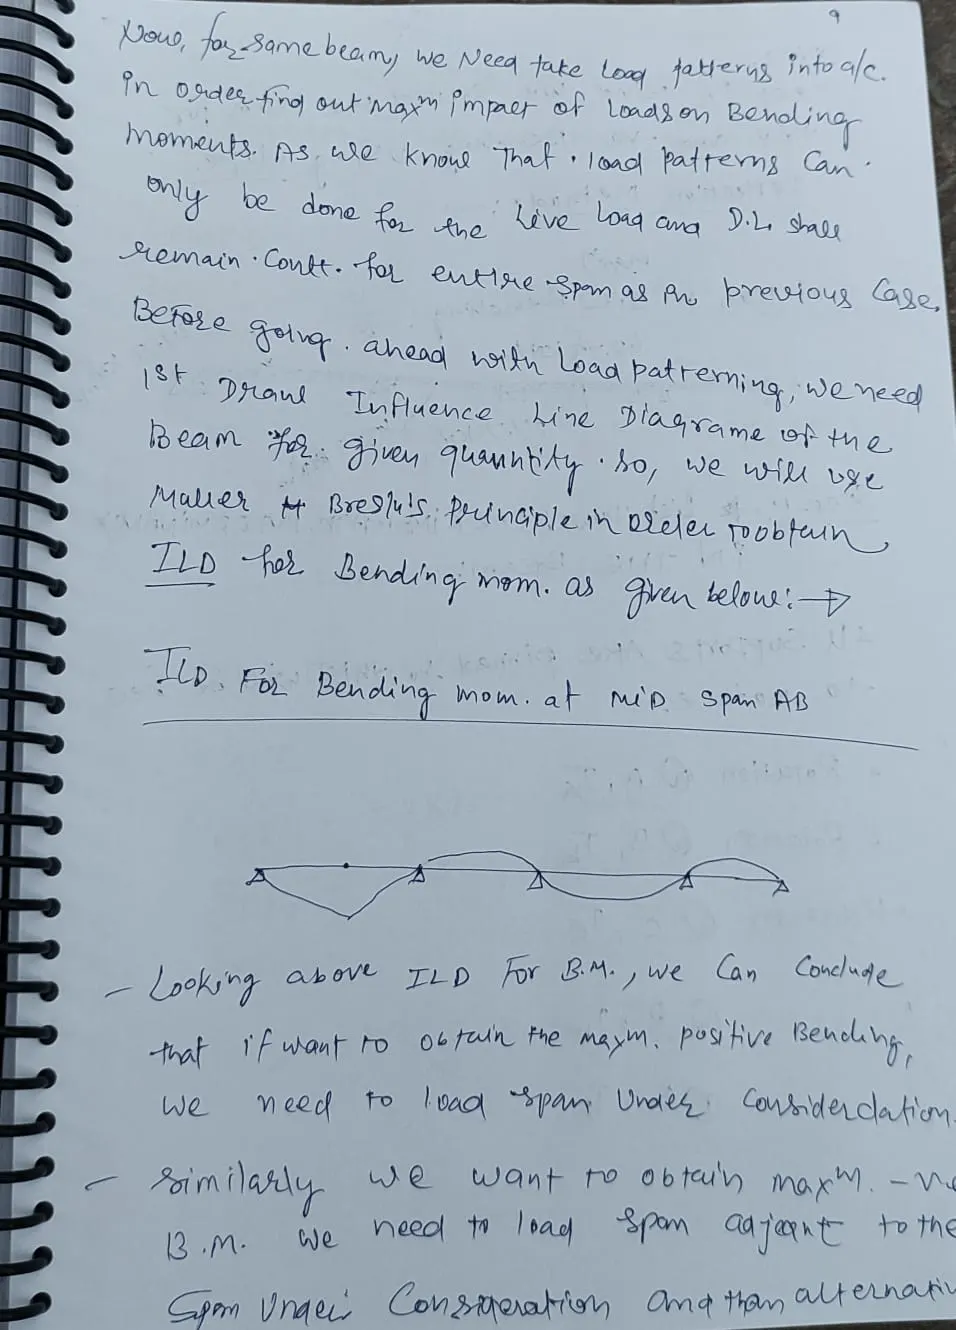
- For the same beam, consider load patterning to determine maximum positive and
- negative moments in each span.
ans-