Project 1
1. Prepare a Design Basis Report for the project
location= Bangaluru
building floors = g+6+R
plan dimensions = B= 25m
L= 16m
storey height = 3.5m
typical storey height = 2m
soil type= hard soil
use = residential purposes
safe bearing capacity = 180 kN/m^2
max. slab thickness = 150mm
fck= 25N/mm^2
Fy= 415N/mm^2
section properties: column size= 600mmx600mm
Beam size= 300mmx450mm
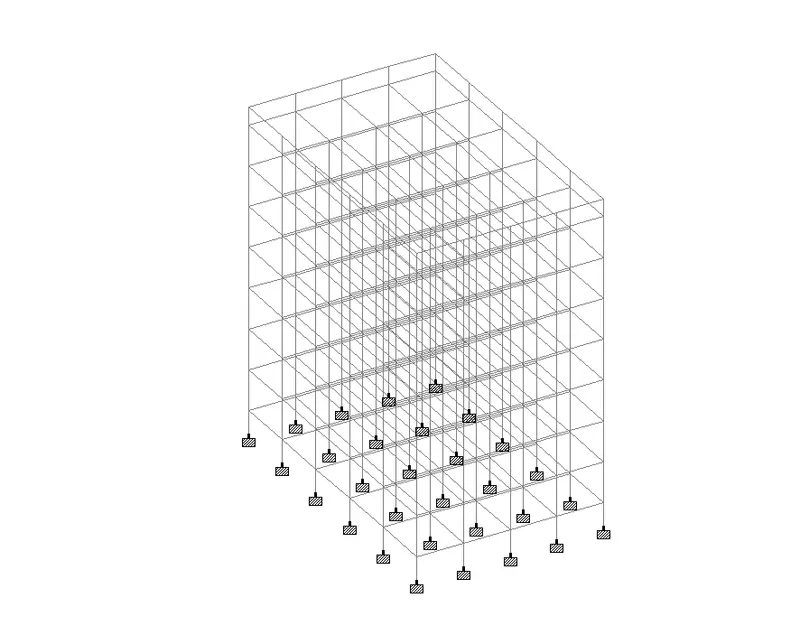
2.Create structural model using STAAD Pro Connect Edition
3.
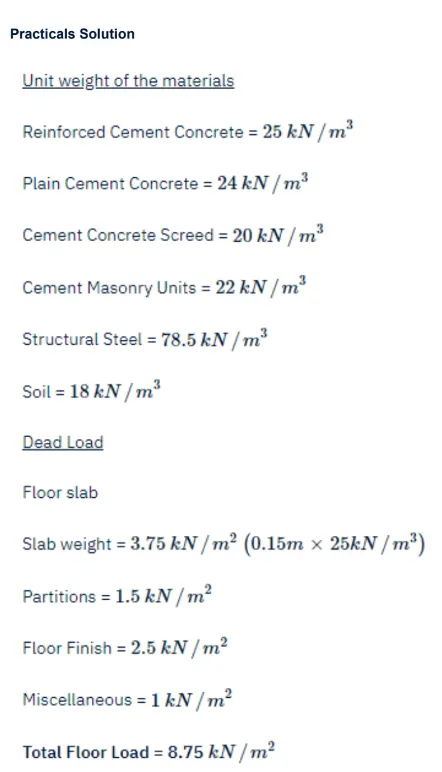
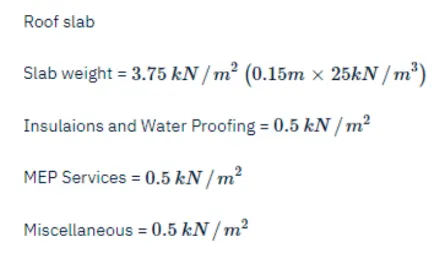
Prepare DL, LL, WL and EQL load calculations as per IS 875 standards
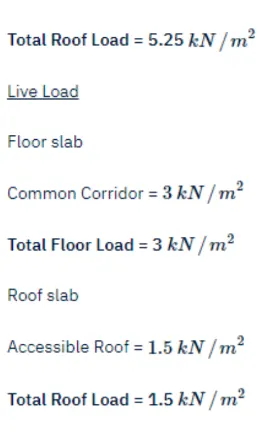
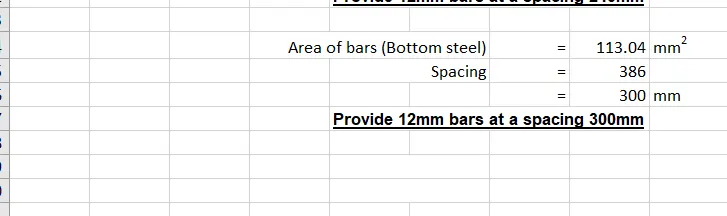
Two-way slab design :
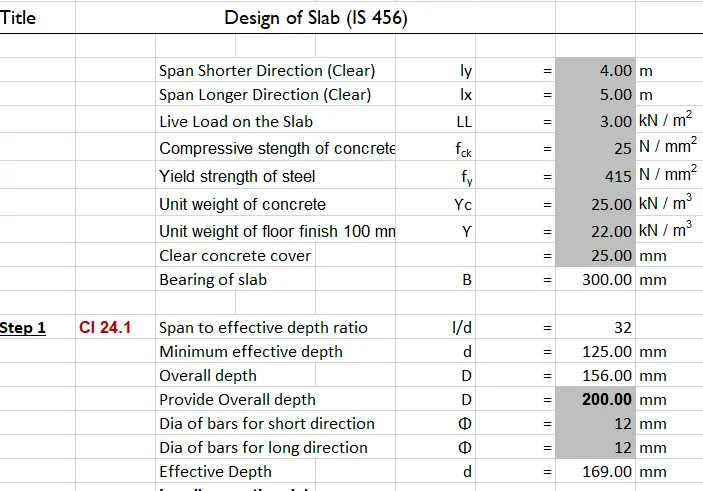
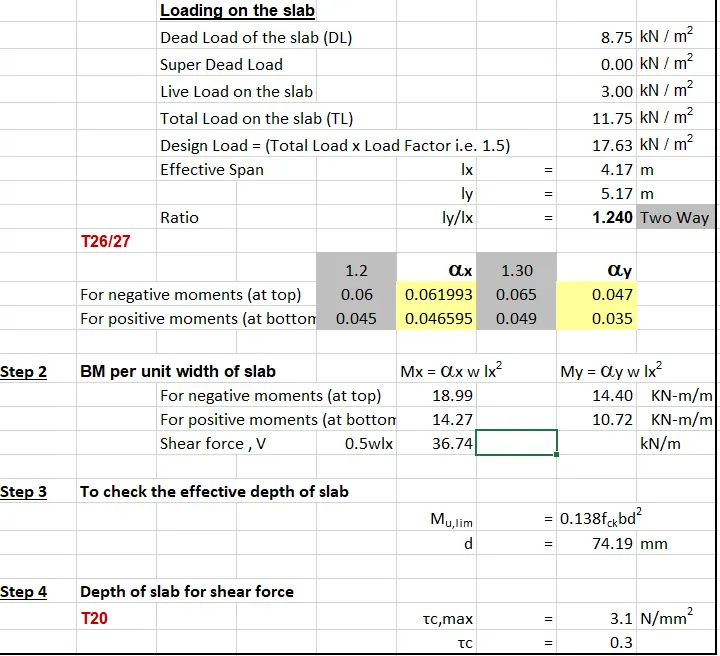
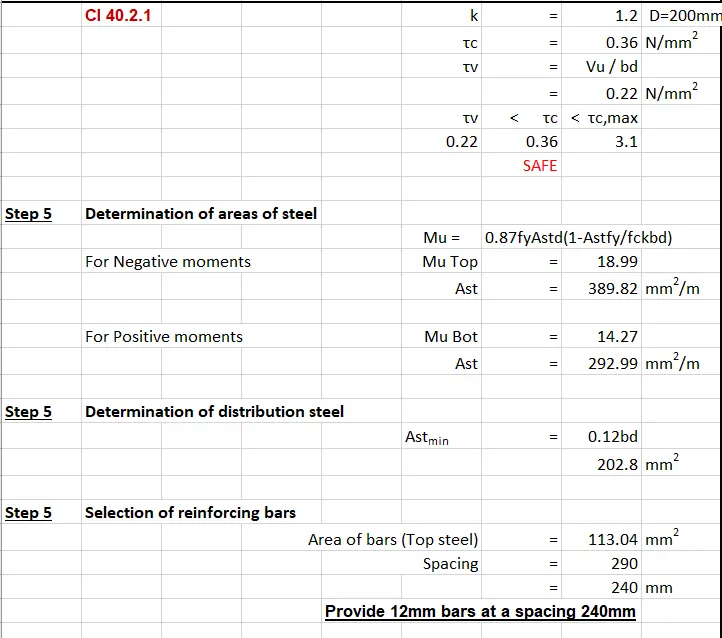
Column detailing reinforcement
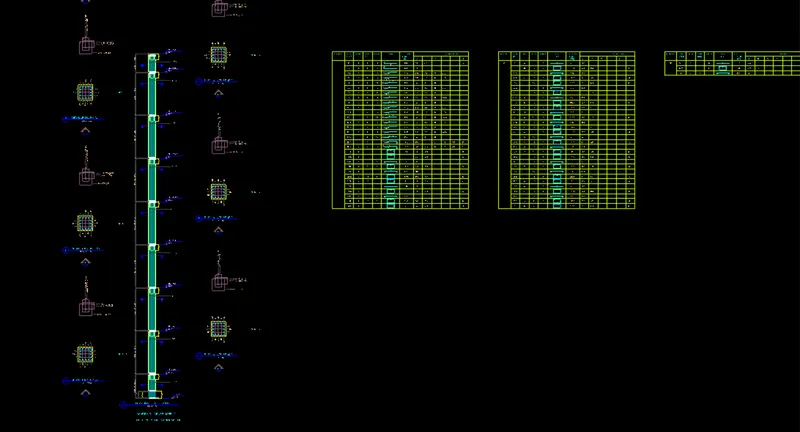
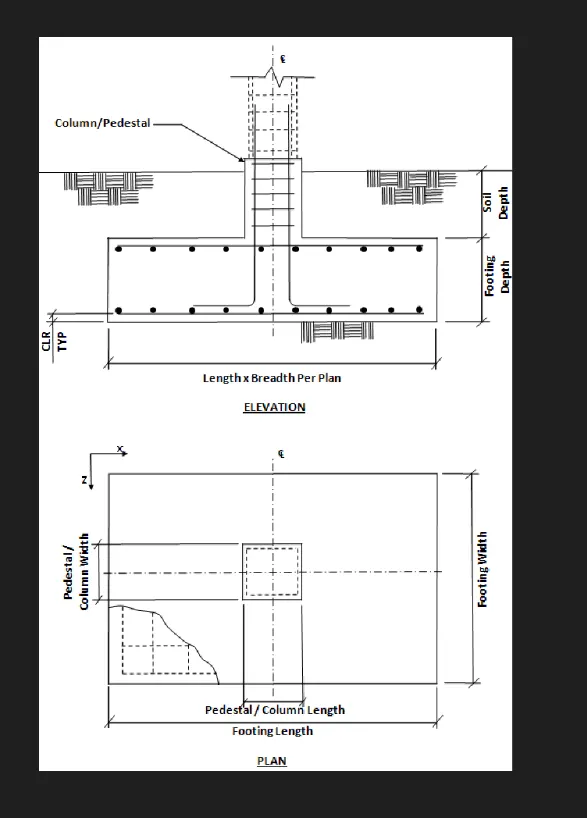
footing details