Project 1
Given below is a floor plan of a building. The red lines running East-west are beams supported by the girders spanning North-South between columns. The floor system is 120 mm thick normal weight concrete floor. The floor finish and mech loads on the floor is 3 kPa. The live load on the floor is 5 kPa. All beams have cross section 500 mmx750 mm. The beams are equally spaced. The rectangles in cyan color are columns. Modulus of elasticity of concrete is 10 GPa.
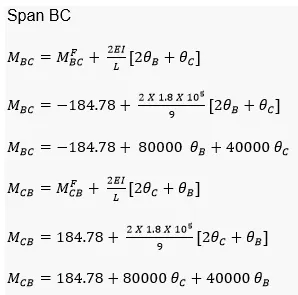
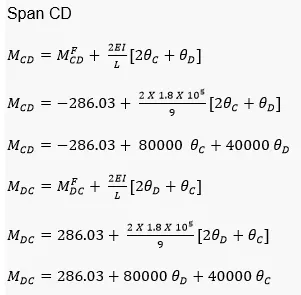
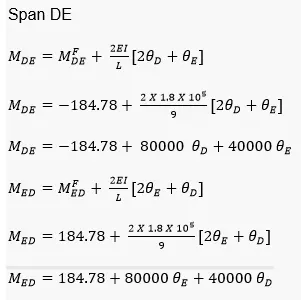
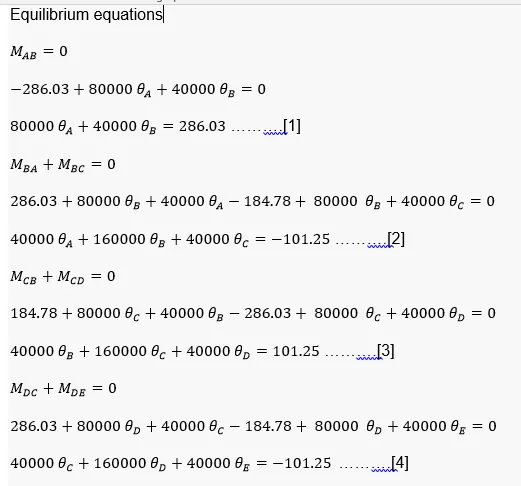
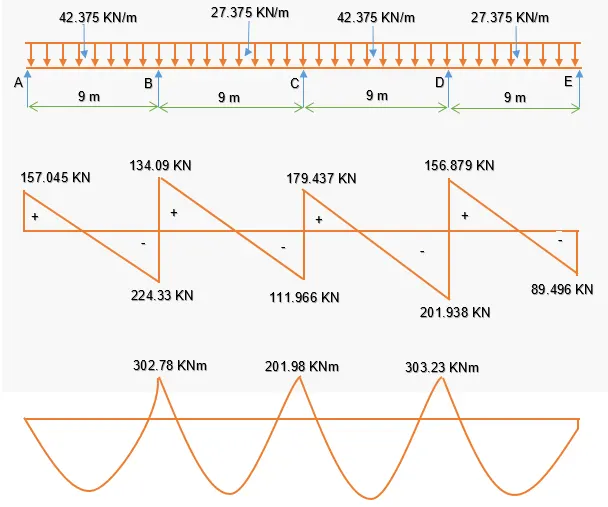
- Determine the loading on the beam indicated, analyze the beams and draw bending moment and shear force diagram. Use slope deflection method. Do not consider any load patterning. Also, do not consider any girder deflections for this analysis purpose.
- For the same beam, consider load patterning to determine maximum positive and negative moments in each span.
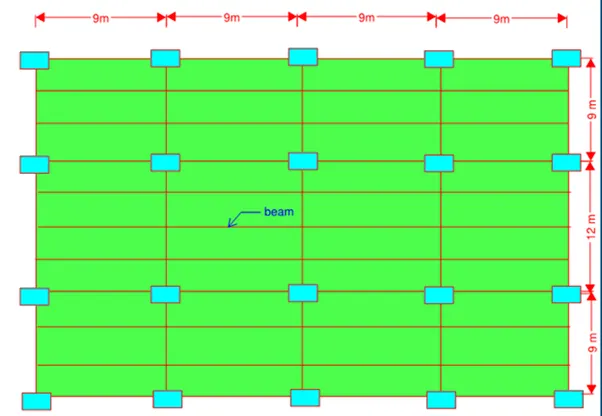
ANS :
Ly/Lx = 9/3 = 3 > 2
Therefore, it is One way slab
Thickness of Slab = 120 mm = 0.12 m
Unit weight of concrete = 25 KN/m^3
Dead Load (DL) = Floor thickness x Unit weight of concrete
DL = 0.12 x 25 = 3 KN/m^2
Floor Finish and Mechanical Load (FF) = 3 KN/m^2
Live Load (LL) = 5 KN/m^2
Total Load = DL + FF + LL = 3 + 3 + 5 = 11 KN/m^2
Load Carrying from slab to Beams = Total Load x width of slab = 11 x 3 = 33 KN/m
Self Weight of the beam = 25 x 0.5 x 0.75 = 9.375 KN/m
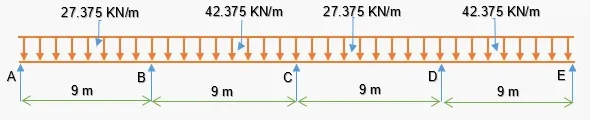
Total load on beam = 33 + 9.375 = 42.375 KN/m
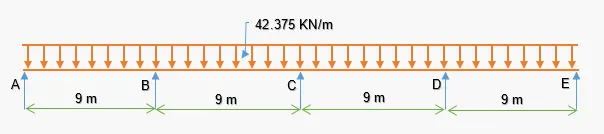
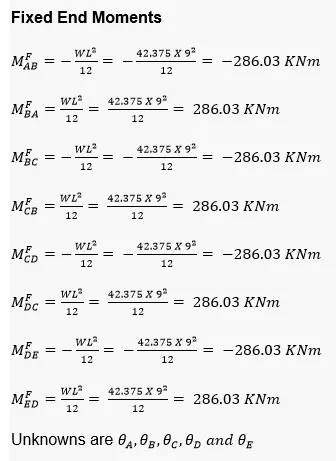
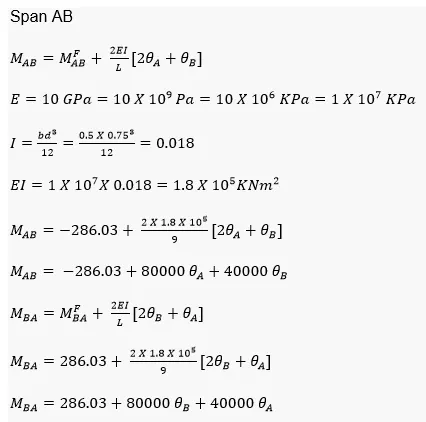
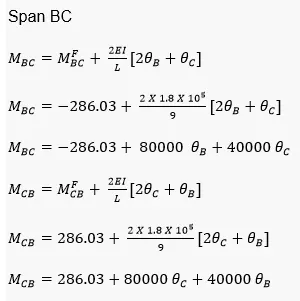
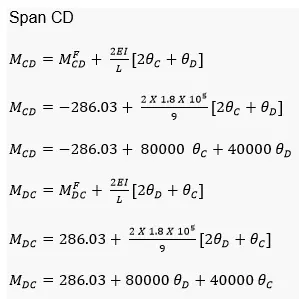
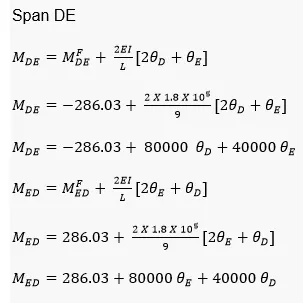
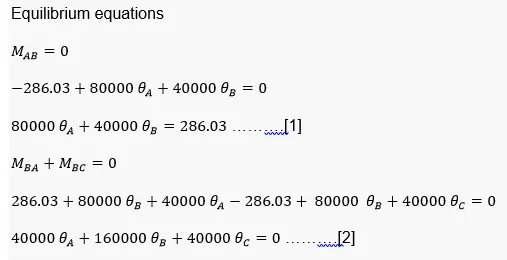
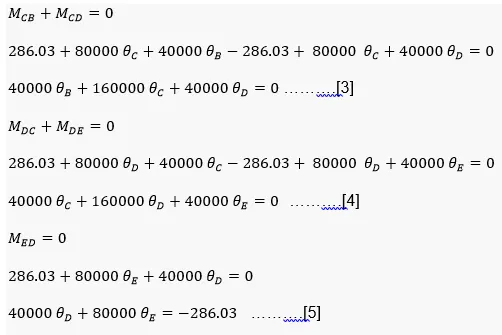
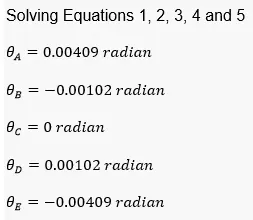
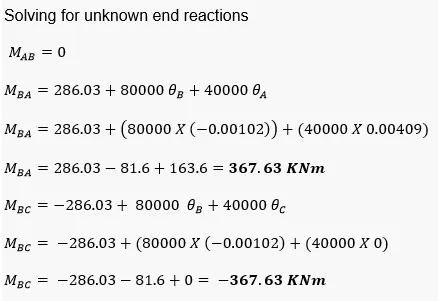
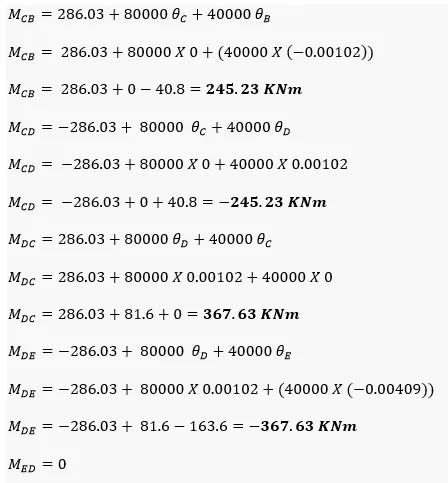
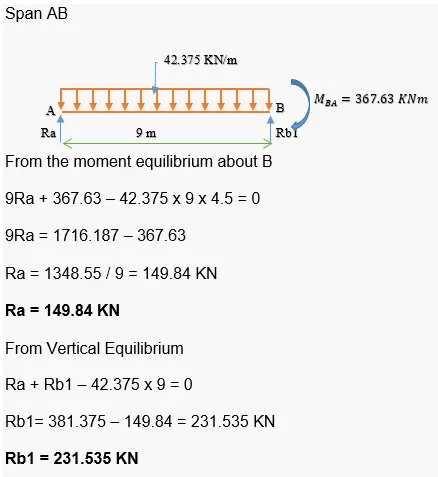
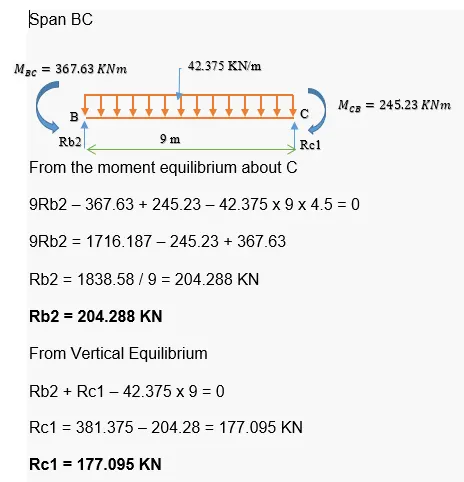
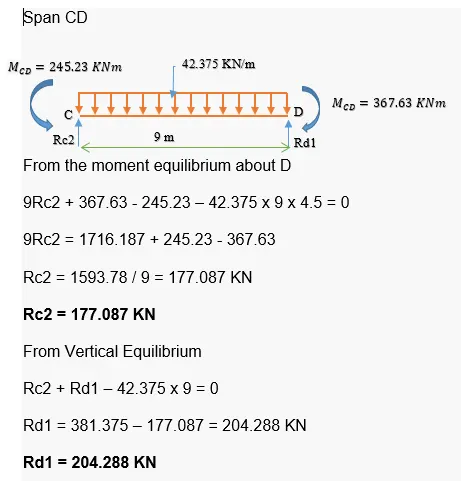
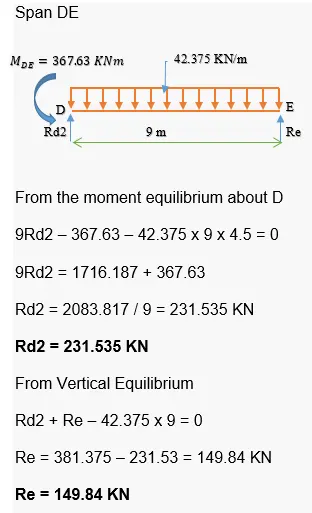
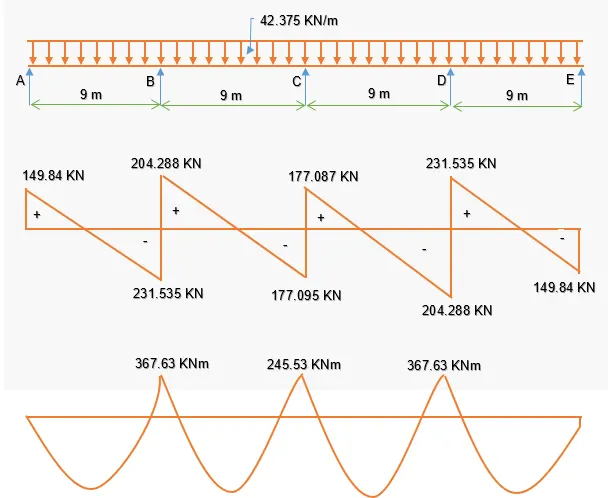
Load acting on Span AB or CD
Thickness of Slab = 120 mm = 0.12 m
Unit weight of concrete = 25 KN/m^3
Dead Load (DL) = Floor thickness x Unit weight of concrete
DL = 0.12 x 25 = 3 KN/m^2
Floor Finish and Mechanical Load (FF) = 3 KN/m^2
Total Load = DL + FF = 3 + 3 = 6 KN/m^2
Load Carrying from slab to Beams = Total Load x width of slab = 6 x 3 = 18 KN/m
Self Weight of the beam = 25 x 0.5 x 0.75 = 9.375 KN/m
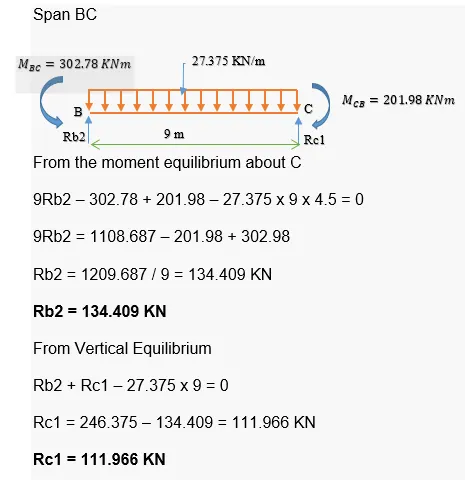
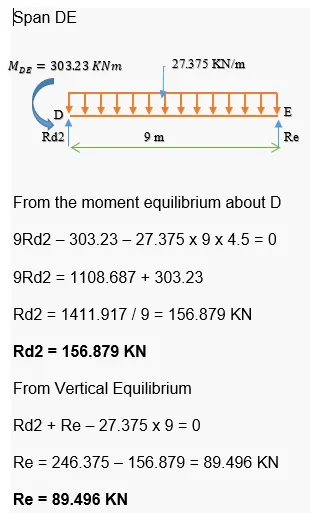
Total load carrying on beam of Span BC and DE = 18 + 9.375 = 27.375 KN/m
Live Load (LL) = 5 KN/m^2
Load Carrying from slab to Beams = Live Load x width of slab = 5 x 3 = 15 KN/m
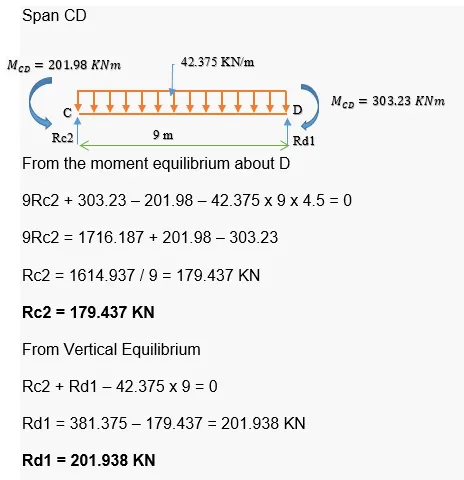
Total load carrying on beam of Span AB and CD = 15 + 27.375 = 42.375 KN/m
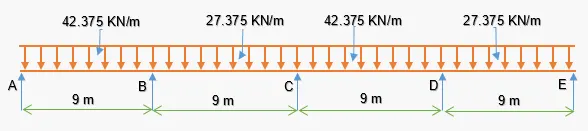
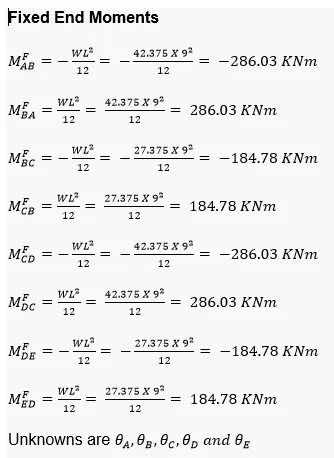
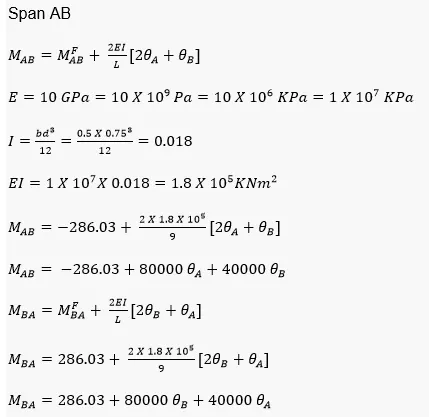
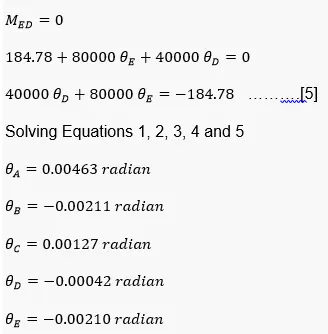
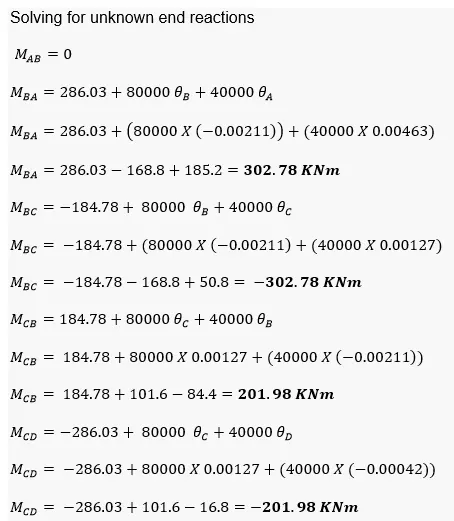
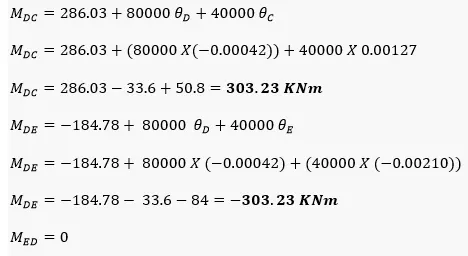
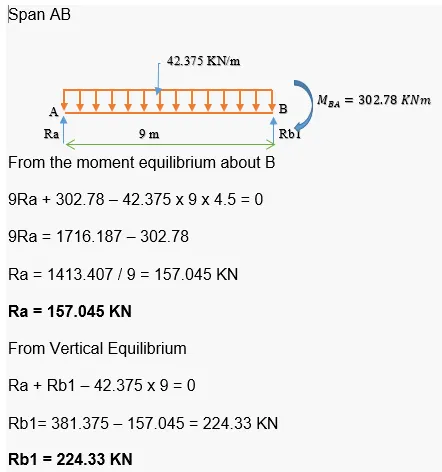
Load acting on Span BC or DE
Thickness of Slab = 120 mm = 0.12 m
Unit weight of concrete = 25 KN/m^3
Dead Load (DL) = Floor thickness x Unit weight of concrete
DL = 0.12 x 25 = 3 KN/m^2
Floor Finish and Mechanical Load (FF) = 3 KN/m^2
Total Load = DL + FF = 3 + 3 = 6 KN/m^2
Load Carrying from slab to Beams = Total Load x width of slab = 6 x 3 = 18 KN/m
Self Weight of the beam = 25 x 0.5 x 0.75 = 9.375 KN/m
Total load carrying on beam of Span AB and CD = 18 + 9.375 = 27.375 KN/m
Live Load (LL) = 5 KN/m^2
Load Carrying from slab to Beams = Live Load x width of slab = 5 x 3 = 15 KN/m
Total load carrying on beam of Span BC and DE = 15 + 27.375 = 42.375 KN/m
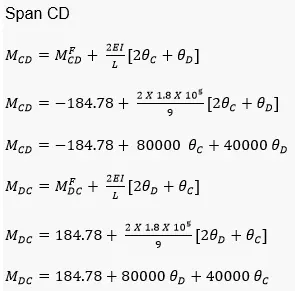
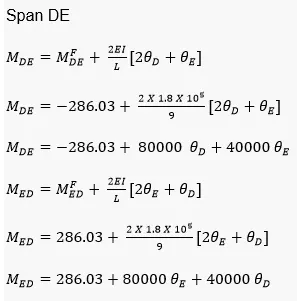
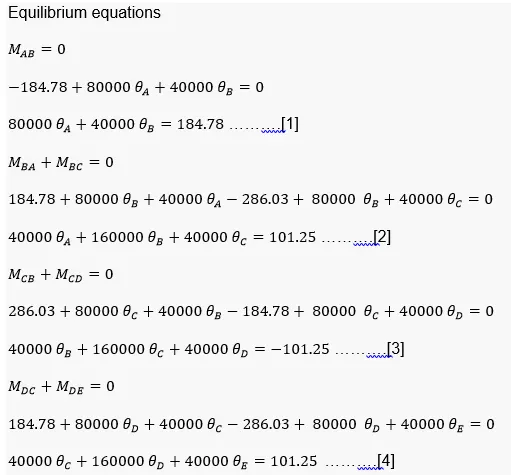
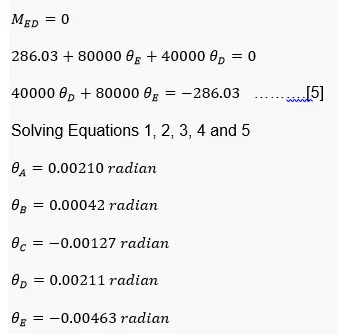
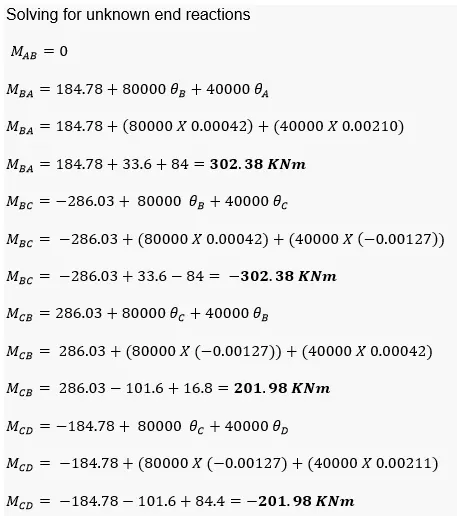
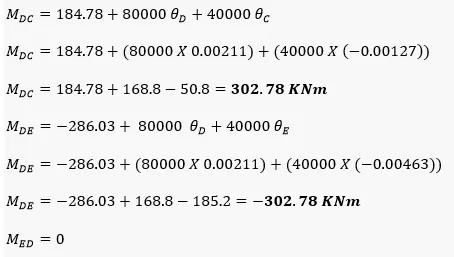
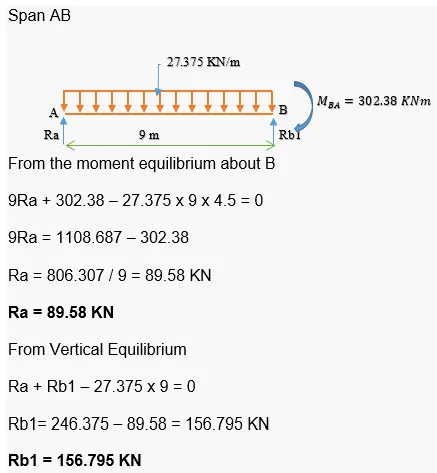
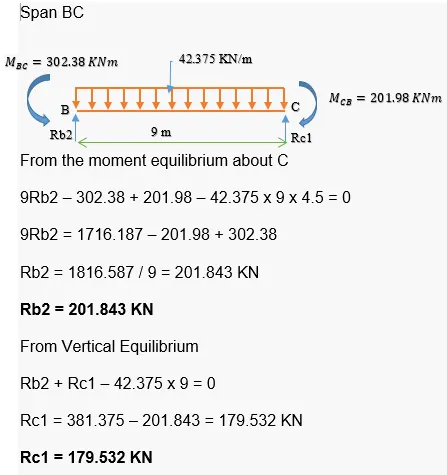
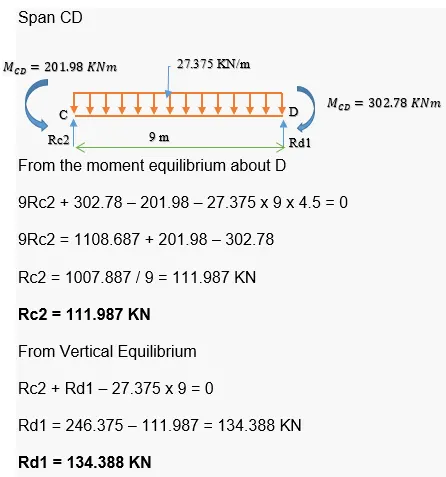
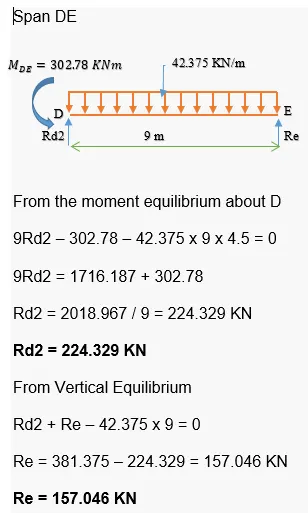
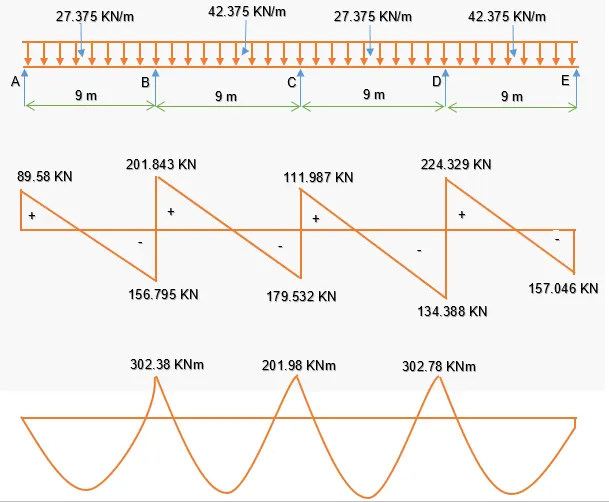
For maximum Negative Bending Moment the span will be loaded for adjacent spans