Project 1
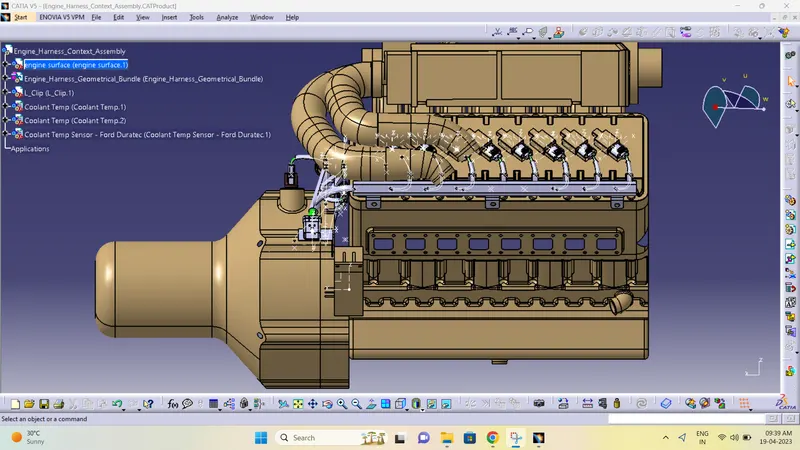
Route the Wiring harness on Given Engine and Prepare flatten view drawing in CATIA V5. Application of all Packaging rules, Industry best practices studied in this course shall be demonstrated in design. Apply Protection coverings as required.
Available connector 3D data can be used, or you can download the connectors from www.te.com
Prepare & Submit all necessary reports like clearance, Clipping/Clamping selection, Harness fixing requirements, Harness continuity, Assumptions if any along with CATIA 3D data.
ANSWER:
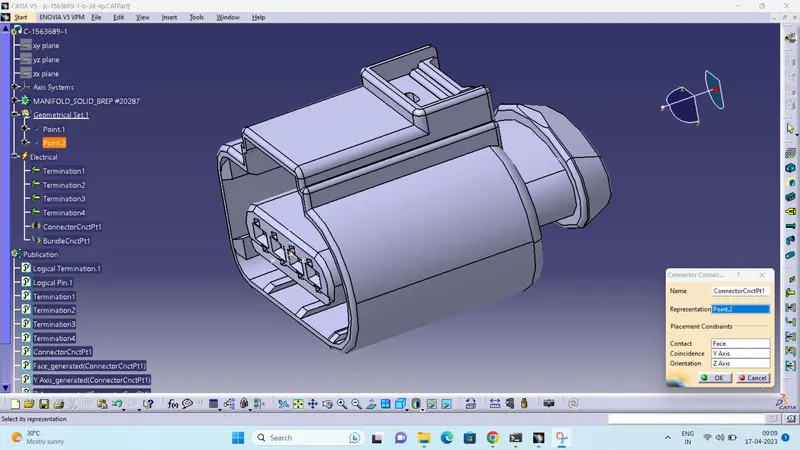
1.C-1563689-1
- Create midpoint on the contact face which will be normal to wire bunddle insertion.
- Craete Axis System with respect to the point which we have created and defining the axis direction.
Switch to 'Electric Part Design'
- Define the part as connector in catia, give no. of termination as 4 because we have 4 entry points for wire.
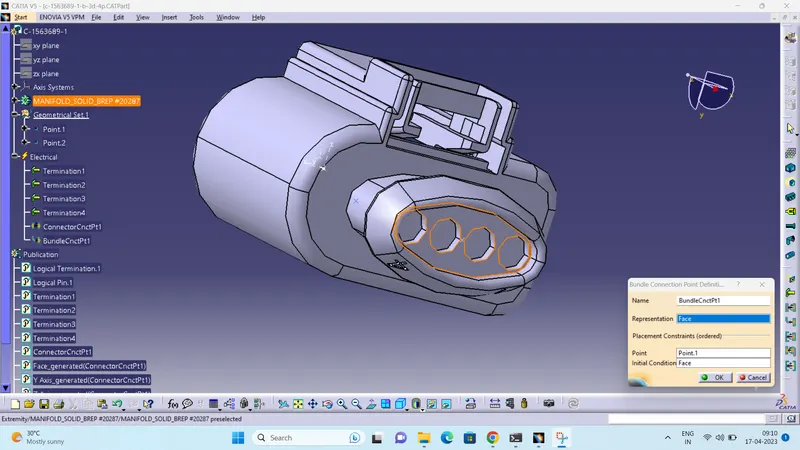
- Bundle connection point:
- Bundle connection point:
2. 282080-1
- Create midpoint on the contact face which will be normal to wire bunddle insertion.
- Craete Axis System with respect to the point which we have created and defining the axis direction.
Switch to 'Electric Part Design'
- Define the part as connector in catia, give no. of termination as 2 because we have 2 entry points for wire.
- Define Bundle connection point
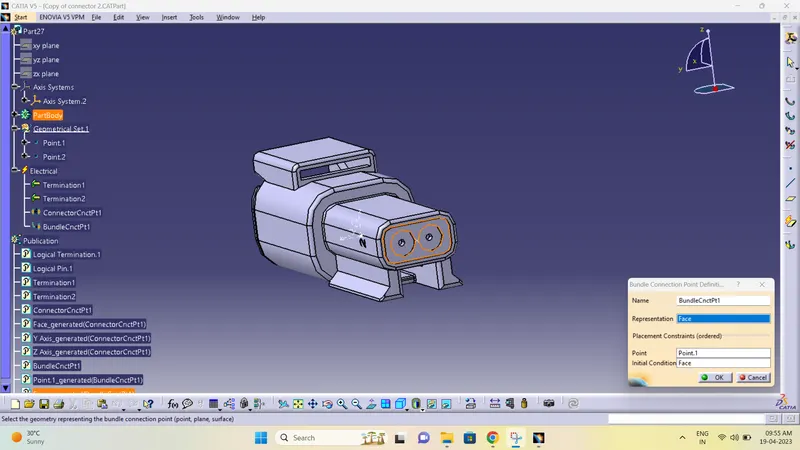
- Define connector connection point
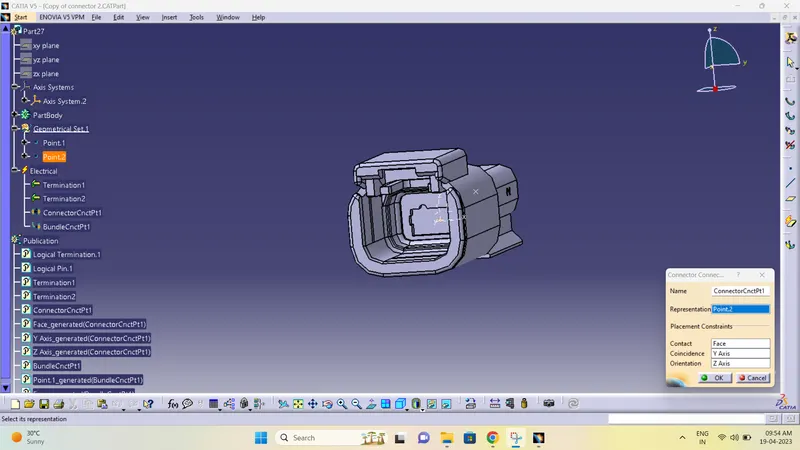
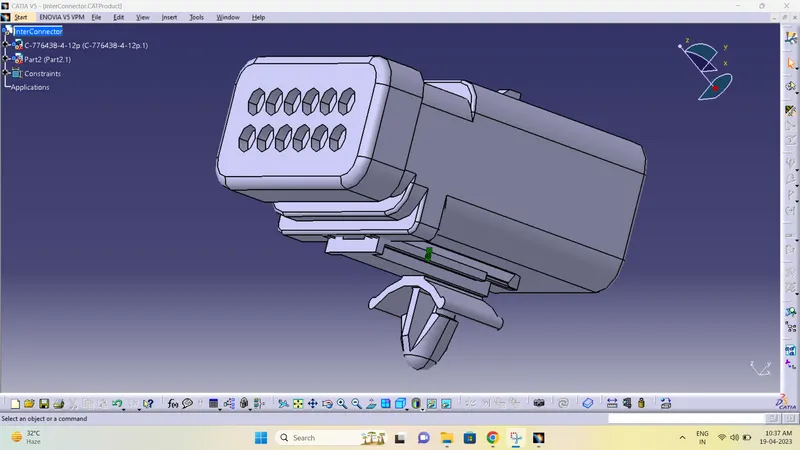
3.776438-4
- Create midpoint on the contact face which will be normal to wire bunddle insertion.
- Craete Axis System with respect to the point which we have created and defining the axis direction .
Switch to 'Electric Part Design'
- Define the part as connector in catia, give no. of termination as 12 because we have 12 entry points for wire.
- Define Bundle connection point:
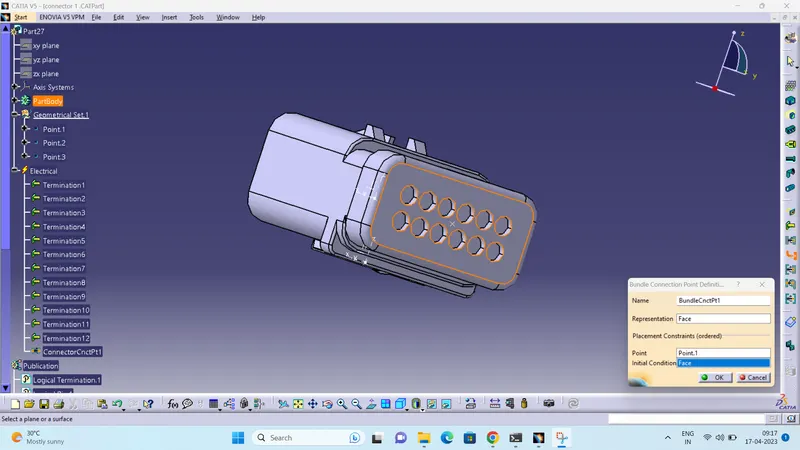
- Define connector connection point
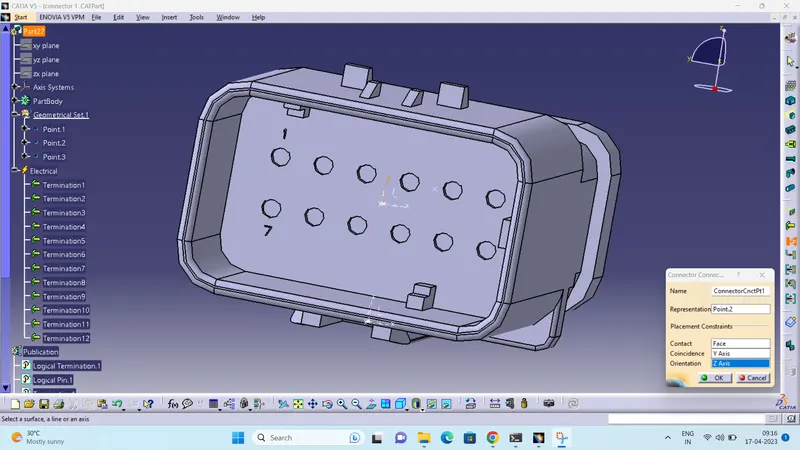
- create cavity connection axis system
- create cavity connection point
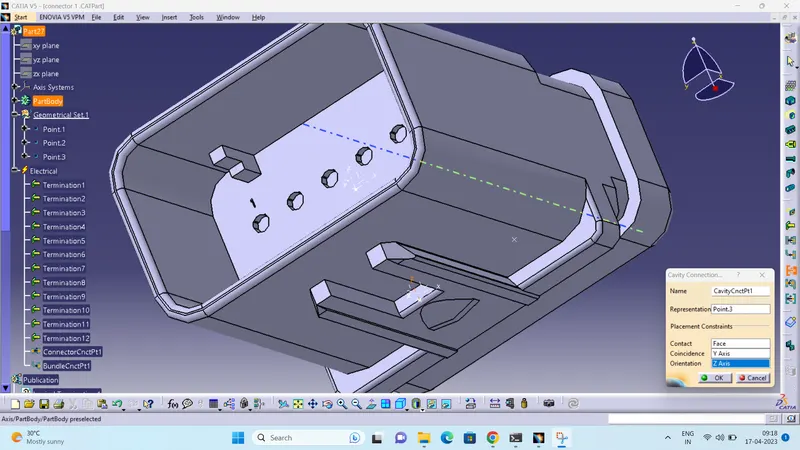
3. Tyco 85229-1 :
- Create midpoint
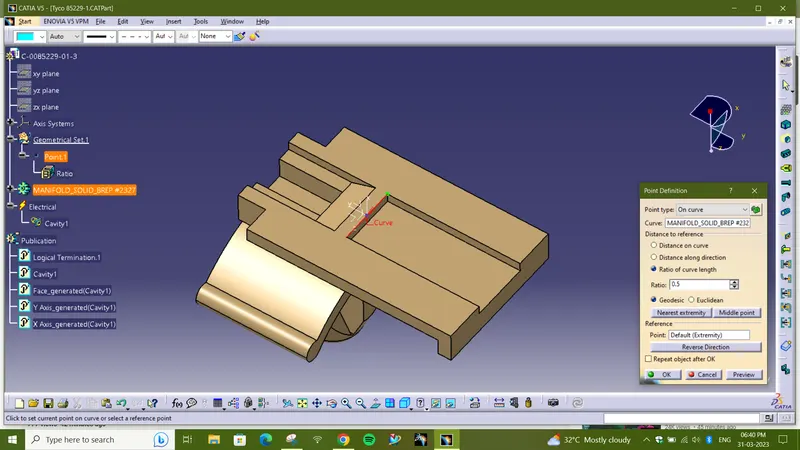
- create cavity connection point
- create cavity connection axis system and orientation should be same as in connector
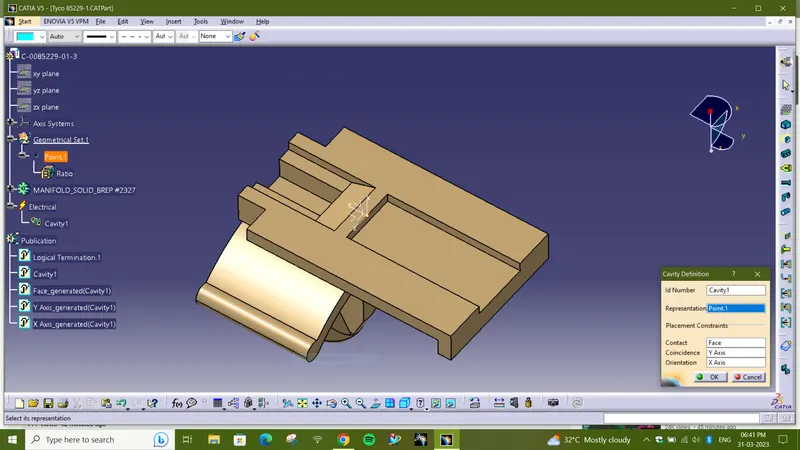
- Switch to Electric part design and define part as Mounting Equipment
- Define cavity connection point
P-Clamp:
- Create two points one as entry and another as exit point.
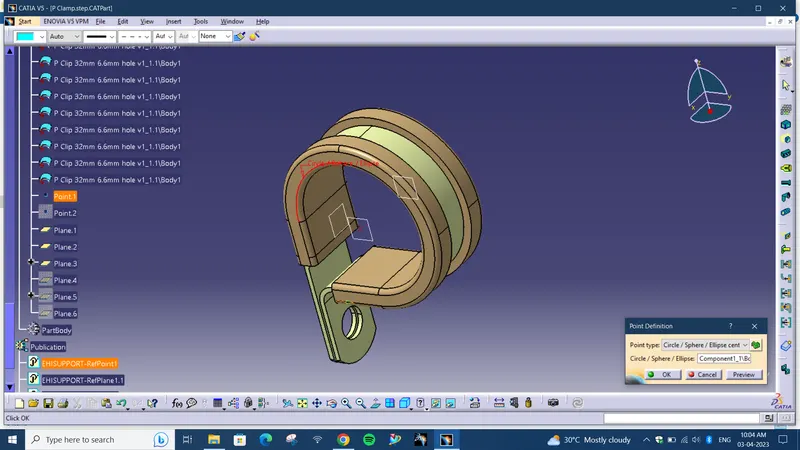
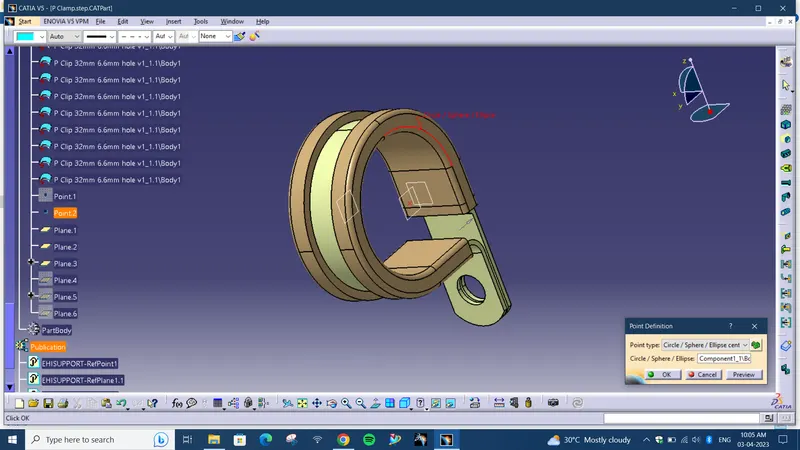
- create planes at two points and another at base.
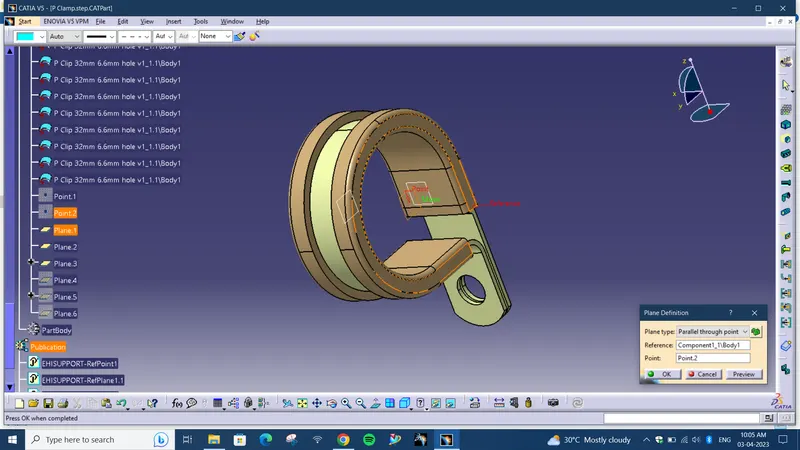
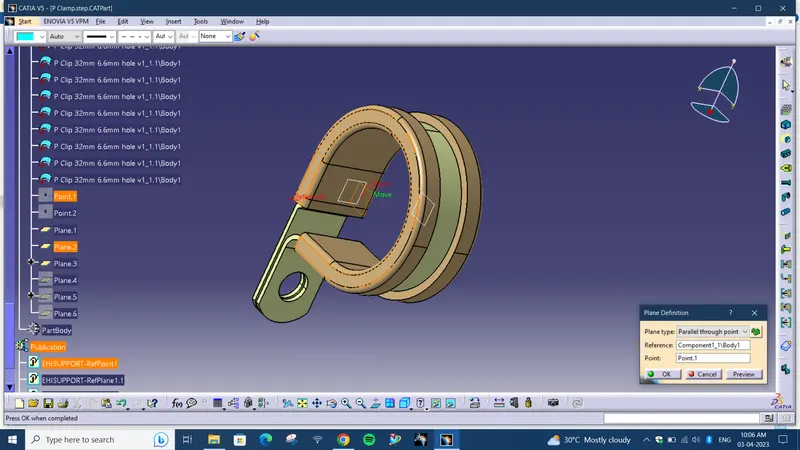
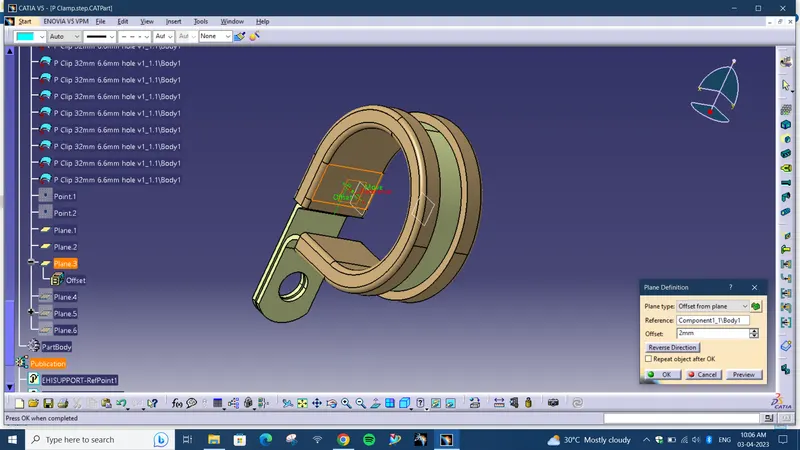
- Switch to Electric part desgn
- Click on support defination - select part - select entry point - select entry plane, exit and base plane.
- Again Click on support defination - select part - select exit point - select exit plane and base plane as secondary plane is automatically taken.
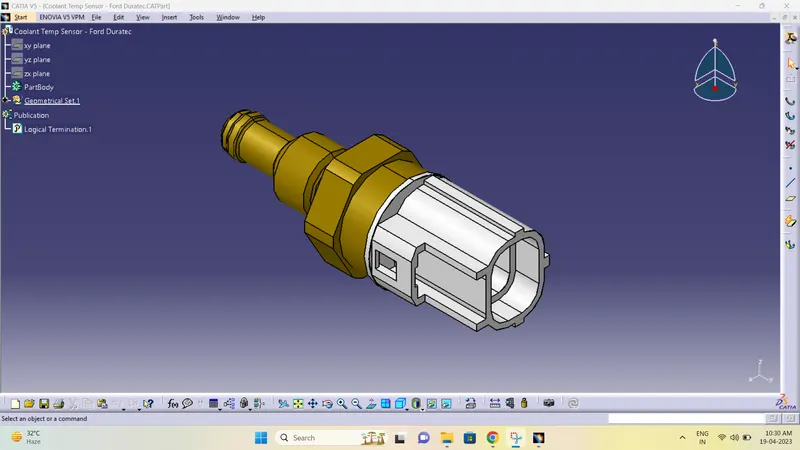
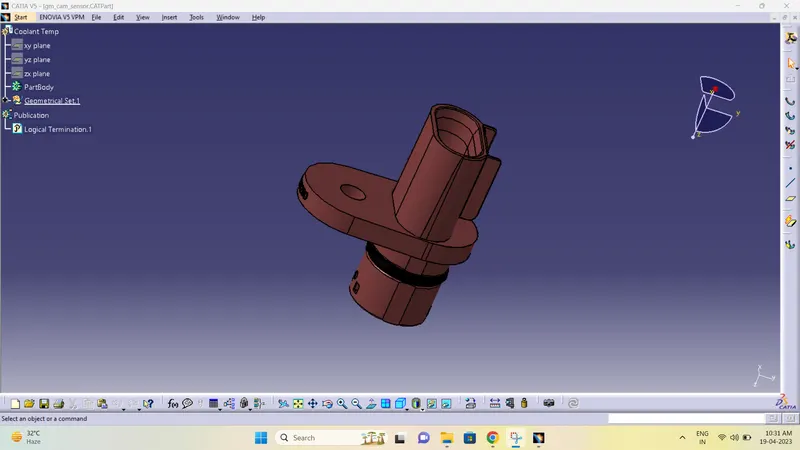
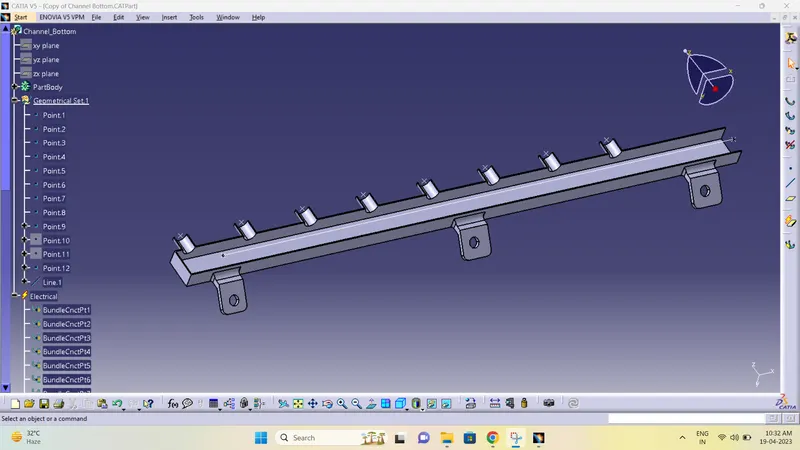
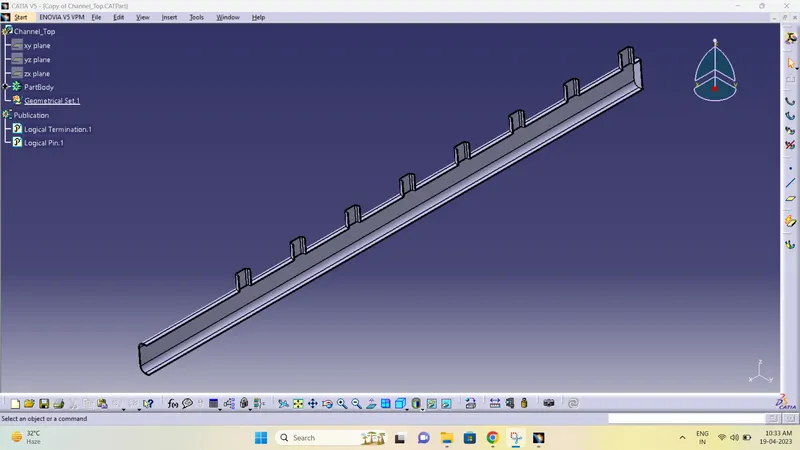
Additional supports used are
- COOLANT TEMPERATURE SENSOR
- CAM SENSOR
- Rectangular CHANNEL
HARNESS CONNECTIVITY CHECK
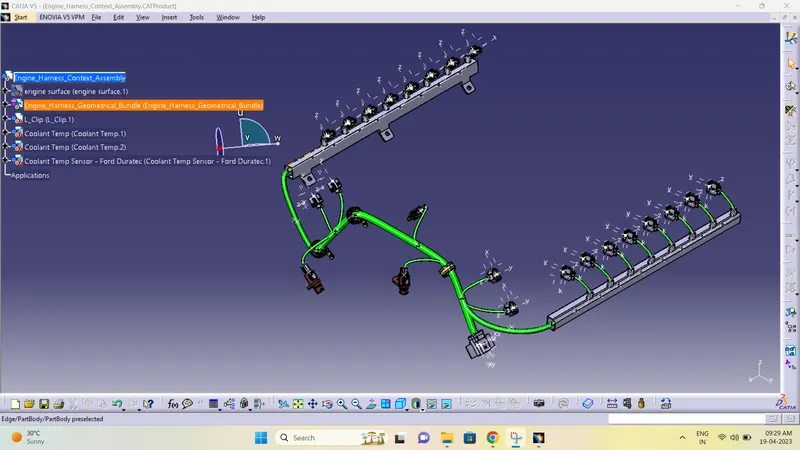
After all the connectors are defined, the workbench was switched to Electrical Harness Assembly where Geometrical Bundle was activated. All the connectors were routed using the Multi-Branchable Document command.
- Now in this step, we have to check bundle continuity.
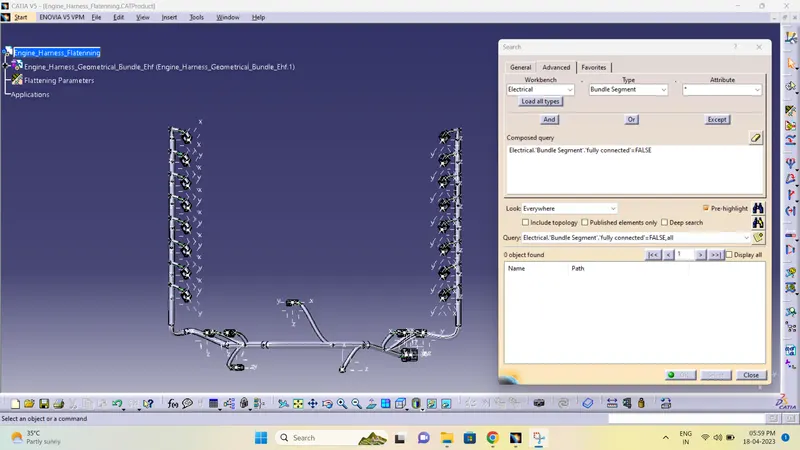
- So for that, go in Edit>Search>Workbench-Electrical>Type-Bundle segment>Attribute-fully connected.
- We will get one window, in that selecting True option will show all the connected bundle segments while selecting False option will show all the non-connected bundle segments.
- Now, we will check for True condition and search for result.
- All the bundle segments are showing connected.
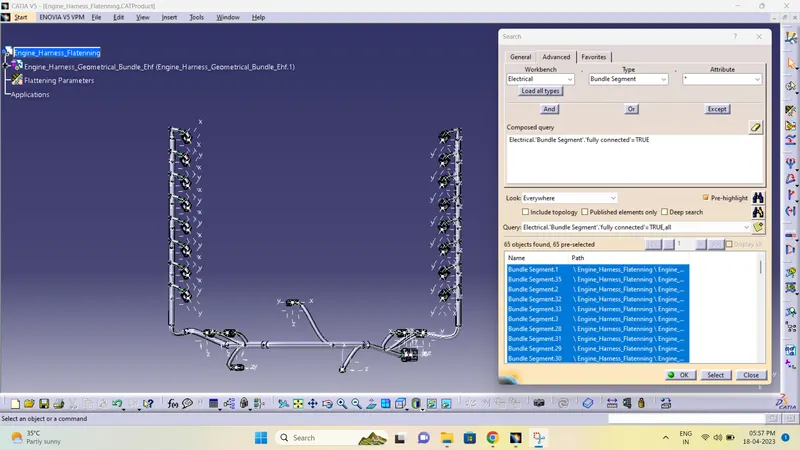
Checking for discontinuty
Harness Flattening Procedure:
- Harness flattening can be created from the Electrical Harness Flattening Workbench in CATIA V5.
- Create a new product file in the Electrical Harness Flattening workbench and rename it as of our requirement.
- Select the product file and define Flattening parameters to it. And we can rename it as of our requirement.
- Save the flattening product file in the save folder which is having all the other required documents.
- Create vertical windows with Harness assembly product and flattening product files.
- Using the Extract option, extract the harness assembly into the flattening product.
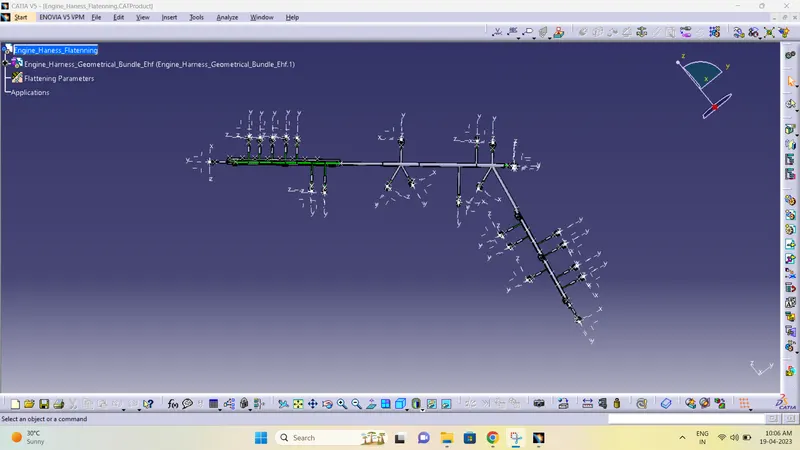
- Convert the extracted harness assembly into the flattened harness assembly by using the Flatten commend.
Before Flatenning
After Flatenning
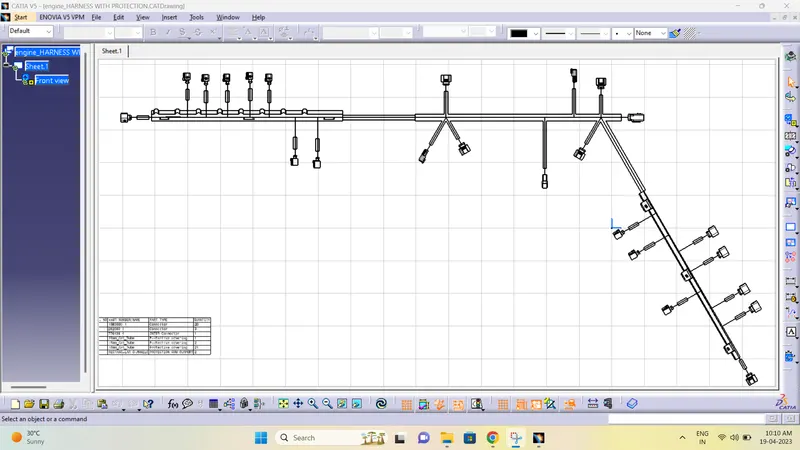
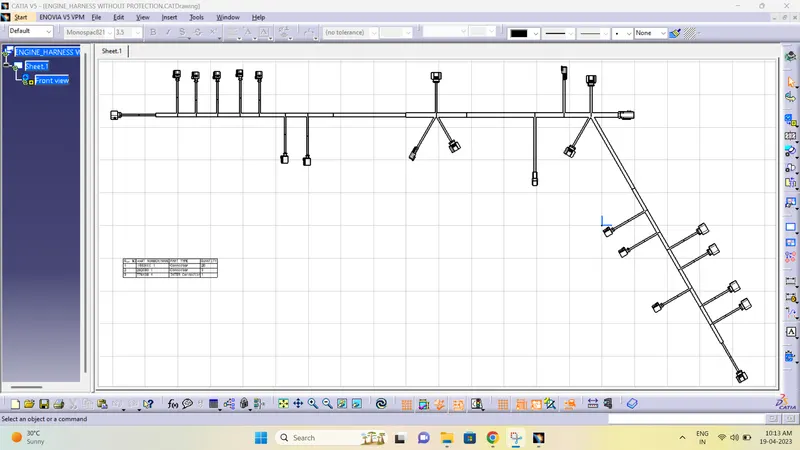
Create a Drawing File for the flattened harness product.
- First, we need to make sure that in the flatten parameter settings bundles and protective coverings have different graphical representation which are,
Bundle Segments – Single line representation
Protective coverings – Double line representation.
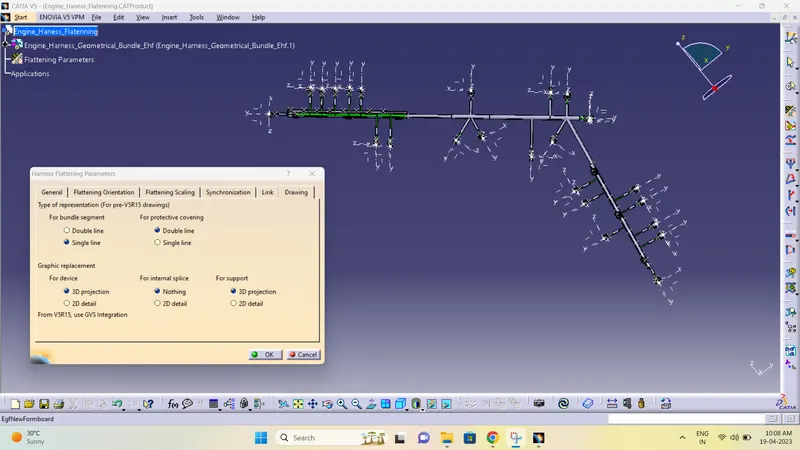
Drawing with protective covering
Bundle Segments - Double line representation
Protective coverings – Double line representation.
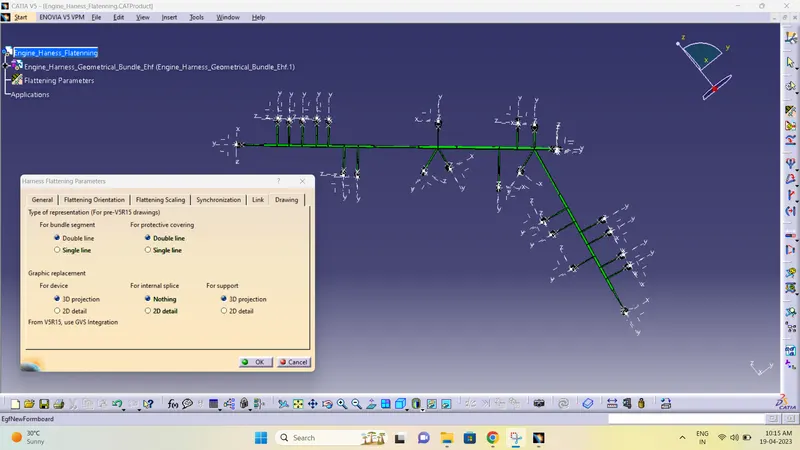
Drawing without protective covering:
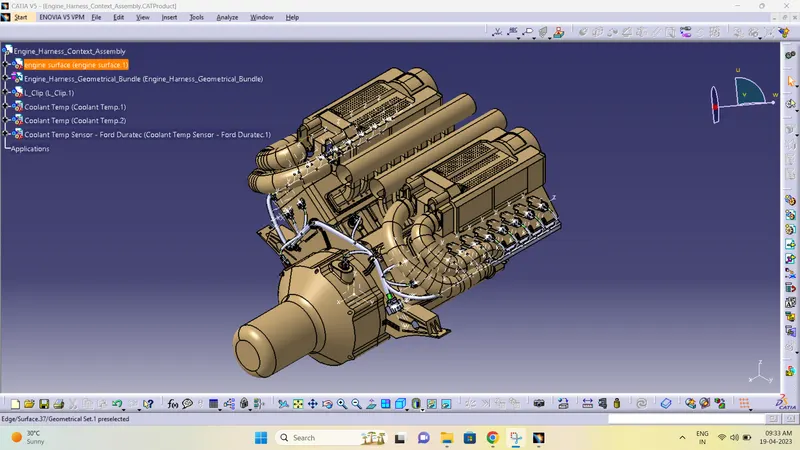
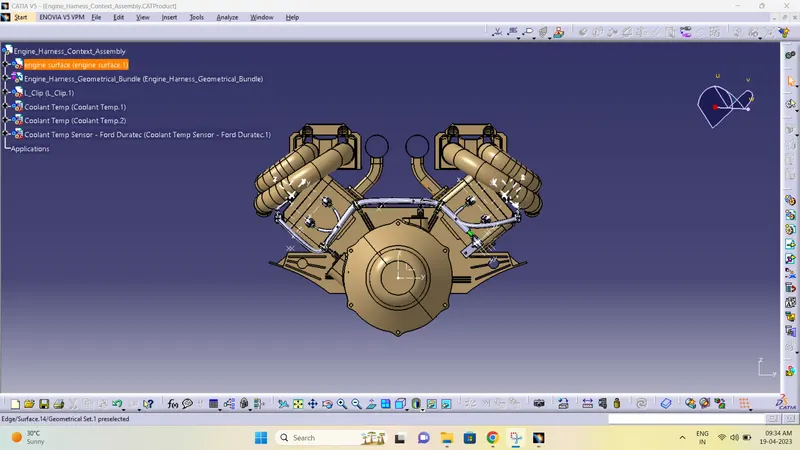
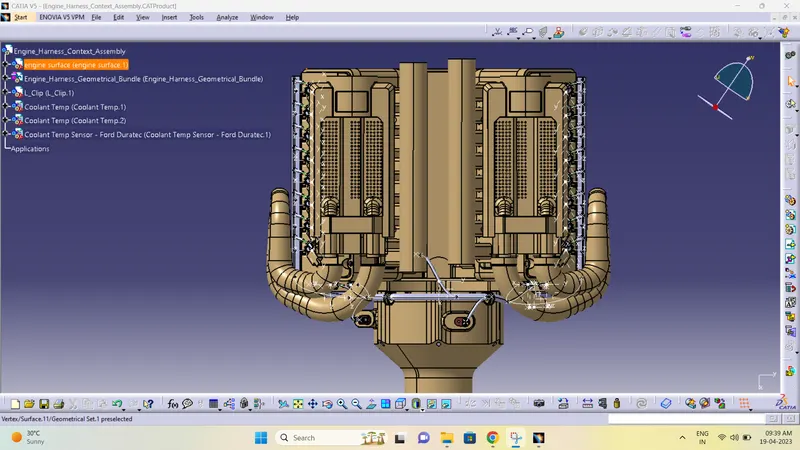
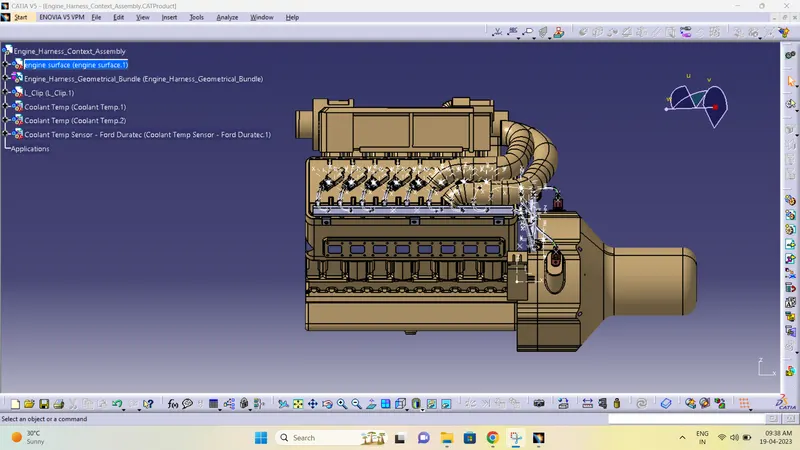
Final ENGINE HARNESS ASSEMBLY VIEWS: