Project 1
AIM
Design and develop the Wiring harness on Given V6 Engine and Prepare to flatten the view drawing in CATIA V5. Application of all Packaging rules, Industry best practices studied in this course shall be demonstrated in design.
INTRODUCTION
A wire harness, also commonly referred to as a wiring harness, is an exterior sheath used to cover some types of electronic wires. Generally, wiring harnesses are made of thermoplastic or thermoset materials that can help protect the cables from the environment.
OBJECTIVE:
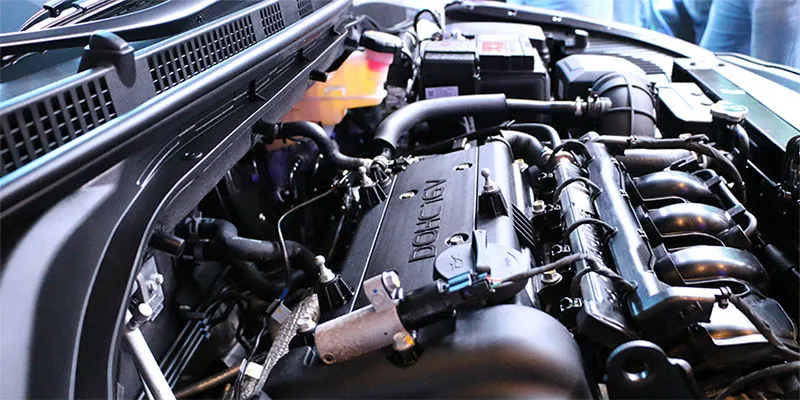
The objective of the project is to route the wiring harness on the given Engine and prepare to flatten the view drawing in CATIA V5. All types of packaging rules have to be considered while routing the harness. Also, Industry best practices should be demonstrated in design. All the necessary details like clearance, clipping/clamping selection, harness fixing requirements, and harness continuity should be provided in order to design the wiring harness.
- The above figure shows the 16-valve Bugatti Engine where 8 cylinders are placed on the right side and 8 cylinders are placed on the left side.
- There are a total of 16 injectors where 8 injectors are used for 8 cylinders on the right side and 8 injectors are used for another 8 cylinders on the left side.
- Also, there are 4 cam-shaft sensors, so there are a total of 20 sensors that we have to connect electrically.
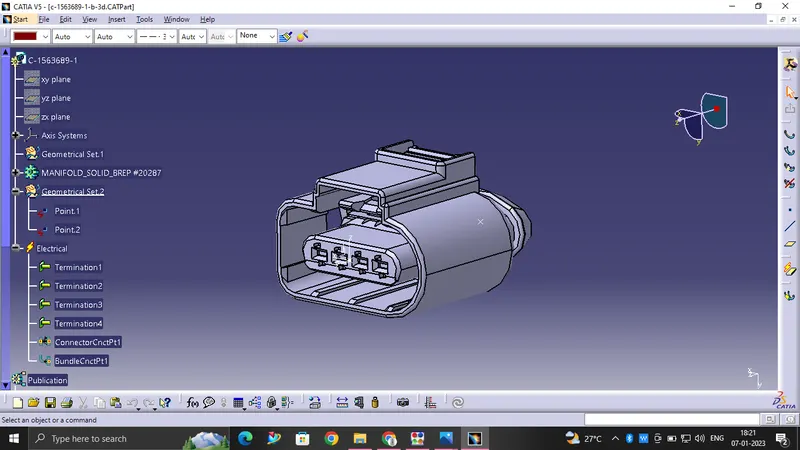
- Generally, 4-pole connectors are used for fuel injectors of the engine.
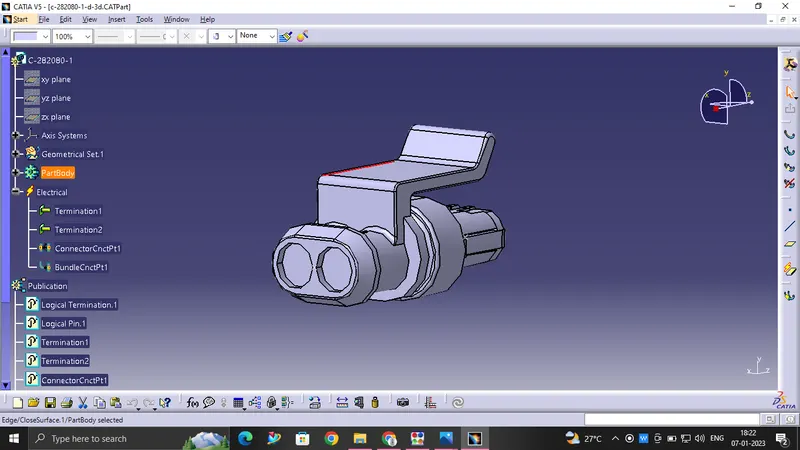
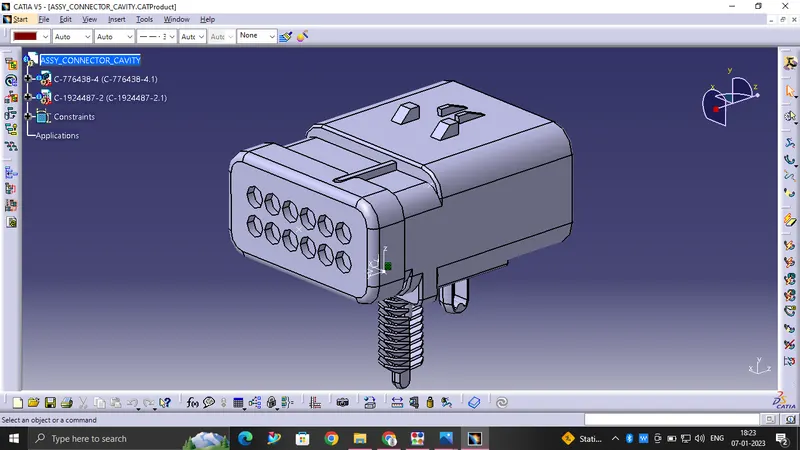
- The engine will also have an interconnection connector which will connect the engine to other parts of the vehicle. We will be using a 12-pole electrical connector with a mounting clip feature as an interconnection connector.
- The plastic guiding channel used in this harness should be made of a material that can withstand at least 150 degrees Celcius.
- The bend ratio for all bundle segments should be 1.4
DESIGN METHODOLOGY:
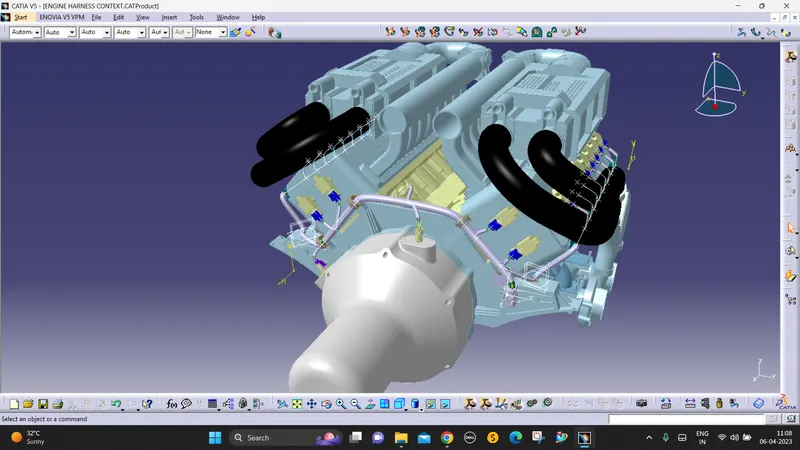
- Download the engine CAD data and required connectors CAD data from the given source.
- Download the required Connectors from the source and convert the mechanical connectors electrically by using the electrical part design workbench by following the below steps.
- First, download the connectors and mounting clip from the given link source.
- Get into the mechanical part workbench to create the required geometrical parameters. Create a connector connection point and the bundle connection point on the required sides of the CAD part.
- Create an axis system on the connector connection point in such a way that the Y coordinate faces normally to the connector face, the X coordinate faces towards the locking mechanism, and the Z coordinate faces to the top.
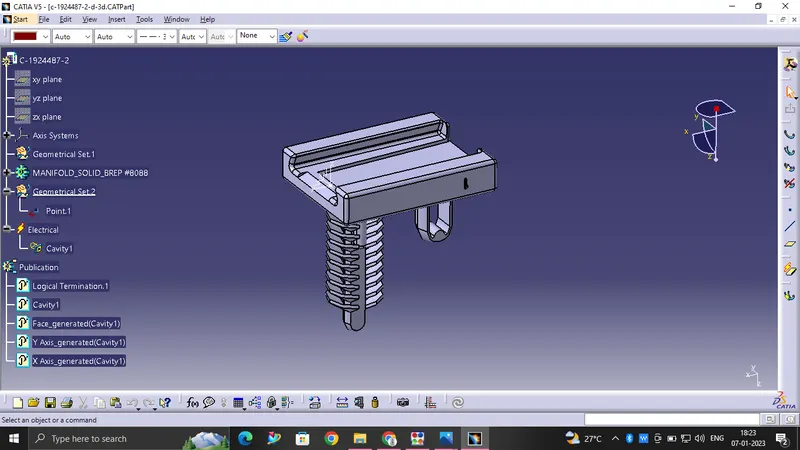
- Create cavity connection point for connectors having the cavity for mounting clips
- Using the geometrical parameters created,
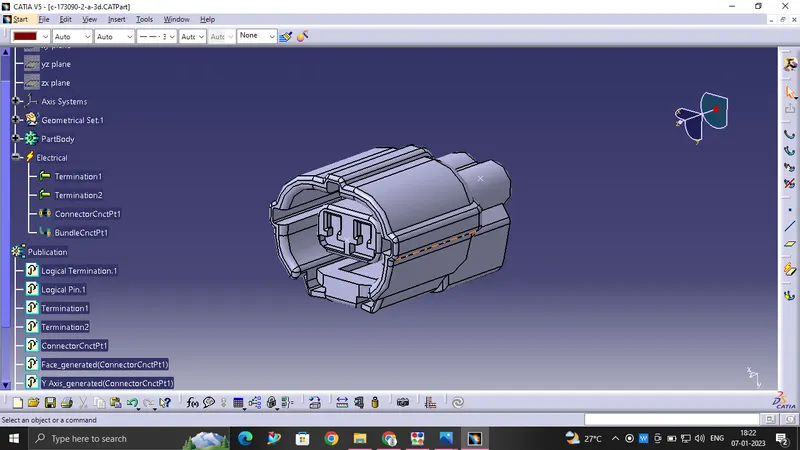
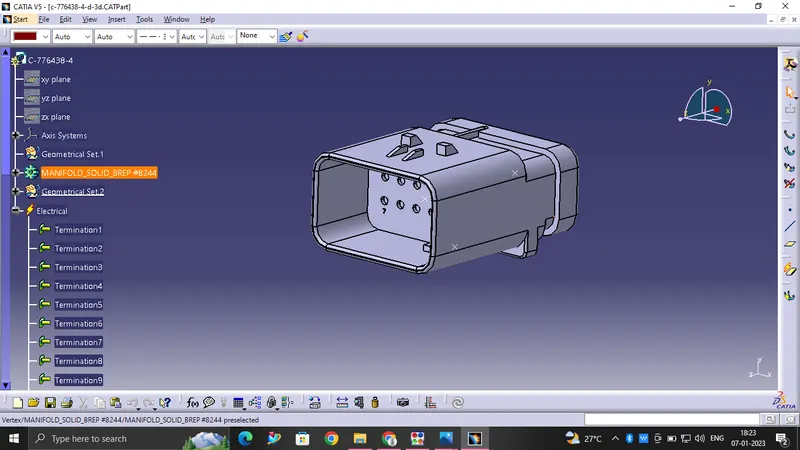
- Define the part as a connector.
- Define bundle connection point.
- Define connector connection point.
- Define cavity connection point.
C-1563689-1:
C-282080-1:
C-173090-2:
C-776438-4:
C-1924487-2:
Create a new product file for inter-connection connector and cavity assembly.
Download and Define the plastic channel electrically
- Procedure for electrically defining the Channel.
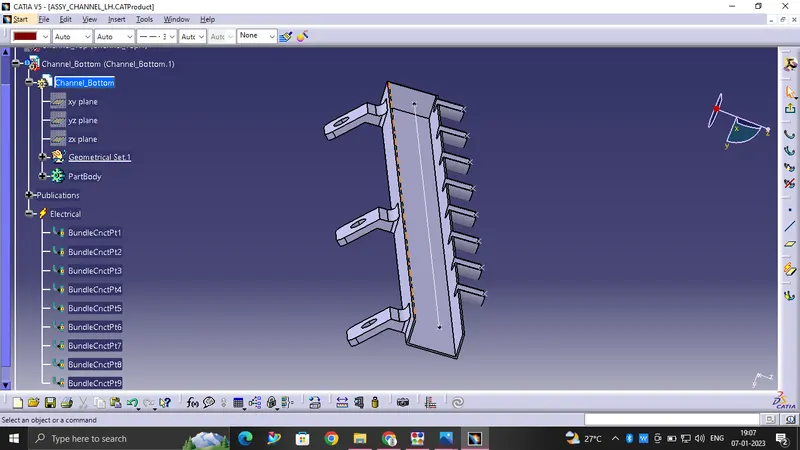
- Create bundle entry point and exit point.
- Create a line curve between the main entry and exit points for creating the multi-branchable using an external curve inside the channel
- Create 8 bundle entry points on the openings for connecting the injector connectors.
- Using the geometrical parameters, define the channel electrical using the define mounting equipment option.
- Create define bundle entry points using the define bundle connection point option.
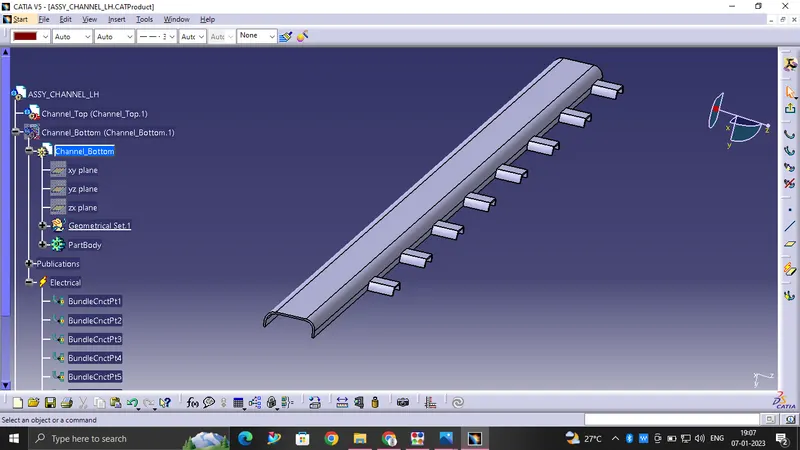
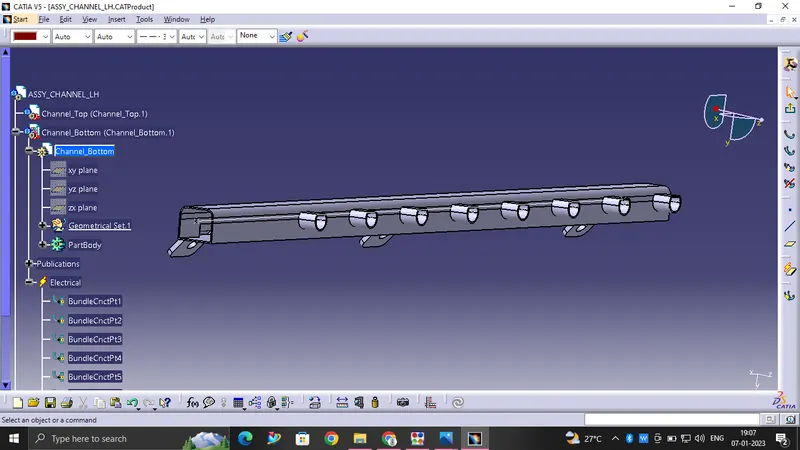
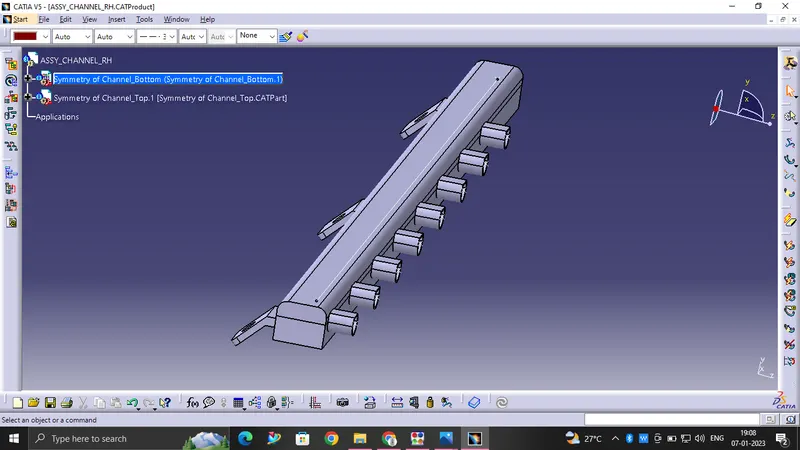
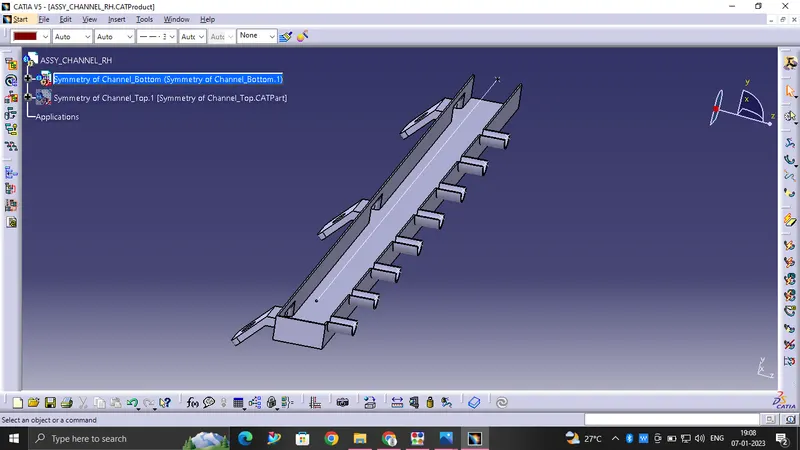
Then create a new product assembly with channel bottom and top part assembly. And Create Channel symmetrical assembly and define the symmetry bottom channel electrically using the define mounting equipment option and also create all the required geometrical parameters on it.
LH ASSY:
Channel Symmetrical Assembly RH:
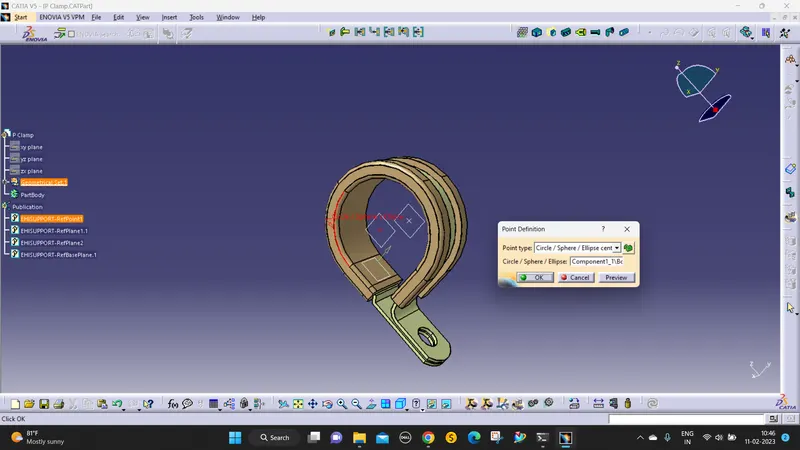
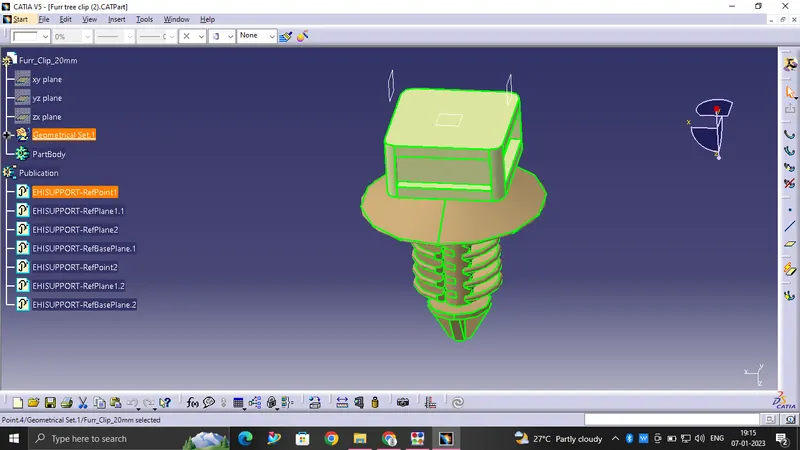
- Download and define P-clamp and furr tree clip.
Creating the Main Assembly:
Context assembly is nothing but the product file which contains the engine 3D-CAD data and the engine harness geometrical bundle.
Here the geometrical bundle product contains all the connectors and other mounting equipment, clips, and clamps which are electrically defined for the assembly.
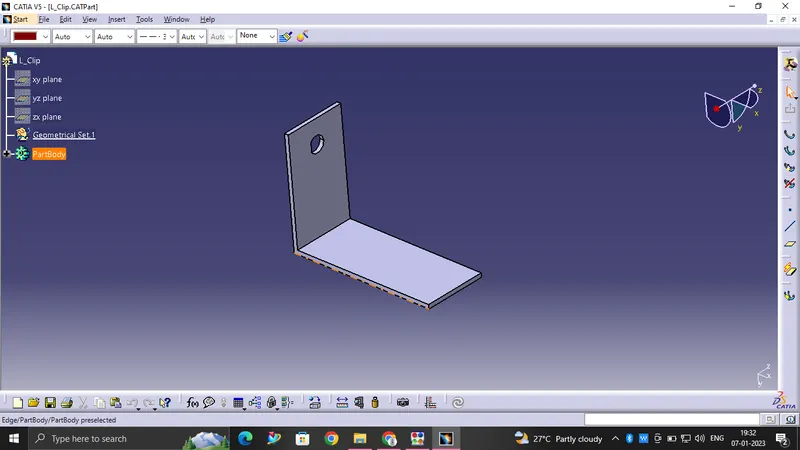
Sheet metal L-clamp are added in the main context assembly.
- 8 number connectors are required on the fuel injector sensors on each cylinder head, i.e.; a total of 16 fuel injector sensor connectors are needed.
- Total 4 numbers of cam-shaft sensor connectors are needed.
- 1 neutral position sensor connector and 1-speed sensor connector on the gearbox housing.
- 1 engine coolant temperature sensor placed at the center of the engine.
Placing the Interconnection connector and L-clamp support
-
However, the situation of interconnection connectors is not similar to device connectors. Interconnection connectors are not parked with any device but should be paired with the help of clips/clamps/sheet metal brackets etc. possible to the packaging conditions. Unparked connectors can create the following issues-
- Rattling noise
- Physical damage to connectors
- Uncontrolled harness routing
- Manual errors during assembly because of undefined parking.
Assume the bundle connection from the chassis is coming from the right side of the engine and therefore L-clamp is provided on the right side of the engine which provides proper support for the interconnection connector.
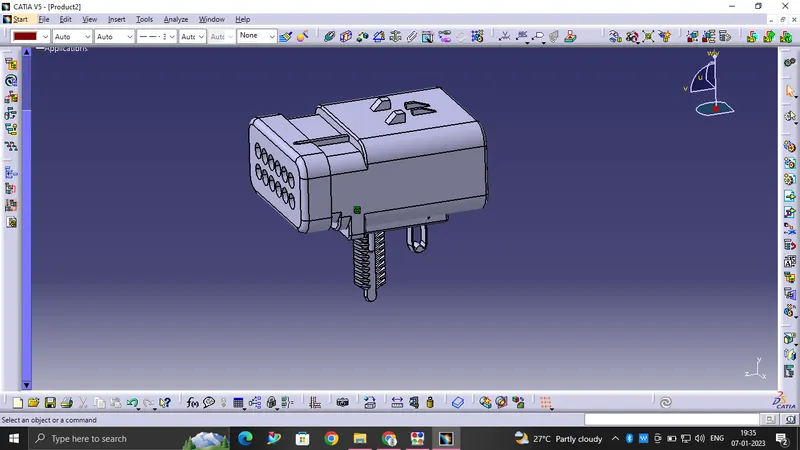
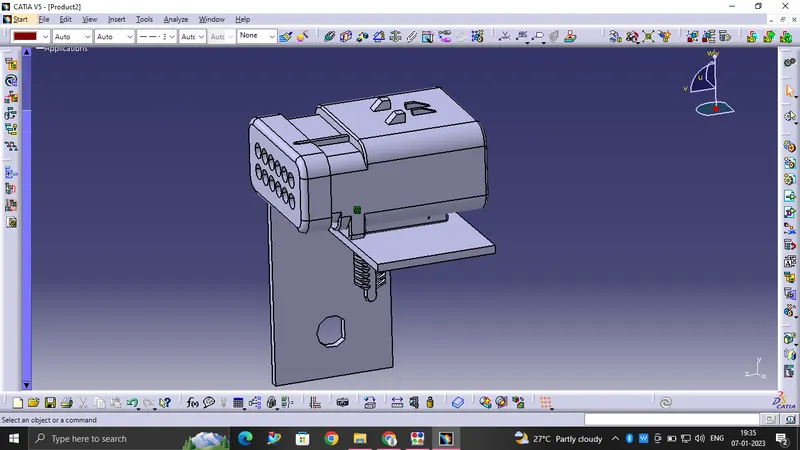
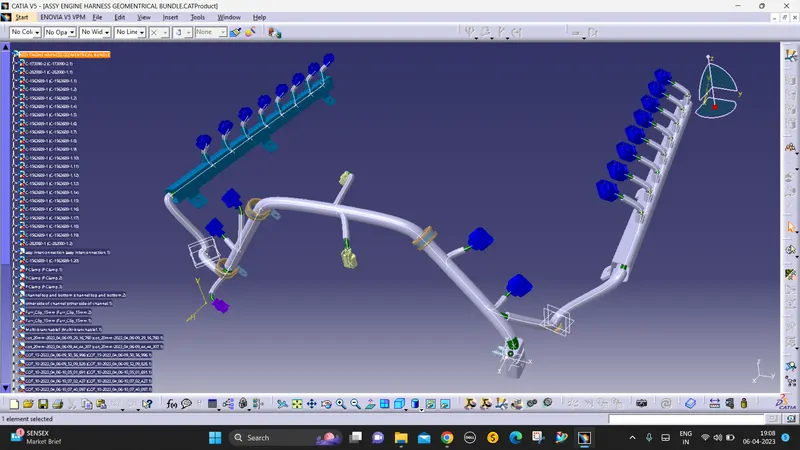
Harness routing and packaging
- The available connectors are added to the geometrical bundle and properly positioned onto the fuel injectors, camshaft sensors, vehicle speed sensors, neutral position sensors, and engine coolant sensors. manipulation tool is used to place and position the connectors.
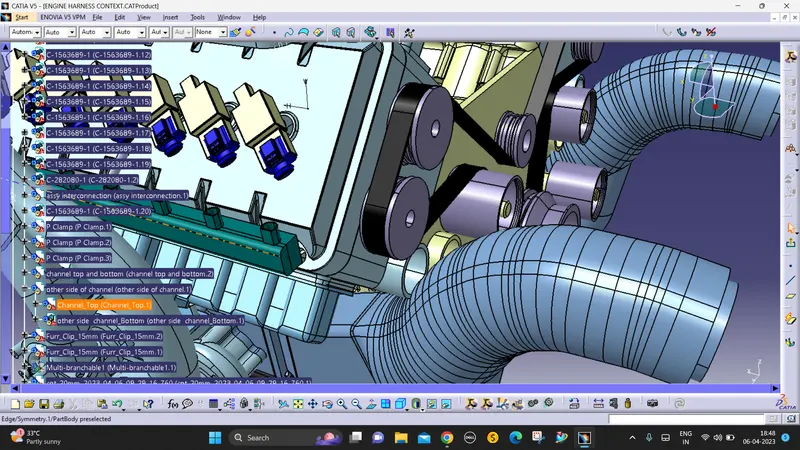
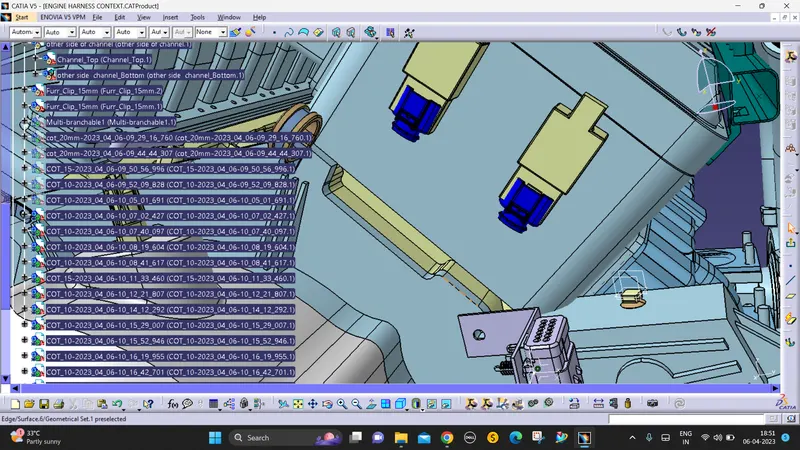
Here we have one interconnection connector to connect the engine harness system to the vehicle harness system. so it required additional parking provision. The existing bolt on the engine is used to mount the sheet metal bracket.
After positioning the connectors and the plastic channels, routing should start using the command of multibranchable to route the wire.
after multibranchable click branchable command in catia v5 and the tab is pop up set the diameter and bend radius is 1.4.
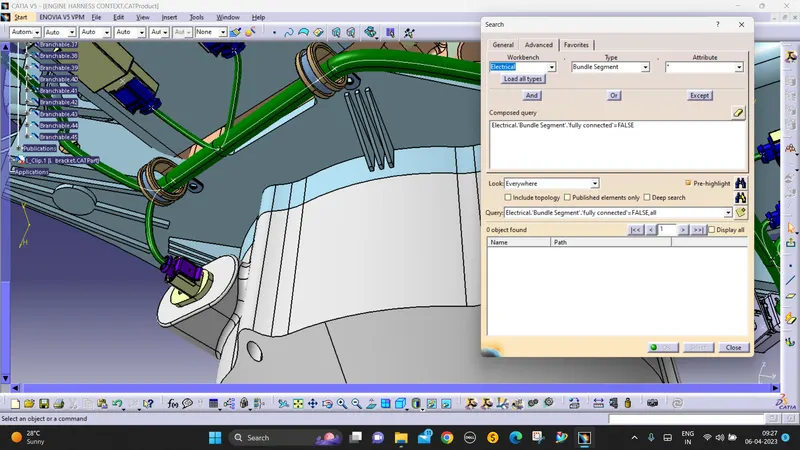
then route definition click the connector and the p clamp to start the routing easily.
check whether the bundle segment regularly to find the mistaken branch easily.
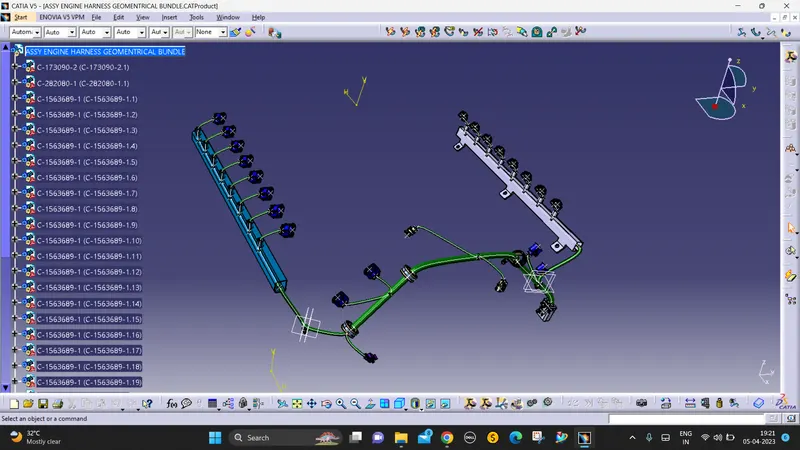
After the routing is completed we need to add a protective covering.
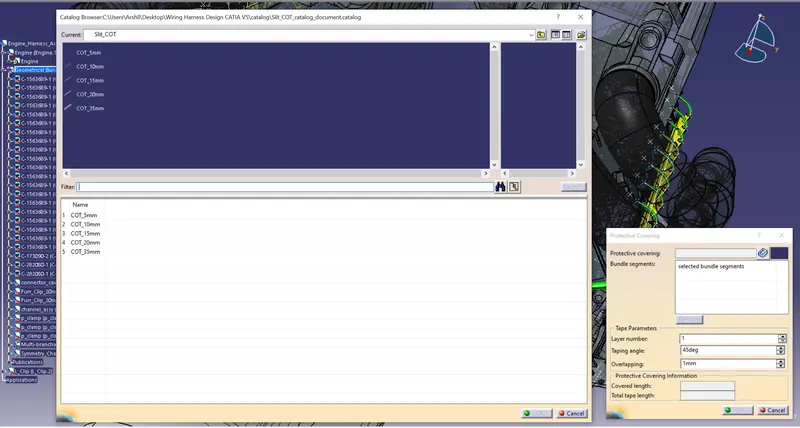
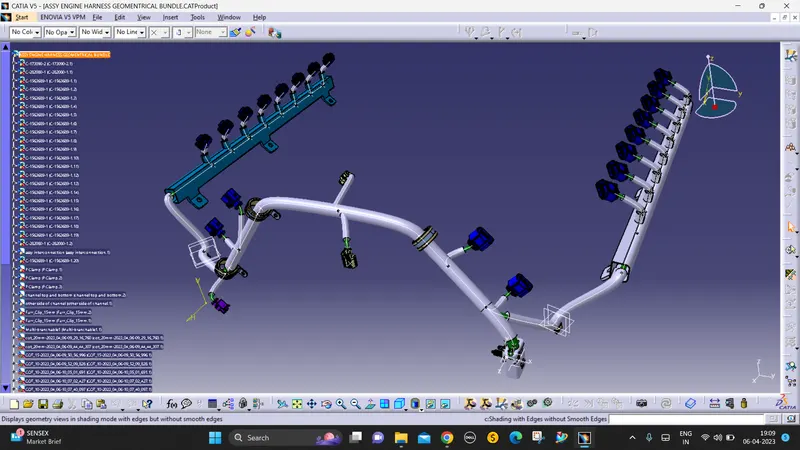
- Add protective coverings on the wiring harness to protect the wiring from high temperatures. protective covering created by using the define protection part command in the electrical part design workbench. Select a part, and define the parameters as per the requirement.
- The created corrugated tube can be added to the catalog by store device command and selecting the catalog file created for protective covering. then appropriate protective covering was added to the bundle segments.
-
The plastic materials used and their temperature resistance for the cot tubes.
- Polypropylene (PP) for (-) 20 to 100 degree Celsius
- Heat Resistant (HR) for (-) 20 to 135 degree Celsius
- Flame Retardant (FR) for (-) 20 to 135 degree Celsius (flame retardant)
- Polyamide/nylon (PA) for (-) 20 to 180 degree Celsius
design criteria followed to route the wiring harness
- Wiring harness routed by considering the factors of ease in manufacturing, accessibility, easy removal, and easy maintenance of attached equipment and routing harness.
- The wiring harness should be routed in such a way that it is easy to assemble on a vehicle.
- The wiring harness should be kept away from sharp environments like sheet metal brackets, panel edges, corners, etc.
- Avoid harness routing and clipping in the blind zone of the operator during harness installation.
- Ensure that routing meets the clearance requirements with the different surrounding parts.
- Routing shall provide enough slack for each branch to avoid additional stress on the wire and terminal crimping joints but ensure that extra slack does not cause the wiring harness to foul with surrounding parts and impact desired clearance requirements.
- Enough clamps should be provided to ensure positive clearance with the surroundings and the safety of the wiring harness.
- The use of plastic guided channels is recommended to meet the clearances in critical areas if it is difficult to achieve by the use of clamps.
- The branch length should be a minimum of 50mm.
- The minimum distance between the clip and the nearest branching point should be 25mm.
- The minimum distance between two breakouts should be 50mm.
- Limit the no. of branches from a single branch point up to 4.
- Ensure that harness protection is provided according to surrounding temperature, manufacturability, and expected reliability.
- The min. bend radius is to be 1.4.
WIRING HARNESS FLATTENING
Create a new product file for flattening the wiring harness and save as in the same folder where the wiring harness is saved. Then switch to an Electrical harness flattening workbench and select harness flattening parameters and define harness flattening parameters. Before creating a flattened view, Make sure that select 'Double line' for the bundle segment and 'Double' line for protective covering.
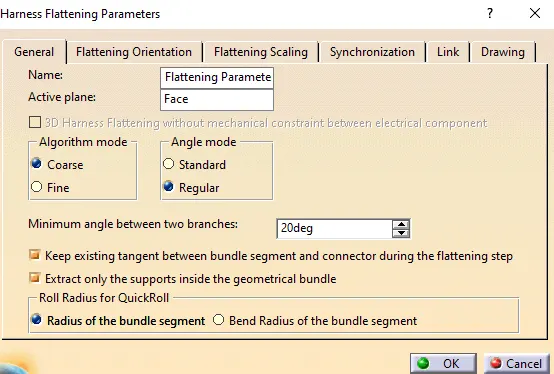
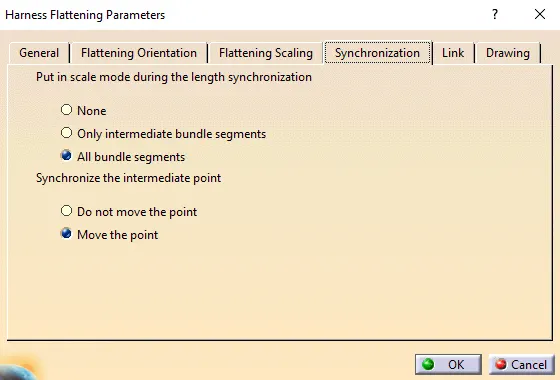
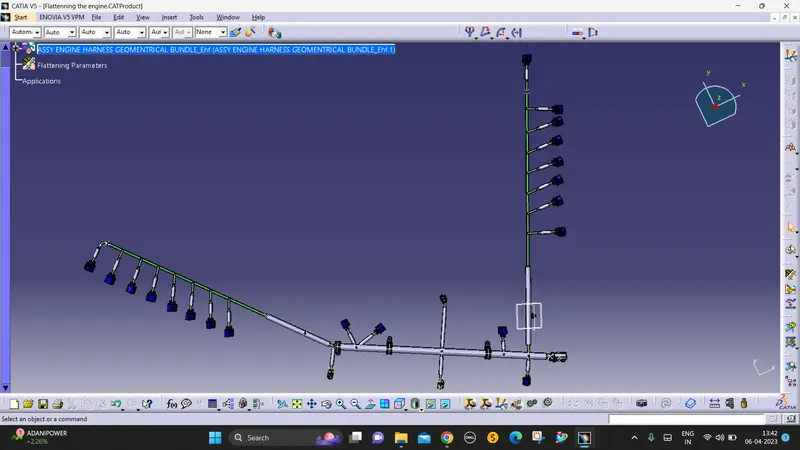
Use the flatten command, rotate, bend, and roll commands to arrange the flattened view.
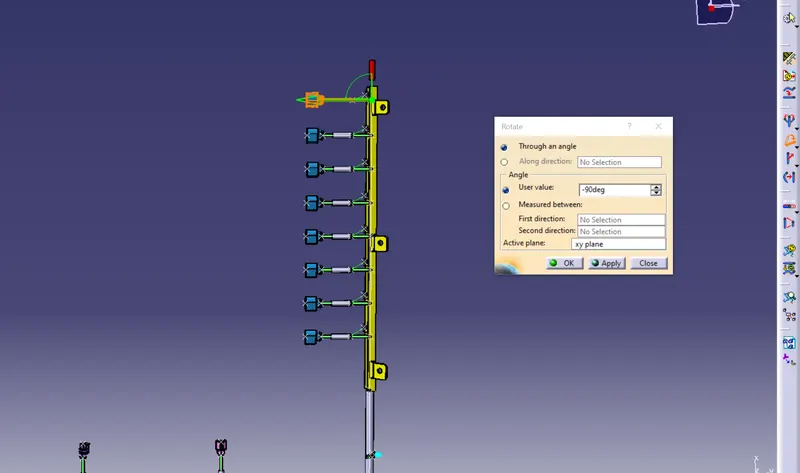
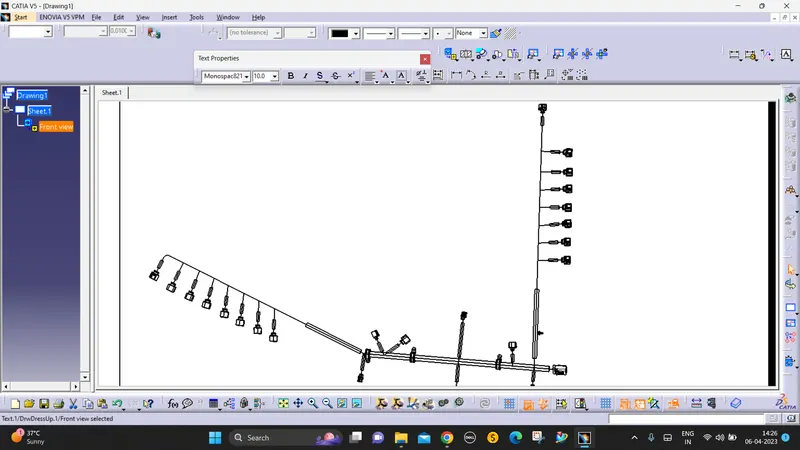
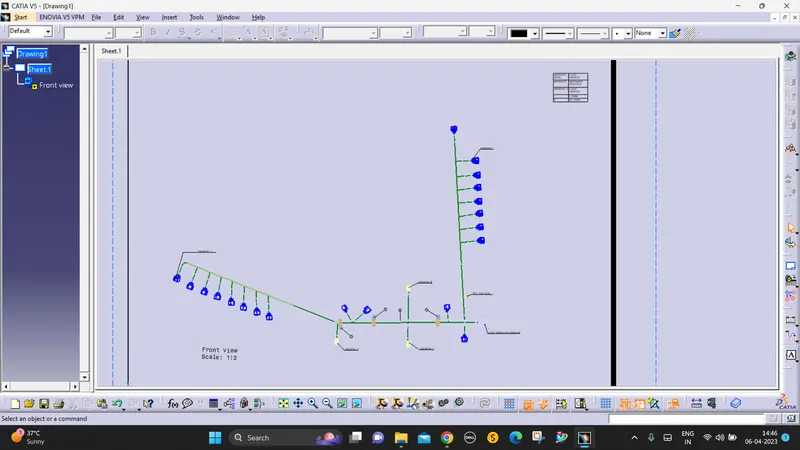
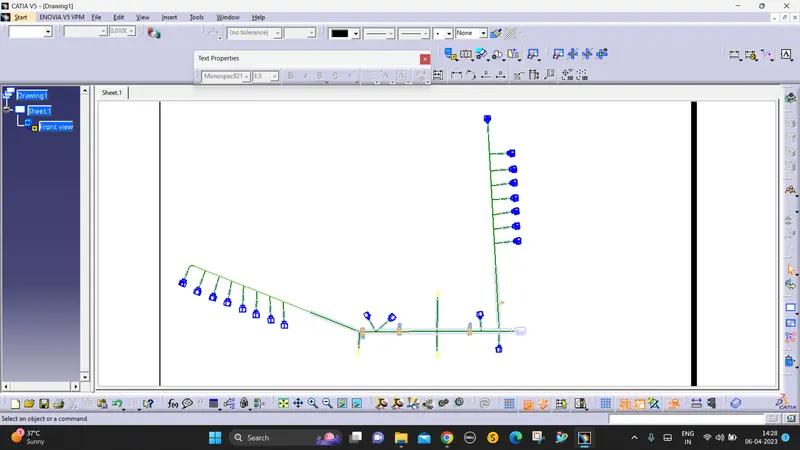
FLATTENED HARNESS VIEW IN THE DRAWING SHEET
Create a Drawing File for the flattened harness product.
- First, we need to make sure that in the flattened parameter settings bundles and protective coverings have different graphical representations which are,
Bundle Segments – Single-line representation
Protective coverings – Double line representation.
- Create a new drawing file in the drafting workbench
Conclusion
In this project, I successfully routed the wiring harness for the V16 Engine assembly, and the flatten-view drawing was prepared in CATIA V5. Various packaging rules and constraints were considered while routing the harness.