Project 1
AIM : To route the wiring harness on given Engine and flatten view drawing in CATIA V5.
Objective- The objective of the project is to route the wiring harness on given Engine and prepare flatten view drawing in CATIA V5. All types of packaging rules have to be considered while routing the harness. Also, Industry best practices should be demonstrated in this design. All the necessary details like clearance, clipping/clamping selection, harness fixing requirements, harness continuity should be provided in order to design wiring harness.
Engine 3D image
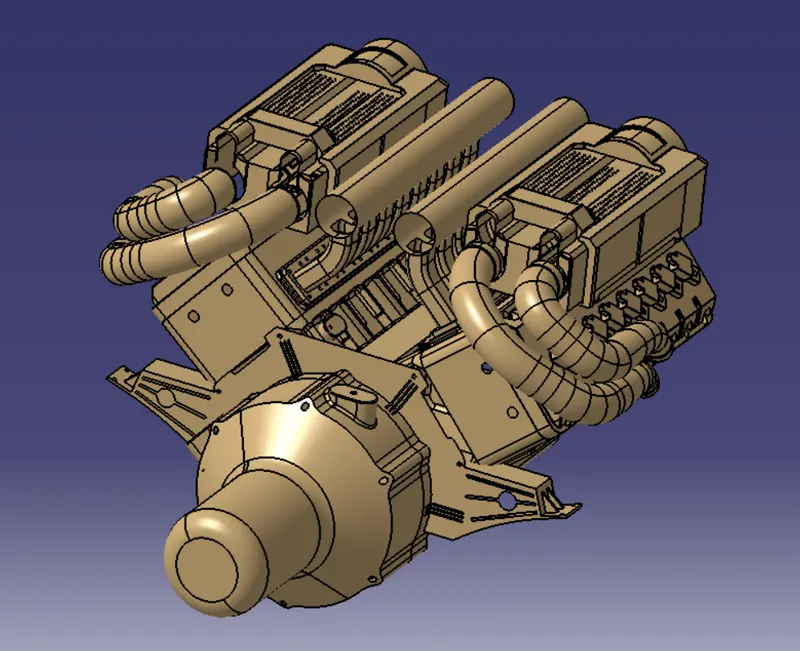
Figure 1: Bugatti Veyron16 Engine
- The above figure shows the 16 valve Bugatti Engine where 8 cylinder are placed on the right side and 8 cylinders are placed on the left side.
- There are 16 injectors where 8 injectors are used for 8 cylinder on right side and 8 injectors are used for 8 cylinders on left side.
- The engine consist 4 cam-shaft connectors.
- Generally 4-pole connectors are used for fuel injectors and cam-shaft of the engine.
- The engine will also have an interconnection connector which will connect the engine to the other parts of the vehicle.
- The engine consist some sensors also like speed sensor, Temperature sensor, nuetral position of the transmision which we have to placed at required position.
- We will be using a 12-pole connector with a mounting clip feature as an interconnection connector initially to start routing harness.
- 1 neutral position sensor connector and 1 speed sensor connector on the gear box housing.
- 1 engine coolant temperature sensor placed at the center of engine.
- The plastic guide channel used in this harness should be made of a material that can withstand at least 150-180 degree Celcius.
- The bend ratio for all bundle segment should be 1.4.
Some assumptions taken for this project:
- Provide clips/clamps as per requirement.
- Make sure that there is no any fauling case while designing the wire harness. Additional clips/clamps may be used to avoid fauling case.
- Give additional slack if needed. 5-10% slack is sufficient.
- Avoid routing over bolt and bolted joints to avoid harness puncture.
- Avoid routing on sharp edges or else provide protection over the harness.
- Follow the clearance distance and keep away the harness from heat generation components.
- Protection should be provided as needed according to surrounding temperature.
- Avoid direct support for harness on fuel lines routed in the engine.
- Use plastic guiding channels if needed.
- Branch length should be greater than 50mm.
- Minimum distance between two branch points should be at least 50mm.
- Minimum distance between clip and branch point should be at least 25mm.
- Avoid too many sheet metal brackets on the engine. Try to use available threaded bosses on the engine or demand for it.
- The wiring harness should be easy to assemble and easy to access.
- While using dummy connectors, ensure that whatever positions you are defining that are practical. Bundle diameters and another placements can be defined properly for the wire harness routing.
- If the packaging area is too tight and there are many packaging constraints then we can think of creating harness channel which can be used to route and protect the wire harness effectively.
These are the following steps to do Engine wiring harness routing in CATIA V5:
Step 1: Import all the required file for engine harness routing like connecor, engine, clips and clamps etc.
Step 2: Creating context assembly
- Create a product file and rename this product file as Assy_Engine Harness Context.
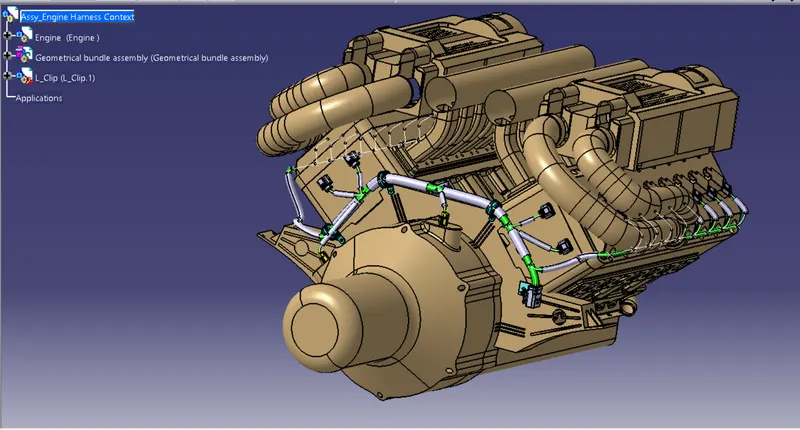
- A Context Assembly for engine harness has created which will work as the main assembly as shown in below figure.
- A Context Assembly will contain Engine Assembly data for Bugatti V16 Engine and Engine Harness Geometrical Bundle.
- If any sheet metal or plastic bracket will require then add all these in Context Assembly.
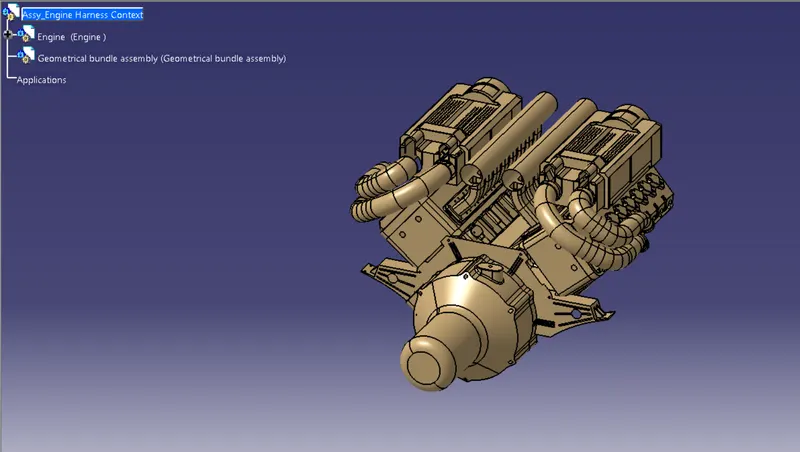
Figure 2: Context harness assembly
Step 3: Import all connector in catia v5 and Define all of them as electrical
Here, according to the requirements we are using c-1563689-1 connector which is a 4-pole connector. The CAD data downloaded from TE.com. This connector are sufficient enough for injector to flow the current properly.
These are the following step to define connector as electrical
- Import the file in catia v5
- Switch to the part design workbench
- Define this connector as geometrical parameters
- First bundle entry point, create point on mating side and then create axis on mating side of connector
- Switch to the electrical part design workbench
- Define as a connector
- And then define bundle connection pont and connector connection point
- Save the file
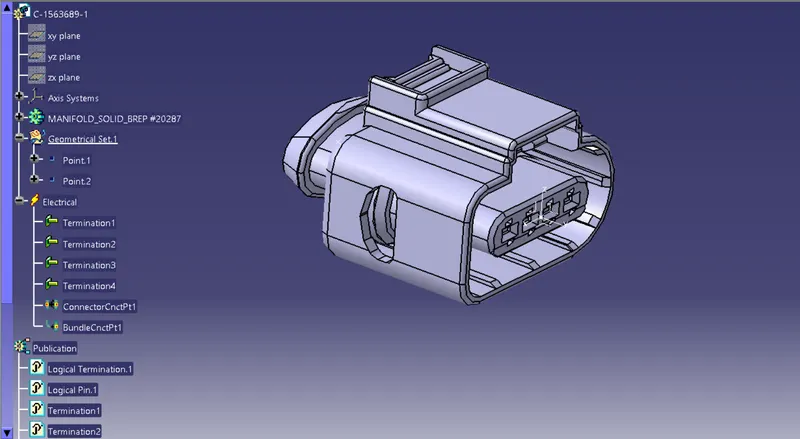
Figure 3: Tyco 4-pole 1563689-1 connector
Tyco 12-pole connector
It is the parent connector where to start routing and it is sufficient enough to manage all the harnesses.
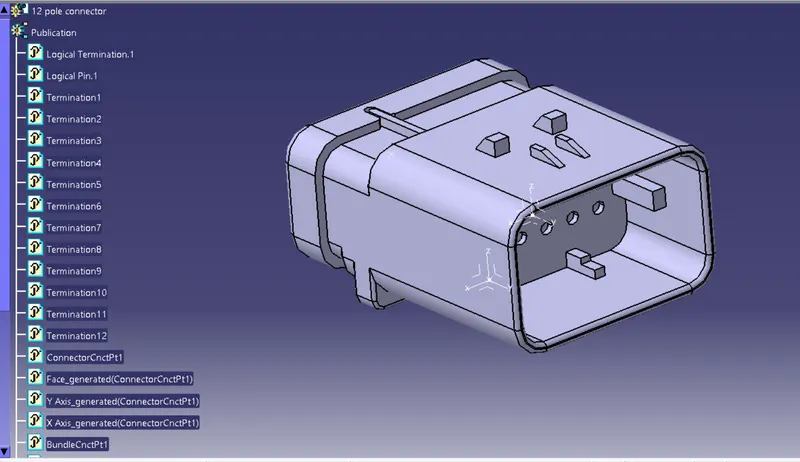
Figure 4: Tyco 12-pole connector
Tyco 2-pole connector
This connector is used in engine sensor (speed and temperature sensor) where less ammount of current required.
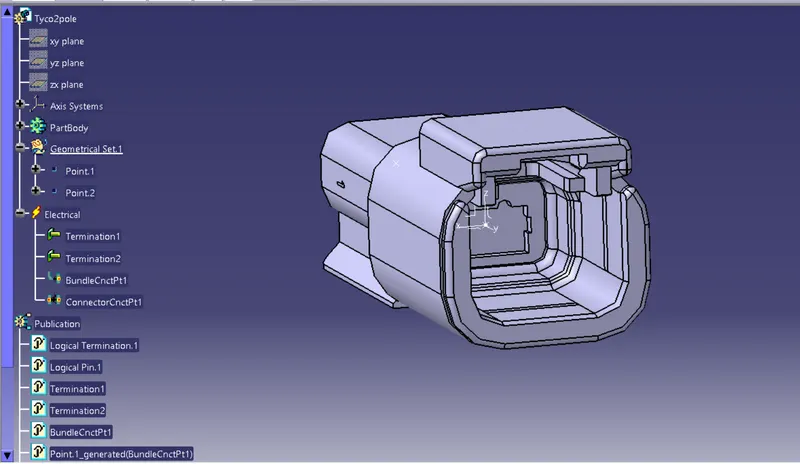
Figure 5: Tyco 2-pole connector
Cavity clip for 12 pole connector
This clip is going to mount 12-pole connector along with sheet metal bracket
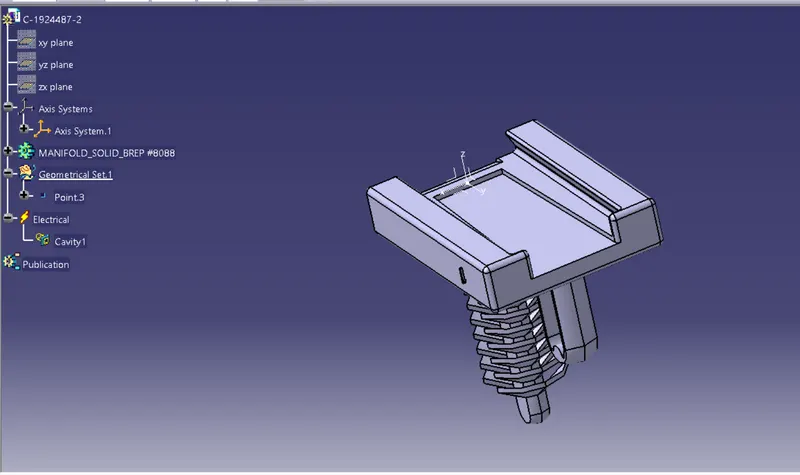
Figure 6: Tyco cavity clip
Step 4: Import all the connectors in geometrical bundle assembly in engine context assembly
In this step, first import the connectors and place all the connectors at desired location like 4-pole connector at all the injectors and cam-shaft and 2-pole connctors at speed sensor, temperature sensor, nuetral position of transmission and 12-pole connector with a mounting feature as a parent connector. so we will require total 23 connectors which we have to be add in engine harness geometrical bundle assembly. We have to use manipulation tools along with compass, snap and smart move features to locate all the 23 connectors at their desired locations.
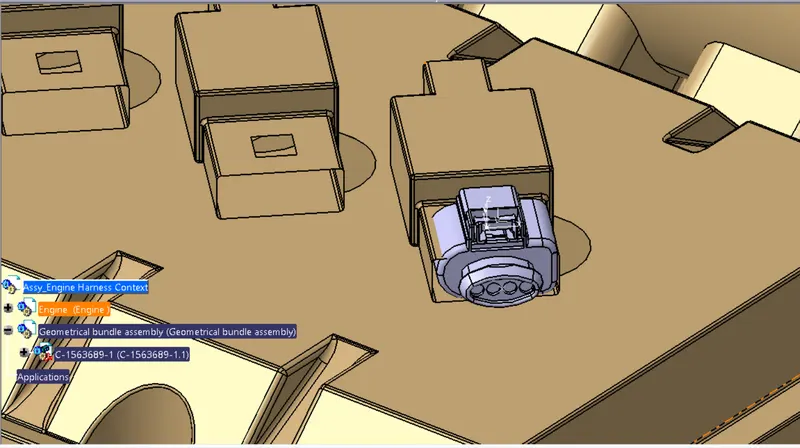
Figure 7: 4-pole connector at injector
- And place all 4-pole connnector at all the injector in engine harness context assembly (16 connecotr at 16 injectors)
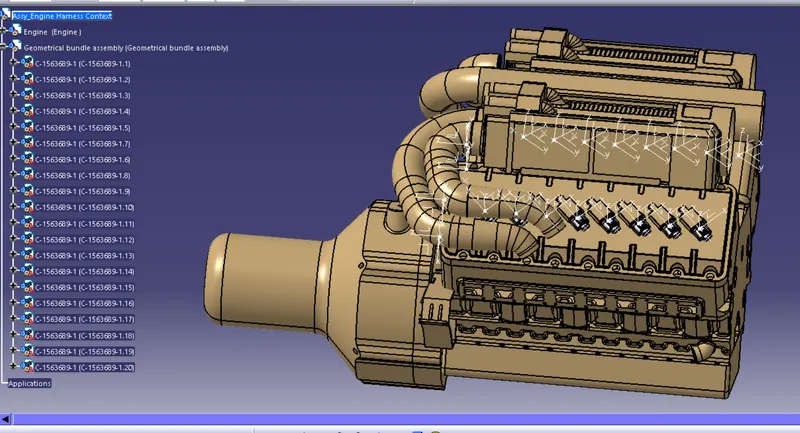
Figure 8: 4-pole connector at all injector
- Place all 4-pole connnector at all the cam-shaft in engine harness context assembly (4 connecotr at 4 cam-shaft)
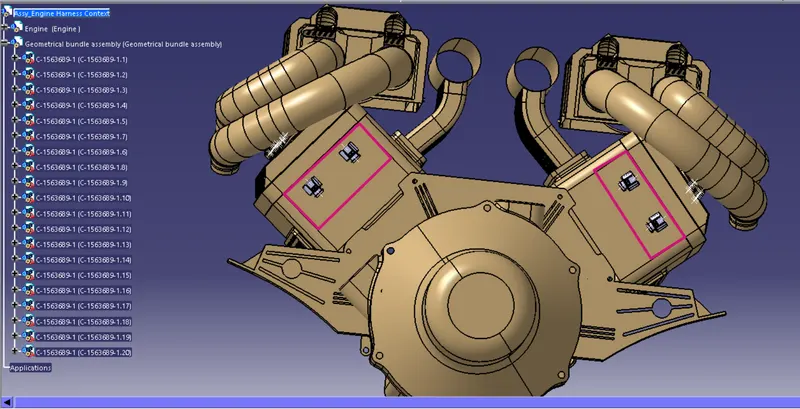
Figure 9: 4-pole connector at all cam-shaft
- All 20 connector placed at right place
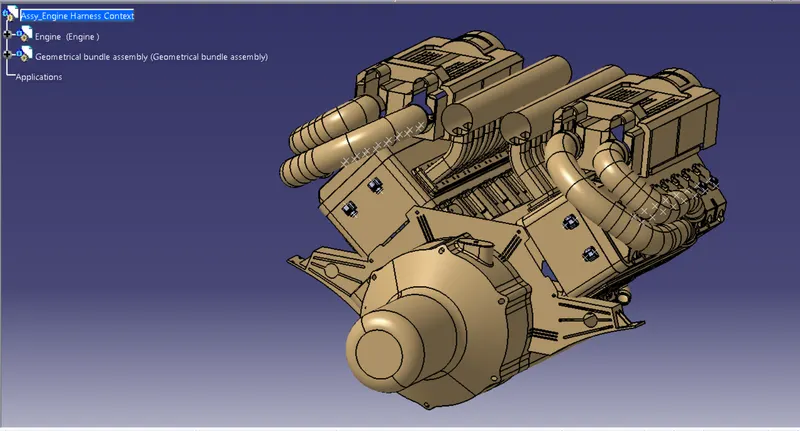
Figure 10: 4-pole connector at all cam-shaft and injectors
Step 5: Adding Sheet metal
Now to add sheet metal in order to provide mounting for the interconnection connector. Also we have to make sure that the sheet metal is placed inside the context assembly and outside of engine and geometrical bundle assembly. The metal should be mounted on the existing bolt as shown below. This sheet metal should have locking system in clockwise direction so that it can't be move freely. Here in below figure, rib is performing the locking feature for the sheet metal. All the design ideas should be discussed with the engine designing team so that there won't be any disturbance for the smooth working of engine in real world application.
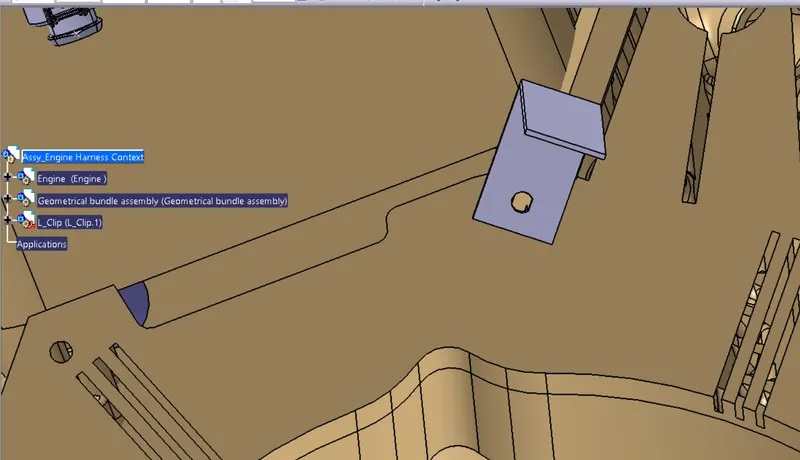
Figure 11: Sheet metal bracket with Engine
Step 6:Adding Connector with mounting cavity clip on sheet metal for wiring harness as parent connector
Here, we use 12 pole connecotr C-776438-4 and mounting cavity clip C-1924487-2 as a parent connector. This is a parent connector so it will able to flow high current through it. And this connector distribute to other connectors. The required cad data is downloaded from te.com. Both the connector and clip mount at sheet metal bracket for routing.
Figure 12: 12-pole connector and cavity clip
Making the assembly of both the connector and clip and connect each other through electrically
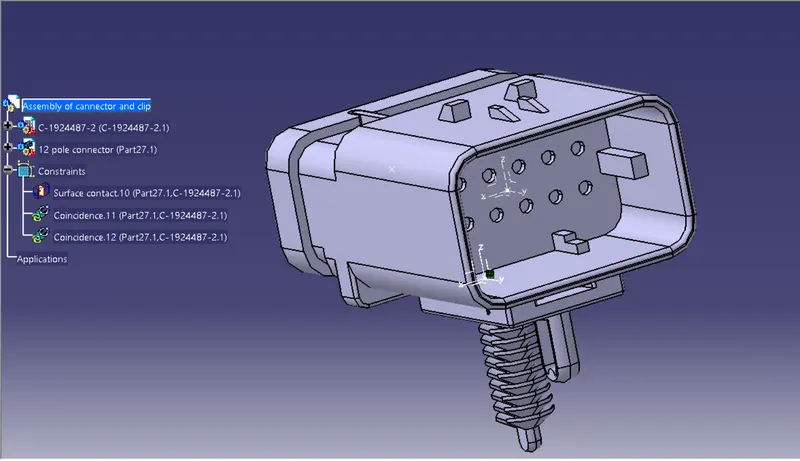
Figure 13: assembly of connector and cavity clip
Now we have to mount the electrically interconnected connector and clip on sheet metal bracket as shown below figure
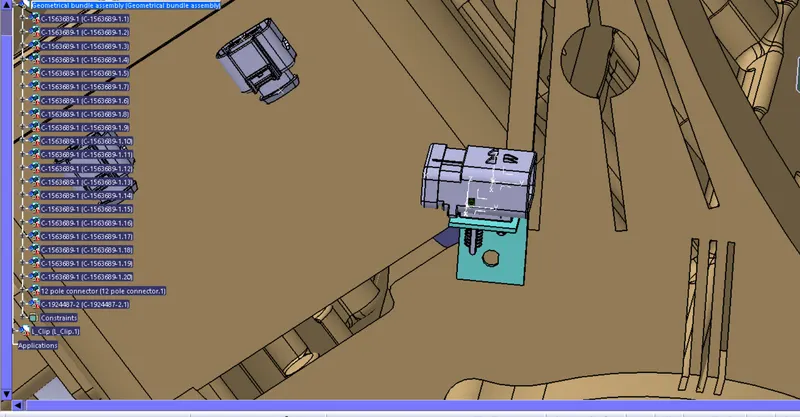
Figure 14: Interconnected connector and cavity clip mount on sheet metal
Step 7: Adding 3 P-clamps and 2 furr tree clip at required location
We have to mount 3 P-clamps also on the existing bolts of the engine so before that we have to define P-clamp electrically with geometrical parameters, entry and exit point on both left and right side of the P-clamp and furr tee clip as shown in below figure.
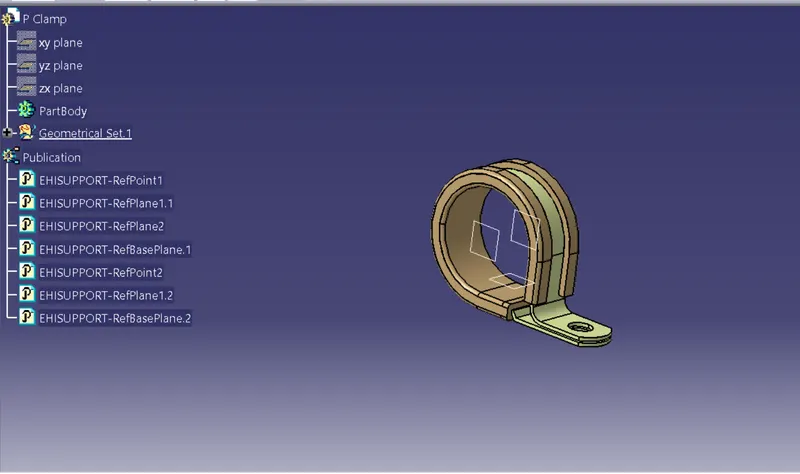
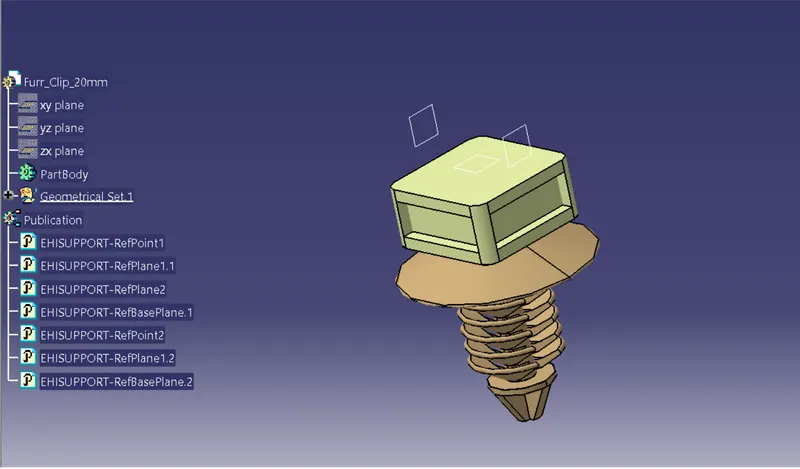
Figure 15: P-clamp and furr tree clip
Now, we have mounted 3 P-clamps on the existing bolts of the engine for the wire harness routing as shown in below figure.
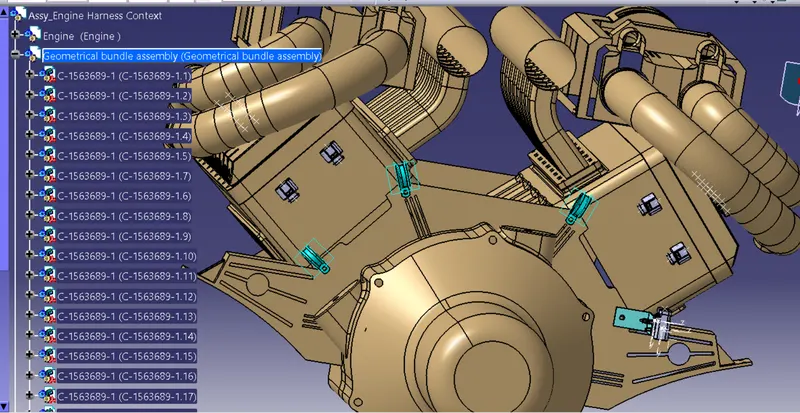
Figure 16: P clamp mount on existing bolt on Engine
Now, we have mounted furr tree clip also for the smooth path to wiring harness routing towards guiding channel on both right and left side.
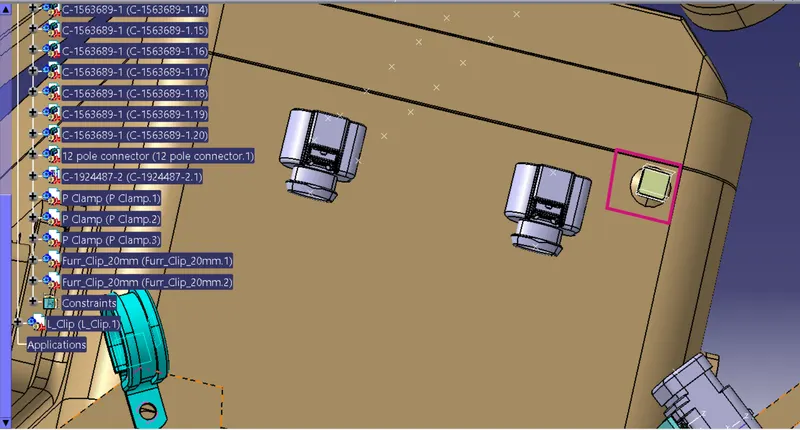
Figure 17: furr tree clip on camshaft of the engine
Step 8: Mounting Plastic guiding channel on flat edge of engine
We have to add now plastic guiding channel because Bugatti Veyron16 engine has 8 injectors on right side and 8 injectors on left side which are very close to each other. Hence plastic guiding channel is best option for proper and easy routing of the wiring harness. It will reduce the complex wiring harness routing. We will require two different guiding channel for both right and left side of the engine.
Now, before placing guiding channel, we have to define geometrical parameters of guiding channel as below.
These are the following step to define geometrical parameter:
- Import top and buttom channel
- Now go to the buttom channel
- Switch part design workbench
- Create a point on middle of the entry side of buttom channel
- And then select a line command tool
- Choose point- direction and then select first point and direction towards required direction (Here we choose 560mm length)
- Now the line is created after that
- Switch to the "electrical part design" workbench
- Define as mounting equipment
- And then define bundle connection point at an entry of buttom channel
- Also define 8 "bundle connection point" at each of the circular exit side in channel
- Now the channel ready for routing.
- Assemble both the channel (Top and buttom)
Geometrical parameter of plastic guiding channel
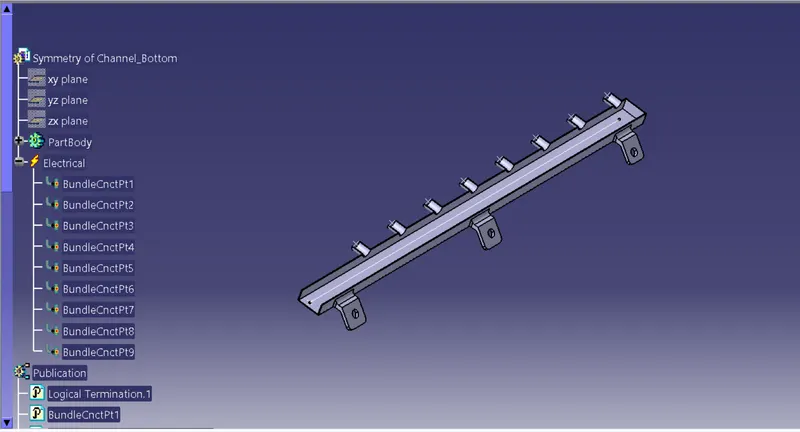
Figure 18: Buttom guiding channel
Top Guide channel
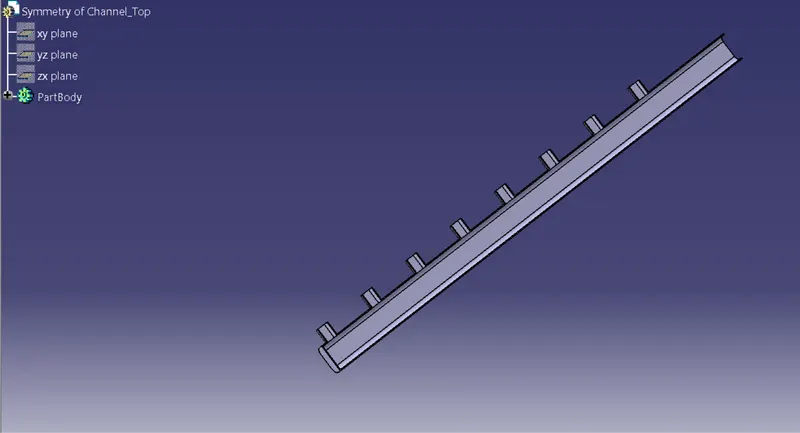
Figure 18: Top guiding channel
Now add these channel at the desired place and add the symmetry of these channel near to the injector channel.
This channel added by the use of snap command, manupulation and compass command.
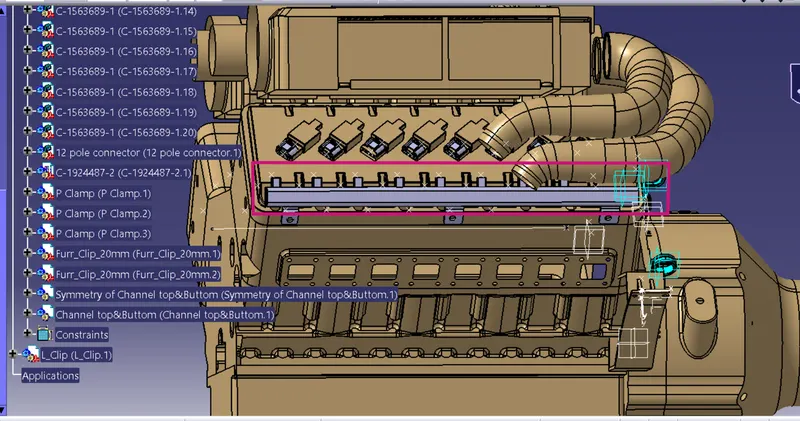
Figure 19: Channel near to the injector
Step 9: Adding connector at speed sensor, temperature sensor and nuetral position of transition
Here we use 2 pole C-173090-2 connector for speed sensor and nuetral position sensor and C-282080-1 connector for temperature sensor. The cad data file download from TE.com. These connctor are sufficient enough to manage the temperature of the engine and work smoothly.
This connector is used for speed and nuetral position sensor
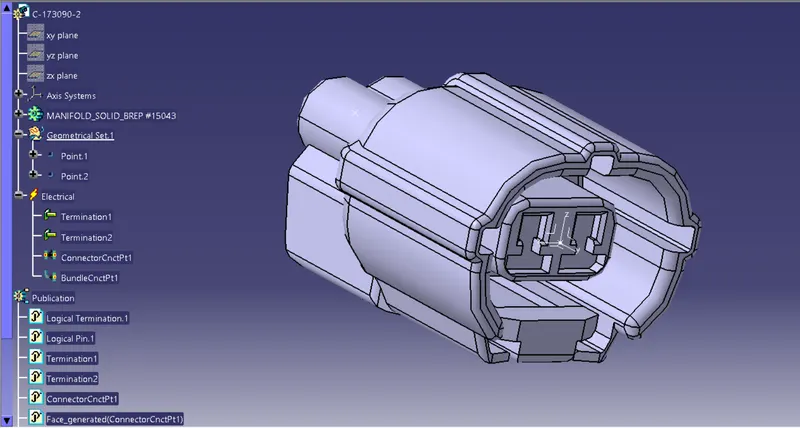
Figure 20: C-173090-2 connector for speed and nuetral position sensor
Connnector C-282080-1 is used for temperature sensor
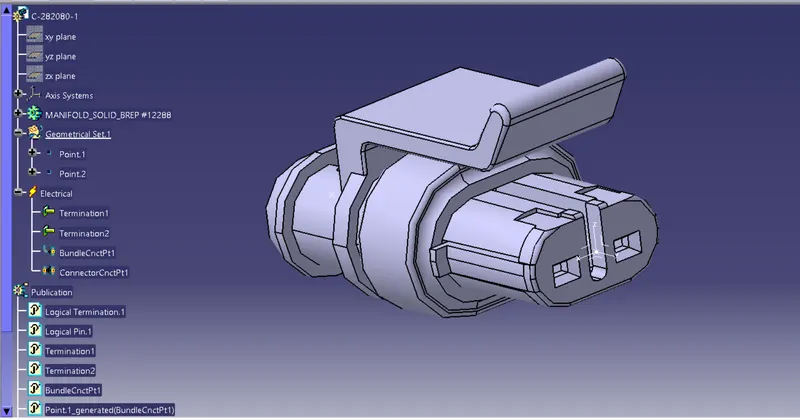
Figure 21: Connector for temperature sensor
Adding both the connector at engine neutral position, speed sensor and temperature sensor
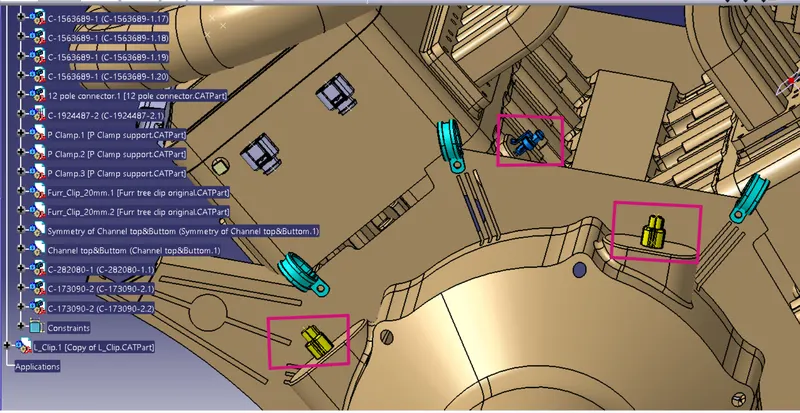
Figure 22: connector plaaced at all the desired sensor
Now the ENGINE is ready for the routing of harness but before going to the routing first shows all the figure that we done at this time.
Engine with all the components for wiring harness routing
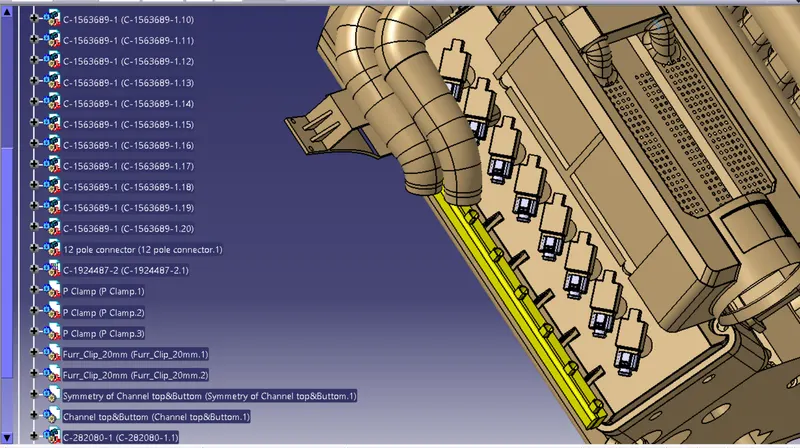
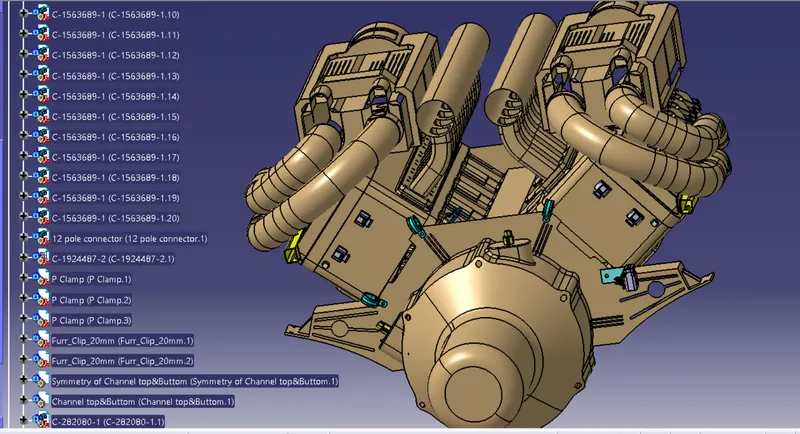
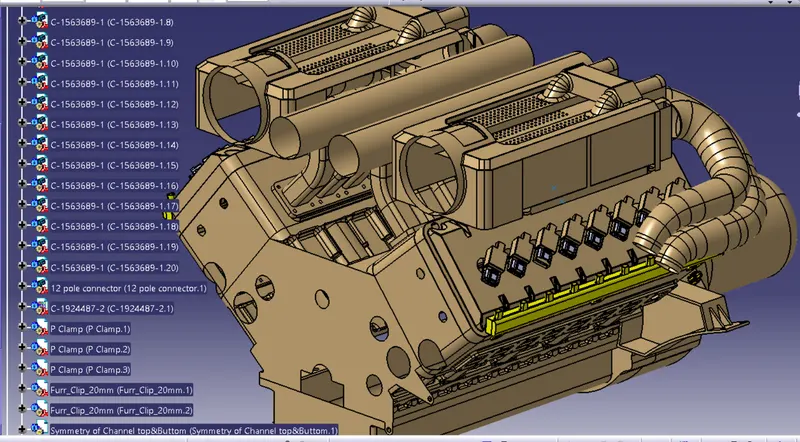
Figure 23: Whole assembly of the context file
In the above figure whole assembly is ready for routing. All 20 connectors,3 connecotr for sensor, 3 P-clamps, 1 Interconnection connector, 2 furr tree clips and 2 plastic guiding channels are mounted.
Step 10: Harness Routing
For the routing, fisrt we have to define geometrical bundle and then add multibranchable in electrical harness assembly workbench. Now we have to start routing.
Bundle routing from 12 pole connector to P-clamp
12 pole connector is a parent connector of whole assembly so we start routing from parent connector to p-clamp like here is 3 p-clamp in engine haress so we have to route connector to p clamp and then p clamp to 2nd and 3rd p-clamp. The diameter for this routing path is 15mm and bend radius ratio is assumed to be 1.4.
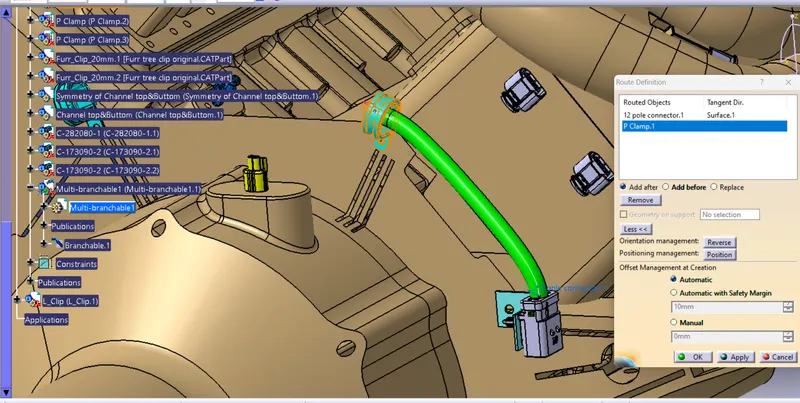
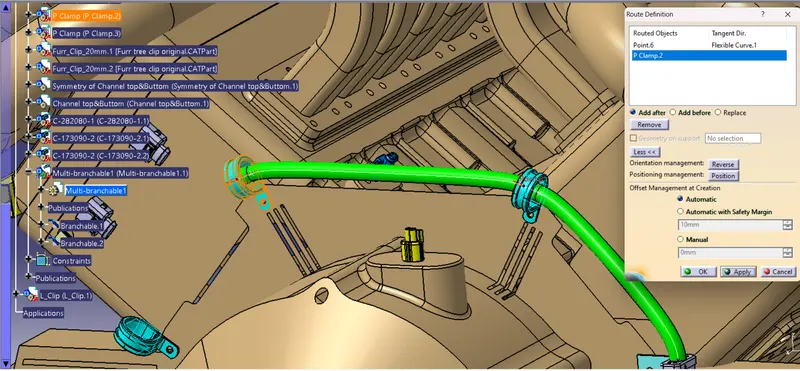
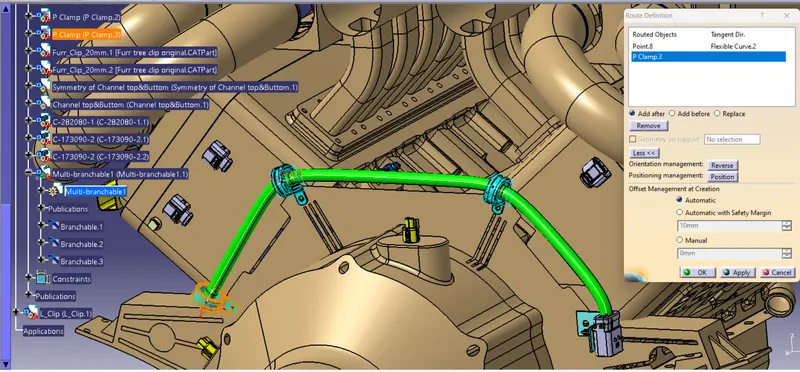
Figure 24: Harness routing between 12 pole connector and p-clamps
Step 11: Adding branch point
Adding branch points to 4 cam-shaft sensors
Adding branch point to the bundle segment at distance of 60mm from P-clamp as shown in below figure. Two branches are added from the created branch point to cam-shaft sensors.
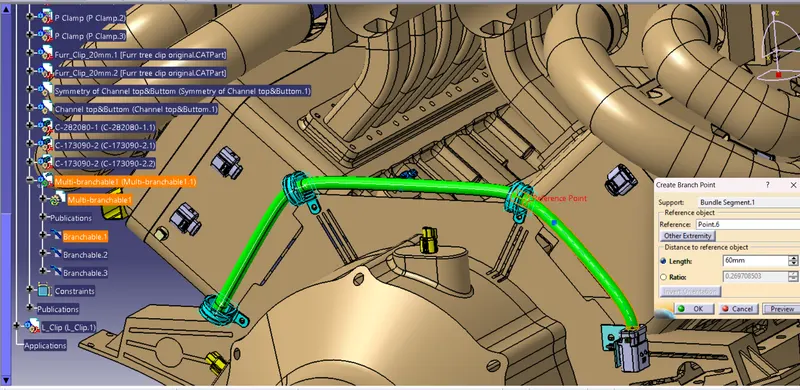
Figure 25: Adding brach point
Routing for 4 cam-shaft sensors
The diameter for this routing path is 5mm and bend radius ratio is assumed to be 1.4.
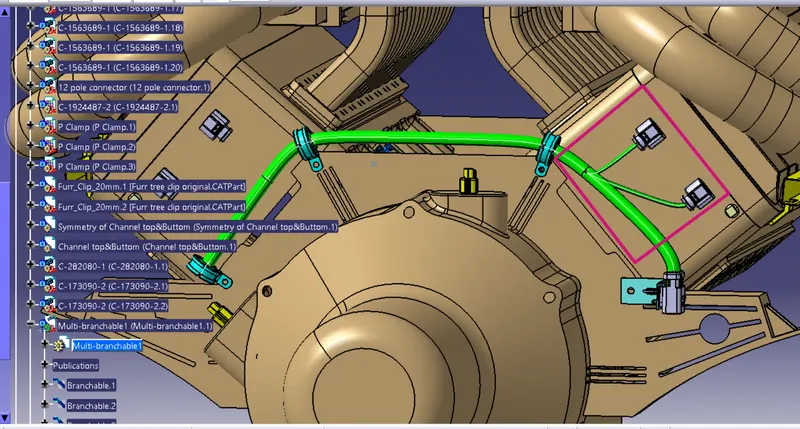
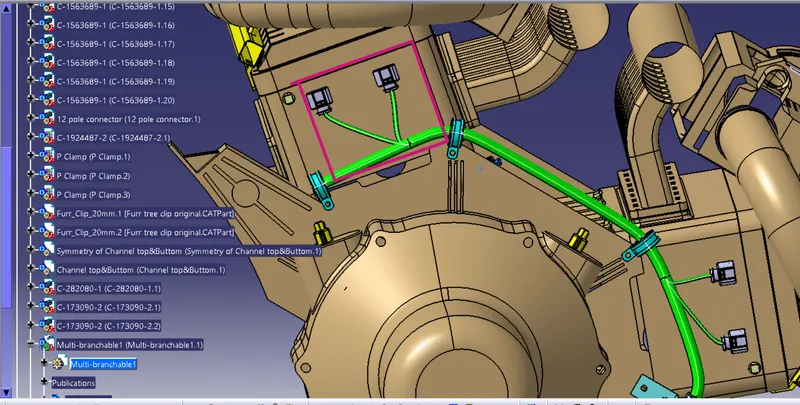
Figure 26: routing between bundle segment and 4 cam-shaft
Step 12: Routing harness between bundle segment and speed sensor, temperature sensor and nuetral position sensor
First we have to create branch point between two p-clamps
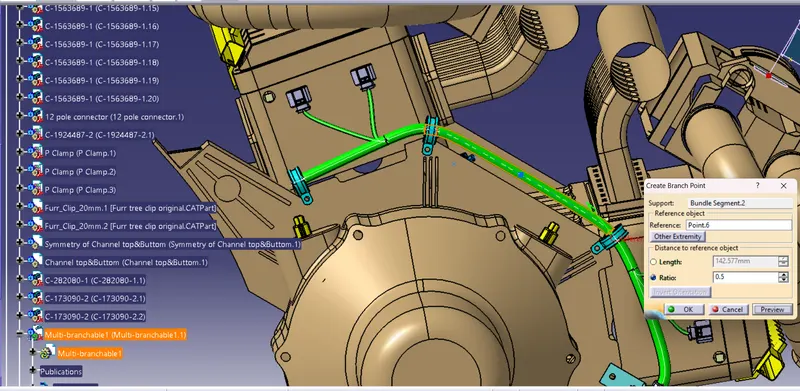
Figure 27: Branch point created
Routing for 3 sensors
The diameter for this routing path is 5mm and bend radius ratio is assumed to be 1.4.
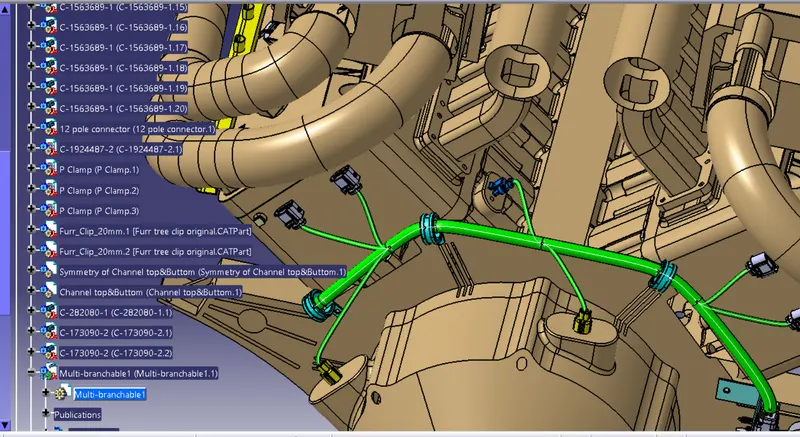
Figure 28: Routing bundle to the three sensor
Now we have to route in plastic guiding channel
In below figure, we can see that the bundle segment inside the guiding channel is created by using pre-made sketch as routing definition. The bundle diameter is assumed to be 10mm. Giving 3% slack between furr tree clip and guiding channel.
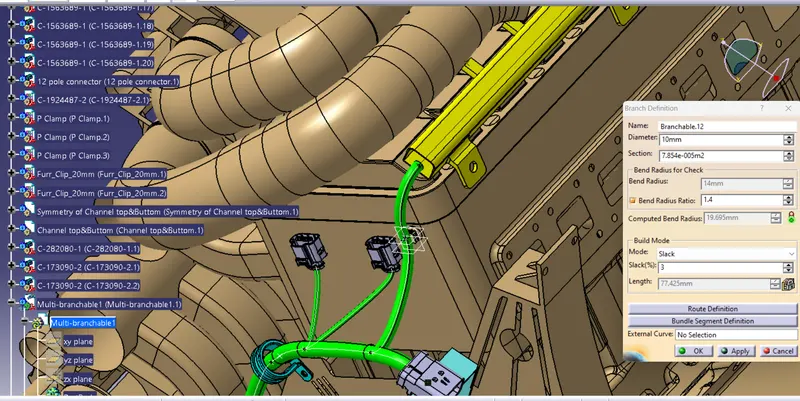
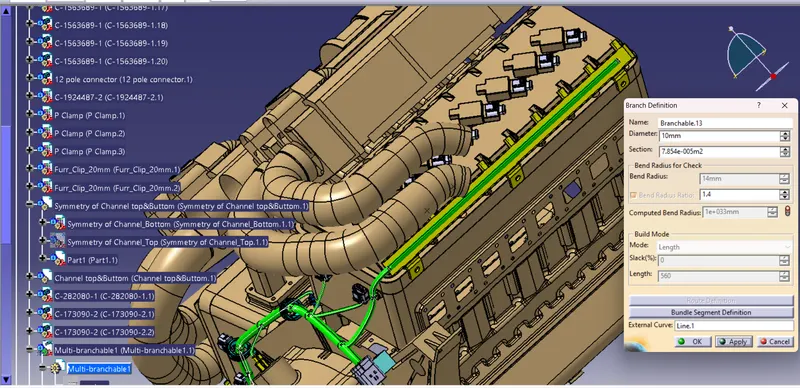
Figure 29: Routing between main bundle segment to guiding channel
Step 13: Adding branch point to bundle segment inside the guiding channel
Here, from the entry side of the guiding channel, we have created first branch point at 130mm and then subsequently created six branch points at 65mm as shown in below figure.
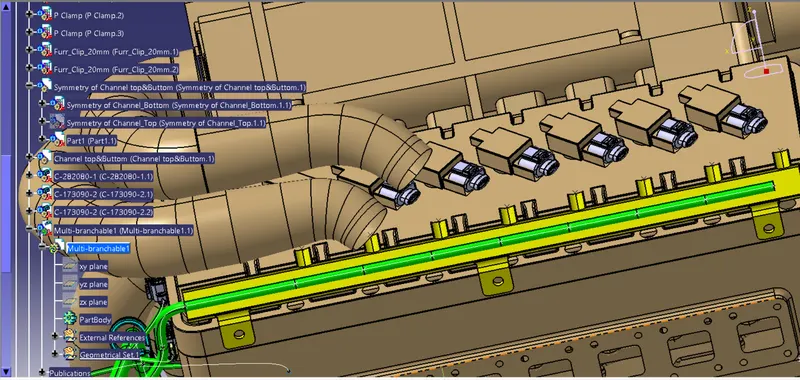
Figure 30: Eight branch point in bundle segment in guiding channel
Now we have to route bundle segment from the created branch points to the channel exit side and then route to the 8 fuel-injector connectors. The bundle diameter is assumed to be 5mm.
We can see that routing between created branch bundle segment in guiding channel and bundle exit side in guinding channel. Provide 5% slack for routing in circular channel.
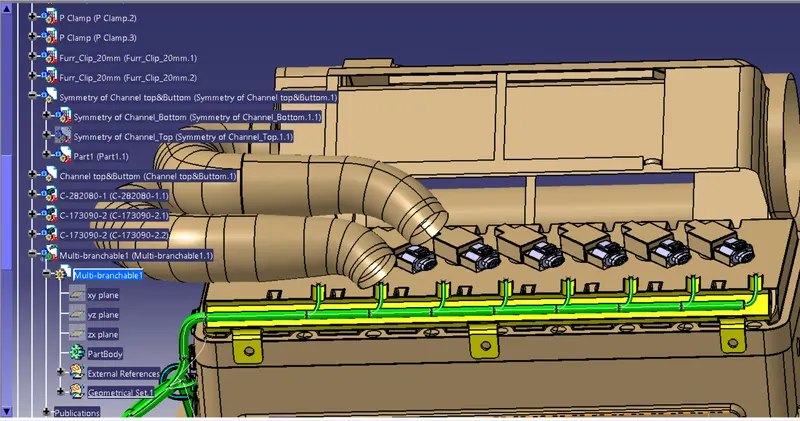
Figure 31: Routing to newly branch point to the guiding channel connection point
Now we have do routing for all the 8 fuel-injector connectors
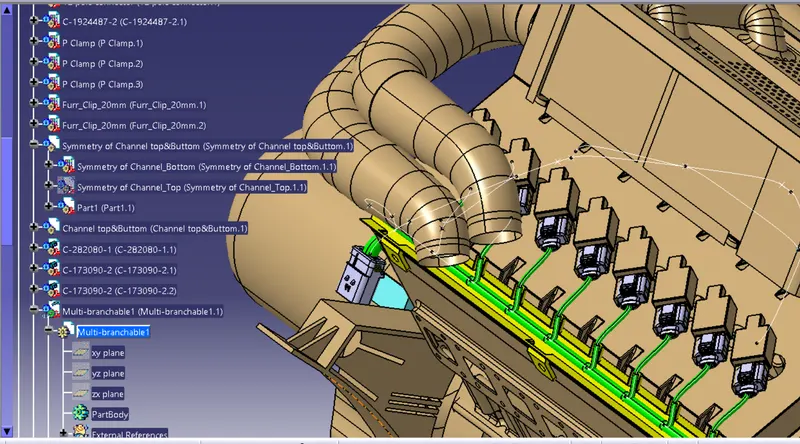
Figure 32: Routing to the guiding channel and injector connector
Now one side of routing done so after that we have to do same process for other side of the engine harness injector
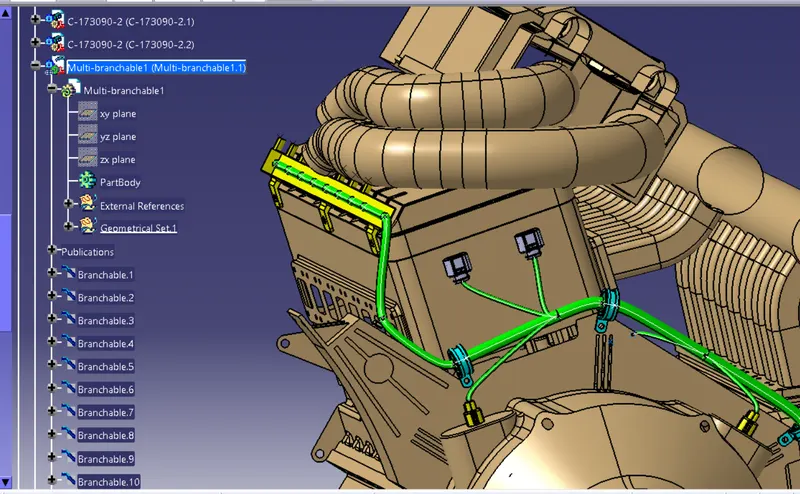
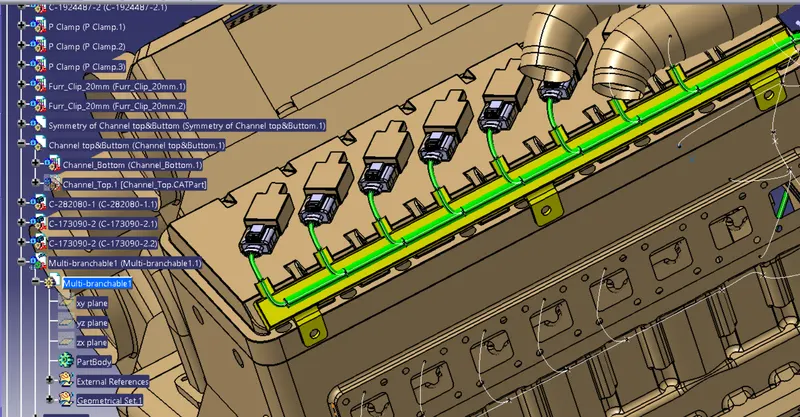
Figure 33: Routing channel to the injector connector
Step 14: Adding protective coverings and guiding channels top shell to harness bundle
Here in below figure, we have done with whole wiring harness routing for the Bugatti V16 Engine. Now, we have to add protective coverings to all bundle segments and top shell of the guiding channel.
The protective covering assume according to the bundle diameter like for 15mm bundle diameter need 20 mm protective covering, for 10mm bundle diameter need 15 mm protective covering and for 5mm bundle diameter need 10 mm protective covering.
First hide the engine and then add protective covering to work smooth and end extrimity taken according to their distance of bundle.
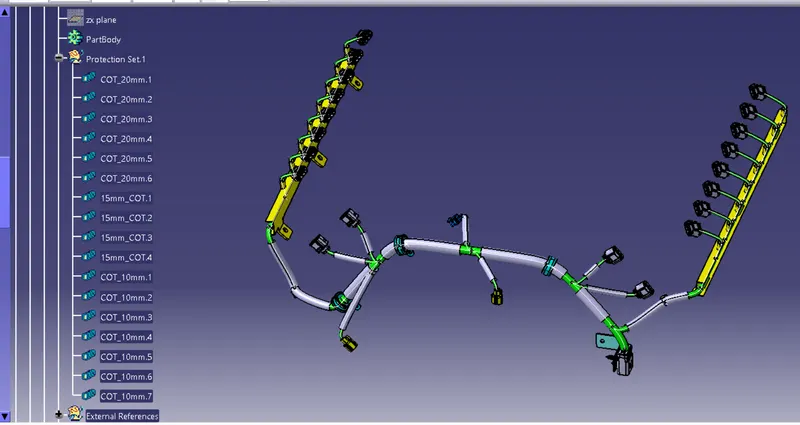
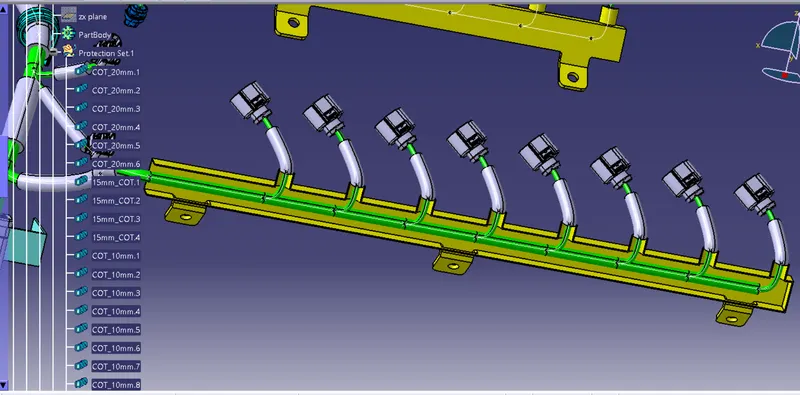
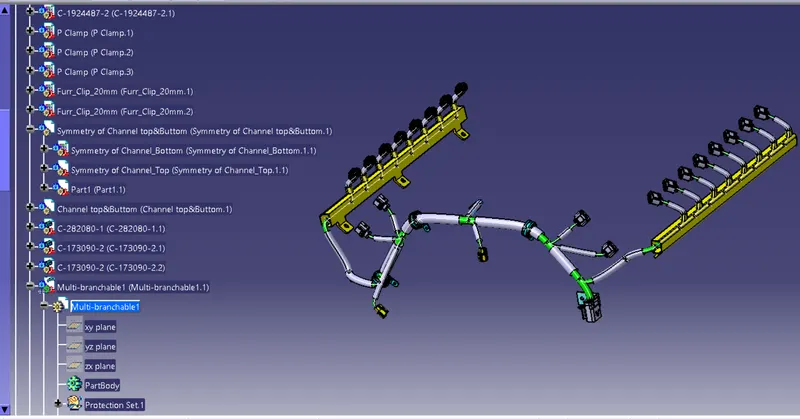
Figure 34: Adding protective covering
In the above figure, we have added all the slit COT tubes and cotton tapes on bundle segments as a protective coverings. Also, we have show top of the both left and right side plastic guiding channel.
Step 15: Checking Bundle Continuity
In this step, first we have to make sure that multi-branchable is selected then we have to go in EDIT>SEARCH>ADVANCE>[workbench-electrical, Type- Bundle segment, Attributes-Fully connected]
- By selecting 'True' option will show all the connected bundle segments while selecting 'False' option will show all the non-connected bundle segments.
- Here, we have selected for the 'True' option and searched for results. All the bundle segments are highlighted found showing that all the bundle segments are electrically connected as shown in below figure.
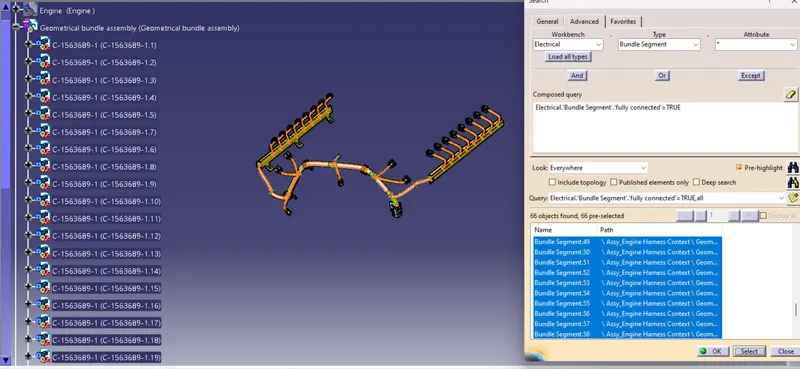
Figure 35: Electrically fully connected
- Here, we have selected for the 'False' option and searched for results. There is no error found in bundle segment as you can see in below figure.
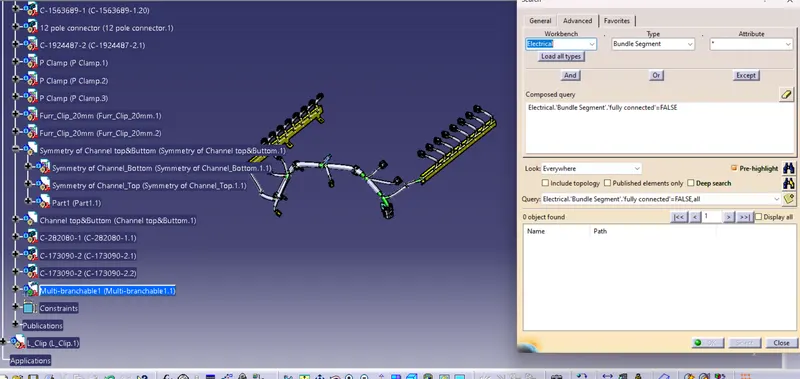
Figure 36: False condition in fully connected attributes
Step 16: Creating flatten view of the engine harness geometrical bundle assembly
In this step, for creating flatten view we have to work in Electrical Harness Flattening workbench of Catia V5. We should also make sure that the flattening file is saved in the same folder where other files of harness assembly are saved.
- Before creating flatten view, first we have to define flattening parameters. Make sure that selecting 'Single line' for bundle segment (but here we take double line) and 'Double' line for protective covering.
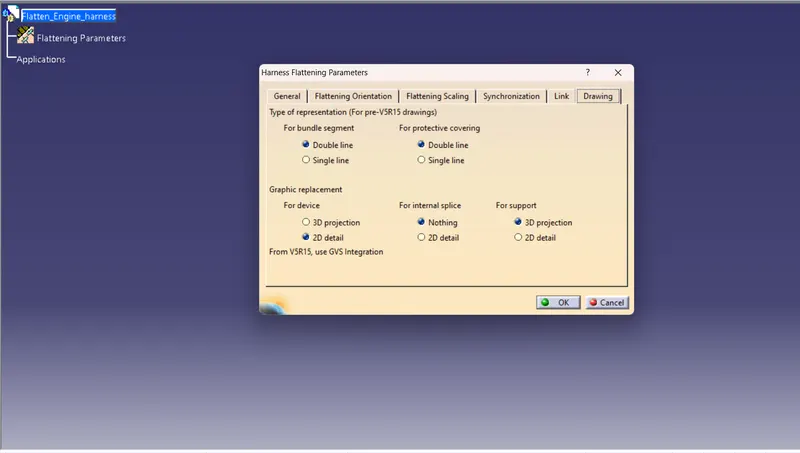
Figure 37: Flattening parameter of Harness
- Now we have extracted the bundle assembly into Flatten_Engine_Harness file
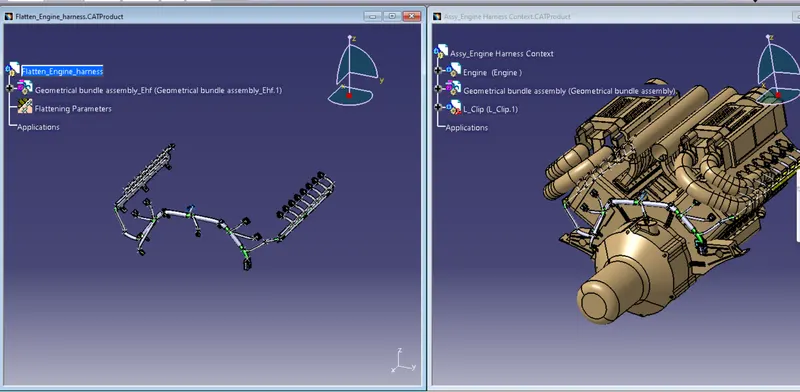
Figure 38: Import the Geometrical bundle
- Flattened the file along face of parent connector as shown in above figure. At this stage, for clarity, we have been hidden the flattening diagram of the plastic guiding channels from the drawing view. Here we use manupulation command to adjust all the connector in one axis.
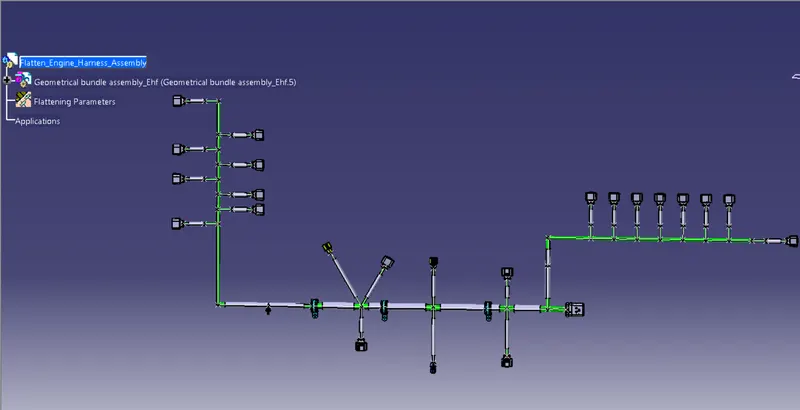
Figure 39: Flatten the geometrical bundle
- Now we have to use "ROTATE" commad tool to adjust all connector, clip and clamps for better representation. Here taken reference plane as parent connector face view.
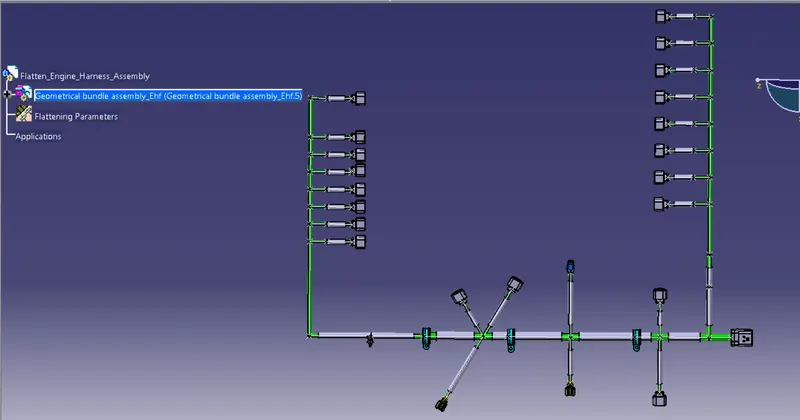
Figure 40: Use rotation command
Step 17: Creating a flatten view drawing for the wiring harness assembly
We are creating new drawing file and defined all the necessary drawing parameters. We have to insert the front view of the Engine Harness Flattening Product file into the Drawing file.
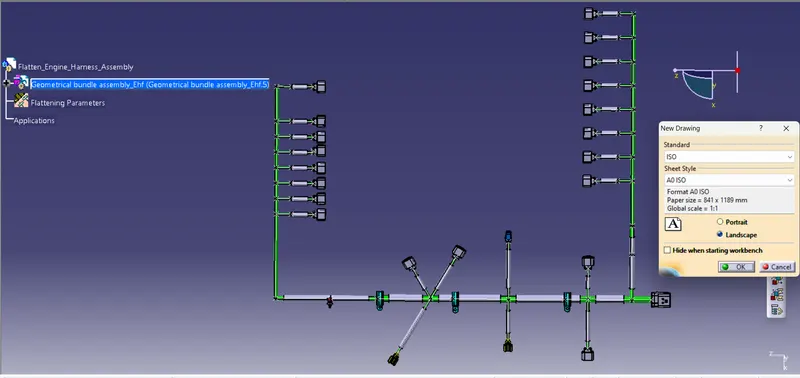
Figure 41: Create Drawing sheet
Now we have to import the flatten file onto drawing sheet
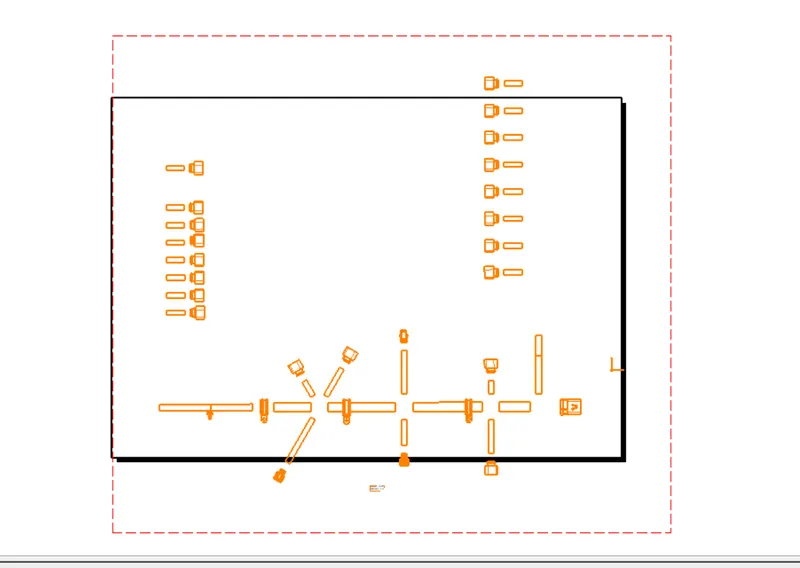
Figure 42: flatten assembly imported in drawing sheet
Adjust the flatten assembly into drawing sheet
- Click on the red boundryline of flatten assembly
- Go to the property and then View
- Now go to the view>scale and orientation - scale (1:2) and
- View> Dress-up> Filter> Boundries> 3D wireframe> is always visible (select all the command)
- Click on apply> OK.
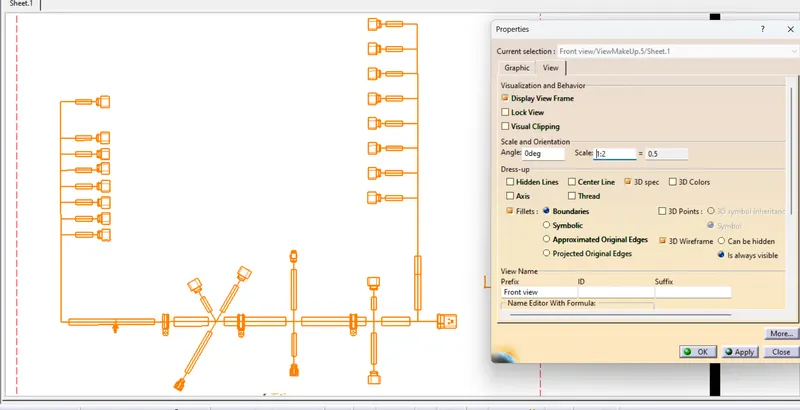
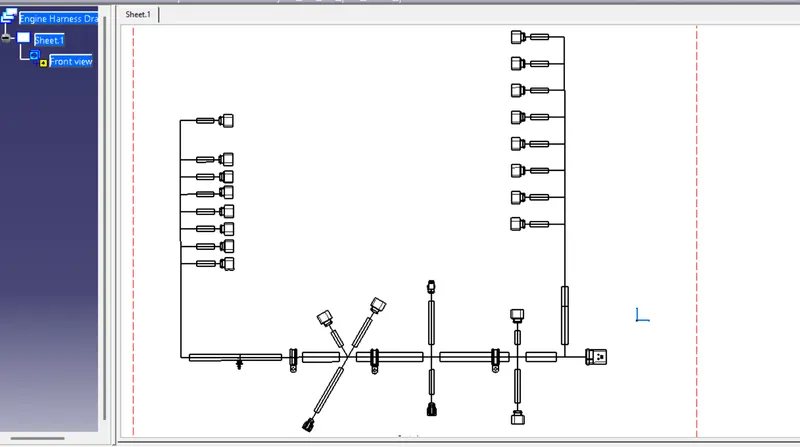
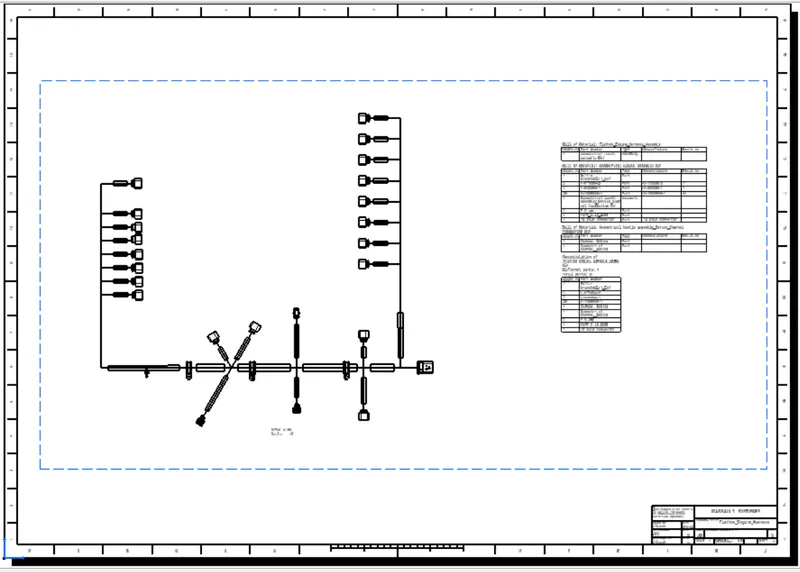
Figure 43: Drawing view of Engine Harness Flatten view
We have been hidden the flattening diagram of the plastic guiding channels from the drawing view but guiding chennel shows in bill of material. we also add Frame and Title block.
CONCLUSION
In this Engine Assembly, we have routed wiring harness for the Bugatti V16 Engine. Also, prepared flatten view drawing with proper sheet in CATIA V5.