Project 1
PROJECT 1
AIM
To design a multi storey residential building located in Bangalore as per the given requirement in staad pro.
PROCEDURE
- First open a staad pro connection using start up icon and enter the job information and set the units and click create the project.
- In geometry tab model has been created by structural wizard method or nodal table displacement method. Choose what method is convenient to create a model.
- After creating geometry, click properties to add and define the sectional properties for beam and column.
- After creating geometry to click the created properties to assign in model and click material to specify the type of material used for design.
- After creating material click support to add and define support to the model. After that move to front view select the all bottom nodes and assign the support.
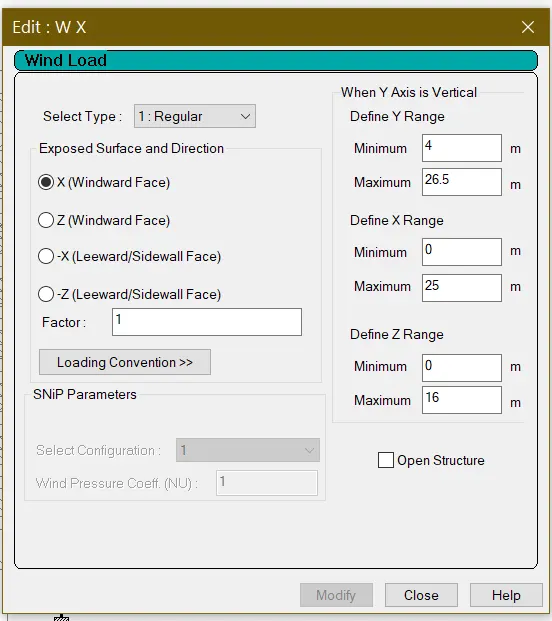
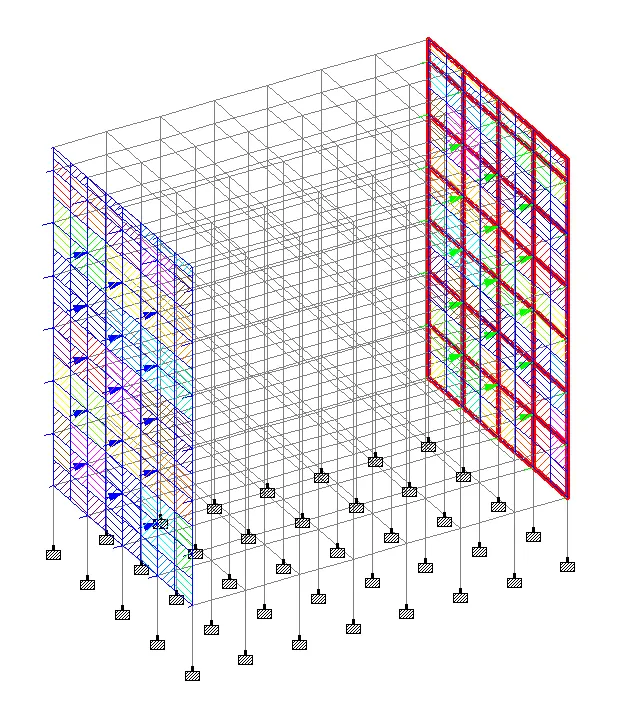
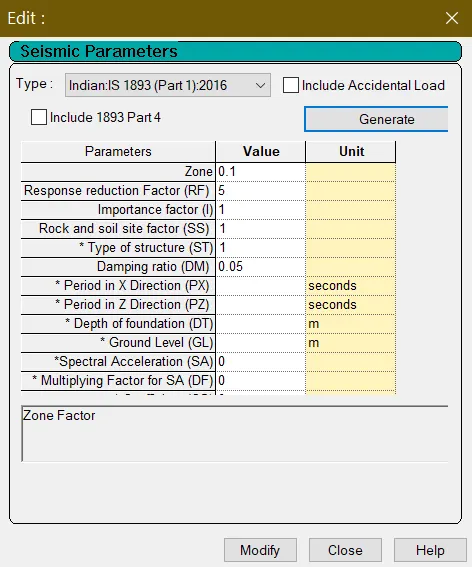
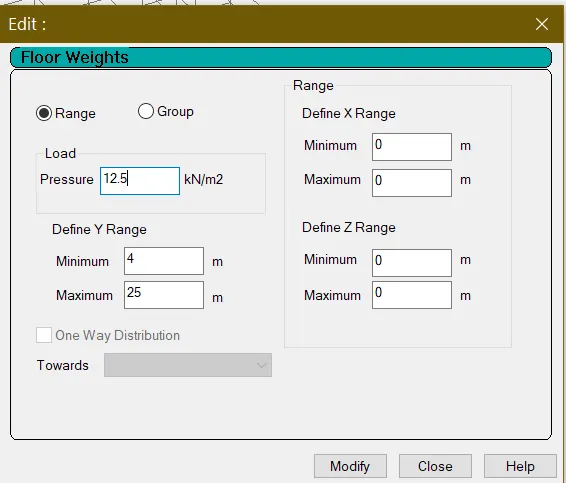
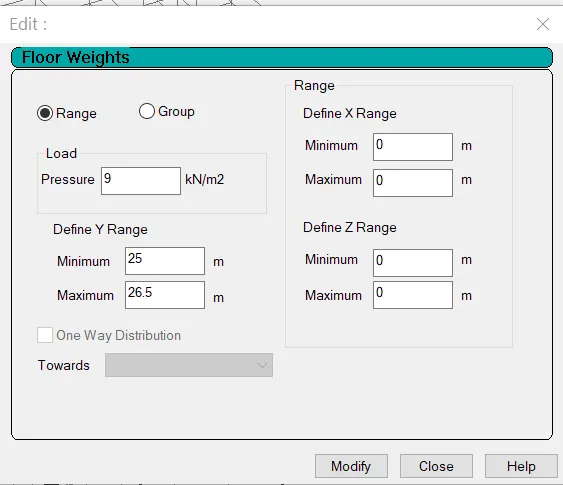
- After that click load tab, click load cases to add the dead load, live and wind load and seismic load. But dead load, live load, can be calculated manually for floor load. But wind and seismic load can be created using definitions.
- After that click analysis to add and define command and click run analysis to perform analysis.
- After the analysis go to post processing to view deflection and displacement of the model.
- After that come to analytical model click design to specify the material and click define command to add design beam and design column and then click run analysis.
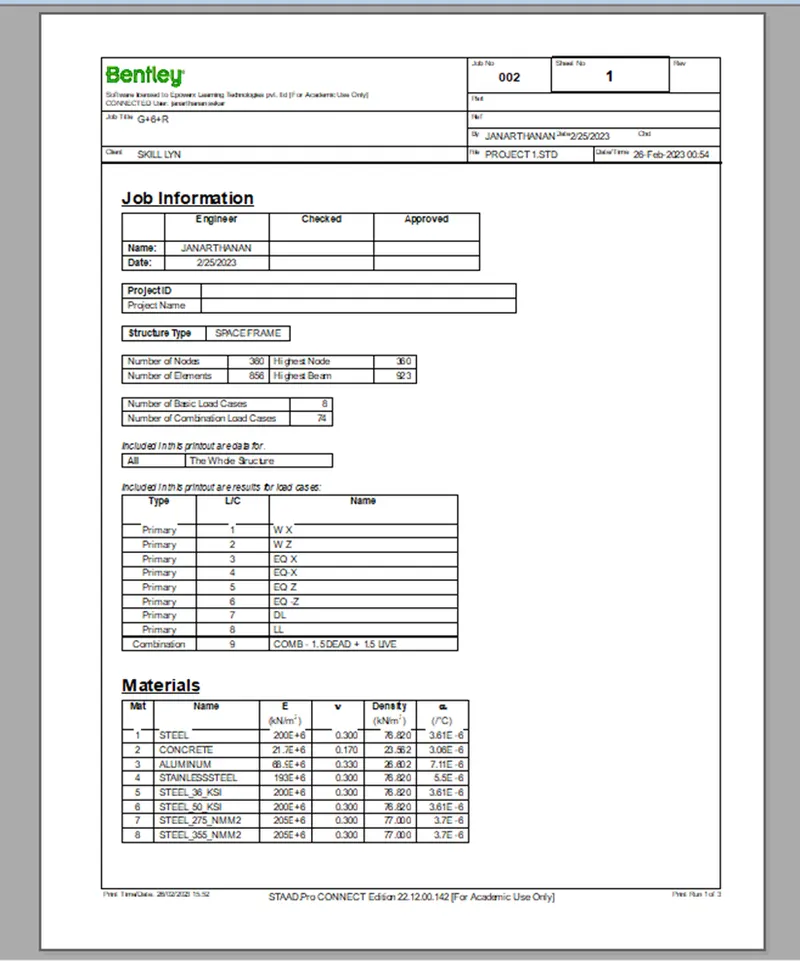
- After that click utility to select the report to make DBR.
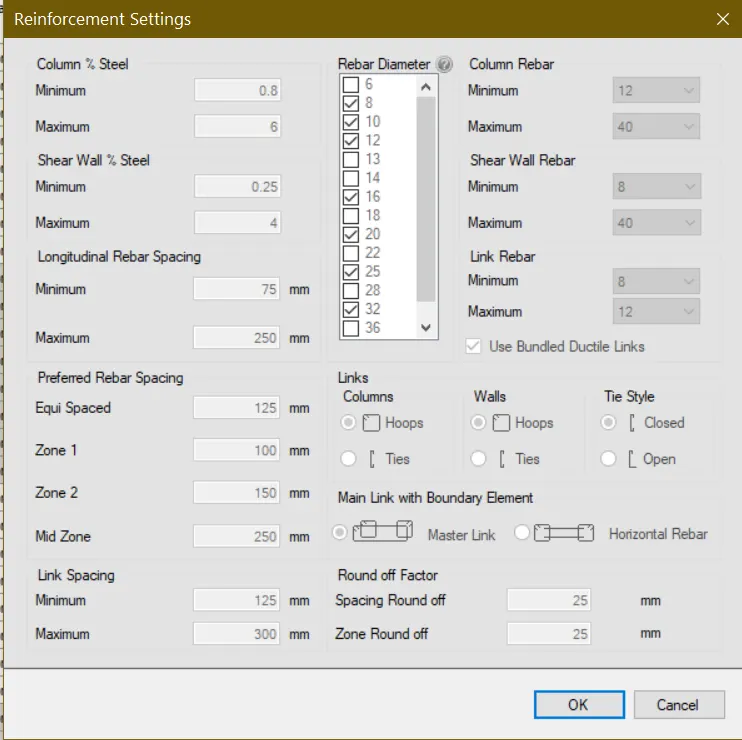
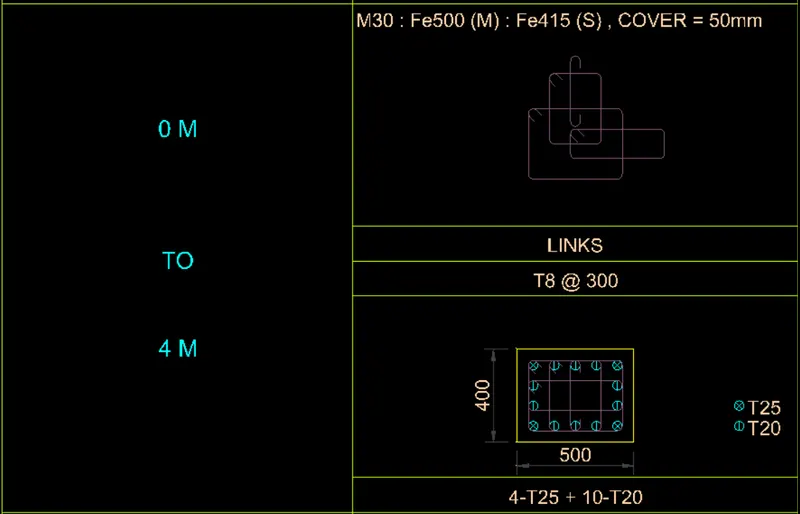
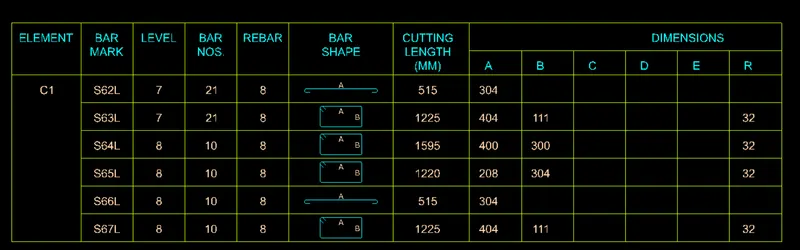
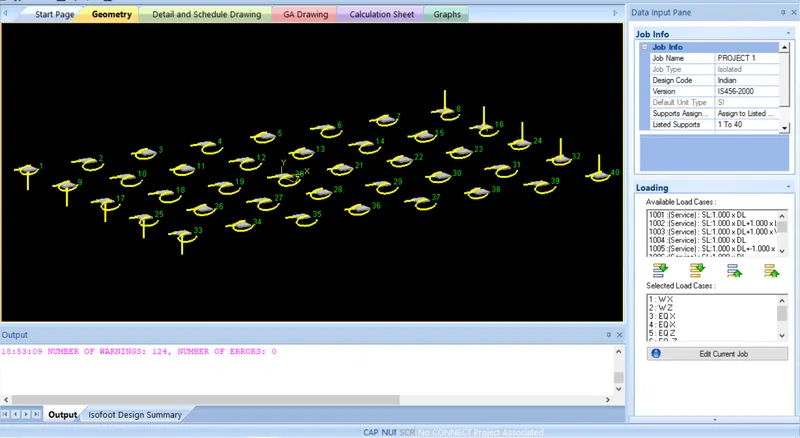
- After that click advanced concrete design tool to design the beam, column, footing and make design calculation and bar bending schedule using RCDC.
LOAD CALCULATION
Dead load on floor - 8.75 KN/m3
dead load on roof - 5.25KN/m3
Live load on floor - 3 KN/m3
Live load on roof - 1.5KN/m3
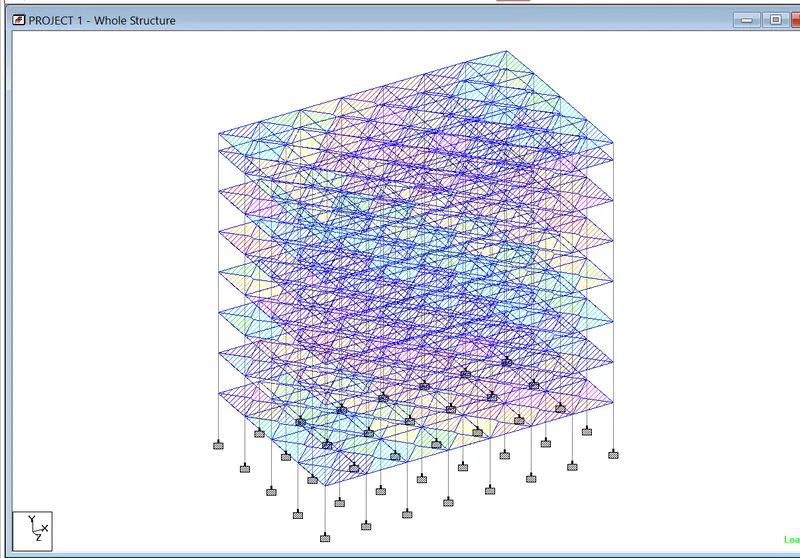
The following image are the work process of model using staad pro.
FRAME MODEL
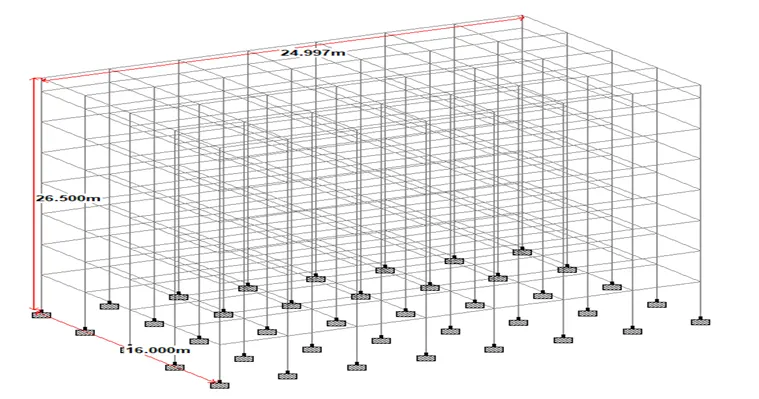
DBR
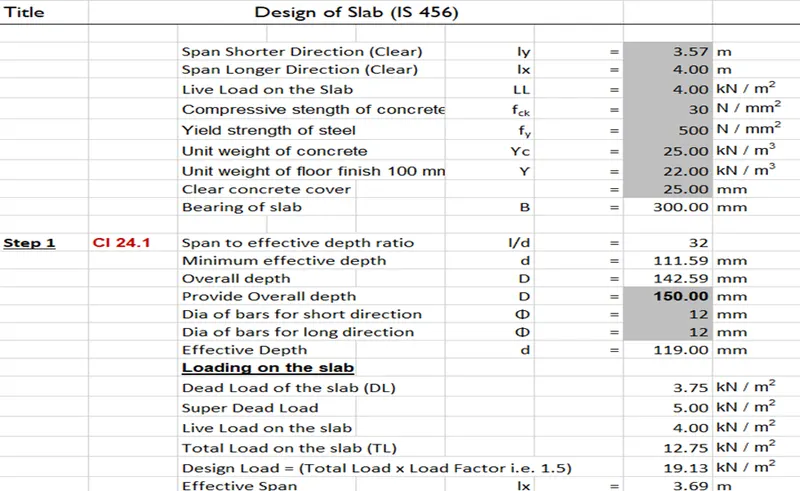
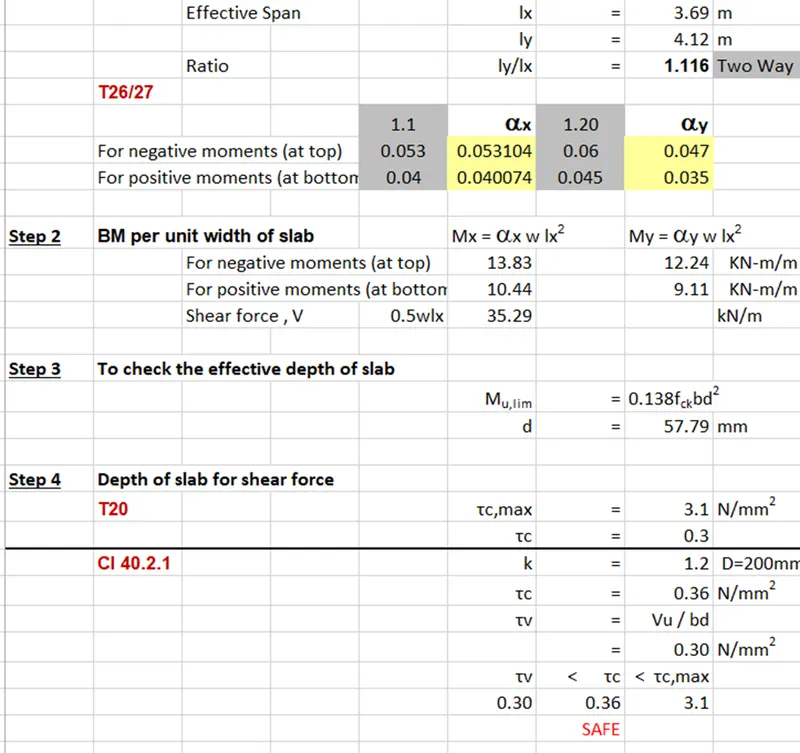
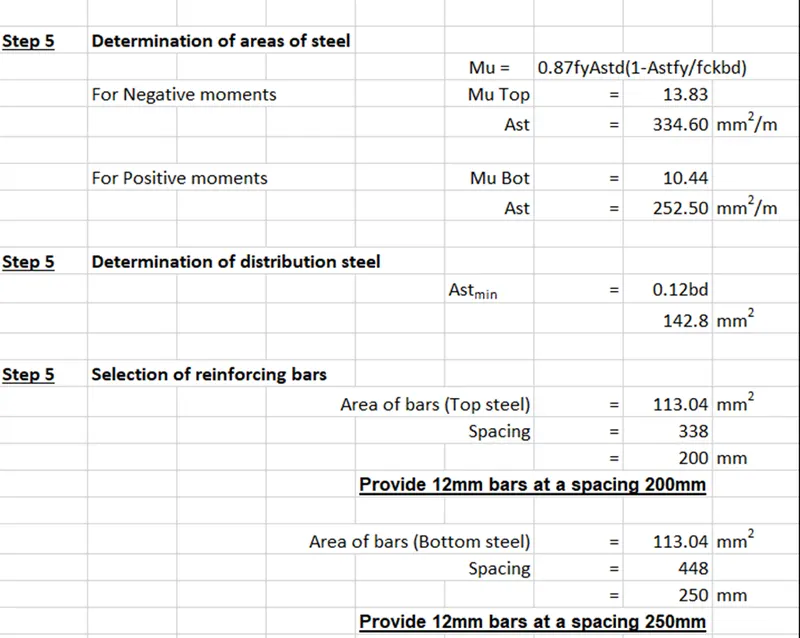
SLAB CALCULATION USING EXCEL SHEET
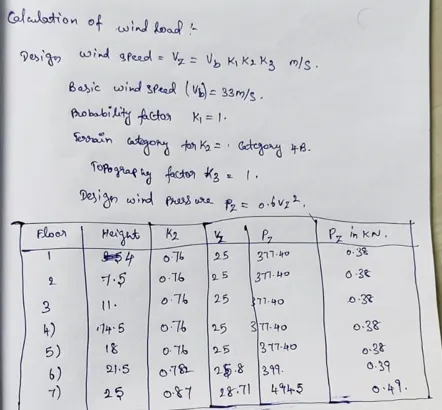
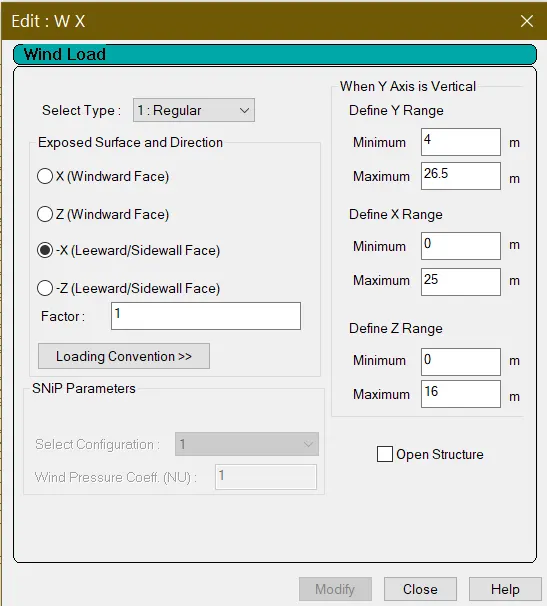
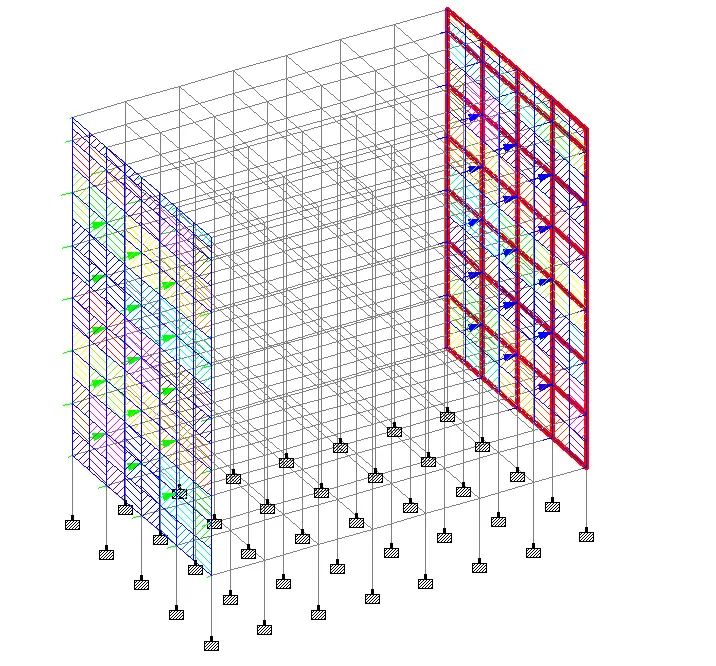
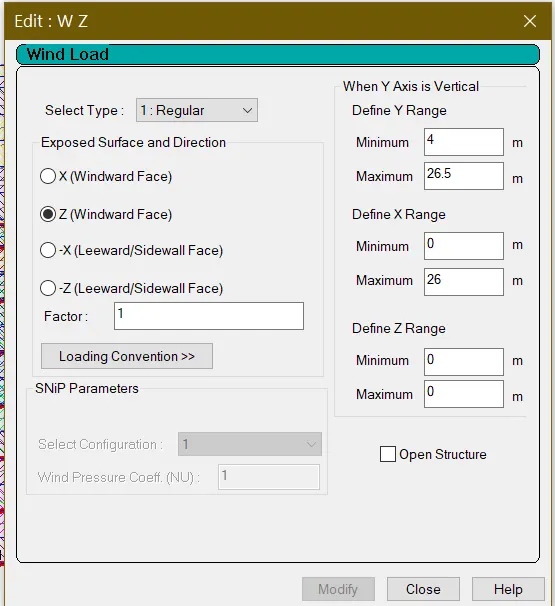
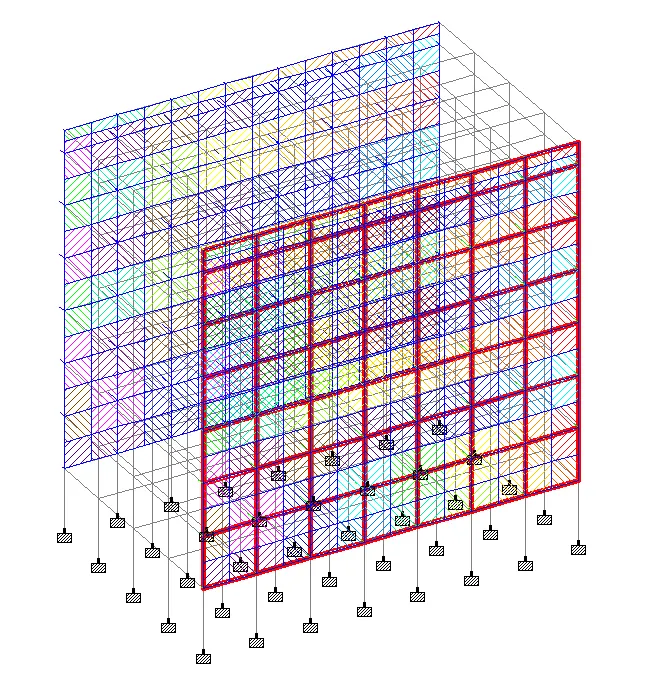
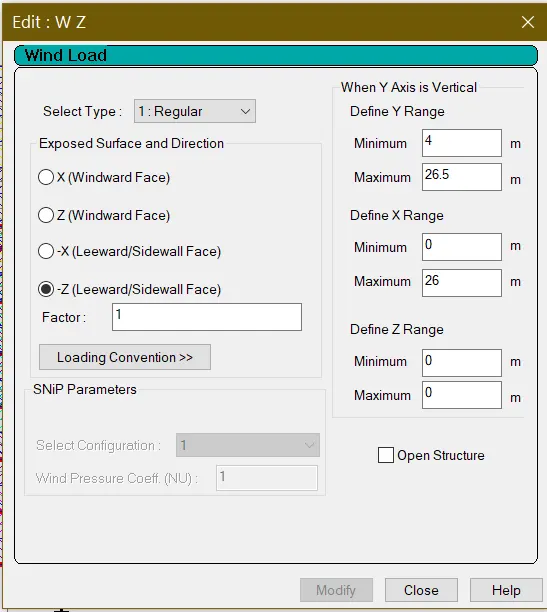
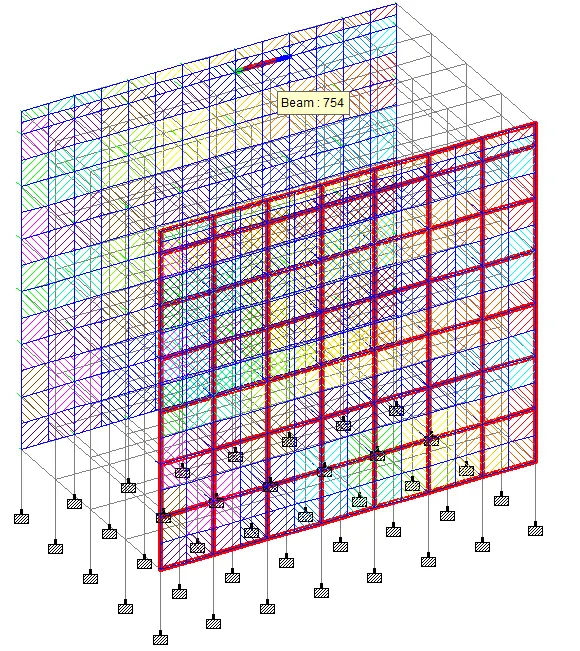
wind load calculation
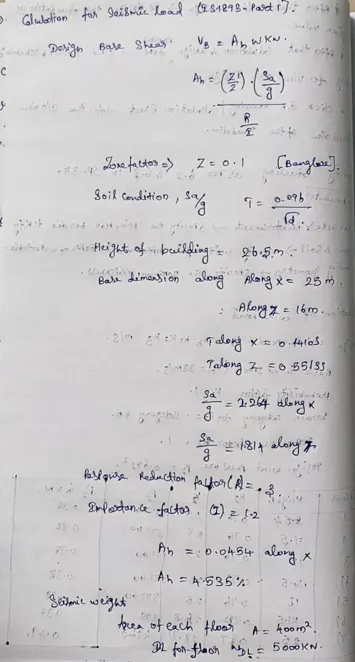
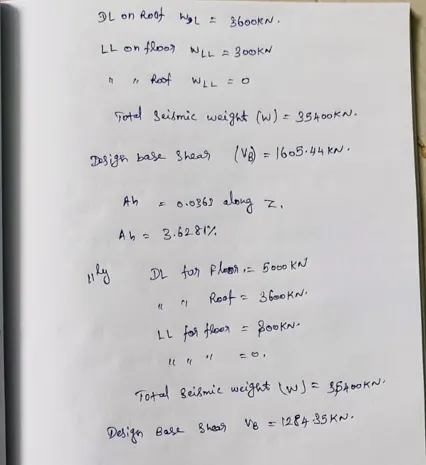
SEISMIC LOAD CALCULATION
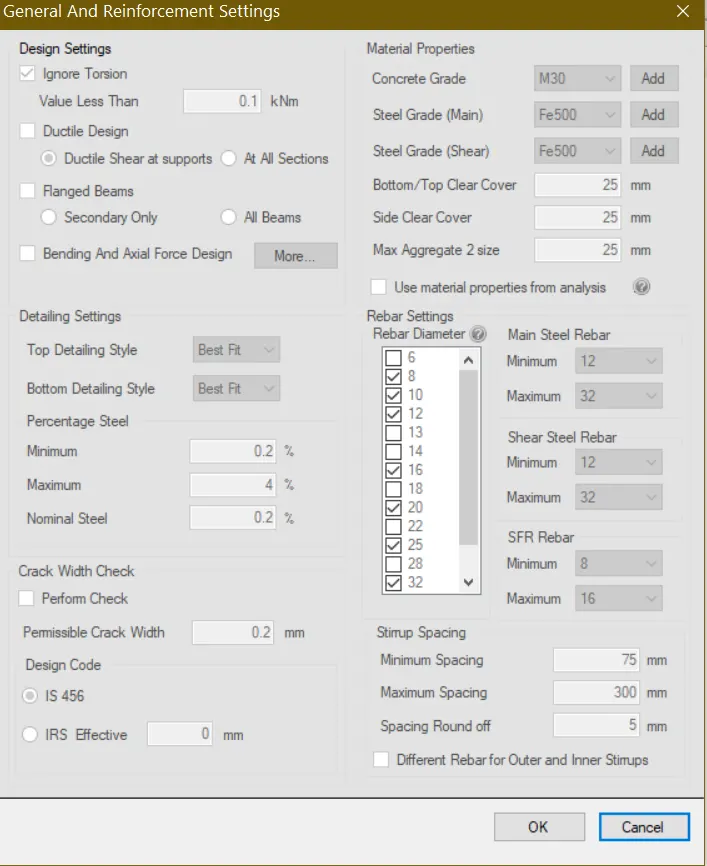
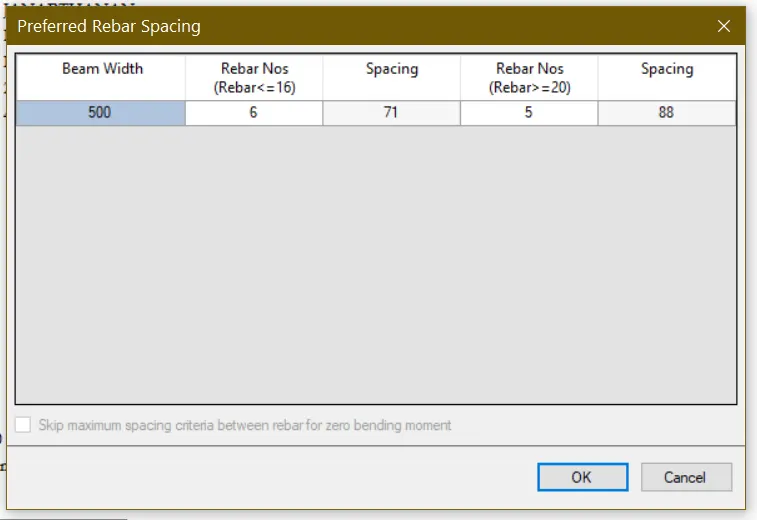
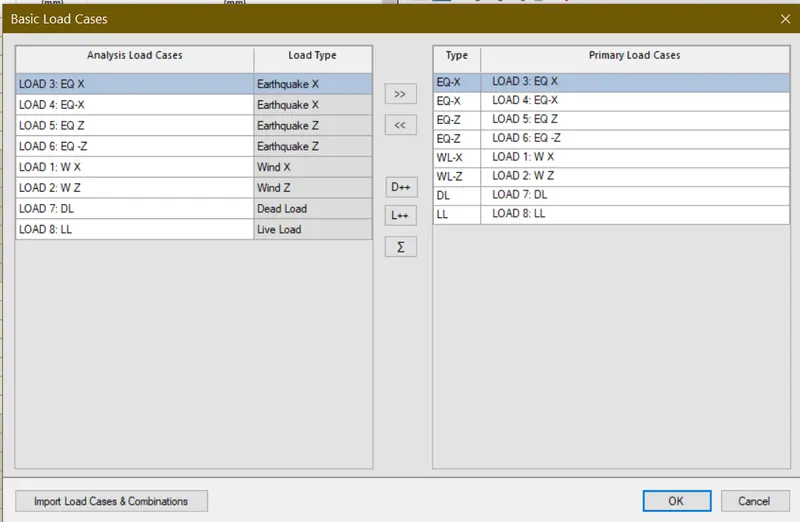
BEAM DESIGN

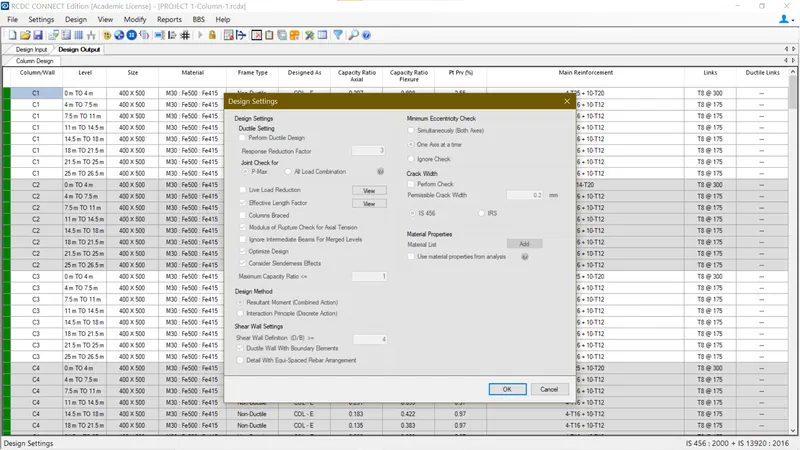
column design
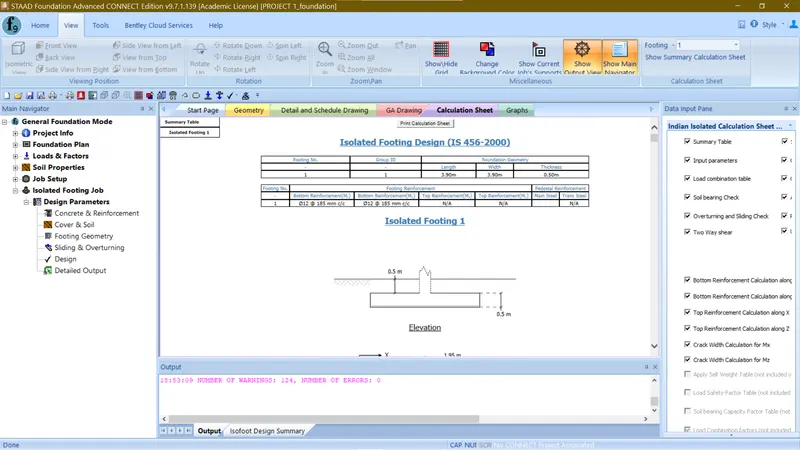
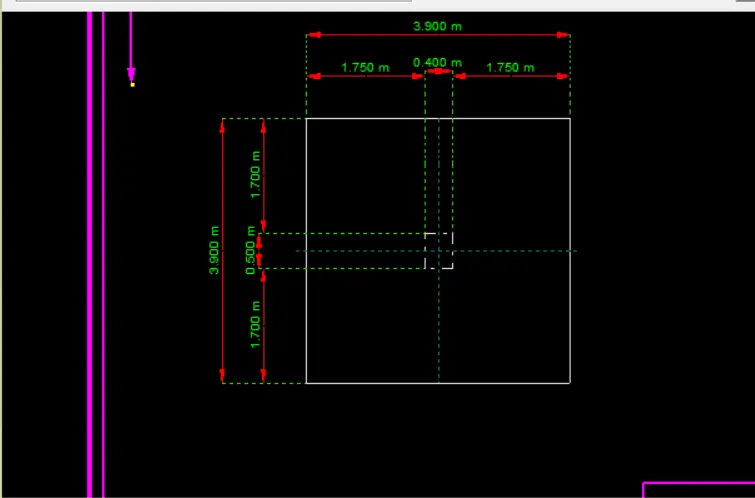
FOUNDATION DESIGN
RESULT
The above image shows the analysis and design of residential building using Staad pro.