Project 1
Aim:
To route the wiring harness on given Engine and flatten view drawing in CATIA V5.
Objective:
The objective of the project is to route the wiring harness on given Engine and prepare flatten view drawing in CATIA V5.
All types of packaging rules have to be considered while routing the harness.
Also, Industry best practices should be demonstrated in design.
All the necessary details like clearance, clipping/clamping selection, harness fixing requirements, harness continuity should be provided in order to design wiring harness.
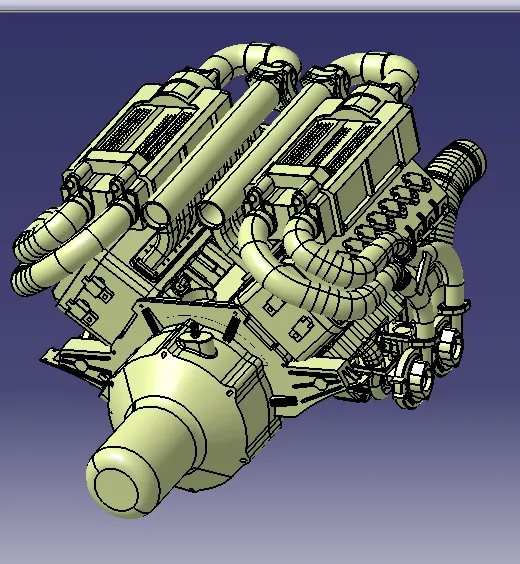
Wiring Harness Routing OF Engine:
engine is taken to route the wiring harness. The engine modeller will provide the dummy connectors at all the locations.
First check for all the connector and sensor locations. The present engine has 8 connector location on each side and 2 sensors at each side.
The clips, clamps and channels can be used to route the harness with optimal solution.
Also there are 4 cam-shaft sensors, so there are total 20 sensors that we have to connected electrically.
Generally, 4-pole connectors are used for fuel injectors of the engine.
The engine will also have an interconnection connector which will connect the engine to other parts of the vehicle. We will be using a 12-pole electrical connector with a mounting clip feature as an interconnection connector.
The plastic guiding channel used in this harness should bemade of a material that can withstand at least 150 degree Celcius.
The bend ratio for the all bundle segmets should be 1.4
Assumption:
Provide clips/clamps as per requirement.
Make sure that there is no any fauling case while designing the wire harness. Additional clips/clamps may be used to avoid fauling case.
Give additional slack if needed. 5-10% slack is sufficient.
Avoid routing over bolt and bolted joints to avoid harness puncture.
Avoid routing on sharp edges or else provide protection over the harness.
Follow the clearance distance and keep away the harness from heat generation components.
Protection should be provided as needed according to surrounding temperature.
Avoid direct support for harness on fuel lines routed in the engine.
Use plastic guiding channels if needed.
Branch length should be greater than 50mm.
Minimum distance between two branch points should be at least 50mm.
Minimum distance between clip and branch point should be at least 25mm.
Avoid too many sheet metal brackets on the engine. Try to use available threaded bosses on the engine or demand for it.
The wiring harness should be easy to assemble and easy to access.
While using dummy connectors, ensure that whatever positions you are defining that are practical. Bundle diameters and another placements can be defined properly for the wire harness routing.
If the packaging area is too tight and there are many packaging constraints then we can think of creating harness channel which can be used to route and protect the wire harness effectively.
Step 1: Creating Context Assembly
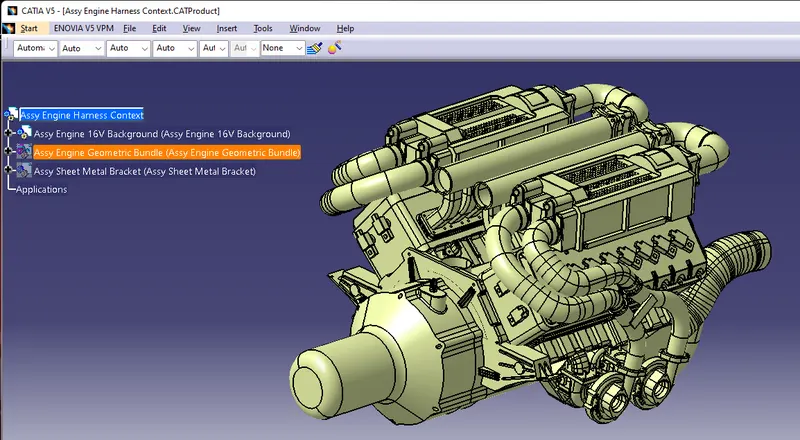
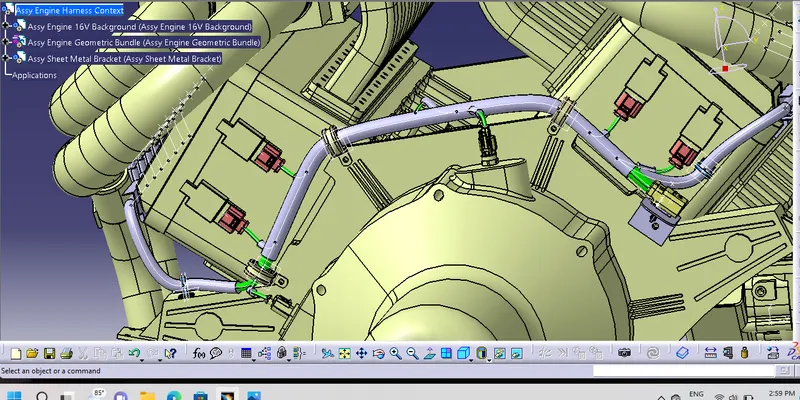
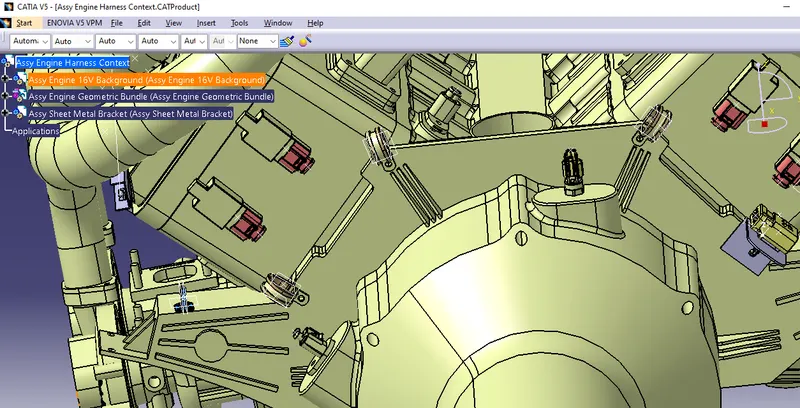
A Context Assembly for Engine Harness has created which will work as the main assembly as shown in above figure.
A Context Assembly will contain Engine Assembly data for Engine V16 and Engine Harness Geometrical Bundle Assembly.
If any sheet metal bracket will require then they are added in the context assembly.
Step 2: To define 4-pole connector electrically.
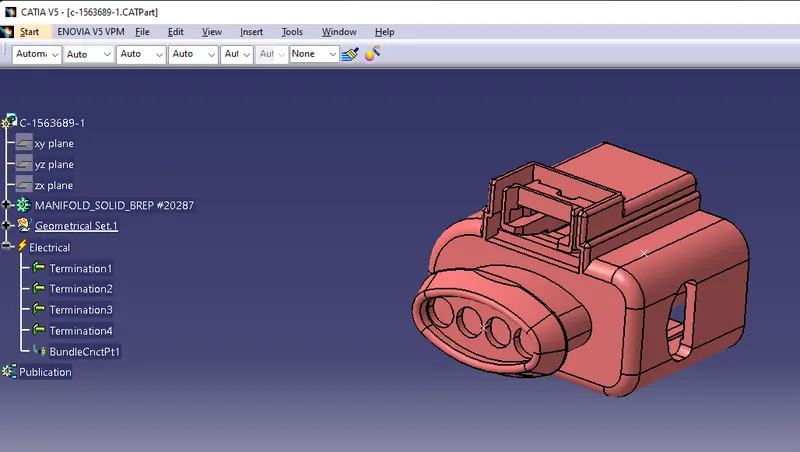
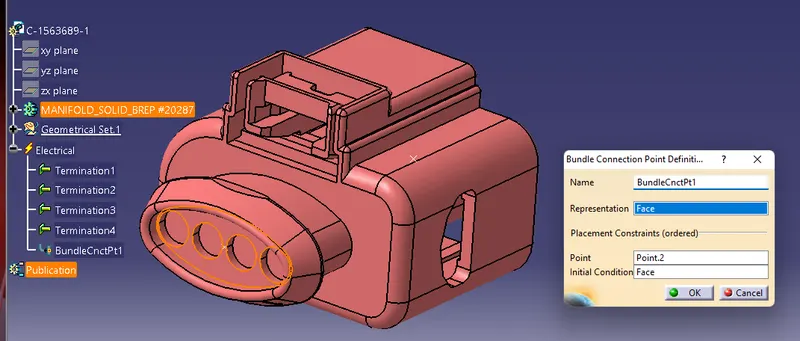
Here, according to the requirement we are using 'C-1563689' which is a 4-pole connector.
This CAD data is downloaded from te.com.
Now, to define a connector electrically we should define the geometrical parameters like bundle connection point and connector connection point in Electrical Part Design workbench for the downloaded connector.
Step 4: Adding sheet metal bracket
Now, we have to add sheet metal bracket in order to provide mounting for the interconnection connector.
Also, we have to make sure that the bracket is placed inside the context assembly and outside of engine and geometrical bundle assembly.
The bracket should be mounted on the existing bolt as shown below. This bracket should have locking system in clockwise direction so that it can't be move freely.
Herein below figure, rib is performing the locking feature for the bracket.
All the design ideas should be discussed with the engine designing team so that there won't be any disturbance for the smooth working of engine in real world application.
Step 5: Mounting the interconnection connector on the sheet metal bracket and mounting the p-clamps for wire harness
Here, a 12 pole connector "C-776438-4" and mounting cavity "C-1924487-2" is together used as interconnection connector.
The required cad data is downloaded from te.com. First, we have to define 12 pole connector and mounting cavity electrically as below.
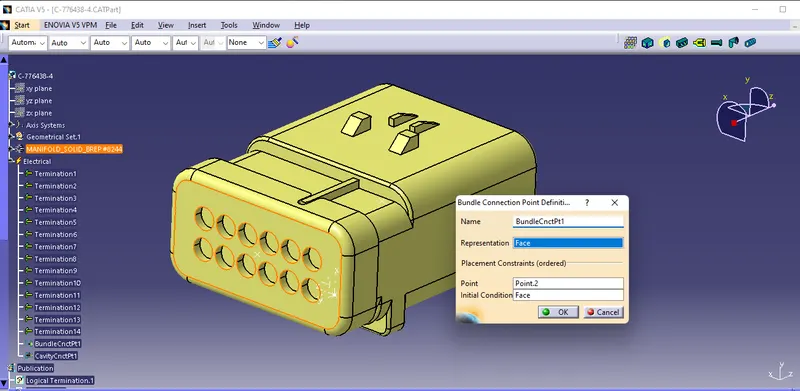
A 12 pole connector "C-776438-4" is electrically defined as shown in above figure.
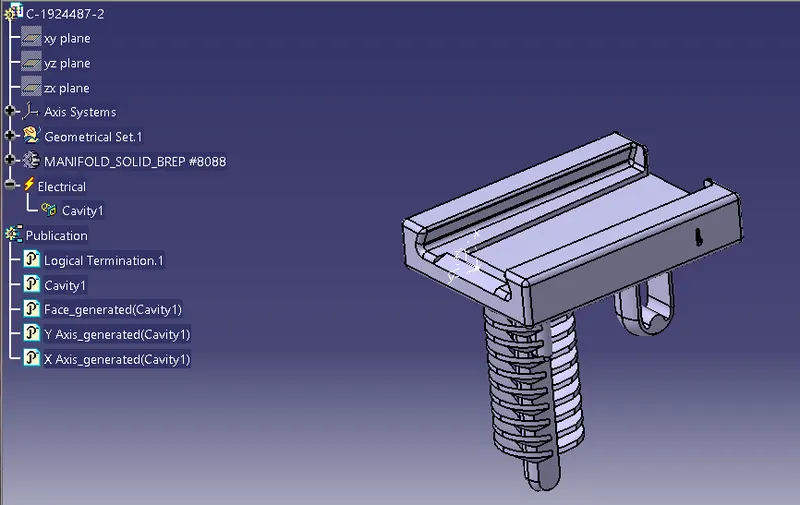
A mounting cavity "C-1924487-2" is electrically defined as shown in above figure.
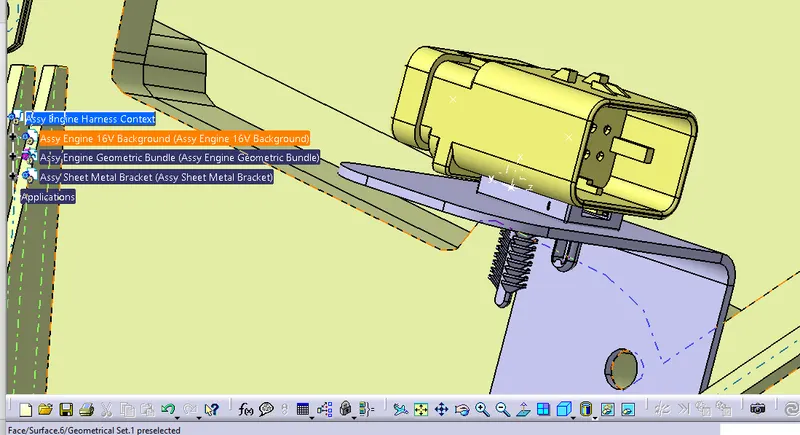
Above figure shows that, both 12 pole connector and mounting cavity are electrically connected together in electrical assembly design workbench.
Now, we have to mount that electrically connected interconnection connector and cavity on sheet metal bracket as shown in above figure.
P-Clamp
We have to mount 3 P-clamps also on the existing bolts of the engine so before that we have to define P-clamp electrically with geometrical parameters, entry and exit point on both left and right side of the P-clamp as shown in below figure.
Sticky Clamp
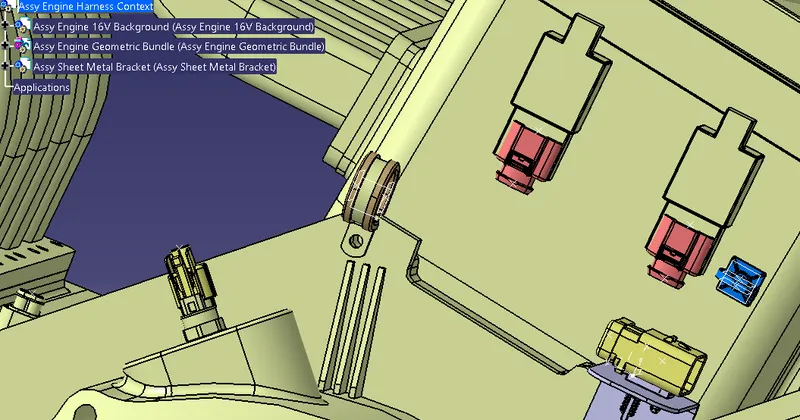
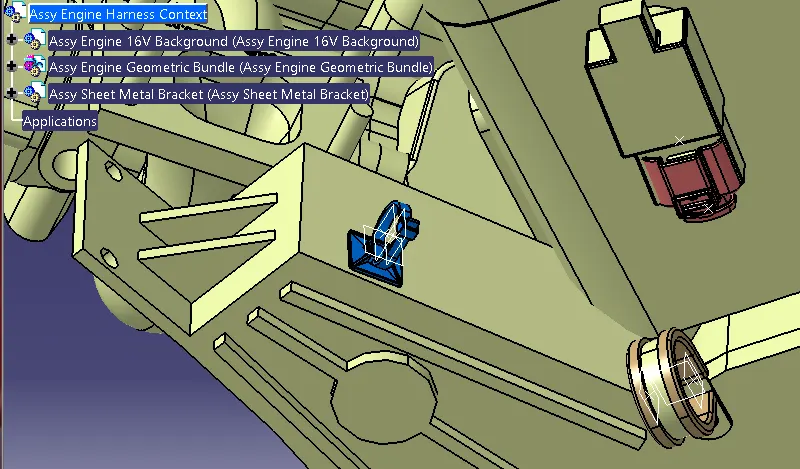
In above figure, we have mounted Sticky Clamp also for the smooth path to wiring harness routing towards guiding channel on both right and left side.
Step 6: Mounting of a plastic guiding channel
We have to add now plastic guiding channel because V16 engine has 8 injectors on right side and 8 injectors on left side which are very close to each other.
Hence plastic guiding channel is best option for proper and easy routing of the wiring harness.
It will reduce the complex wiring harness routing. We will require two different guiding channel for both right and left side of the engine.
Now, before placing guiding channel, we have to define geometrical parameters of guiding channel as below.
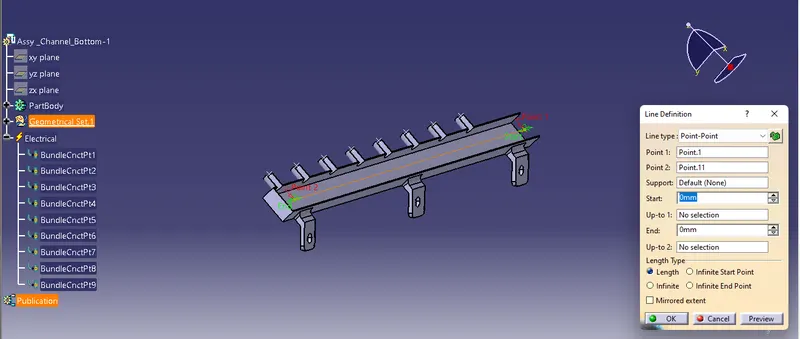
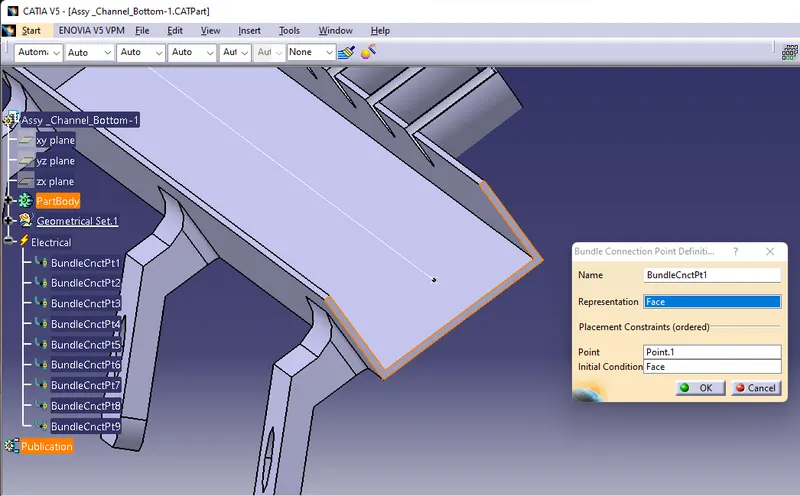
In above figure, we have shown bundle entry point at face of guiding channel.
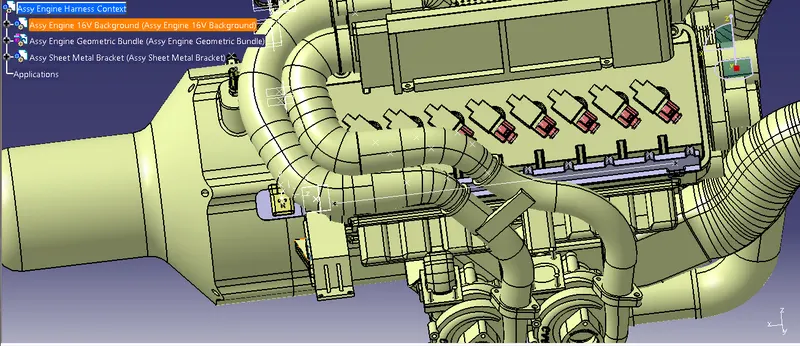
After electrically define of guiding channel, we have located guiding channel at desired place as shown in above figure.
Here, we have used different commands like manipulation, snap, smart move, compass etc. for placing of guiding channel.
Now at this stage, we have just located bottom of the guiding channel.
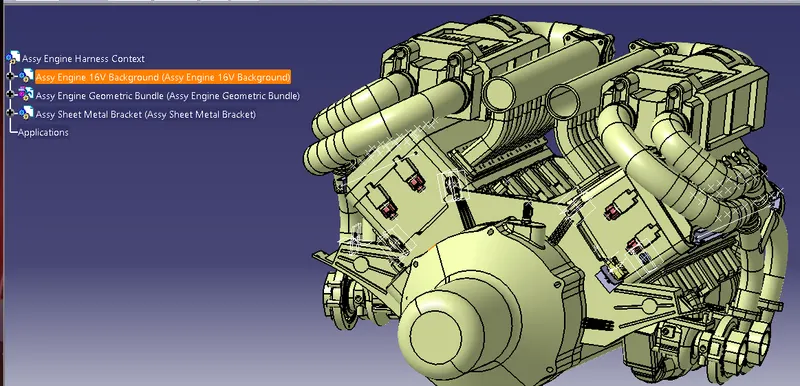
In above figure, whole assembly is ready for the routing.
All 20 connectors, 3 P-clamps, 1 Interconnection connector, 2Sticky Clamps and 2 plastic guiding channels are mounted.
Multi-Branches
Step 7: Bundle routing from Interconnection connector to 3 P-clamps
Here, we are routing the bundle segment from interconnection connector to 3 P-clamps.
The diameter for this routing path is 15mm and bend radius ratio is assumed to be 1.4
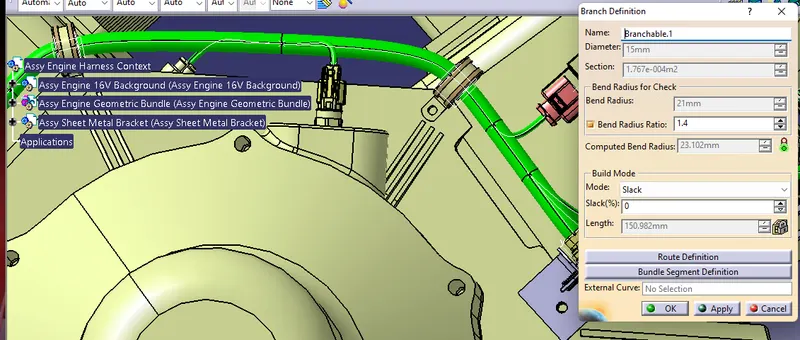
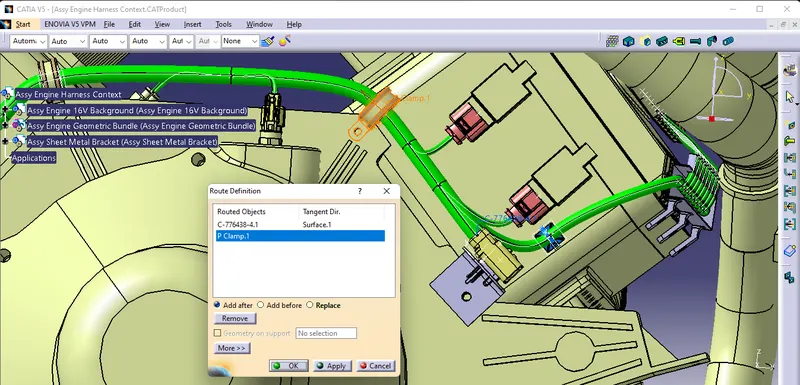
In above figure, two branches are added from the created branch point to cam-shaft sensors.
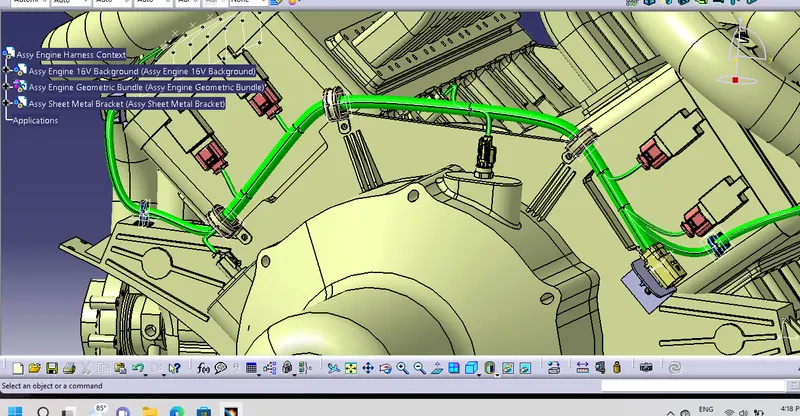
In above figure shown that the routing for 4 cam-shaft sensors is completed
Step 9: Routing to the plastic guiding channel
Another branch point is added from the interconnection connector at distance of 55mm.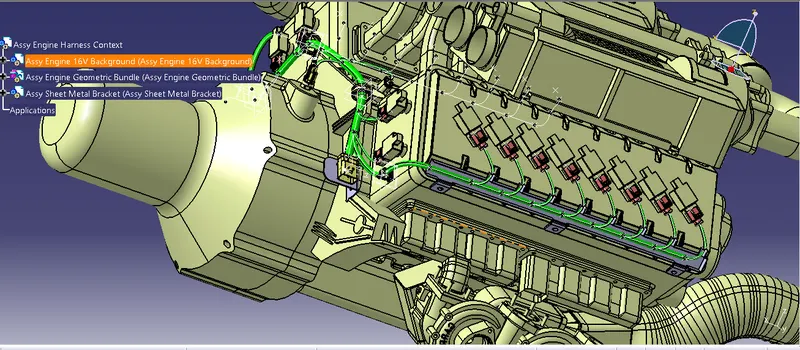
From this branch point, the bundle is routed to the right guiding channel. We have provided sticky clamp in between branch point and guiding channel for the smooth routing.
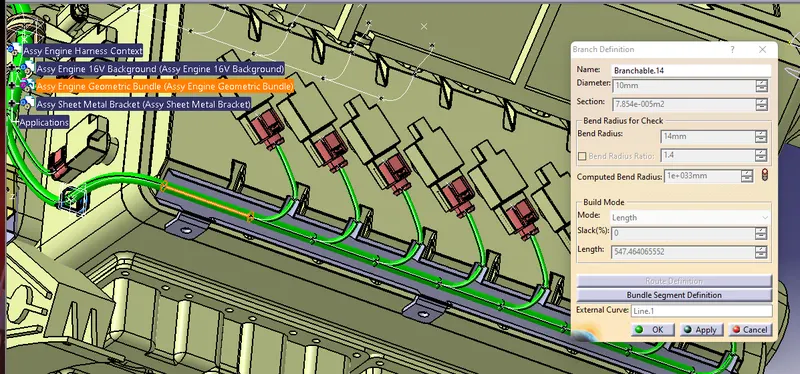
In above figure, we are routed bundle segment from the newly created branch points to the 8 fuel-injector connectors. The bundle diameter is assumed to be 5mm.
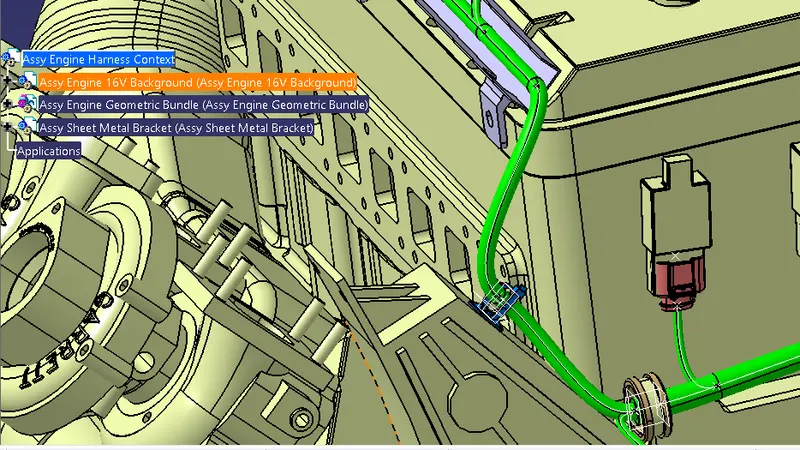
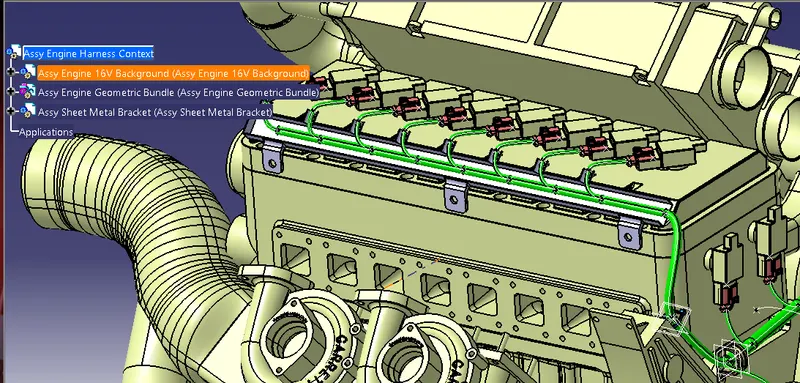
Step 11: Adding protective coverings and guiding channels top shell to harness bundle
Here in below figure, we have done with whole wiring harness routing for the Bugatti V16 Engine. Now, we have to add protective coverings to all bundle segments and top shell of the guiding channel.
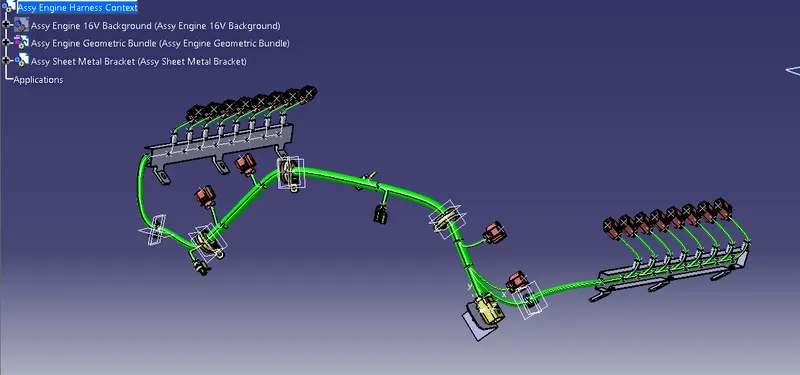
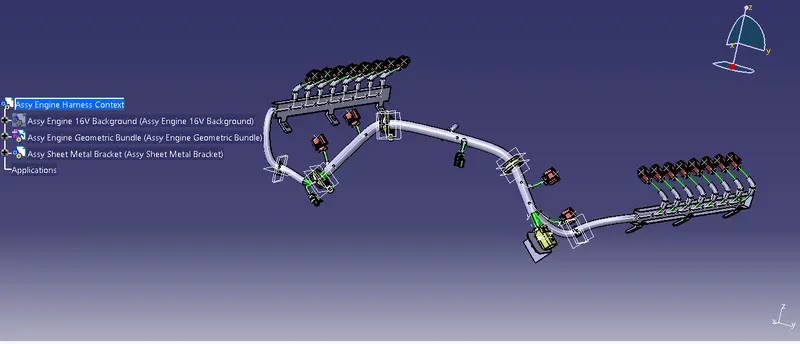
Step 12: Checking bundle continuity
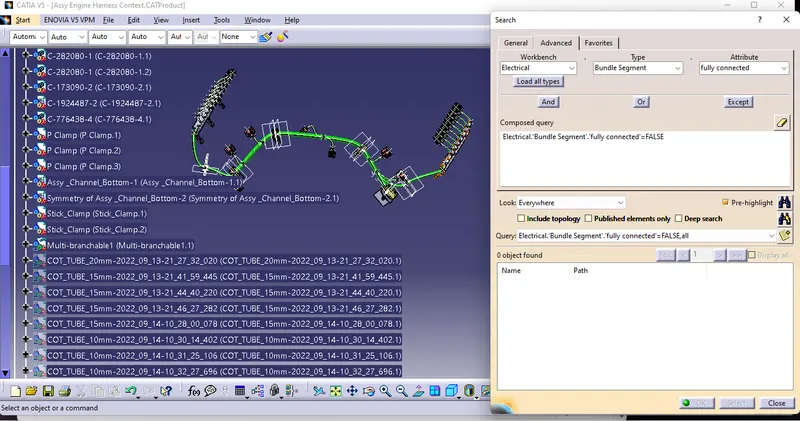
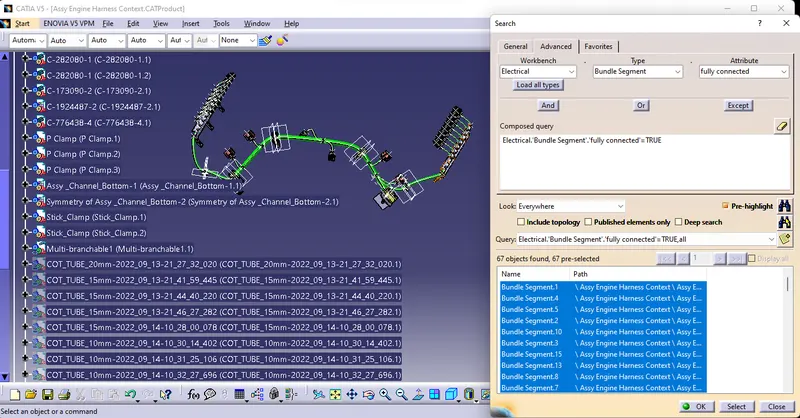
In this step, first we have to make sure that multi-branchable is selected then we have to go in Edit>Search>Advanced>Workbench-Electrical>Type-Bundle Segment>Attribute-Fully Connected
By selecting 'True' option will show all the connected bundle segments while selecting 'False' option will show all the non-connected bundle segments.
Here, we have selected for the 'True' option and searched for results. All the bundle segments are highlighted found showing that all the bundle segments are electrically connected as shown in below figure.
Step 13: Creating flatten view of the engine harness geometrical bundle assembly
In this step, for creating flatten view we have to work in Electrical Harness Flattening workbench of Catia V5.
We should also make sure that the flattening file is saved in the same folder where other files of harness assembly are saved.
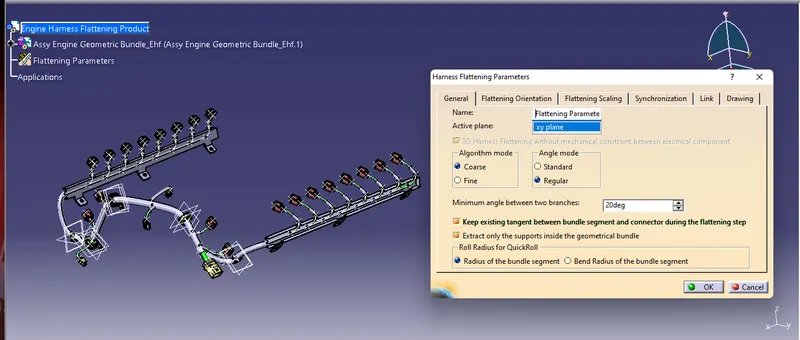
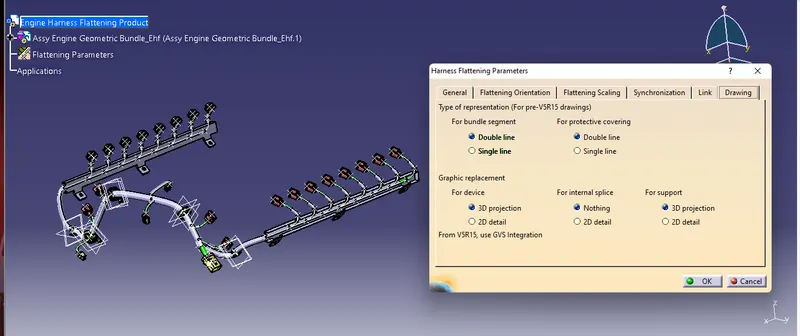
Before creating flatten view, first we have to define flattening parameters. Make sure that selecting 'Double line' for bundle segment and 'Double' line for protective covering
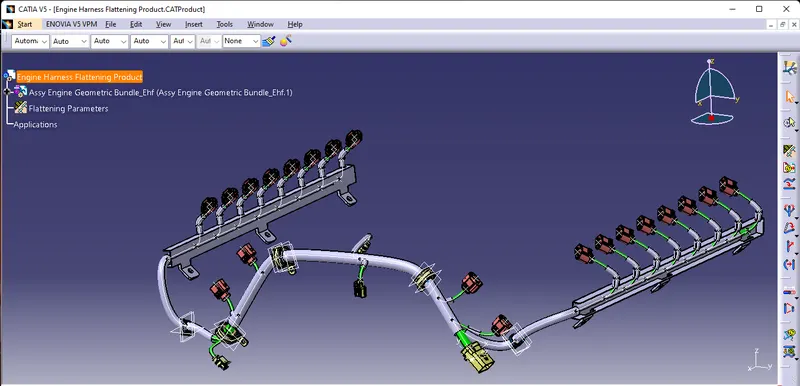
We have extracted the bundle assembly into Engine Harness Flattening Product file and then flattened the file along face of interconnection connector as shown in above figure.
but flattering is not work properly . too mmuch failiure.
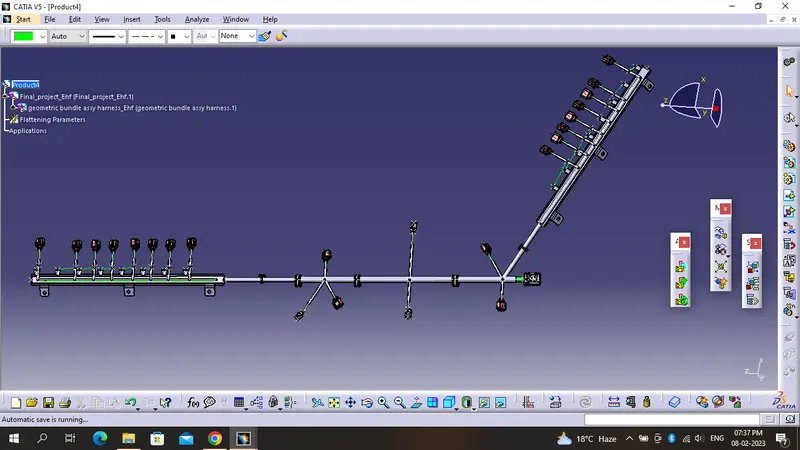
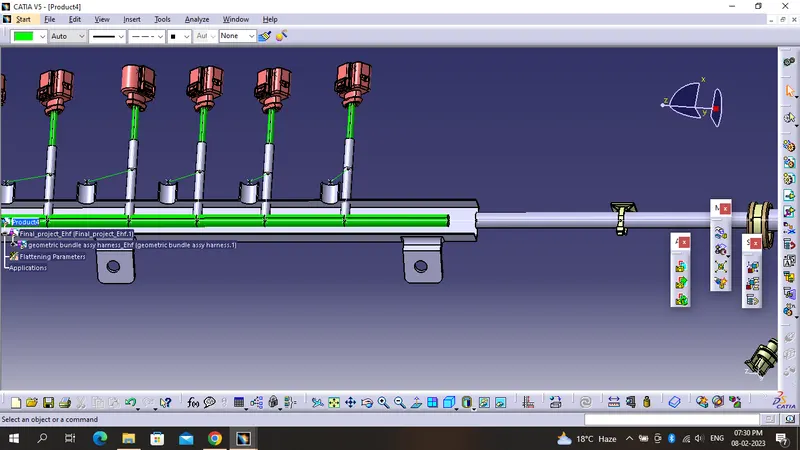
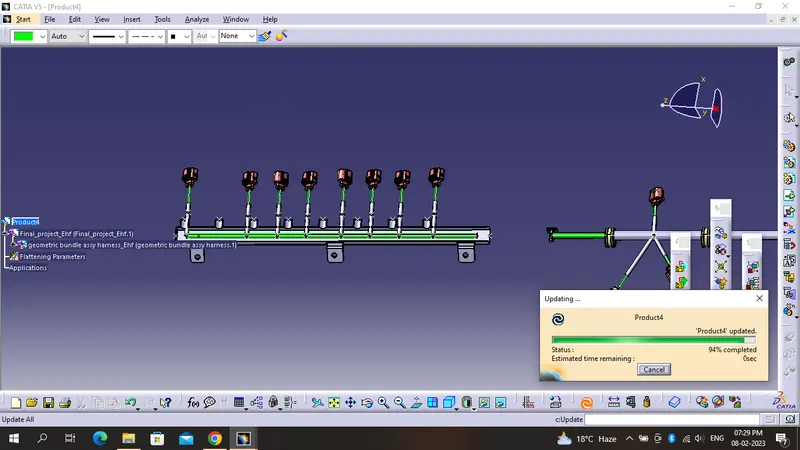
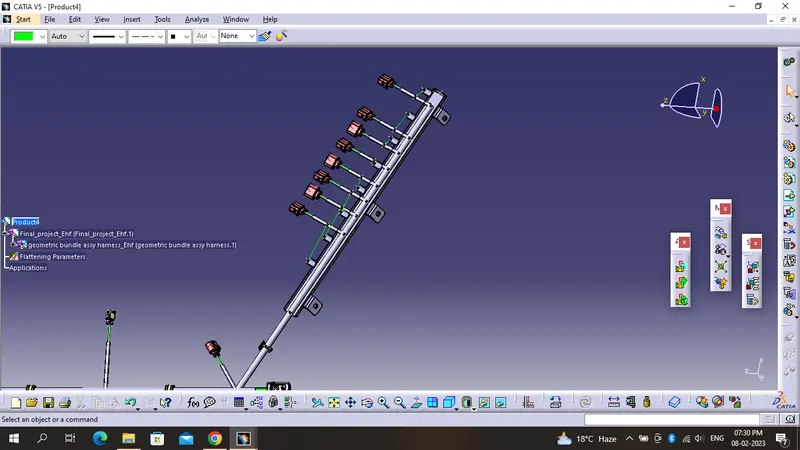
because my sofware is not work propery so educator are tell me you can submit.