Project 1
AIM:
To design a multi-story Residential Building located in Bangalore using STAAD Pro Connect Edition.
- Prepare a Design Basis Report for the project
- Create structural model using STAAD Pro Connect Edition
- Prepare DL, LL, WL and EQL load calculations as per IS 875 standards
- Design slab element using MS – Excel
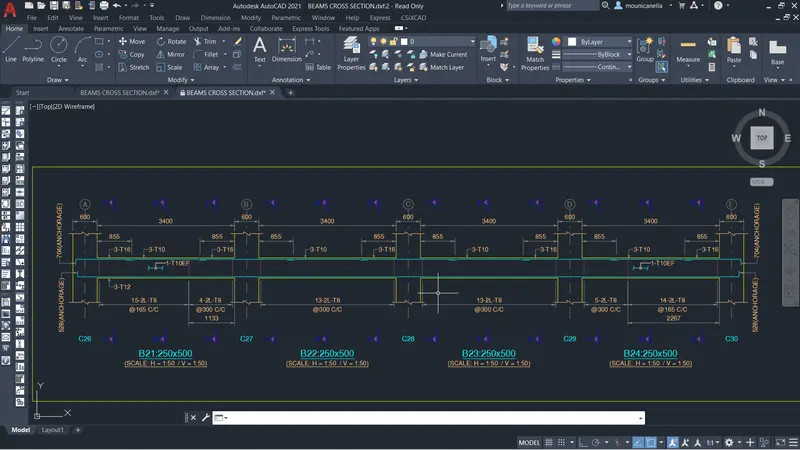
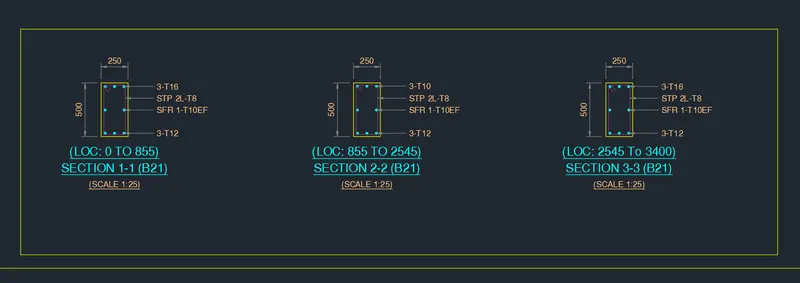
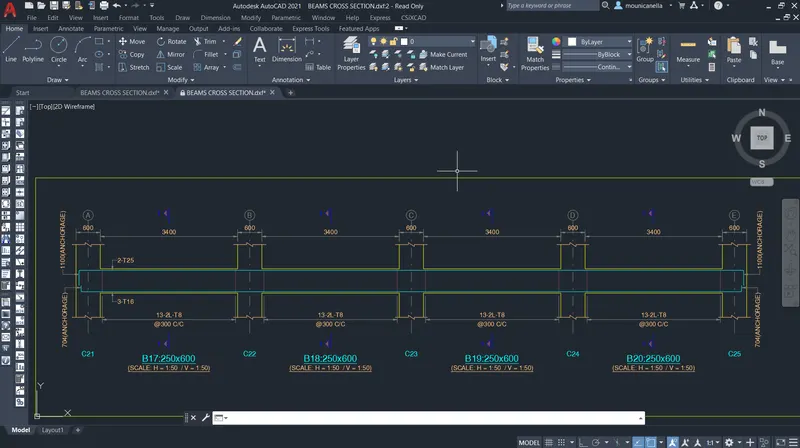
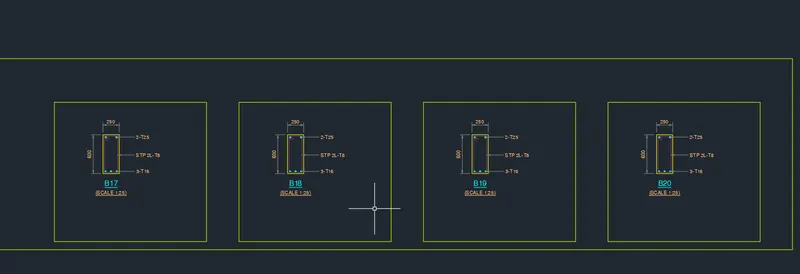
- Design beam and column element using STAAD RCDC. Attach the design calculation report.
- Design Foundations using STAAD Foundation.
- Prepare bar bending schedule for beam and column using STAAD RCDC
- Attach necessary sketches and drawings wherever required.
PROCEDURE:
Geometry
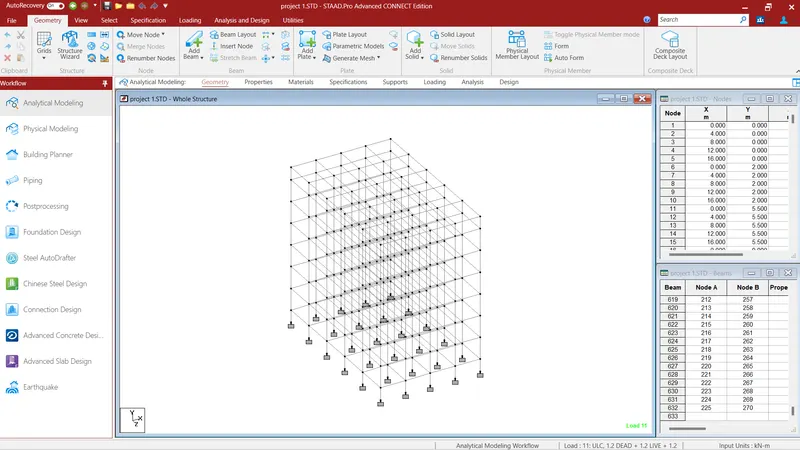
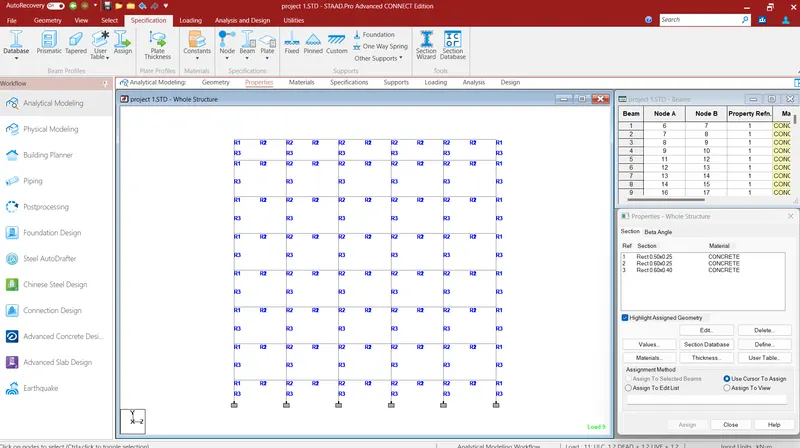
PROPERTIES
|
Prop |
Section |
Area (cm2) |
Iyy (cm4) |
Izz (cm4) |
J (cm4) |
Material |
|
1 |
Rect 0.50x0.25 |
1.25E+3 |
65.1E+3 |
260E+3 |
179E+3 |
CONCRETE |
|
2 |
Rect 0.60x0.25 |
1.5E+3 |
78.1E+3 |
450E+3 |
231E+3 |
CONCRETE |
|
3 |
Rect 0.60x0.40 |
2.4E+3 |
320E+3 |
720E+3 |
751E+3 |
CONCRETE |
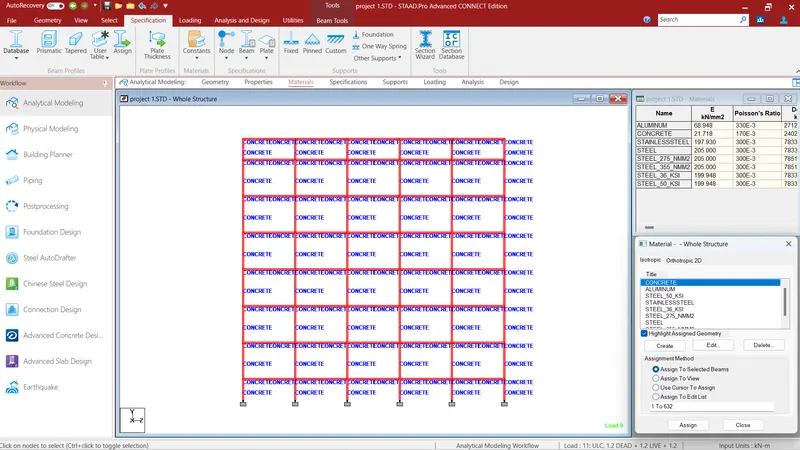
MATERIALS
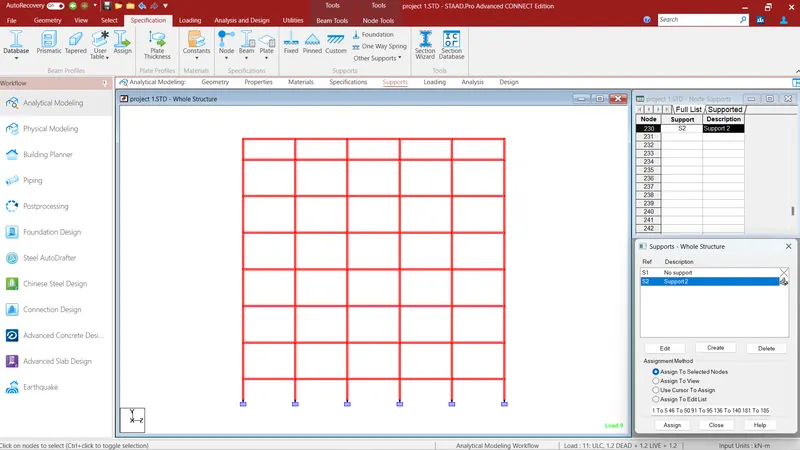
SUPPORTS
LOADING:
Unit weight of the materials
Reinforced Cement Concrete = 25Mpa
Plain Cement Concrete = 24Mpa
Cement Concrete Screed = 20Mpa
Cement Masonry Units = 22Mpa
Structural Steel = 78.5Mpa
Soil = 180 kN/m2
Dead Load: -
Floor slab
Total Floor Load = 10 kN/m2
Roof slab
Total Roof Load = 8 kN/m2
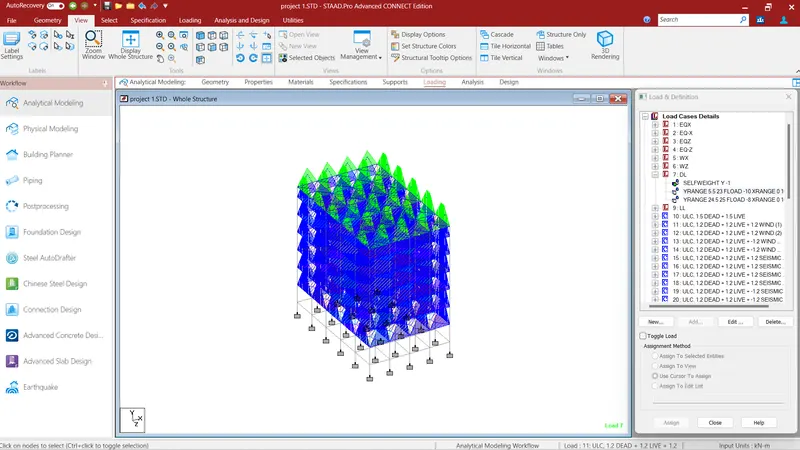
Live Load: -
Floor slab
Common Corridor = 4 kN/m2
Total Floor Load = 4 kN/m2
Roof slab
Accessible Roof = 1.5 kN/m2
Total Roof Load = 1.5 kN/m2
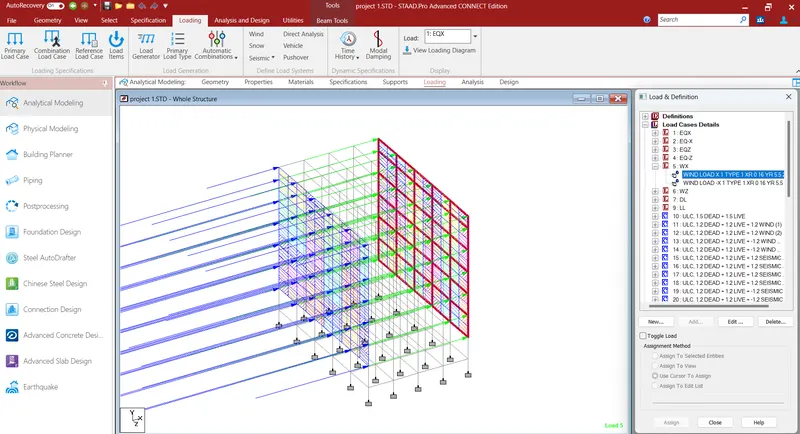
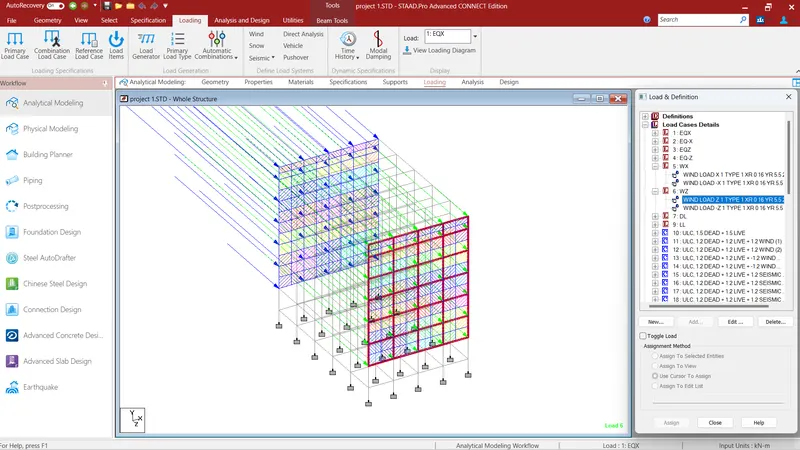
WIND LOAD: -
Design Wind Speed
Vz =Vb k1 k2 k3 k4 m/s
Basic Wind Speed Vb= 33 m/s
Probability factor k1=1
Terrain factor ,
Category for k2 =Category 4
Topography factor k3=1
Design Wind PressurePz = 0.6 Vz2
| Height | k2 | Vz | Pz | Pz in kN |
| 3.5 | 0.76 | 25 | 377.4 | 0.40 |
| 7 | 0.76 | 25 | 377.4 | 0.40 |
| 10.5 | 0.76 | 25 | 377.4 | 0.40 |
| 14 | 0.76 | 25 | 377.4 | 0.40 |
| 17.5 | 0.76 | 25 | 377.4 | 0.40 |
| 21 | 0.78 | 26 | 397.53 | 0.40 |
| 23 | 0.84 | 28 | 461.04 | 0.46 |
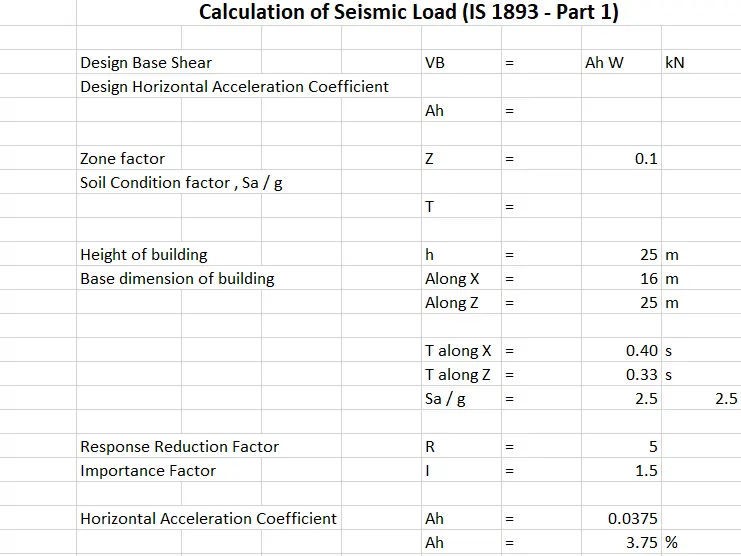
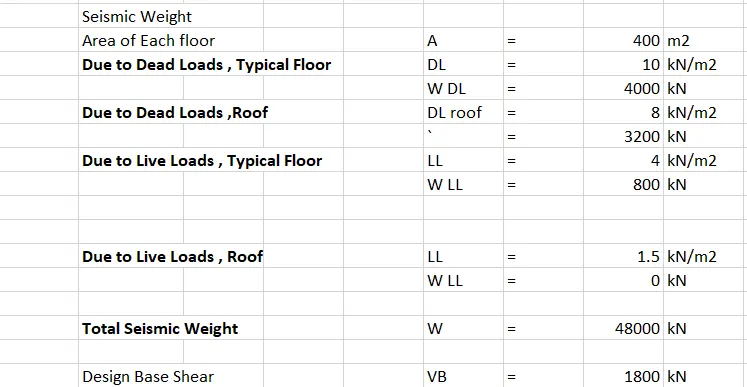
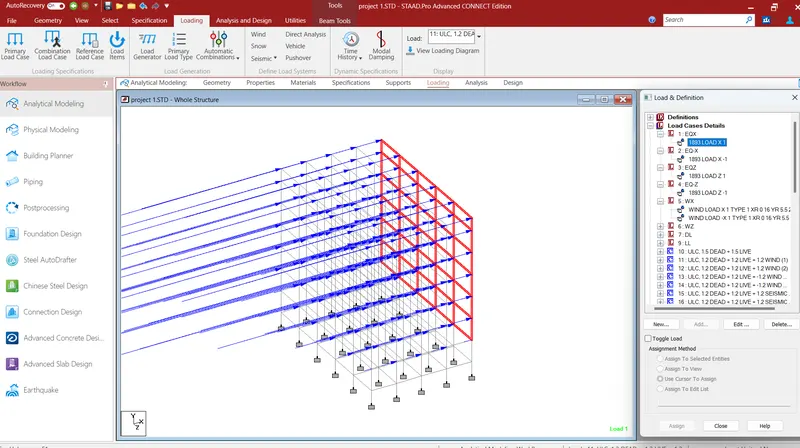
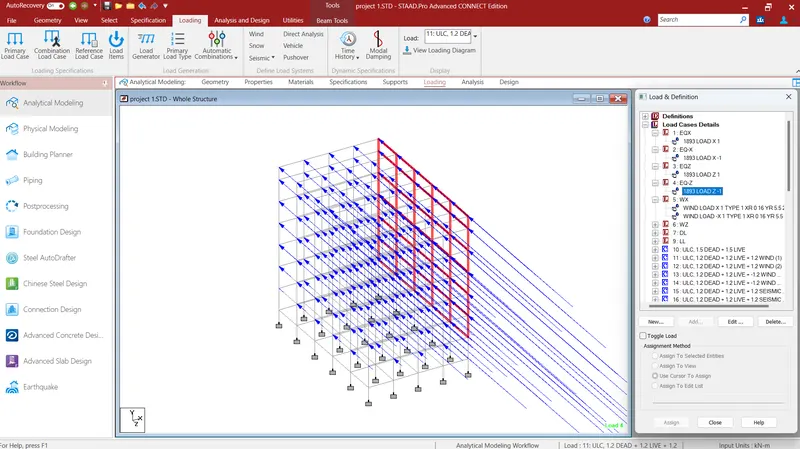
SEISMIC LOAD: -
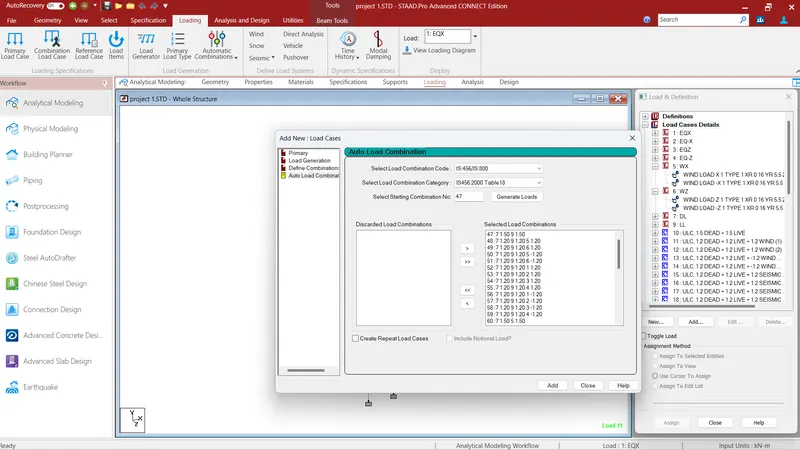
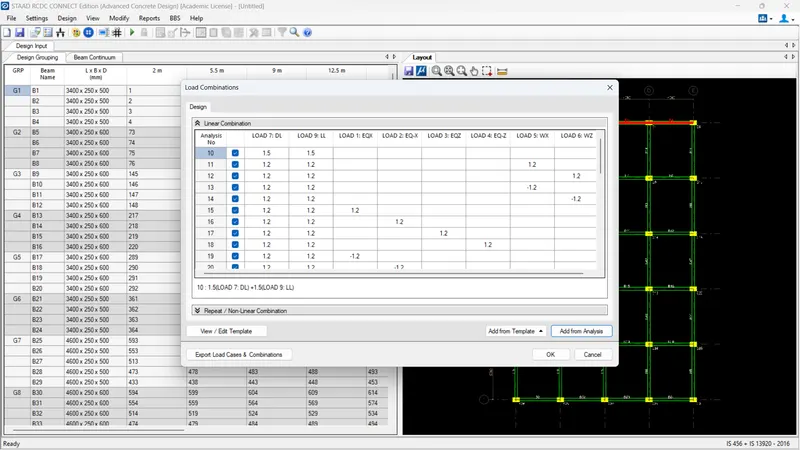
LOAD COMBINATIONS: -
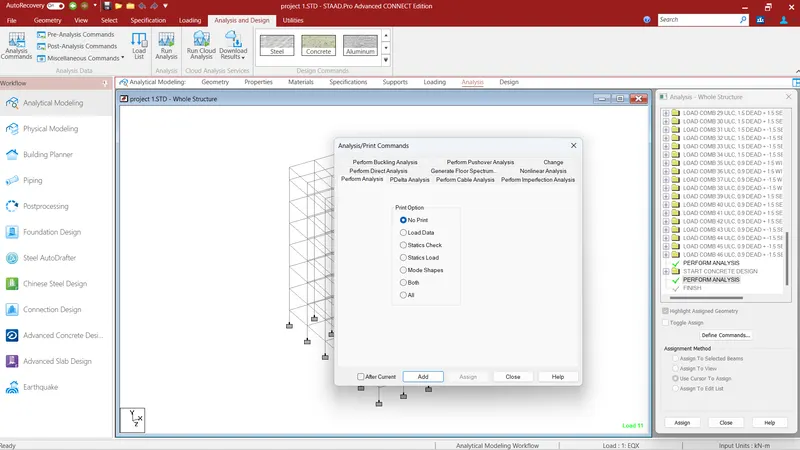
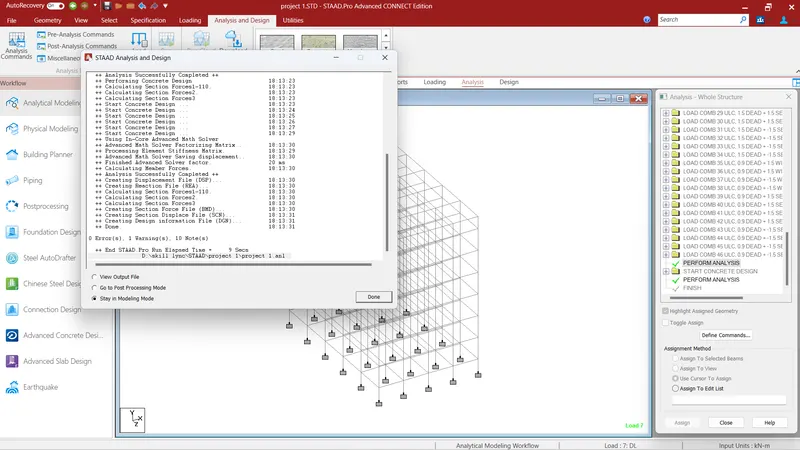
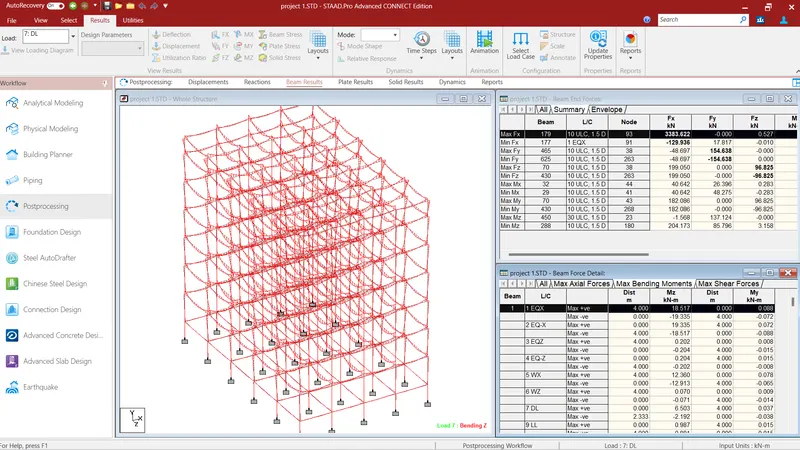
ANALYSIS: -
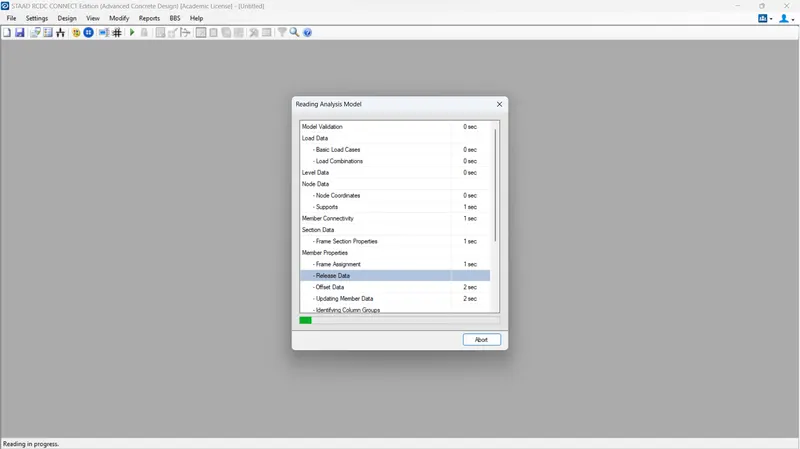
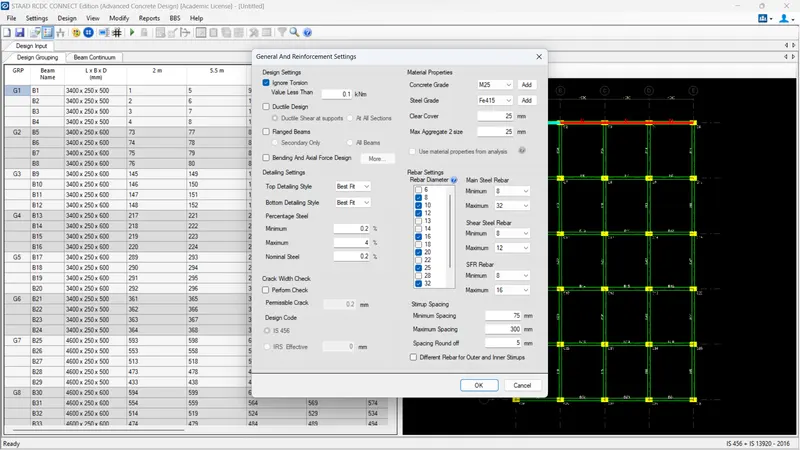
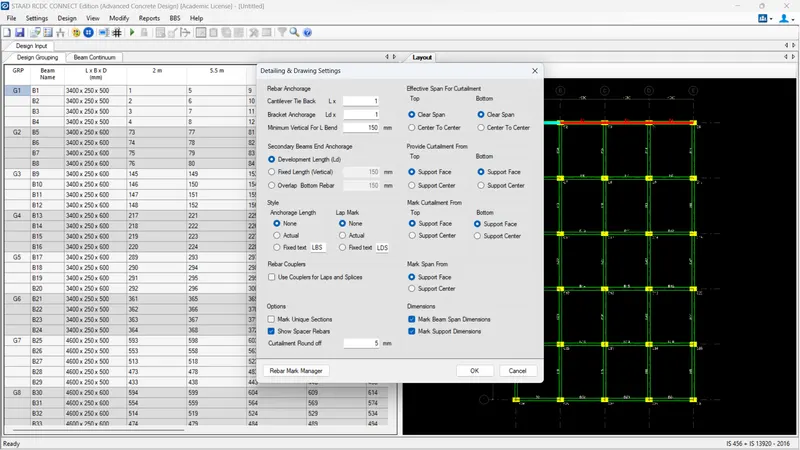
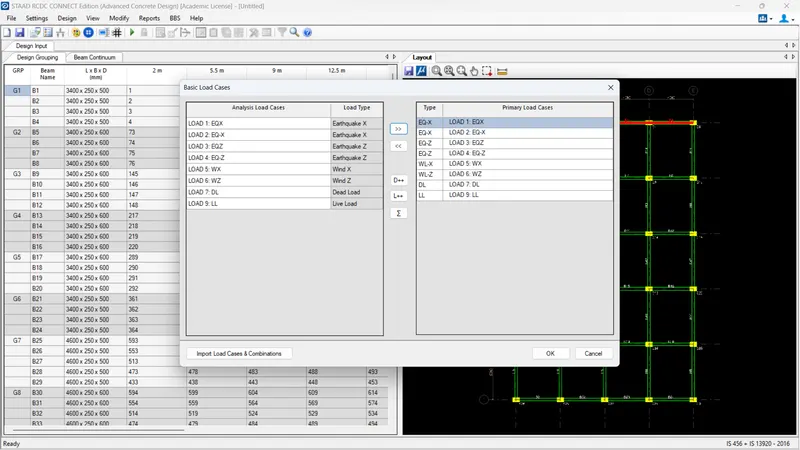
DESIGN (RCDC): -
BEAMS
COLUMNS
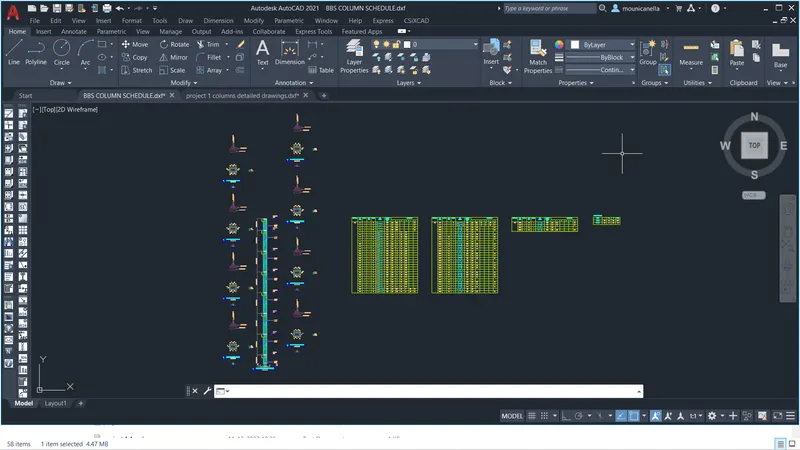
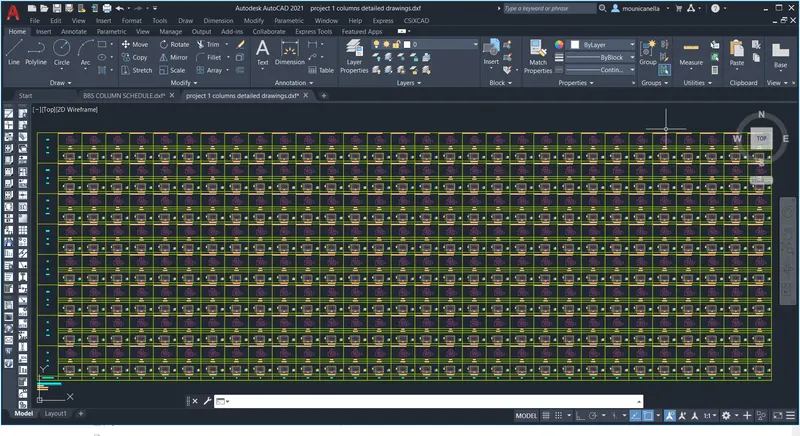
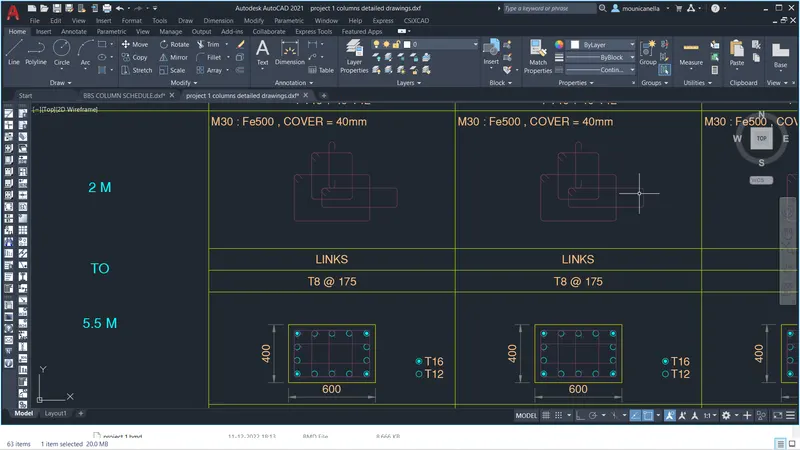
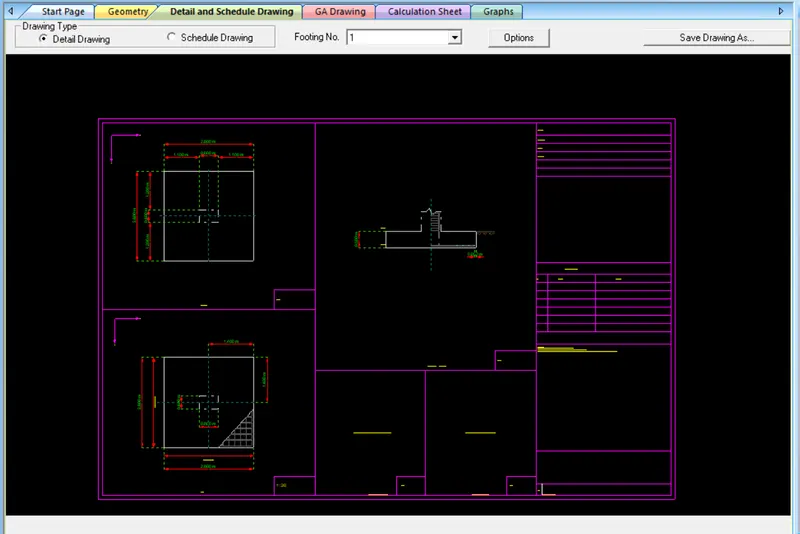
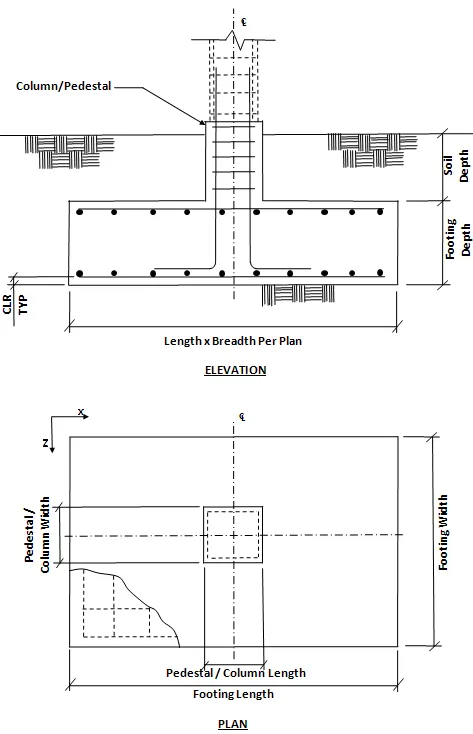
STAAD FOUNDATION
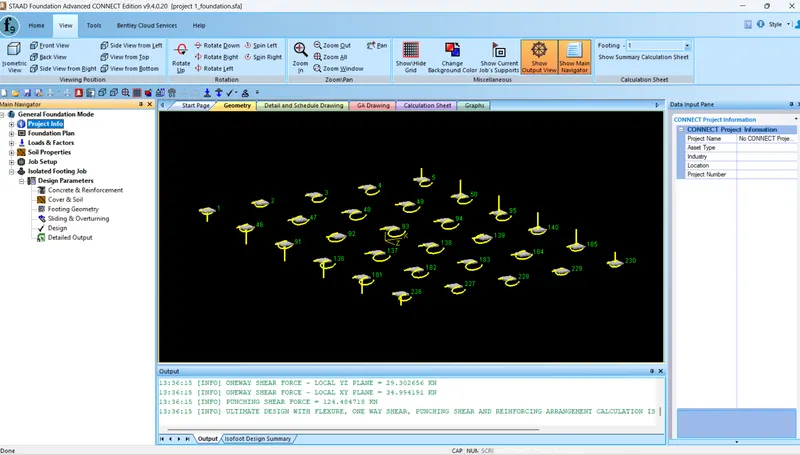
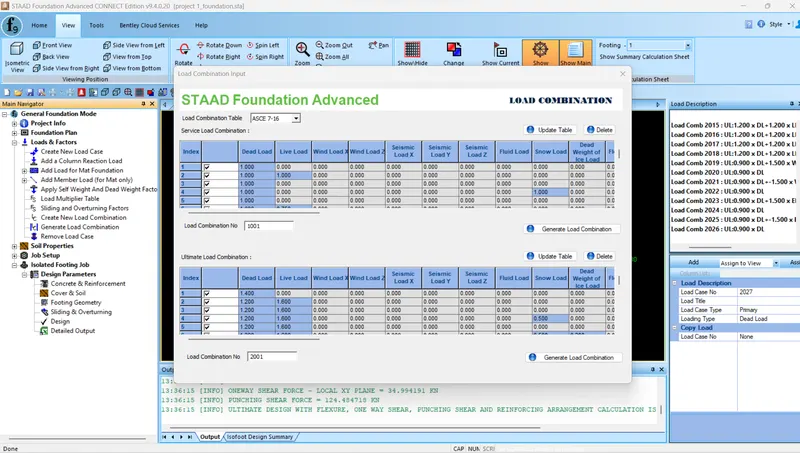
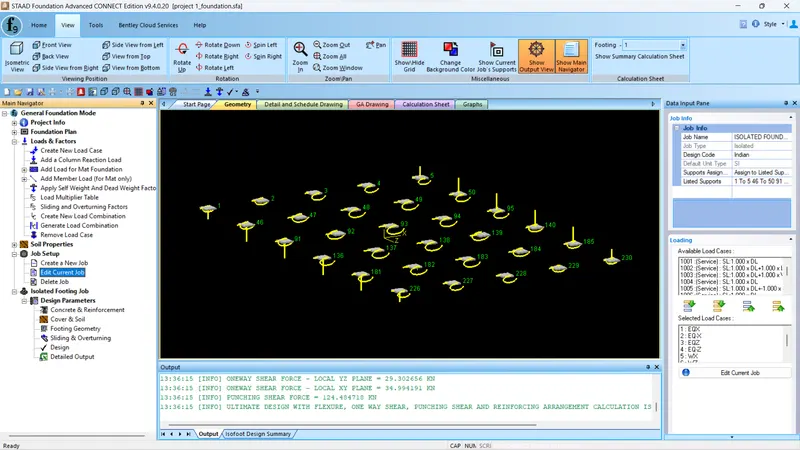
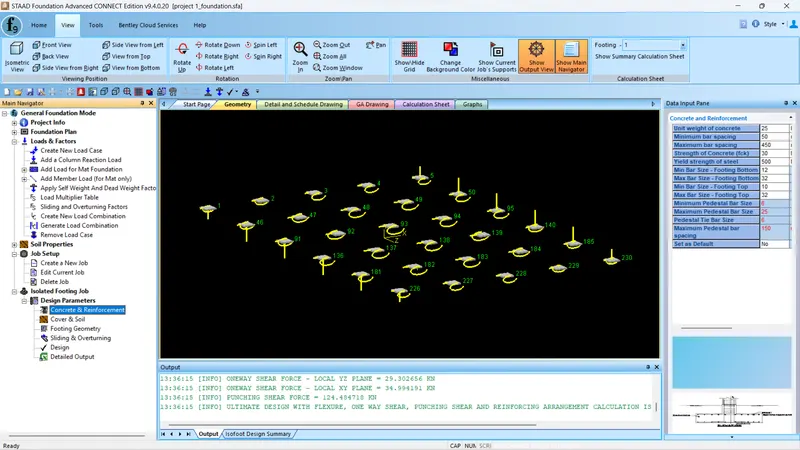
FOOTINGS
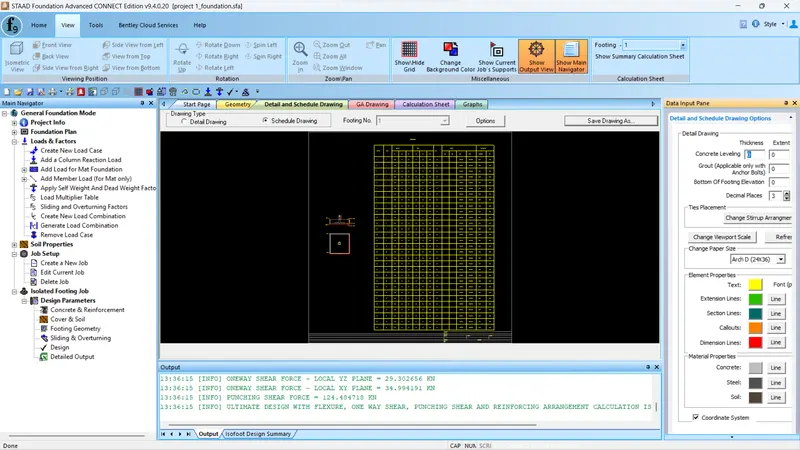
RESULT: -
The multi-story Residential Building located in Bangalore has been designed for the given input.
- Prepared a Design Basis Report for the project
- Created structural model using STAAD Pro Connect Edition
- Prepared DL, LL, WL and EQL load calculations as per IS 875 standards
- Designed slab element using MS – Excel
- Designed beam and column element using STAAD RCDC.
- Attached the design calculation report.
- Designed Foundations using STAAD Foundation.
- Prepared bar bending schedule for beam and column using STAAD RCDC
- Attached necessary sketches and drawings wherever required.