Project 1
- Design a multi-storey Residential Building located in Bangalore using STAAD Pro Connect Edition. The specification must be as follows:
|
Building floors |
G + 6 + R |
|
Plan dimension |
B = 25m , L = 16m |
|
Storey Height |
h = 3.5m |
|
Soil |
Hard soil |
|
Use |
Residential Purpose |
|
Safe Bearing Capacity |
180 kN/m2 |
|
Maximum slab thickness |
150mm |
Assume suitable sections for structural elements. Follow IS456, IS1893 and IS 875
- Prepare a Design Basis Report for the project
- Create structural model using STAAD Pro Connect Edition
- Prepare DL, LL, WL and EQL load calculations as per IS 875 standards
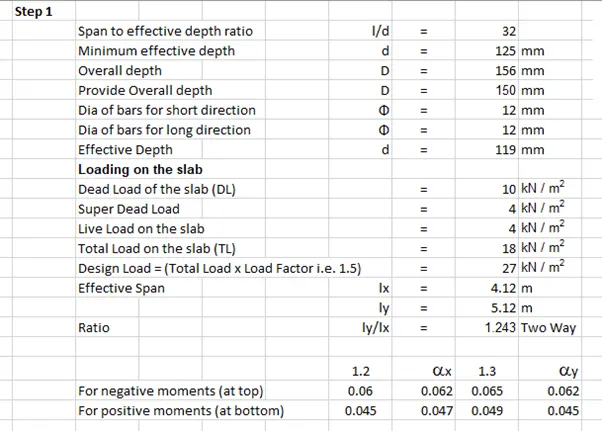
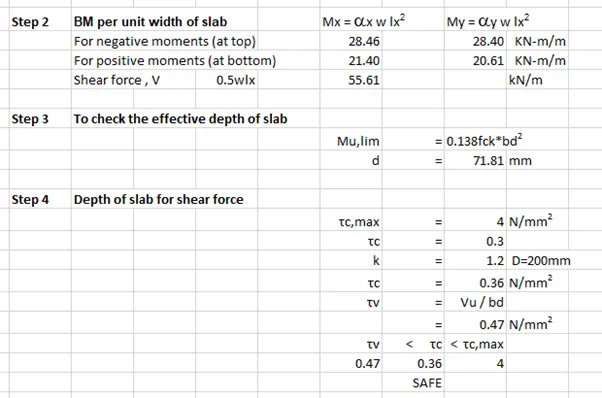
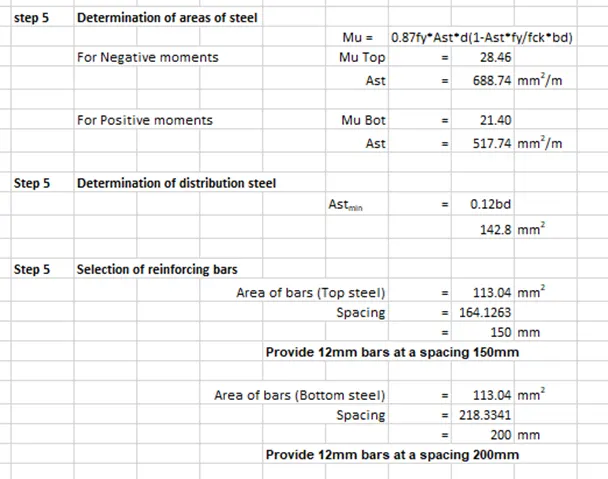
- Design slab element using MS – Excel
- Design beam and column element using STAAD RCDC. Attach the design calculation report.
- Design Foundations using STAAD Foundation.
- Prepare bar bending schedule for beam and column using STAAD RCDC
- Attach necessary sketches and drawings wherever required.
- All stipulations, assumptions and design parameter must adhere to Indian Standards.
ANS :
AIM : Design a multi storey residential building located in Bangalore using STADD Pro Connect Edition
PROCEDURE :
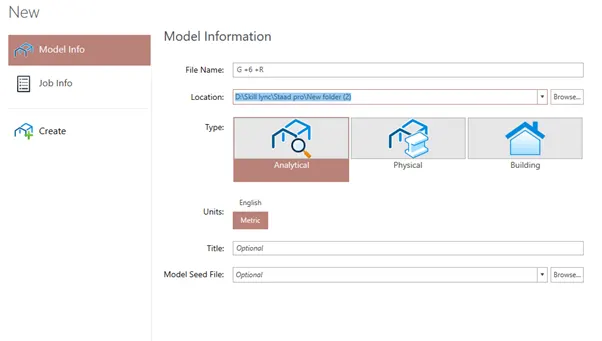
Open the Staad.Pro software and save the project by giving the appropriate file name
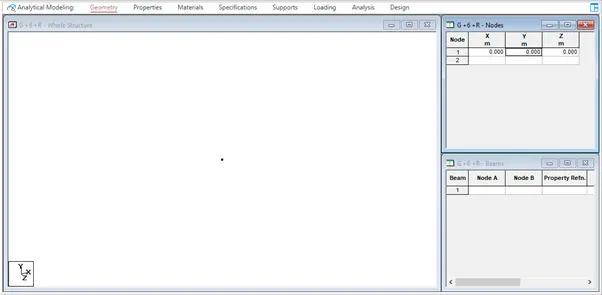
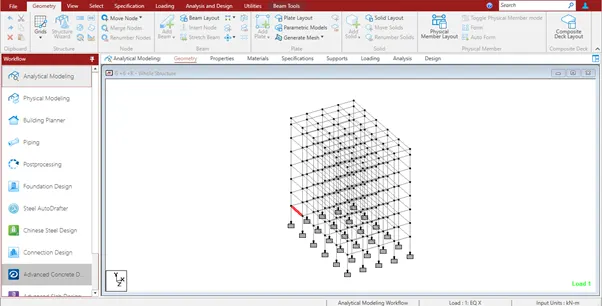
Go to geometry tab and create a node
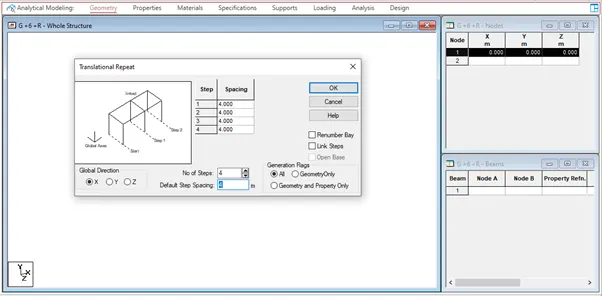
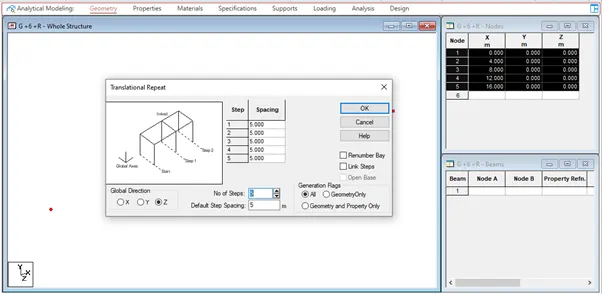
Select Translational repeat command and give the nodes in x y and z directions
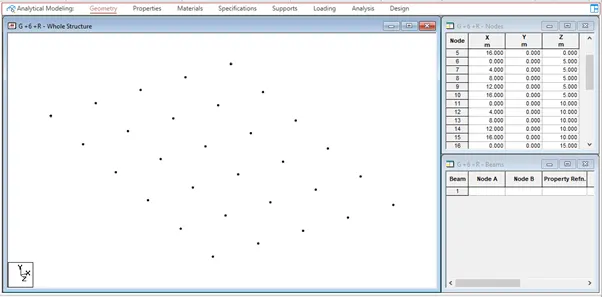
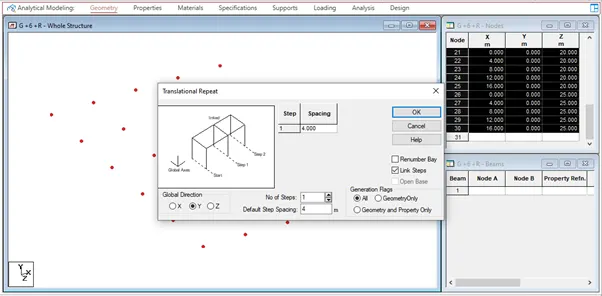
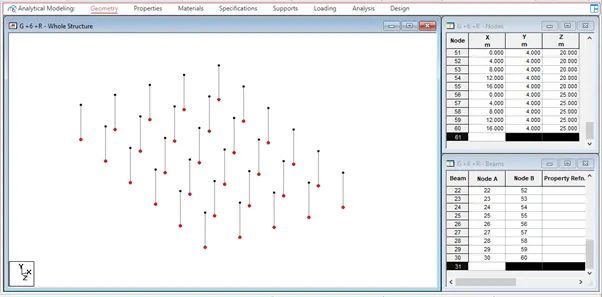
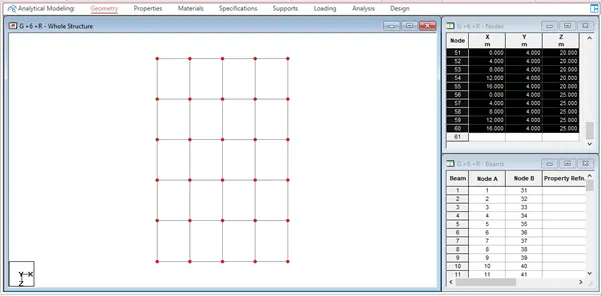
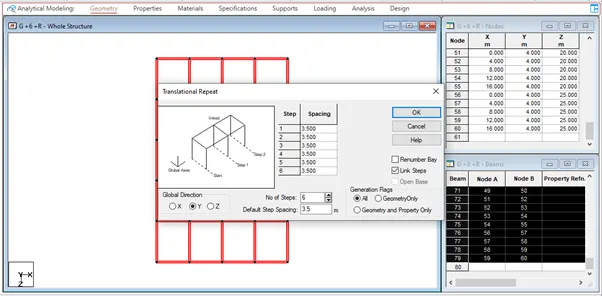
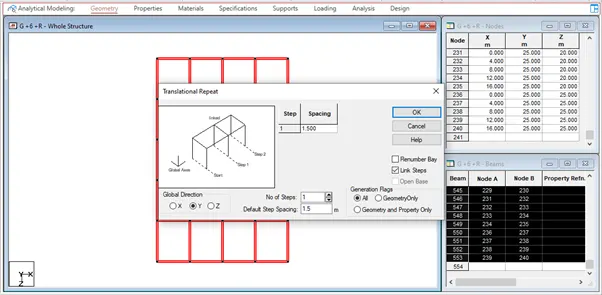
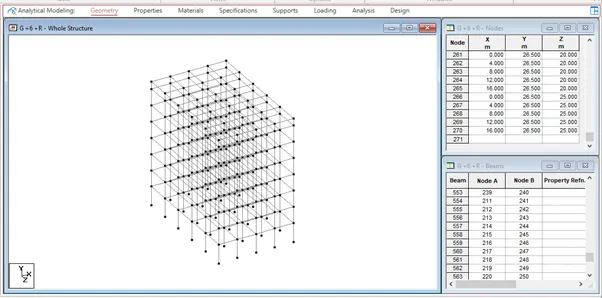
Go to properties tab and define the properties for column and beams
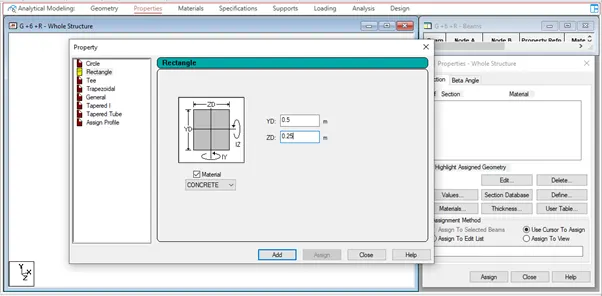
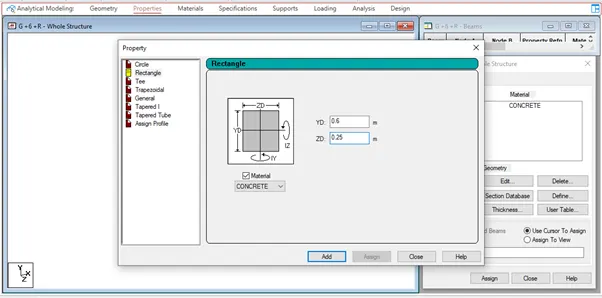
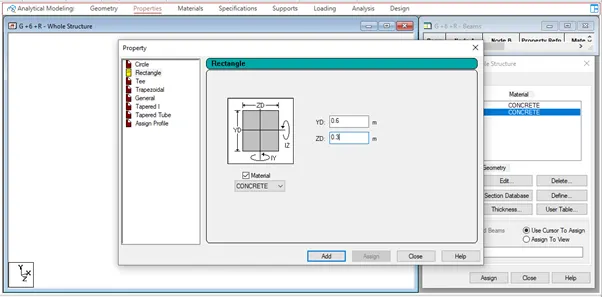
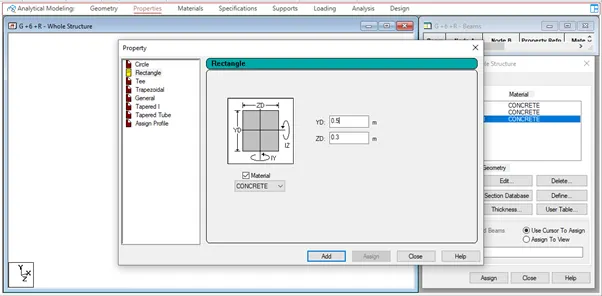
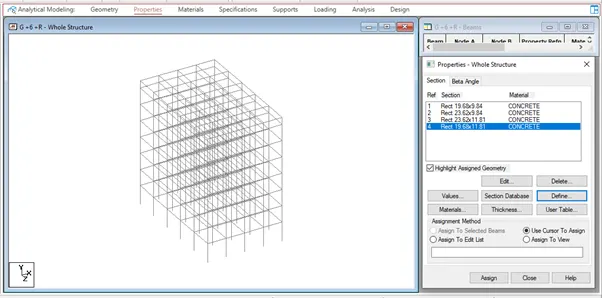
Assign the created properties to the drawn columns and beams
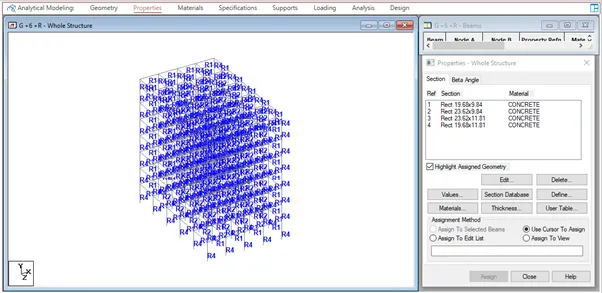
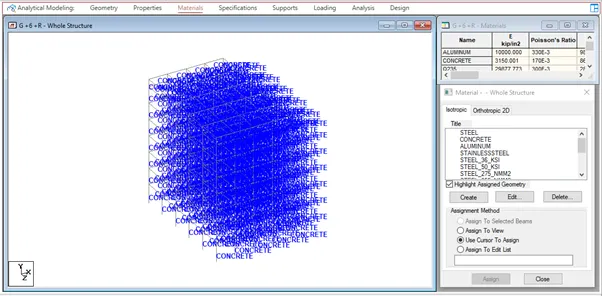
Go to materials tab and give the material as concrete
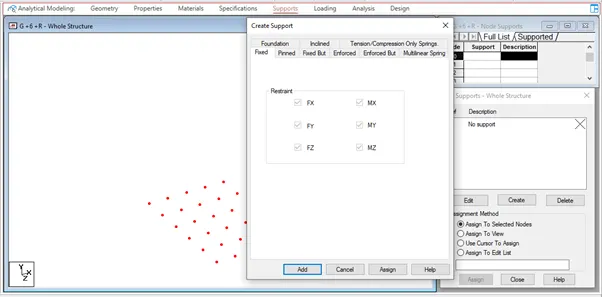
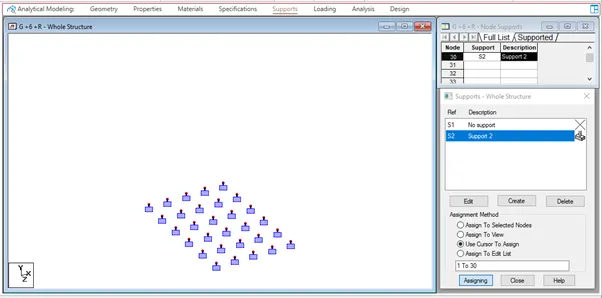
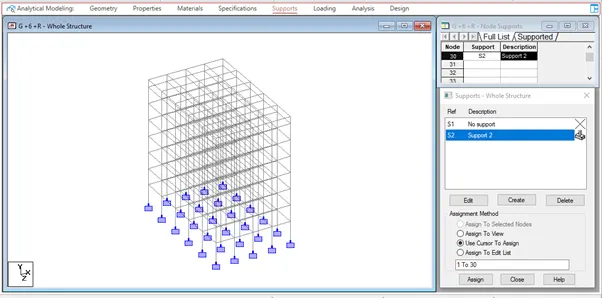
Go to supports tab and create a fixed support and assign it to the model created
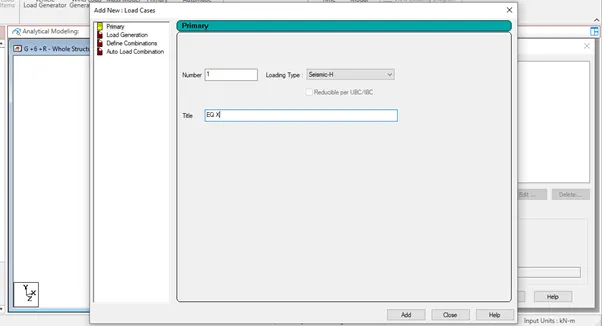
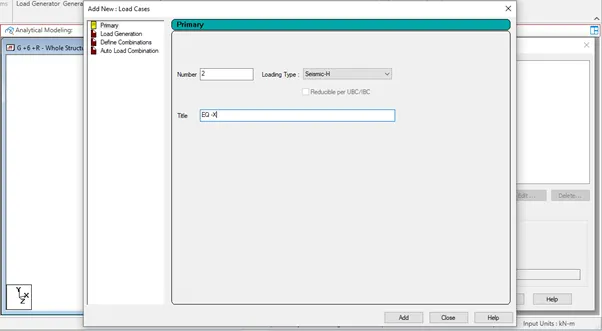
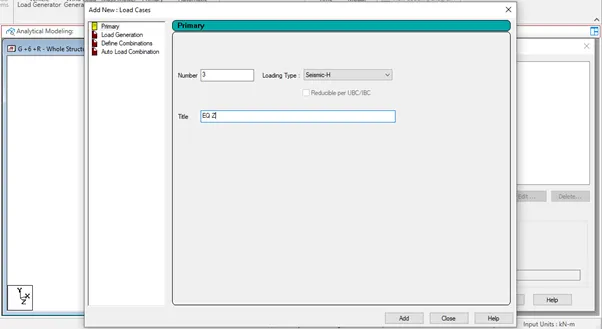
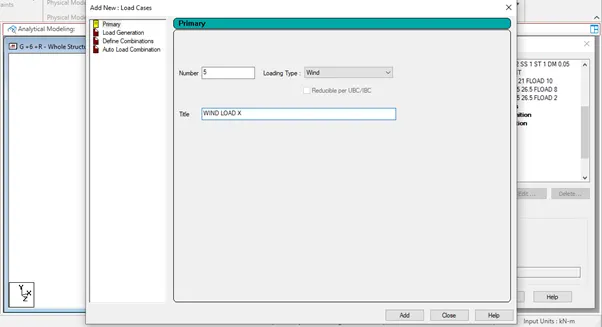
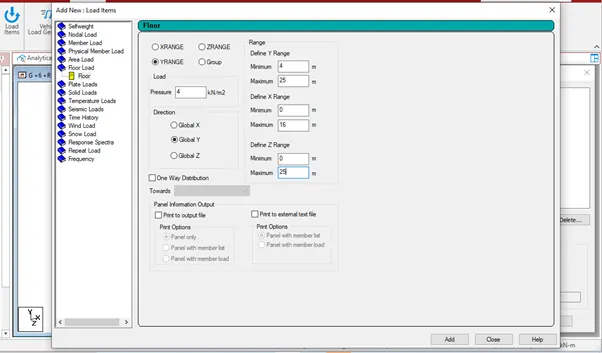
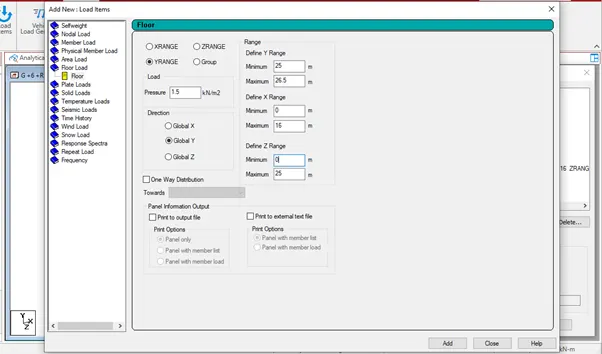
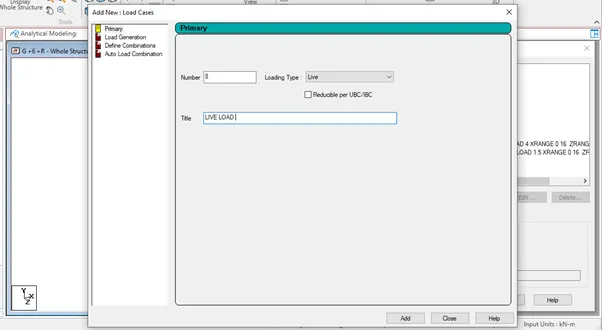
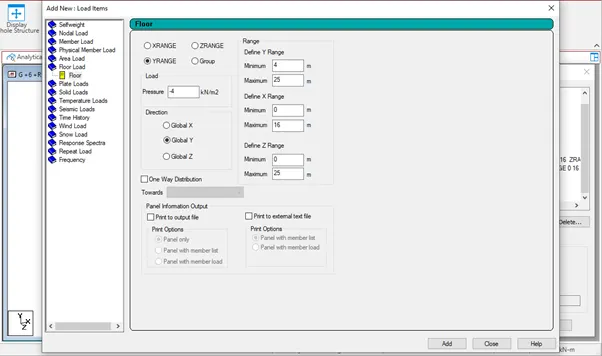
Go to loading tab and create a loads and load cases as per requirements
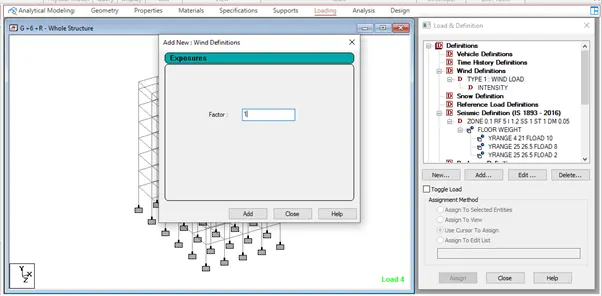
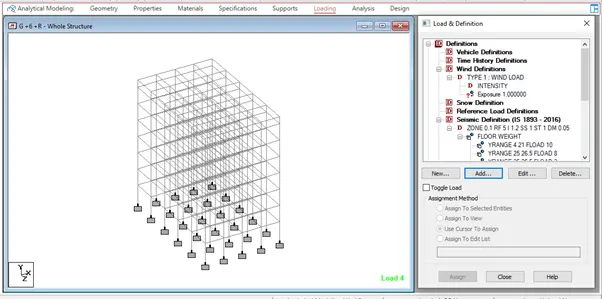
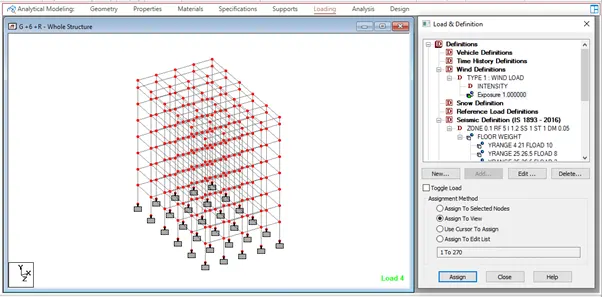
Go to load definitions and add seismic definition and wind definition
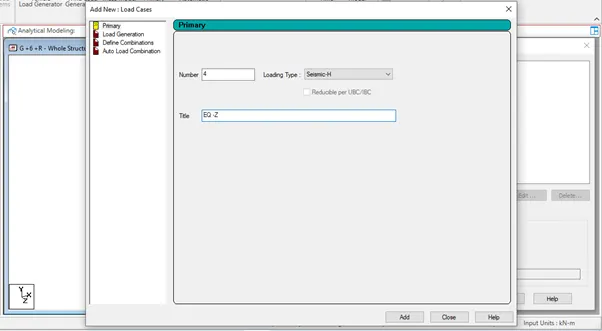
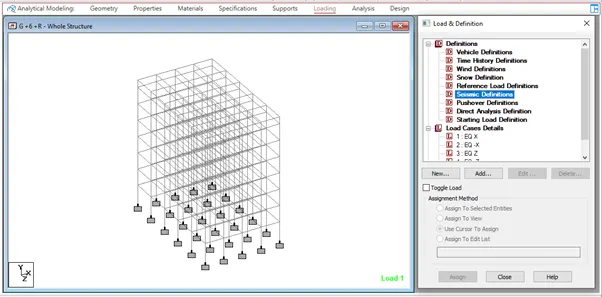
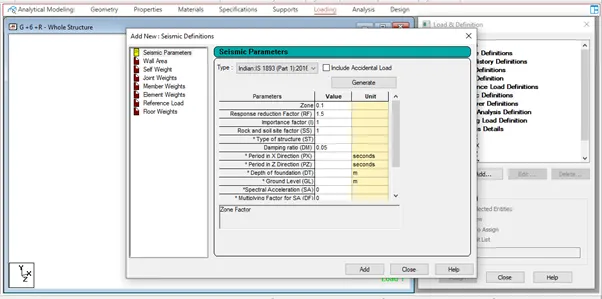
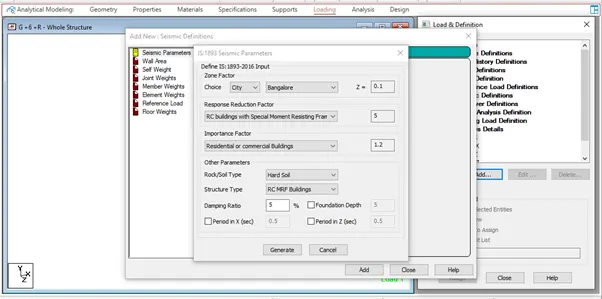
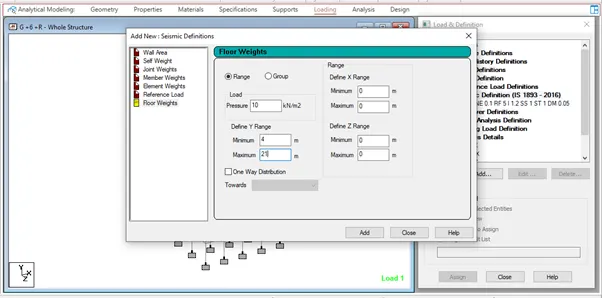
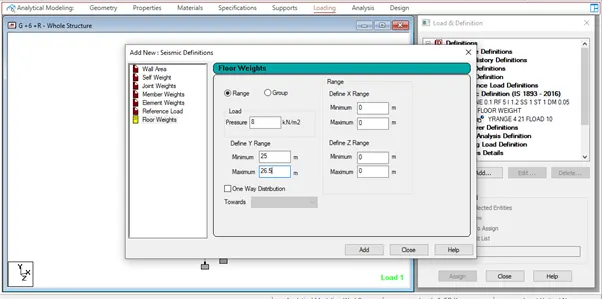
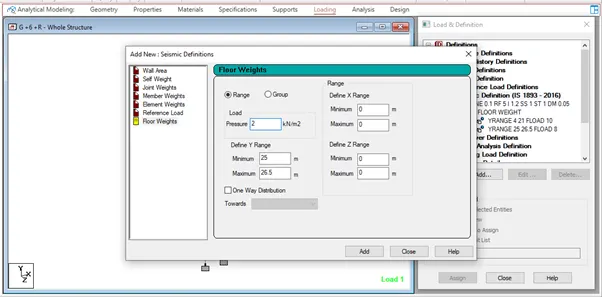
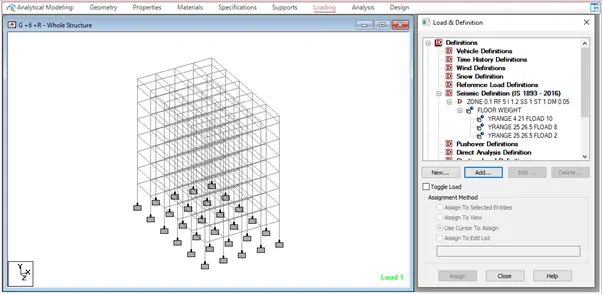
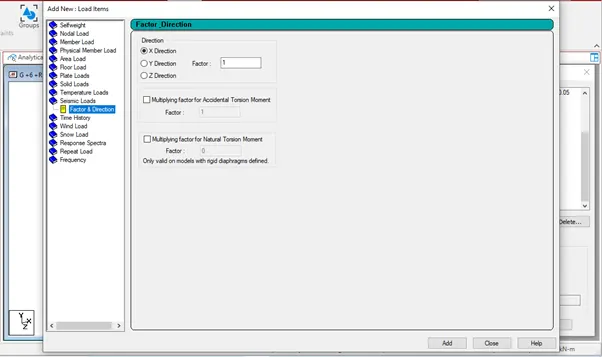
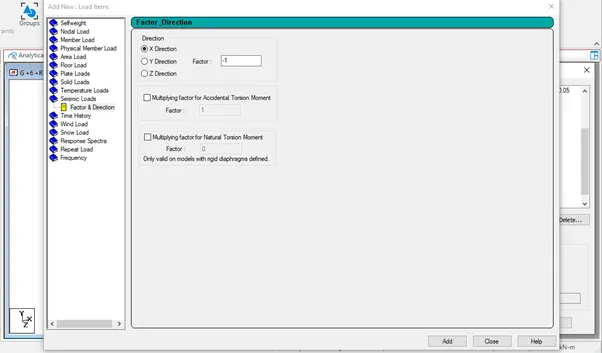
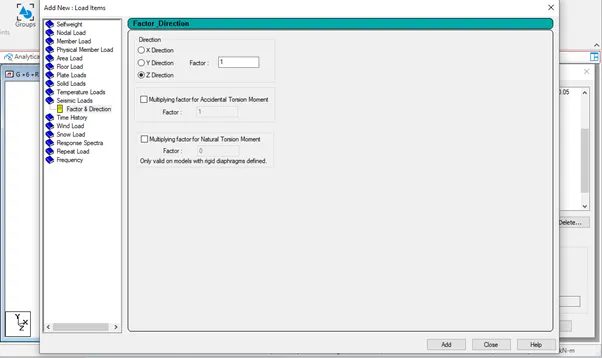
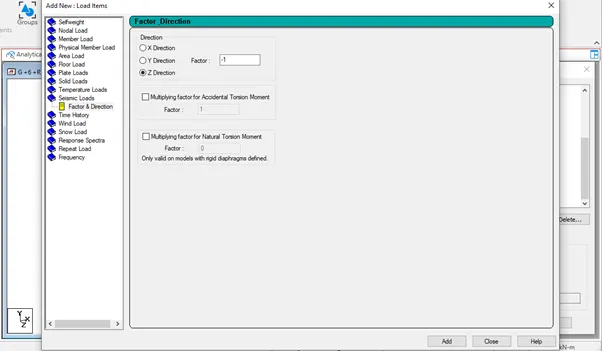
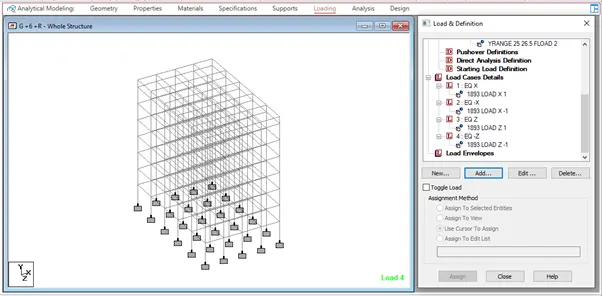
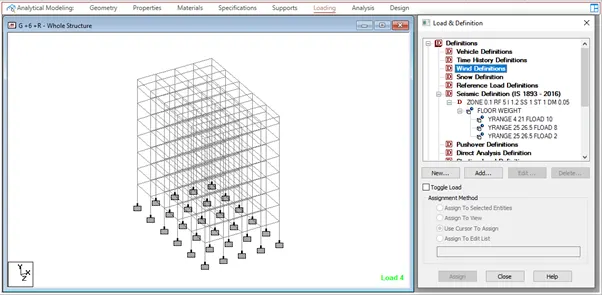
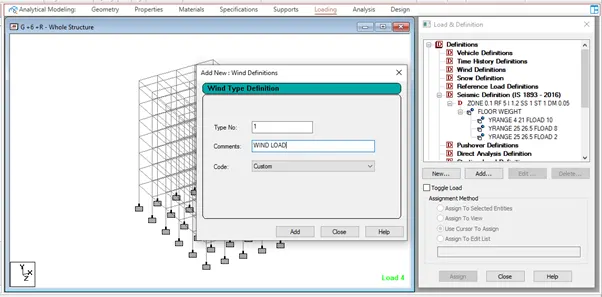
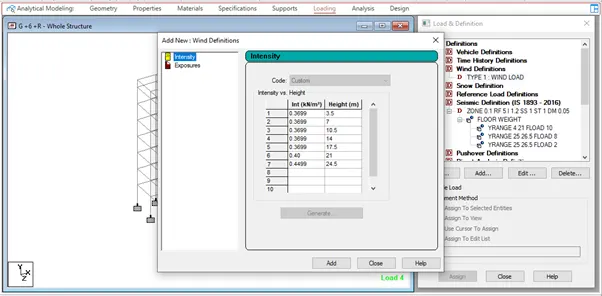
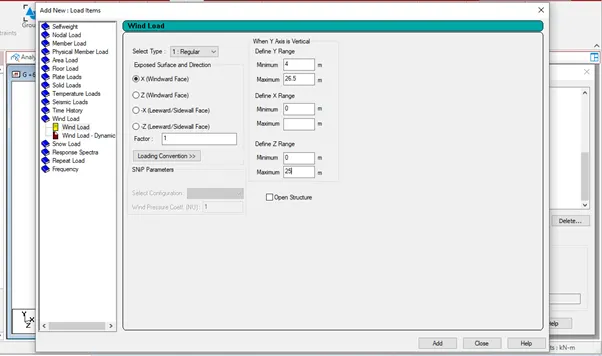
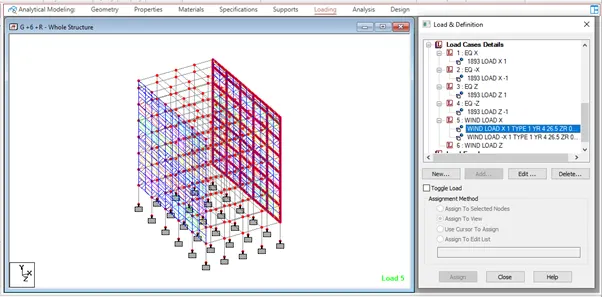
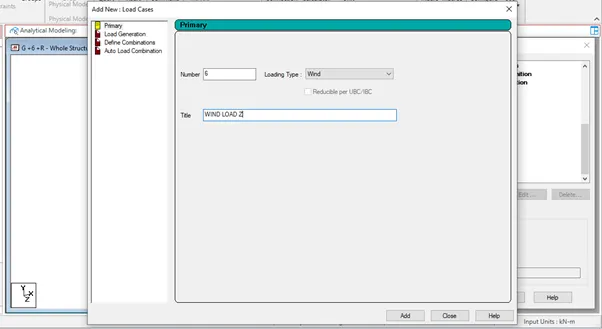
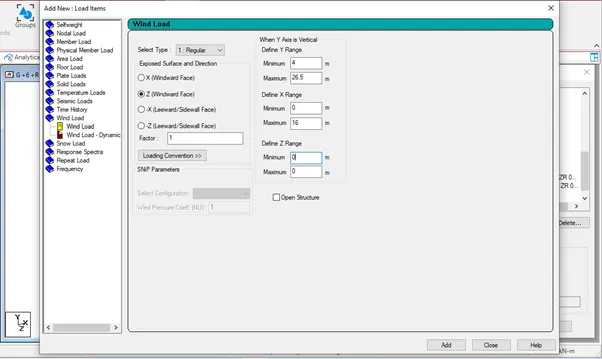
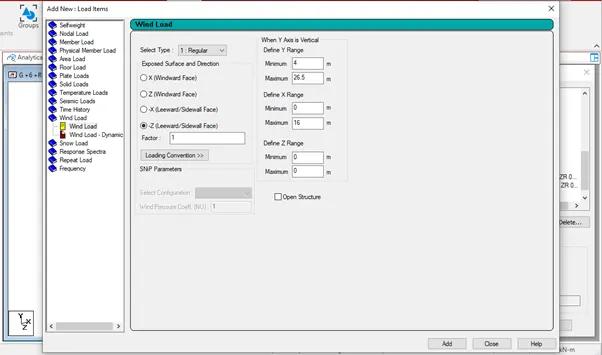
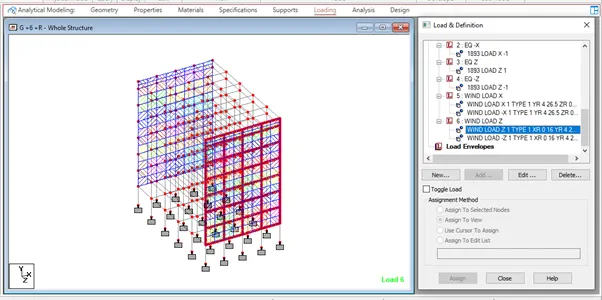
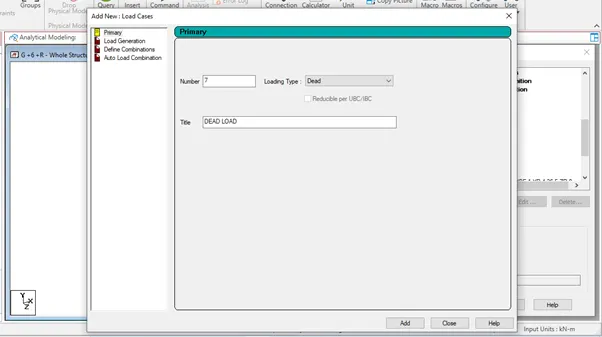
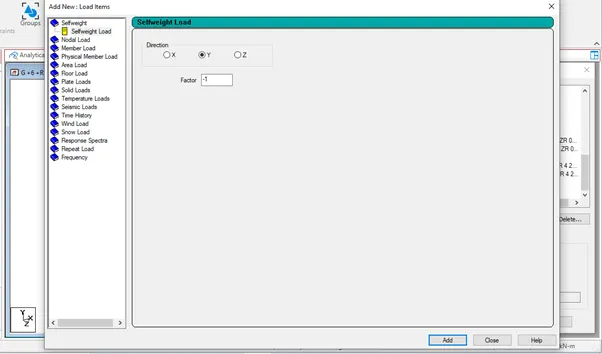
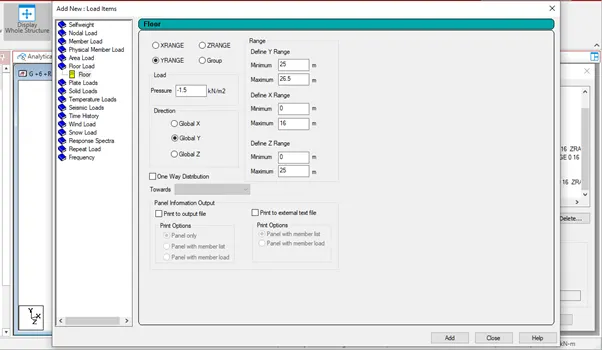
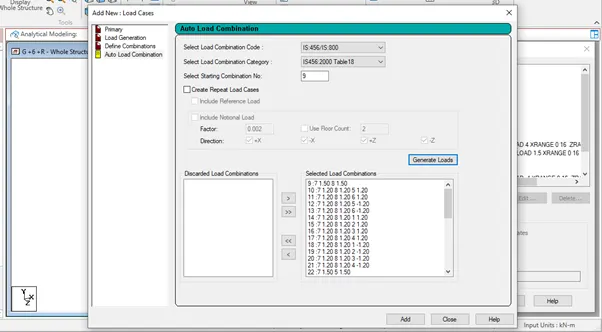
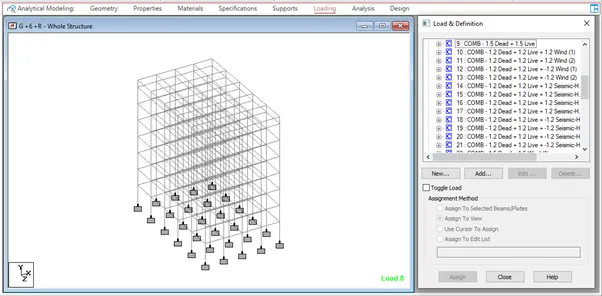
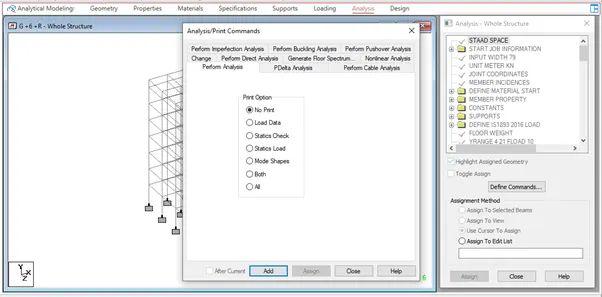
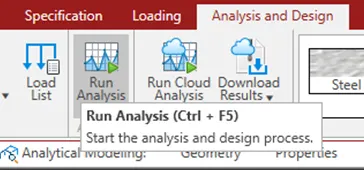
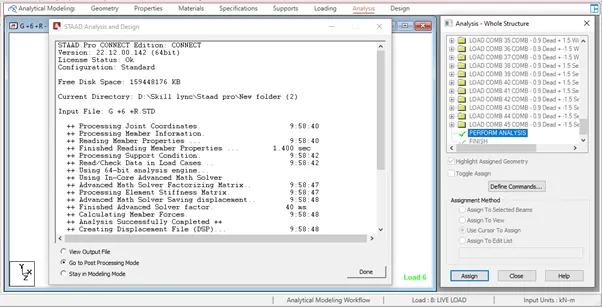
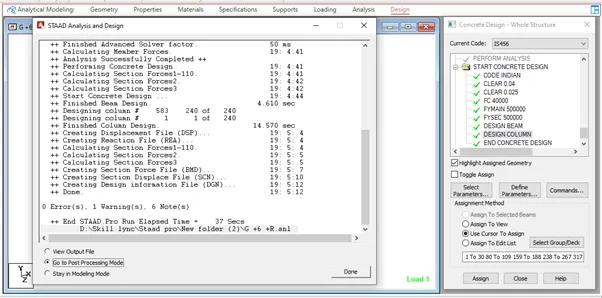
Go to analysis tab and add perform analysis and run the analysis
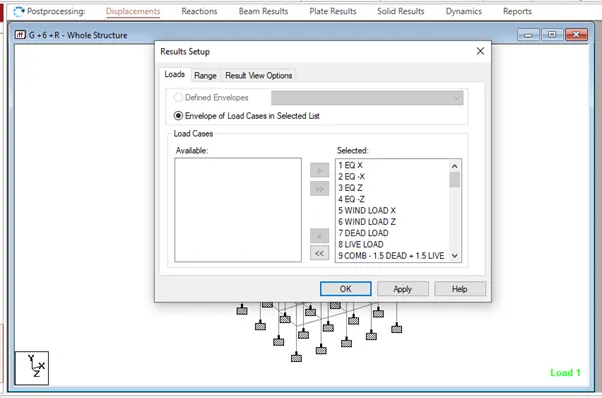
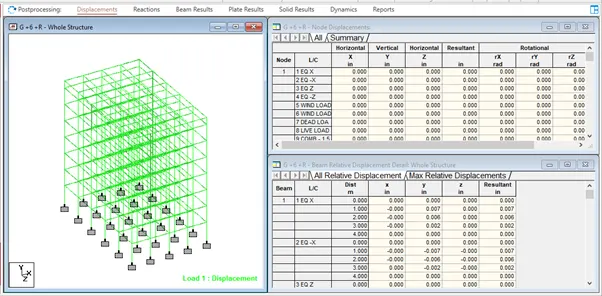
Click on post processing mode and click on done so that the result will displayed
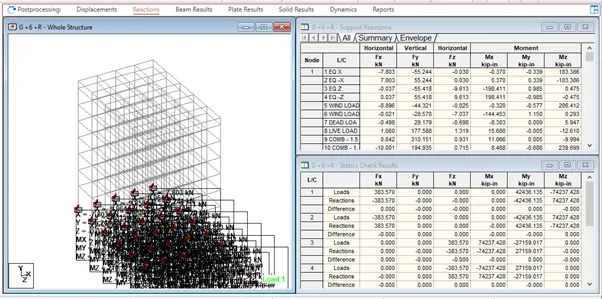
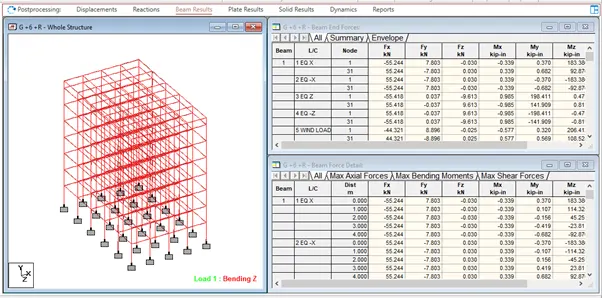
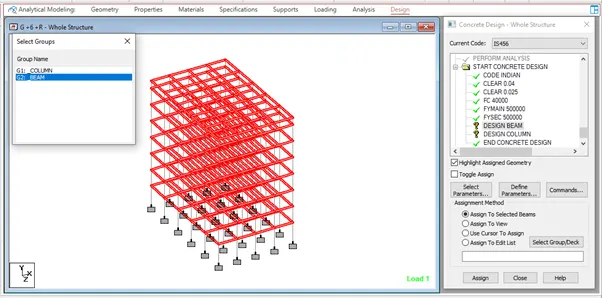
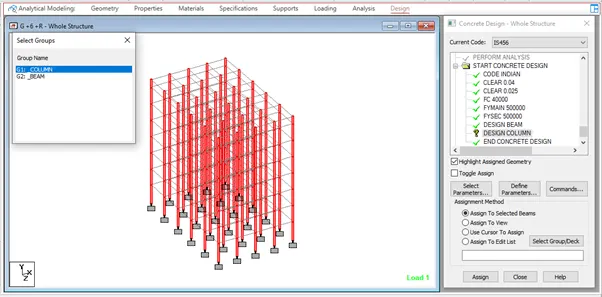
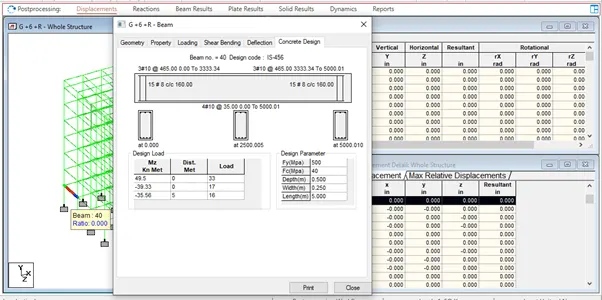
Go to design tab select concrete as material and code as IS 456 and select the select parameters and clock on ok
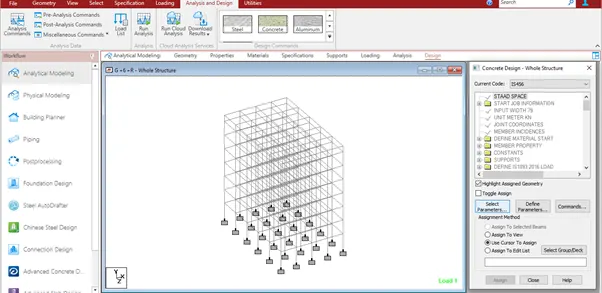
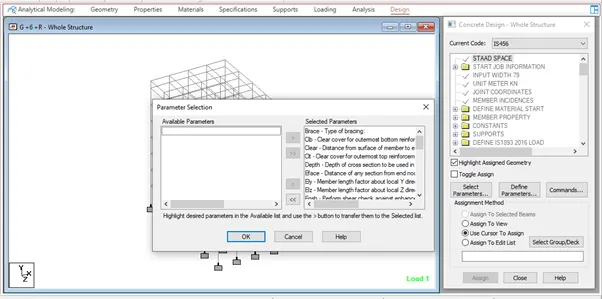
Click on define parameters and add clear cover and compressive strength of concrete and steel and assign it to the columns and beam
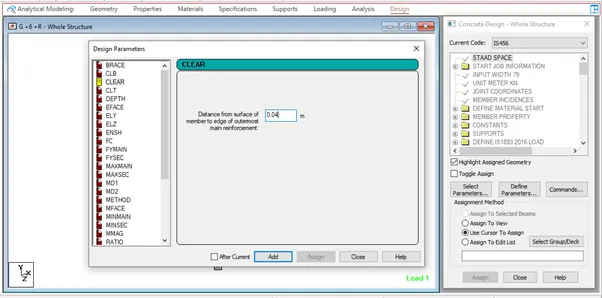
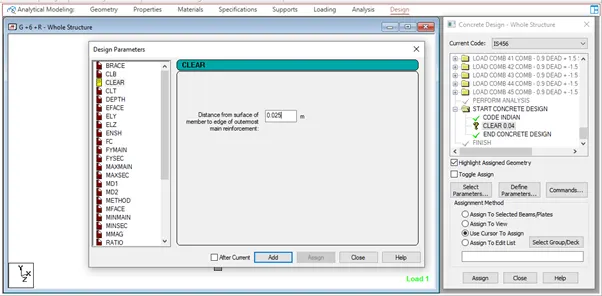
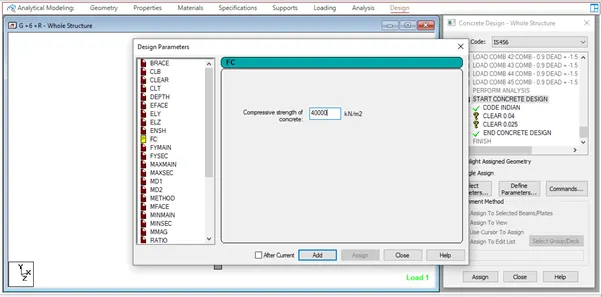
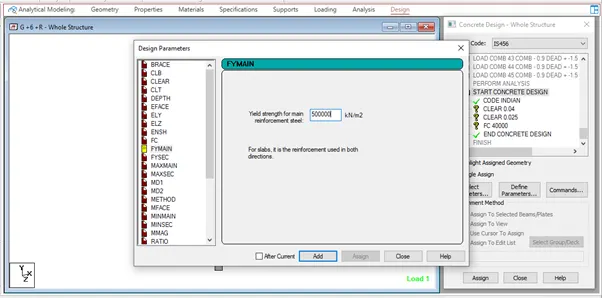
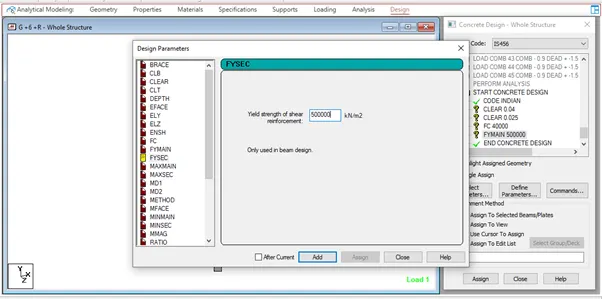
Go to select the columns parallel to y and group them as columns

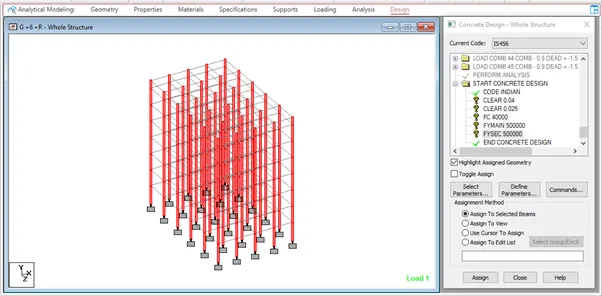

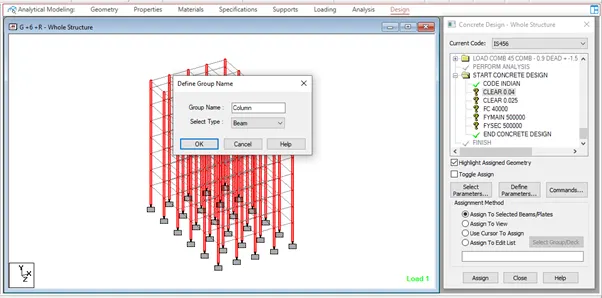
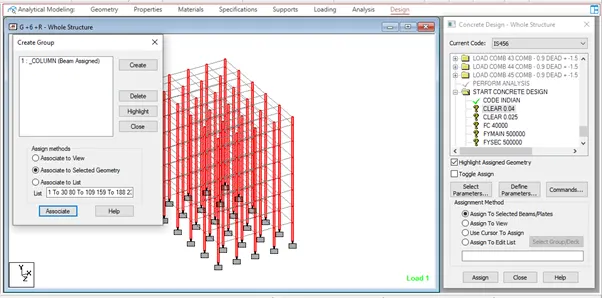
Go to select and select the beams parallel to x and z and group them as beams



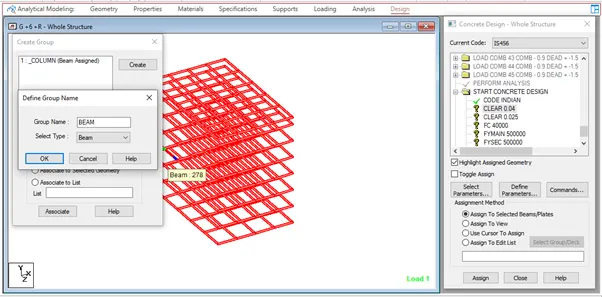
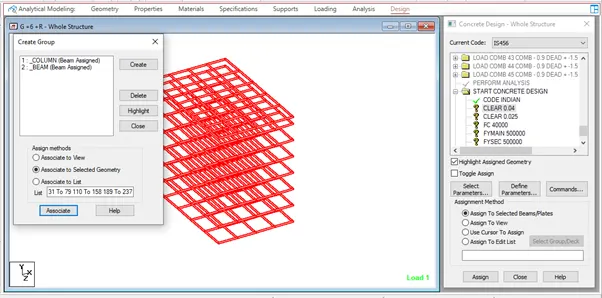
Assign cover 40mm for columns and cover 25mm for beams and compressive strength of concrete and steel for both beams and columns.
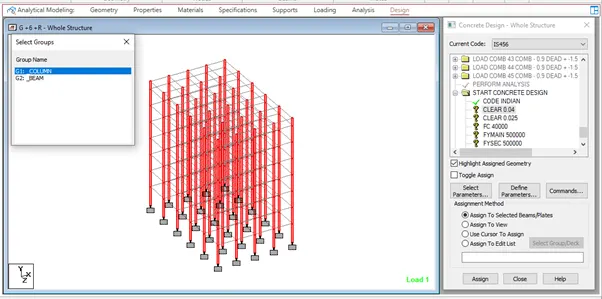
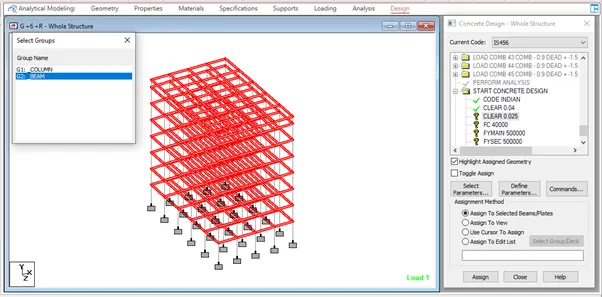
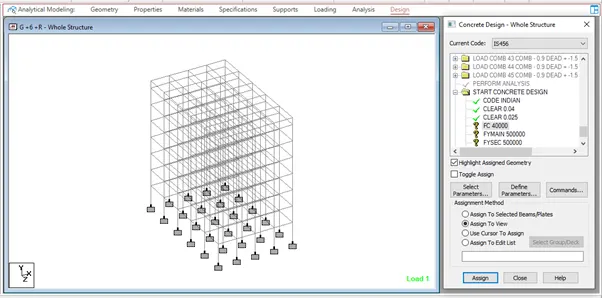
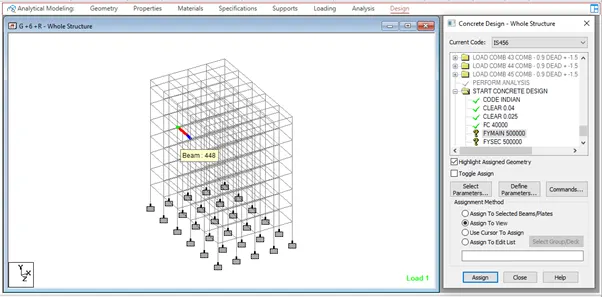
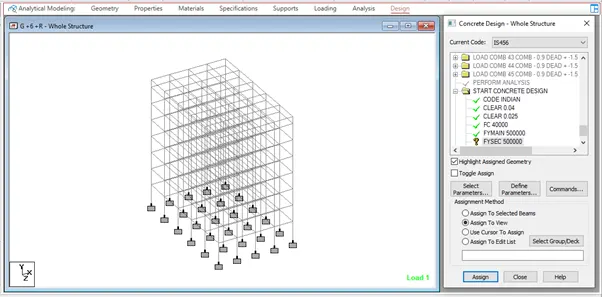
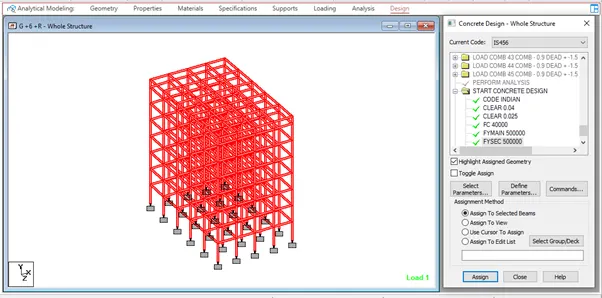
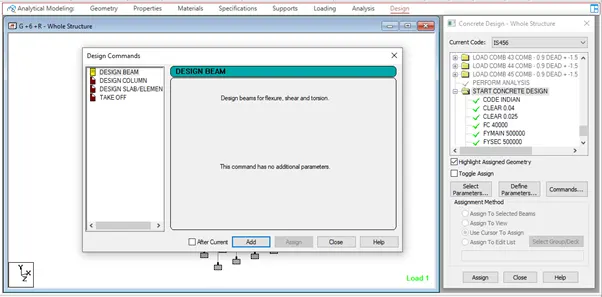
Go to command option select design beam and design column and add it to the project and assign it to the particular element
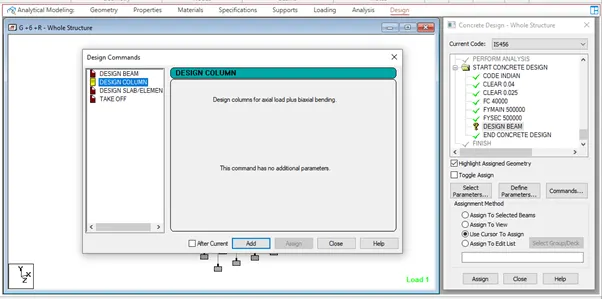
Run the analysis again

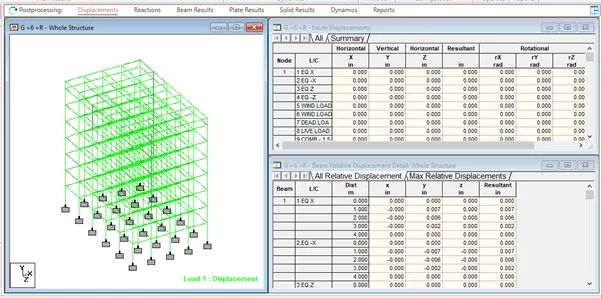
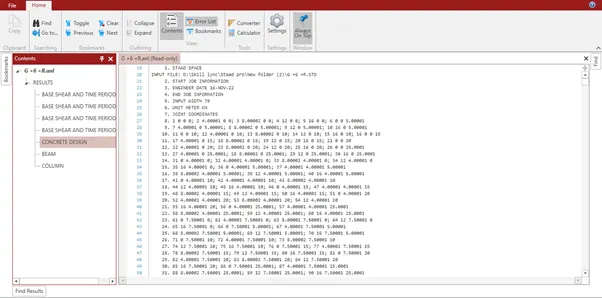
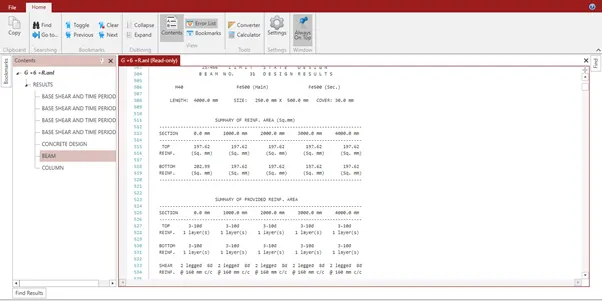
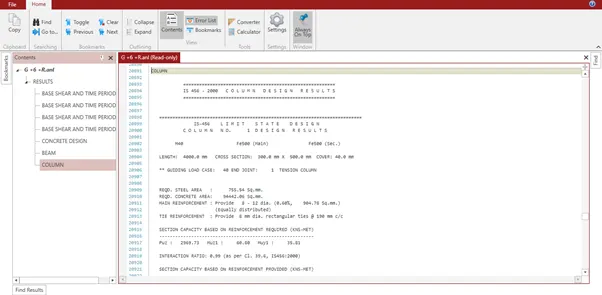
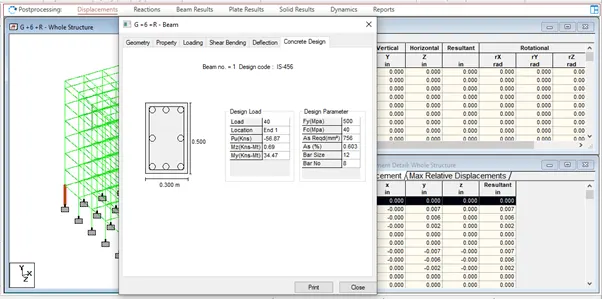
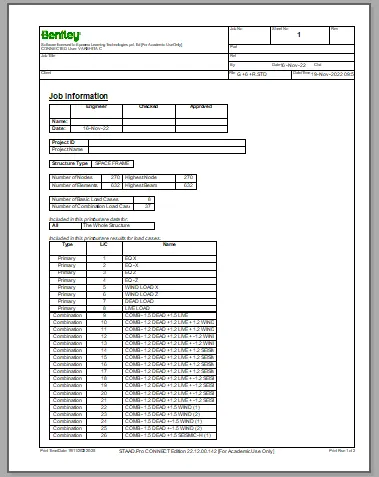
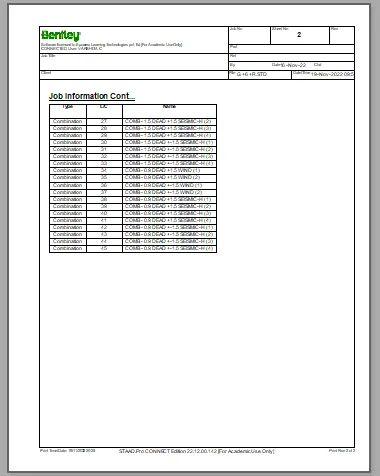
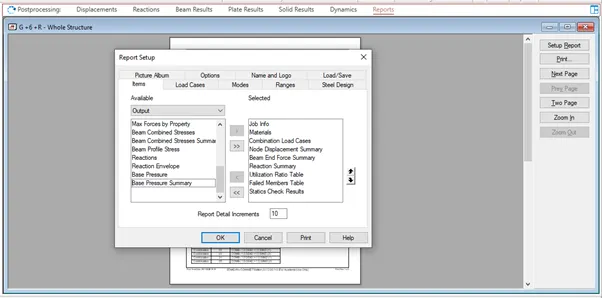
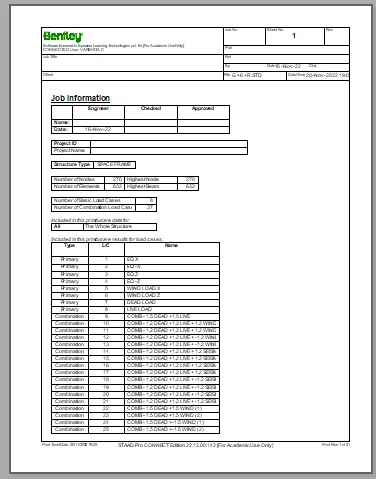
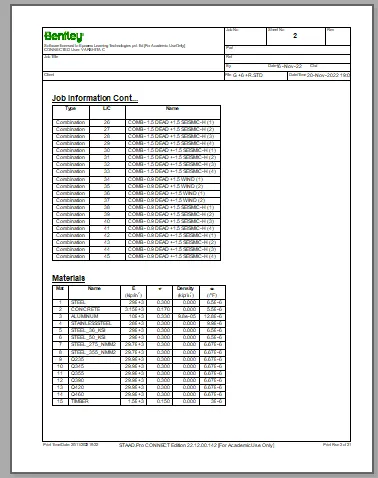
Go to reports and select the parameters which are to given in design basis report and click on ok
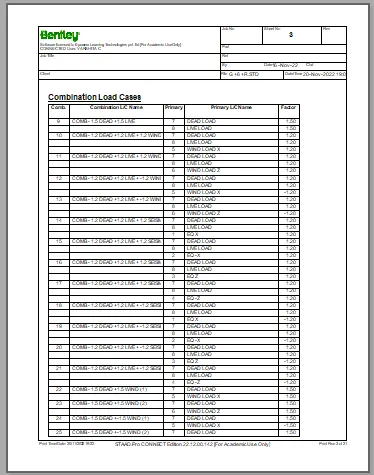
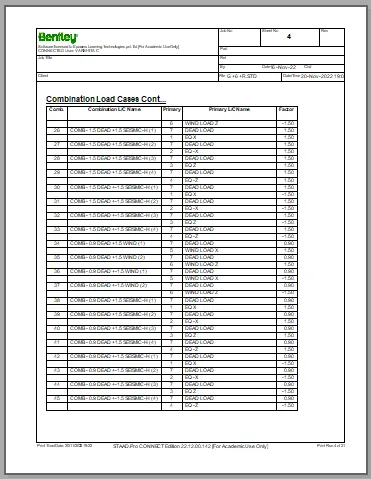
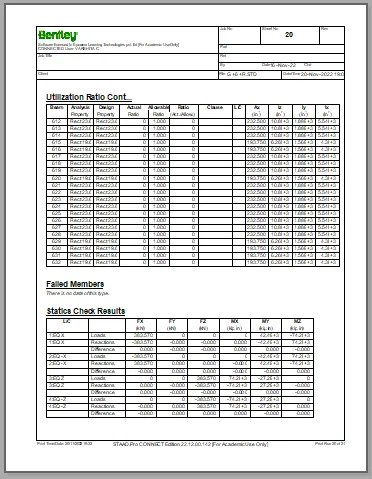
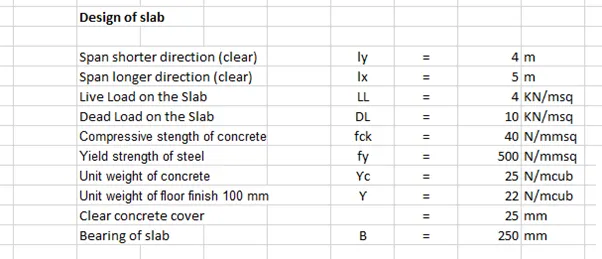
Design the slab using the data given in MS excel
Select advanced concrete design in that select RCDC and click on accept
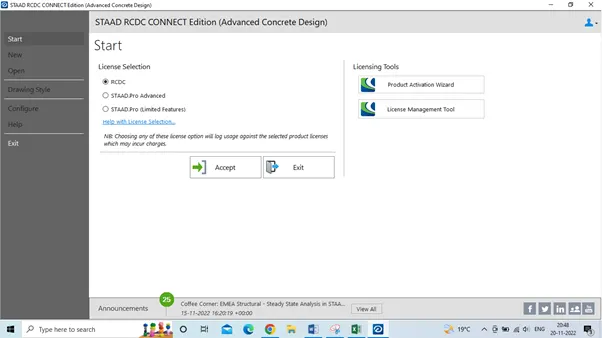
Give the project and other information and select the beams and select all levels and click on create project
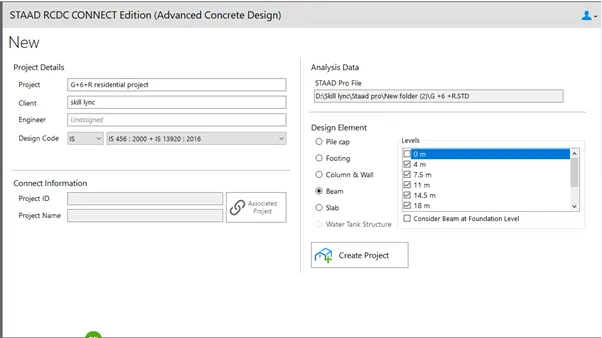
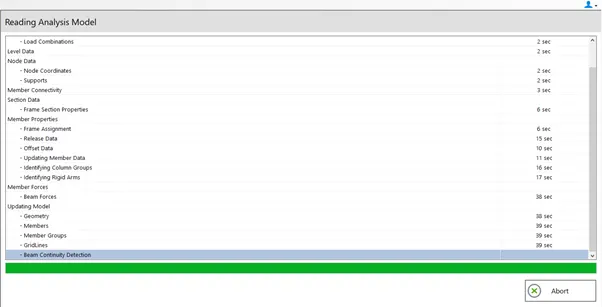
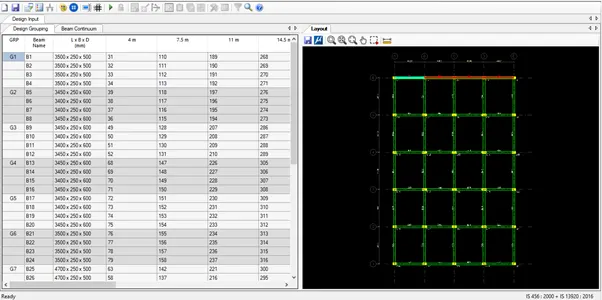
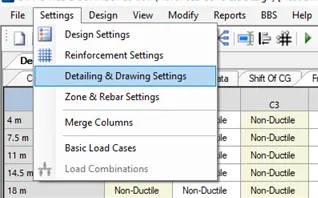
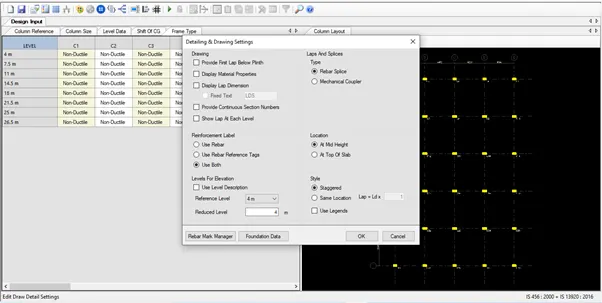
Go to settings tab and Do general and reinforcement setting, Rebar curtailment setting and detailing and drawing setting as per IS 456
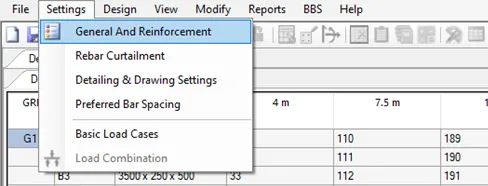
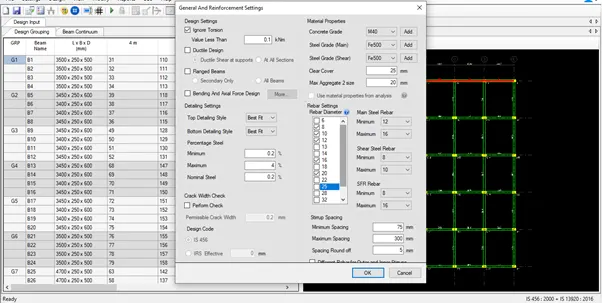
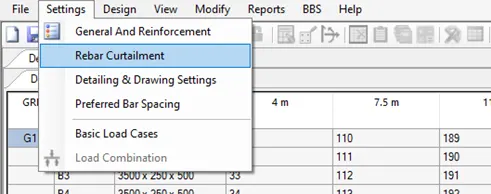
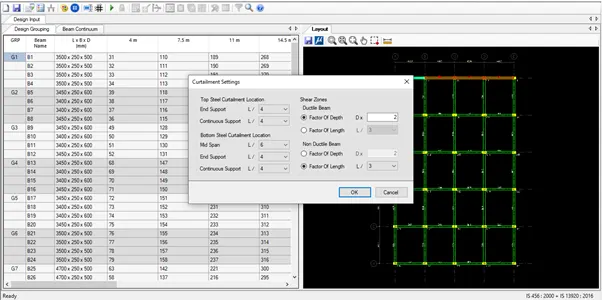
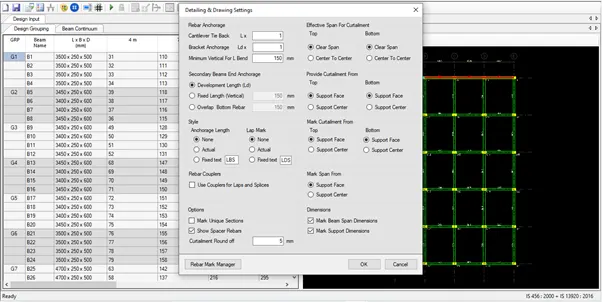
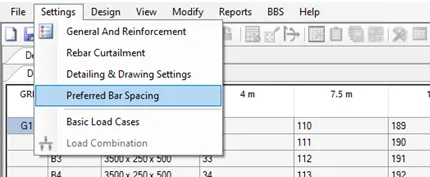
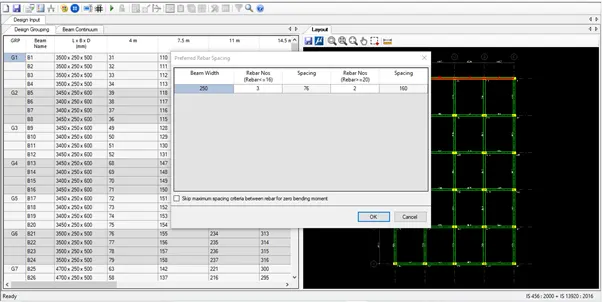
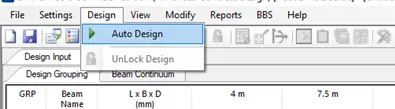
Go to design tab and select auto design and select basic load cases and click ok and select add from analysis so that load combination will be taken from the Staad pro model and click ok
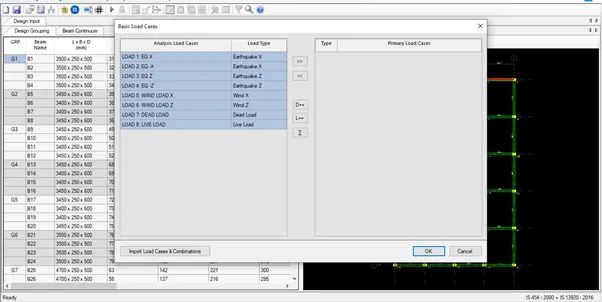
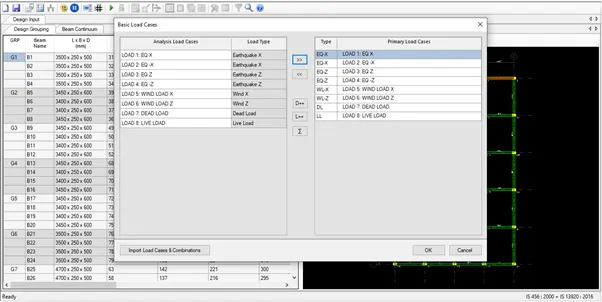
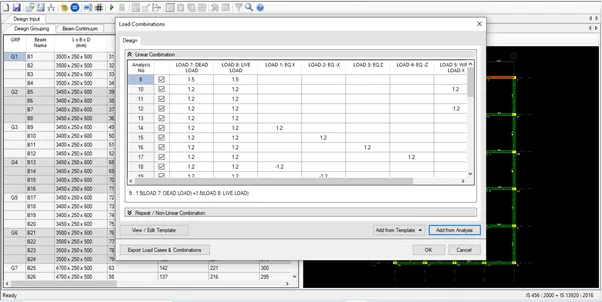
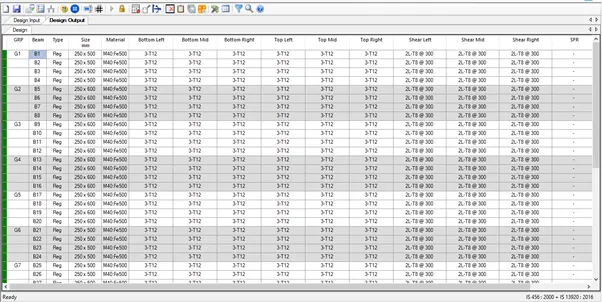
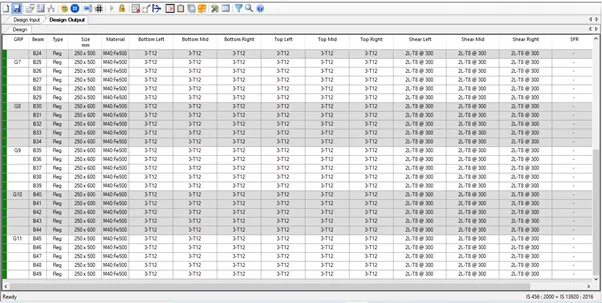
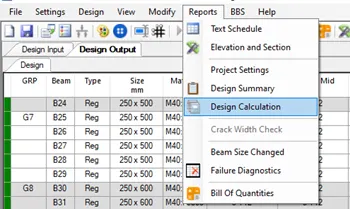
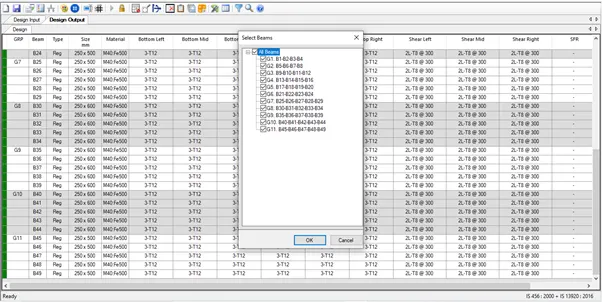
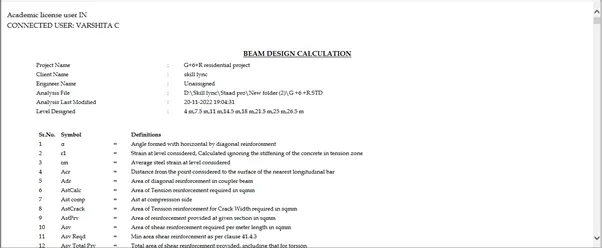
Go to reports tab and select design calculation report select all beams and click ok
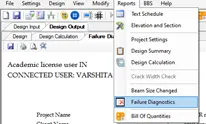
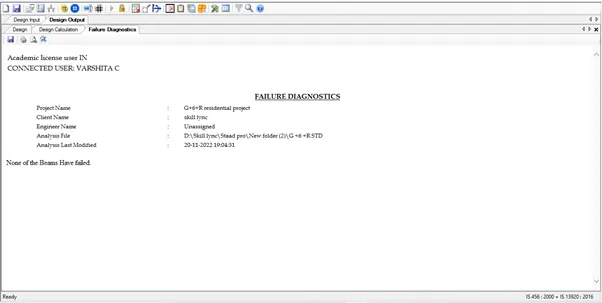
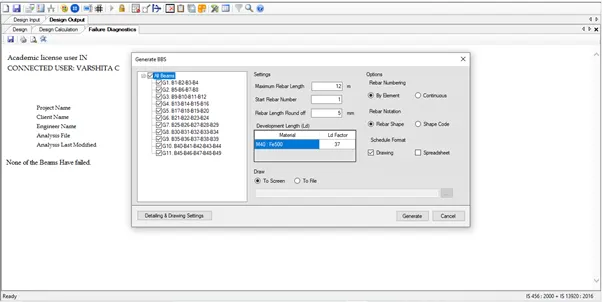
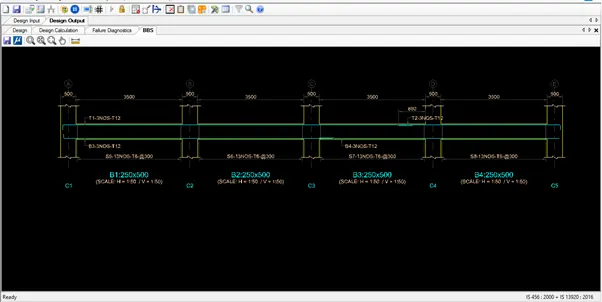
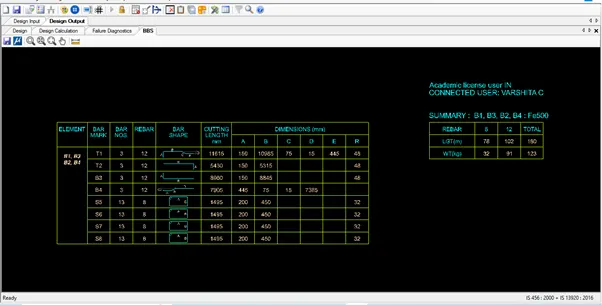
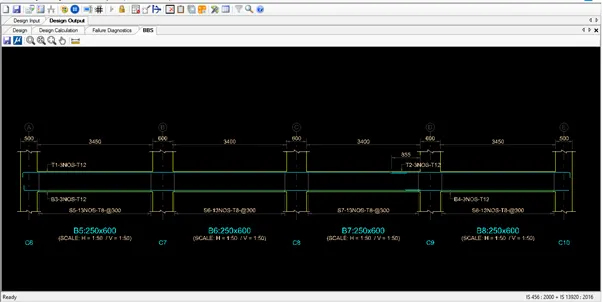
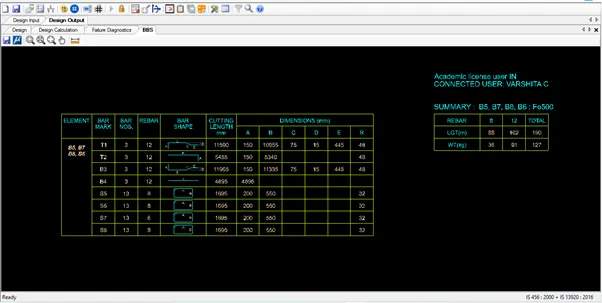
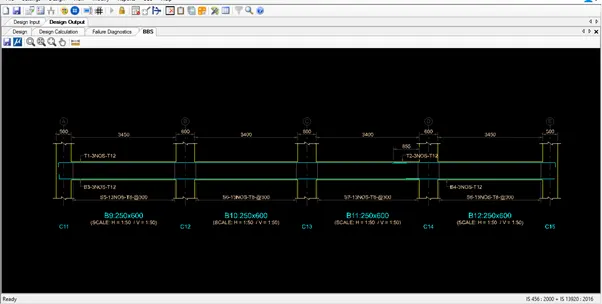
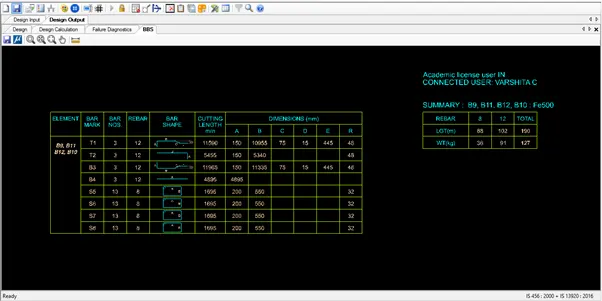
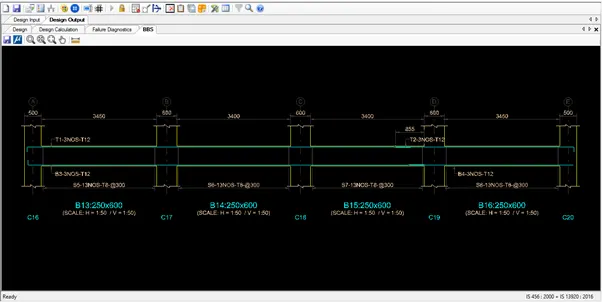
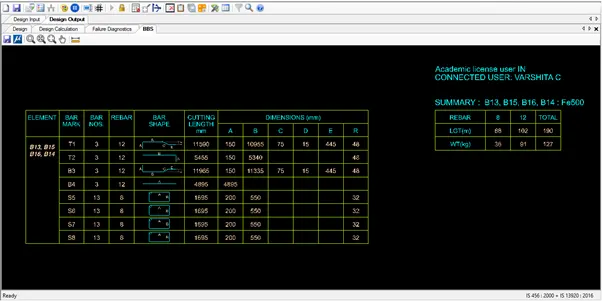
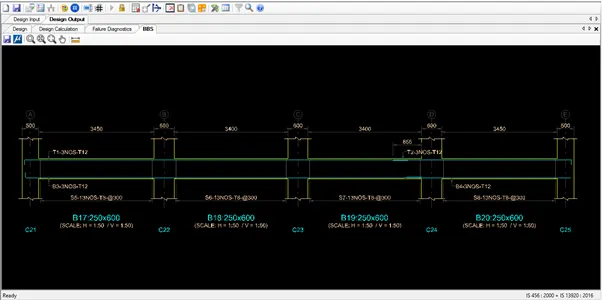
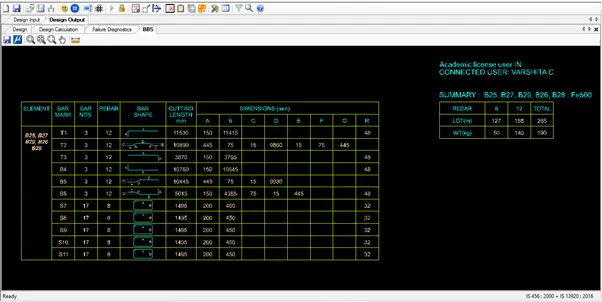
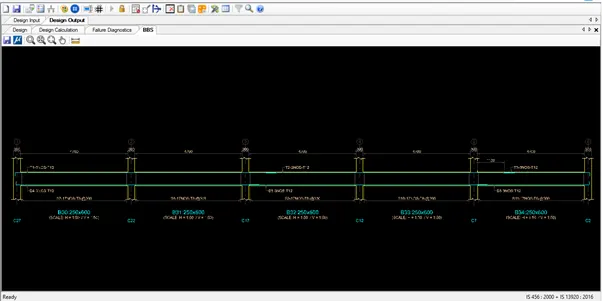
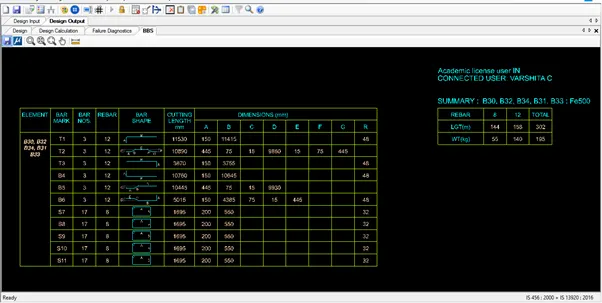
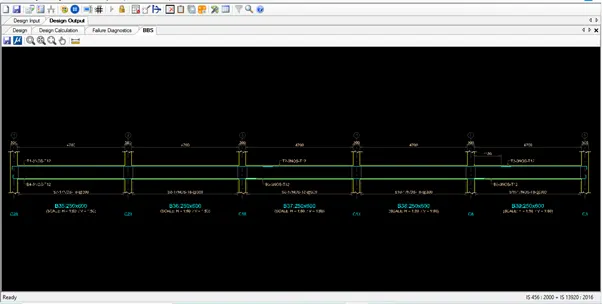
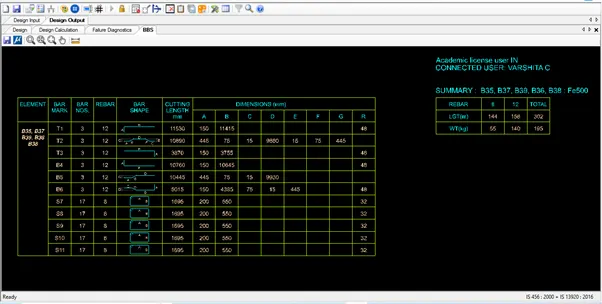
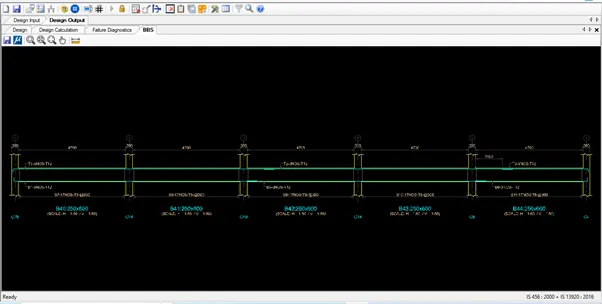
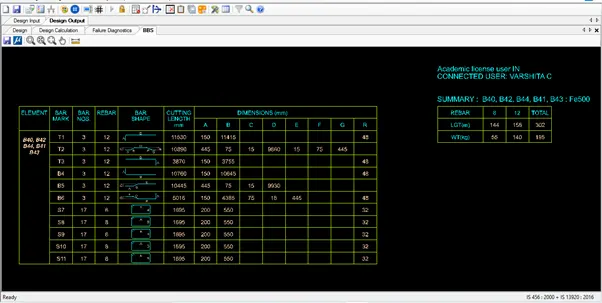
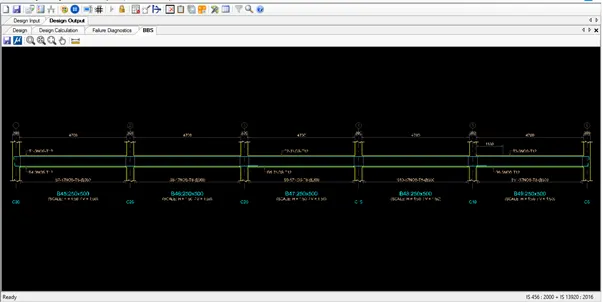
Go to BBS tab and click on generate and select all the beams and click on generate

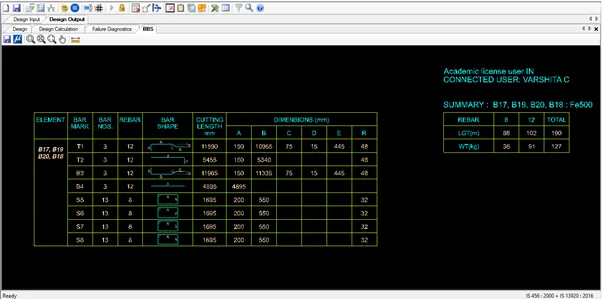
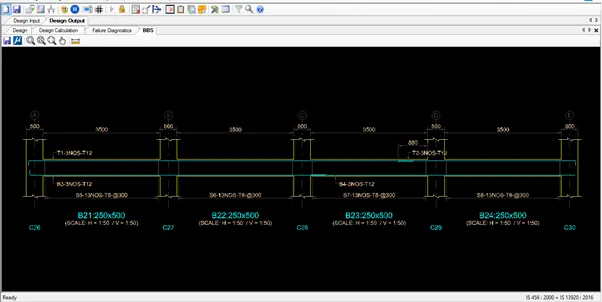
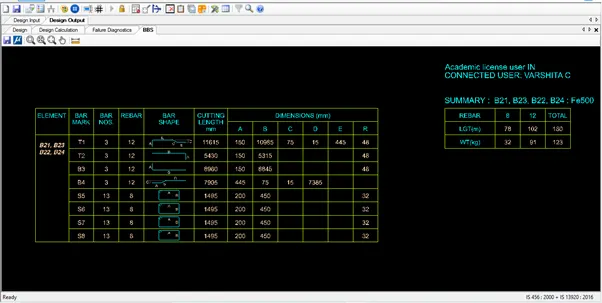
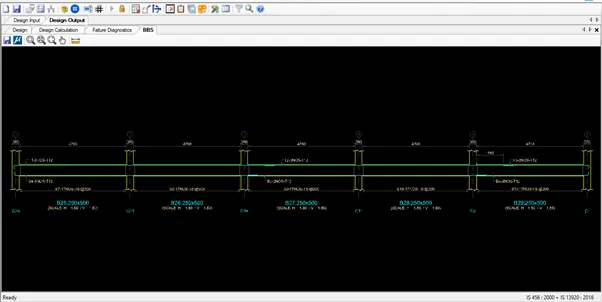
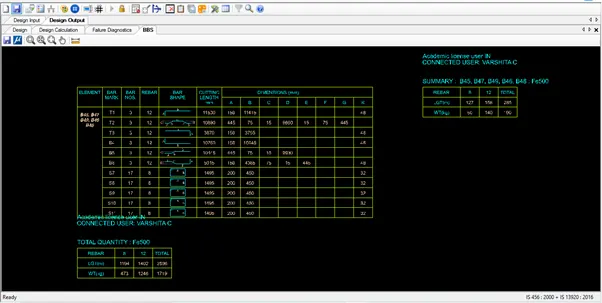
Select advanced concrete design in that select RCDC and click on accept
Give the project and other information and select the columns click on create project
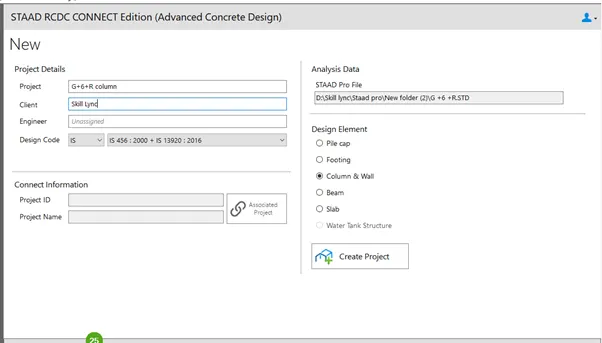
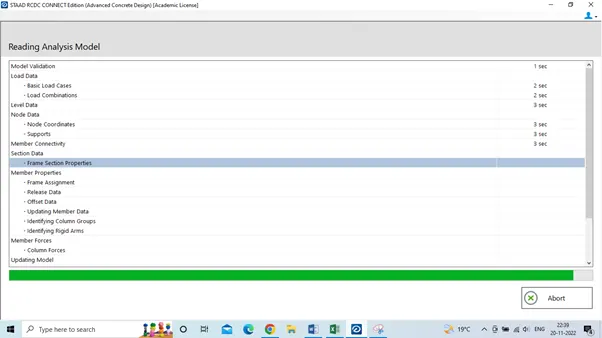
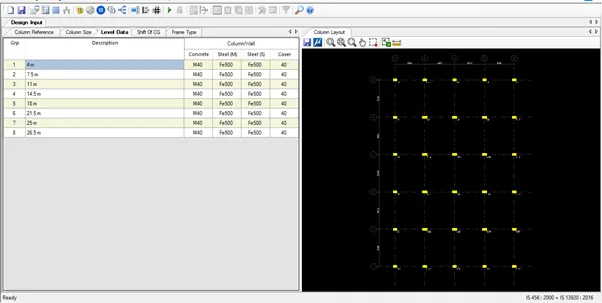
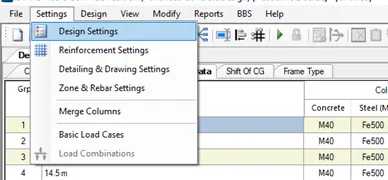
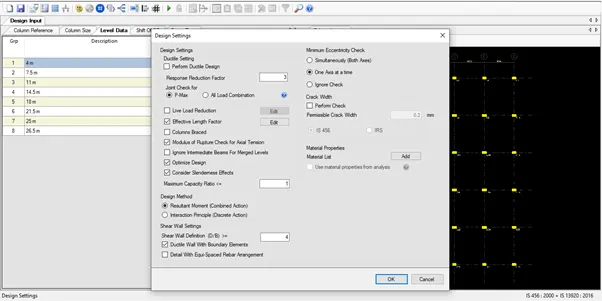
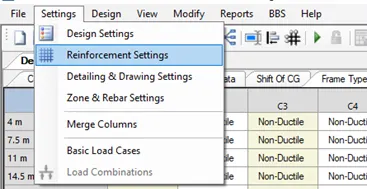
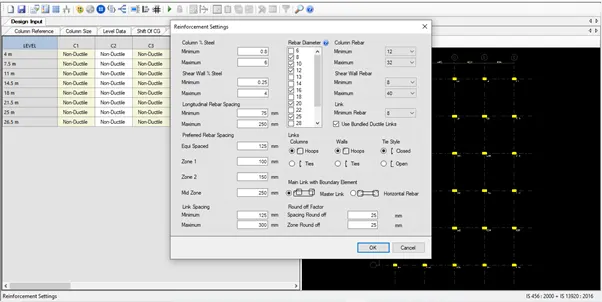
Go to settings tab and Do general and reinforcement setting, Rebar curtailment setting and detailing and drawing setting as per IS 456
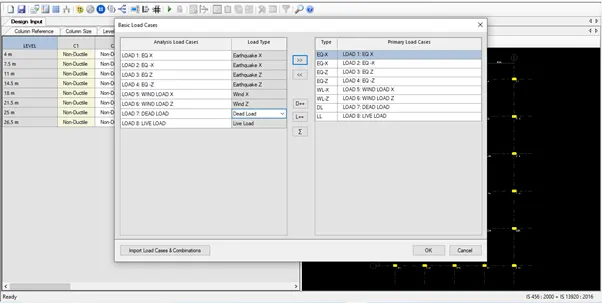
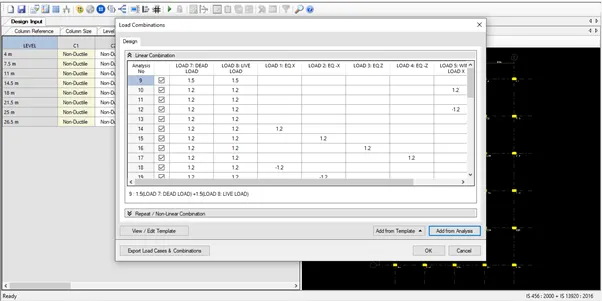
Go to design tab and select auto design and select basic load cases and click ok and select add from analysis so that load combination will be taken from the Staad pro model and click ok
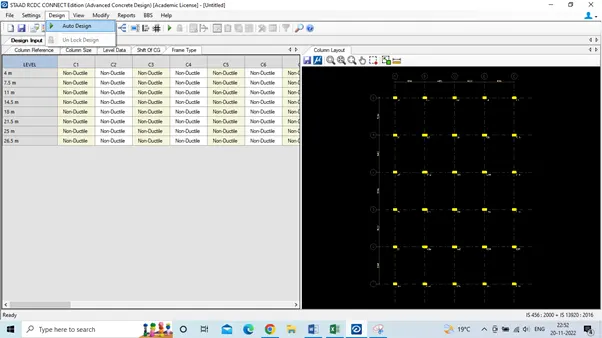
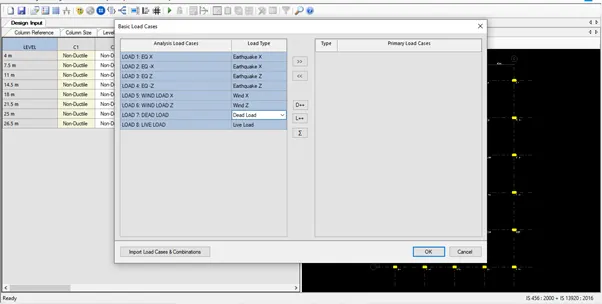
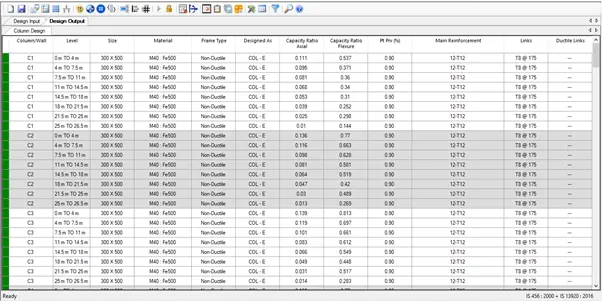
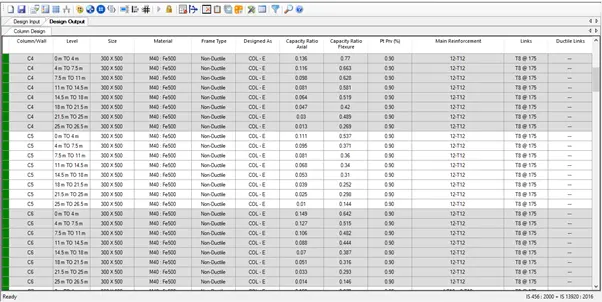
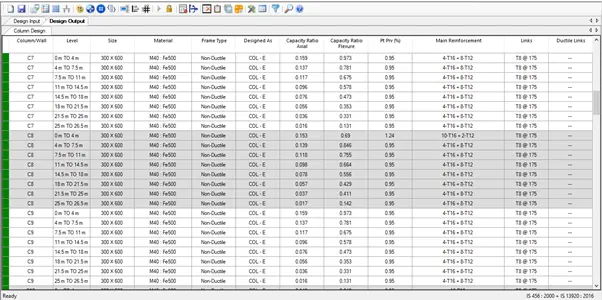
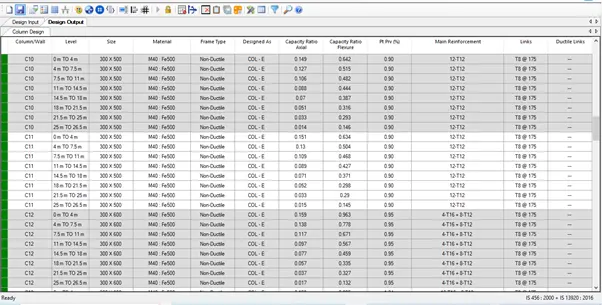
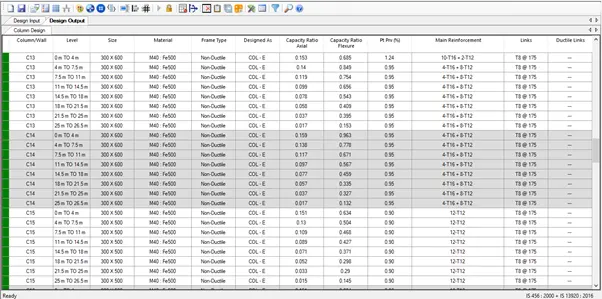
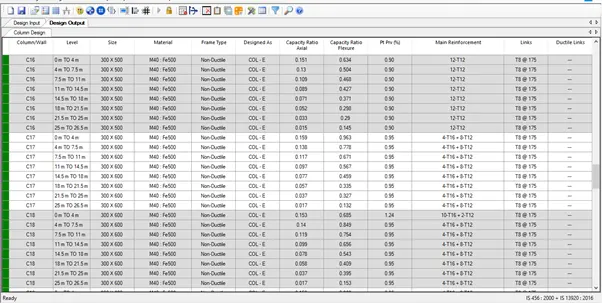
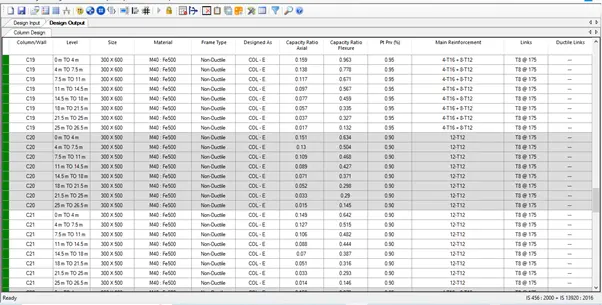
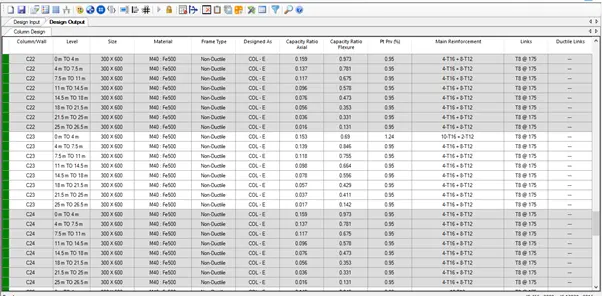
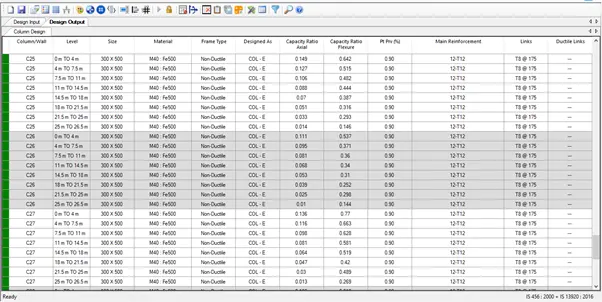
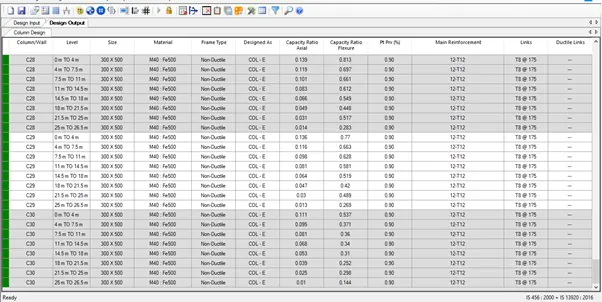
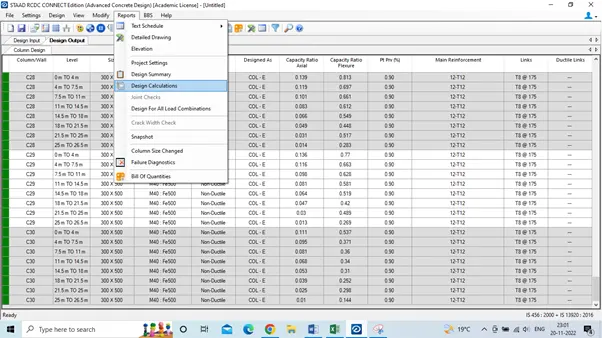
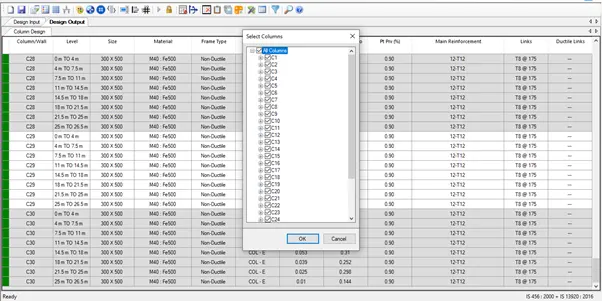
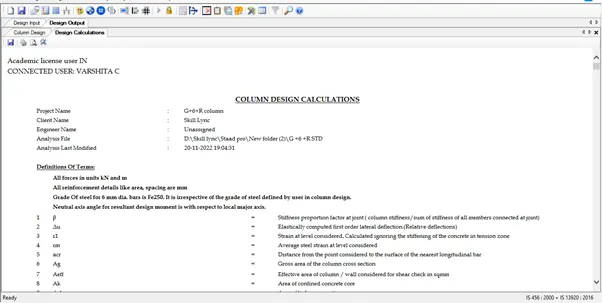
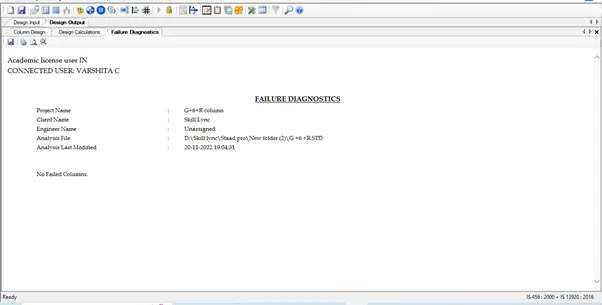
Go to reports tab and select design calculation report select all columns and click ok
Go to BBS tab and click on generate and select all the beams and click on generate

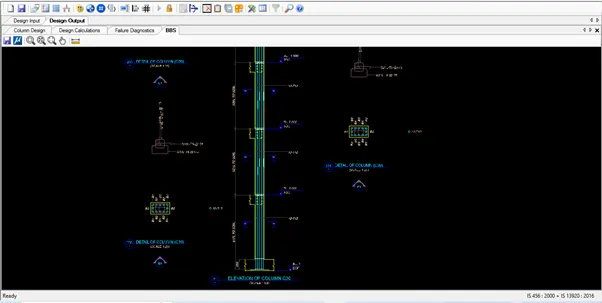
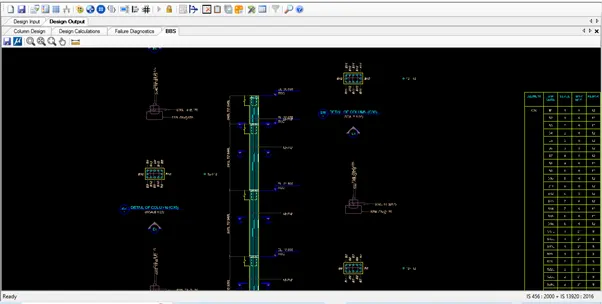
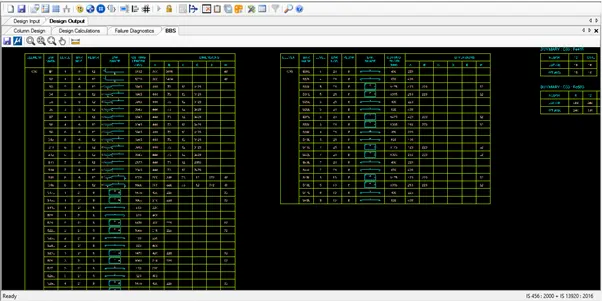
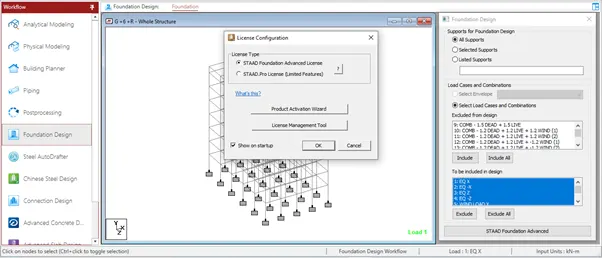
For foundation design select foundation design in the stadd pro workflow tab select Staad foundation advanced licence and click on ok
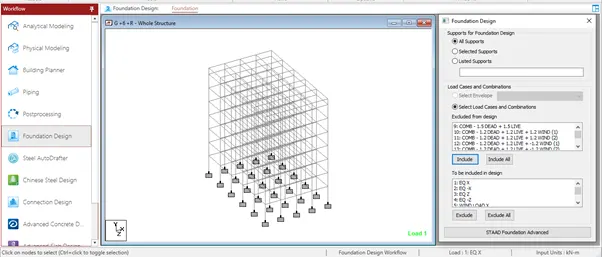
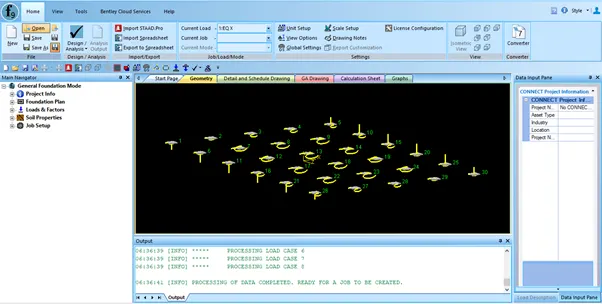
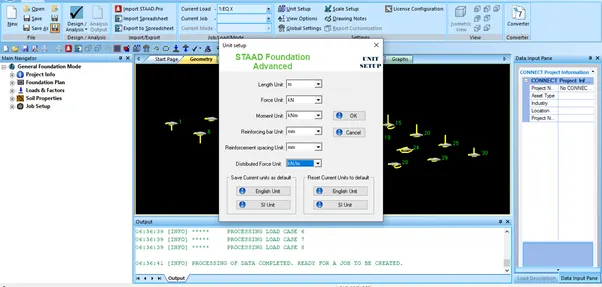
In home tab select unit setup and give units in metric system and select SI units
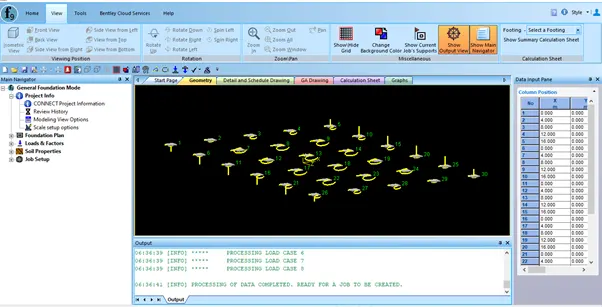
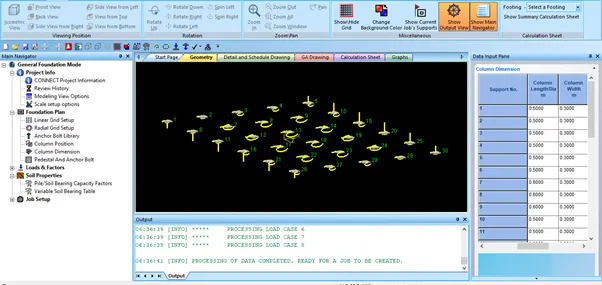
Select generate load combinations and select Indian and generate load combination separately for service and ultimate load combinations
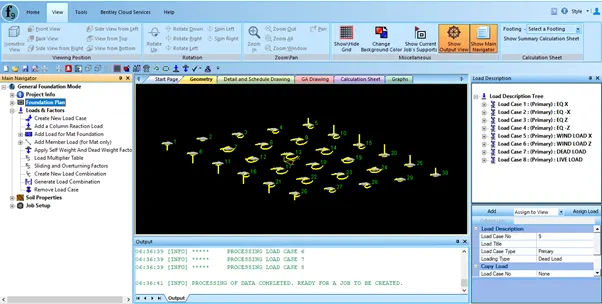
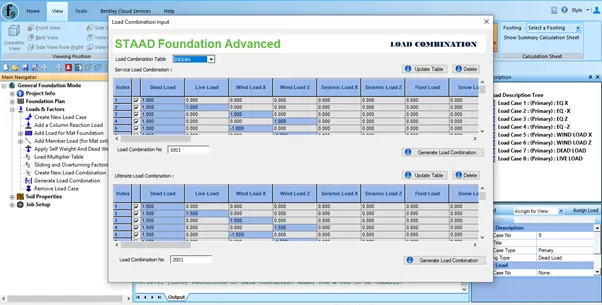
Go to job setup and create the job and select only the load cases and click on create job
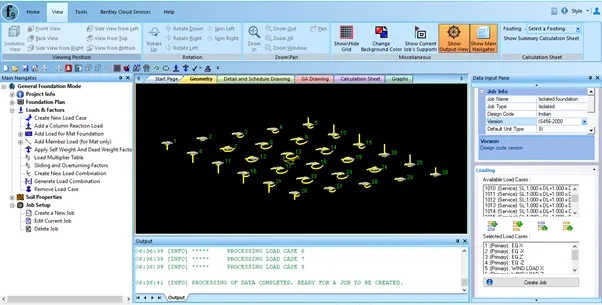
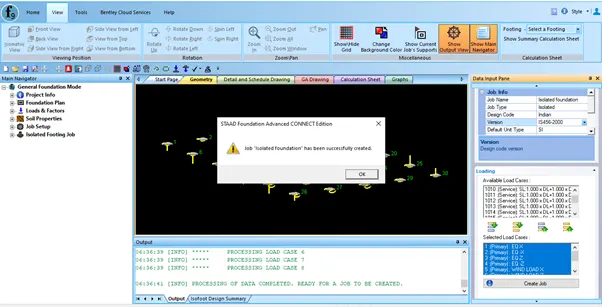
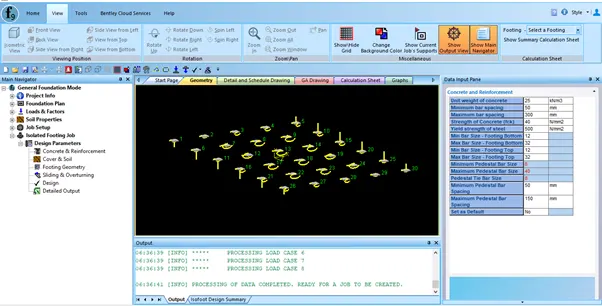
Go to isolated footing job in that click on design parameters and select concrete and reinforcement
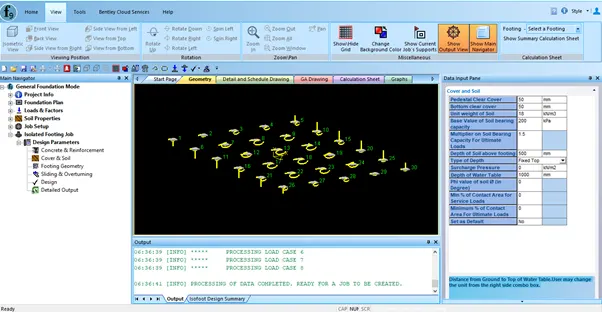
Select cover and soil and give the information accordingly
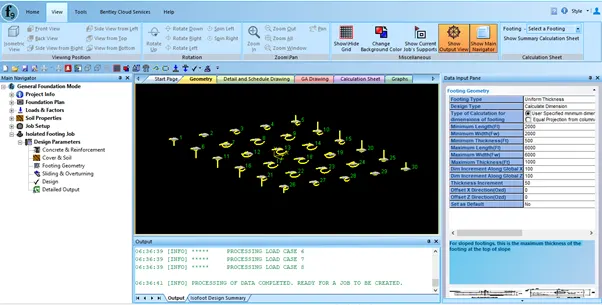
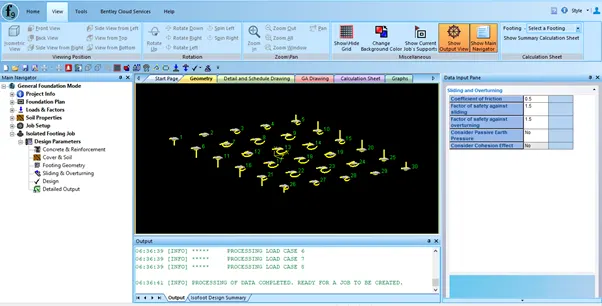
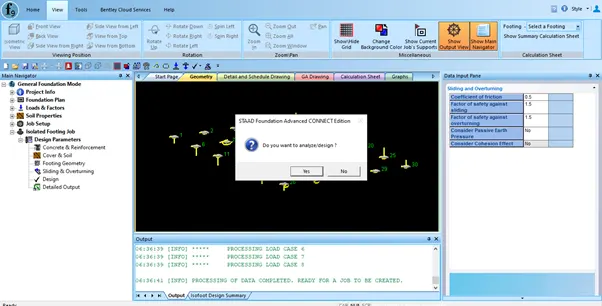
Now select design and design the foundation
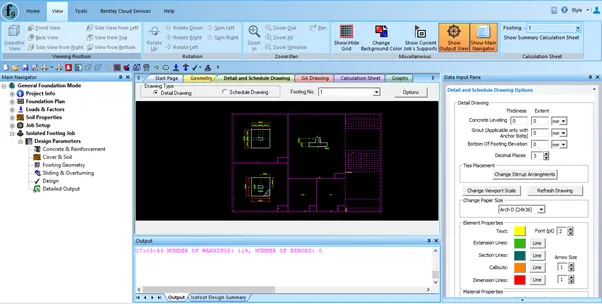
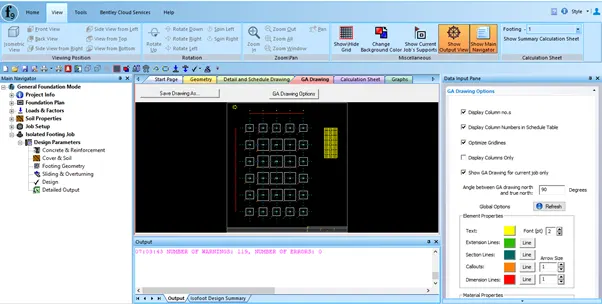
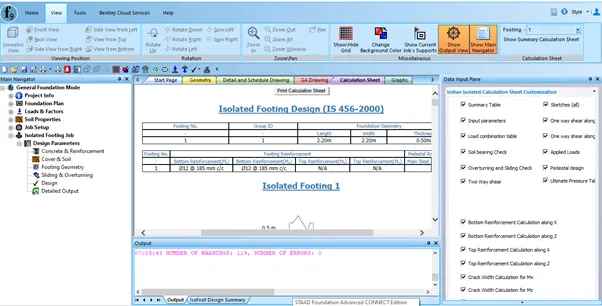
Go to detail and schedule drawing , GA drawing, calculation sheet and graph
RESULT :
The given project is completed using the necessary tools in STAAD pro, RCDC and foundation design
Required files are attached