Preparing Schedule & Cost Estimation for a building using REVIT
1
Aim - To use short cut keys in the revit software
Procedure
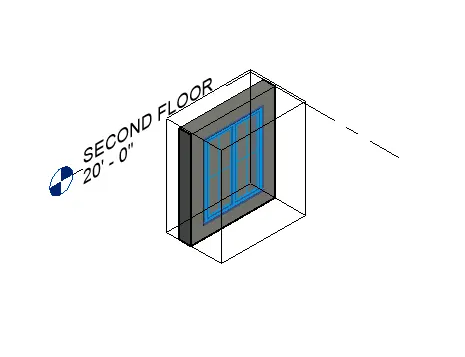
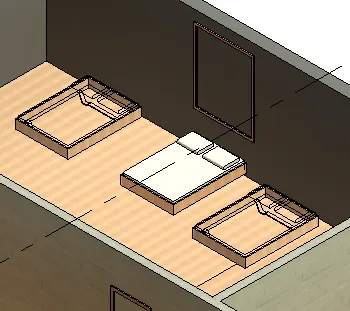
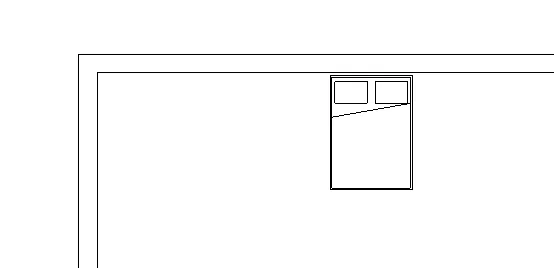
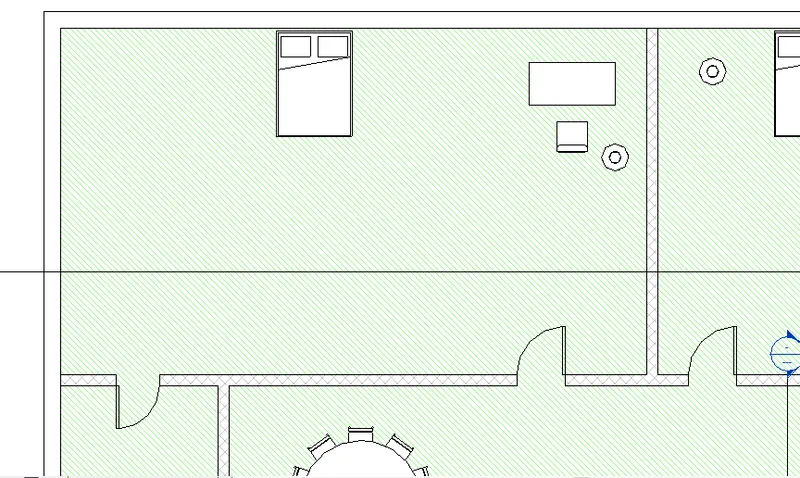
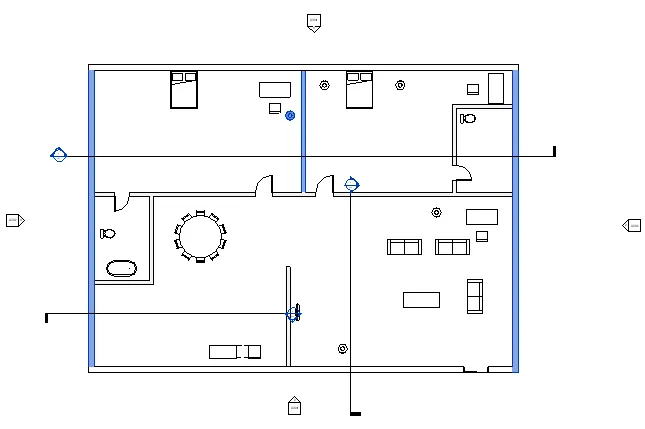
Section box - BX
Select any element in the project and enter BX enter it is displyed seperately
Create similar - CS
Select any element and CS enter then the similar element created
Thin line - TL
If the lines are thick then select and TL thick line will be to thin line
For thick line again TL enter
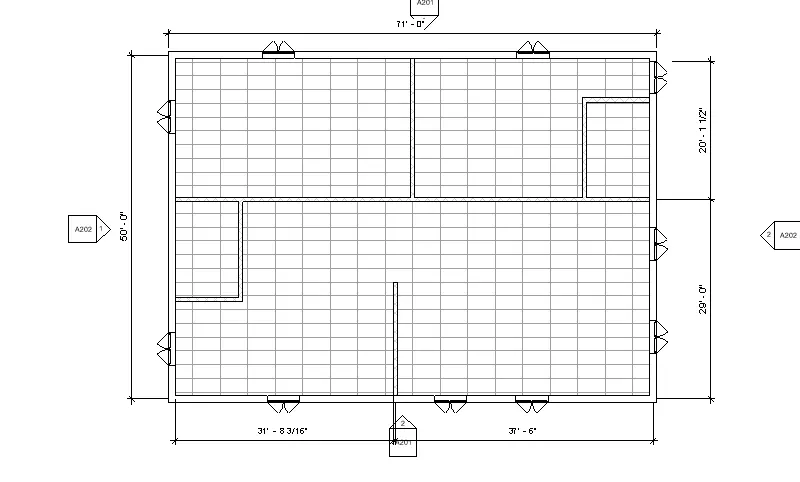
Override settion to floor VG
VG enter and select floor then override and select pattern and colour OK and OK
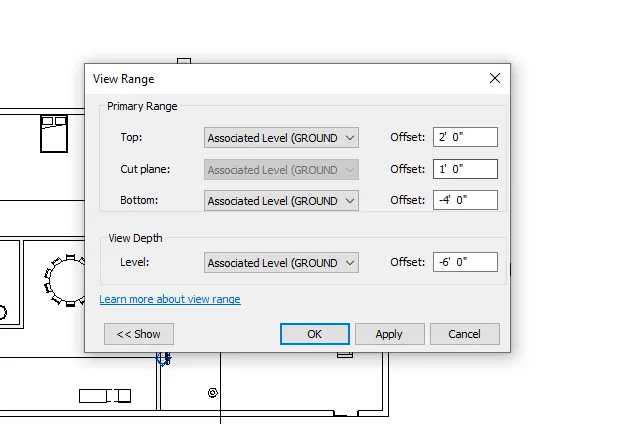
View range VG
VR enter slect view and top and bottom in the box displaye and OK
Reselect (Ctrl <)
If you are selecting multiple elements the selected one elenent then you wanted to selected previous element then Reselect tool
Annotation DI
If you wanted to give dimensions
Align AL
If you want to align one element to another to selected edge
Rotate RO
To rotate the element select and give axis
Copy CO
select and CO and place elements
Move MV
select element and move
Mirror MM
Slelect element and give central axis
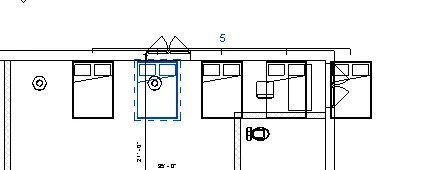
Array AR
Select a object and AR then give distance and numbers
2
Aim - To prepare a schedule of the elements
Procedure
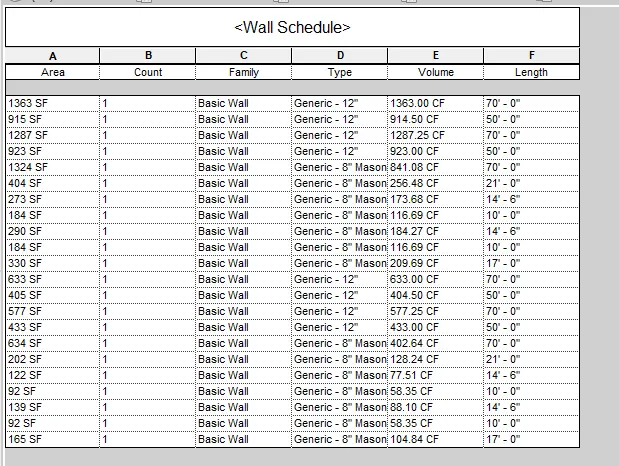
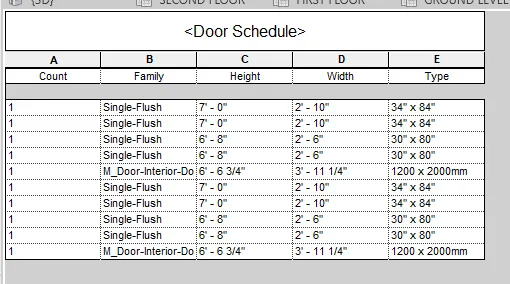
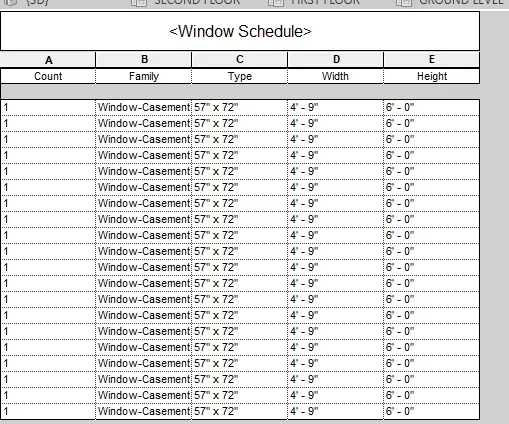
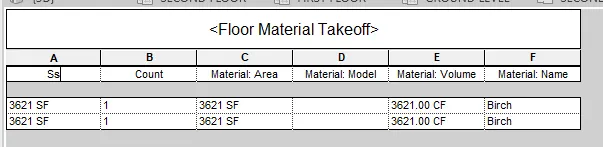
Wall schedule
In the view tab
Select schedule tool
Then select wall and OK
Choose parameters you want to add
Add count,family,type,volume,length,area and OK
The schedule is displayed
Door schedule
In the view tab select schedule and add doors
Add parameters such as count family,height,type and width
And OK schedule is displayed
Same for windows
Floor material take off
In the view tab select material take off
Choose material floors and ok
Choose parameters
Add area ,count,materials,material model,material name,material model and OK
3
Aim - To calculate room calculations such as area volume
Procedure
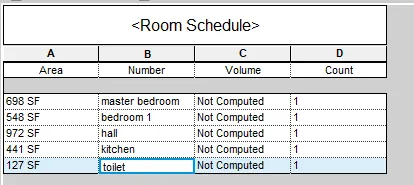
First check the room tags weather given or not
If not seperate the rooms and give tags
Then give names and numbers
In the view tab select schedule
Select rooms and add parameters
Such as Area,name , number,volume and count and ok
4
Aim - To estimate the material takeoff of the materials
Procedure
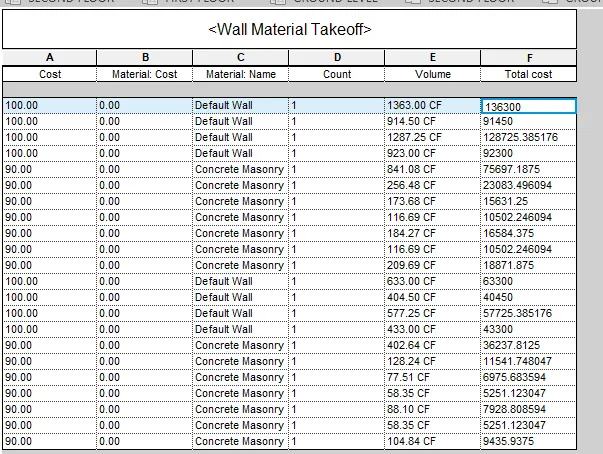
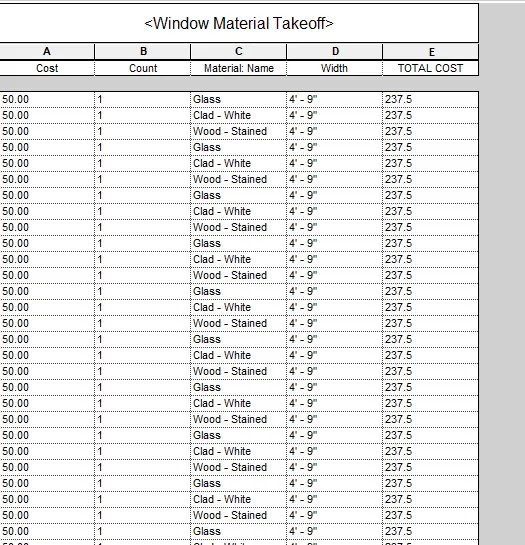
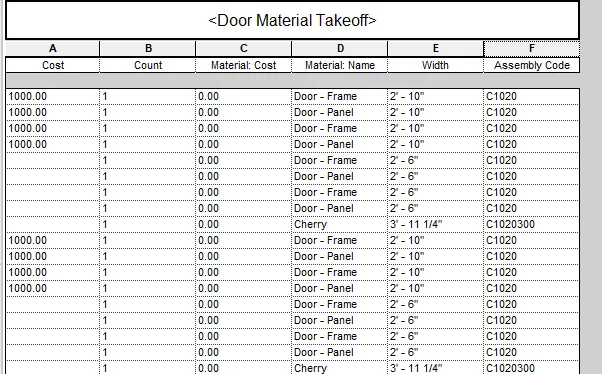
Here you have to give cost to the materials
Select wall element and edit type
Give the cost accordigly
Then give cost all the elements
In the view tab select material take off
Select any elements as walls
Add parameters cost,numbers,name,material cost,volume and count and OK
Insert new coloumn and formula and remane as total cost
The give formula (material volume*cost) and OK
Then next add other elements
Add windows
Add parameters and and formula and OK
In the same way add all the other elements
5
Aim - To concept of Visual Programming discussed in class and draw the flow chart
Procedure
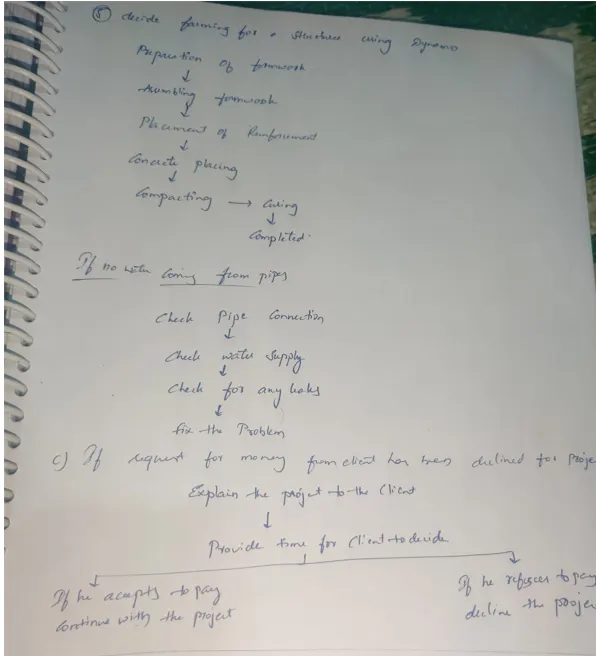
6
Aim - To see the parameters of the elements
Procedure
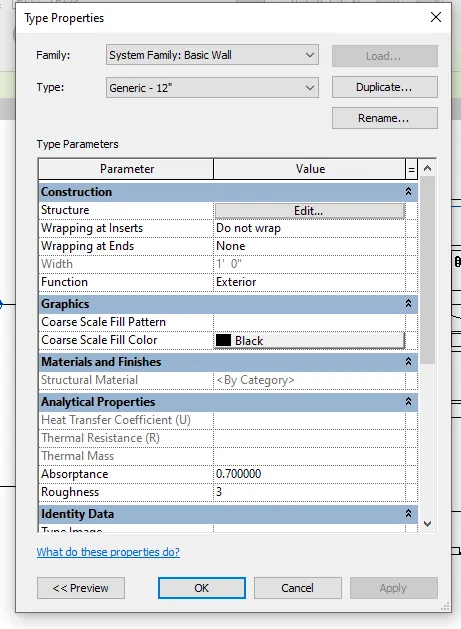
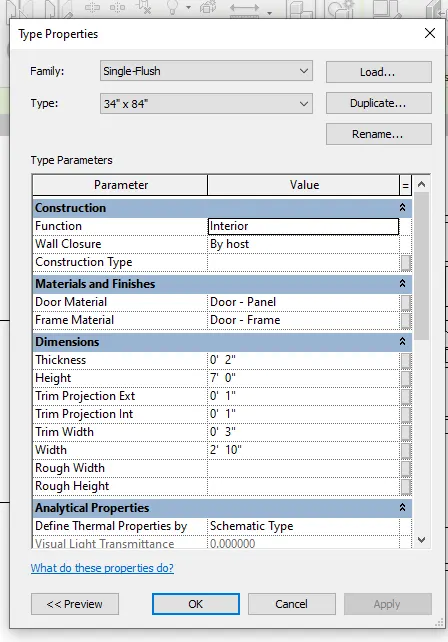
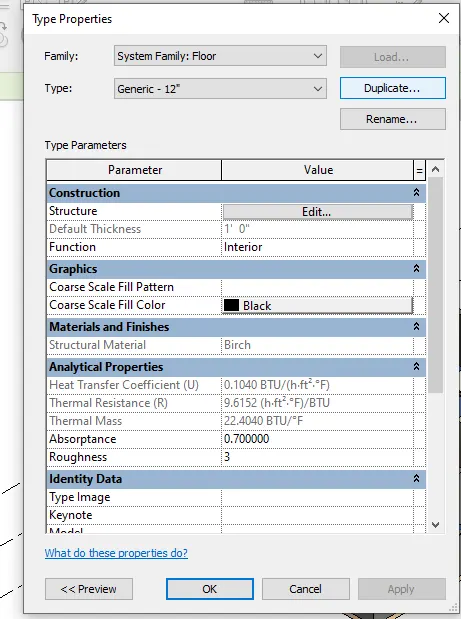
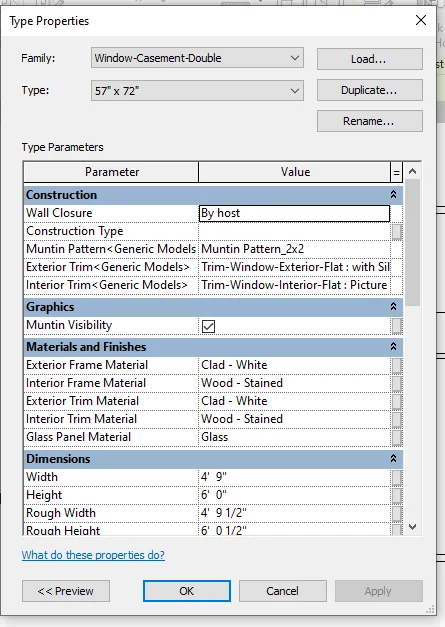
To know the parameters of the element
Select the element and in the properties tab select edit tab
There are all the parameters visible in the left coloumn
Hence check all the element parameters in the same way