Preparing Schedule & Cost Estimation for a building using REVIT
QUESTION 1 ANSWER
a. Using 3D model create a section box. Shortcut Key-BX (SECTION BOX)
b. To create similar doors and windows in a floor plan layout. Shortcut Key- CS (CREATE SIMILAR)
c. To reduce the thickness of lines visible in plan views. Shortcut Key- TL (THIN LINES)
d. To apply override settings to a floor in the model section view. Shortcut Key- VG (VISIBILITY GRAPHICS)
e. To increase the range of visibility in a plan view. Shortcut Key- VR (VIEW RANGE)
f. To select the previously selected items. Shortcut Key- CTRL+<
g. To add annotations to the model views. Shortcut Key- DI (DIMENSIONS)
h. To bring the model elements in line. Shortcut Key- AL(ALIGN)
i. To rotate the model elements. Shortcut Key- R(ROTATE)
j. To move an object to another location. Shortcut Key- MV (MOVE)
k. To copy a model element. Shortcut Key- CO ( COPY)
l. To mirror an element about an axis. Shortcut Key- MM (MIRROR)
m. To create an array of model elements. Shortcut Key- AR (ARRAY)
QUESTION 2 ANSWER
AIM : To prepare a schedule for walls ,doors ,windows ,materials
PROCEDURE :
- Open the revit file to which you want to create the schedule
- Go to any of the floor plan
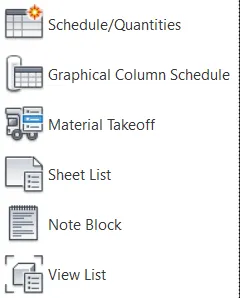
- Now click on schedule under view tab,select schedules/quantities
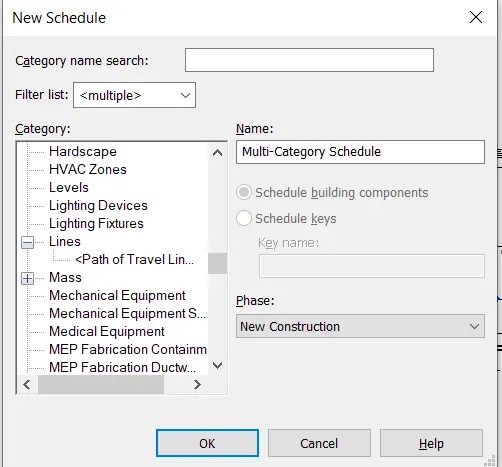
- Now select walls from the list and add the parameters you want for the schedule
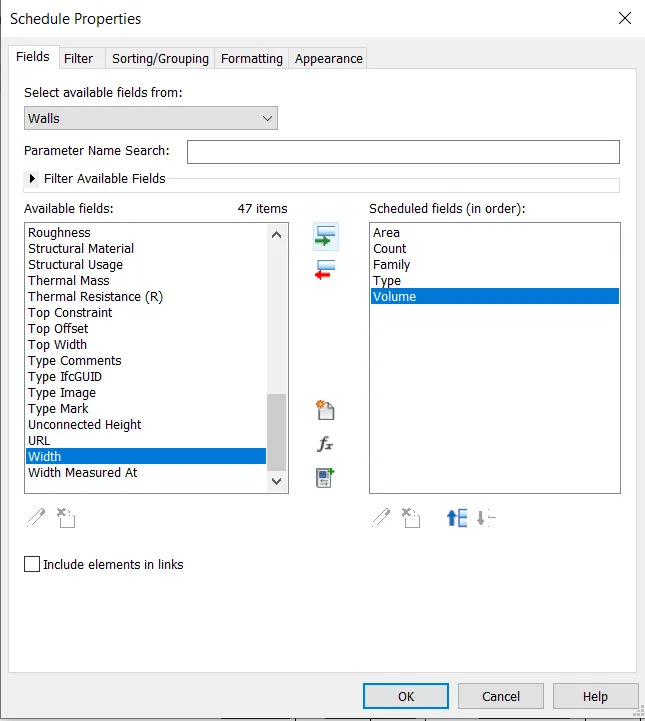
- Then click on OK
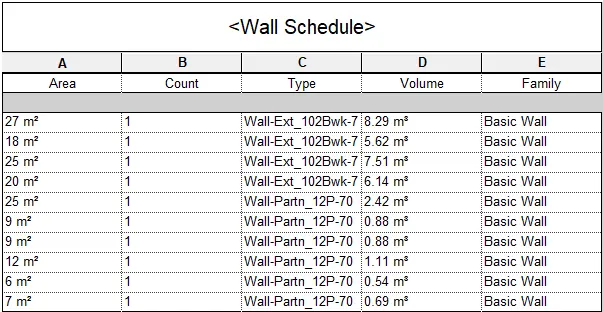
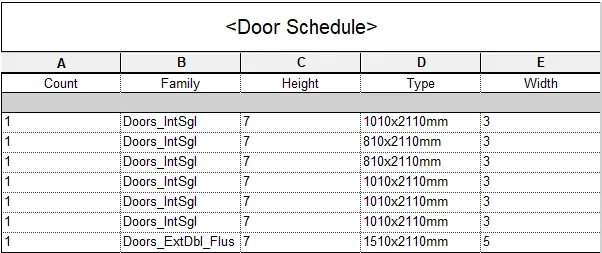
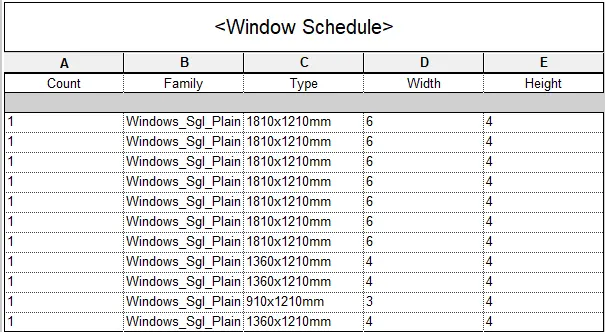
- Now repeat the process for creating doors and windows schedules
- Door Schedule
- Window Schedule
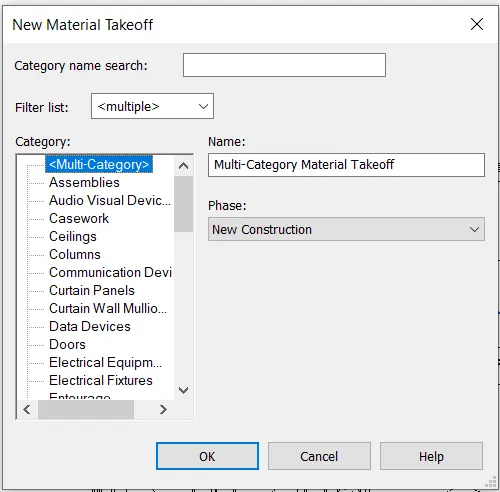
- Now for material schedule click on material take off
- Again select any one of the categoty like floors and select the parameters
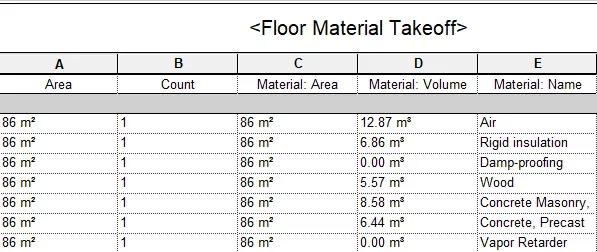
RESULT : We prepared schedules for the given quantities
QUESTION 3 ANSWER
AIM : To caluculate the area and volume parameters of the rooms
PROCEDURE
- Go to the floor plan view
- Now go to view tab and select the Schedules/Schedules and quantities
- Now select rooms from the list
- Now add the parameters you want like area ,count ,perimeter ,Name of the room,Volume etcc and click on OK
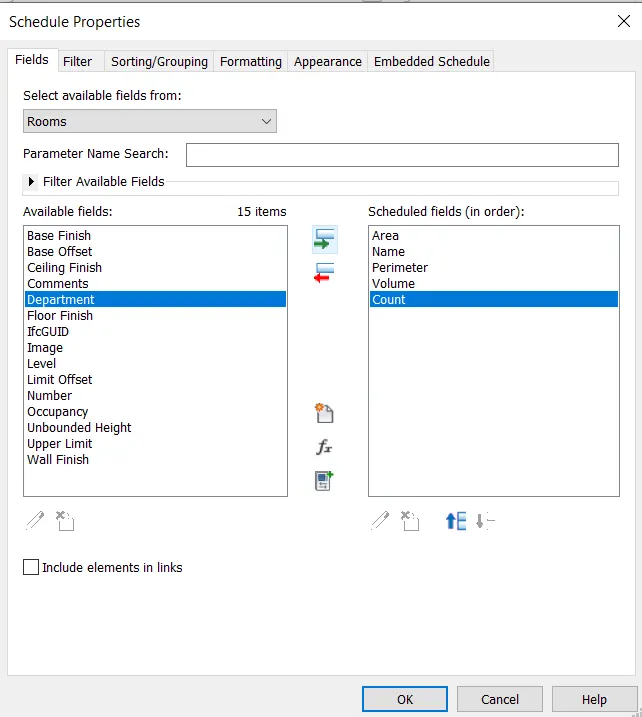
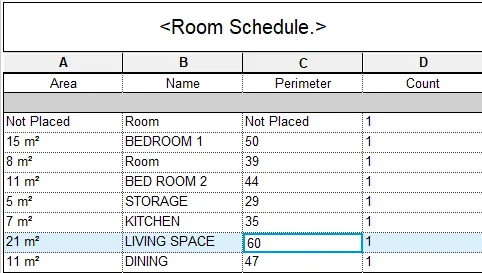
RESULT : We got to know how to calculate different parameters of catergories of our model
QUESTION 4 ANSWER
AIM: To prepare cost rate of the materials used
PROCEDURE:
- Go to th floor plan view
- Select any of the catergory for which you want to find the cost
- Now click on edit type from the properties browser
- Scroll down and set the cost to that material
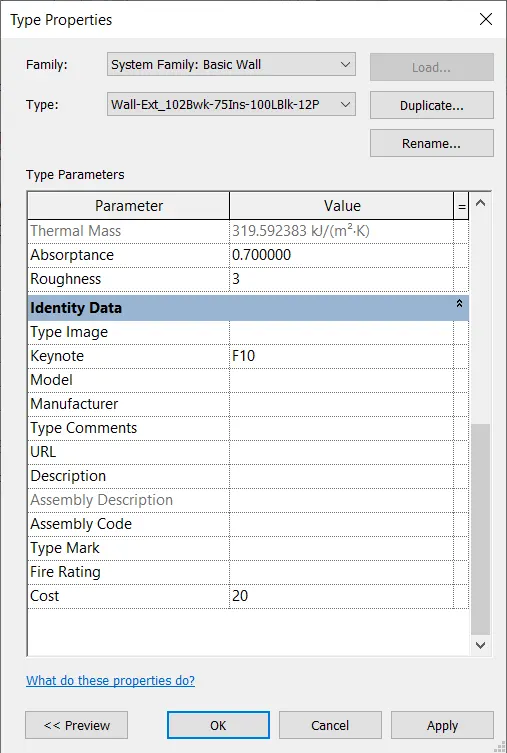
- Now to get the whole cost of material go to view tab and click on schedules
- Click on material take off and select walls
- Now click on cost ,count,material name,material volume and click on ok
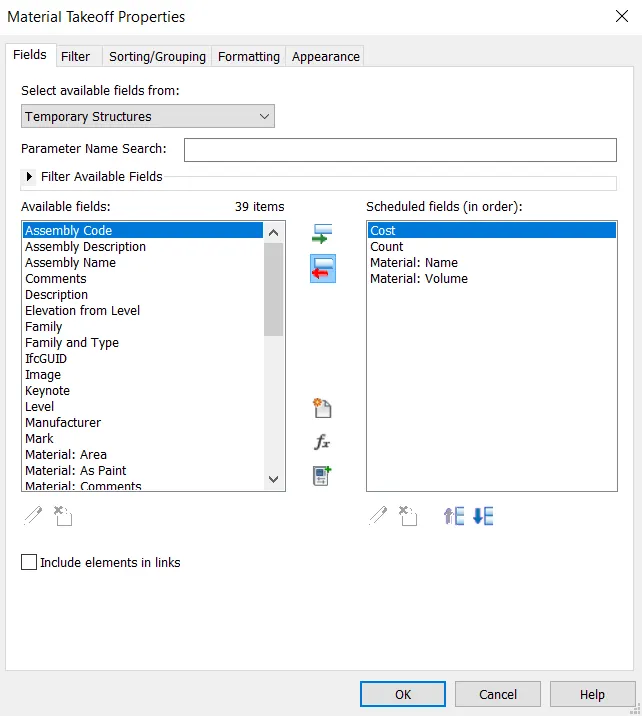
- Now right click on any column click add column and select any parameter
- Now click on caluculated
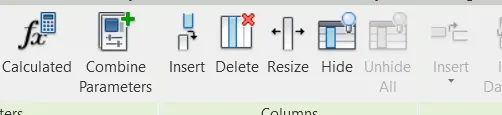
- Name it as Total cost and set the formula
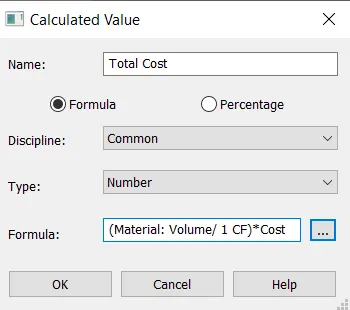
- Now click on OK
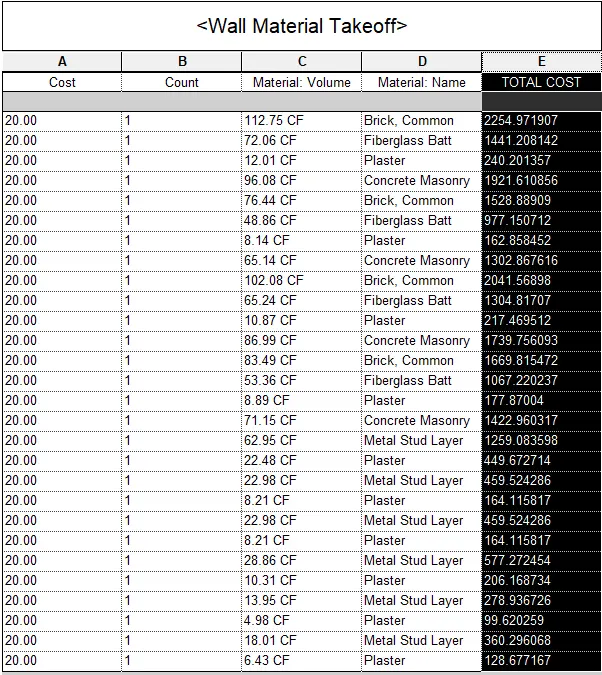
- You can see the total cost in that column
QUESTION 5 ANSWER
A)
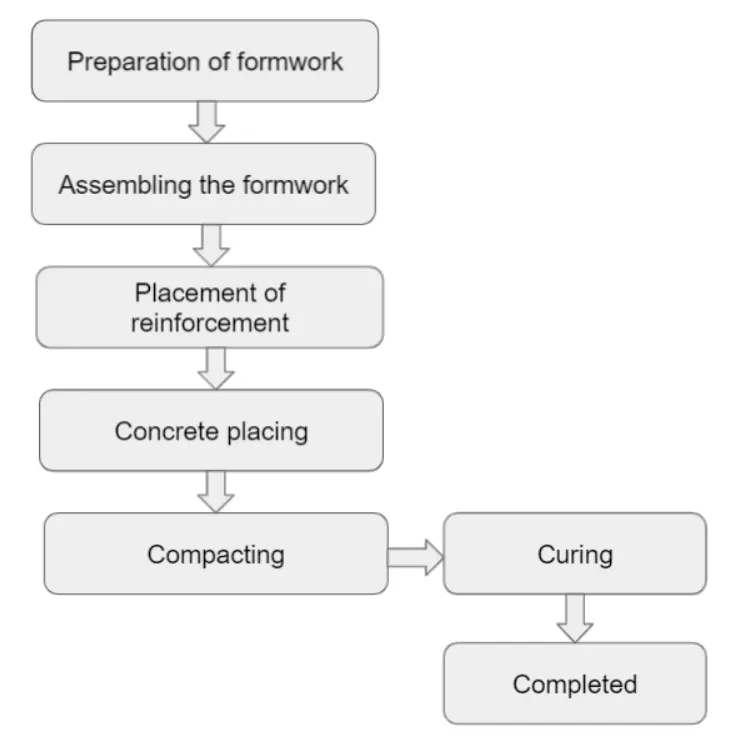
B)
C)
QUESTION 6 ANSWER
Parameters associated with
a. Wall
- Length,Width,height,Material,Thickness,type,Material cost,Volume
b. Floor
- Material,Thickness,type,Area,Material cost
c. Door
- Type, Height ,width,Material,Material cost,width,family
d. Window
- Type, Height ,width,Material,Material cost,family
e. Table
- Height,Shape,Purpose of use,Material , Material cost
f. Building
- Height, Area, No of floors, Material ,Rooms