Preparing Schedule & Cost Estimation for a building using REVIT
1) Use the shortcut keys in Revit discussed in class to complete the following tasks and list them below:
a. Using 3D model create a section box
b. To create similar doors and windows in a floor plan layout
c. To reduce the thickness of lines visible in plan views
d. To apply override settings to a floor in the model section view
e. To increase the range of visibility in a plan view
f. To select the previously selected items
g. To add annotations to the model views
h. To bring the model elements in line
i. To rotate the model elements
j. To move an object to another location
k. To copy a model element
l. To mirror an element about an axis
m. To create an array of model elements.
ANS: The shortcut keys for given task are shown below:
- Using 3D model create a section box - BX
- To create similar doors and windows in a floor plan layout - CS
- To reduce the thickness of lines visible in plan views - TL
- To apply override settings to a floor in the model section view - EOD e. To increase the range of visibility in a plan view - VR
- To select the previously selected items - Ctrl + <
- To add annotations to the model views - DI
- To bring the model elements in line - AL
- To rotate the model elements - RO
- To move an object to another location - MV
- To copy a model element - CO
- To mirror an element about an axis - MM
- To create an array of model elements - AR
----------------------------------------------------------------------------------------------------------------------------------
2) Using Revit and the project used from week 6 to 8 prepare a schedule for the following:
a. Walls
b. Doors
c. Windows
d. Material – Concrete/Wood.
ANS:
- To create a schedule open the architectural template and then open the project you wanted schedules for.
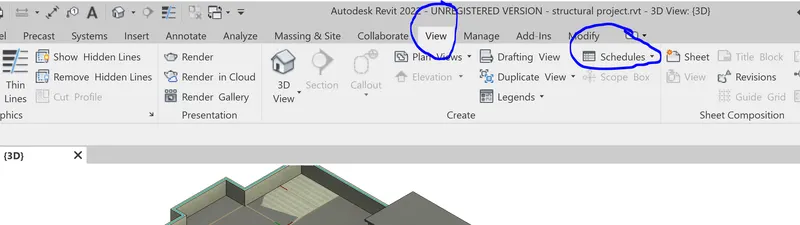
- Now go to the view tab > then select schedules option > then select schedule/Quantities option.
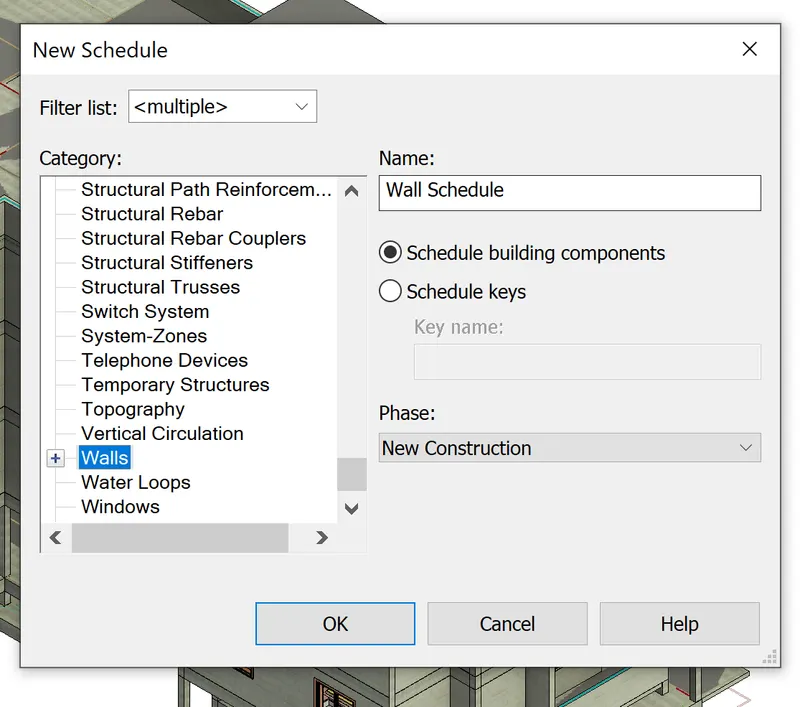
- Now select the object from the list for which you wanted schedule for.
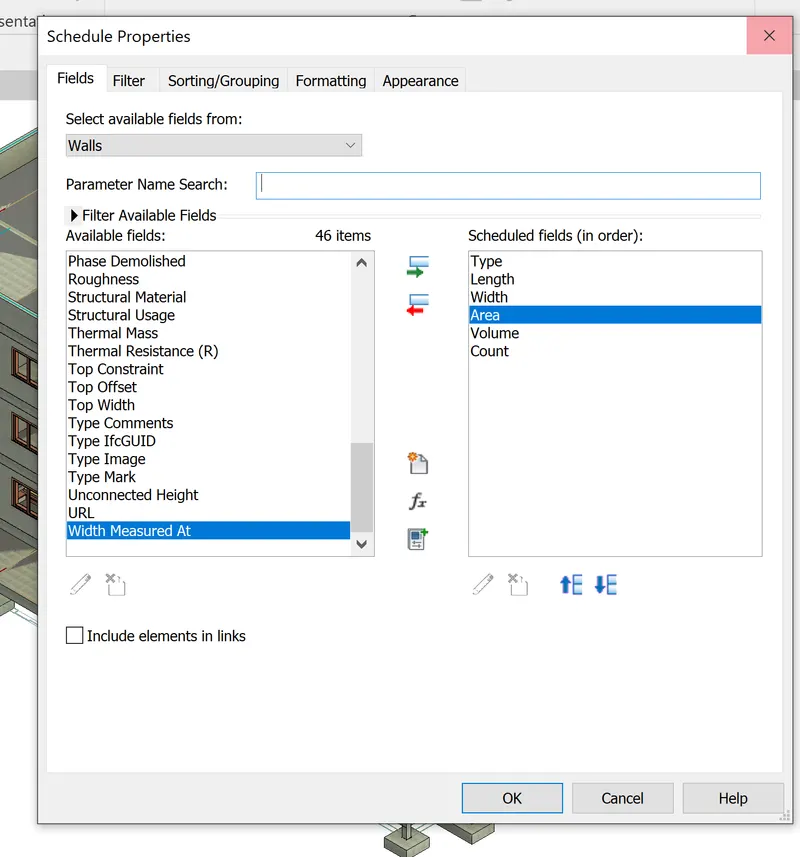
- Now after selecting the object now select the parameters you wanted in the schedule.
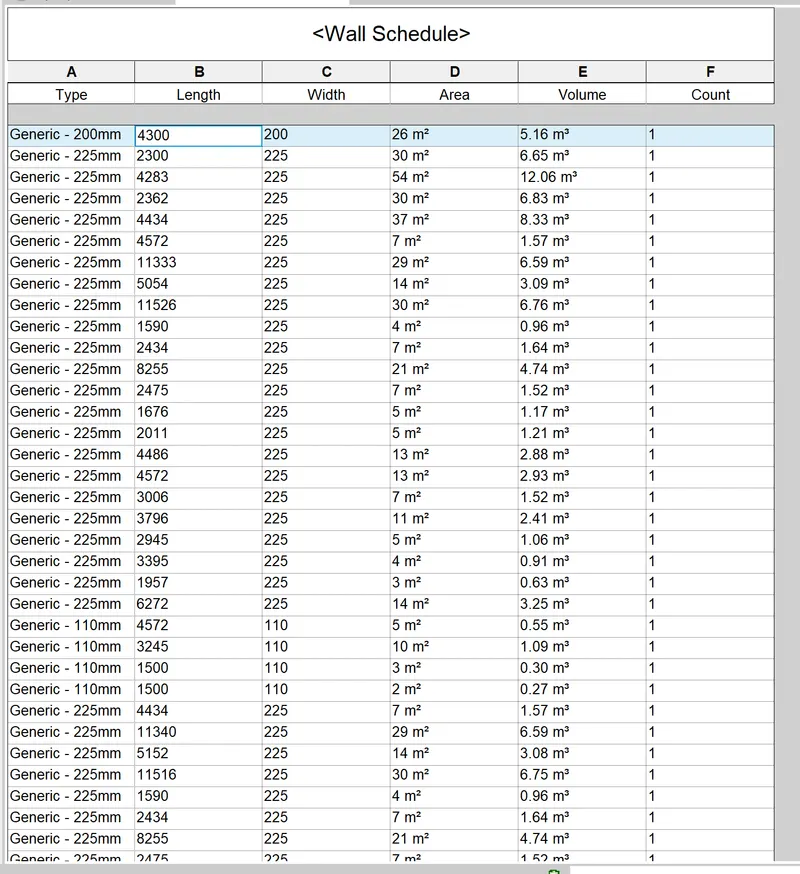
- Hence the schedule is prepared.
- Following are the schedules prepared for the project accordingly.
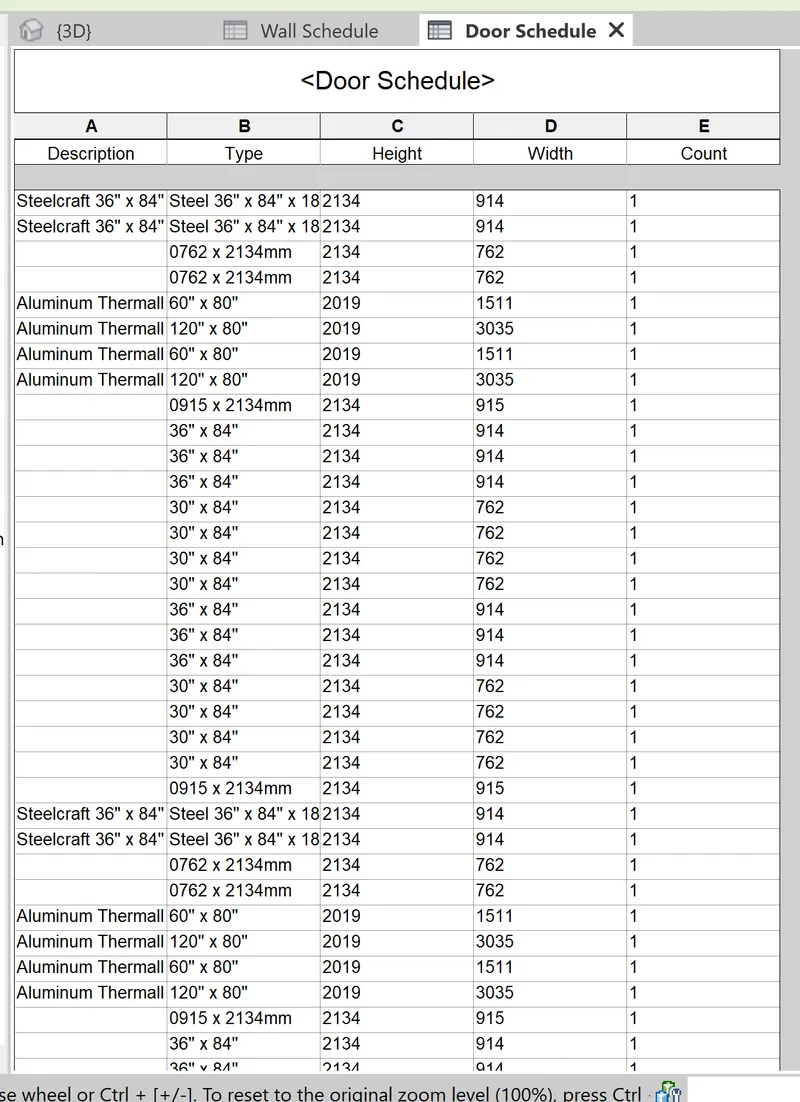
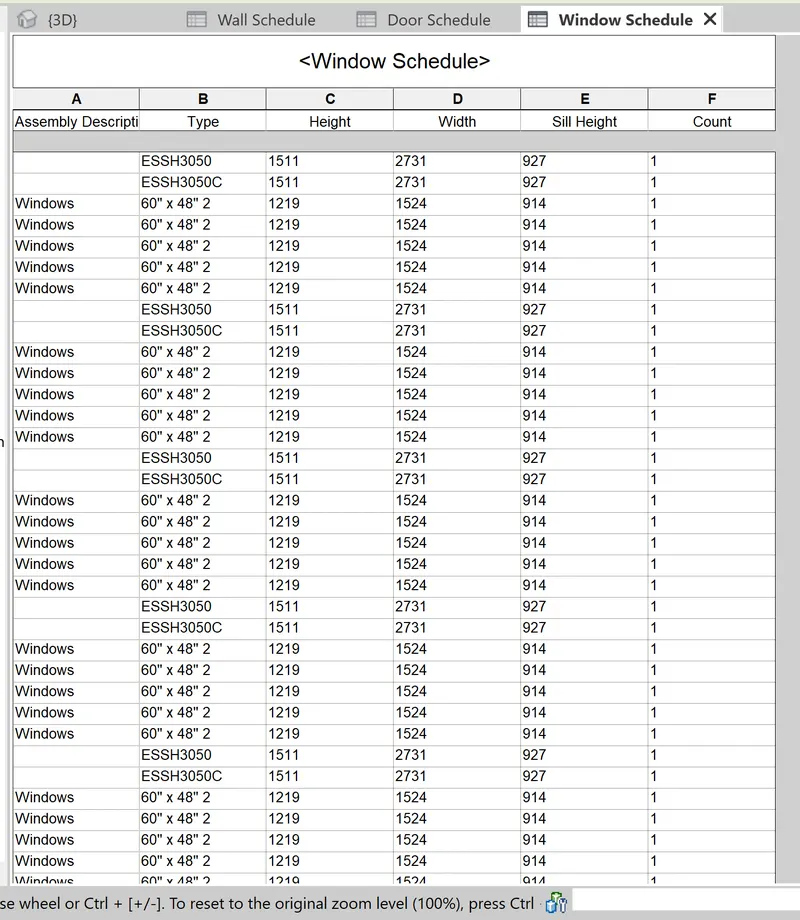
----------------------------------------------------------------------------------------------------------------------------------
3) Using Revit Calculate area and volume of each room in the model with appropriate room tags applied to each room. Prepare a schedule report for area and volume of each room.
ANS:
- To create a ROOM open the architectural template and then open the project you wanted schedules for.
- Now go to the Architectural tab > then select Room option > then apply the room tag to the rooms of your desire.

- To create a schedule open the architectural template and then open the project you wanted schedules for.
- Now go to the view tab > then select schedules option > then select schedule/Quantities option.
-
- Now select the object from the list for which you wanted schedule for.
-
- Now after selecting the object now select the parameters you wanted in the schedule.
-
- Hence the schedule is prepared.
- Following are the schedules prepared for the project accordingly.
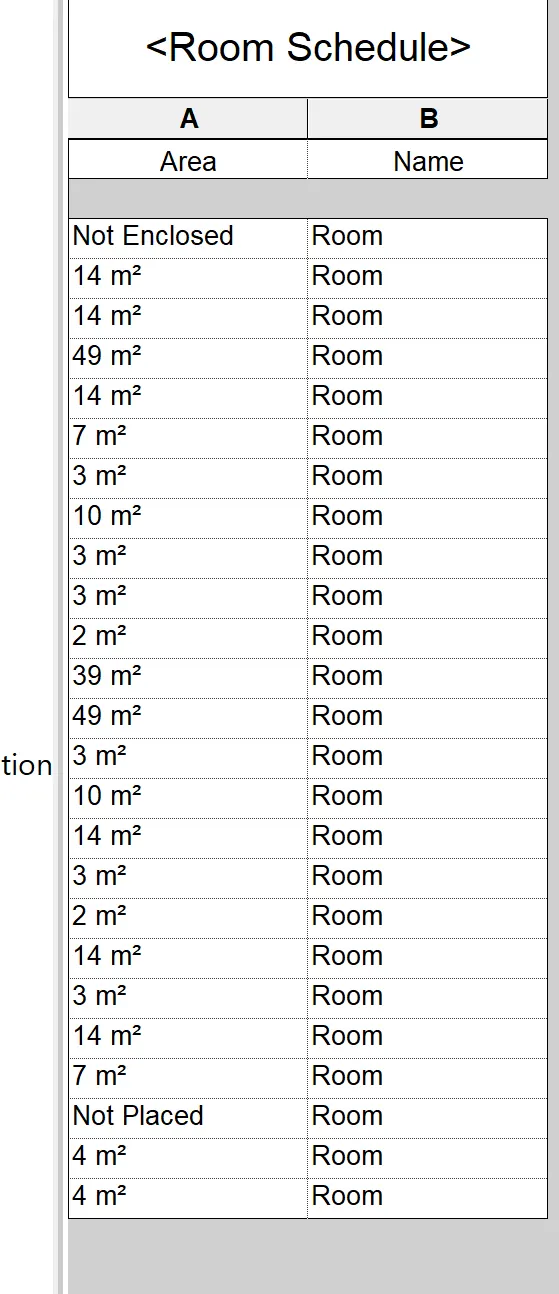
----------------------------------------------------------------------------------------------------------------------------------
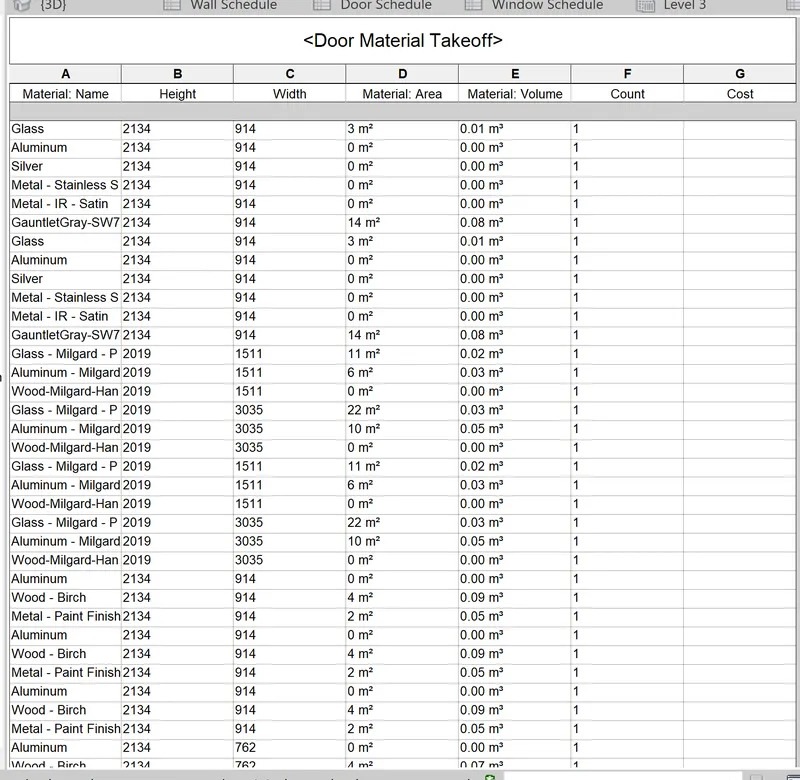
4) Using the same schedule using the unit cost rate for materials available in the internet, prepare total cost of materials used in the project
a. Total Cost of Materials
b. Individual Material Take off.
ANS:
- To create a schedule open the architectural template and then open the project you wanted schedules for.
- Now go to the view tab > then select schedules option > then select Material takeoff option.
-
- Now select the object from the list for which you wanted material takeoff for.
-
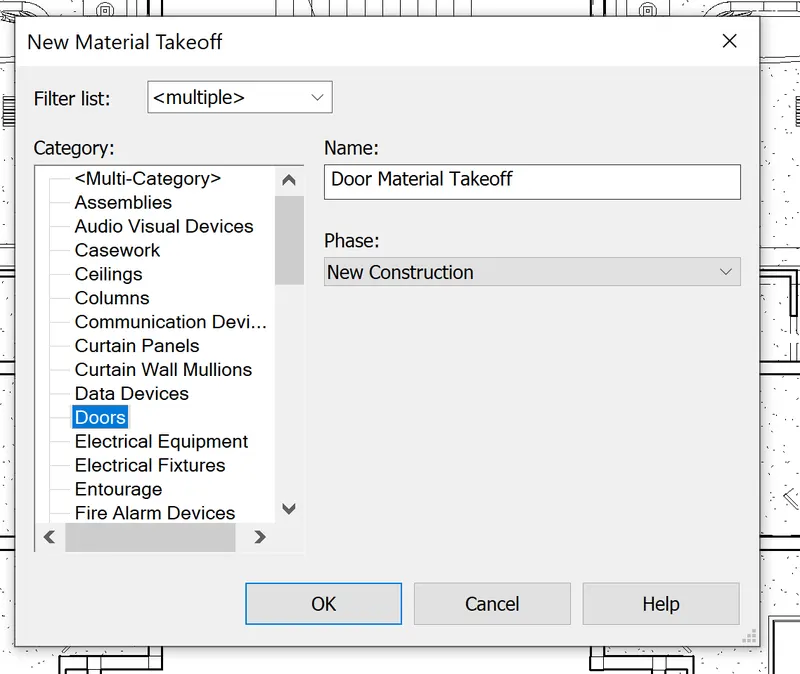
- Now after selecting the object now select the parameters you wanted in the material takeoff
- Hence the material takeoff is prepared.
-
----------------------------------------------------------------------------------------------------------------------------------
5) Using the concept of Visual Programming discussed in class, list a flowchart for the following scenario
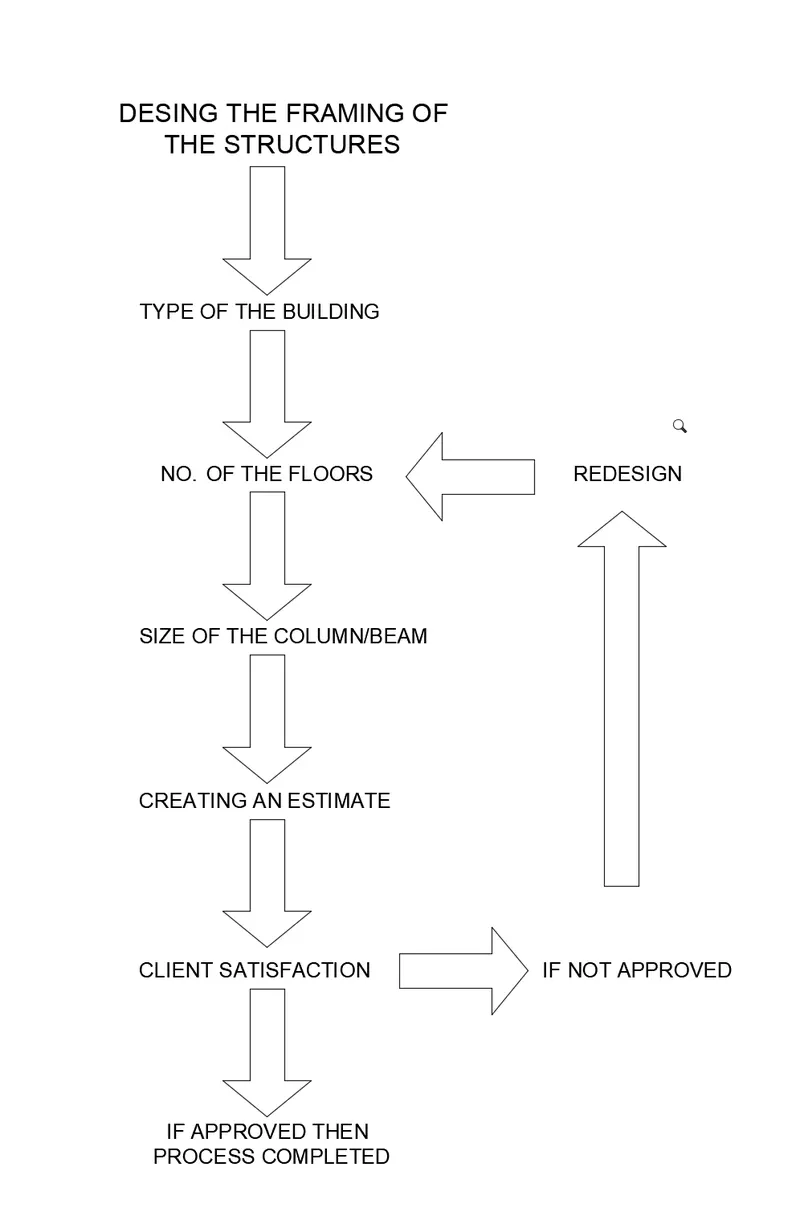
a. How to decide framings for a structure using Dynamo ?
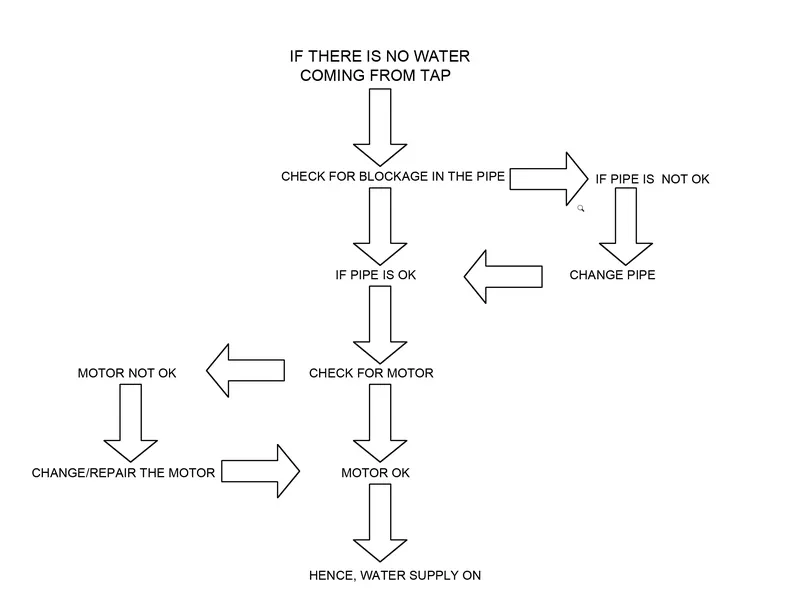
b. If there is no water coming from the pipes
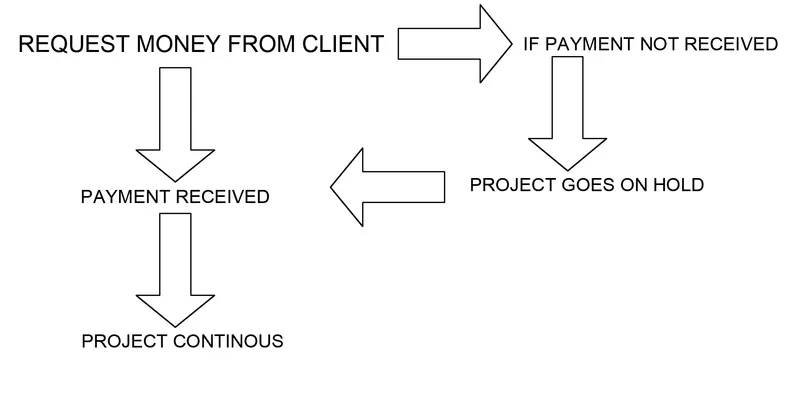
c. If request for money from client has been declined for the project.
ANS:
- How to decide framings for a structure using Dynamo ?
- If there is no water coming from the pipes.
- If request for money from client has been declined for the project.
----------------------------------------------------------------------------------------------------------------------------------
6) List the parameters associated with each model element:
a. Wall
b. Floor
c. Door
d. Window
e. Table
f. Building
ANS:
Parameters associated with each model element are as follows:
1)--Wall
- Wall Type
- Wall Description
- Wall Material
- Wall Position
- Wall Length
- Wall Width
- Wall Height
- Wall Area
- Wall Volume
- Wall Cost
2)--Floor
- Floor Type
- Floor Material
- Floor Description
- Floor Length
- Floor Width
- Floor Thickness
- Floor Area
- Floor Volume
- Floor Cost
3)--Door
- Door Type
- Door Material
- Door Description
- Door Length
- Door Width
- Door Height
- Door Area
- Door Volume
- Door Cost
4)--Window
- Window Type Window Material
- Window Description
- Window Length
- Window Width
- Window Height
- Window Area
- Window Volume
- Window Cost
5)--Table
- Table Type
- Table Material
- Table Description
- Table Length
- Table Width
- Table Height
- Table Area
- Table Volume
- Table Cost
6)--Building
- Building Type
- Building Location
- Building Perimeter
- Building Height
- Building Area
- Possible loads on a building
- Building Materials