Preparing Schedule & Cost Estimation for a building using REVIT
1) The shortcut keys in Revit discussed in class to complete the following tasks and listed below: -
- Using 3D model create a section box -BX
- To create similar doors and windows in a floor plan layout-CS
- To reduce the thickness of lines visible in plan views-TL
- To apply override settings to a floor in the model section view-VG (Visibility Graphics)
- To increase the range of visibility in a plan view-VR
- To select the previously selected items- Ctrl +<
- To add annotations to the model views-DL
- To bring the model elements in line-AL
- To rotate the model elements-RO
- To move an object to another location-MO
- To copy a model element-CO
- To mirror an element about an axis-MM
- To create an array of model elements-AR
2)
Aim: -
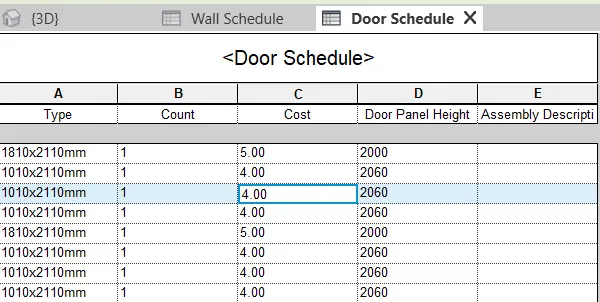
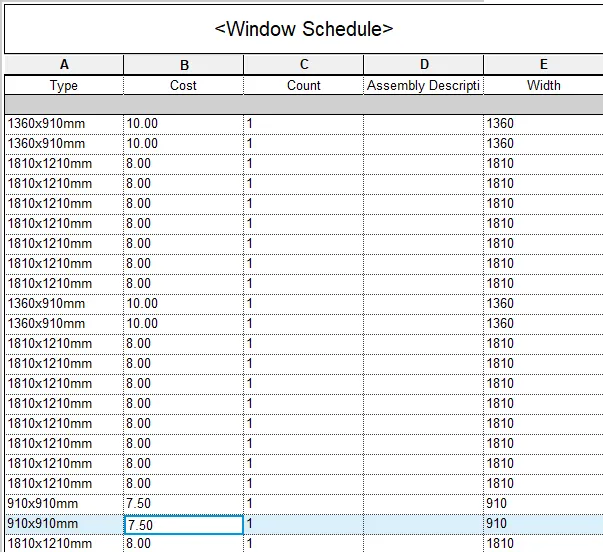
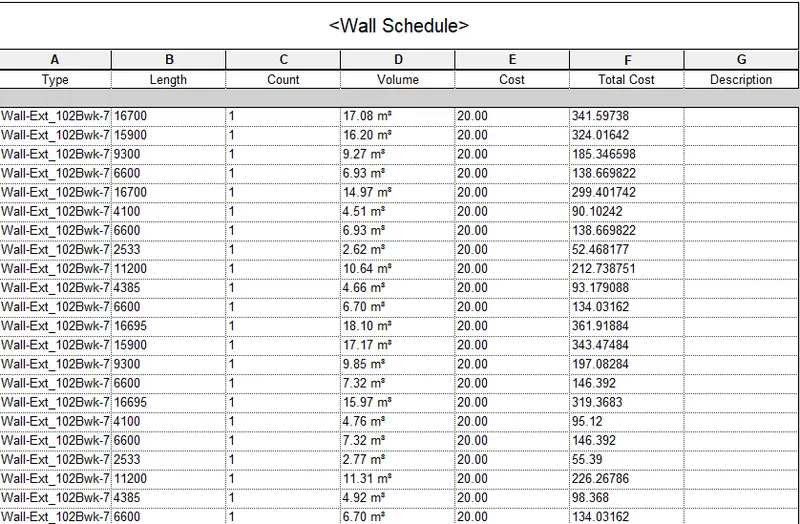
- To Prepare of Walls, Doors, Windows & Materials-Concrete/Wood
Procedure: -
- Open the Previous Model
- Go to Schedule into View Tab Then Select a Shedule/Quantities Option
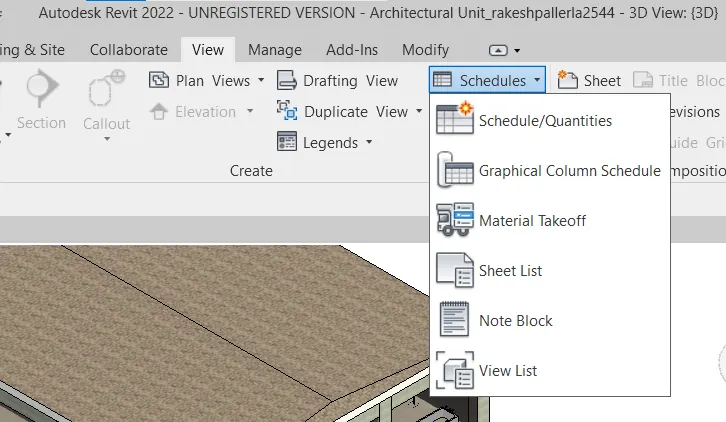
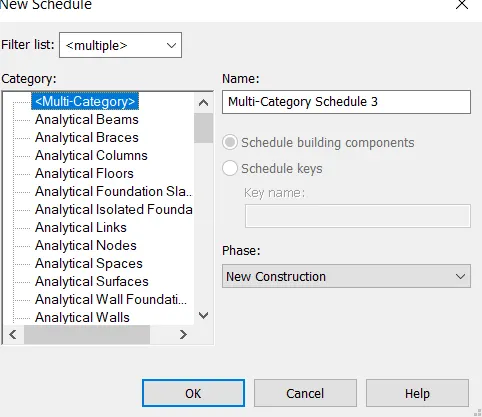
- Select the Type of Category
- Select the Type of Field
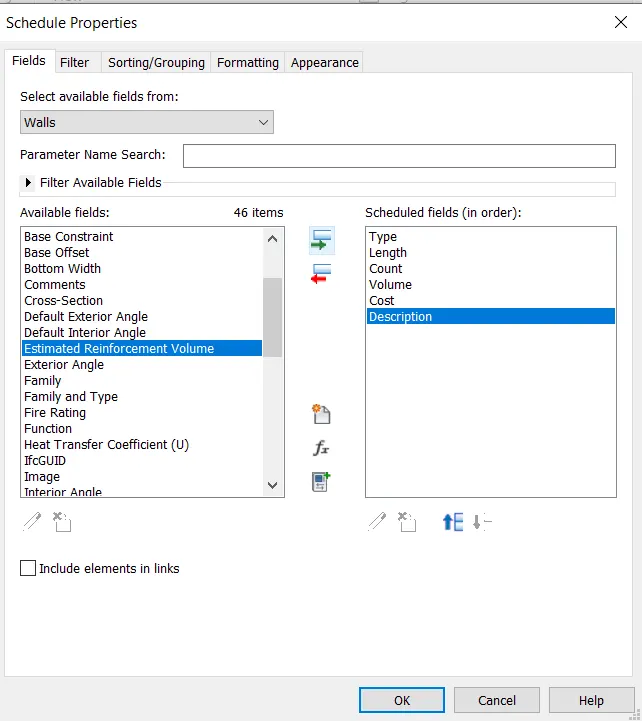
- Then Press Ok
- Repeat the Procedure same Which We want the Types
Result: -
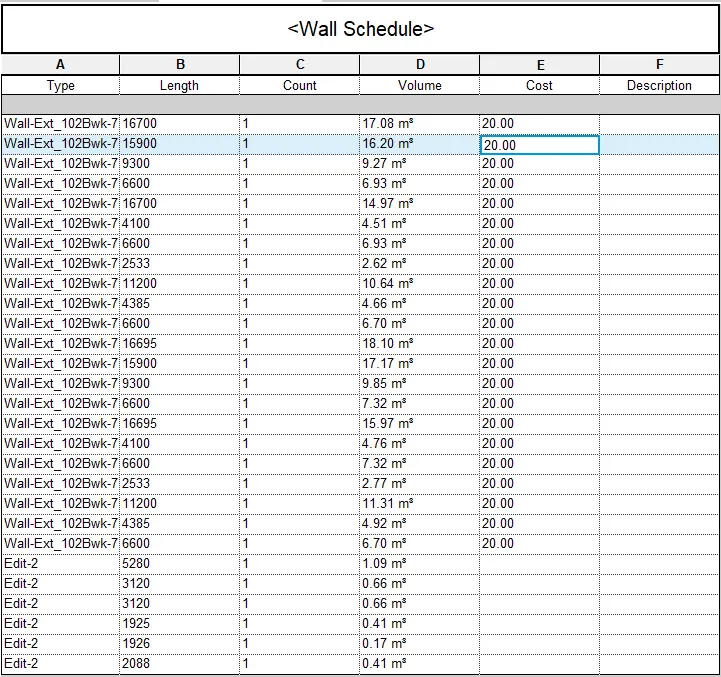
3)
Aim: -
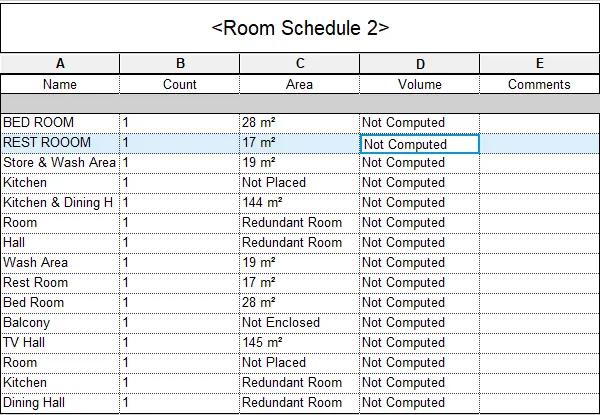
- Prepare a schedule report for area and volume of each room.
Procedure: -
- Open the Previous Model
- Go to Schedule into View Tab Then Select a Shedule/Quantities Option
- Select the Type of Category
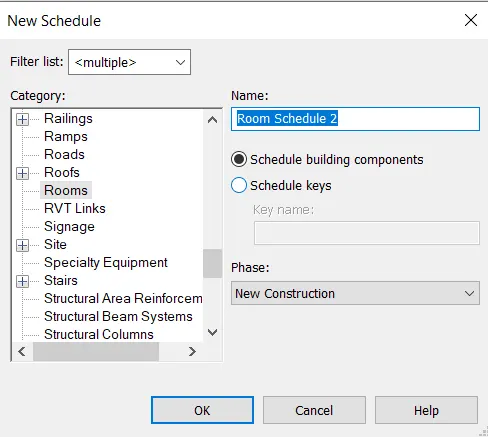
- Press Ok
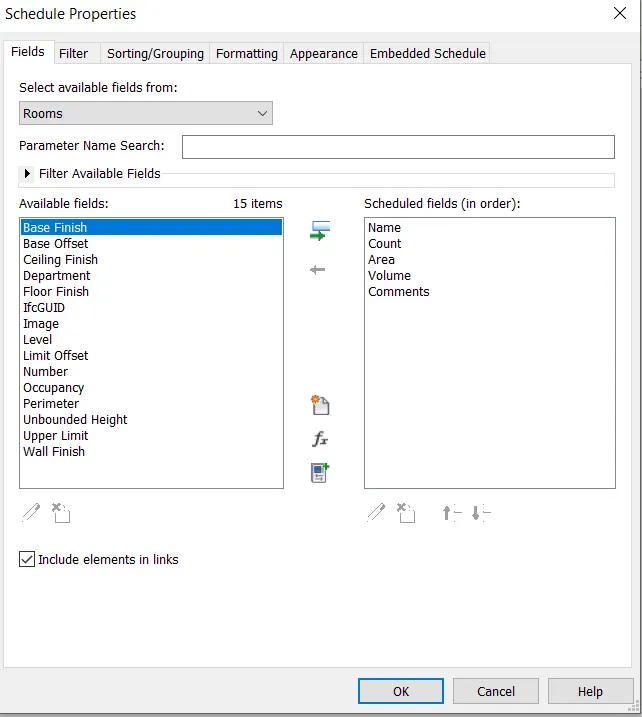
- Select the Type of Field then Press Ok
Result: -
4)
Aim: -
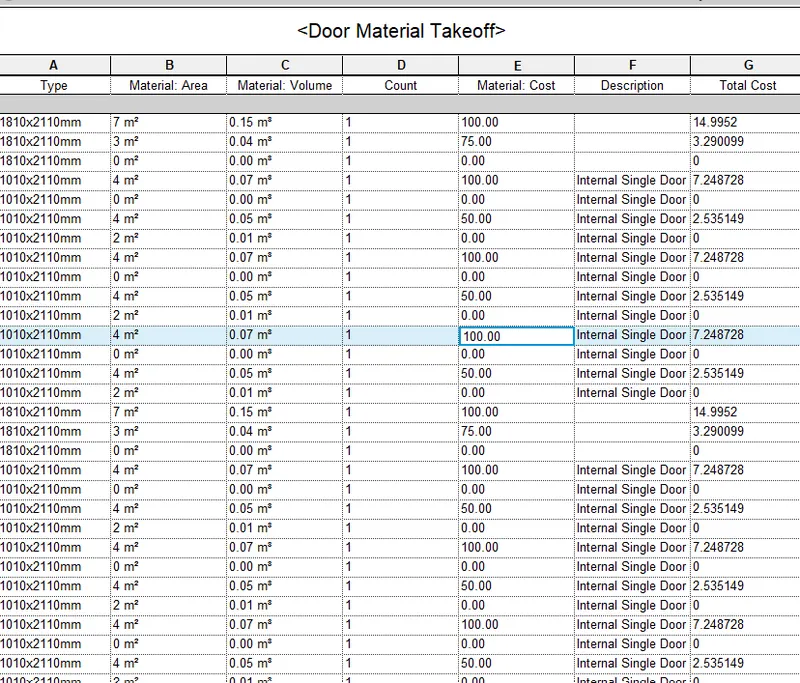
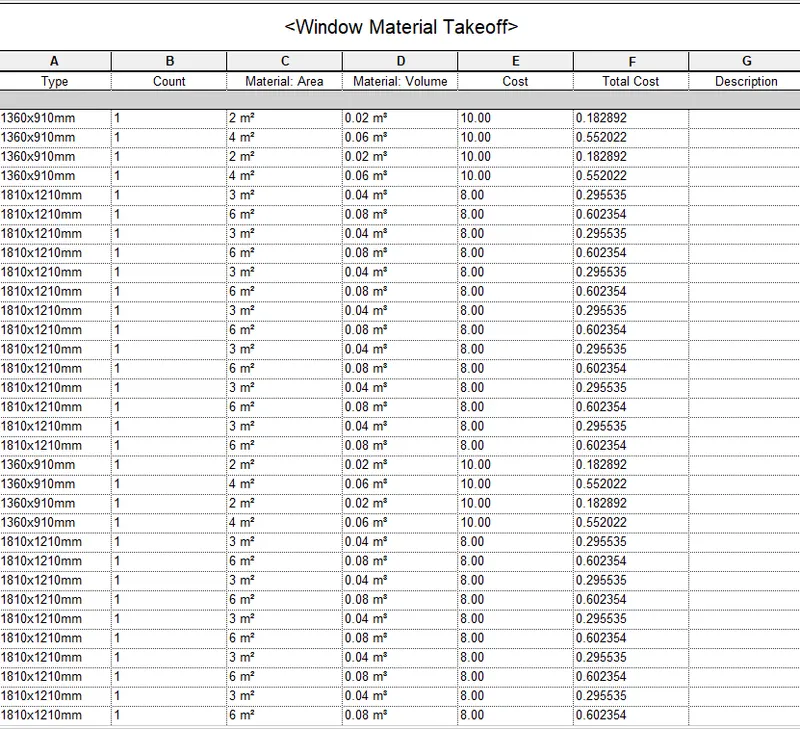
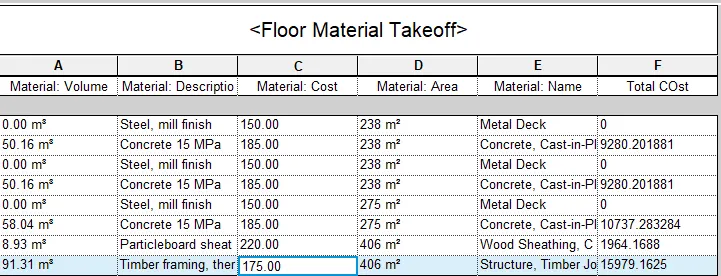
- Prepare total cost of materials used in the project
Procedure: -
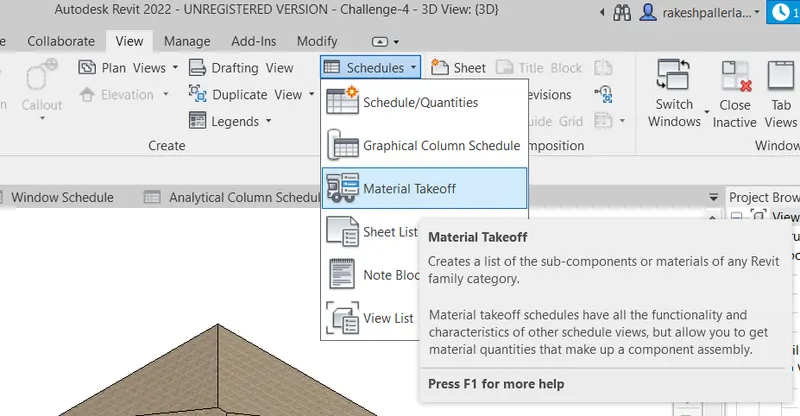
- Go to View tab and Select Material Takeoff From the Shedules
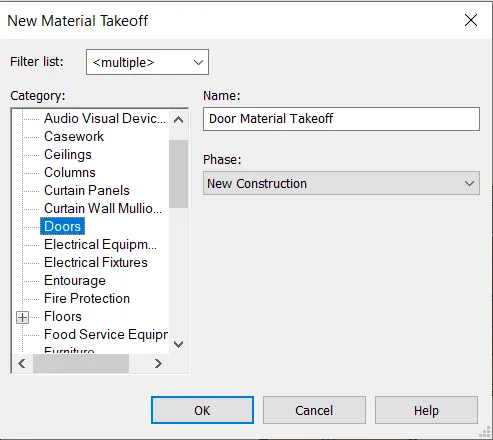
- Press Ok
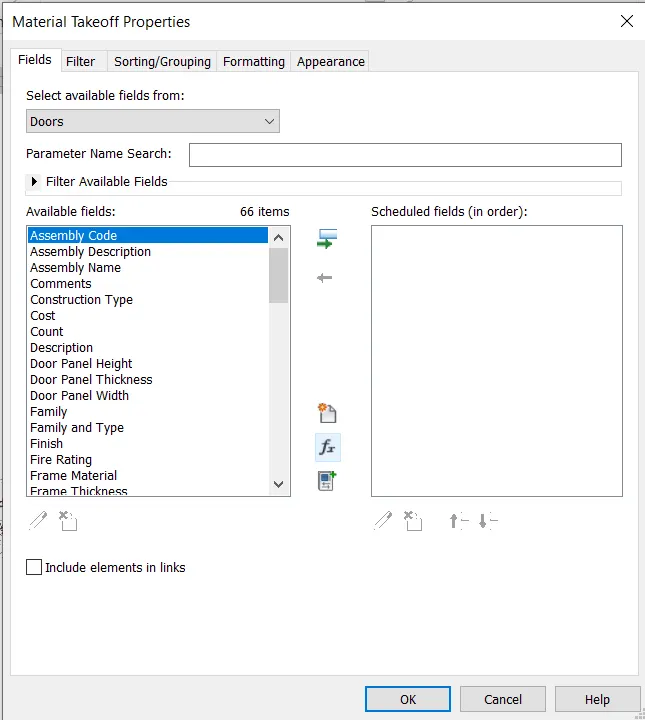
- Press ok
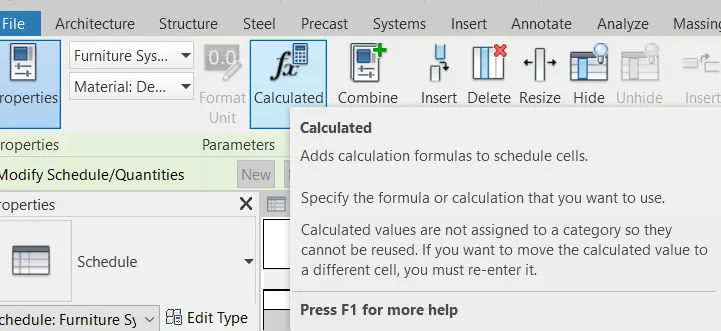
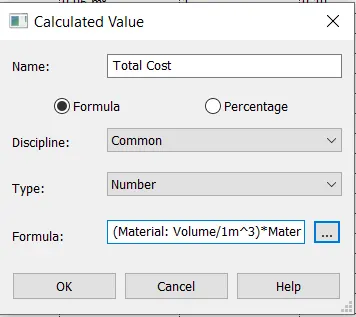
- Give the Suitable Formual
- Press Ok
- Repeat the Procedure same Which We want the Types
Result: -
5) Prepare flowchart for the following scenario
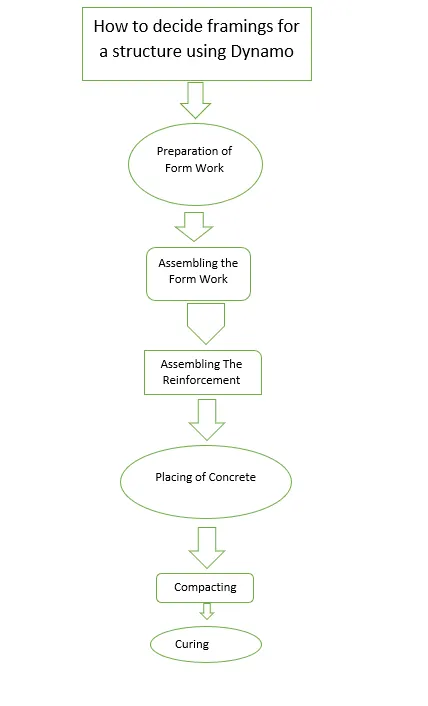
a. How to decide framings for a structure using Dynamo ?
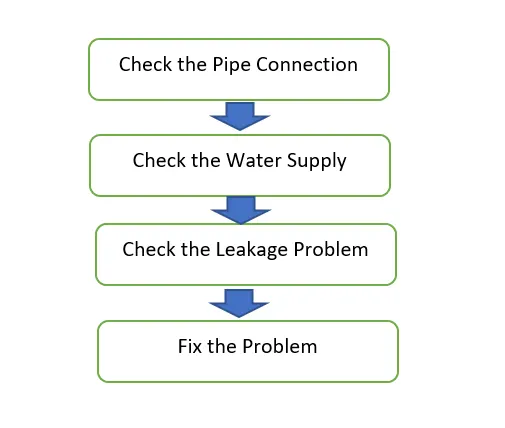
b. If there is no water coming from the pipes
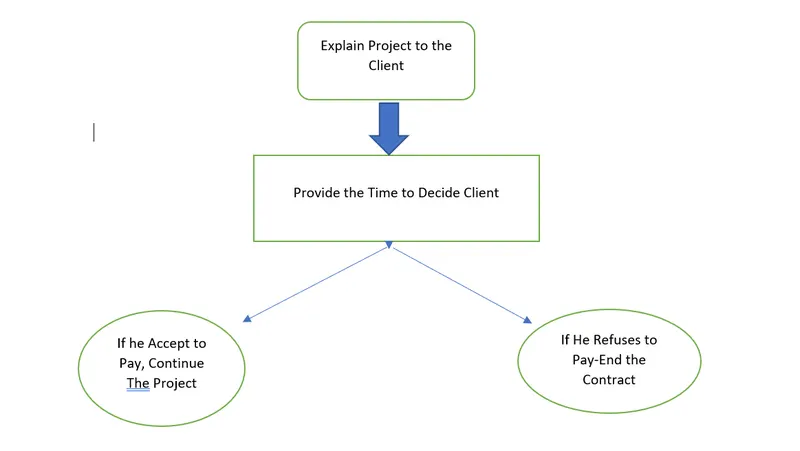
c. If request for money from client has been declined for the project
a)
b)
c)
6)
- Wall: -
- Wall Type
- Wall Thickness
- Wall Length
- Wall Description
- Wall Height
- Wall Location
- Wall Material
- Material Cost
- Wall Width
- Wall Area
- Wall Volume
- Floor: -
- Floor Type
- Floor Thickness
- Floor Length
- Floor Width
- Floor Area
- Floor Volume
- Floor Description
- Floor Material
- Material Cost
- Door: -
- Door Type
- Door Height
- Door Width
- Door Material
- Material Cost
- Table: -
- Table Type
- Table Length
- Table Width
- Table Material
- Table Weight
- Table Cost
- Building: -
- Building Type
- Building material
- Building Area
- Building Parameter
- Building Volume
- Building Height
- Building Location