Preparing Schedule & Cost Estimation for a building using REVIT
1) Use the shortcut keys in Revit discussed in class to complete the following tasks and list them below
a. Using a 3D model create a section box
b. To create similar doors and windows in a floor plan layout
c. To reduce the thickness of lines visible in plan views
d. To apply override settings to a floor in the model section view
e. To increase the range of visibility in a plan view
f. To select the previously selected items
g. To add annotations to the model views
h. To bring the model elements in line
i. To rotate the model elements
j. To move an object to another location
k. To copy a model element
l. To mirror an element about an axis
m. To create an array of model elements
AIM
To use the shortcut keys in Revit.
INTRODUCTION
Revit structure allows us to work on the Revit software using the shortcut keys which makes our life and work much easier. In this section, we will be able to understand the various shortcut keys for the different commands. These shortcut keys are given below.
PROCEDURE
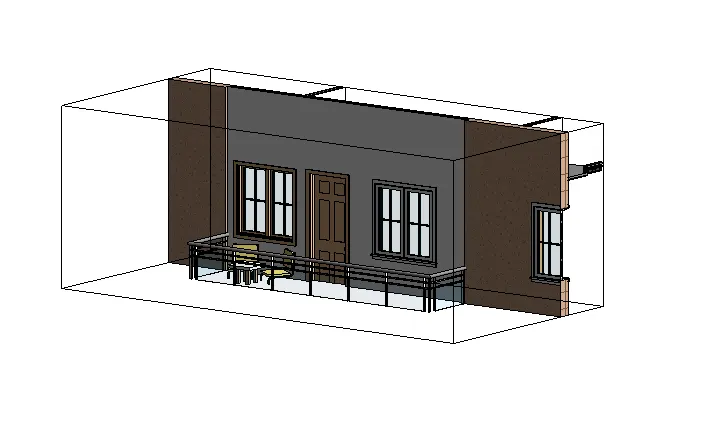
a. Using a 3D model create a section box.
We can create a 3D model just by typing BX.
The shortcut key for creating the 3D is BX.
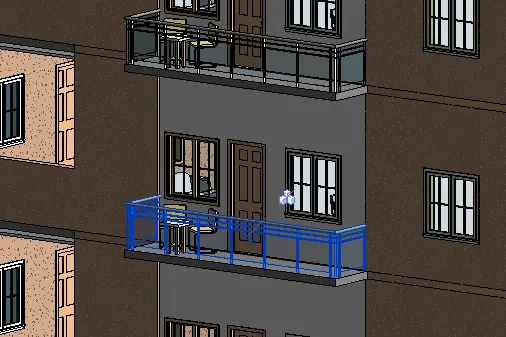
To create the 3D model by using the shortcut key we need to select the element, which we required in 3D and just type BX. The 3D model has been created as shown in the below figure
b. To create similar doors and windows in a floor plan layout
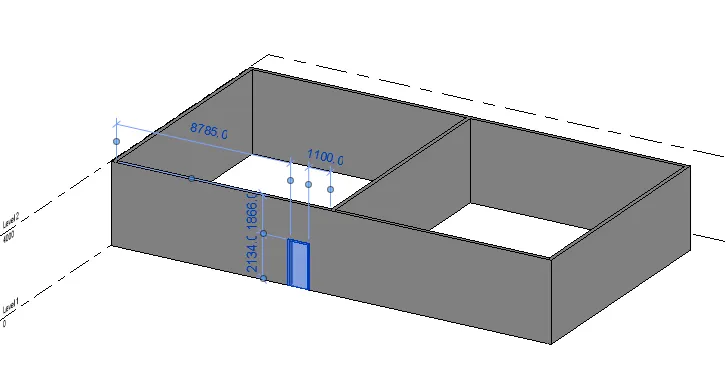
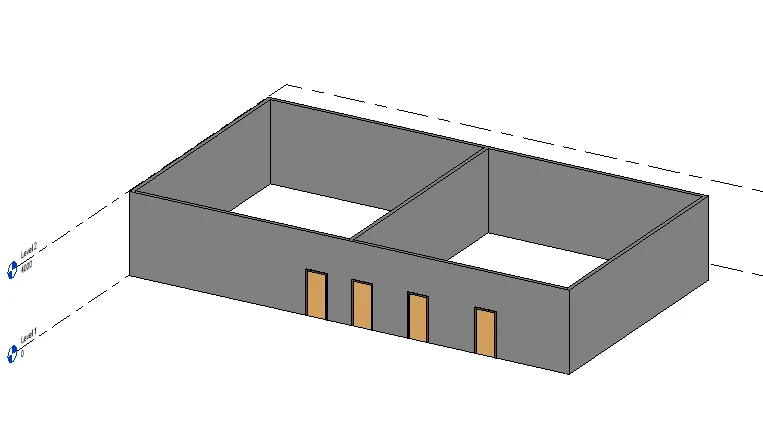
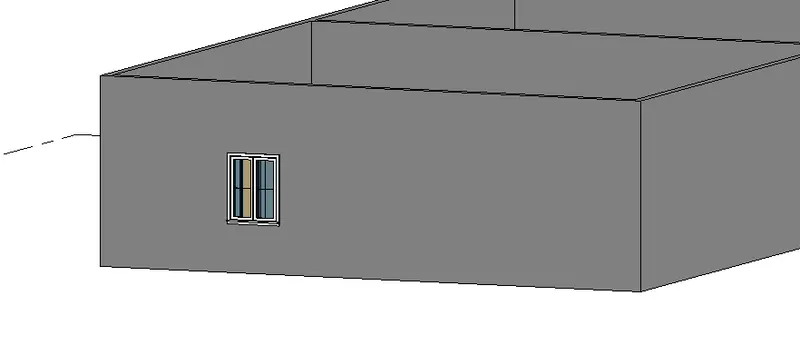
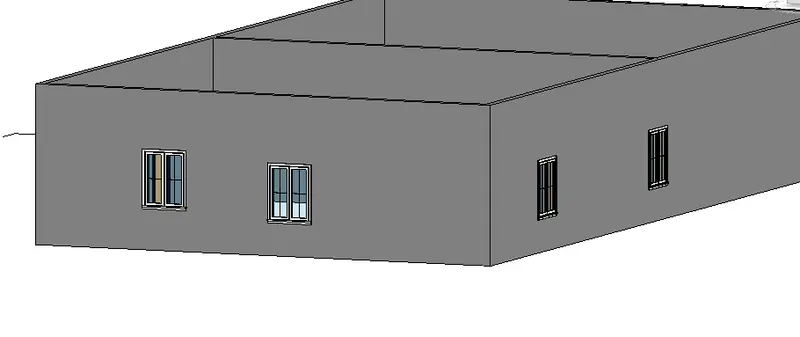
The shortcut key to creating similar doors and windows in a floor plan layout is CS.
To create the similar doors and windows in a floor plan layout type CS and the similar doors and windows have been created as shown in the below image
DOOR:
WINDOW:
c. To reduce the thickness of lines visible in plan views
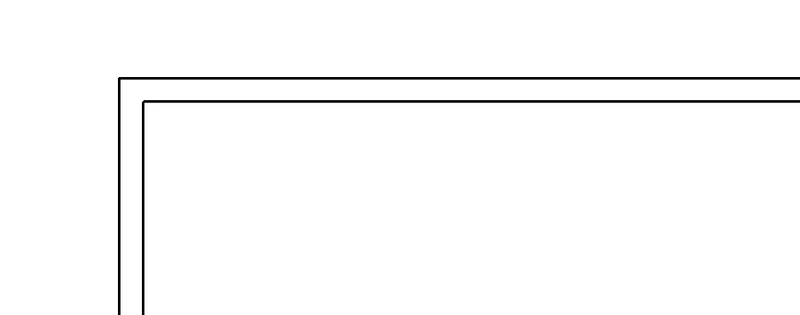
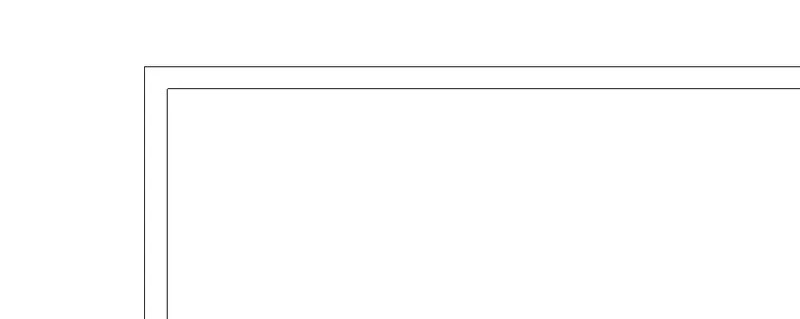
The shortcut key for reducing the thickness of lines visible in plan views is TL.
To reduce the thickness of lines visible in plan views type TL and all the thick lines shall automatically be converted to thin and vice versa as shown in the below figure
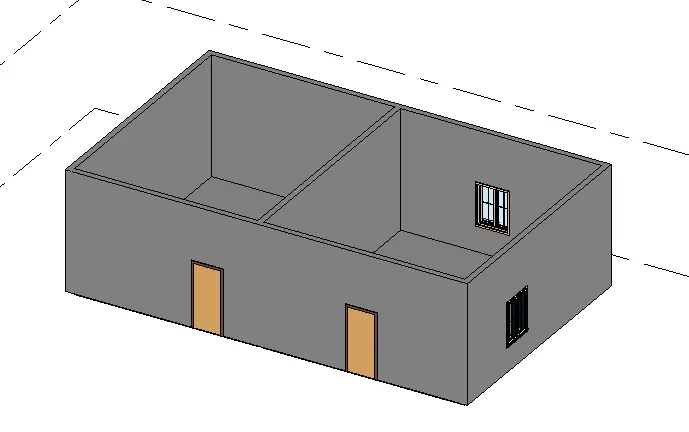
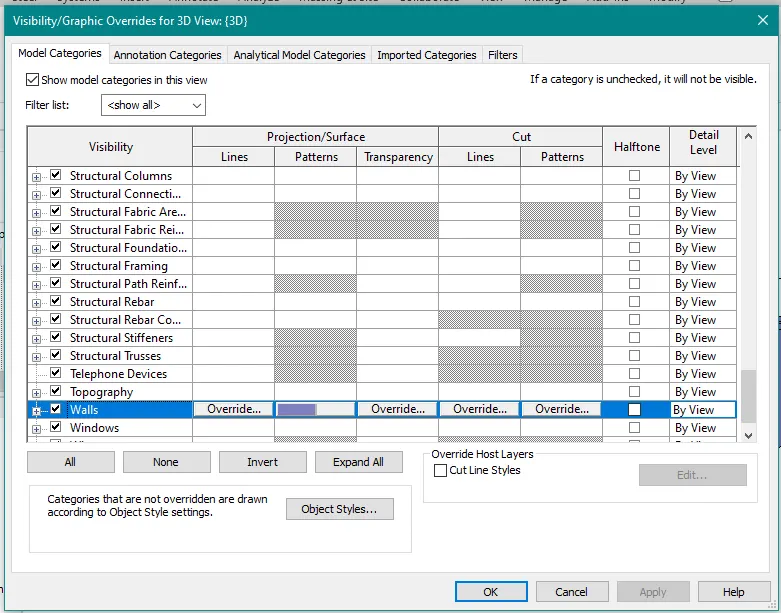
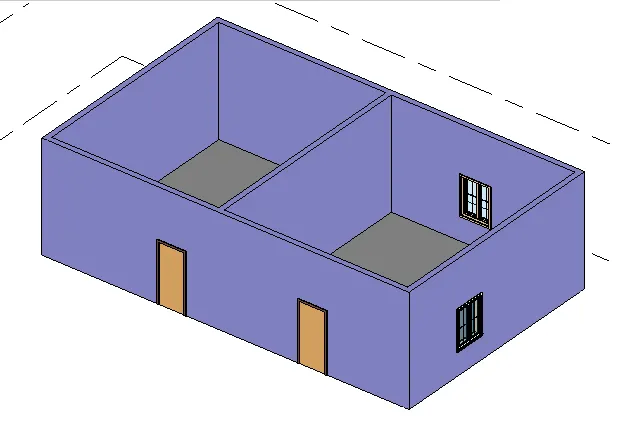
d. To apply override settings to a floor in the model section view
The shortcut key to override settings to a floor in the model section view is VG.
To apply the override settings to the floor in the model section view just type VG a new dialogue box opens as shown in the below figure
Click the override option to browse override settings
e. To increase the range of visibility in a plan view
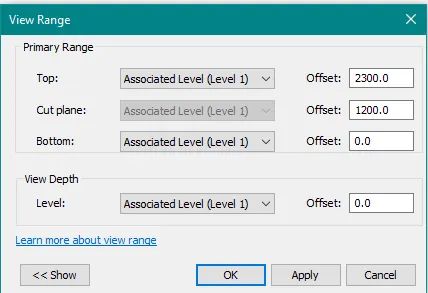
The shortcut key for increasing the visibility in a plan view is VR.
Type VR to control the range of visibility in a plan view
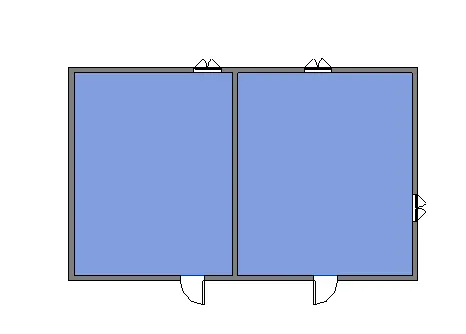
f. To select the previously selected items
The shortcut key for selecting the previously selected items is Ctrl+Left Arrow Key.
We can select the previously selected items just by pressing the Ctrl+Left Arrow Key, by pressing them the previously selected items are selected as shown in the below figure
g. To add annotations to the model views
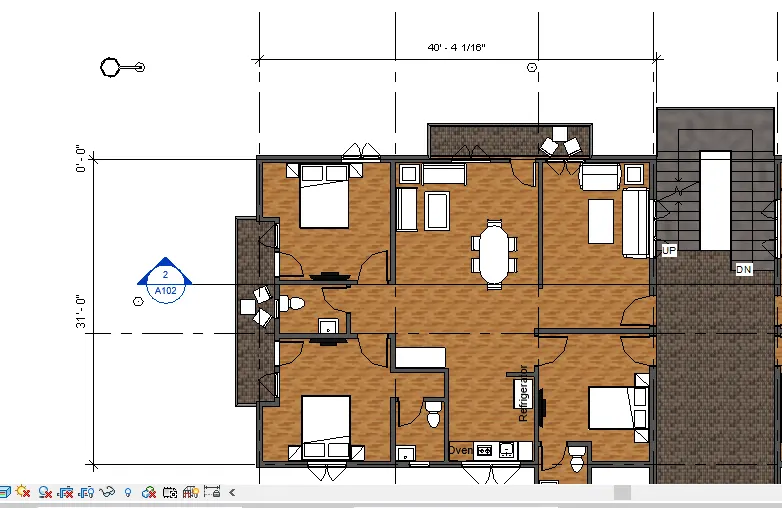
The shortcut key to add the annotations to the model views is DI.
Type DI to add annotations to the model views as shown in the below figure
h. To bring the model elements in line
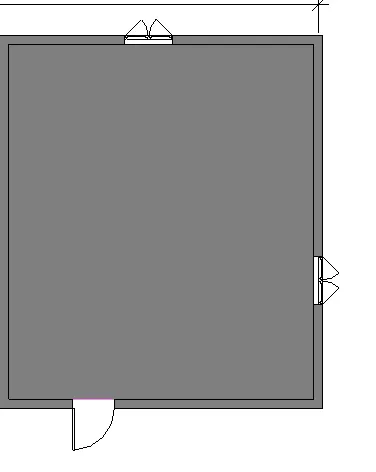
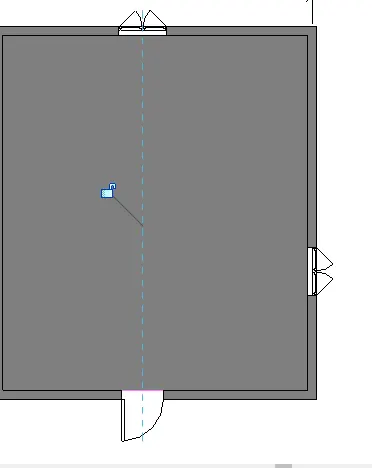
The shortcut key to bringing the model elements in line is AL.
To align the model elements using the shortcut key just type AL and align the elements as shown in the below figure
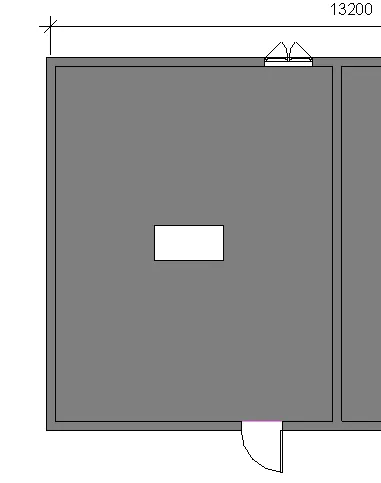
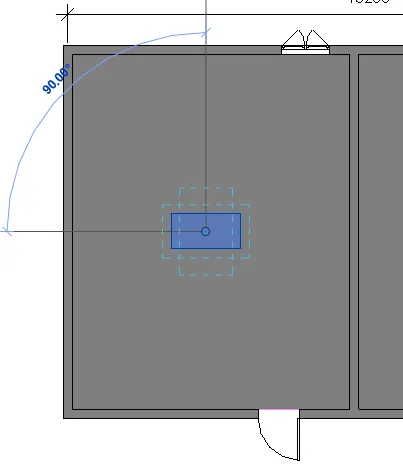
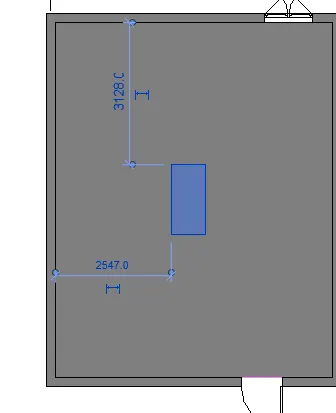
i. To rotate the model elements
The shortcut key to rotating the model elements is RO.
To rotate the model element select the element and type RO and rotate the element
j. To move an object to another location
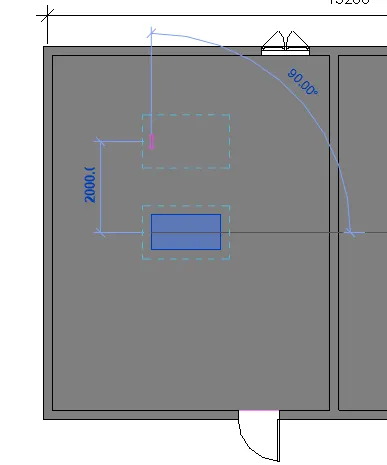
The shortcut key to move an object to another location is MV.
To move an object to another location select the object and type MV and move the object to the desired location
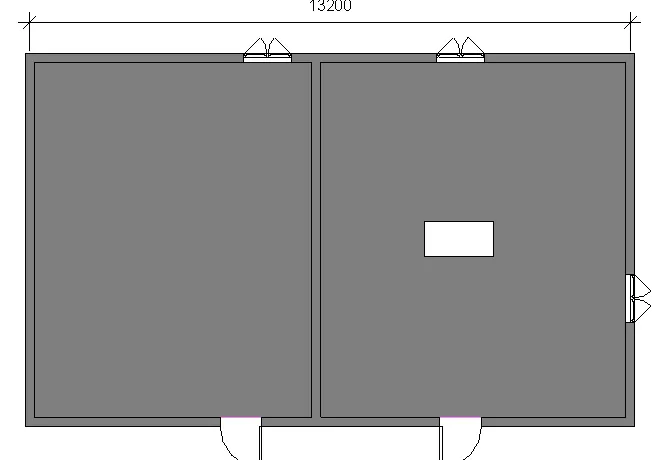
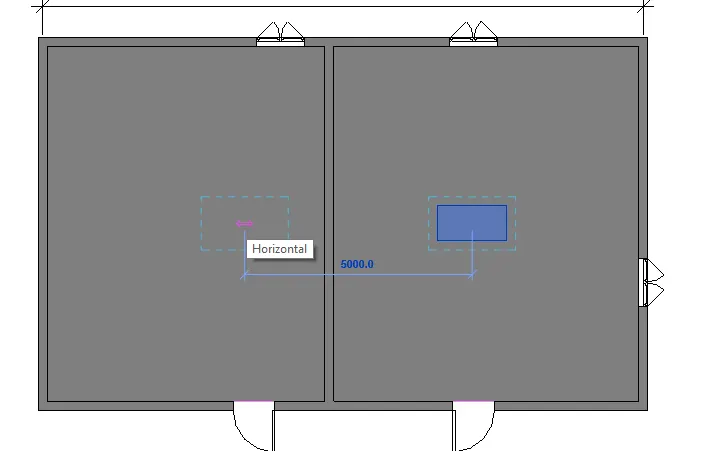
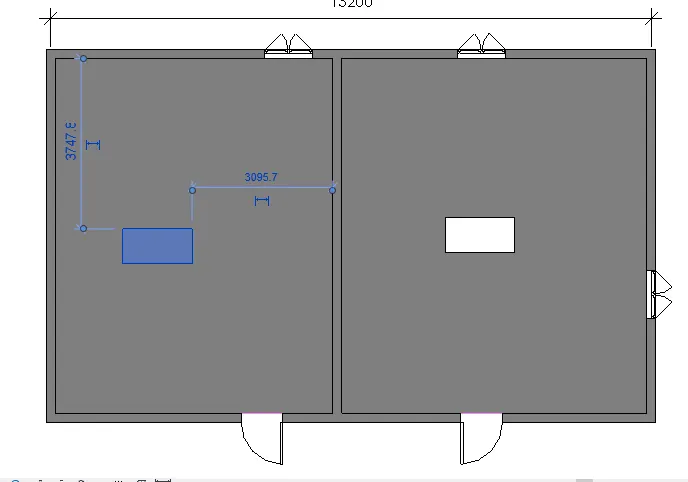
k. To copy a model element
The shortcut key to copy the model element is CO.
Select the model element and type CO and the object has been copied
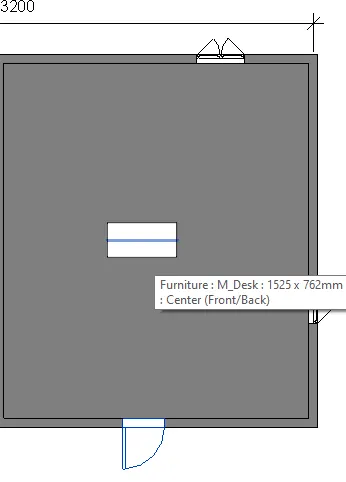
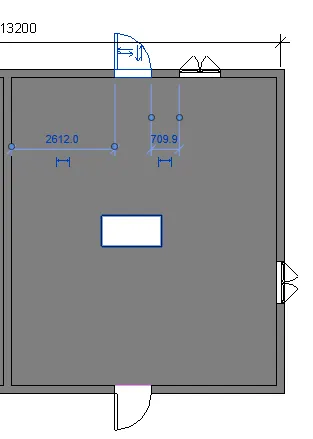
l. To mirror an element about an axis
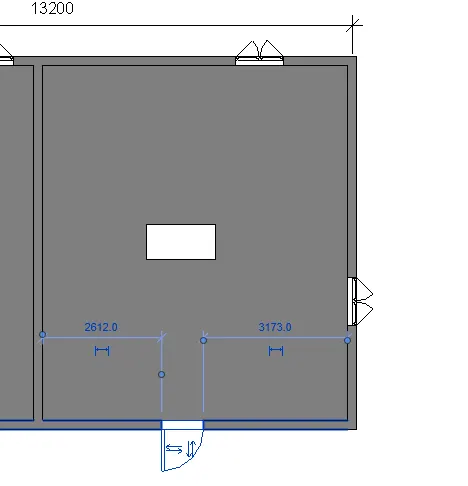
The shortcut key to mirror the element about an axis is MM.
To mirror an element about an axis just select the model element and type MM and select the axis, the object is mirrored along that axis
m. To create an array of model elements
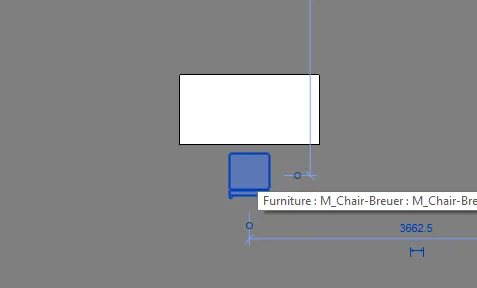
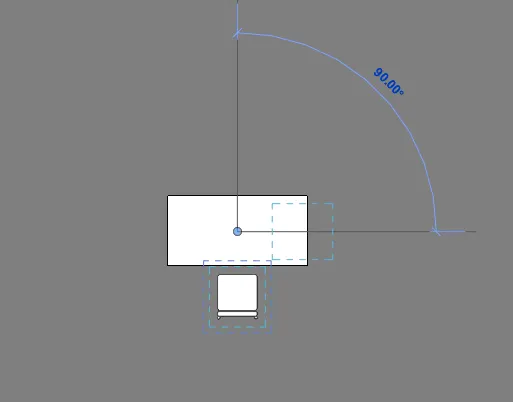
The shortcut key to creating an array of model elements is AR.
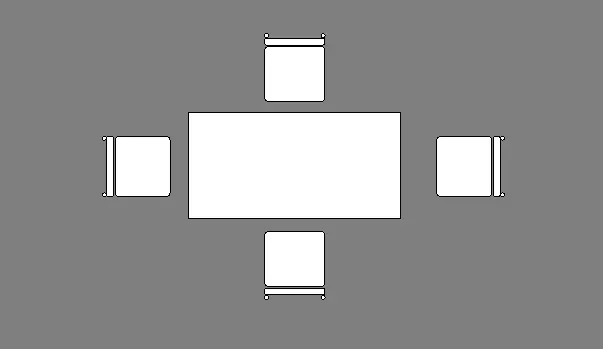
Select the model element and type AR.
Specify the number of copies from the settings panel.
Then, define the path and the distance for the array
2) Using Revit and the project used from week 6 to 8 prepare a schedule for the following
a. Walls
b. Doors
c. Windows
d. Material – Concrete/Wood.
AIM
To prepare a schedule using the Revit Software for the following elements
- Walls
- Doors
- Windows
- Material – Concrete/Wood.
INTRODUCTION
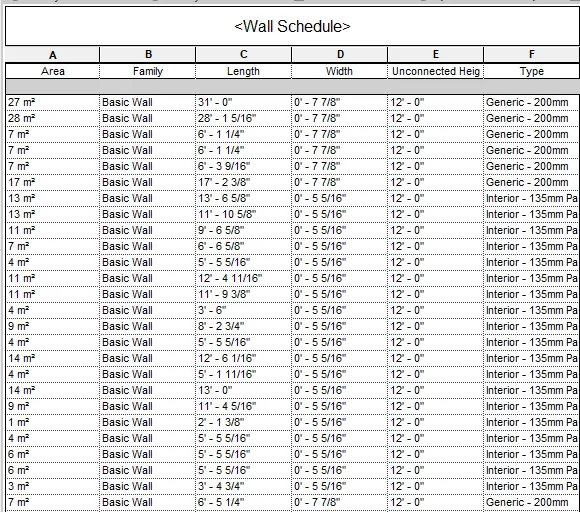
Revit software allows the user to create schedules with ease. It helps us to create schedules for the different elements in a very easy manner. A schedule is a table that contains important information regarding the elements that we are using like the cost of the element, height, width, area, volume and the other parameters related to the elements. So in this section, we will be able to understand the concept of how to create/prepare a schedule and the scheduling of the elements in a very detailed manner.
PROCEDURE
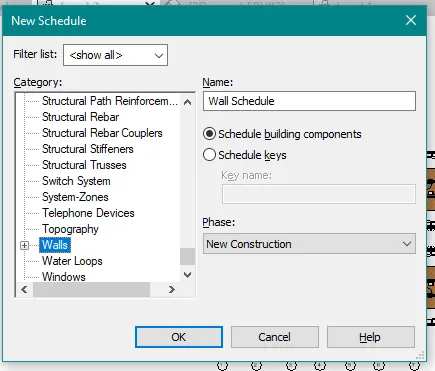
Go to the View> Create> Schedule/Quantities
A new dialogue box appears
Select Category (Wall, Door, Window)
For Material Take off Go to the View> Create> Material Takeoff
Select fields to show in the schedule
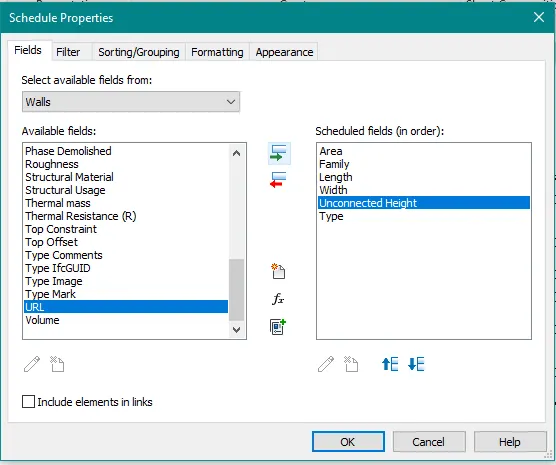
(a) WALL
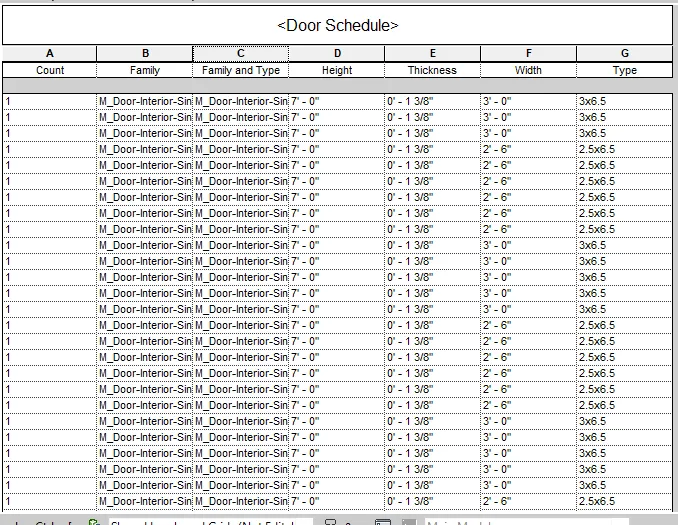
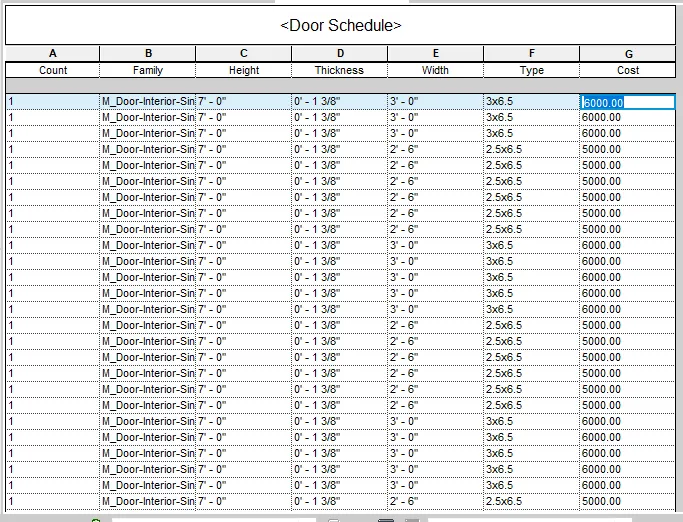
(b) DOORS
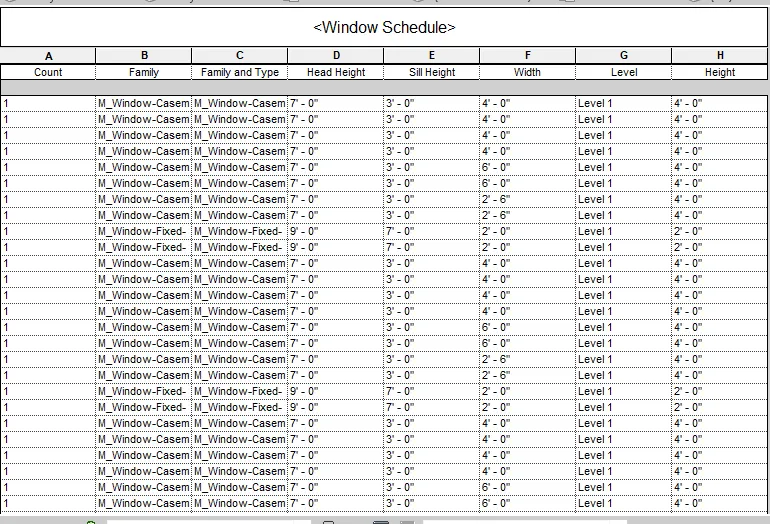
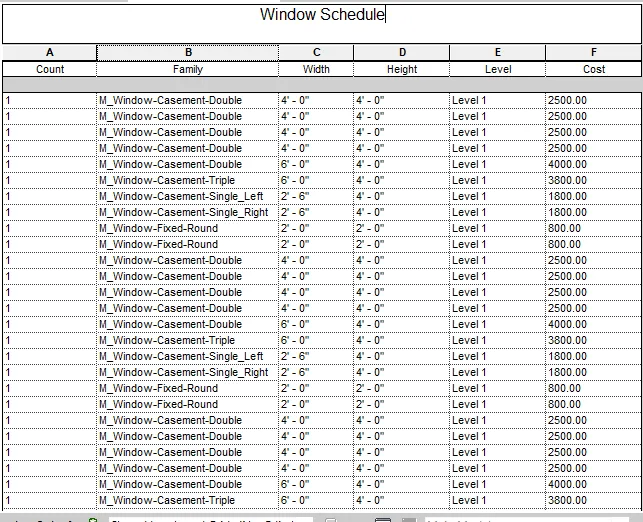
(c) WINDOWS
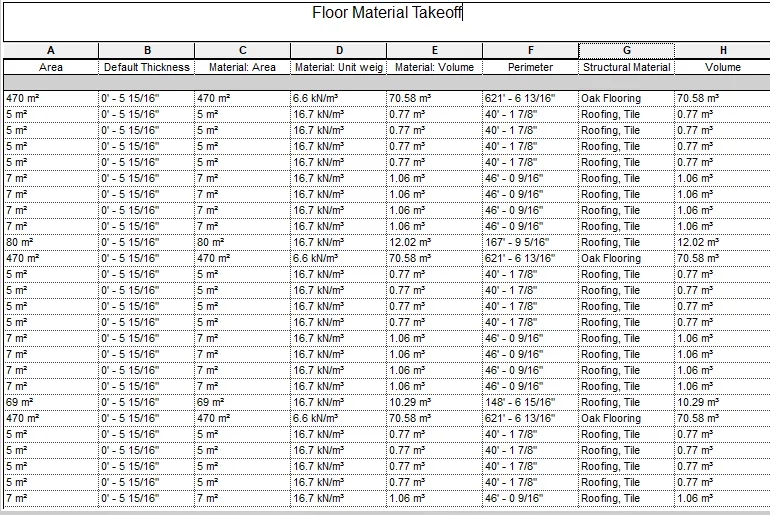
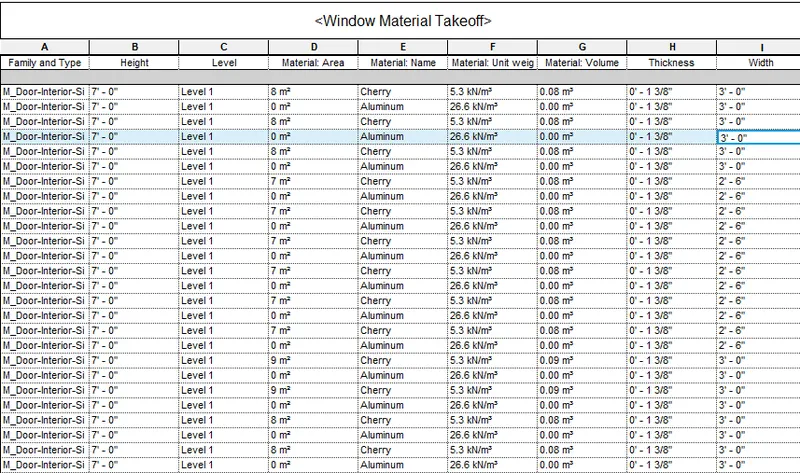
(d) Material – Concrete/Wood
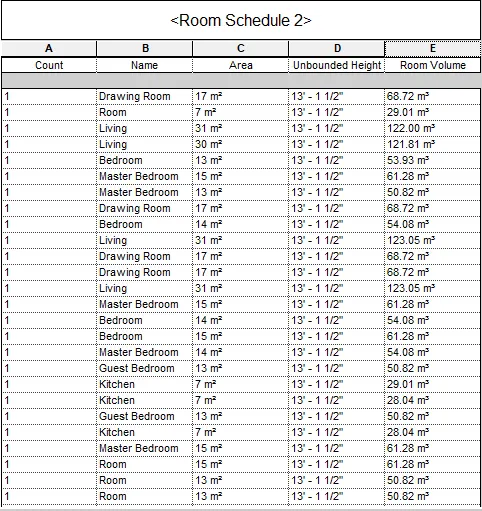
3) Using Revit Calculate the area and volume of each room in the model with appropriate room tags applied to each room. Prepare a schedule report for the area and volume of each room.
AIM
Using Revit Calculate the area and volume of each room in the model with appropriate room tags applied to each room. Prepare a schedule report for
the area and volume of each room.
PROCEDURE
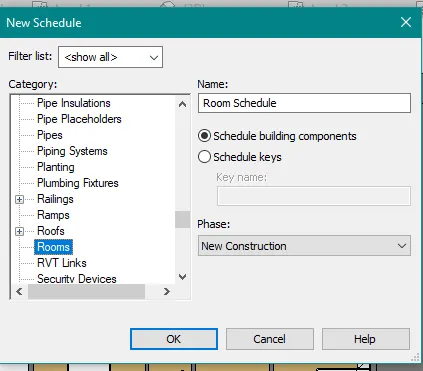
Go to the Architecture > room tag
Select the tag with the area option.
Place the room tag with area and volume accordingly.
Prepare the room schedule
Just like we created the schedule for different model elements in the previous question, go ahead and prepare one schedule for the room with area and volume included in the fields.
4) Using the same schedule using the unit cost rate for materials available on the internet, prepare a total cost of materials used in the project
a. Total Cost of Materials
b. Individual Material Take off
AIM
Using the same schedule using the unit cost rate for materials available on the internet, prepare the total cost of materials used in the project
- Total Cost of Materials
- Individual Material Take off
PROCEDURE
Go to Project Browser> Schedule
Open up the previously created schedule
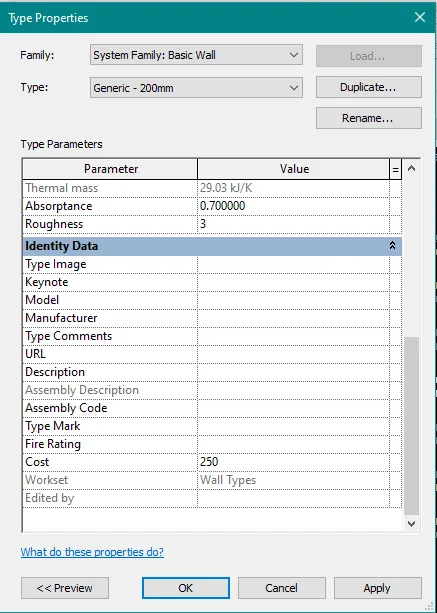
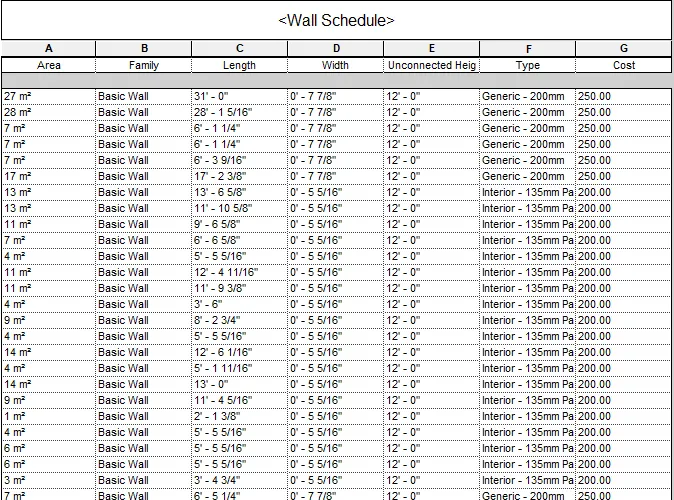
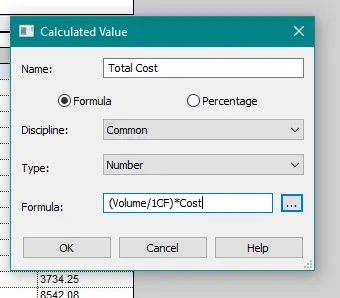
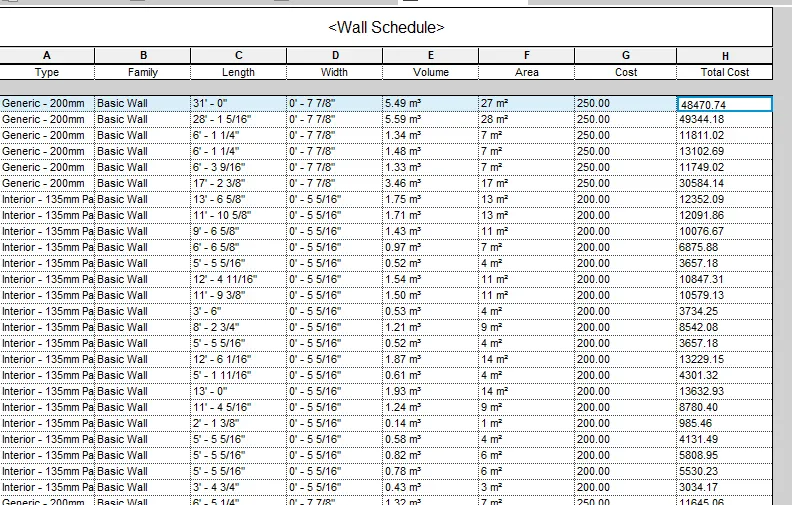
Insert Cost Field in the schedule
Provide the cost of individual element
(a) WALL:
(b) DOORS:
(c) WINDOW:
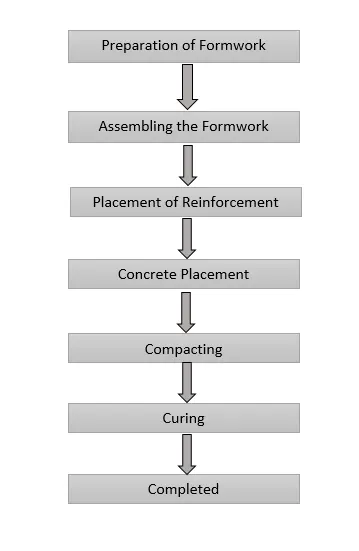
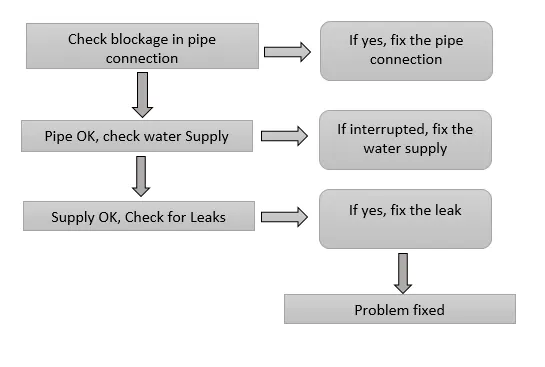
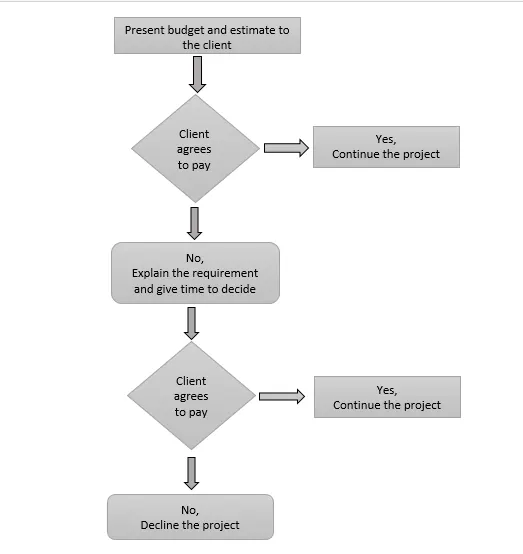
5) Using the concept of Visual Programming discussed in class, list a flowchart for the following scenario
a. How to decide framings for a structure using Dynamo?
b. If there is no water coming from the pipes
c. If the request for money from the client has been declined for the project.
a. How to decide framings for a structure using Dynamo?
b. If there is no water coming from the pipes
c. If the request for money from the client has been declined for the project.
6) List the parameters associated with each model element
a. Wall
b. Floor
c. Door
d. Window
e. Table
f. Building
AIM
To list the parameters that are associated with each model elements like wall, floor, door, window, table and building.
PROCEDURE
(a) WALL
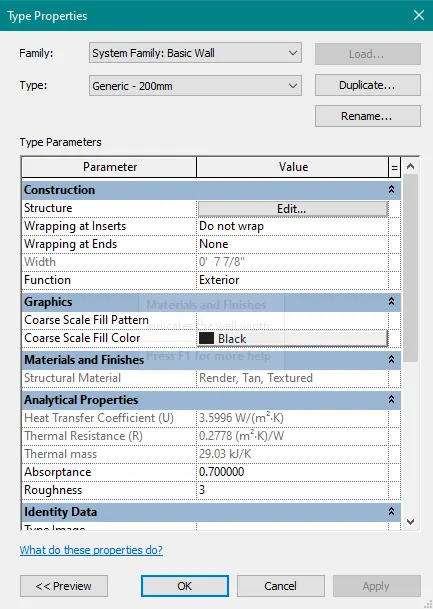
The parameters that are associated with the walls are listed below:
Type of the wall.
Thickness of the wall.
Cost of the wall.
Width of the wall.
Length of the wall.
Materials and finishes.
Height of the wall.
Construction.
Graphics.
Analytical properties.
Identity data.
(b) FLOOR:
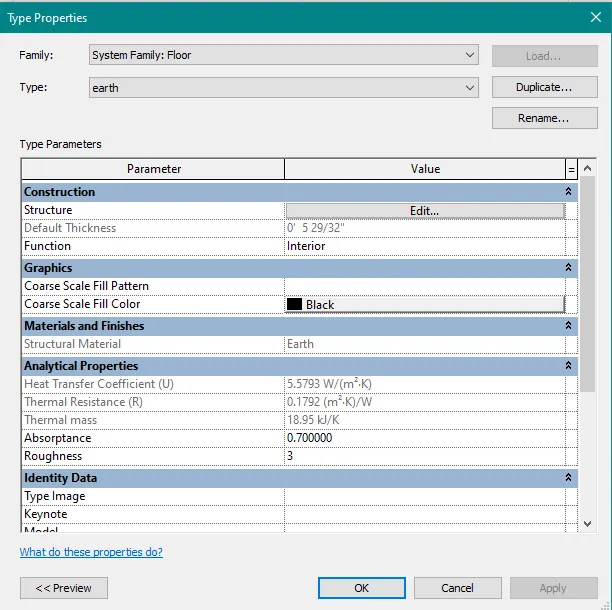
Type of the floor.
Material and finishes.
Cost of the floor.
Width of the floor.
Thickness of the floor.
Volume of the floor.
Length of the floor.
Area of the floor.
Construction.
Graphics.
Analytical properties.
Identity data.
(c) DOOR:
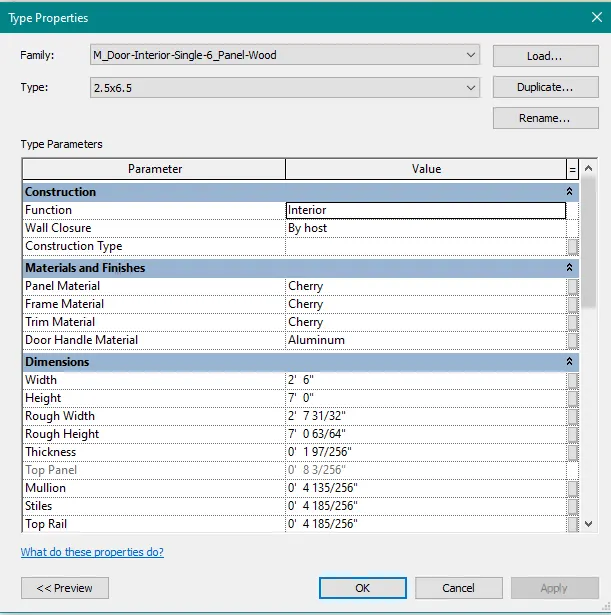
Height of the door.
Width of the door.
Breadth of the door.
Thickness of the door.
Material and finishes.
Type of the door.
Constraints.
Construction.
Graphics.
Dimensions.
Analytical Properties.
Identity Data.
IFC Parameter.
Others.
(d) WINDOWS:
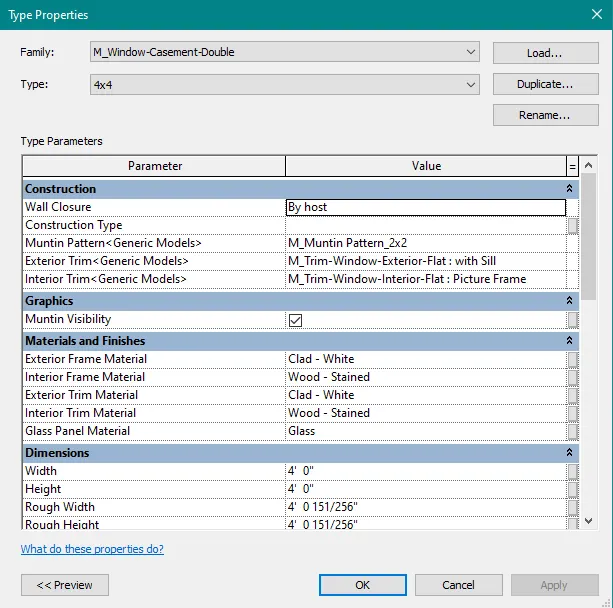
Thickness of the window.
Materials and finishes.
Type of the windows.
Construction.
Dimensions of the windows.
Analytical properties.
Identity data.
IFC parameters.
Others.
(e) TABLE:
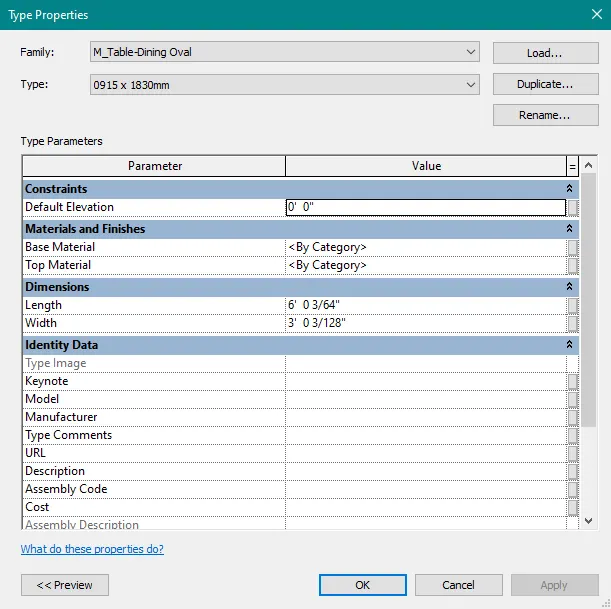
Constraints.
Material and finishes.
Dimensions.
Identity data.
IFC Parameter.
(f) BUILDING:
Height of the building.
Type of the building.
Number of floors.
Area of the building.
Length of the building.