Preparing Schedule & Cost Estimation for a building using REVIT
Preparing Schedule and Cost Estimation for a Building using Revit
Introduction:
Schedule:
- A schedule is a tabular display of information, extracted from the properties of the elements in a project. A schedule can list every instance of the type of element you are scheduling, or it can collapse multiple instances into a single row, based on the schedule grouping criteria.
- The schedule can be created at any point in the design process. If any changes are made in the model that affects the schedu;es, it automatically updates to reflect those changes.
- Using Revit softwares cost estimates can also be developed. By providing the unit cost of materials, total cost can be derived.
- The other concept coming under this section is visual programming. Here, the visual programming tool is Dynamo. It is an open source visual programming language for revit, written by designers and construction professionals. It is a programming language that allows to type lines of code, while also creating an algorithm that consists of nodes
- Dynamo and revit together can be utilised to model and analyze complex geometrics, automate repetitve process, minimise human error, export data to excel files types not typically supported by revit. Dynamo can make design process more efficient, with an intuitive interface and pre-made scripting libraries available as well.
1) Use the shortcut keys in Revit discussed in class to complete the following tasks and list them below
a. Using 3D model create a section box
b. To create similar doors and windows in a floor plan layout
c. To reduce the thickness of lines visible in plan views
d. To apply override settings to a floor in the model section view
e. To increase the range of visibility in a plan view
f. To select the previously selected items
g. To add annotations to the model views
h. To bring the model elements in line
i. To rotate the model elements
j. To move an object to another location
k. To copy a model element
l. To mirror an element about an axis
m. To create an array of model elements
Aim: To list all shortcut keys we used in the Revit software
Result:
A.Using 3D model create a section box - BX (Section Box)
B. To create similar doors and windows in a floor plan layout - CS ( Create similar)
C. To reduce the thickness of lines visible in plan views - TL (Thin Lines)
D. To apply override settings to a floor in thw model section view - VG ( Visibility Graphics and Override setting)
E. To increase the range of visibility in a plan view - VR ( View Range)
F. To select the previously selected items - Ctrl + < ( Reselect )
G. To add annotations to the model views - DI ( Dimension)
H. To bring the model elements in line - AL (Align)
I. To rotate the model elements - R ( Rotate)
J. To move an object to another location - MV ( Move )
K. To copy a model element - CO ( Copy )
L. To mirror an element about an axis - MM ( Mirror )
M. To create an array of model elements - AR ( Array )
2) Using Revit and the project used from week 6 to 8 prepare a schedule for the following
a. Walls
b. Doors
c. Windows
d. Material – Concrete/Wood
Aim: To prepare a schedule for the given elements.
Introduction:
- A schedule is a tabular display of information, extracted from the properties of the elements in a project. A schedule can list every instance of the type of element you are scheduling, or it can collapse multiple instances into a single row, based on the schedule grouping criteria.
- The schedule can be created at any point in the design process. If any changes are made in the model that affects the schedu;es, it automatically updates to reflect those changes.
Procedure:
step-1: Open RVT 2023
step-2: Open Project 2 Architectural file
step-3: Go to View tab
step-4: Select Schedule
step-5: Select Schedule/quantities
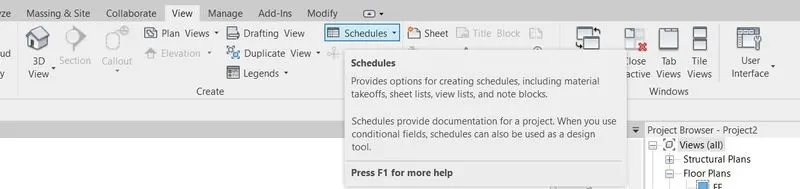
step-6: Schedule dialogue box will open
step-7: Select Walls from Category
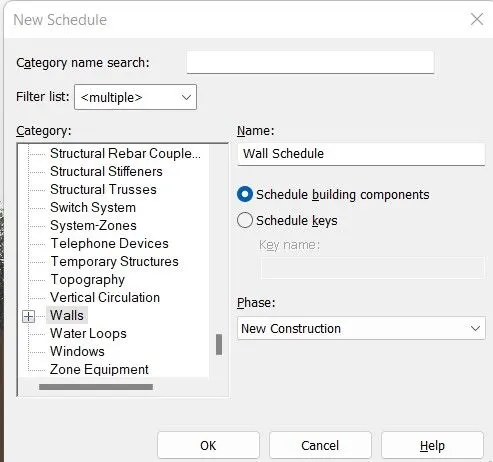
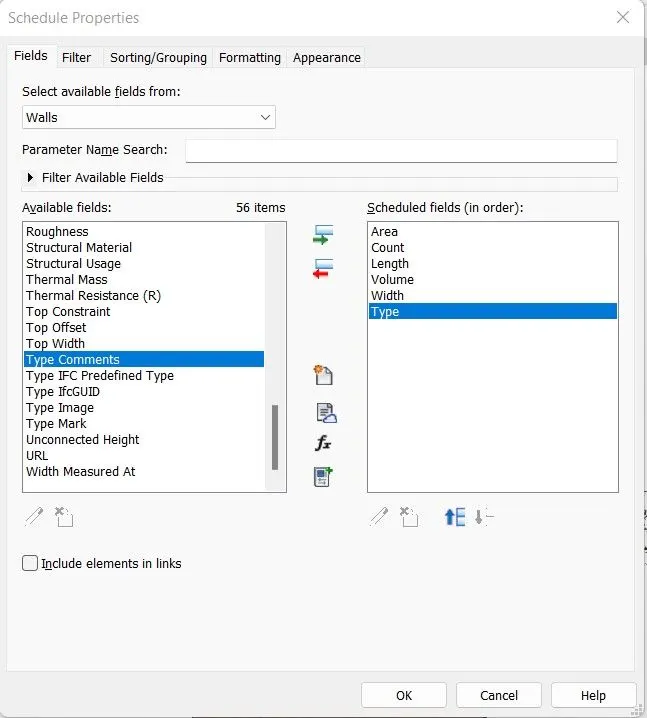
step-8: Select Appropriate Scheduled fields
step-9: Click OK
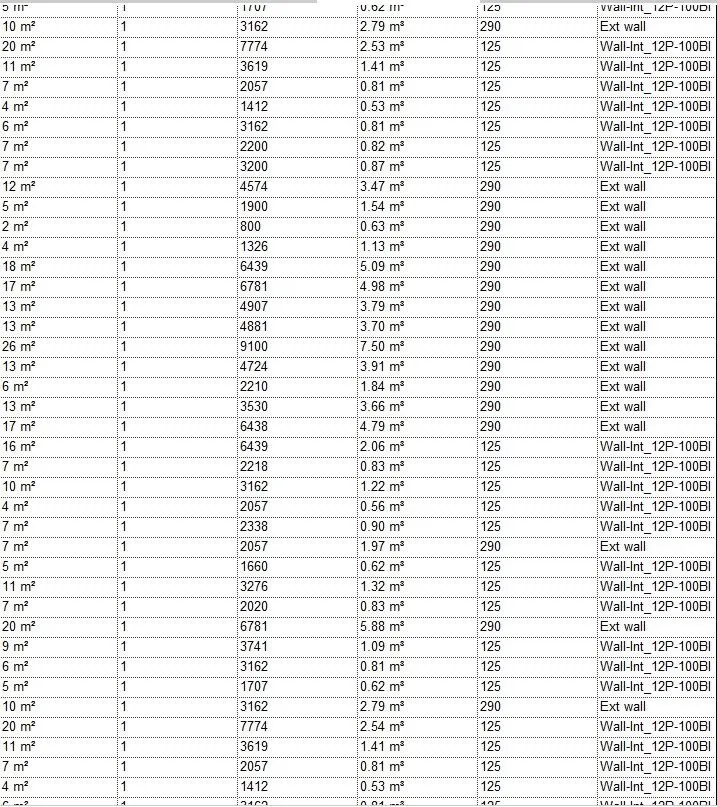
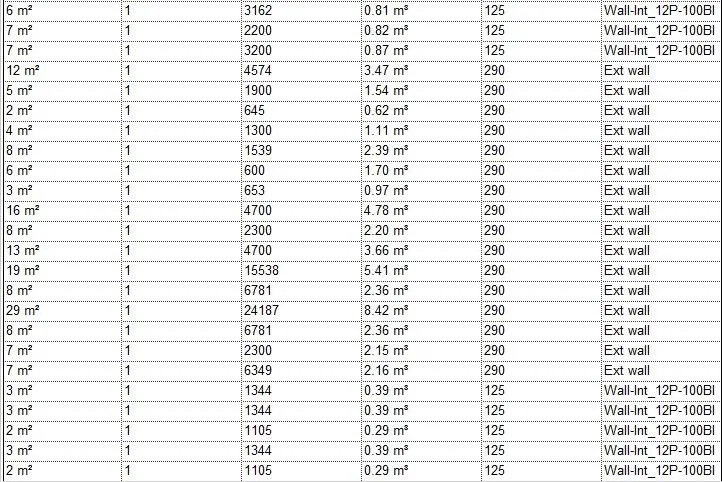
Wall Schedule:
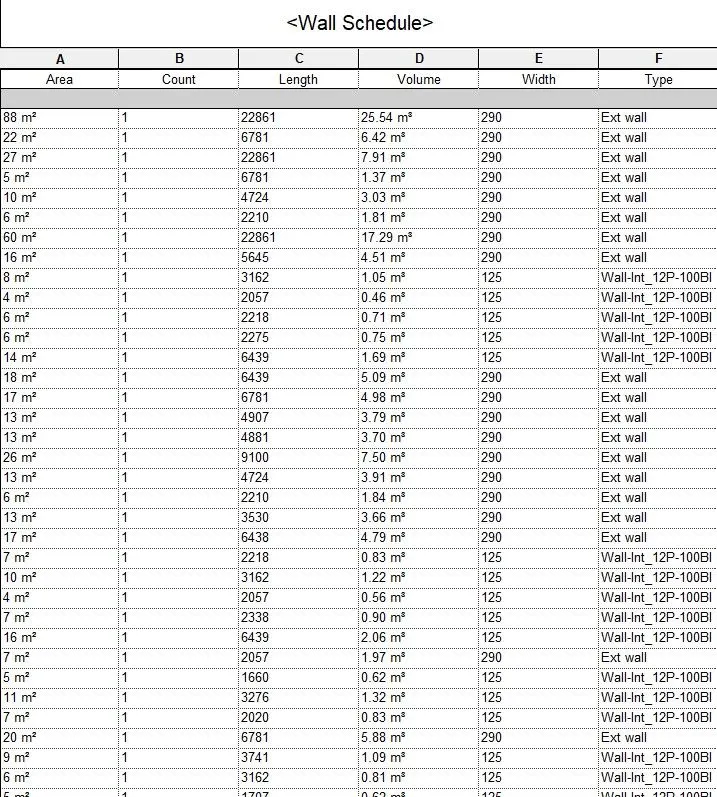
Step-10: Again Go to Schedule
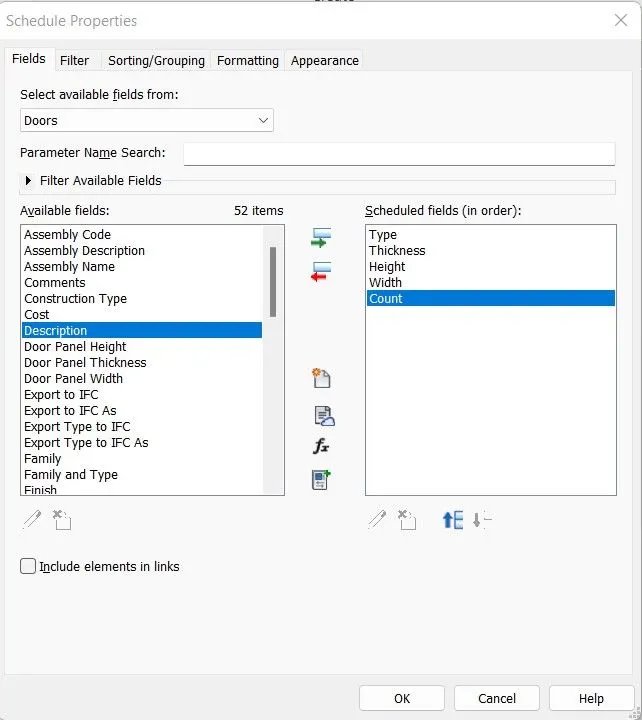
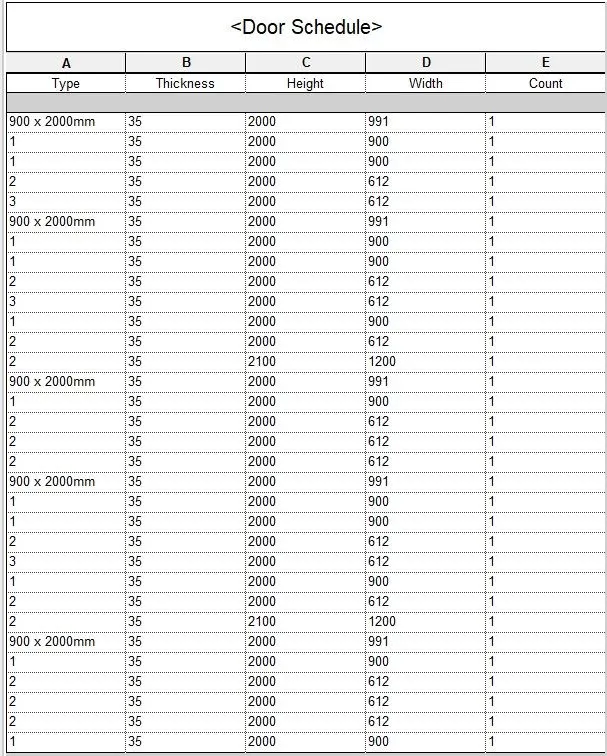
step-11: Select Doors
step-12: Select Prior Schedule fields
step-13: Click OK.
Step-14: Again Go to Schedule
step-15: Select Windows
step-16: Select Prior Schedule fields
step-17: Click OK.
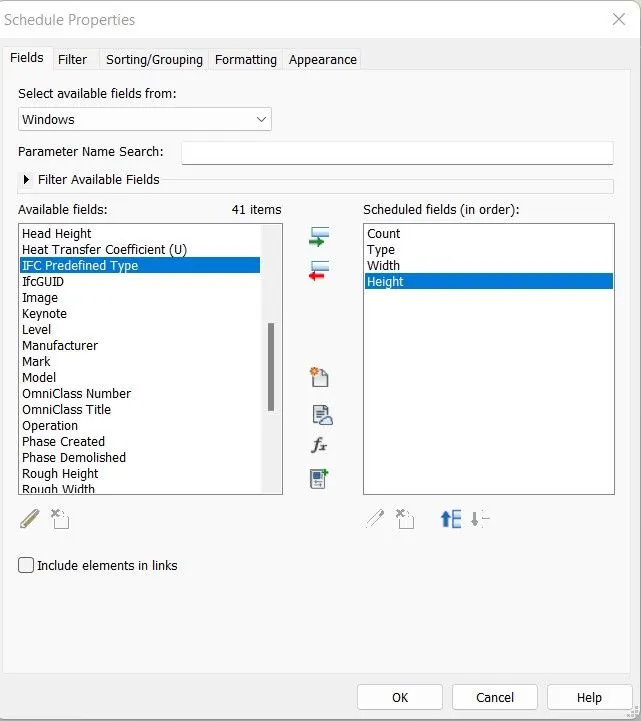
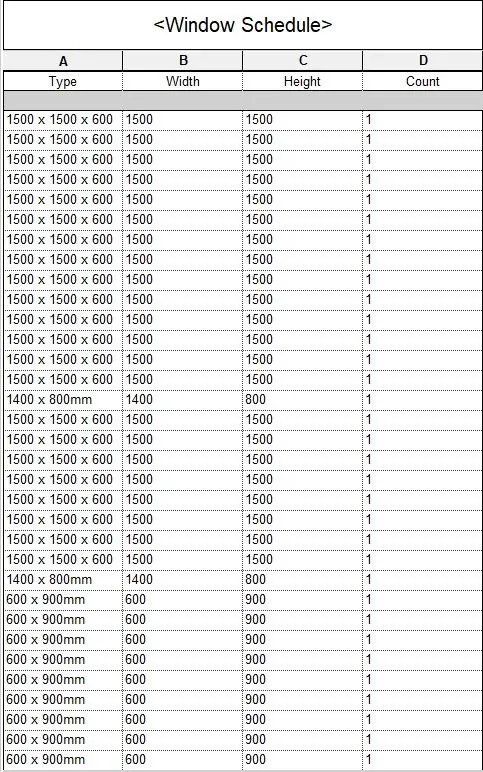
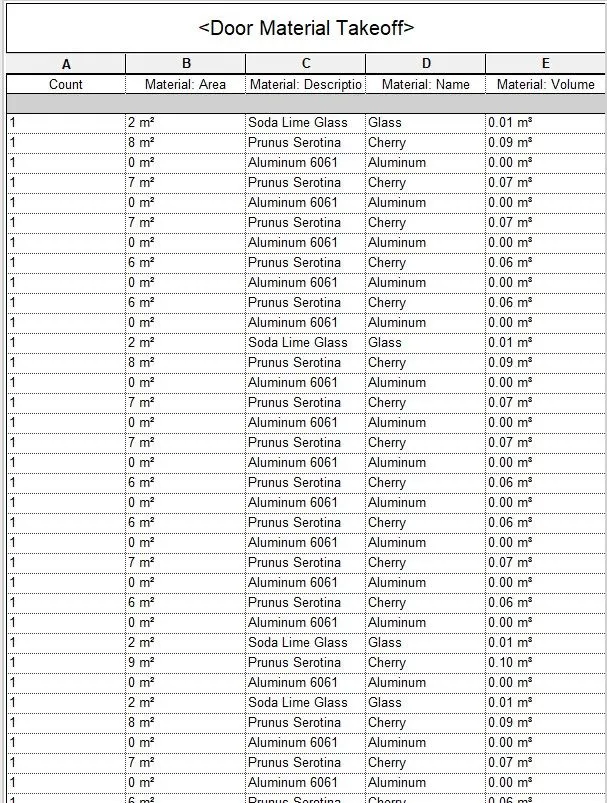
Step-18: Again Go to Material takeoff
step-19: Select Floor
step-20: Select Prior Schedule fields
step-21: Click OK.
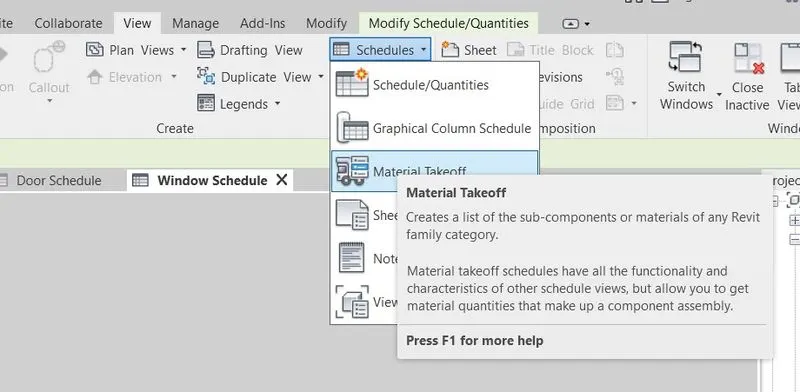
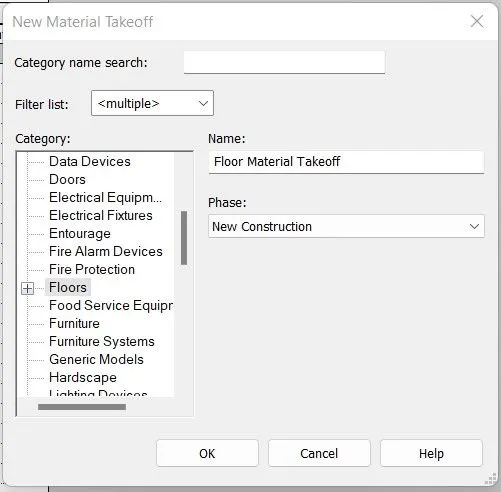
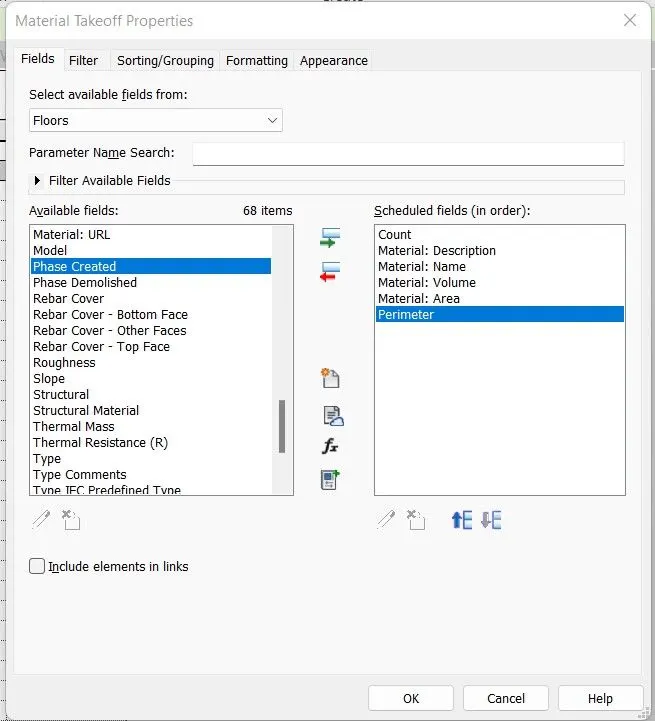
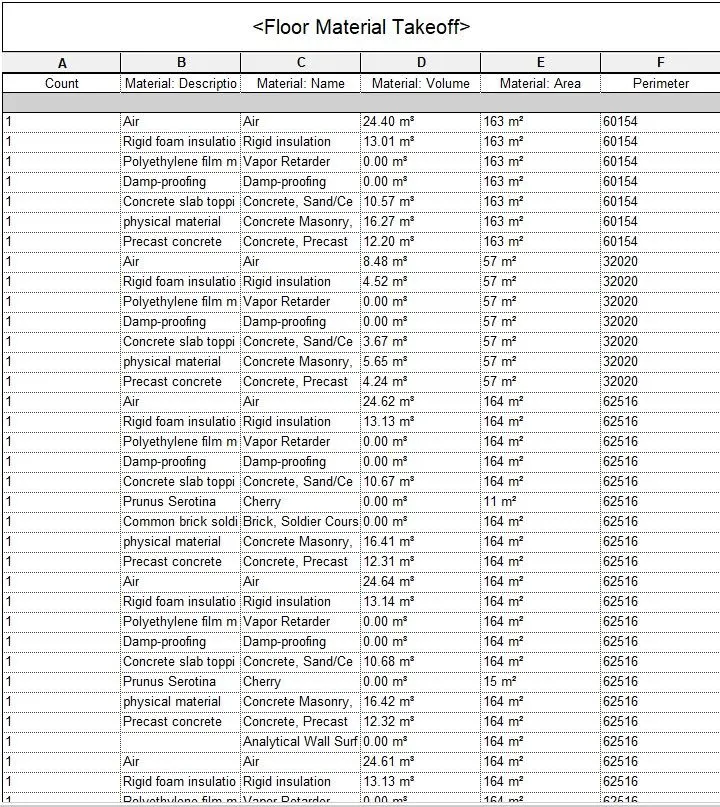
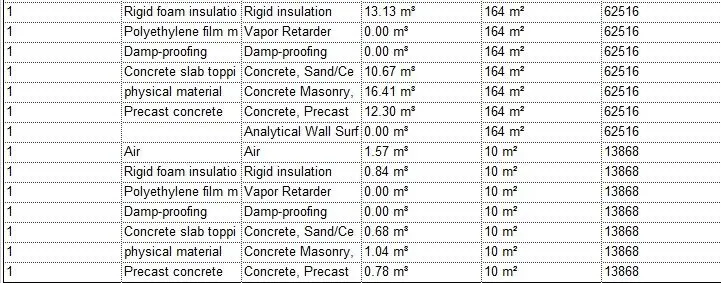
Step-22: Again Go to Material takeoff
step-23: Select Doors
step-24: Select Prior Schedule fields
step-25: Click OK.
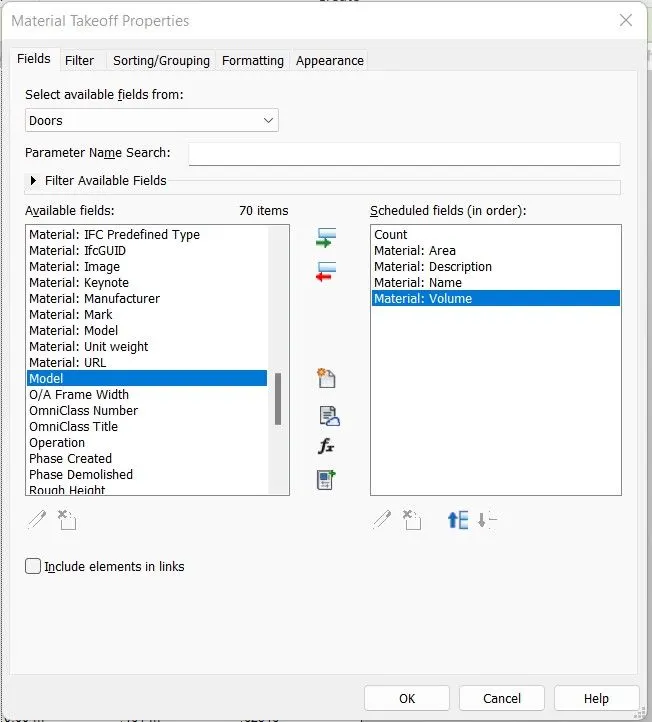
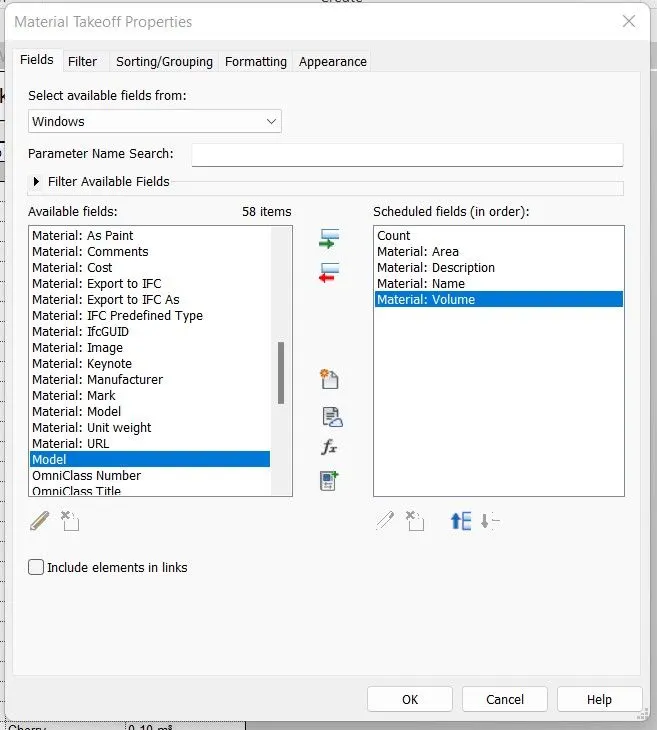
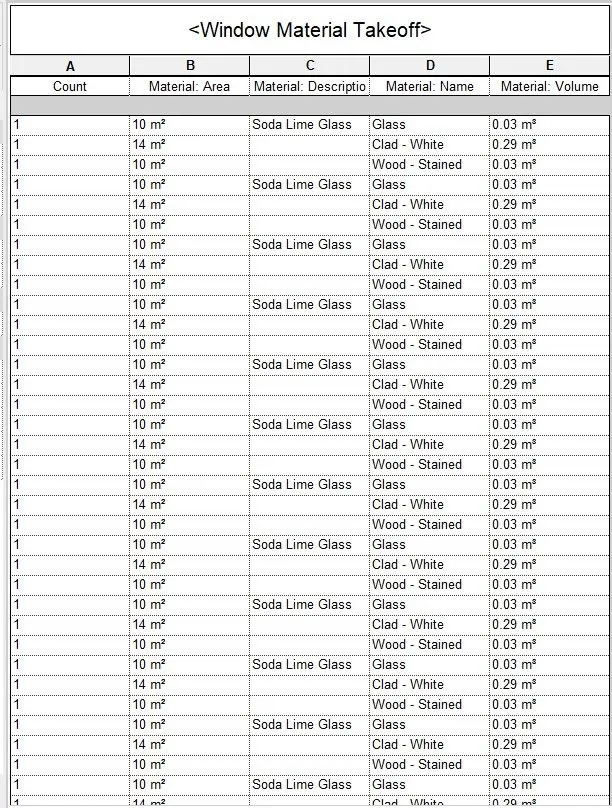
Step-26: Again Go to Material takeoff
step-27: Select Windows
step-28: Select Prior Schedule fields
step-29: Click OK.
Result:
Hence, Created schedule of materials used in the project.
A. Wall:
B. Door:
C. Window
D. Materials:
3) Using Revit Calculate area and volume of each room in the model with appropriate room tags applied to each room. Prepare a schedule report for area and volume of each room.
Aim: To create and calculate Room area and Room tags and also create schedule report for all rooms.
Introduction:
- A schedule is a tabular display of information, extracted from the properties of the elements in a project. A schedule can list every instance of the type of element you are scheduling, or it can collapse multiple instances into a single row, based on the schedule grouping criteria.
- The schedule can be created at any point in the design process. If any changes are made in the model that affects the schedu;es, it automatically updates to reflect those changes.
Procedure:
step-1: Open RVT 2023
step-2: Open Project 2 file
step-3: Go to Architectural tab
step-4: Select Room tab

step-5: Go to Plan view
step-6: Select the room to tag all rooms
step-7: If Two rooms interconnected, go to Room Seperator

step-8: Go to modify tab
step-9: Select Line and Rectangle option to select Room Boundary
step-10: Again go to Room tag option
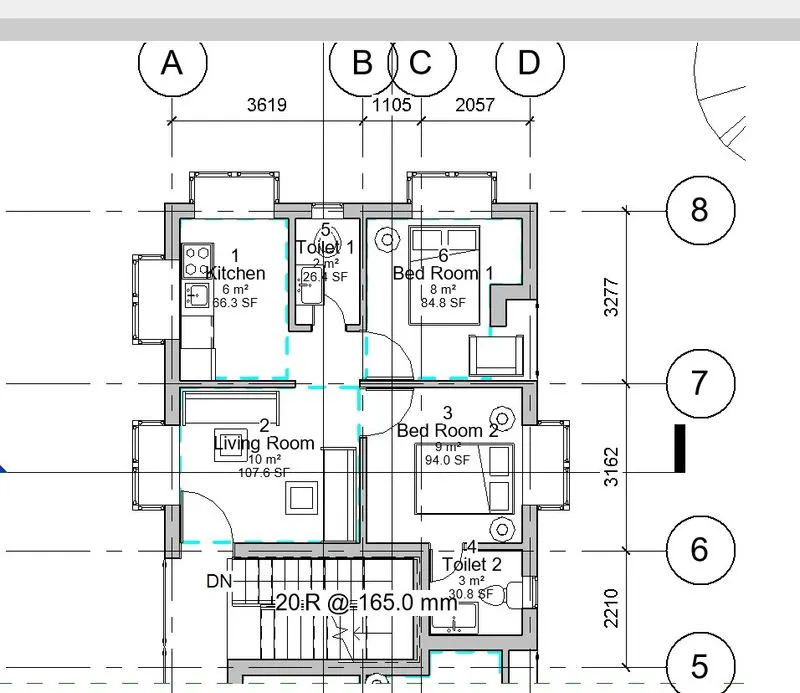
step-11: Double click to modify room name and number of each room
step-12: Go to View tab
step-13: Select Schedule
step-14: Select Room to create room schedule.
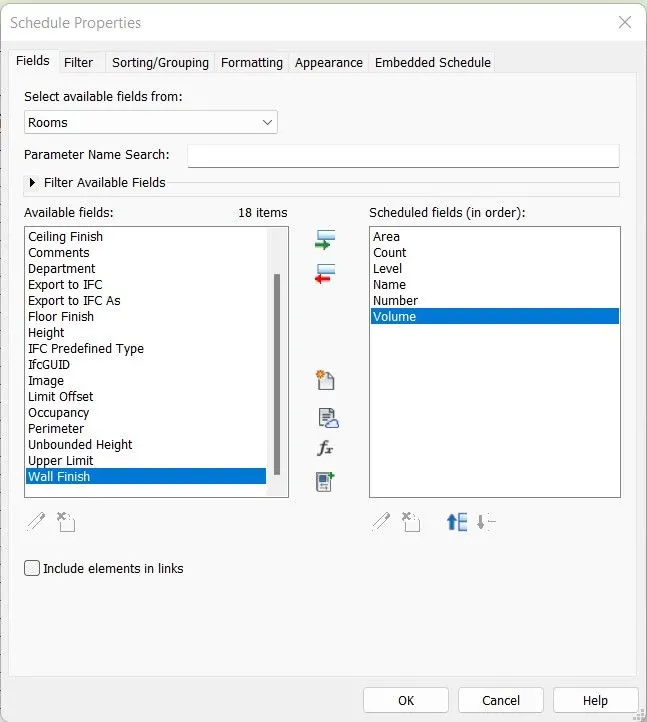
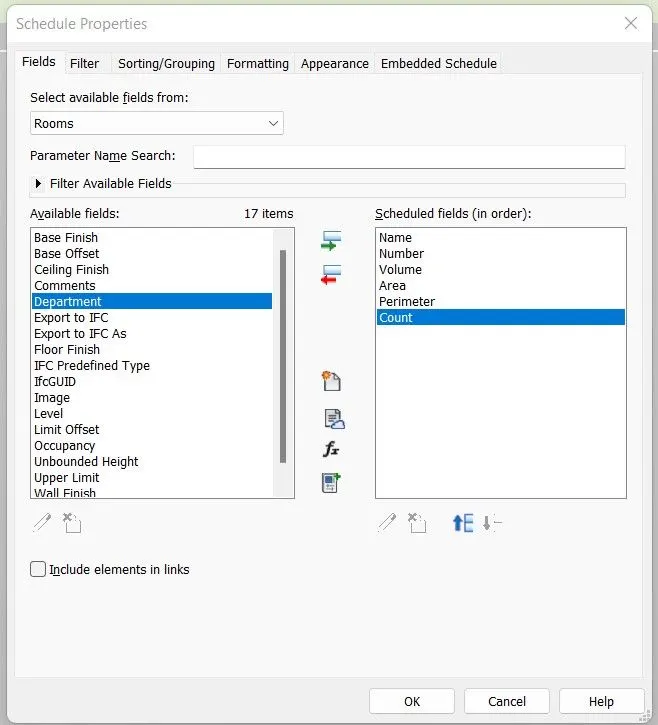
step-15: Select appropriate Schedule fields.
step-16: Click OK
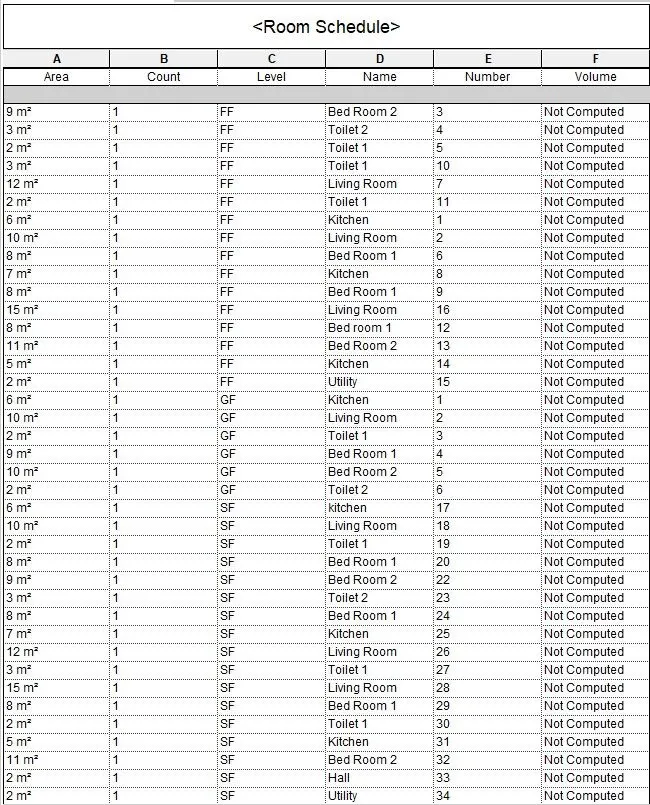
Result:
Hence, Room Schedule had been created with proper room tagging of each floors in this project.
4) Using the same schedule using the unit cost rate for materials available in the internet, prepare total cost of materials used in the project
a. Total Cost of Materials
b. Individual Material Take off
Aim: To create schedule and create materil take off with the cost of materils in the project
Introduction:
- A schedule is a tabular display of information, extracted from the properties of the elements in a project. A schedule can list every instance of the type of element you are scheduling, or it can collapse multiple instances into a single row, based on the schedule grouping criteria.
- The schedule can be created at any point in the design process. If any changes are made in the model that affects the schedu;es, it automatically updates to reflect those changes.
- Using Revit softwares cost estimates can also be developed. By providing the unit cost of materials, total cost can be derived.
Procedure:
step-1: Open RVT 2023
step-2: Open Project 2
Step-3: Go to View tab
step-4: Select Schedules
step-5: Select Material takeoff
step-6: Select Walls
step-7: Select Prior Schedule fields
step-8: Click OK.
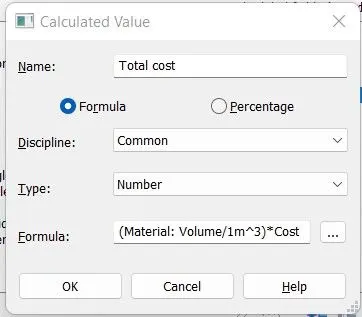
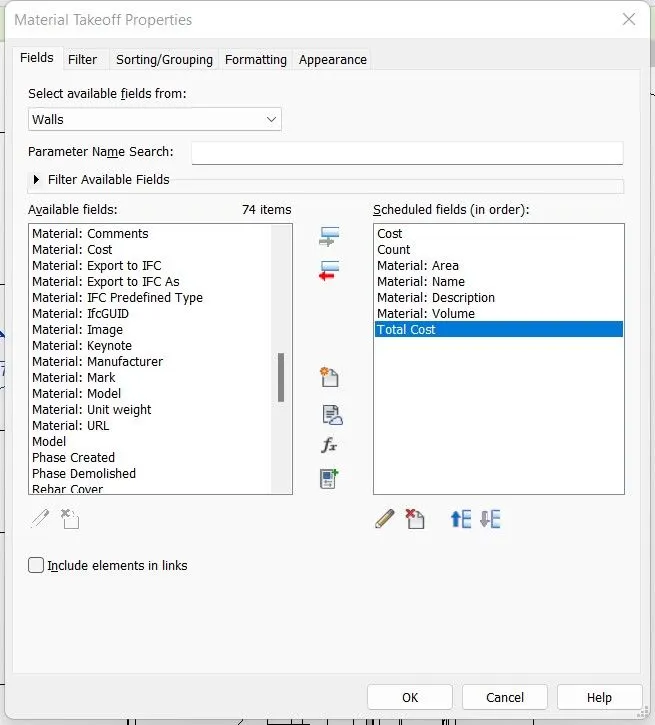
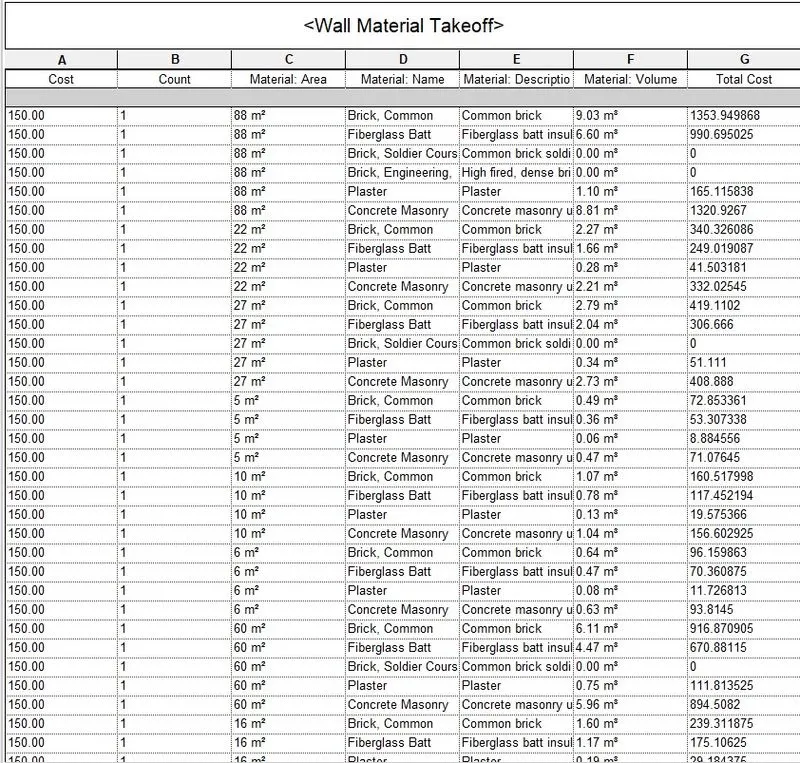
Step-9: Again Go to Material takeoff
step-10: Select Doors
step-11: Select Prior Schedule fields
step-12: Click OK.
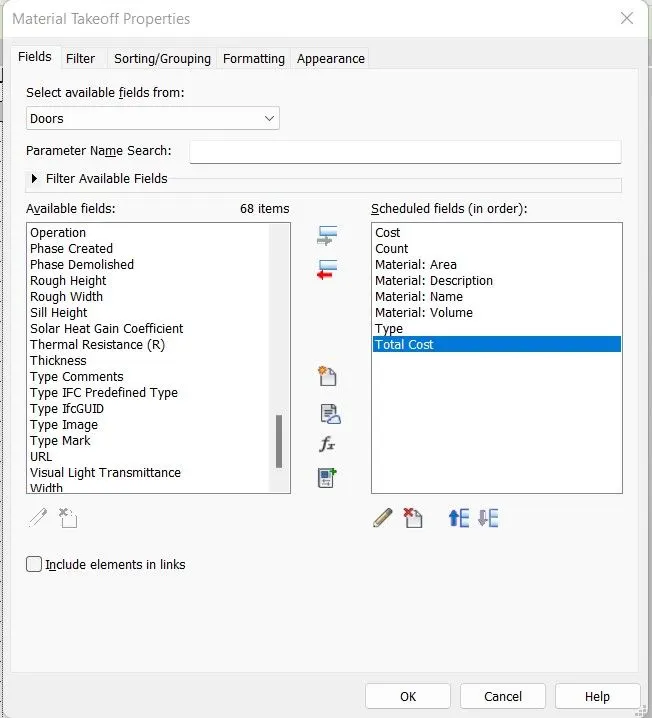
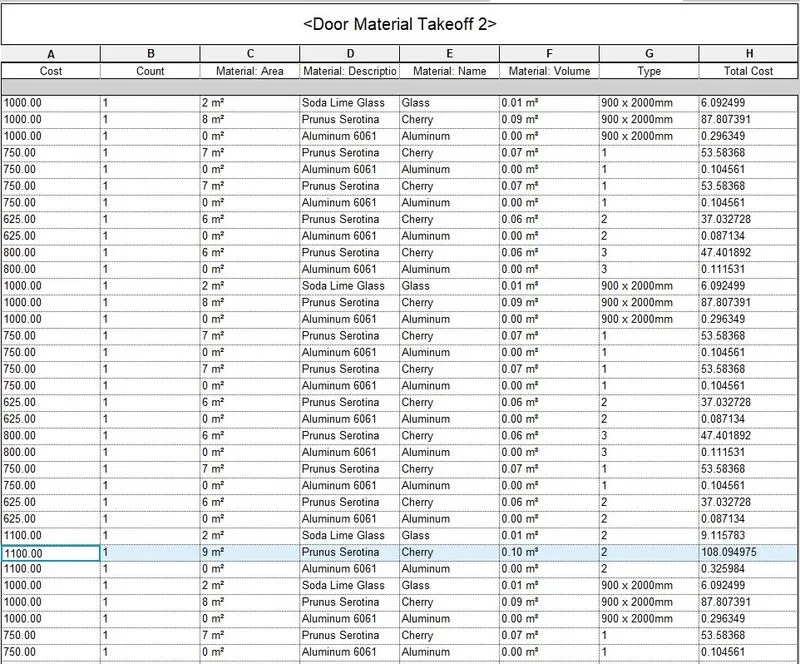
Step-13: Again Go to Material takeoff
step-14: Select Windows
step-15: Select Prior Schedule fields
step-16: Click OK.
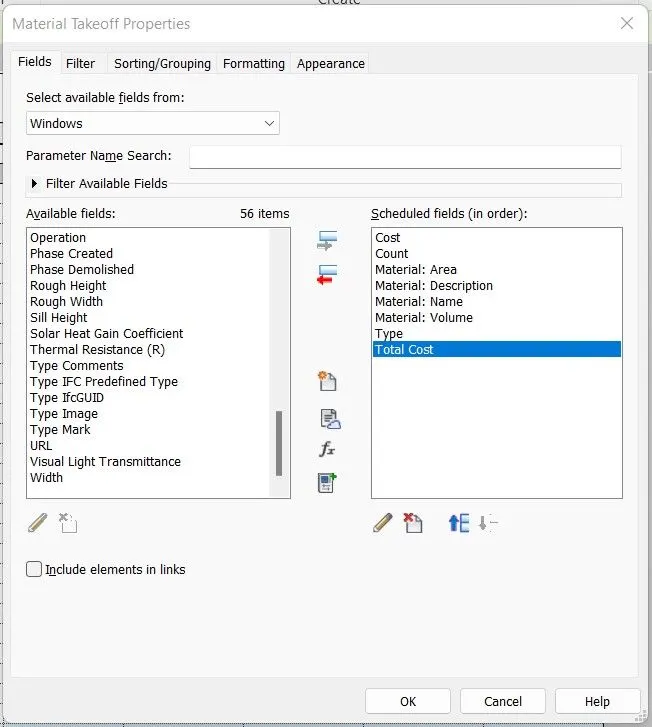
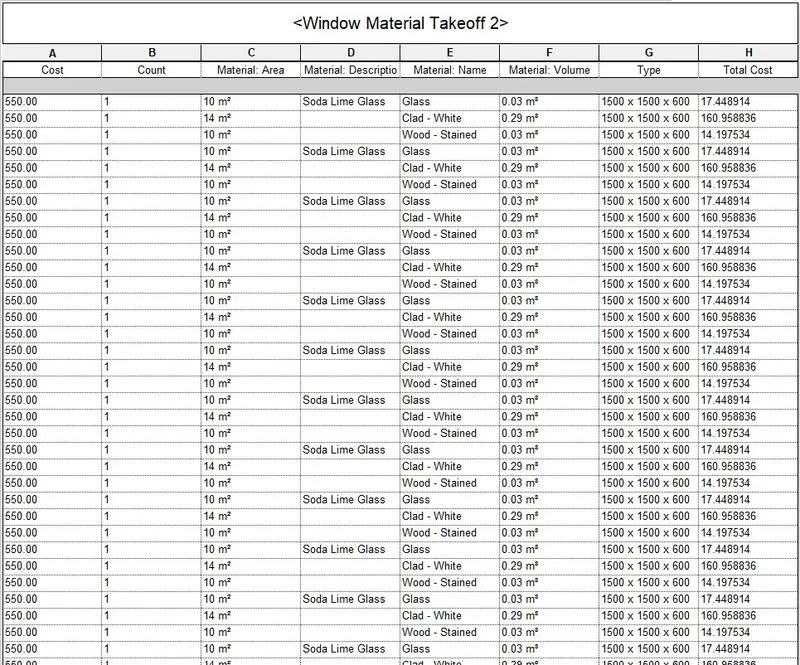
Step-17: Again Go to Material takeoff
step-18: Select Floors
step-19: Select Prior Schedule fields
step-20: Click OK.
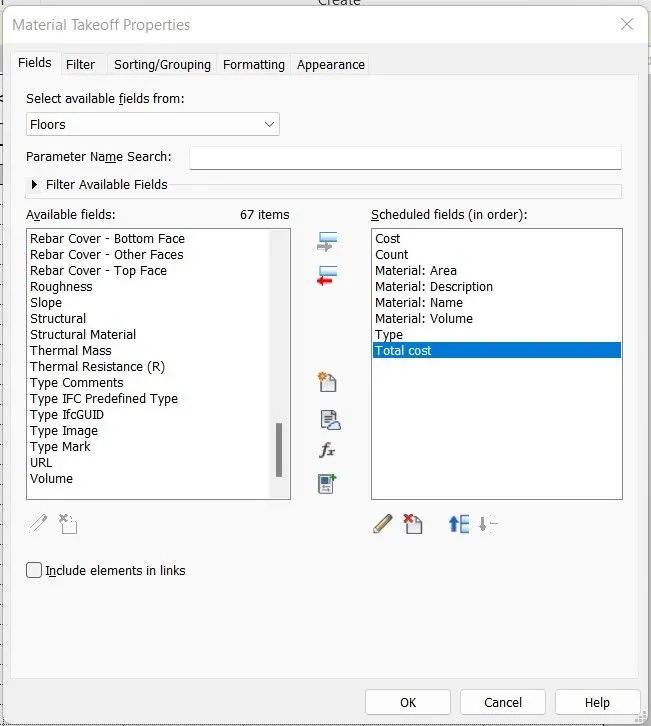
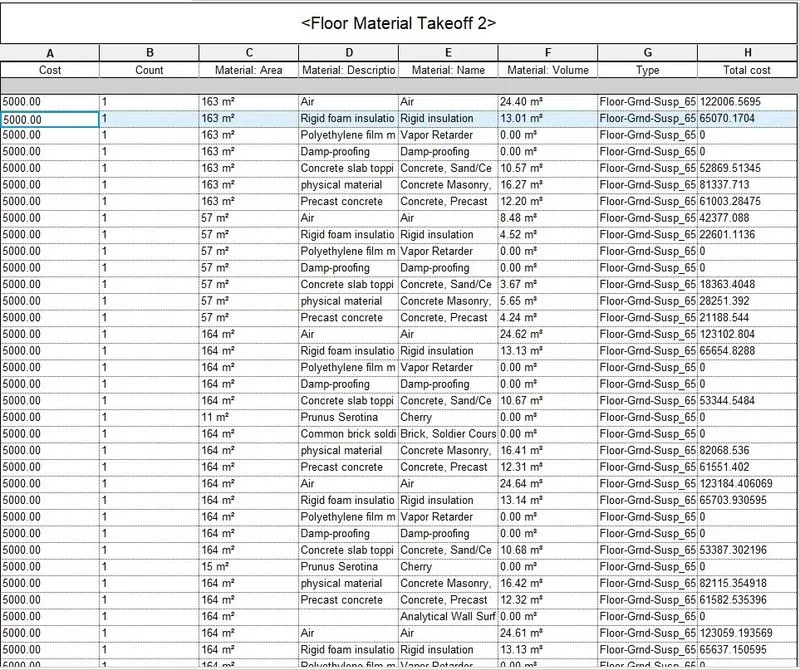
Step-21: Again Go to Material takeoff
step-22: Select Furniture
step-23: Select Prior Schedule fields
step-24: Click OK.
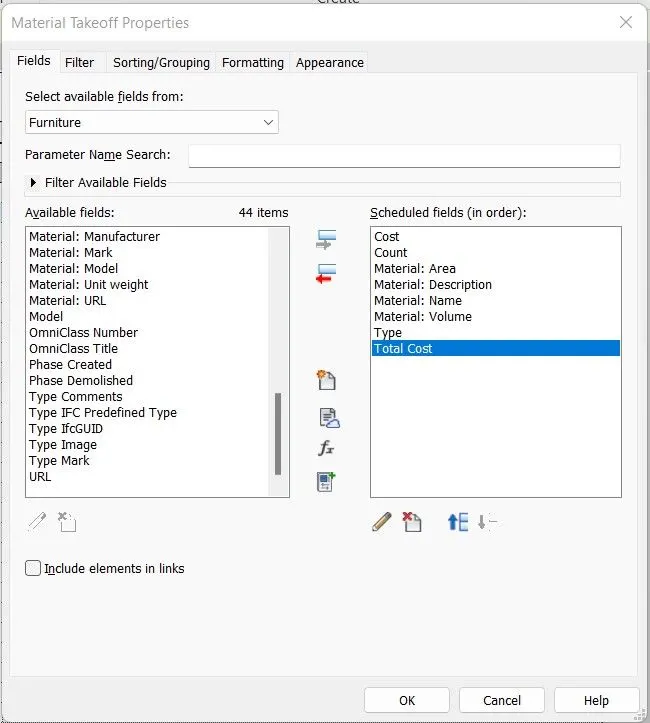
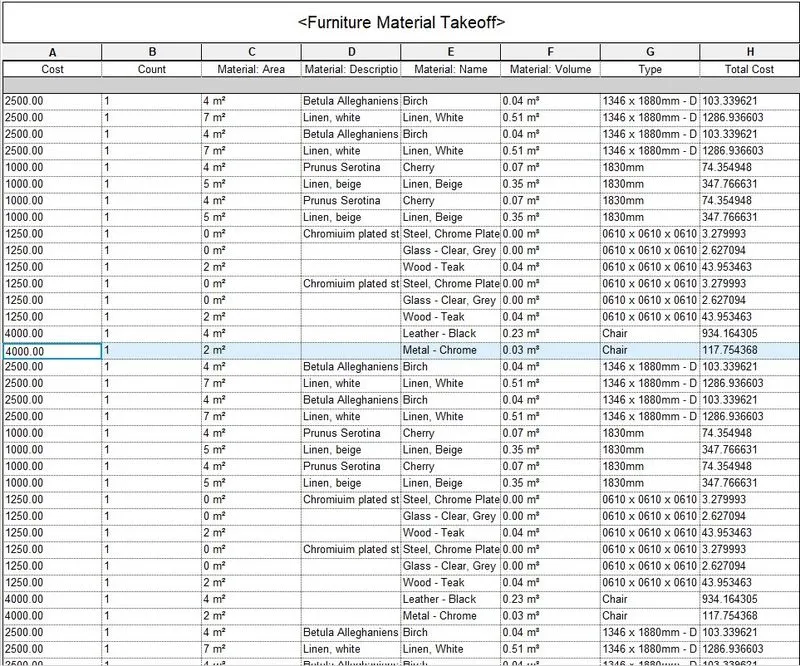
Result:
Hence, created all material take off and cost of materials used in the project.
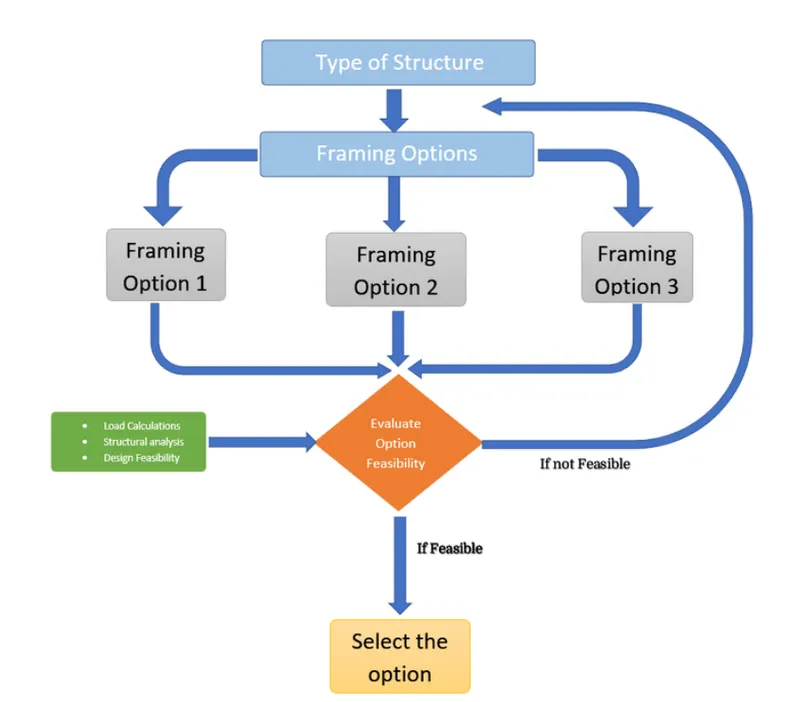
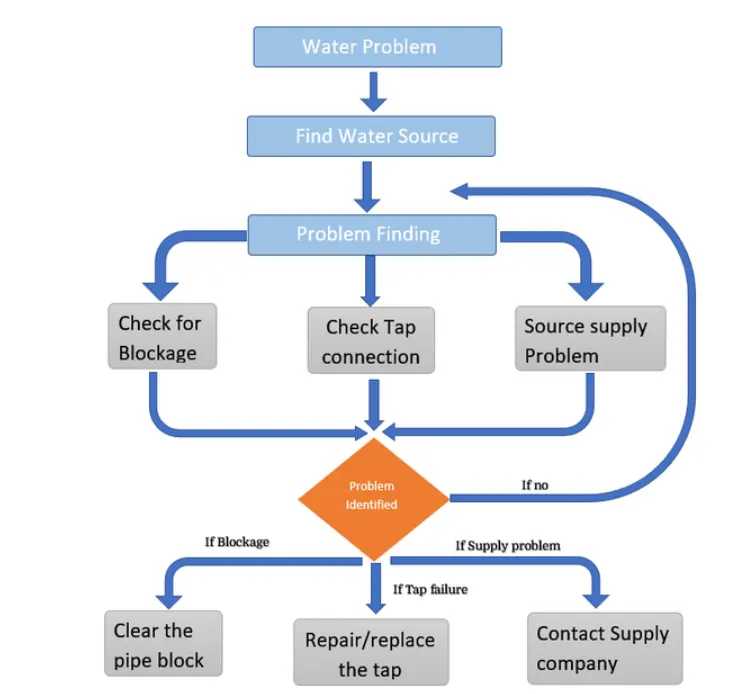
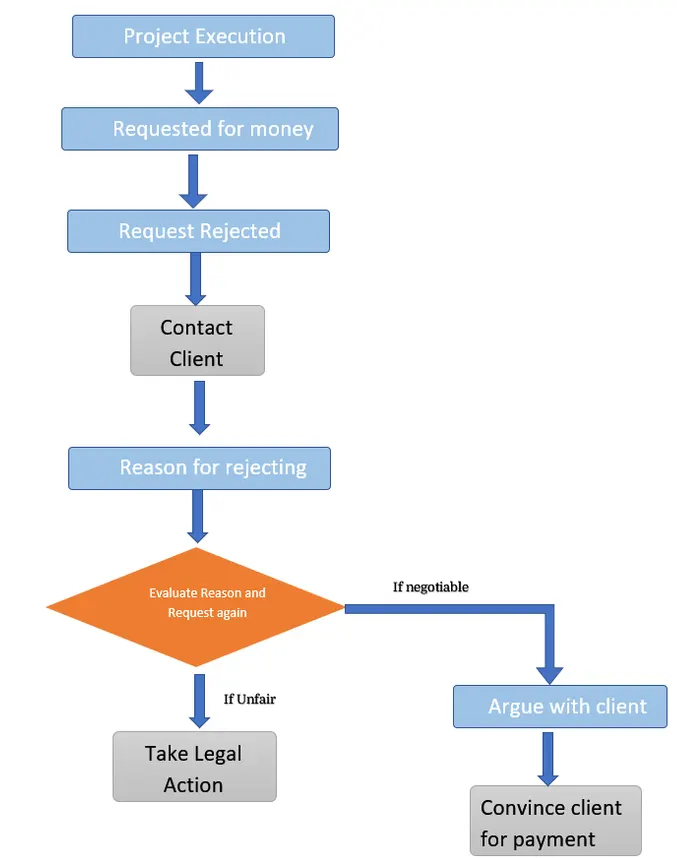
5) Using the concept of Visual Programming discussed in class, list a flowchart for the following scenario
a. How to decide framings for a structure using Dynamo ?
b. If there is no water coming from the pipes
c. If request for money from client has been declined for the project
Answer:
A. How to decide framings for a structure using Dynamo:
B. If there is no water coming from the pipes:
C. If request for money from client has been declined for the project:
6) List the parameters associated with each model element
a. Wall
b. Floor
c. Door
d. Window
e. Table
f. Building
Answer:
A.Wall
- Wall Type
- Wall Description
- Wall Length
- Wall Thickness
- Wall Height
- Wall Materials
- Wall Location
- Material Cost
B.Floor:
- Floor Type
- Floor Description
- Floor Area
- Floor Thickness
- Floor Materials
- Material Cost
C.Door:
- Door Type
- Door Description
- Door Height
- Door Width
- Door Materials
- Material Cost
D.Window:
- Window Type
- Window Description
- Window Height
- Window Width
- Window Materials
- Material Cost
E.Table:
- Table Type
- Table Description
- Table Length
- Table Width
- Table Weight
- Table Materials
- Material Cost
F.Building:
- Building Type
- Building Floor Area
- Building Perimeter
- Building Location
- Building Height
- Building Materials
- Possible loads on a building