Preparing Schedule & Cost Estimation for a building using REVIT
1) Use the shortcut keys in Revit discussed in class to complete the following tasks and list them below
a. Using 3D model create a section box - BX
b. To create similar doors and windows in a floor plan layout - CS
c. To reduce the thickness of lines visible in plan views - TL
d. To apply override settings to a floor in the model section view - EOD
e. To increase the range of visibility in a plan view - VR
f. To select the previously selected items - Ctrl+<
g. To add annotations to the model views - Dl
h. To bring the model elements in line - Al
i. To rotate the model elements - RO
j. To move an object to another location - MV
k. To copy a model element - CO/CC
l. To mirror an element about an axis - MM
m. To create an array of model elements - AR
_______________________________________________________________________________________________________________________________
2)
AIM:
To create a schedule for project that we used in week 6 to 8 using Revit.
Procedure:
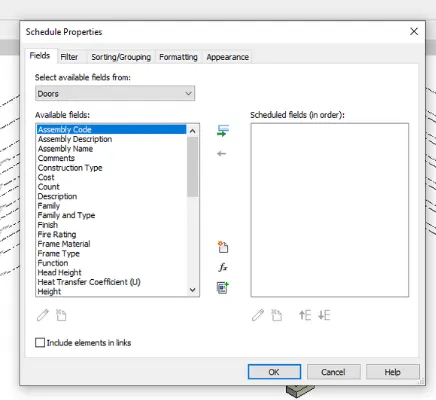
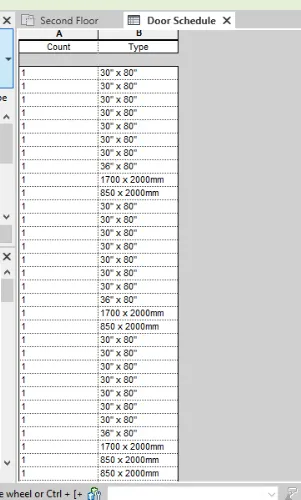
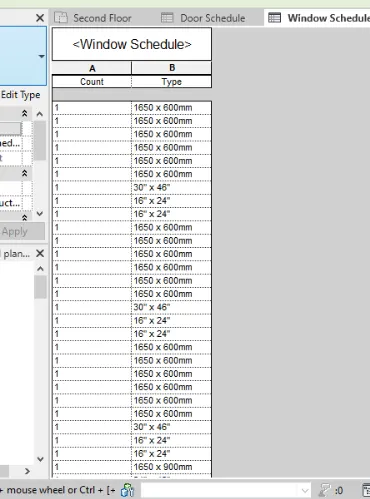
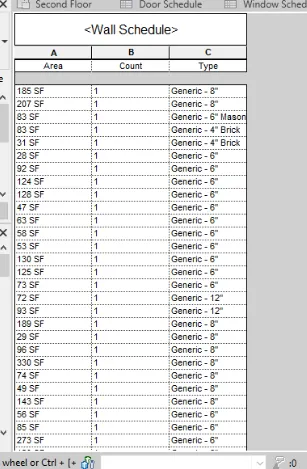
- Select the schedule option from the view tab
- Select quantitiws to view the properties of walls, doors and windows.
_______________________________________________________________________________________________________________________________
3)
Aim:
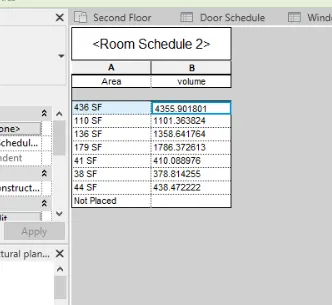
To calculate the area and volume of each room using revit.
Procedure:
- From the quantities tab, rooms are selected.
- Area and volume of the rooms are calcualted and are shown.
_______________________________________________________________________________________________________________________________
4)
Aim:
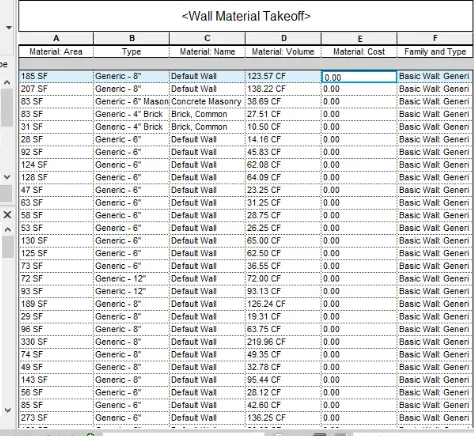
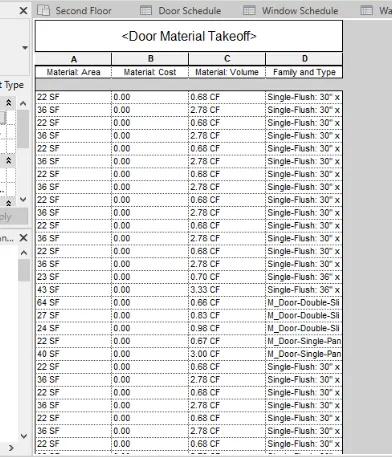
To create schedule sheet to calculate the total cost.
Procedure:
- Under the view tab, the material take-off option is selected to obtain the material cost and material take off as shown.
_______________________________________________________________________________________________________________________________
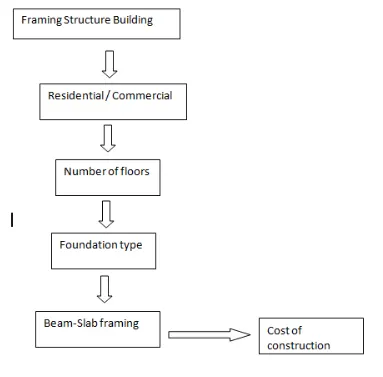
5) Using the concept of Visual Programming discussed in class, list a flowchart for the following scenario
a. How to decide framings for a structure using Dynamo ?
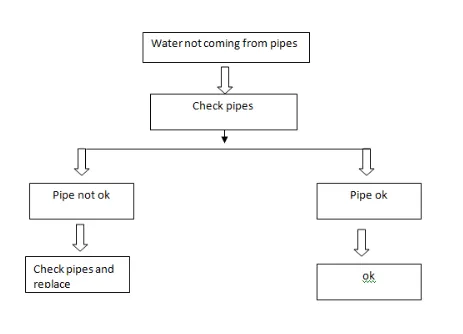
b. If there is no water coming from the pipes
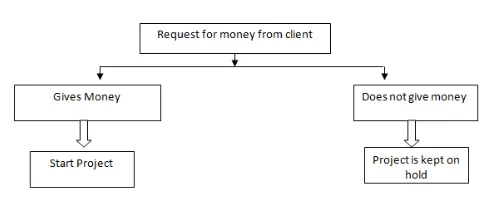
c. If request for money from client has been declined for the project
_______________________________________________________________________________________________________________________________
6) List the parameters associated with each model element
a. Wall - Type, Length, width, Cost estimate, thickness, material used
b. Floor - Type, Length, width, thickness, material used
c. Door - Height, Length, width, material used
d. Window - Height, Length, width, material used
e. Table - Height, Length, width, material used, type of table, purpose of use
f. Building- Height, Length, width, number of floors, set back area
_______________________________________________________________________________________________________________________________