Designing of American Chopper with photo realistic Rendering using Solidworks
Design, Modelling, Assembly and Photo realistic Rendering of American Chopper using Solid works.
Objective:
The main objective of this project is to ideate for Design and Assembly of an American Chopper using Solid works 2020 and photo realistic Rendering of Assembly using photoview-360 and Solid works Visualize for understanding Mechanical Design process. Then Rendering is carried by adding proper decals, cameras, lights and appearances.
Introduction:
In designing of any product first starts with an ideate and then convert these things into sketches by visualizing. Then these sketches are sent to designers for designing with proper dimensions by applying fundamentals of Engineering. These processes will be carried out until the design satisfies the proper requirements of customer needs and design parameters. Then these are modelled using Solid works by converting sketches into parts further these parts are joined together using Assembly for obtaining final product.
Solidworks is an 3D Modelling Computer-aided design software developed by Dassault systems. It uses an principle of 3d Parametric design and generates three kinds of interconnected files: the part, the assembly, and the drawing. It helps to perform easily Modelling by converting sketches(2D) to Parts(3D) easily using some Features. In Every part consists of sketches with appropriate dimensions using Required Geometries. Then by applying Features which are nothing but required shapes to be formed based on sketches. All these parts are to be separated in a new folder and then new assembly is selected to insert in this environment. In Assembly all these parts are assembled together by applying mates to two different parts on basis of planes and some relations like coincident, parallel and concentric. Then separate folder for mates is created to recognize easily relation between two parts.
American chopper bikes are motor bicycles built by Orange county choppers (OCC) for a specific corporate or celebrity customer. These bikes are motorcycles in which the theme of the motorcycle takes priority over everything else, influencing the frame dimensions, paint scheme, and overall 'feel' of the motorcycle. The function of motorcycle usually takes a backseat to the presentation of the theme, and these motorcycles attract attention slowly on the premise of the theme itself. Customer bikes are built for and generally to the specifications of a particular customer. Although the customers typically give OCC creative freedom to do what they will, some clients have a specific idea in mind and expect OCC to reproduce their mental picture literally.
Customers use the bikes for promotional purposes at tradeshows or auction them off as a charity fundraiser.
Design process:
The design process involves the following steps:
- Identifying customer requirements
- Conceptualization of model based on needs
- Technical Specifications
- Feasible concept
- Concept generation
- Prototype
- Production
Design Intent:
- The proper sketch with appropriate dimensions and requirements is drawn and by using features parts are created.
- Then proper constraints are made by giving appropriate mates and appearances to different parts for getting proper assembly.
- Finally Rendering the American Chopper for getting realistic view by using Photoview-360 and Solidworks Visualization.
Design Approach:
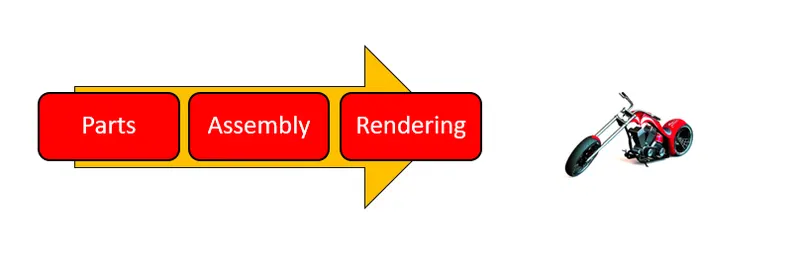
Design Methodology:
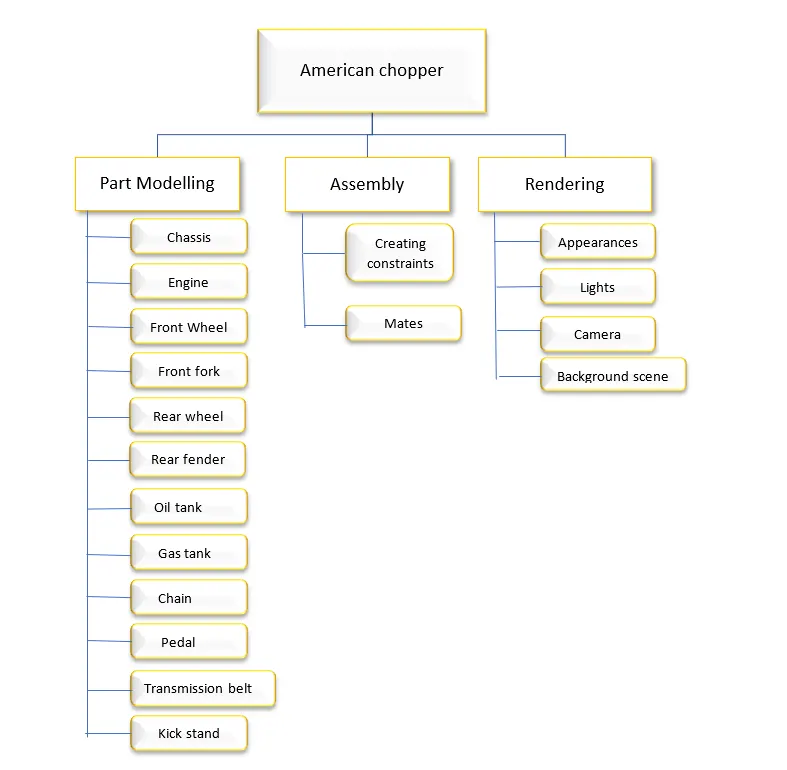
List of commands with their Explanations:
Sketch commands
Line - In sketch line is created by choosing different types like centerline, midpoint line and construction line etc.
Arc - It is a three-pointed arc can be created on basis of positioning points.
Smart Dimensions - The dimensions of any sketches can be changed easily at required situations easily by using this command.
Ellipse - An ellipse is a geometric shape that results from viewing a circular shape in perspective, or from a different vantage point. In simple terms, an ellipse is an oval.
Circle - Circle is sketching tool in SolidWorks. There are two methods of drawing circles, Center Circle and Perimeter Circle. Center circle sketches center-based circles. Perimeter circle sketches perimeter-based circles. These are sketched by defining three points. This type of circles is used when we have to create a circle passing through three points, you have to specify all three points to create this circle.
Sketch picture - This command is useful in inserting required pictures for modelling part. When we insert a picture, the scale tool automatically displays. The scale tool is a construction line with handles at each end. Then use the scale tool to resize the picture.
Properties - It enables the relationship of different sketches at required situations.
Offset - It Offsets one or more sketch entities, selected model edges, or model faces by a specified distance.
Construction Line - It is useful to convert contusions line into dashed line, as well as we can create a line with infinite length without length parameter.
Rectangle - The center rectangle point center rectangle can be controlled easily by using construction lines to corners/midpoints.
Slots - It is Used to develop 4 different types of slots with reference of center axis by adding dimensions Straight Slot & Center Point Straight Slot.
Spline - It is to develop irregular shape objects by assigning several fit points
Trim - Select the trim type based on the entities to delete unrequired geometry.
Extend - It can extend the entities to nearby geometry on basis of required selection.
Mirror - It can create new duplicate objects at required planes and surfaces.
Linear Sketch Pattern - Used to create new reverse duplicate objects about following entities
- Linear pattern: A linear pattern creates a copy of a feature similar to a grid. To define a linear pattern, required things are specify the direction of the patterns, the number of copies in each direction, and the distance between copies.
- Circular Pattern: The circular pattern is very similar to the linear however, instead of patterning along dimensions, it patterns about an axis.
Feature Commands
Extrude Boss/Base - this feature is used to develop solid with reference of sketch or selected sketch contours in one or both directions.
Sketch Plane - To develop solid from sketch plane with specific distance.
Revolve Boss/Base - It is used to create a solid feature by revolving a sketch about an axis. It is mostly used for creating cylinders, pipes and tubes or any solid objects which has an axis.
Loft - It creates a feature by making transitions between profiles. A loft can be a base, boss, cut, or surface. It can be possible to create a loft using two or more profiles. Only the first, last, or first and last profiles can be points. All sketch entities, including guide curves and profiles, can be contained in a single 3D sketch.
Fillet - It creates a rounded internal or external face on the part. It is possible to fillet all edges of a face, selected sets of faces, selected edges, or edge loops.
Section view - In a section view for part or assembly document, the model is displayed as if cut by planes and faces that to specify, for showing the internal construction of the model.
Extrude cut - This tool is used to remove material by projecting a sketched section normal to the sketching plane. Extrude cut feature helps to remove materials from 3D models, but only in linear manner.
Split - This Feature is used to create multiple parts from an existing part. It is possible to split one or more solid or surface bodies. To split a sketch, the Trimming sketch must extend past the boundaries of the sketch to split.
Axis - It is used to enable temporary axis for any part.
Blocks: This command is a saved sketch that can prevent redrawing the same sketch at multiple times.
Revolved cut - This feature helps to remove materials from 3D models possess axis symmetry. Revolved cut removes materials by revolving a closed profile a along an its axis.
Combine - This common function allows us to add two bodies together and keep the area that is common to them.
Sweep Boss - It creates a base by moving a profile (section) along a path, according to this profile must be closed for a base feature. The path may be open or closed.
Mirror - It creates a “copy” of an existing object. Additionally, it is possible to choose a plane to mirror parts. In most cases, new plane is created in which our own plane to have the mirror done the way we need.
Appearance - This feature has capability to control the way in which the surfaces of model to look. These can be applied at part, assembly, feature and face of model. All the surfaces of a parts will have an appearance added on them.
Dome - This feature is used to create one or more dimes to the selected planar and non-planar faces. Hence the software has capability to calculate radius of arc as a basis for dome.
Pierce relationship - These relations can be added to sketch points and an axis, edge, line or spline. They are especially useful for ensuring that a coincident relationship is formed between entities of varying axis.
Composite curve - This feature can create a composite curve by combining required curves, sketch geometry, and model edges into a single curve. These composite curves are used as a guide curve when creating a loft or a sweep.
Sweep Cut - It is an features tool, mainly used to cut a solid model or part by sweeping a completely closed profile along an open or closed path. To use swept cut, we should need a closed profile and open or closed path, which may be line, helix, and circle, rectangular or arc etc.
Boundary - These tools produces very high quality, accurate features useful for creating complex shapes for markets focused on consumer product design, medical, aerospace, and molds.
Fillet - It creates a rounded internal or external face on the part. It can be added to all edges of a face, selected sets of faces, selected edges, or edge loops.
Chamfer - It is used for assigning smooth edges on solids with five different methods such as Angle-distance, Distance-distance, Offset Face , Face-Face and Vertex.
Draft - Draft tapers faces using a specified angle by selecting faces in the model.
Dome - This feature is used to create one or more domes to the selected planar and non-planar faces. Hence the software has capability to calculate radius of arc as a basis for dome.
Shell - The shell tool hollows out a part, leaves open the faces that is selected, the remaining faces and creates thin-walled features on it.
For Example: If we do not select any face on the model, you can shell a solid part, creating a closed, hollow model, you can also shell a model using multiple thicknesses.
Patterns - Used to create duplicate objects from original with specific arrangement.
- Linear Patterns: It is used to create multiple instances of one or more features that can be possible to specify space uniformly along one or two linear paths,
- Circular Patterns: It is used to create multiple instances of one or more features that can be possible to specify space uniformly around an axis.
Surface commands
Sweep surface - These surfaces are generated from a section curve positioned along a path. Various Sweep types are available to extend the sweep surface.
Trim Surface - It is possible to use a surface, plane, or sketch as a trim tool to trim intersecting surfaces.
Surface Loft - These surfaces are generated by multiple 3D Curves or existing edges creating a smooth tangency between the selected curves. Match Points are created between each selection denoting the orientation and path of the loft surface.
Projected Curve - It is a tool used to form 3D curves from two 2D curves from two different planes.
Knit Surface - The Knit Surface tool is used to combine two or more faces.
Parts of American Chopper:
- Transmission Belt
- Kickstand
- Front Fender
- Rear Fender
- Oil Tank
- Chain
- Pedal
- Front Wheel
- Rear Wheel
- Front Fork
- Chassis
- Engine
- Gas Tank
Description about designing of parts:
Transmission Belt:
The transmission belt is one of the mechanical elements to transfer the power between two or more rotating shafts.It consists of an flexible strip with mostly made of rubber material. The one side of belt drive is connected to the engine where as other side is connected to wheel for transmitting power. It also modifies rotary motion in a easy way. There are nearly five types of belts, but it is selected on basis of requirements like diameter of wheel, design power, corrected power rating, pitch length and center Distance etc. In some cases, these drives are used for change the speed, either up or down by using different sized pulleys.
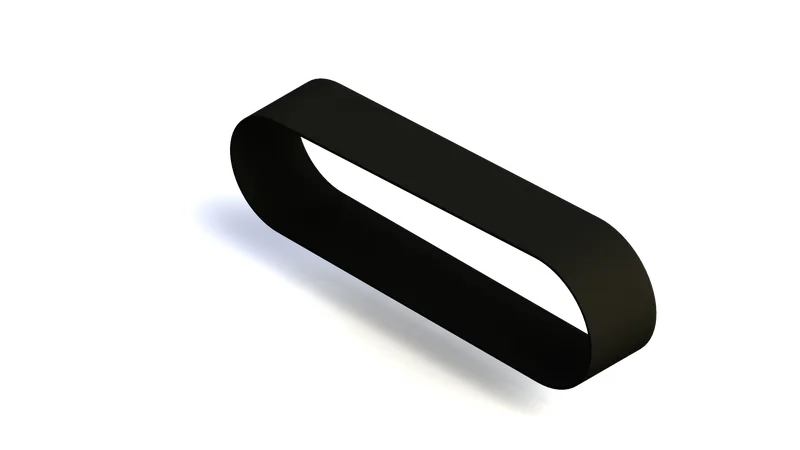
Commands used in sketch:
- Line
- Arc
- Smart Dimensions
- Properties
- Offset Entities
Commands used in Features:
- Plane
- Boss Extrude
- Fillet
- Appearance
Steps for Modelling Transmission belt:
- At first appropriate Plane is selected and by using sketch feature lines, Arc are drawn by giving certain dimensions using Smart Dimensions.
- By using Properties arc and lines are arranged to be Tangent for each other on both sides. The entire sketch can be created once outside using command Offset
- The required plane is selected and extrude the material in between two sketches. The sharpness of edges are reduced using Fillet
- Appearance feature is used to specify particular material and add to the designed component.
Kick Stand
It is an one of the important component that carries whole body of vehicles without falling on ground during rest position. It is usually an piece of metal that can flips out from frame and makes contact with ground. Mostly kickstand are located at left bottom just like as pedals and chain for a bicycle. The main reason is due to location of exhaust in right side which can suffers one's leg during opening stand. The main reason that exhaust is located on right because it is mount from left. The kick stand is selected on basis of frame and putting gears on scale to get estimate how strong.
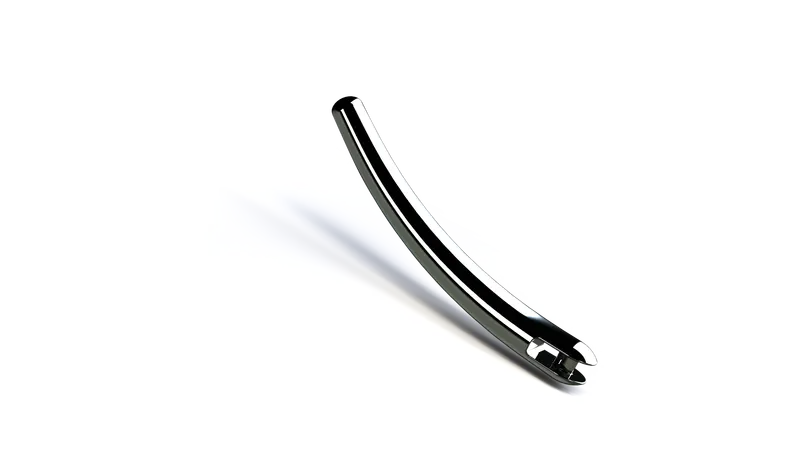
Commands used in sketch:
- Line
- Splines
- Ellipse
- Circle
- Smart Dimensions
Commands used in Features:
- Creating plane
- Loft
- Dome
- Extrude cut
- Split
- Extrude Boss
- Fillet
Steps for Modelling Kick Stand:
- The required plane is selected and Ellipse is created by appropriate dimensions. By using Reference geometry other plane is selected and ellipse is created on this plane. Required Spline is selected and joins the two ellipses.
- The Loft feature is selected to add material between two ellipses by adjusting guiding curves. By using Split command the unwanted material is removed.
- At one edge the appropriate rectangle is drawn and by using extrude cut the material is removed. The circle is drawn and extrude is used to add material.
- By using Fillet options, the sharpness of edges is removed.
Front fender
It is just like an protection layer which located just above the front wheel.It can protects during rain and help protect our legs from spray of water during riding. The some of the important parameters for choosing front fenders is at least 8mm wider than tire,10-12mm better.

Commands used in sketch:
- Lines
- Arc
- Properties
- Smart Dimensions
- Offset Entities
- Trim
- Extend
- Splines
Commands used in Features:
- Axis
- Revolve
- Split
- Fillet
Steps for Modelling Front Fender:
- The appropriate plane is selected, and arc is created and both edges are made as horizontal. The appropriate dimensions are given.
- By using the Offset Entities, the whole sketch is drawn inwards. The edges are extended by using command Extend. The unwanted line is removed by using trim option.
- The reference axis created and by using Revolve option the whole sketch is revolved for some angle in both forward and reverse direction.
- The Splines are drawn at both edges with required dimensions and unwanted material is removed by using Split
- By using Fillet option, the sharpness of edges is removed.
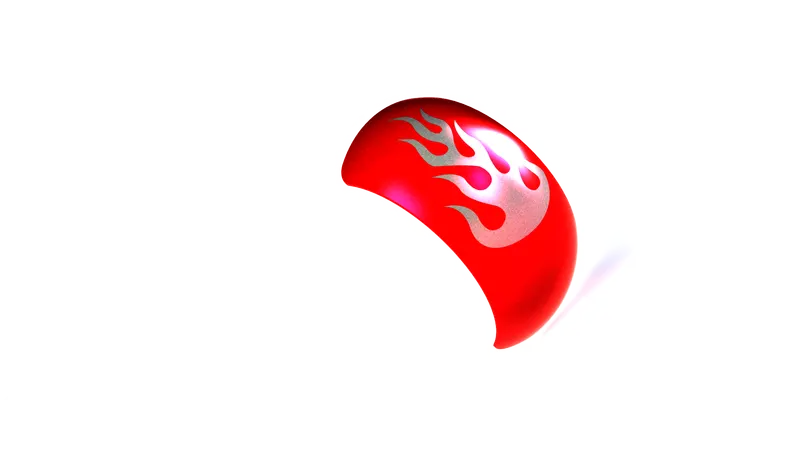
Rear fender
The back fender is also same as front fender, but the width is more in back fender as the tire has more width. It stands as protection for avoiding water drops during rain or snowmelt.
Commands used in sketch:
- Lines
- Arc
- Properties
- Smart Dimensions
- Offset Entities
- Trim
- Extend
- Splines
Commands used in Features:
- Axis
- Revolve
- Fillet
- Shell
Steps for Modelling Back Fender:
- The appropriate plane is selected, and Arc is created, and both edges are made as horizontal. The appropriate dimensions are given.
- By using the Offset Entities, the whole sketch is drawn inwards of the sketch. The edges are extended by using command Extend. The unwanted line is removed by using Trim
- The reference axis created and by using Revolve option the whole sketch is revolved for some angle in both forward and reverse direction.
- By using Fillet option, the sharpness of the edges are removed.
- The Shell is used to hollow out the inside face of fender by using specified thickness.
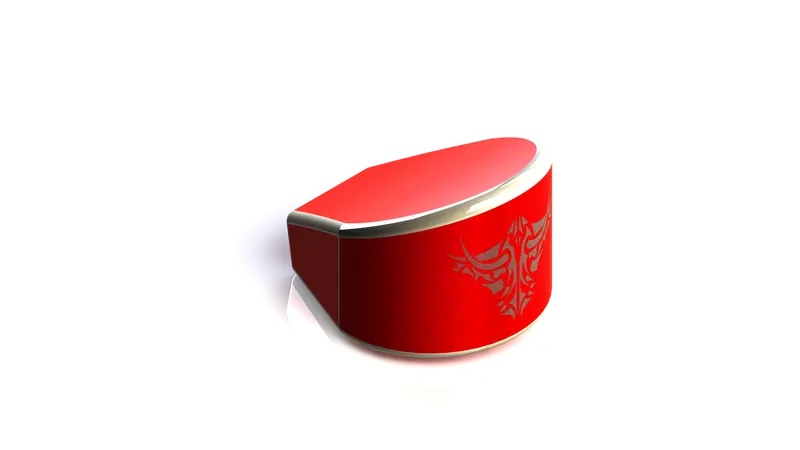
Oil Tank:
It is a safe container to store fluids such as petrol and diesel to be maintained without flaming. It can vary in size from as little as from two gallon while others big as eight gallons. These tanks allow the fluid to flow through engine and starts ignition. These tanks are mostly used in automobile applications and aerospace industries use for storing high temperature integral fluids. Some fuel tanks like metal are made welded from stamped sheets while others like plastic fuel tanks made by using blow molding.
Commands used in sketch
- Lines
- Properties
- Splines
Commands used in Features
- Boss Extrude
- Combine
- Fillet
- Shell
- Appearance
Steps for Modelling Oil Tank:
- The required plane is selected to draw sketch to draw required geometry like lines, arc with appropriate dimensions by adding properties.
- Then whole is extruded to add material and then sketch is drawn on body with required dimensions.
- Extrude the sketch for adding material on both sides then select the Combine Feature(common)to combine two features of body.
- Fillet is added to edges of body to remove sharpness. The Shell feature is added to body to remove inside material and thickness the sides of material with required dimensions.
- The required material is added to both Fillet and body separately by using Appearance.
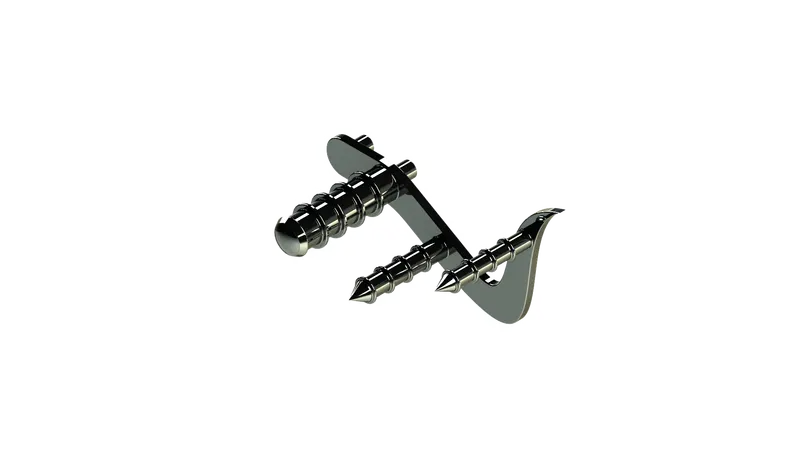
Pedal:
It is an one of the part of bike to start the vehicle that pushes by rider on it. It works on rotational force as pushing the pedals forward then they turn the gears that are attached to chain. The best pedal with low weight provides better safety. Some of the types of pedals are Flat, Cage and Clipless.
Commands used in sketch
- Line
- Circles
- Properties
- Splines
- Fillet
Commands used in Features
- Boss Extrude
- Fillet
- Revolve
- Chamfer
- Linear pattern
Steps for Modelling Pedal:
- The required plane is selected for creating sketch with required geometries such as lines, circles and splines. Then fillet is added to edges portion in sketch.
- Then Extrude the required sketch to add material.
- Required plane is selected to draw sketch then Revolve the whole sketch. The Dome is selected on one edge to make the shape of concave.
- The appropriate edges are selected to do Fillet for removing sharp edges. Then Chamfer is selected to convert edges into point.
- The Linear pattern is selected to make the required bodies at certain positions with required numbers.
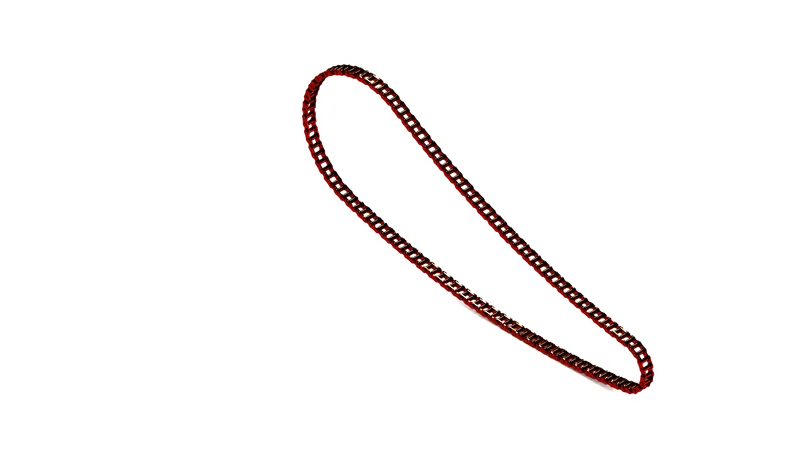
Chain
It is an roller chain that provides transfer of power from engine to wheels and the power driven by roller chain are known as drive chain or transmission chain. It causes the gear that drives a wheel to rotate more than one revolution. These chains are made of multiple pairs of steel both outer and inner plates and pins are inserted between them. The roller separates each pair of inner plates. Mostly chains are made of materials like plain carbon or alloy steel, but some are nickel plate to prevent from rust.
Commands used in sketch
- Circle
- Lines
- Properties
- Arc
- Trim
- Properties
Commands used in Features
- Boss Extrude
- Blocks
- Linear pattern
- Fillet
- Mirror
- Appearance
Steps for Modelling Chain:
- The required plane is selected then sketch is drawn with appropriate geometries like lines and Arcs with required dimensions.
- Two chain plates are drawn by using Blocks command make them as separate in new folder. Then open the sketch and browse two plates then place them at required positions by using properties like Concentric and Coincident.
- Then use linear pattern select the pattern curve as required line with appropriate number of chain plates. Add Fillet to edges of pins to remove sharp edges.
- Select other geometry pattern and follow same as above steps. Then separate the Pins into one folder and Chain plates into other folder for easy selection.
- Then select chain plates and Mirror it towards front plane to form chain plates at other side. By using Appearance add required material to chain.
Front wheel
It is a wheel designed for bike to support the front body of bike. In this spider webbed spokes are used. These spokes are connecting rods between rim and hub. The main work of spokes is to transfer the loads between rim and hub which causes due to weight of rider. The increasing wheel size will decrease the diving force from wheels which results in decrease in acceleration of wheels.
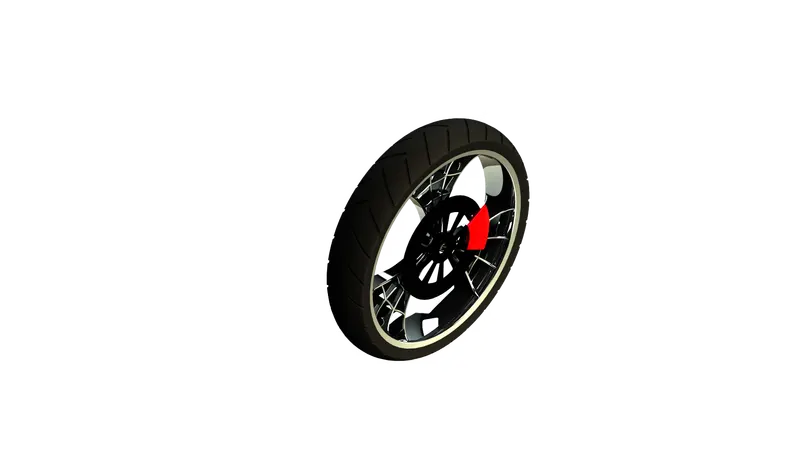
Procedure for Modelling Front Wheel:
Rim
It is an outer edge of a wheel that holds the tire on the wheel. The main function of rim is to support and sealing the tire to wheel. It ensures that proper fitting between tire and rim. Rims are important parts as they rotates around rods that are called axles.
Commands used in sketch
- Line
- Arc
- Splines
- Properties
- Fillet
- Circles
- Convert Entities
- Mirror Entities
- Offset
- Trim
Commands used in Features
- Extrude Bose
- Extrude Cut
- Revolve
- Linear pattern
- Revolve Cut
- Combine
- Fillet
Steps for Modelling Rim:
- The required plane is selected and geometries like lines and arcs are drawn with appropriate dimensions.
- Then Revolved Base is selected to revolve the whole geometry by selecting axis. Then plane is selected to draw spokes with appropriate sketch. By using Mirror required geometries are get copied.
- Then it is extruded to add material. The geometry is selected and Extrude cut to remove material for spokes. By using Linear Pattern, the spokes are increased around outer circles. Then required material is added to Rim.
Rotor
It is a circular disc that connected to each wheel. These are designed to turn kinetic energy into thermal energy. When the calipers squeeze the brake pads together then surface area creates friction.
Commands used in sketch
- Circle
- Lines
- Properties
Commands used in Features
- Extrude Boss
- Chamfer
- Fillet
- Extrude cut
- Linear pattern
Steps for Modelling Rotor:
- The required plane is selected, and circle is drawn then Extrude it to add material. Circle is drawn on this phase. To increase these number of circles Linear Pattern sketch is selected.
- Then these circles are gets Extrude Cut. Then Linear Pattern is selected along circular shape.
Caliper
The job of calipers is to slow down the bike wheels by creating friction with brake rotors. Inside each Caliper there is a pair of metal plates known as brake pads.
Commands used in sketch
- Circle
- Trim
- Properties
Commands used in Features
- Extrude boss
- Fillet
- Champers
Steps for Modelling Caliper:
- Two circles are drawn on phase of rotor. Then required lines are drawn to connect these circles.
- These geometries is selected to get Extrude for adding material and edges are applies Chamfer and Fillet.
Tire
Tire is an external protection of rim which touches ground. It is a strong and flexible rubber casing that attached to rim of a wheel. Natural rubber is an material used for manufacturing tire.
Commands used in sketch
- Arc
- Rectangle
- Lines
- Properties
- Fillet
Commands used in Features
- Revolve
- Extrude Cut
- Linear pattern
- Fillet
Steps for Modelling Tire:
- Requires geometry is drawn and fillet is drawn at edges. Then the sketch is selected to Revolve.
- Some rectangles are drawn on phase with required dimensions. Then these are applied Extrude cut. Fillet is applied to Edges.
- Then Linear Pattern selected for circular and all these rectangles are applied around the circular path.
Rear wheel
It is a wheel designed for bike to support the Rear body of bike. In this spider webbed spokes are used. These spokes are connecting rods between rim and hub. The main work of spokes is to transfer the loads between rim and hub which causes due to weight of rider. The increasing wheel size will decrease the diving force from wheels which results in decrease in acceleration of wheels.
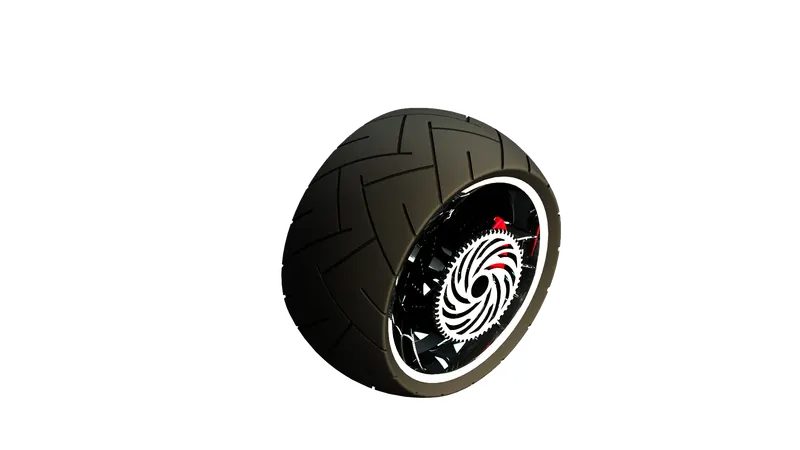
Procedure for Modelling Rear Wheel:
Rim
It is an outer edge of a wheel that holds the tire on the wheel. The main function of rim is to support and sealing the tire to wheel. It ensures that proper fitting between tire and rim. Rims are important parts as they rotates around rods that are called axles.
Commands used in sketch
- Line
- Arc
- Splines
- Properties
- Fillet
- Circles
- Convert Entities
- Mirror Entities
- Offset
- Trim
Commands used in Features
- Extrude Bose
- Extrude Cut
- Revolve
- Linear pattern
- Revolve Cut
- Combine
- Fillet
Steps for Modelling Rim:
- The required plane is selected and geometries like lines and arcs are drawn with appropriate dimensions.
- Then Revolved Base is selected to revolve the whole geometry by selecting axis. Then plane is selected to draw spokes with appropriate sketch. By using Mirror required geometries are get copied.
- Then it is Extruded to add material. The geometry is selected and Extrude Cut to remove material for spokes. By using Linear Pattern, the spokes are increased around outer circles. Then required material is added to Rim.
Rotor
It is a circular disc that connected to each wheel. These are designed to turn kinetic energy into thermal energy. When the calipers squeeze the brake pads together then surface area creates friction.
Commands used in sketch
- Circle
- Lines
- Properties
Commands used in Features
- Extrude Boss
- Chamfer
- Fillet
- Extrude cut
- Linear pattern
Steps for Modelling Rotor:
- The required plane is selected, and circle is drawn then Extrude it to add material. Circle is drawn on this phase. To increase these number of circles Linear Pattern sketch is selected.
- Then these circles are gets Extrude cut. Then Linear Pattern is selected along circular shape.
Caliper
The job of calipers is to slow down the bike wheels by creating friction with brake rotors. Inside each Caliper there is a pair of metal plates known as brake pads.
Commands used in sketch
- Circle
- Trim
- Properties
Commands used in Features
- Extrude boss
- Fillet
- Champers
Steps for Modelling Caliper:
- Two circles are drawn on phase of rotor. Then required lines are drawn to connect these circles.
- These geometries are selected to get Extrude for adding material and edges are applies Chamfer and Fillet.
Sprocket
It is a chainwheel which is profiled wheel with teeth’s around its circular pattern. The chain is attached to this wheel which for easy transmission of power to Rear wheel.
Commands used in sketch
- Line
- Circle
- Splines
- Properties
- Trim
Commands used in Features
- Extrude boss
- Linear pattern
- Extrude Cut
- Fillet
Steps for Modelling Sprocket:
- The required profile is selected to sketch the geometry with appropriate dimensions. The circles are Extruded for adding material.
- The splines are drawn for required profile then unwanted geometry is removed by using trim. The profile is selected for Extrude cut to remove material.
- Then Linear Pattern is selected to get a greater number of profiles. The Fillet is applied at edges to remove sharpness.
Tire
Tire is an external protection of rim which touches ground. It is a strong and flexible rubber casing that attached to rim of a wheel. Natural rubber is an material used for manufacturing tire.
Commands used in sketch
- Arc
- Rectangle
- Lines
- Properties
- Fillet
Commands used in Features
- Revolve
- Extrude Cut
- Linear pattern
- Fillet
Steps for Modelling Tire:
- Requires geometry is drawn and fillet is drawn at edges. Then the sketch is selected to Revolve.
- Some rectangles are drawn on phase with required dimensions. Then these are applied Extrude cut. Fillet is applied to Edges.
- Then Linear Pattern selected for circular and all these rectangles are applied around the circular path.
Front Fork
It is a part of bike that holds the front wheel. It consists of two blades which are joined together at top by fork crown. It works like the front suspension on motorcycle. It absorbs shocks which has springs on it due to this can feel comfortable during travelling on uneven roads. It has good benefits during riding on speed breakers, so it is better to have front fork.
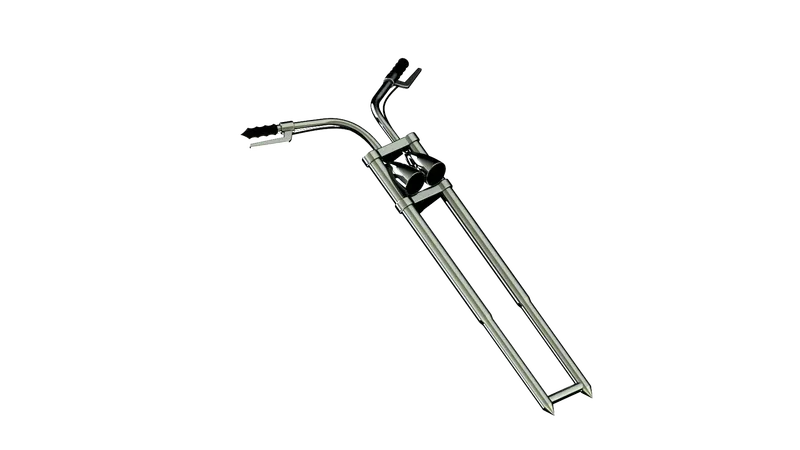
Commands used in sketch
- Lines
- Spline
- Circle
- Properties
- Convert Entities
- Trim
Commands used in Features
- Revolve Boss
- Extrude Boss
- Fillet
- Revolve
- Linear Pattern
- Extrude Cut
- Dome
- Revolve Cut
- Sweep
- Mirror
- Combine
- Planes
- Appearance
Steps for Modelling Front Fork:
- The required plane is selected for drawing the sketch with appropriate dimensions. Then by using Revolve command select the required sketch to revolve and add material along its axis.
- Then at one edge required sketch is drawn and it is extruded to add material. The sharped edges are removed by using fillet option. By using Linear Pattern the required part is selected at required position to form it again.
- At the one edge circle is drawn and Extrude it to add material. To create head lights the required geometry is drawn on selected plane and Revolve it around the axis.
- By using Swept Boss, the required path and circle is selected to follow circle along the path for required handle to be drawn. To form gripper at edge of handle the geometry with circles is drawn and revolve it along its base.
- To draw brakes required geometry with linear are drawn with appropriate dimensions then it is extruded to add material. Two circles are drawn at two different planes and by using spline thy are connected. The sweep is selected to follow circle along spline to form wire shape.
- By using Mirror, the whole body is selected and formed again along its side. The required Appearances are added for different parts.
Chassis:
It is a like metal frame which forms as a skeleton for mounting components on it. All components like Engine, suspension, fuel tanks and seats etc. are attached to this base. On basis of different bikes usage of materials also can change. Some of the materials like steel, titanium and magnesium with requirements like cost, stiffness and speed are used.
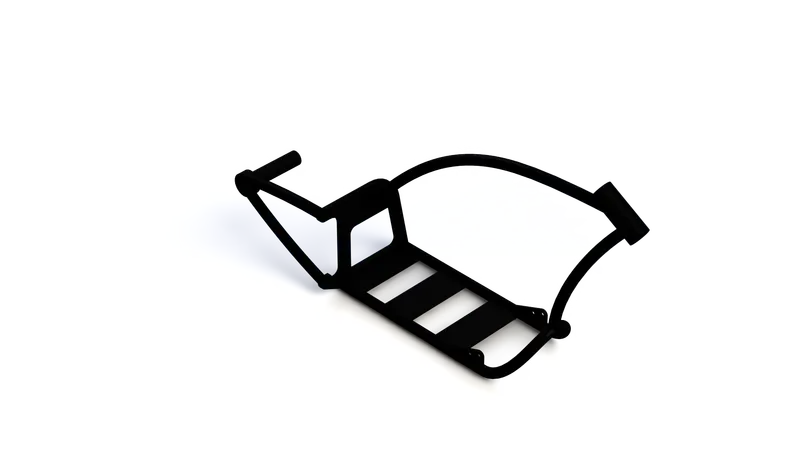
Commands used in sketch:
- Splines
- Circles
- Lines
- Sketch picture
- Arc
Commands used in features:
- Sweep
- Mirror
- Boss Extrude
- Extrude cut
- Chamfer
- Fillet
- Plane
- Dome
- Split
- Combine
- Revolve
- Curves
- Appearance
Steps for Modelling Chassis:
- The required plane is selected then by using sketch picture command required for inserting picture in solidworks environment for sketching. Then required positions and dimensions for picture are set by double clicking on photo.
- Then from lower edge of chassis sketching is started by creating some circles. Then lines are drawn along the chassis that connects concentric circles. These lines are projected by using Project curves Some geometries are drawn on top plane by using Splines with appropriate dimensions and it is projected.
- By using Swept Boss these profiles are selected to follow path certain path and add material along the selected path. Then mirror option is selected to get the same part on other side by choosing front plane as reference.
- The above drawn two profiles are joined back with a plate which is creating as follows. The above profile ends at right plane which is good reference for starting our new sketch. Then required geometry is drawn on this plane by using some lines and Circles with adding appropriate properties and extrude it to add materials. The geometry is drawn on this plate and selected Extrude Cut to remove material.
- Required chamfers and fillets are added to these plates. Plane is created to draw a profile that connected rear wheel which is known as Axle. The inside of this axle circle is drawn and extrude it that insert into wheel. Then dome is selected to outside edge of axle to create good profile.
- Splines are drawn on front plane with a good profile along the chassis in picture. Then concentric Circles are drawn by using swept boss material is added along this path like structure to form for chassis. By using split tool some of the portions that enters into plates are removed by using profile of plate and cut profile of tubes from axle.
- In a same way all required structures are drawn by using circle profiles and splines that connect with this circle. Then swept boss is selected to follow profile on path.
- At above the below chassis part some profiles are drawn, and these are extruded to form as a basis for mounting Engine on it. In same way some required profiles are drawn and extruded on basis of sketch in picture. Fillets are added at required positions to reduce sharpness. Appearance is selected and required material is added to chassis.
Engine:
It is a machine used to change one form of energy into mechanical energy. It is a complex machine which is built to convert heat from burning gas into force for turning wheels. These energies can be in a form of petrol or diesel where a chemicals are used to produce energy. The chain of reactions which achieve the objectives is set in motion by spark, which ignites a mixture of petrol vapor and compressed air inside a cylinder and causes it to burn rapidly. It contains a cylinder head contains valve-controlled passage through which air and fuel mixture enters the cylinder. So due to this the engine must be a robust structure. The overall efficiency is around 35 percent. Some of the main parts included in Engine are piston, Camshaft, flywheel, crank shaft and connecting rods. Different Engines are In-line Engine, V-8 Engine and Horizontally opposed Engine.
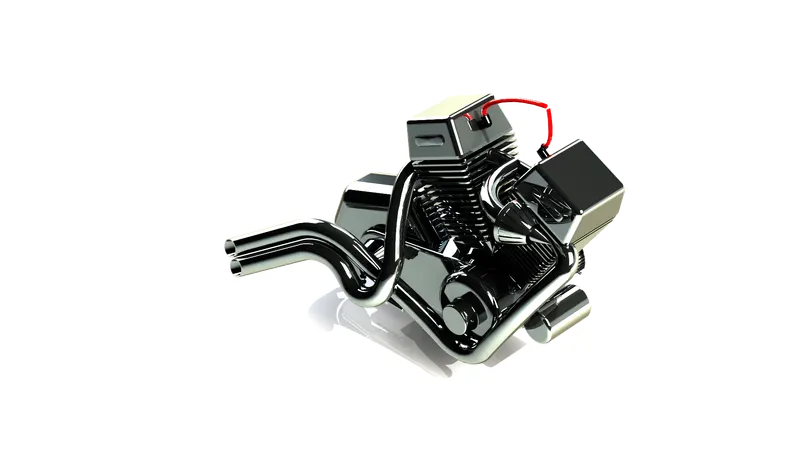
Commands used in sketch:
- Sketch picture
- Circles
- Splines
- Lines
- Properties
- Arc
Commands used in Features:
- Boss Extrude
- Fillet
- Revolve
- Plane
- Circular pattern
- Dome
- Extrude Cut
- Chamfer
- Fillet
- Sweep
- Mirror
- Combine
- Curves
- Split
Steps for Modelling Engine:
- The suitable plane is selected, and picture is inserted by using sketch picture Circles are drawn at require positions based on picture and both joined by using lines. Then whole thing is extruded to add material. Required profile is drawn besides this and extruded it with required dimensions.
- Some geometry is drawn and revolve it to get required feature as reference to picture. On this profile some Circles are drawn and selected circular pattern to increase the number of Circles and extrude cut it to remove material.
- In same way other required profiles are drawn and applied required features. The Cylinder profile is started by drawing rectangle on top plane and selected to Extrude it by giving some draft angle. Some fillets are added to get required profile.
- To get another Cylinder the earlier cylinder is selected, and it is Mirrored along front plane. Some rectangles are drawn on above cylinder and extruded it by Appling fillet at corners and select dome to this profile. To draw spark, plug geometry is drawn along profile and extrude it.
- To model Exhaust required profile with splines and arcs are drawn at required planes and these are projected by using curves. Then concentric Circles are drawn, and these curves are intersecting with pierce
- Then by using Swept Boss the profile is created by following required path. In same way other Exhaust tube from another cylinder is also modelled. The edge of Exhaust is cut by using some lines to get good profile.
Gas Tank
It is a safe container for storing flammable fluids. It is usually placed above the engine and in direct to sunlight, so they are susceptible to fuel expanding with heat which pushes more fuel.
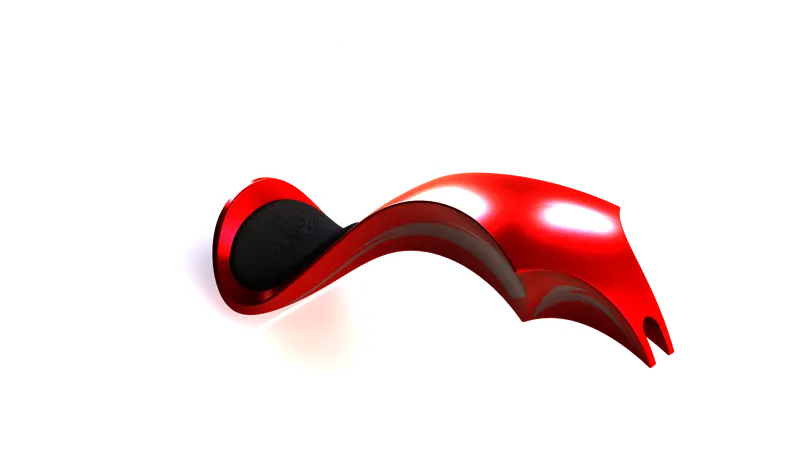
Commands used in sketch:
- Lines
- Splines
- Sketch picture
- Convert Entities
- Offset
- Arc
- Trim
Commands used in Features:
- Planes
- Mirror
- Sweep Cut
- Shell
Commands used in Surfaces:
- Sweep surface
- Trim Surface
- Surface Loft
- Projected Curve
- Boundary surface
- Knit
- Split Line
- Extrude Surface
- Fillet
Steps for Modelling Gas Tank:
- The required plane is selected for inserting image then sketch is created on plane by using required geometry. Splines are selected and adjusted for required design by giving dimensions to create Gas Tank.
- By using Reference Geometry some plane is created at some distance from one end of sketch. Then splines are created on this plane and some other geometry for reference. Swept surface is selected for creating surface along the required path.
- The unwanted surfaces are tried by using trim surface command. By using surface Loft required portion is added for creating surface. By using the plane which is created required sketch is drawn by applying proper dimensions.
- Above sketch is selected and project it by using projected Curve. Then end points are joined using lines by applying pierce By using boundary surface required space is selected to create surface over it.
- Then mirror is selected along midplane to form same part on other side of Gas Tank. Knit is selected to combine all the surfaces together.
- The seat is designed by selecting outer edges then offset is selected to form the same geometry. The arc is drawn by connecting both sides of geometry to form required shape.
- The above geometry is selected, and split line is applied to form on surface. Then Extrude surface is selected to add material. Fillet is applied to reduce sharp edges. The bottom portion of tank is added surface by using Boundary Surface.
- Some geometry is drawn on required plane then Cut sweep is used to remove material. Then shell is applied to remove inside portion and make as thin material just like hollow part with required dimension.
Types of Assemblies:
- Top-down Assembly
- Bottom-up Assembly
Top-down Assembly:
In Top-down Assembly, parts, shapes, sizes, and locations can be designed in the assembly.
For Example:
The design of photocopier can be laid out in a layout sketch, whose elements represent the pulleys, drums, belts, and other components of the photocopier. If you create the 3D components based on this sketch. As you move or resize elements in the sketch, SOLIDWORKS automatically moves or resizes the 3D components in the assembly. The speed and flexibility of the sketch allows us to try several versions of the design before building any 3D geometry, and to make many types of changes in one central location.
The advantage of top-down design is that much less rework is needed when design changes occur. The parts know how to update themselves based on the way you created them.
Bottom-up Assembly:
Bottom-up Assembly is the traditional method. You first design and model parts, then insert them into an assembly and use mates to position the parts. To change the parts, you must edit them individually. These changes are then seen in the assembly.
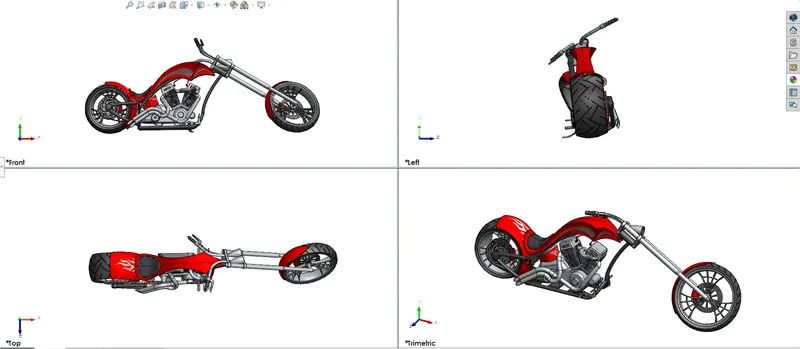
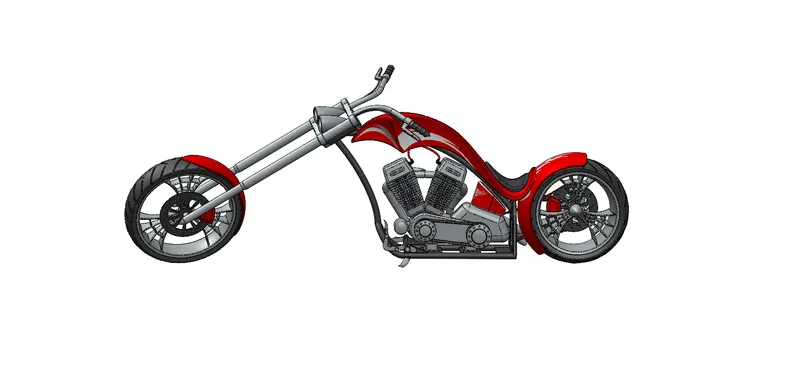
Front View:
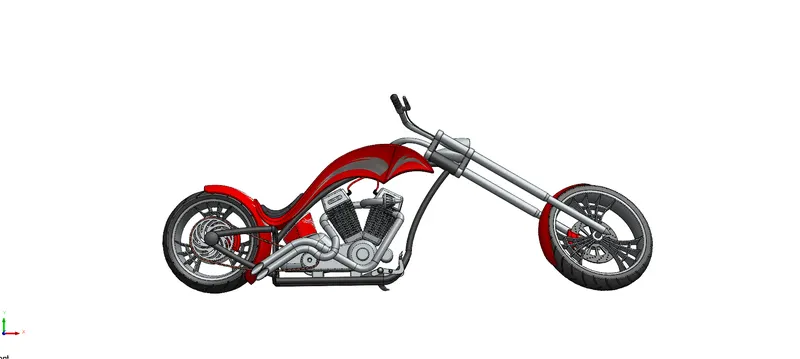
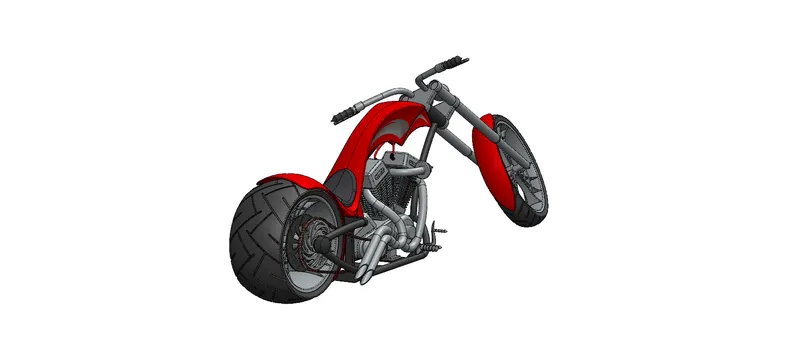
Isometric view:
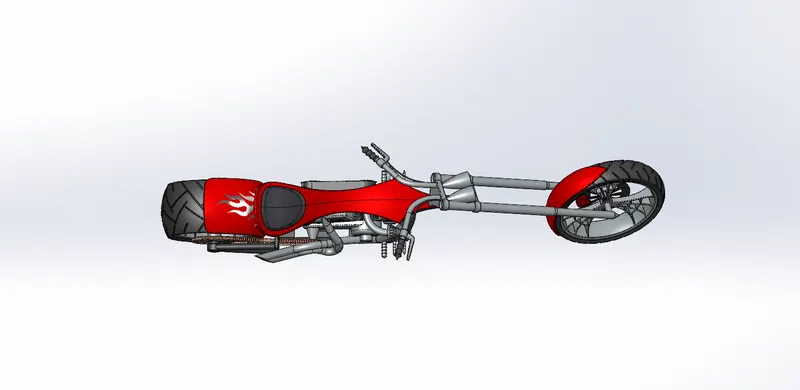
Top view:
Back view:
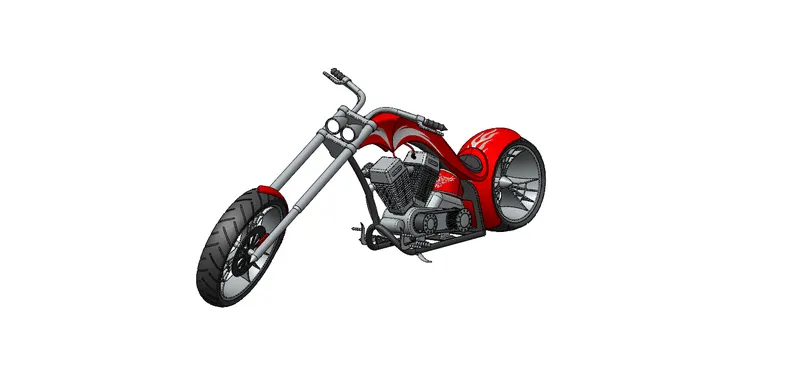
Camera view:
These following types of Automatic mates are used for assembling Chopper:
|
s.no |
Mating Entities |
Type of Mate |
|
1 |
2 linear edges, or 2 temporary axes |
Coincident |
|
2 |
2 planar faces |
Coincident |
|
3 |
2 vertices |
Coincident |
|
4 |
2 conical faces, or 1 conical face and 1 temporary axis |
Concentric |
|
5 |
2 circular edges |
Concentric |
|
6 |
2 circular patterns |
Concentric and coincident |
|
7 |
Origins and coordinate systems |
Coincident |
Commands used in Assembly:
- Insert Components
- Mate
- Mirror components
Steps followed for Assembling:
- Initially all required parts are selected then open all parts for assembling. New file is opened by selecting assembly. Then all required parts to be assembled gets opened.
- Then use insert component option to open required part. At first chassis is selected and placed by choosing required position.
- Engine is opened and placed it manually at required position. The front plane of chassis and engine are selected to be coincident. Both the bases of chassis and Engine are selected and made a coincident relation. The front foot face of engine and face of chassis plate is selected and made a distance relation. Then it gets fully defined. Then both midplanes are selected to form coincident relation.
- Then pedal is opened the extrude boss of pedal and extrude cut of chassis is selected to form concentric relation. In same way other Extrude boss and extrude cut is selected then made it as concentric. Then surface of pedal and surface of chassis is selected to form coincident relation. Then it is mirrored to get same part on other side of chassis.
- Kickstand is opened and placed at required location then inside surface of kickstand and surface of chassis is selected and made a concentric relation using mate option. The extrude boss of kickstand and extrude cut is selected and made a concentric relation. The required angle is applied to rotate it as to stand it in required position. Then required planes are selected to form coincident relation.
- Transmission belt is selected and placed at required position. The inside edge of belt and the circle at required extrude boss is selected to form concentric relation. By using advanced mate option with width selection required components are selected to assemble properly. Then based on adjacent surface certain angle is assigned for belt.
- Then oil tank is opened and placed it at certain position. The bottom portion of tank and top portion engine is selected to form coincident relation. Then required planes are selected to form coincident relation.
- Rear wheel is selected then it is rotated about required axis for proper position and placed at required position. The inside hole of wheel and axle is selected to form concentric relation. Then required planes are selected to apply an coincident relation for proper assembly.
- Then rear fender is selected then it is placed above rear wheel. On basis of required planes coincident relation is applied.
- Chain is selected and place above the edge of rear wheel. The midplane of chain and chassis are selected to form coincident relation. On basis of width selection sprockets and chain are selected for proper assembly.
- Gas tank is selected and placed at proper position then all the required planes for both Gas tank and chassis are selected for applying coincident relation.
- Then front fork is selected and placed at required position. The width option is chosen and selected Gas tank and fork locations to apply the advanced mate.
- Front wheel is selected and placed beyond front fork. The whole of wheel and axle of front fork is selected to form concentric relation. Then required planes are selected and formed and coincident relation.
- Front fender is selected and rotated at required positions then placed above front wheel. On basis of required planes are selected to form a coincident relation to get a proper assembly.
Rendering
Rendering or image synthesis is the process of generating a photorealistic or non-photorealistic image from a 2D or 3D model by means of a computer program. The term "rendering" is also used to describe the process of calculating effects in a video editing program to produce the final video output.
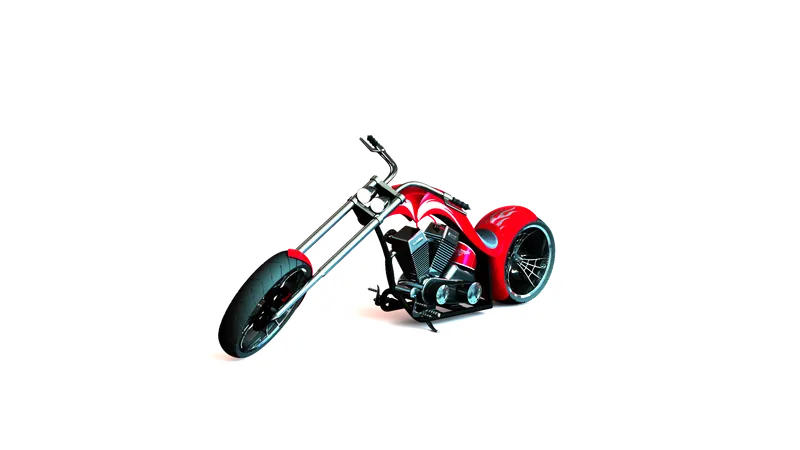
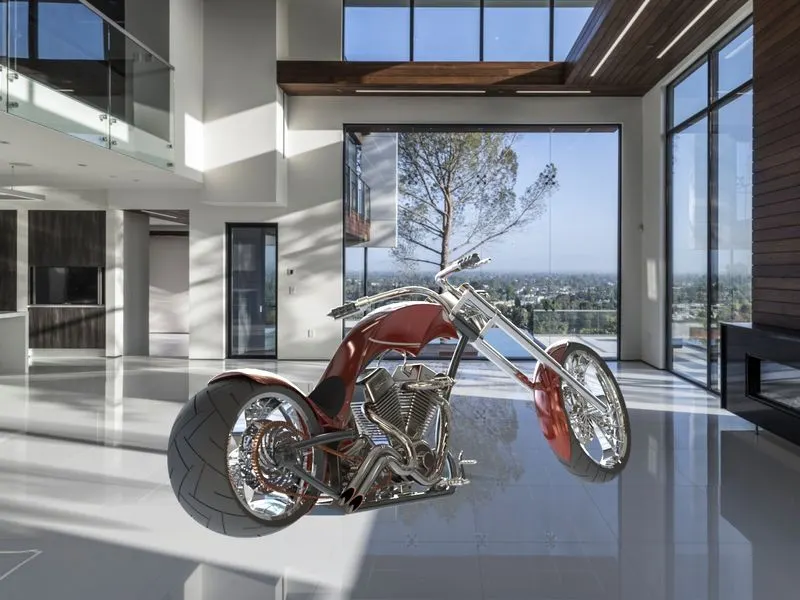
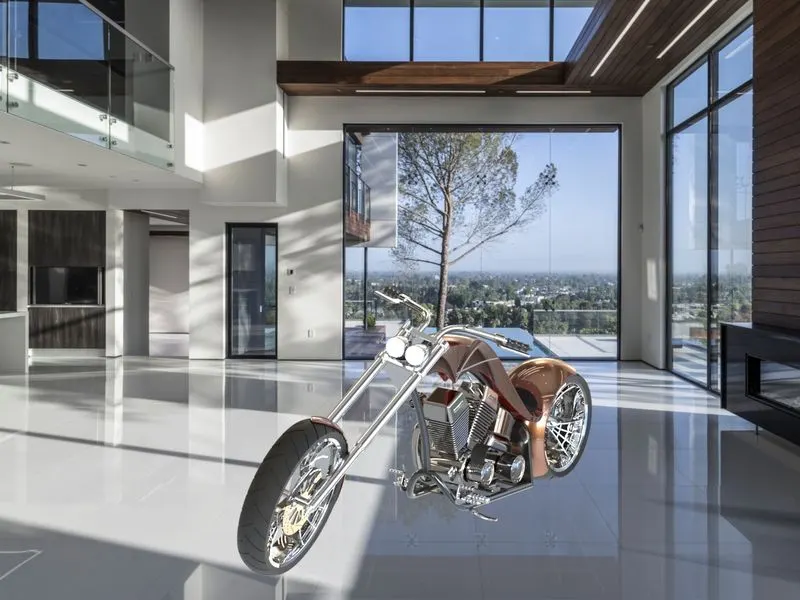
Rendering of American Chopper model is done by using PhotoView-360 and Solidworks Visualization.
PhotoView-360
PhotoView-360 is a visualization and rendering solution included with SOLIDWORKS Professional and SOLIDWORKS Premium. It Provides a highly interactive environment for viewing designs as well as for creating photo-realistic renderings that can be used to showcase our designs.
Rendered using PhotoView-360:
Lighting:
PhotoView-360 proof sheets let you select lighting settings by viewing the effects of a range of settings in a series of proof sheets. Each image represents a different setting for our primary PhotoView-360 lighting. Rendering brightness, background brightness, and scene reflectivity are controlled by the PhotoView-360 Scene Illumination Proof Sheet, a dialog box that lets you quickly see a wide range of variations of these parameters.
Scenes:
By adding PhotoView-360 in, scenes it provides a realistic light source, including illumination and reflections, requiring less manipulation of lighting. The objects and lights in a scene can form reflections on the model and can cast shadows on the floor.
Decals:
A decal is a 2D image applied to a model. These decals can be used to apply warning or instruction labels to models. These can also be used to create model details that can effectively represent with an image instead of with the model geometry, such as a car grill or a picture frame.
Options:
The PhotoView-360 Options Property Manager controls settings for PhotoView-360, including output image size and render quality
Output:
Then rendered images from photoview-360 are monitored on screen and can be saved to our files.
Workflow
- With a model open, click Tools > Add-In and add in Photo-View 360.
- Start a preview in the graphics area or open the Preview window to see how changes for making the model that affects the rendering.
- Edit appearances, the scene, and decals.
- Edit lights. By default, lighting is off in Photo-View. With lights off, you can use the realistic lighting provided by scenes, which is usually enough for rendering. You typically need additional lighting in Photo-View to illuminate occluded spaces in the model.
- Edit Photo-View Options.
- When we are ready, perform a final render either now (Photo-View > Final Render) or later ( Photo-View > Schedule Render ).
If you have not added a camera or turned on perspective view, which provide more realistic, higher quality renderings, a dialog box appears. It allows us to turn on a camera or perspective view from the dialog box or continue without them.
- Providing detailed adjustments in the Final Render Window.
SolidWorks Visualization
SOLIDWORKS Visualize allows us to leverage our 3D CAD data to create photo-quality content in the fastest and easiest way that we can from images to animations, interactive web content, and immersive Virtual Reality that can brings our products to life. SOLIDWORKS Visualize is the “camera” for our CAD data.
SOLIDWORKS Visualize Boost is a service that allows us to distribute rendering from a computer running SOLIDWORKS Visualize Professional to one or more computers on a network. You can perform other tasks on your machine while the rendering is being carried out, and the final rendered images are available sooner. Images can be rendered on a single machine, or on a cluster of several machines running Visualize Boost.
SOLIDWORKS Visualize products (formerly known as Bunk speed) provide a suite of standalone software tools that combine industry-leading rendering capabilities with design-oriented features and workflows for designers, engineers, marketers, and other content creators. It is possible to import SOLIDWORKS, and other CAD formats to create compelling, highly realistic content.
Rendering Images
To render output to a Visualize Boost cluster:
- In SOLIDWORKS Visualize Professional, open a model and click Tools > Render, or in the main toolbar, click Output Tools
- In the Output Tools dialog box, under the Render Settings area, click Power Boost. The Cluster name displays.
- Set the Render Mode. We can set a time limit or select Quality and enter a number of Passes. The default of 500 passes is adequate for most render jobs.
- To start rendering at a later time, select Send to Queue.The job is sent to the SOLIDWORKS Visualize Queue and does not complete until we click Start Queue in the Queue Client.
- If we are ready to render, select Show Progress to monitor the rendering process. Then click Start Render.
We can click Pause, Save Now, or Cancel to stop the rendering.
Rendered using Solidworks Visualization:
Conclusion:
Thus designing, assembly of American chopper using solidworks & rendering using photoview-360 and solidworks visualization has been done.