Designing of Sheet Metal Casing in NX Cad
Designing a Sheet metal Casing
Objective
The main objective of this project is to design a sheet metal case by understanding different operations in Siemens NX-cad. Then Drawing sheet is to be created for the designed sheet metal case.
Introduction
Sheet metal is metal formed by an industrial process into thin, flat pieces. Sheet metal is one of the fundamental forms used in metalworking, and it can be cut and bent into a variety of shapes. Countless everyday objects are fabricated from sheet metal. Sheet metal is available in flat pieces or coiled strips. The coils are formed by running a continuous sheet of metal through a roll slitter. Parts manufactured from sheet metal must maintain a uniform thickness for ideal results. There are many different metals that can be made into sheet metal, such as aluminum, brass and steel.
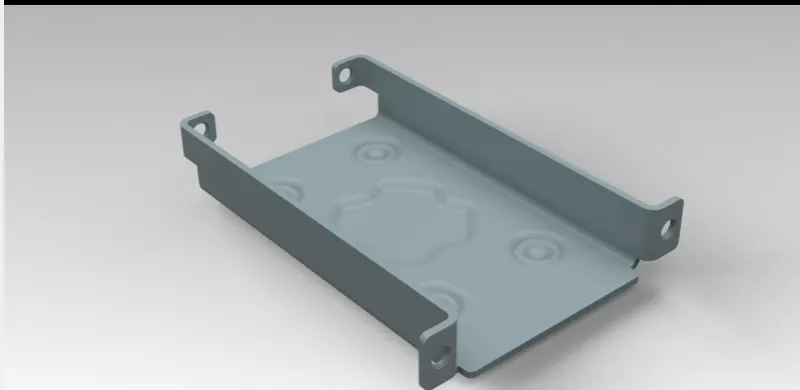
Casing is a one of the Sheetmetal component used to cover or protects the parts with in it. It consists of various features like tabs, cut outs, flanges and dimples. It can be designed by using NX-cad sheet metal.
NX, formerly known as "Unigraphics", is an advanced high-end CAD/CAM/CAE, which has been owned since 2007 by Siemens PLM Software. In 2000, Unigraphics purchased SDRC I-DEAS and began an effort to integrate aspects of both software packages into a single product which became Unigraphics NX or NX.
Design Approach:
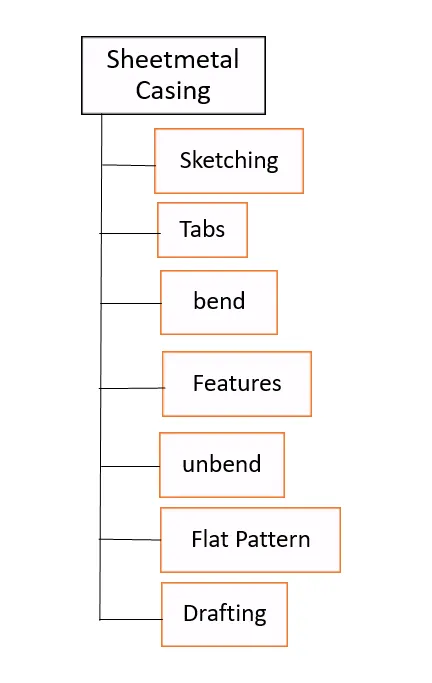
Design Methodology:
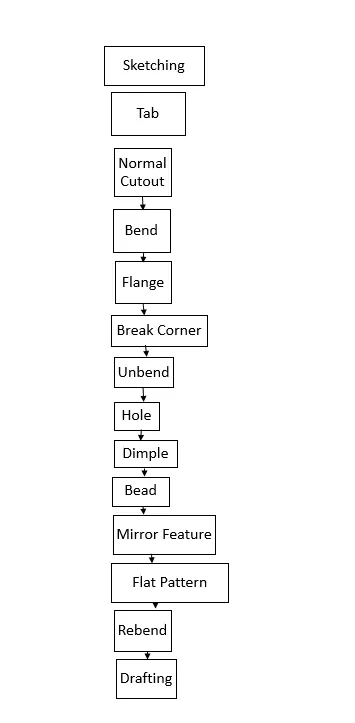
Description
Design Requirements
- Sheet size = 60mm×50mm×1mm
- Flange length = 5mm
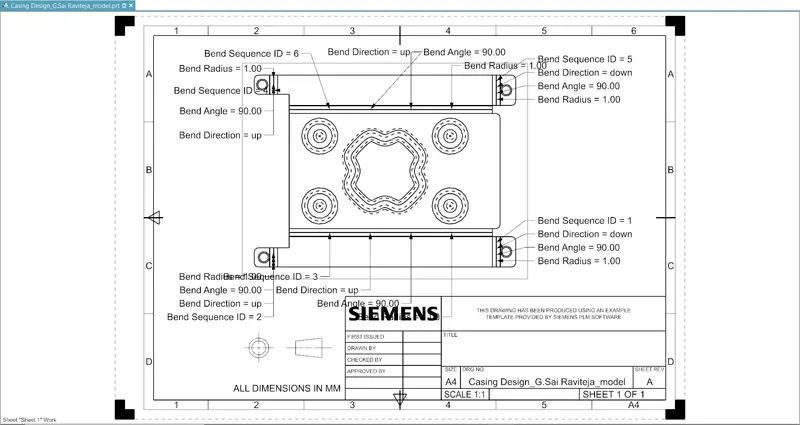
- Bend Angle = 90 degrees
- Dimple depth = 1mm
- Screw Clearance Hole = Normal H13, M2
- Break Corner = 1mm
- Break Depth and Radius = 1mm
List of Features used for designing the Casing:
Sketch - It is a basic and initial operation for creating any kind of sheet metal components.
Tab - It is a base feature that forms by extruding the sketch along a vector by providing thickness or adds material to a plane face.
Normal cutout - It cuts the model perpendicular to the sketch.
Bend - It modifies the model by bending the material on one side of a sketch line by
adding a bend between two sides.
Flange - It adds a flat flange on basis of edges at an angle to a planar face and adds bend between them.
Break corner - It Rounds a sharp corner at edges
Unbend - It flattens a bend and material adjacent to the bend.
Mirror - It is used to create same features or sketches on basis of plane or sketch.
Hole - It creates a whole on basis of circle created.
Dimple - It lifts an area along the contour of a sketch that forms an stamping tool.
Bead - It lifts a material along the contour of a sketch that forms an stamping tool.
Rebend - It restores a bend
Flat pattern - It creates a flattened pattern from the formed sheet metal part.
Procedure for designing case
- At first required sketch is created on basis of xy plane with rectangle by applying proper dimensions. These sketches is selected for adding tab by giving thickness of Sheetmetal.
- Again, sketch is drawn on this plane by using rectangle for applying cutout on tab.
- Then two symmetric lines are drawn on this plane for making bending on both sides of tab.
- Flanges are added to four edges by selecting material inside and angle of 90 degrees.
- All the corners are selected for applying break corners with 1mm.
- Then casing is selected to unbend. Holes are applied at four different faces of flanges with required dimensions. These are the specifications of required hole.
Hole direction - Normal to face
Form - Simple
Screw Type - General Screw
Clearance
Screw Size - M2
Fit - Normal (H13)
Depth limit - Through body
- Sketches with required dimensions on plane is drawn and selected studio spline for fitting it as a closed loop. Then by using move curve button it is rotated 45 degrees along its axis.
- Dimple is added to this sketch by giving depth as 1mm.
- Circle is drawn on the plane and selected for applying bead. By using mirror feature on basis of plane as reference three beads are added.
- Then whole casing is selected for Re-bending to get its initial position flanges.
- Flat pattern is selected and one of its plane surfaces is selected for creating flat sheet metal.
Features used for Drafting
- New Sheet - It creates a new drawing sheet.
- Base view - It forms a model-based view on drawing sheet.
Procedure for Drafting
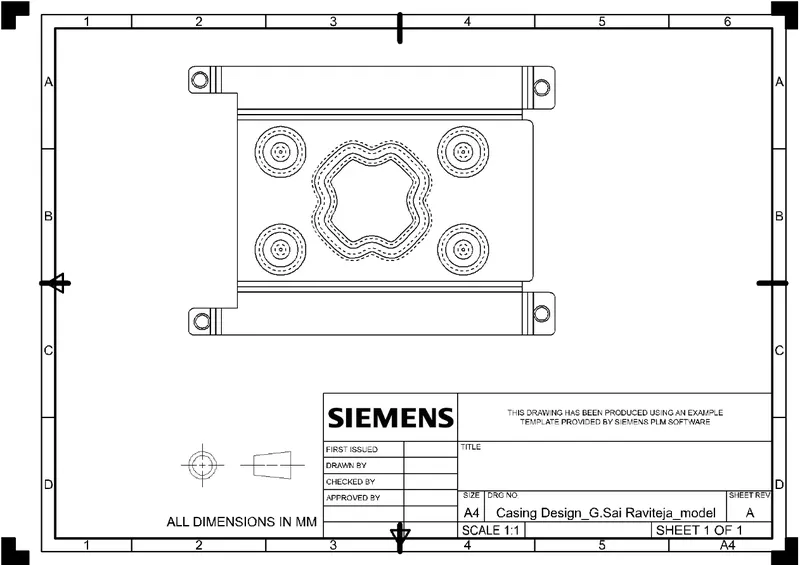
- The new Drafting file is opened and selected the flattened pattern by applying required scale and A4 sheet.
- Then flattened pattern view was created and imported to the blank sheet.
- The model is rotated on basis of x-axis.
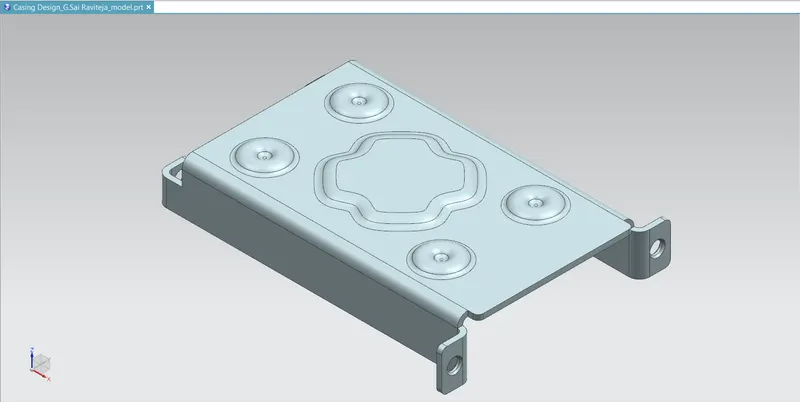
Different views of Casing
Isometric view:
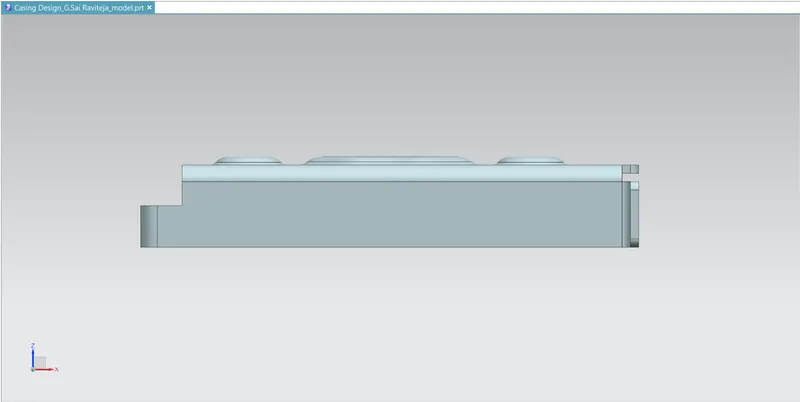
Front view:
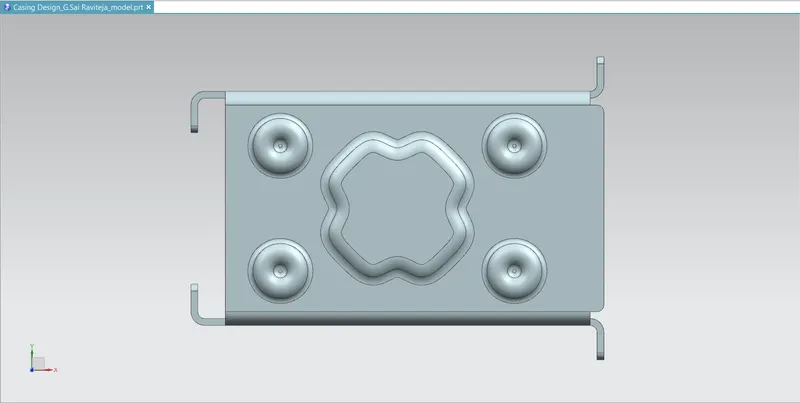
Top view:
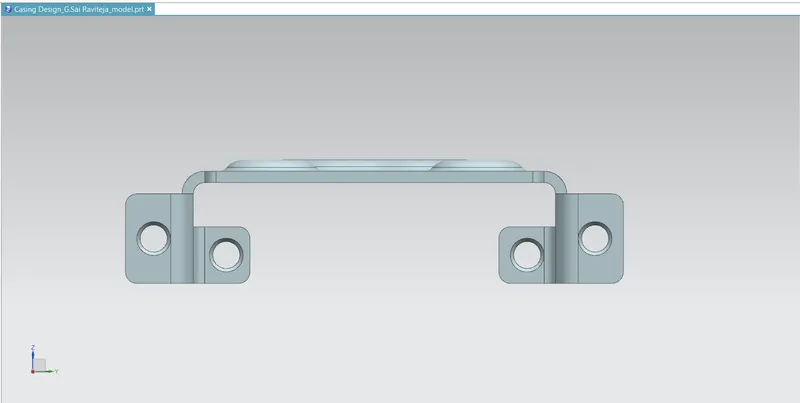
Right Side view:
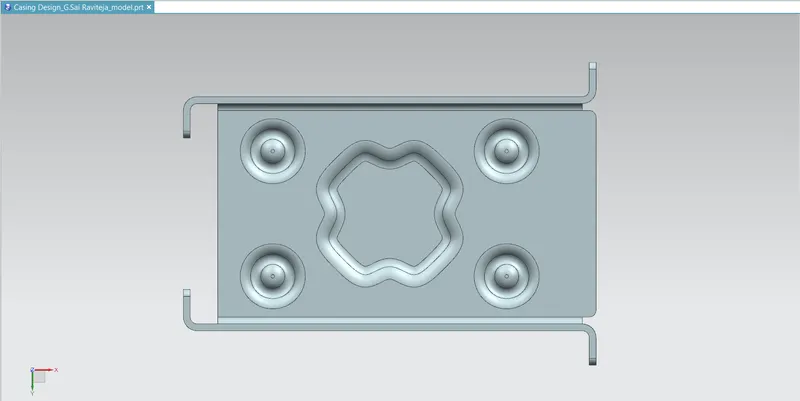
Bottom view:
Drawing sheet of Casing:
Drafting with Specifications:
Conclusion
Thus, the designing of casing by using NX-Cad applications has been created and drafted.