Modelling of 25 storey building with the specified properties using ETABS
ETABS modelling of a 25 storey building
Model a 25 storey building on ETABS with structural properties as specified below. Ground floor or plinth floor level can be taken at a height of 1.5 metres from the base. Each of the successive 25 storeys has a storey height of 3 metres.
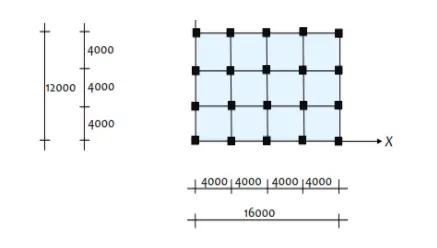
Structural Element Sizes
- Beams : 300 × 400 mm
- Columns : 800 × 800 mm
- Slab : 150 mm thick
Material Properties
- Grade of Concrete : M30
- Grade of Steel Reinforcement Bars : Fe 415
Loading
- Dead Load on beams from infill wall : 10 kN/m (Let us assume the same for roof floor in view of parapet)
- Live load on floor : 3 kN/m2 (Let us assume the same for roof floor)
a) Buildings are assumed to be pinned at the base
b) All columns in all storey are of the same size
c) All beams in all storeys are of the same size
d) Building is located on Soil type-II and in Zone-III. Assume other factors if required.
Carry out the following exercises:
- Check if the translational fundamental natural period of vibration in both the x and y direction is approximately: Tx1">Tx1Tx1= 4.4 second Ty1">Ty1Ty1= 4.2 second
This check will help confirm if modelling is done correctly. Some deviations from the above values is possible (± 2%). But any major deviation will suggest an error in modelling.
- Check if the following provision in Table 5 of IS 1893 (part 1) – 2016, on torsional irregularity satisfied:
The natural period corresponding to the torsional mode of oscillation must be less than the two fundamental translational modes of oscillation along each principal plan directions.
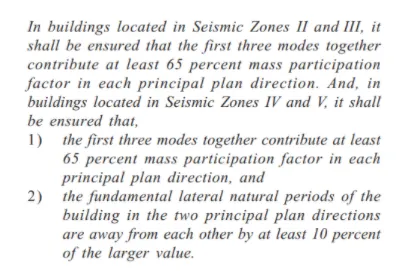
- Check if the two provisions of clause 7 in Table 6 (shown below) of IS 1893 (part 1) – 2016, regarding vertical irregularity is satisfied
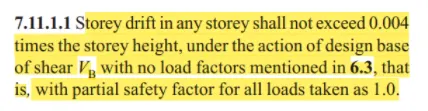
- Check if provision on inter-storey drift limitations in clause 7.11.1.1 satisfied. Please note that this check is for Serviceability Limit State and hence is for situation when stucture is subjected to unfactored seismic base shear
Ans
Aim :-
- To model a 25 storey building on ETABS with specified structural properties.
- To carry out excercise
Check fundamental natural period of vibration in both the x and y direction is approximately the following
- Tx1 = 4.4s
- Ty1 = 4.2s
Check if there is provosion in table 5 of 1893 (part1), on torsional ireegular satisfied:
- The natural period corresponding torsional mode of oscillation must be less than the two fundamental translational modes of oscillation along each principal plan directions.
Check if two provisions of clause 7 in Table 6 of IS 1893 (Part1), regarding vertical irregularity is satisfied.
Check if provision on inter-storey drift in clause 7.11.1.1 satisfied
Introduction :-
- Etabs is an engineering oftware product that caters to multistorey building analysis and design.
- Fundamentals to etabs modelling is the generalization that multi storey building typically consists of identical or similar floor plan that repaet in vertical direction.
- Once modelling is complete, Etabs automatically generate and assign code based loading conditions for gravity, sesimic, wind and thermal forces.user may specify an unlimited number of load cases and combinations.
- Outputs and display formats are also practical and intutive. Moment, shear and axial force diagram, prestented in 2D and 3D view with corresponding data sets, may be organised into customisable reports.
- In this challenge a 25 storey building modelling using Etabs and various check performed.
Procedure :-
- Open Etabs file and then go to new model option
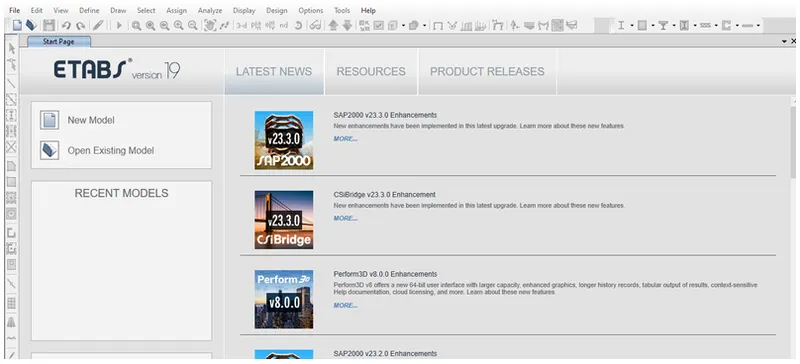
- A window will open where we have to input UNITS and code details and then press OK
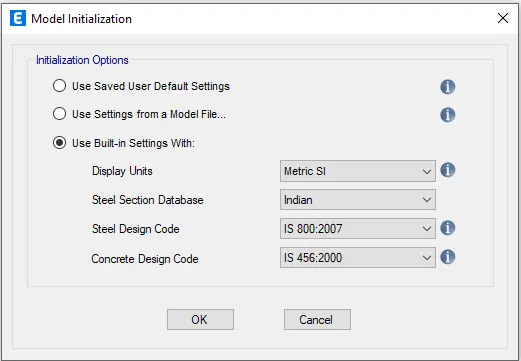
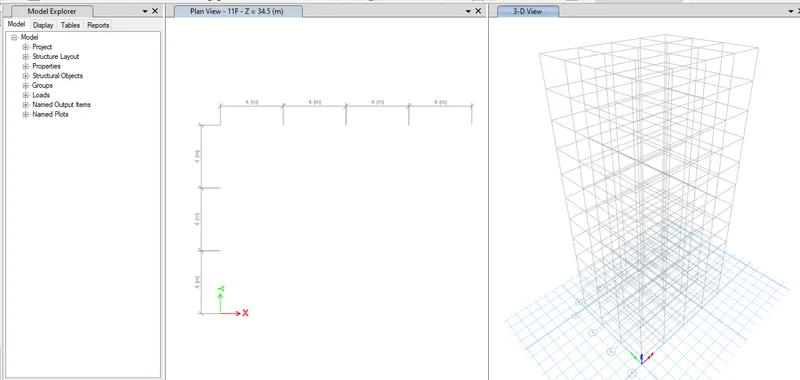
- Now, another window will open, quick templates, opens where we have input the grid dimension and storey dimension by choosung grid spacing option like given below
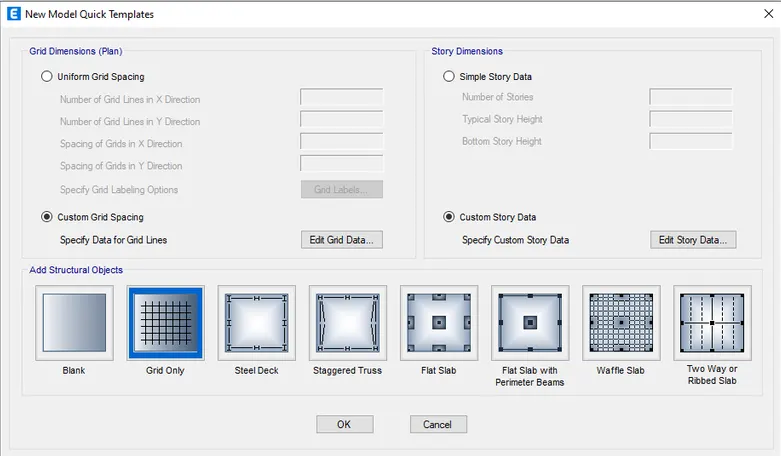
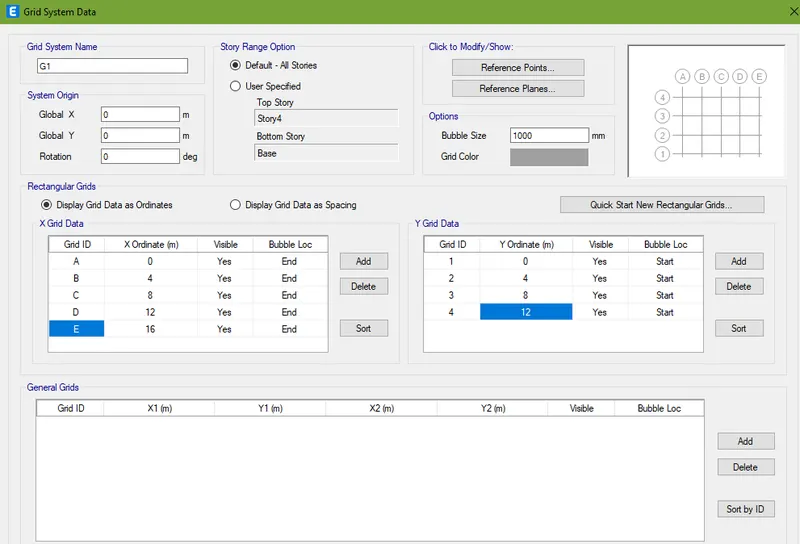
- Now input grid dimesion as given in the question
- Similarly input storey details dimension.
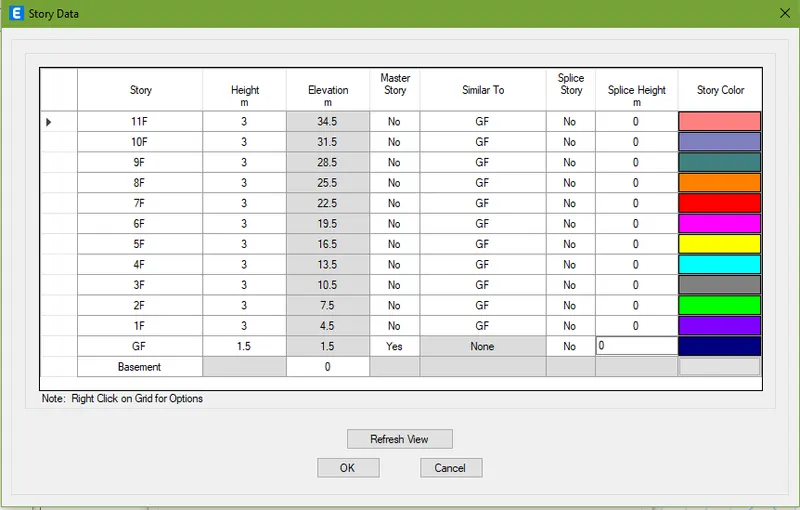
- Hence, both grid and storey details have been filled.
- Now, we need to input material property. For this, go to define tab and select material property, then add material property n that window.
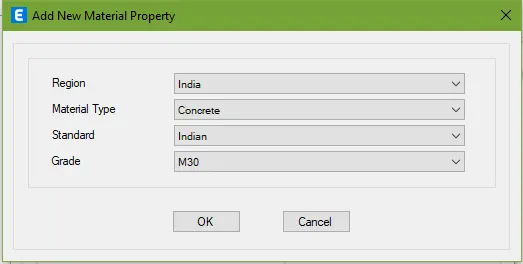
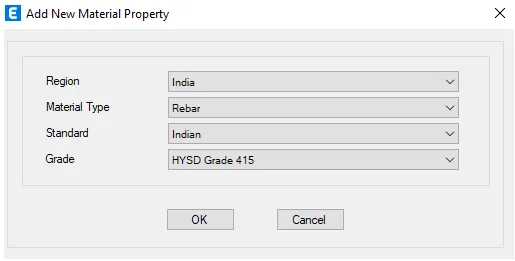
- Hence, two material are added, now click OK
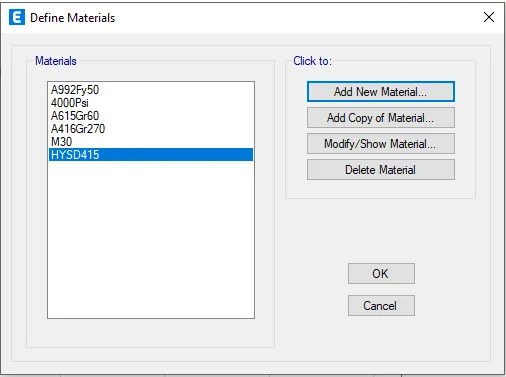
- Now, add frame members i.e. beam, column and slab.Go to define tab ---> Section properties ---> Frame section (Beam+Column)
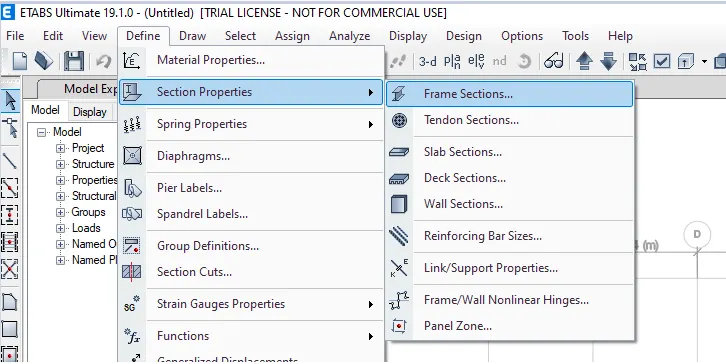
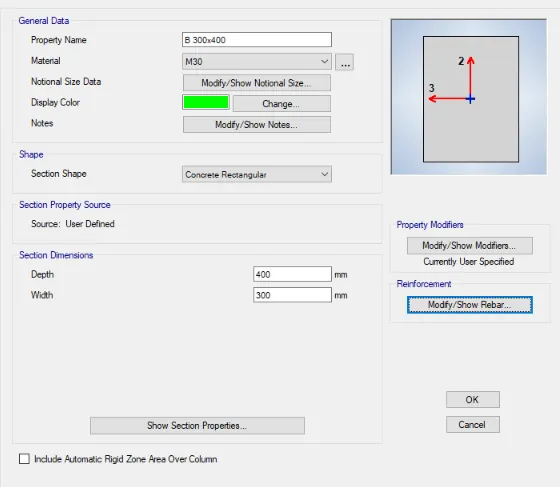
- Frame properties window opens and in that go to add new material property.
- The reinforcement details and cover to the reinforcement is also provided.
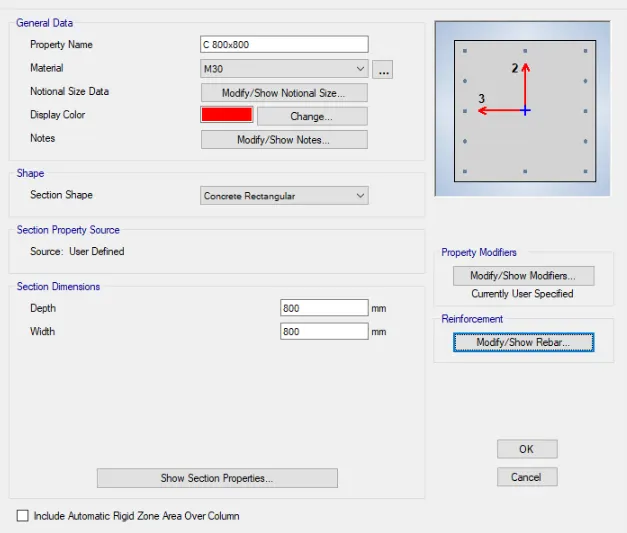
- Similarly, add column to list by providing reinforcement detils.
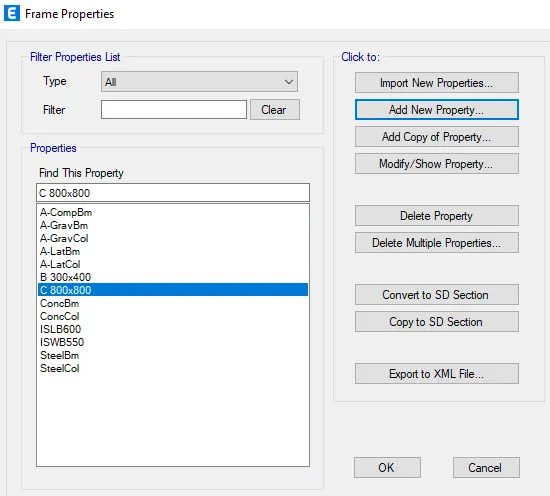
- Hence material added to the list is shown below
- Now, add slab deatils, For this go to define tab ---> Section property ---> Slab section ---> slolab property data dialogue box open, edit slab properties in that
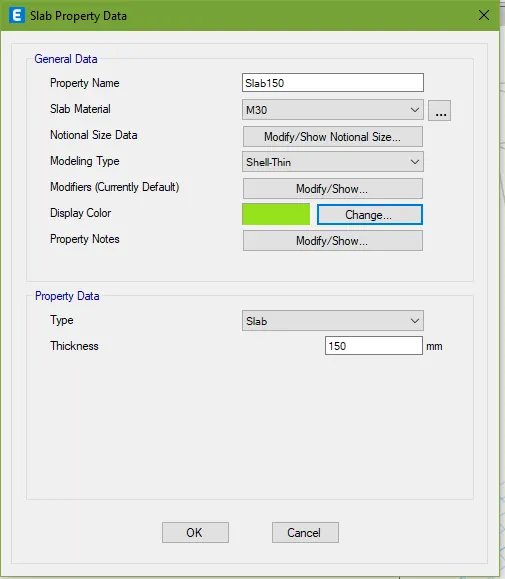
- So all properties of frame members have been added correctly, now we have to place the structural members.
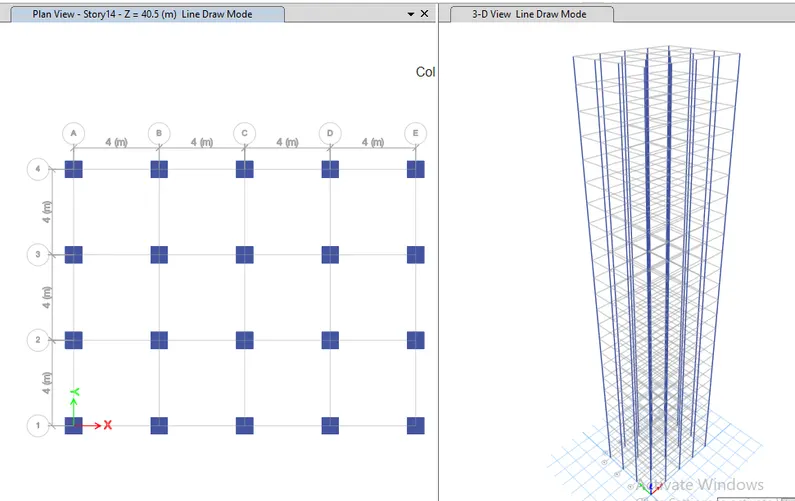
- For this choose draw column option from the tools available t the left side of screen and place the column at all the grids intersections.
- Since column extends throughout the height, care should be taken to check wheather column are assigned to all the storeys.
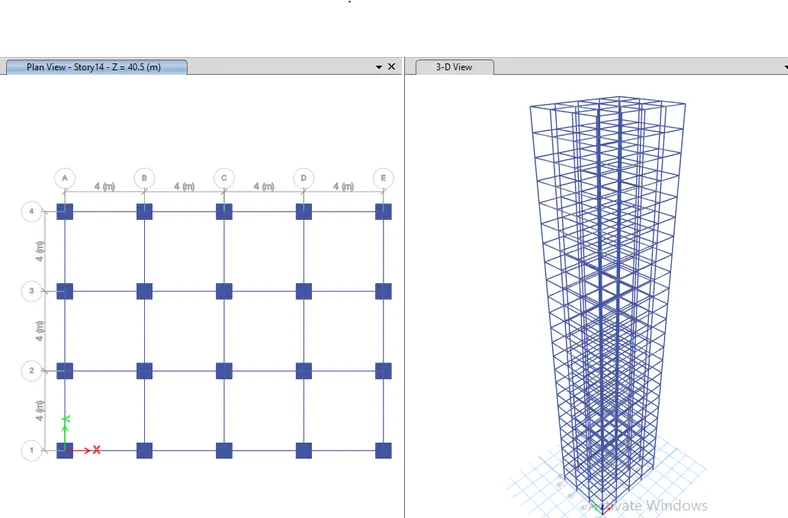
- Next we have to place the beam in position
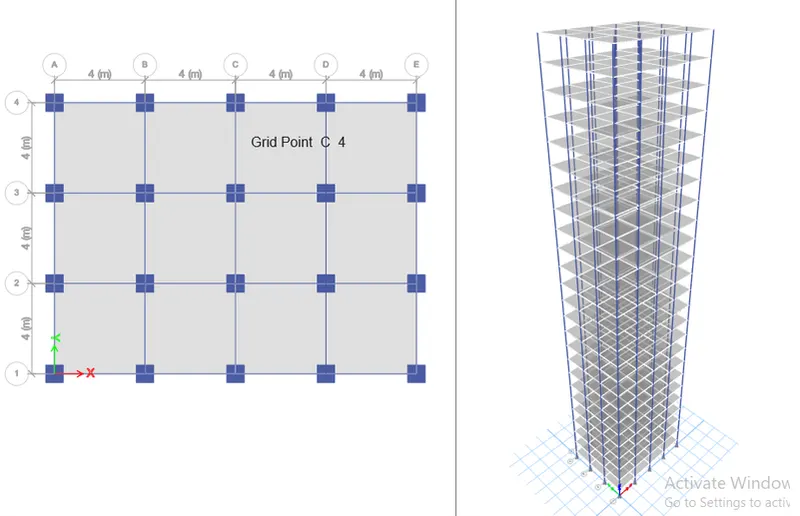
- Now, we will create the slab, for this initially change the all storey option to similar storeys which may exclude the base.
- Then, choose quick draw floor or wall option to easily draw the floor slab.
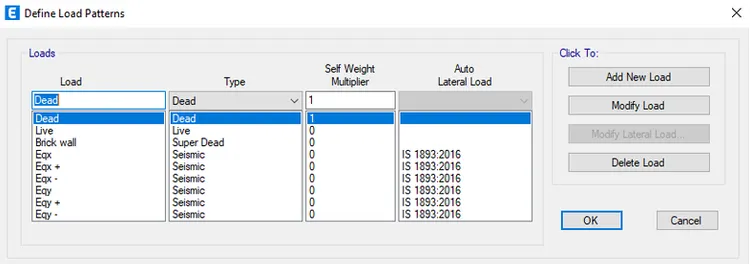
- Now we will assign loads to thr frame. Go to deifne tab ---> loads pattern --->Define load pattern dialogue box appears.Then, apply the loads
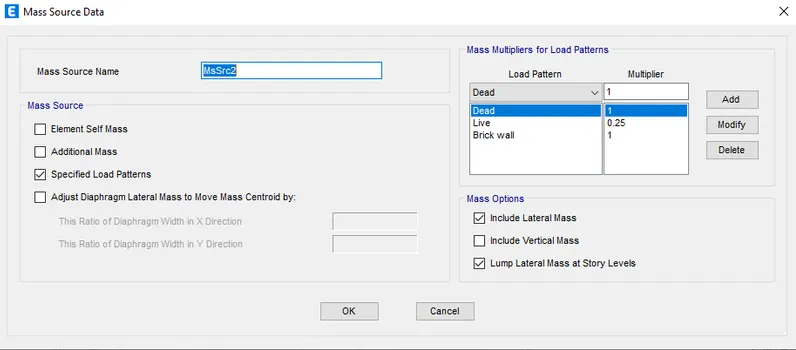
- Now provide mass source value to calculate sesimic weight
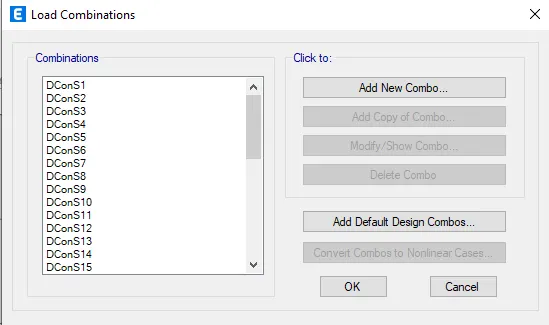
- Now, we need to define load combination, for this go to define ---> load combination.Provide the default load combination itself.
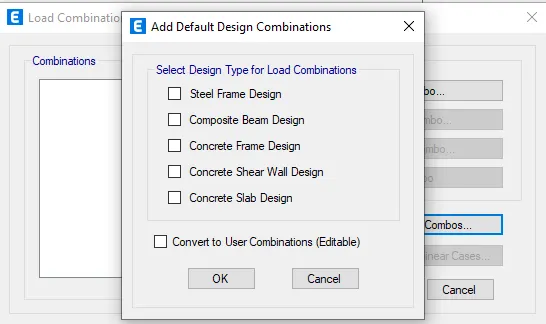
- Choose concret frame design and press Ok
- Select all floors . Select --->Object type ---> Floors. Hence, all floor are selected.
- Then go to assign --->Shell load ---> uniform ---> live load ---> 3KN/sq.m --->Apply ---> Ok
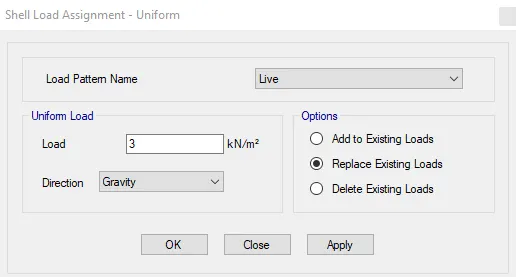
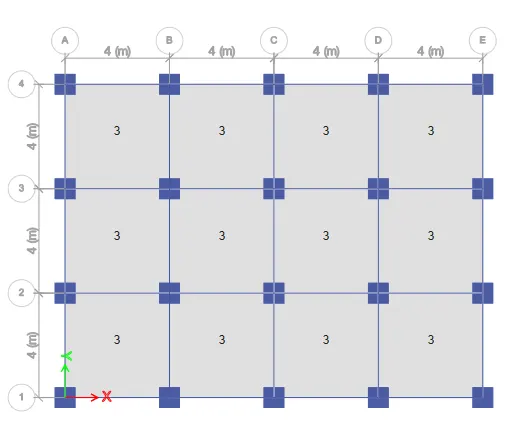
- Select all floors . Select --->Object type ---> Beams. Hence, all beams are selected.
- Then go to assign --->Frame load ---> distributed ---> load pattern ---> Brick wall load ---> Load 10KN/m --->Apply ---> Ok
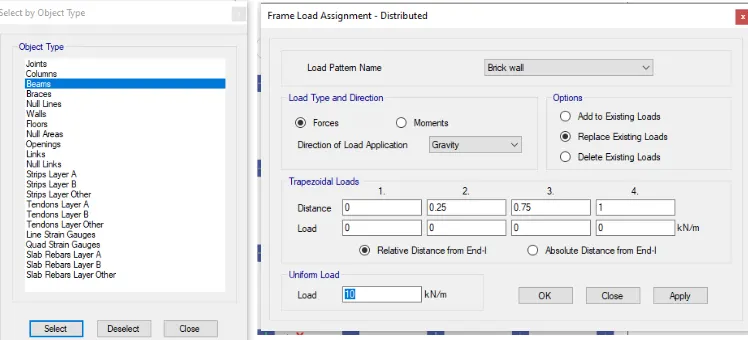
- We have to keep the support at pinned, so for this select all joints by keepung in view the base storey.
- Then go to assign ---> Joint ---> Restrained ---> Select pinned joint
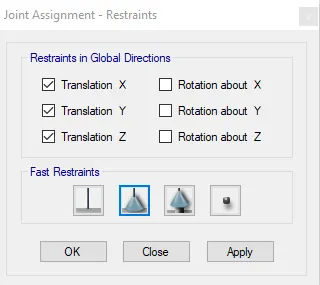
- Now go to analyse tab ---> check model ---> it is check to see any errors and warnings.
- Now, the model can be analysed. For this go to anaysis ---> Run analysis.
- Hence, analysis has been completed.
- Now, we need to check the deatils given in the question.
- So, for initially goo to display tab ---> Show table ---> Anaysis result ---> Structure output ---> Modal information ---> Modal period and frequencies.
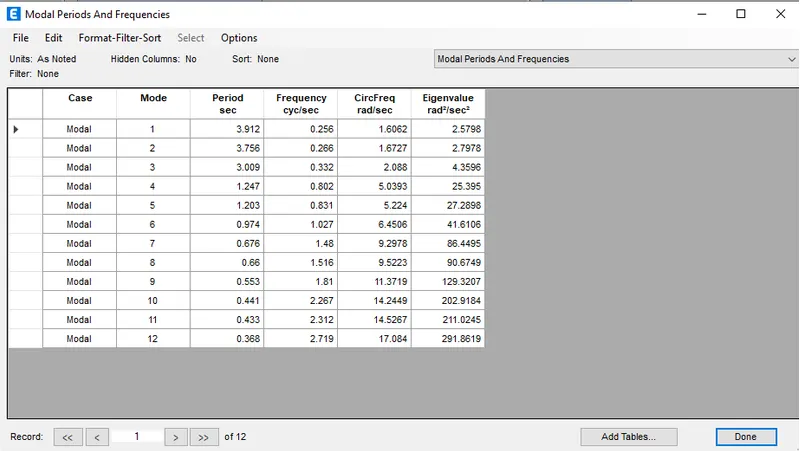
- Check transational fundamental natural period of vibration in both x and Y axis and natural corresponding to torsion mode of oscillation along each principle plan direction.
- Now model participation ratio has to be taken, for that go to display tab ---> Show table ---> Analysis result ---> Modal information ---> modal participation mass ratio
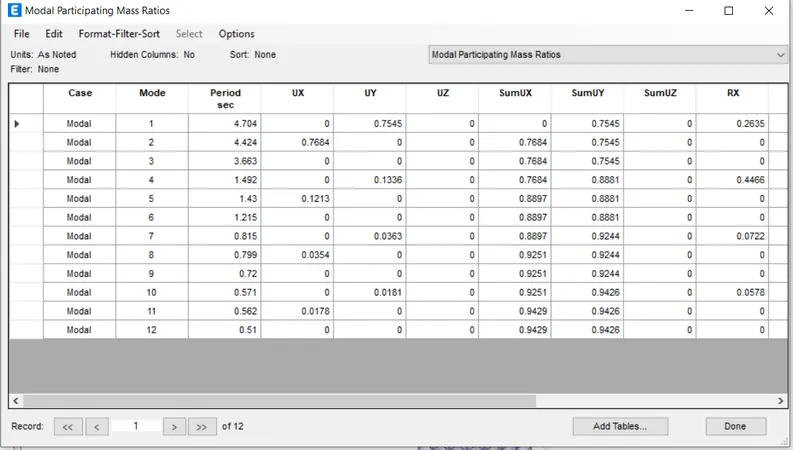
- For obtaining the story drift graph go to display ---> Storey response plot ---> Change the display type to max storey drift ---> load case combo ---> Eqx
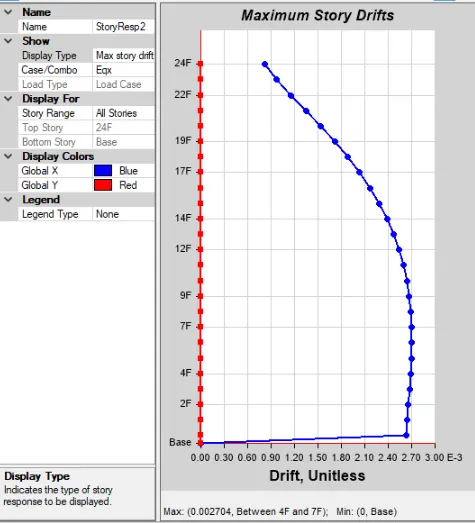
Result :-
The analysis of 25 storey building is completed and the specified checks were also carried out.The structure satisfies all the codal provision except the second provision of clause 7 in Table 6 of IS 1893 (Part1)- 2016 for irregularity. The principal plan direction are away from each other by atleast 10% of larger value.