Modelling of 25 storey building with the specified properties using ETABS
Aim:
The aim of model a 25storey building on ETABS with structural properties as specified below ground floor or plinth floor level can be taken at a height of 1.5 meters from the base each of the successive 25storeys has a storey height of 3 meters
Procedure:
Step 1
Go to the Etabs application
select the new model
Step 2
select the model intialization
select the use built in setting with
write the following table
Step 3
select the new model quick template
select the custom grid spacing
each grids at 5 column
each grids at 4 rows
Step 4
select the custom story data
add the story at 25
select the base,plinth and values at 3m and 1.5m
Step 5
select the define tools
select the material property
add the material
select the region,grade
Step 6
select the define tools
select the material property
add the material
select the region,rebar
Step 7
select the define tools
select the section property
select the frame properties
add the material
select the concrete
select the beam 300X400mm
Step 8
select the define tools
select the section property
select the frame properties
add the material
select the concrete
select the column 800X800mm
Step 9
select the define tools
select the section property
select the slab peoperties
add the material
select the slab 150mm
Step 10
select the define tools
select the load pattern
add the material
select the dead load,live load,wall,EQX,EQY
select the codes IS1893:2016
Step 11
select the define tools
select the mass source
select the modifie the mass souce
select only the specificed load patterns
Step 12
select the define tools
select the load cases
select the ok button
Step 13
select the load combination
add the default design combination
select the concrete frame design
select the ok button
Step 14
select the qiuck draw column
select the properties of object
select the column
Step 15
select the all storeys option
Step 16
drop down the column at each cornor
drought the column and row to the center point
select the column
select the edit option
select the repilcate and select the dx
Step 17
drop down the beam at each cornor
drought the beam and row to the center point
select the beam
select the edit option
select the repilcate and select the dx
Step 18
select the quick draw slab
select the properties of object
select the slab
Step 19
Slect the slab at each rectangular section
Step 20
select the select tools
select the properties
select the frame proiperty
select the beams
select the apply
Step 21
select the assign tool
select the frame load
select the distribution
select the wall
select the uniform load at 10KN/m
Step 22
select the select tools
select the properties
select the frame proiperty
select the slab
select the apply
Step 23
select the assign tools
select the shell load
select the uniform
select the live load
select the uniform load at 3KN/m
Step 24
select the select tools
select the properties
select the frame proiperty
select the slab
select the apply
Step 25
select the assign tools
select the shell assignment
select the diaphragms
select the D1
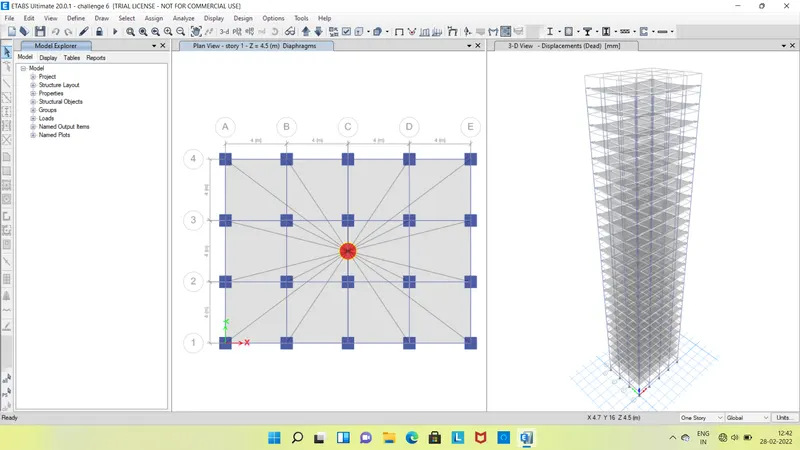
Step 26
save by the project
Step 27
select the model explorer
select the table
Step 28
Modal 1
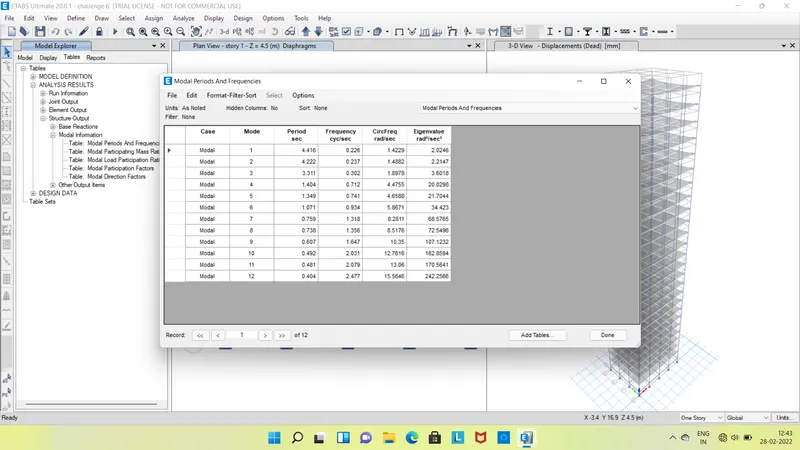
Modal 2
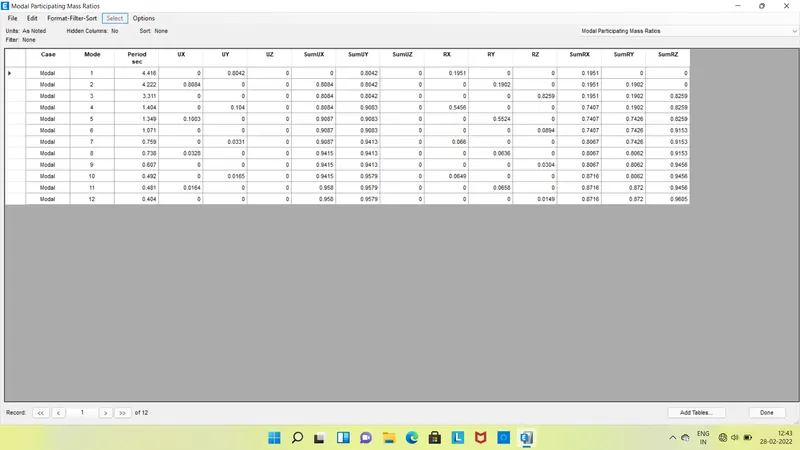
Modal 3
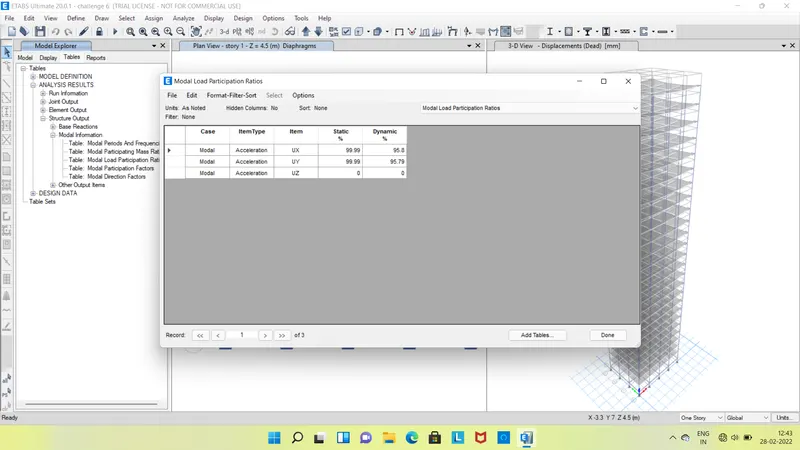
Modal 4
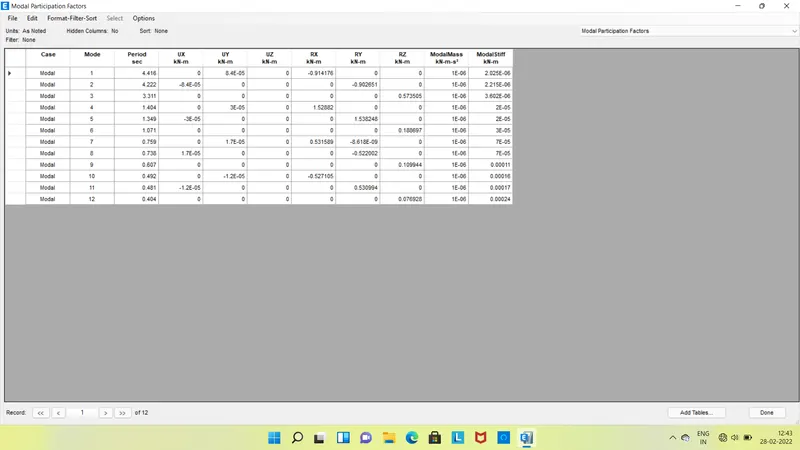
Modal 5
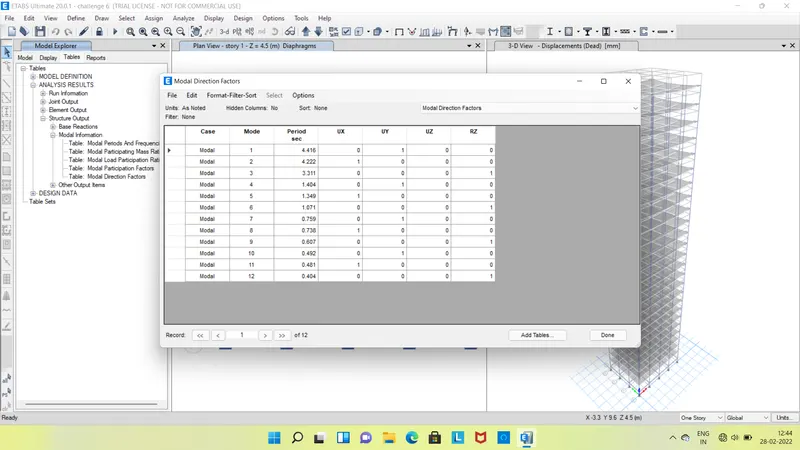
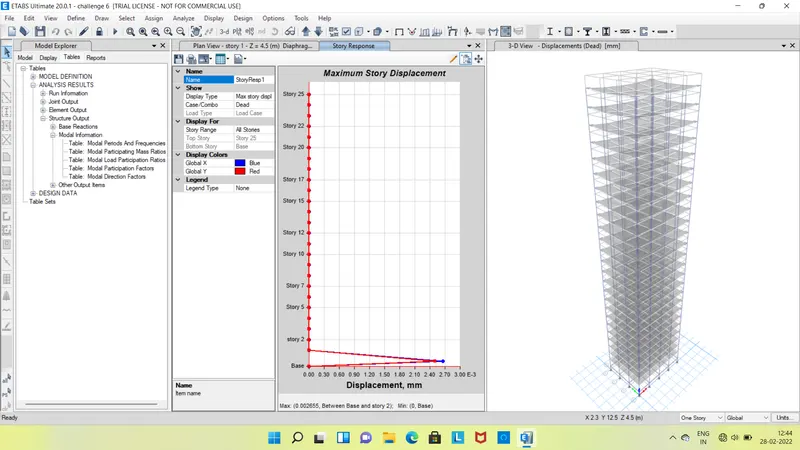
Step 29
Result of dead load
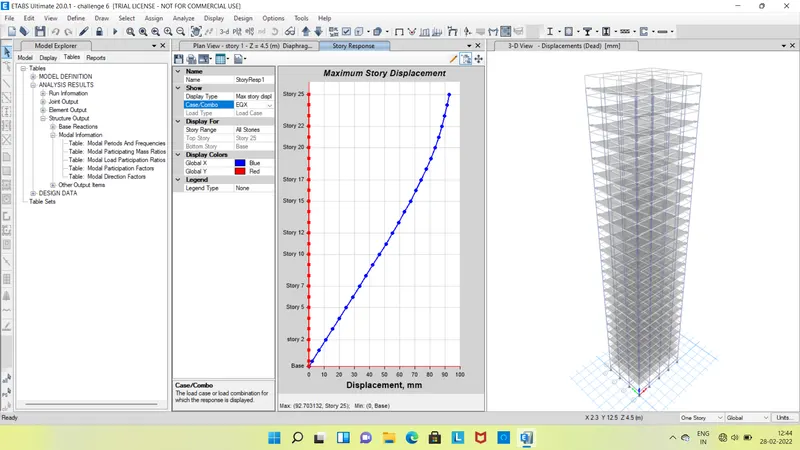
Result of EQX
Result of EQY
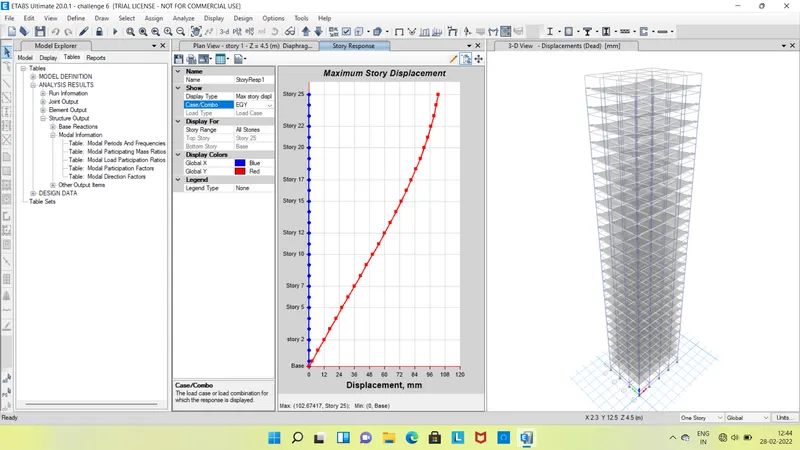
Step 30
Result of tabulation
| Criteria | Desirable solution | Exercise result | |
| Fundamental translational natural period | X-direction | 4.4 second | 4.41 |
| Y-direction | 4.2 second | 4.22 | |
| Torsional irregularity |
IS 1893-2016(part-1) Table -5 |
Torsional mode time period should be lesser than X and Y direction time periods | YES |
| Vertical irregularity |
IS 1893-2016(part-1) Table-6 clause-7 |
First three modes together should contribute at least 65% in mass participation factor in each principal direction | YES |
| Fundamental lateral natural periods in two principal plane directions are away from each other by at least 10% | NO | ||
| Inter-storey drift |
IS 1893-2016(part-1) clause-7.11.1.1 |
Storey drift shall not exceed to 0.004 times the storey height for base shear with no load factor (4X10^3) | YES |