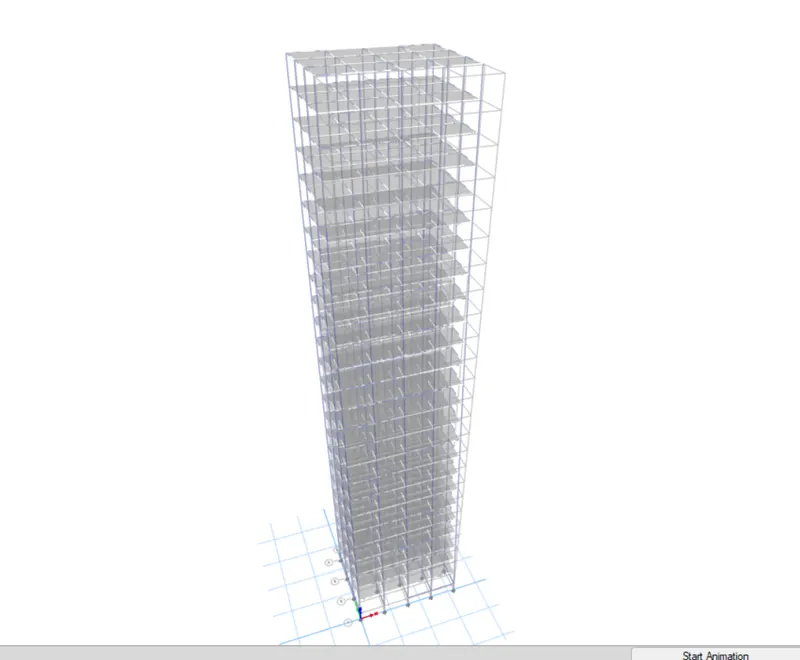
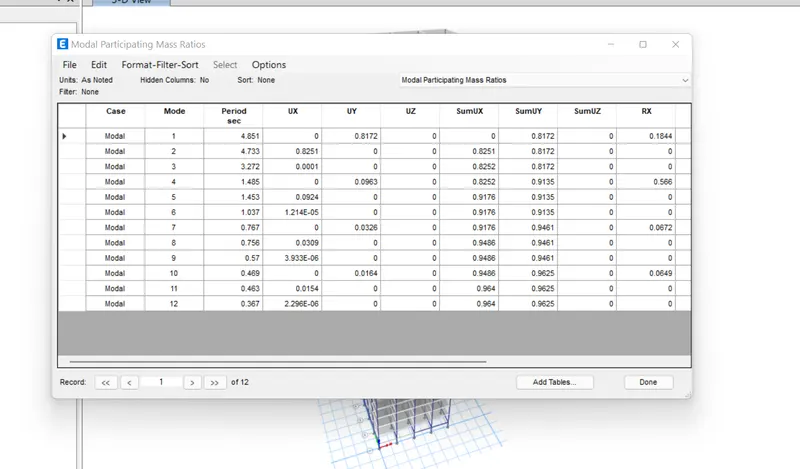
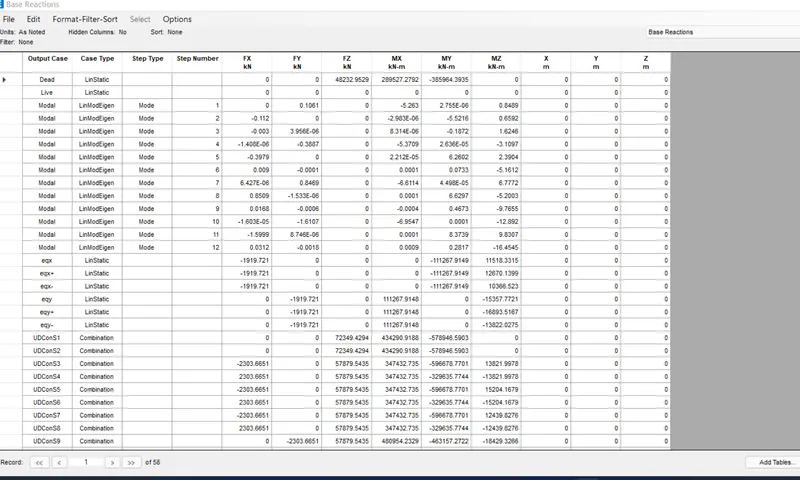
Modelling of 25 storey building with the specified properties using ETABS
Challenge 6 – ETABS modelling of a 25 storey building
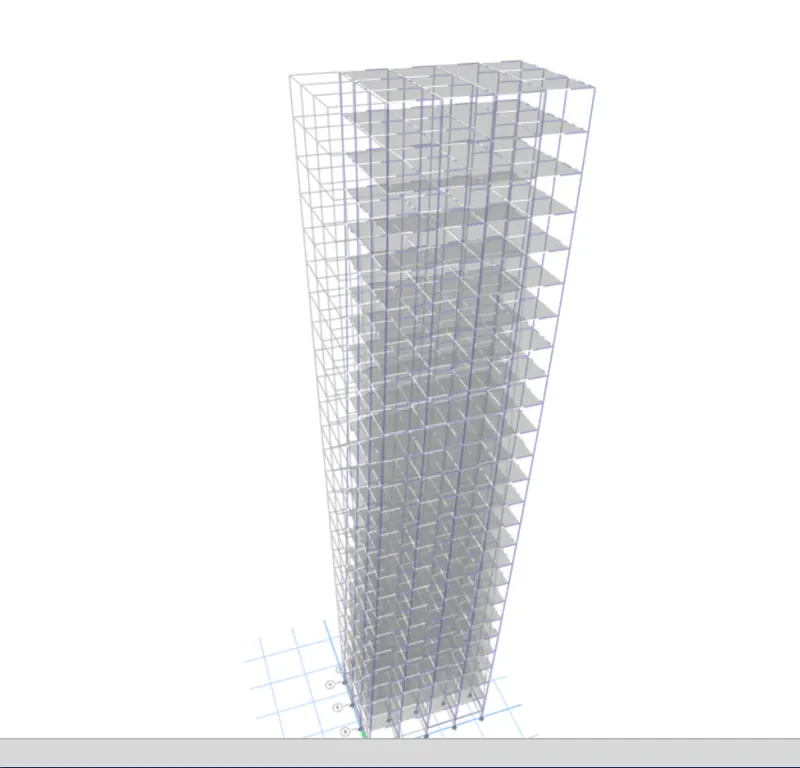
Model a 25 storey building on ETABS with structural properties as specified below. Ground floor or plinth floor level can be taken at a height of 1.5 metres from the base. Each of the successive 25 storeys has a storey height of 3 metres.
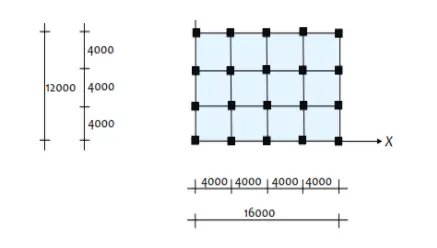
Structural Element Sizes
- Beams : 300 × 400 mm
- Columns : 800 × 800 mm
- Slab : 150 mm thick
ANS ; modelling of 25 story building in etab
open etab.
click on new model
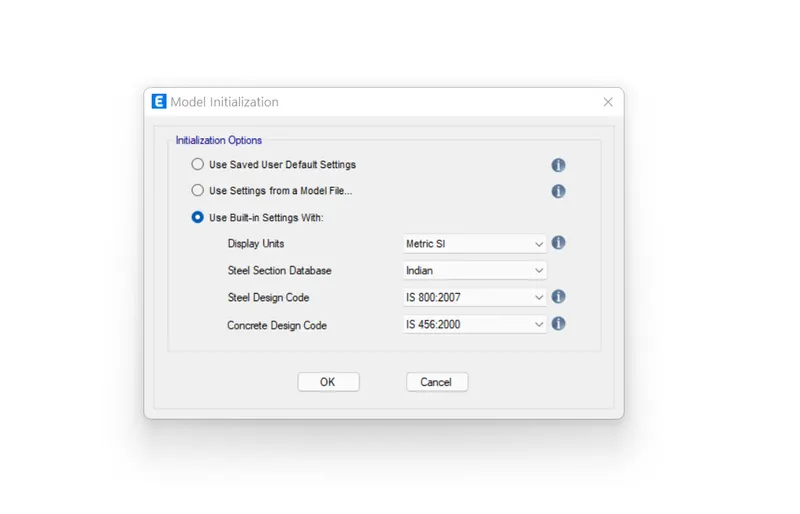
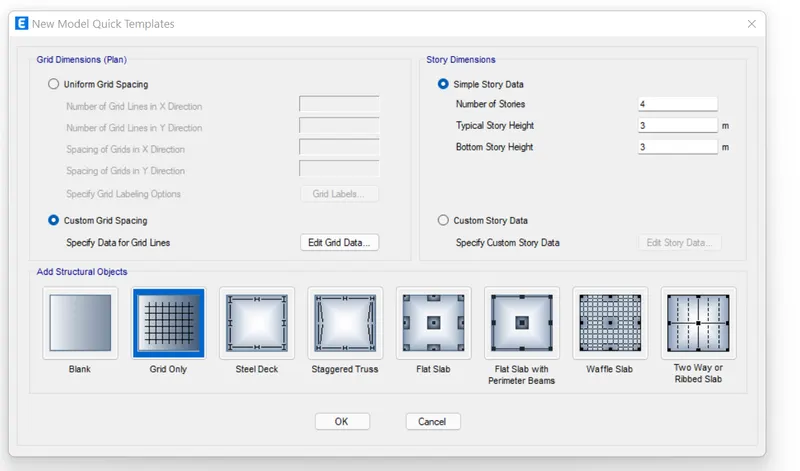
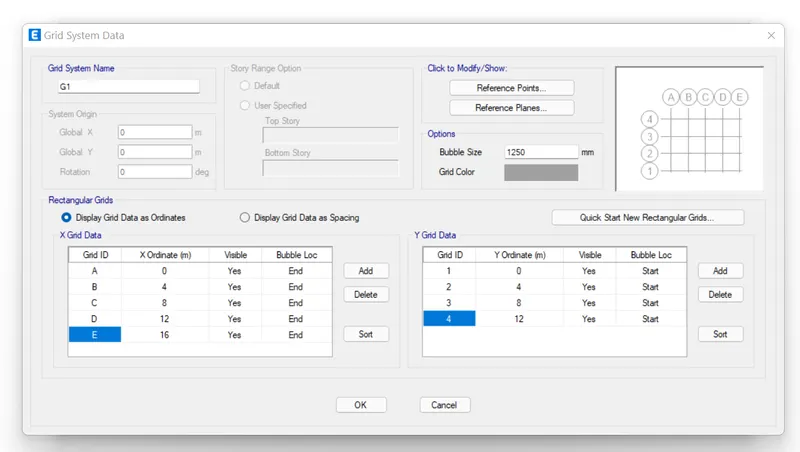
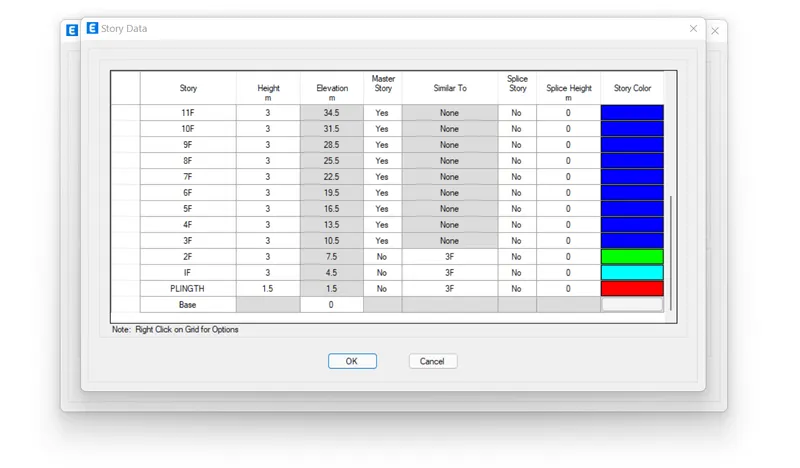
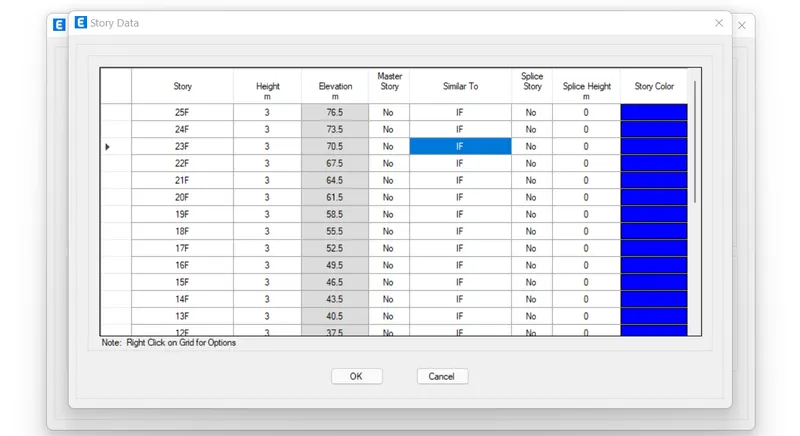
go to define for material properties
CONCRETE AS M30 AND REBAR FE450
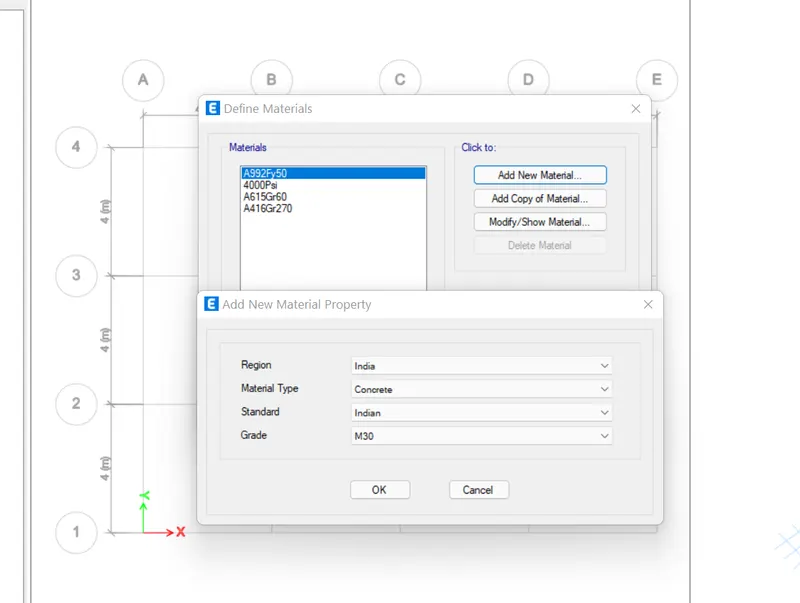
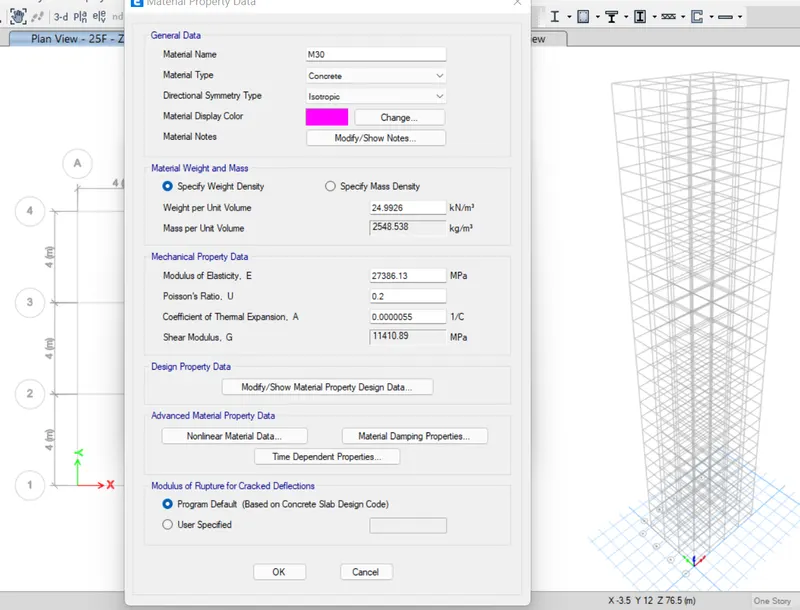
AFTER MATERIAL
GO TO DEFINE AND SECTION PROPERTIES FOR FRAME PROPERTIES
DEFINE SIZE OF BEAM AND COLUMN
AND SLAB SECTION
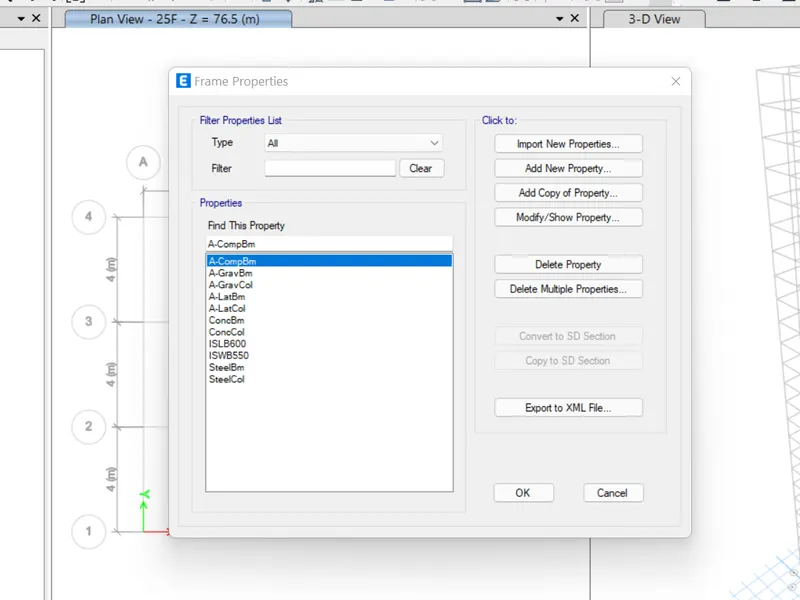
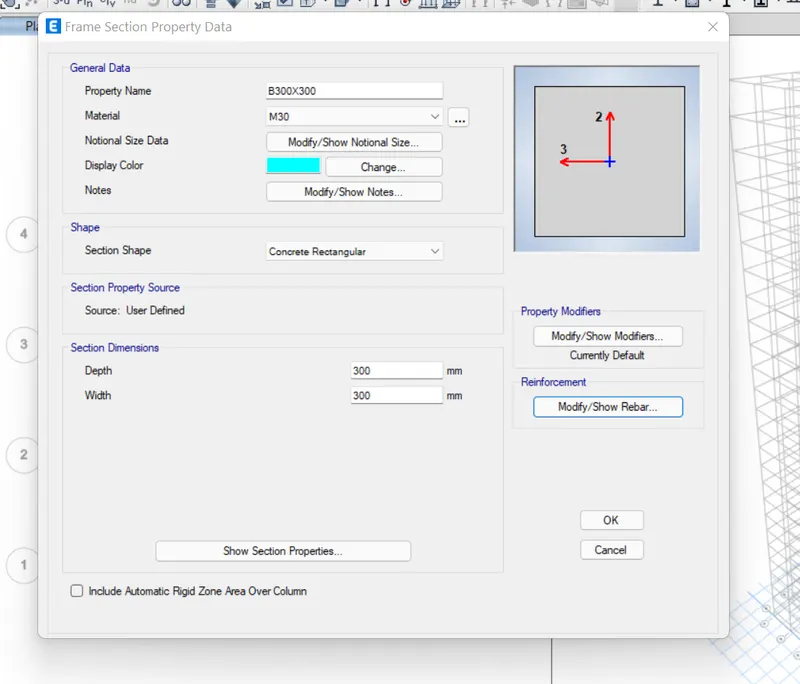
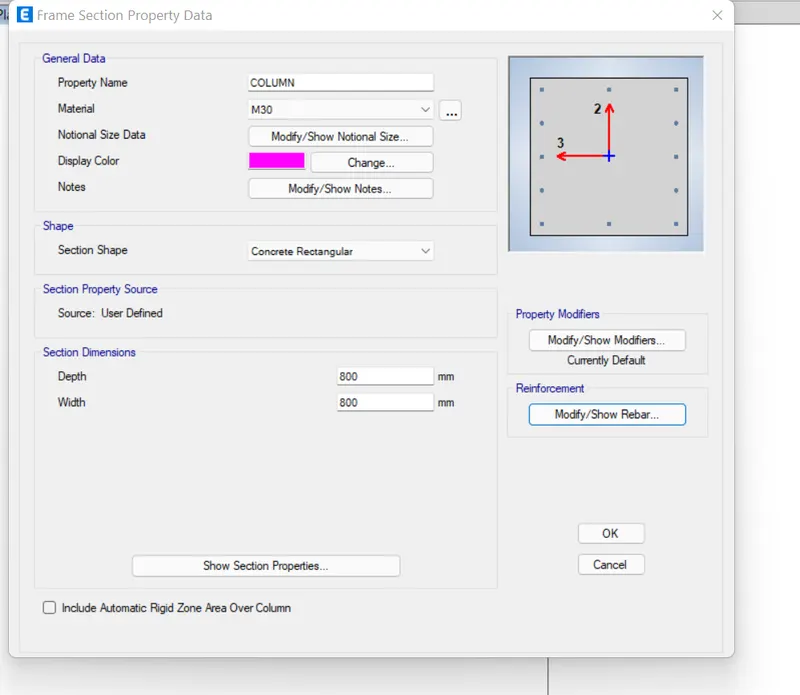
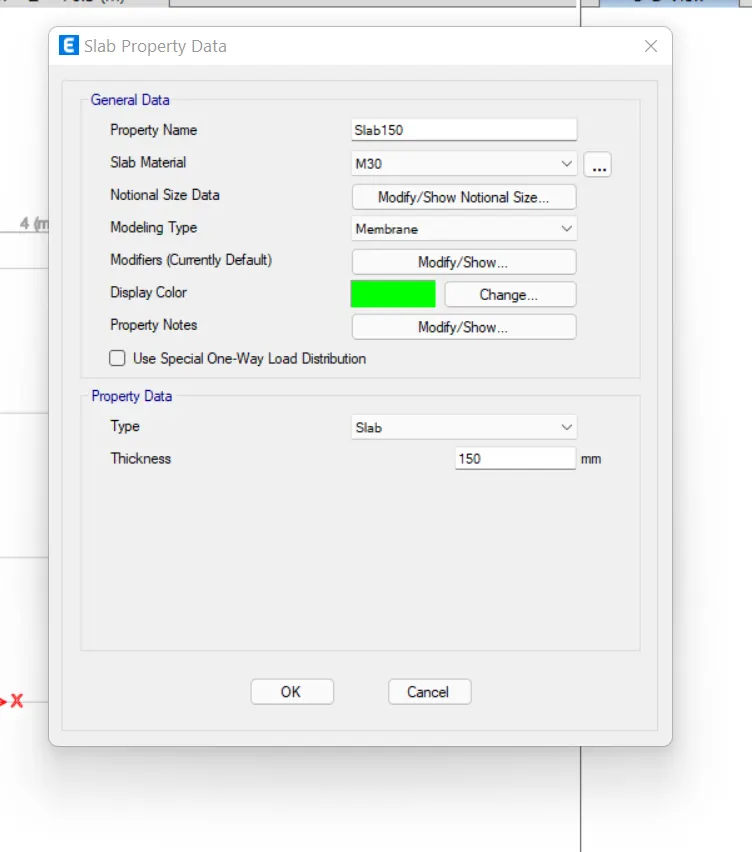
ASSIGN COLUMN, BEAM AND SLAB BY ICON
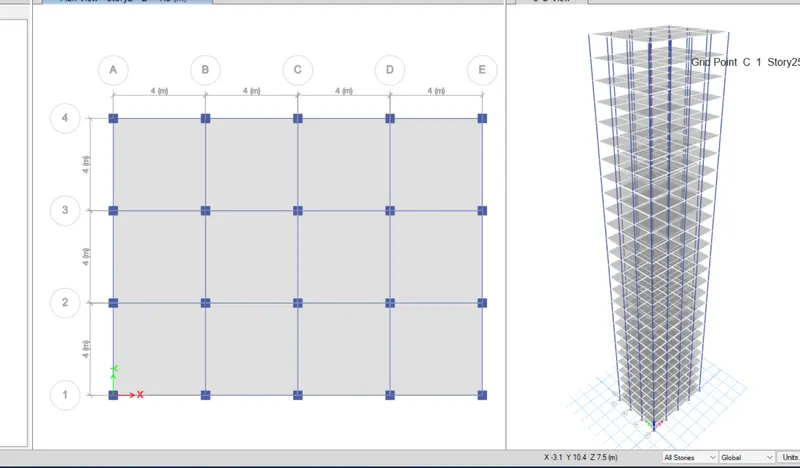
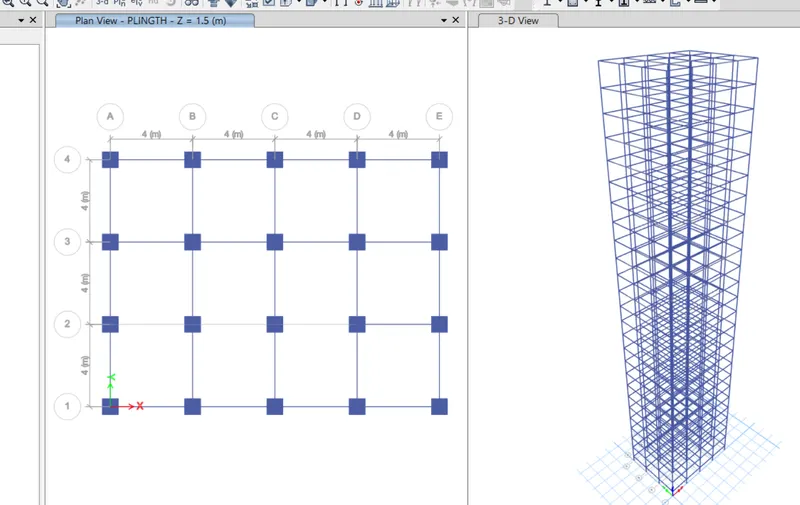
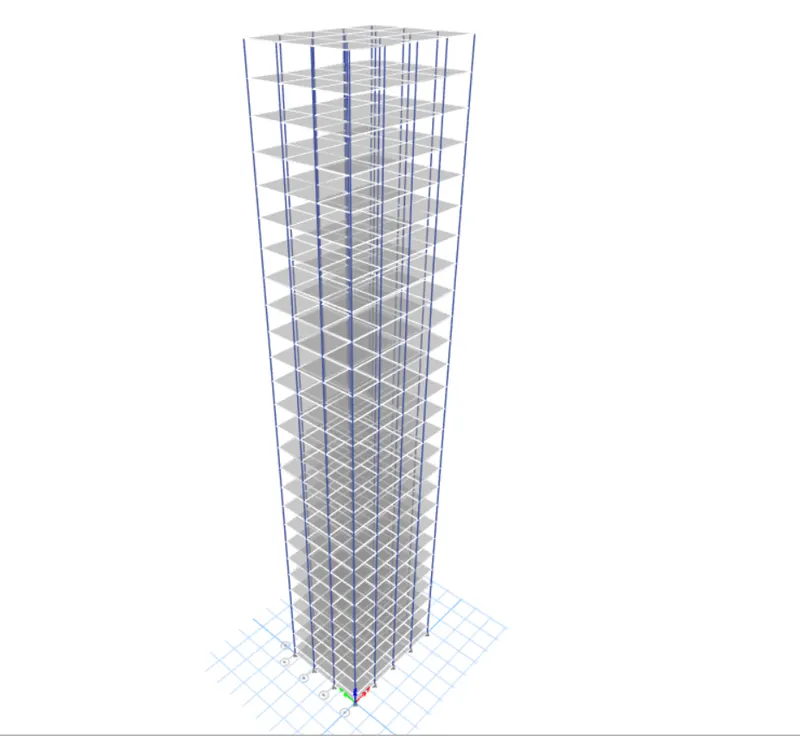
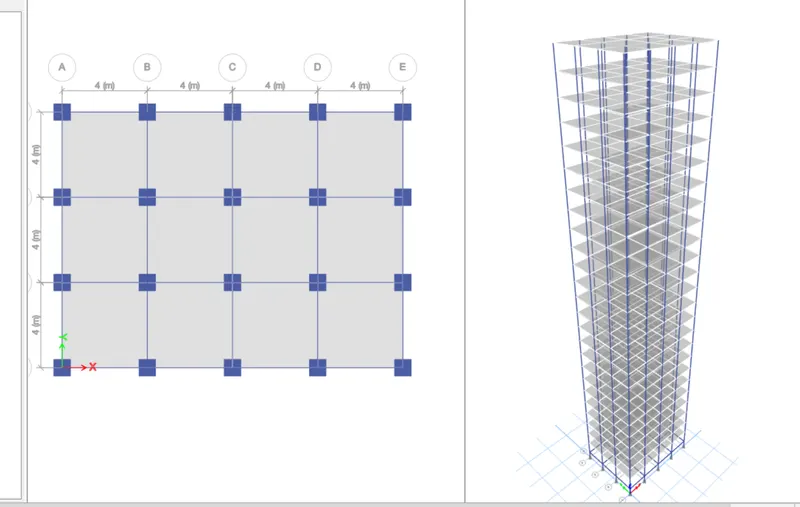
FOR FOOTING
OPEN BASE PLAN SELECT ALL THE PLAN
GO TO ASSIGN AND JOINT, THEN RESTRAIN
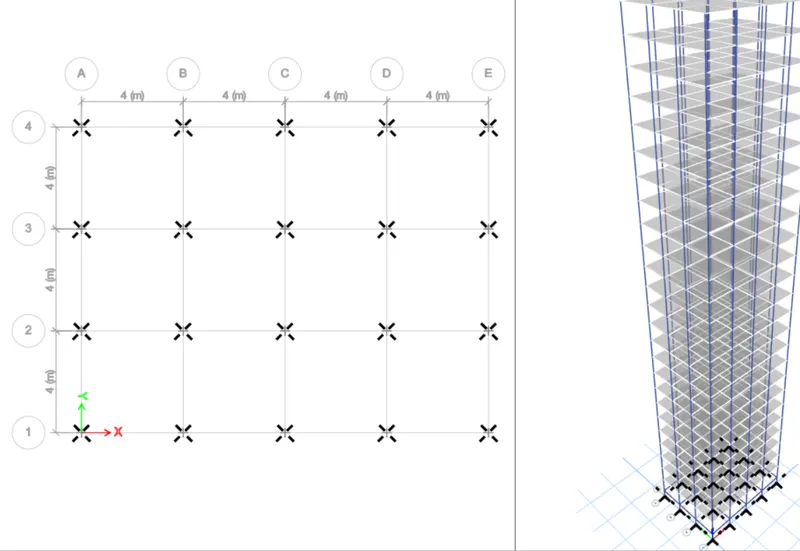
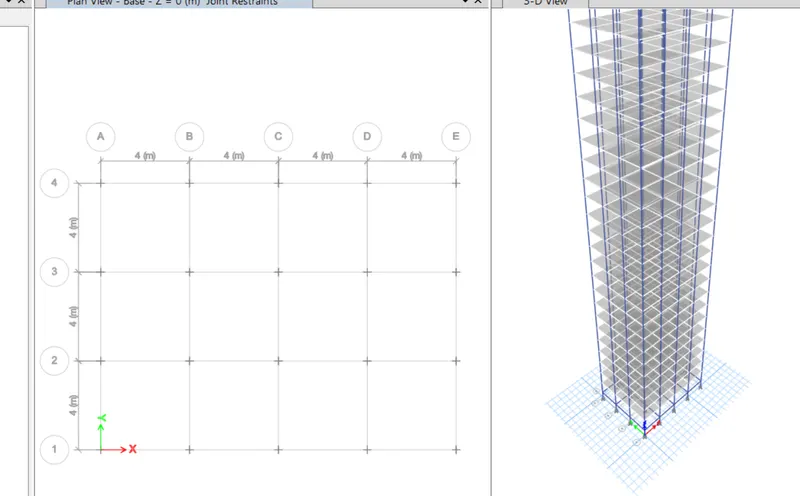
FOR LOAD COMBINATION
GO TO DEFINE AND SELECT LOAD PATTERN
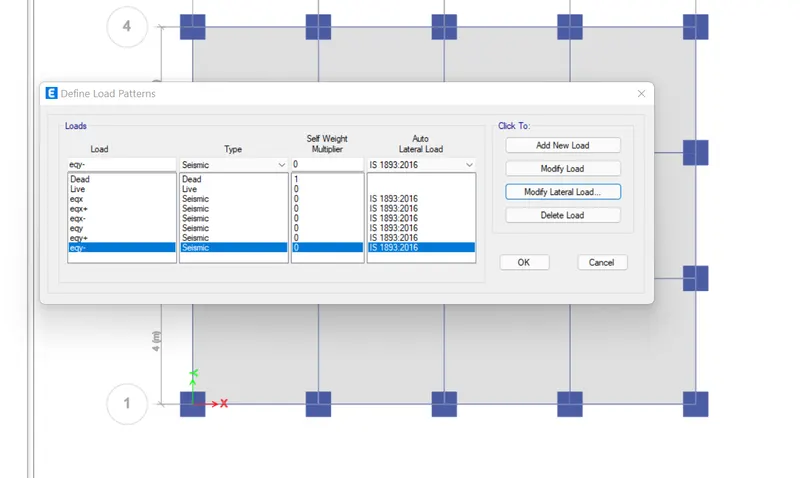
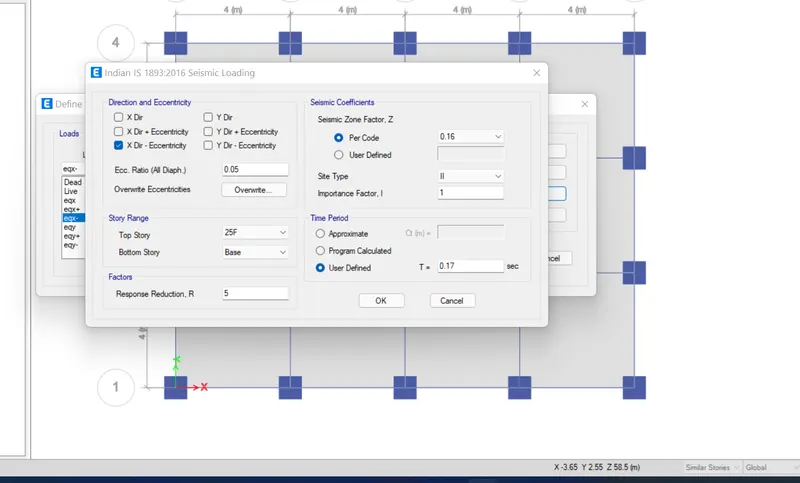
AFTER LOAD PATTERN GO TO
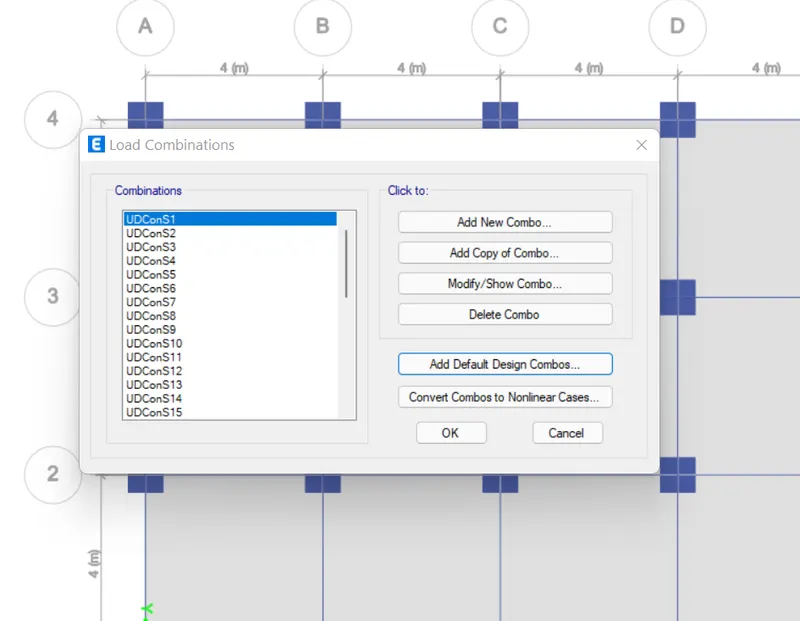
GO TO DEFINE THEN LOAD COMBINATION
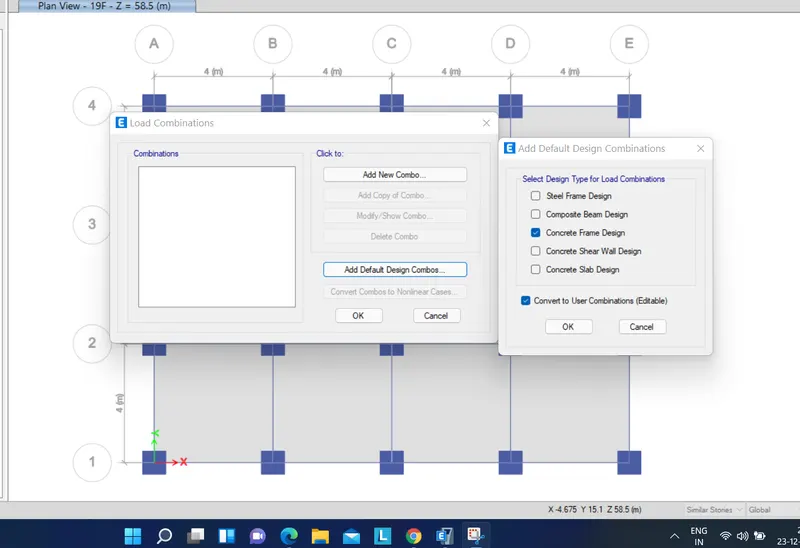
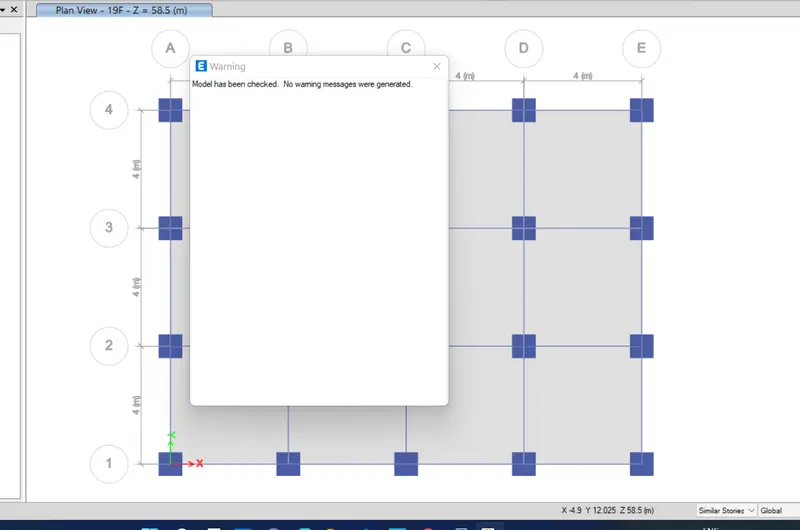
CHECKED MODEL BEFORE RUN ANALYSIS
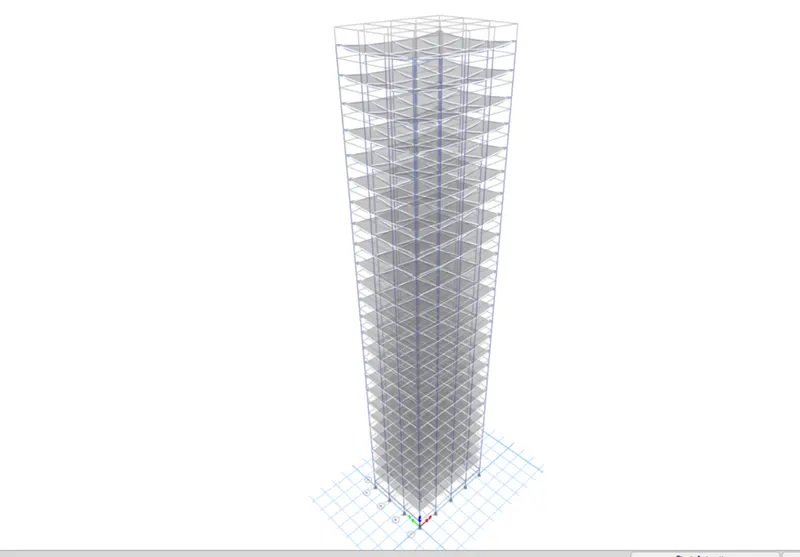
AFTER RUN ANALYSIS
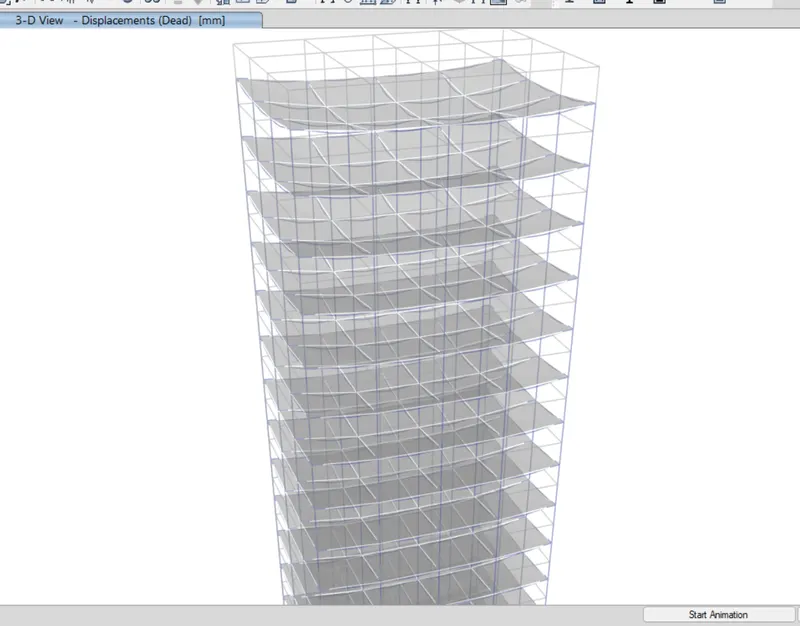
DEFORMED SHAPE DUE TO DEAD LOAD
DUE TO LIVE DEAD LOAD
DUE TO POSITIVE EQX
DUE TO EQY