Modelling of 25 storey building with the specified properties using ETABS
AIM:Model a 25 storey building on ETABS with structural properties as specified below. Ground floor or plinth floor level can be taken at a height of 1.5 metres from the base.
INTRODUCTION: Etabs are used for the high rise structure analysis and design for static and dynamic.
PROCEDURE:
- Open the Etabs
- Make the grids as per the plan
- Make the storys.
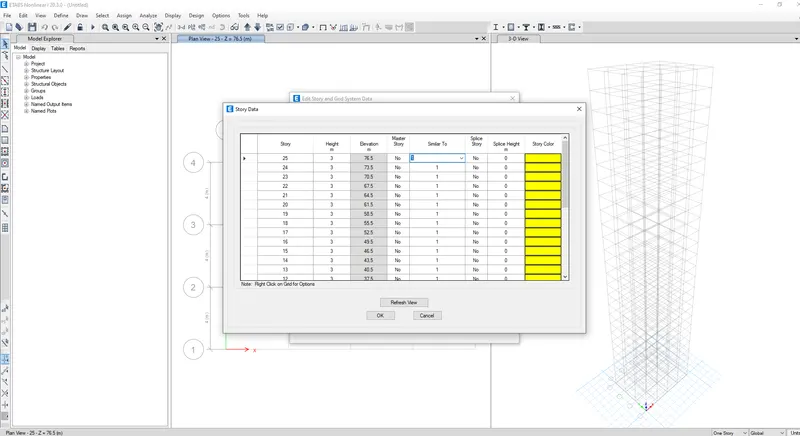
- Define the material properties.
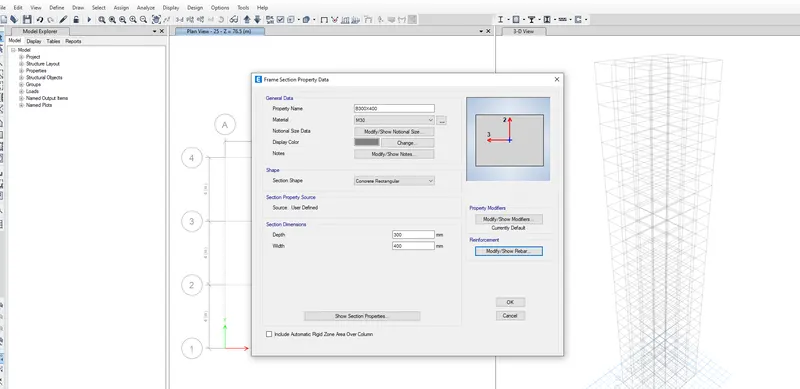
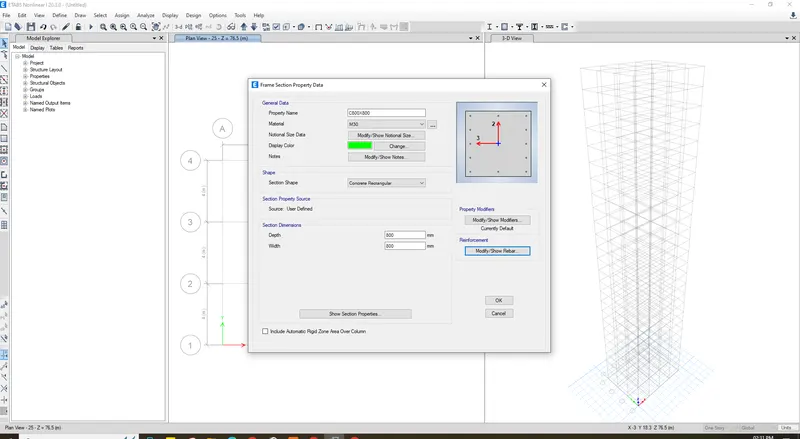
- Define the section properties.
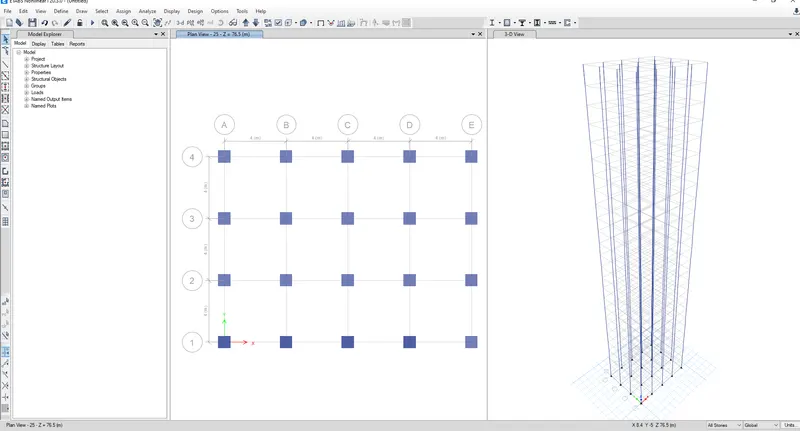
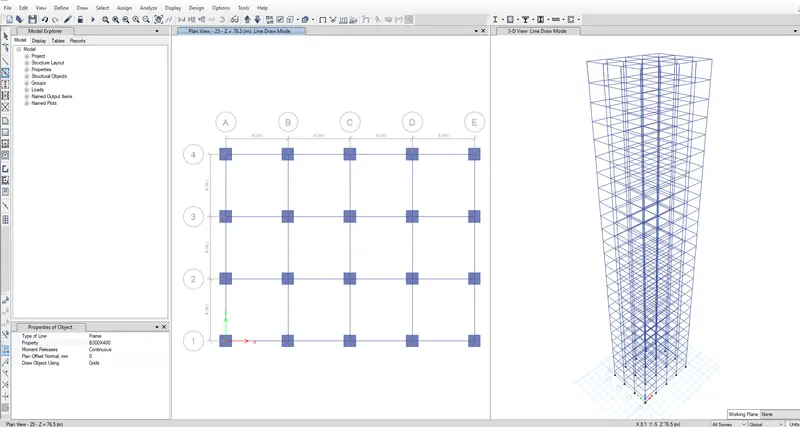
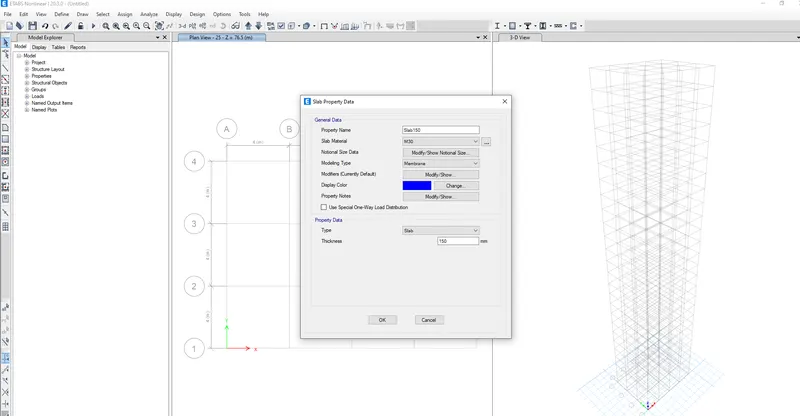
- Define the load patterns
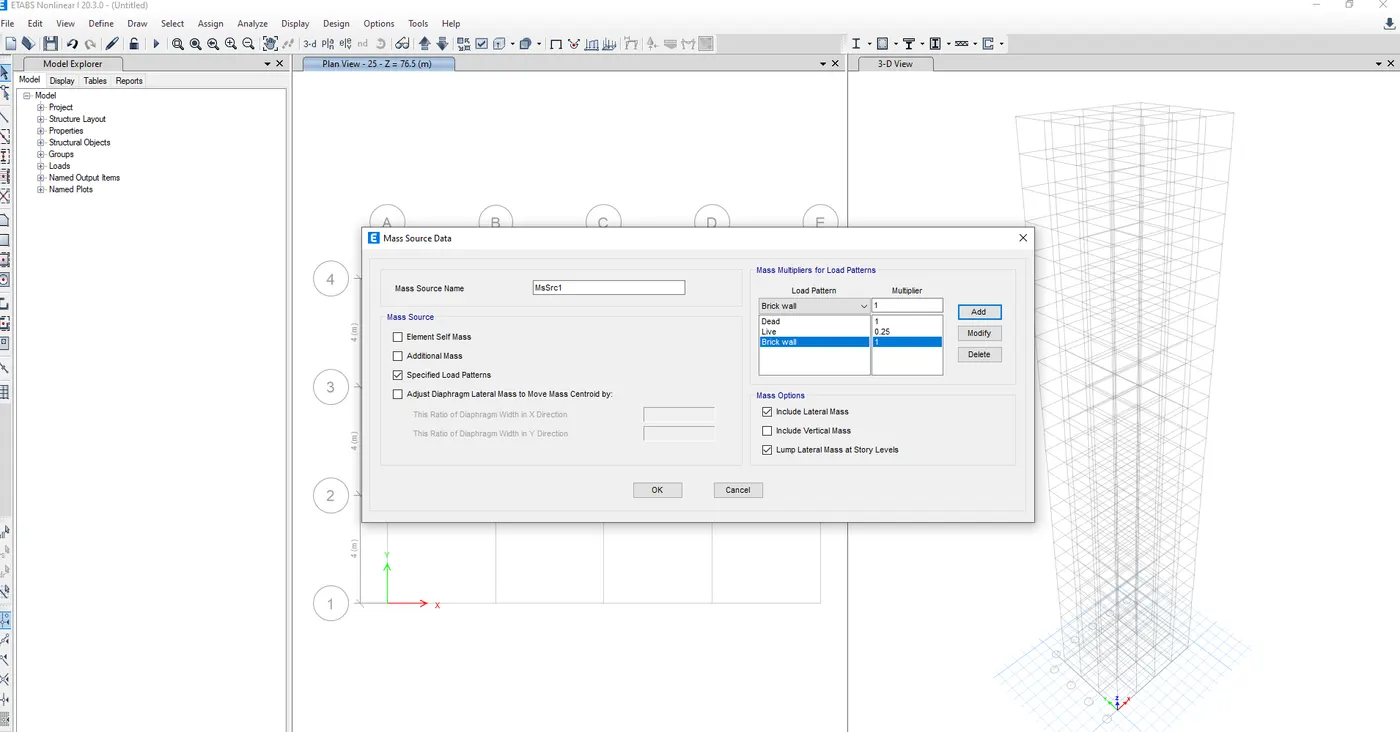
- Define the load cases
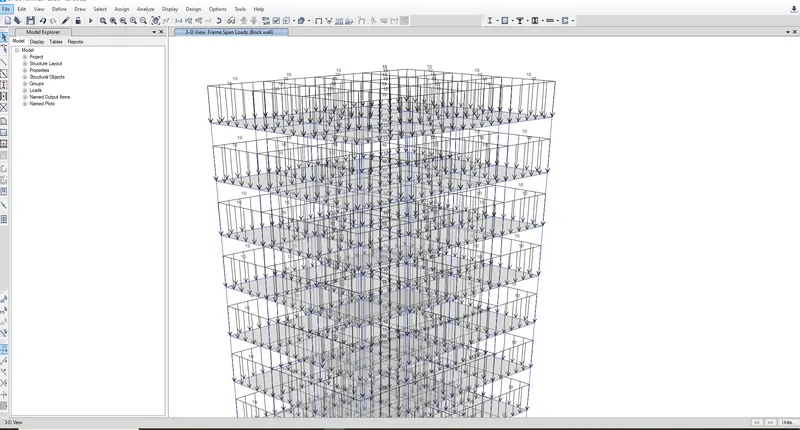
- Define the load combination
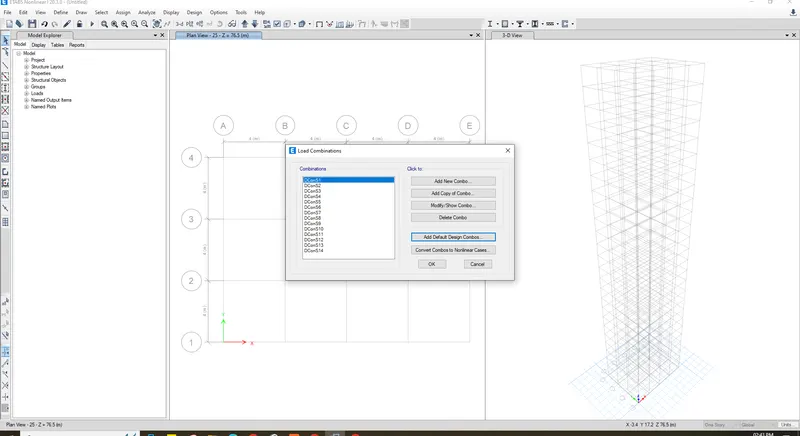
- load assigns
- Add diaphragrams
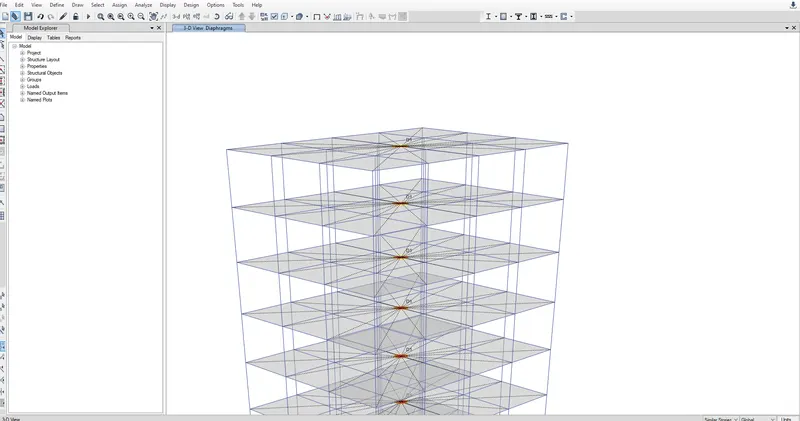
- Add modal cases
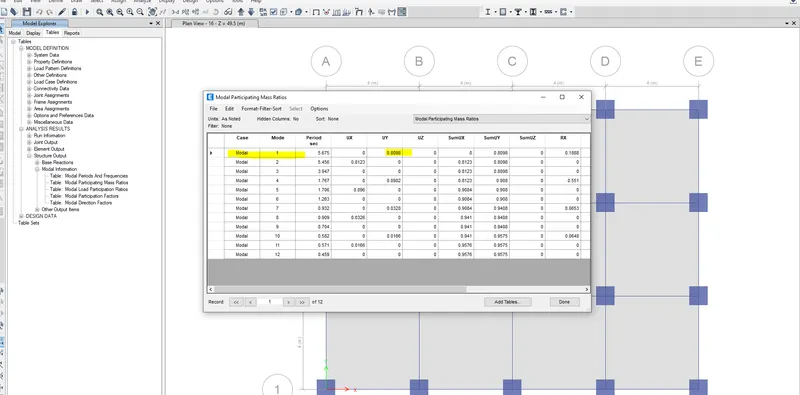
- Check the modal
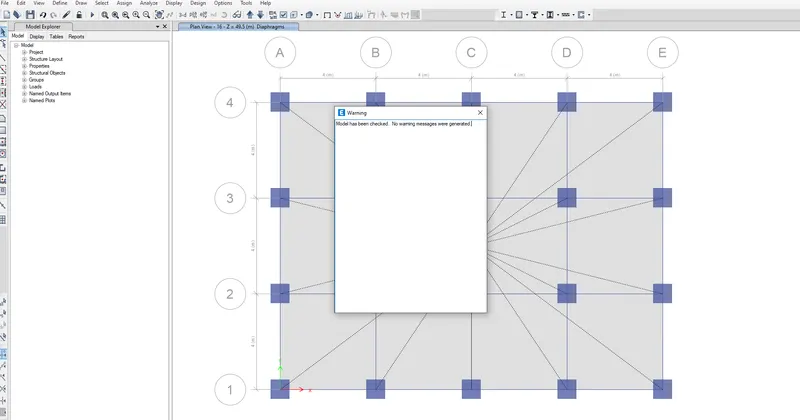
- Then run the analysis
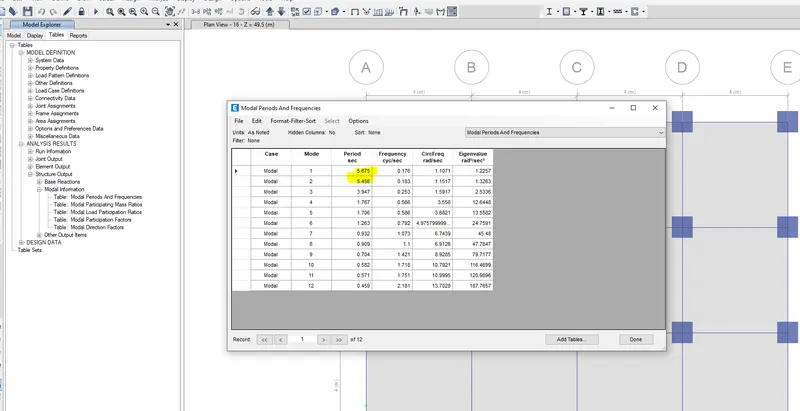
- Check if the translational fundamental natural period of vibration in both the x and y direction is approximately: Tx1= 4.4 second Ty1= 4.2 second
- its near toTx1 &Ty1
- Check if the two provisions of clause 7 in Table 6 (shown below) of IS 1893 (part 1) – 2016, regarding vertical irregularity is satisfied
- Yes
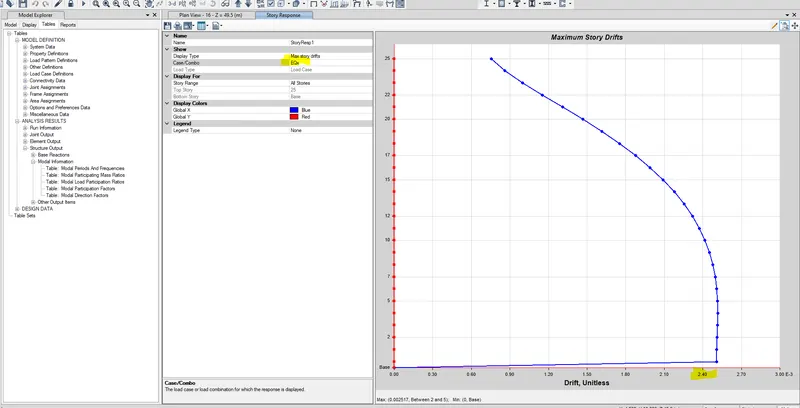
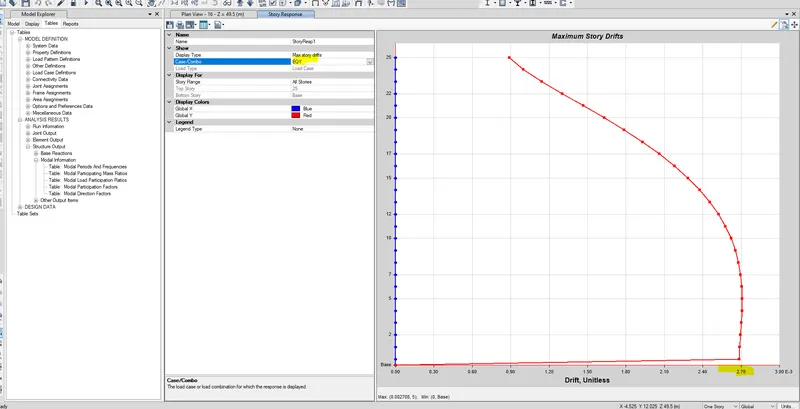
- Check if provision on inter-storey drift limitations in clause 7.11.1.1 satisfied. Please note that this check is for Serviceability Limit State and hence is for situation when stucture is subjected to unfactored seismic base shear
- The story drift-0.00225
- RESULT- To completeModel a 25 storey building on ETABS with structural properties as specified below. Ground floor or plinth floor level can be taken at a height of 1.5 metres from the base.