Creating Kitchen layout, Hatching of Architectural elements and sectional view of an Industrial Building in AutoCad
Aim:TO Create Kitchen layout, Hatching of Architectural elements and sectional view of an Industrial Building in AutoCad
Introduction:Create the kitchen layout for above and below counter plan,elevation,Sectional viewfor industrial building by using required commands in autocad.
Procedure:Start autocad with templete IS for mm.
- Draw the kitchen layout by using line command, offset for walls ,arc for doors,hatching,dim linear for annotation.
- Draw the elevation by using pervious plan, project by construction lines command XL and use command line,block, copy, move, offset,insert for elevation drafting.
- Draw the given industrial section by using line,offset,text,hatch,dimlinear,block,insert,rec command in autocad.
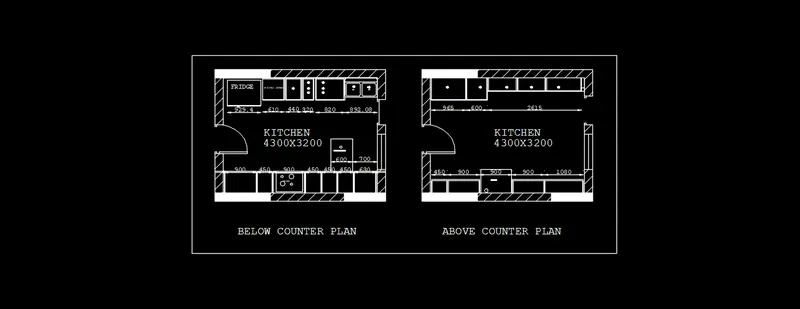

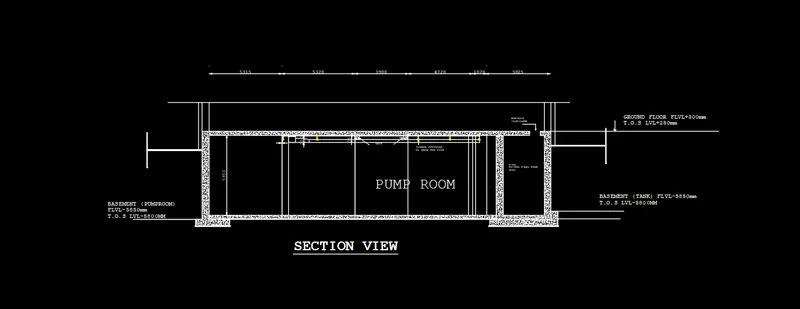
Result:To complete the kitchen layout below counter plan and above counter plan,Elevation and Sectional view of Industrial building by using required commands in autocad.