Project 1 _Creating an Architectural plan for the provided plot size and develop relevant basic structural drawings
Aim:To Design and Draft a layout of a residential building of Plot Size-18.3m x6m with East facing and draft Architectural Drawing like floor plan,Elevation & section and Structural Drawing like Column,Beam &Footing plan.
Introduction:Design and Draft a layout of a residential building with section ,Elevation Architectural and structural drawing in autocad by using various commands for dafting like line,offset,rect,dimlinear,Ads,block,insert,layer,fillete,trin.xl,scale,move,copy etc.
Procedure:
Architectural Plan.
- Start the autocad.
- Set up the page limits with limax command.
- Set up the input and out put commands,Engineering. with adjust the extension line,scale,line type.
- Select the line command for floor plan.
- Select the offset command for wall thickness.
- Select the fillet command for corners adjustments.
- Select the trim command for extra line cutoff.
- Select layer command for different layers in floor plan.
- Select the desingn centre for furniture etc.
- Select the block command for create the blocks and save.
- Seelct the insert command for blocks.
- Select the dim linear command for dimension annonation.
Elevation
- Select the xl(Construction lines) for projection.
- Select the trim and fillet command for projection adjustment.
- Projection the floor flan for selected side
- Draw the windows and walls as per projection.
Section
- Select the xl(Construction lines) for projection.
- Select the trim and fillet command for projection adjustment.
- Select the rect command for beam and columns.
- Project the door and windows.
- Mirror command for copy the footing.
Beam
- Select the rect command for beam.
- Select the offset for clear cover.
- Select the circle command for reinforcement.
- Select the xl (construction lines) for project the beam and reinforcement.
- Select the offset command for stirups.
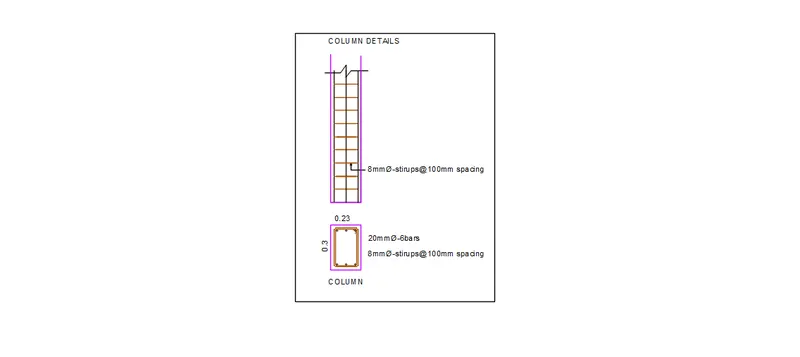
Column
- Select the rect command for Column.
- Select the offset for clear cover.
- Select the circle command for reinforcement.
- Select the xl (construction lines) for project the column and reinforcement.
- Select the offset command for stirups.
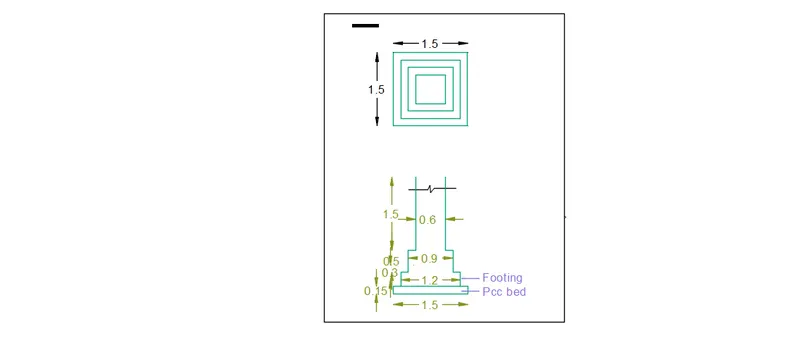
Footing
- Select the line command for footing.
- Select the mirror command for footing completion.
- Select the xl (construction lines) for project of footing.
- Select the offset for projection of stepped footing and column.
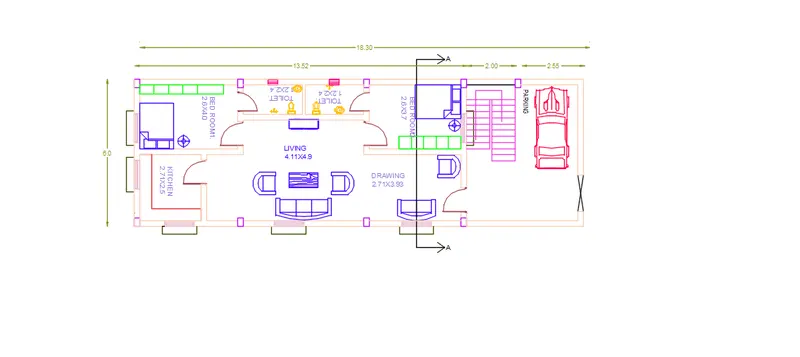
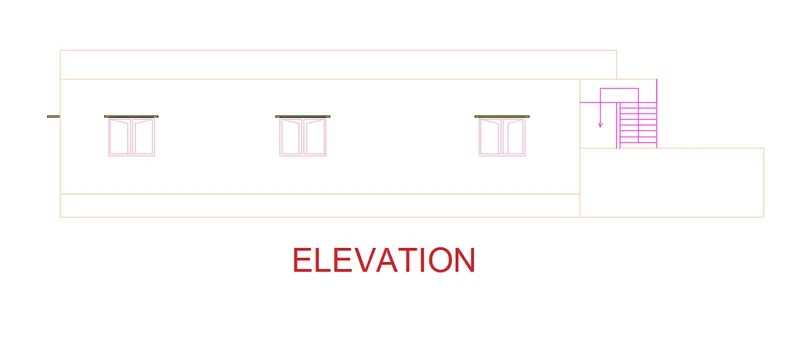
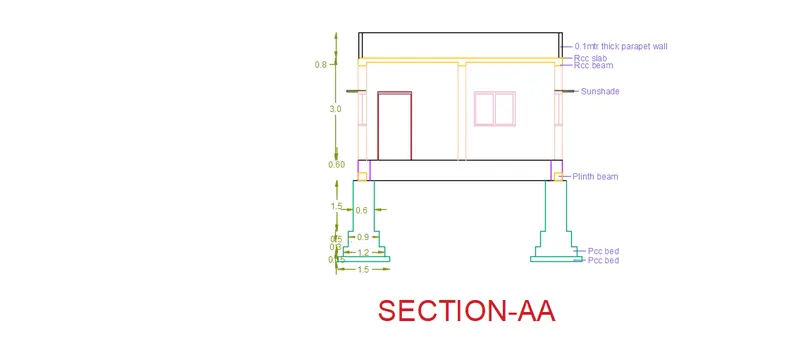
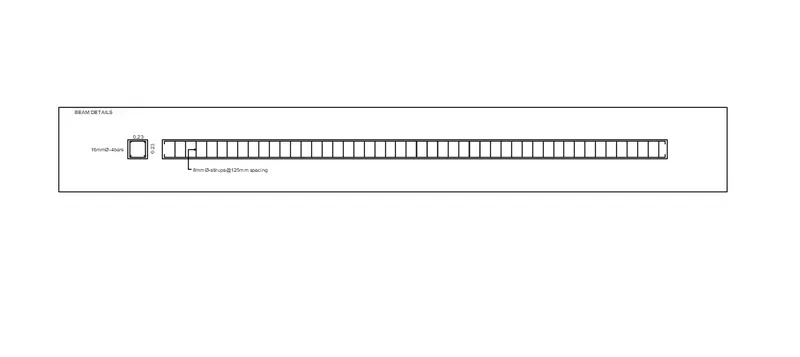
Result:To complete an Architectural plan for the provided plot size and develop relevant basic structural drawings like beam,column and footing