Modelling of 25 storey building with the specified properties using ETABS
Challenge 6
Aim: To model a 25 storey building on ETABS with structural properties as specified in the given question
Introduction: ETABS software is used to analyse and computise concrete shear walls and concrete moment frames, especially for in earthquake prone areas,. ETABS is highly acclaimed for static and dynamic analysis of multi-storey frame and shear wall buildings for seismic prone areas.
Given Datas:
Structural Element Sizes
- Beams : 300 × 400 mm
- Columns : 800 × 800 mm
- Slab : 150 mm thick
Material Properties
- Grade of Concrete : M30
- Grade of Steel Reinforcement Bars : Fe 415
Loading
- Dead Load on beams from infill wall : 10 kN/m
- Live load on floor : 3 kN/m2
Procedure:
- Open the ETabs Software, Select New model
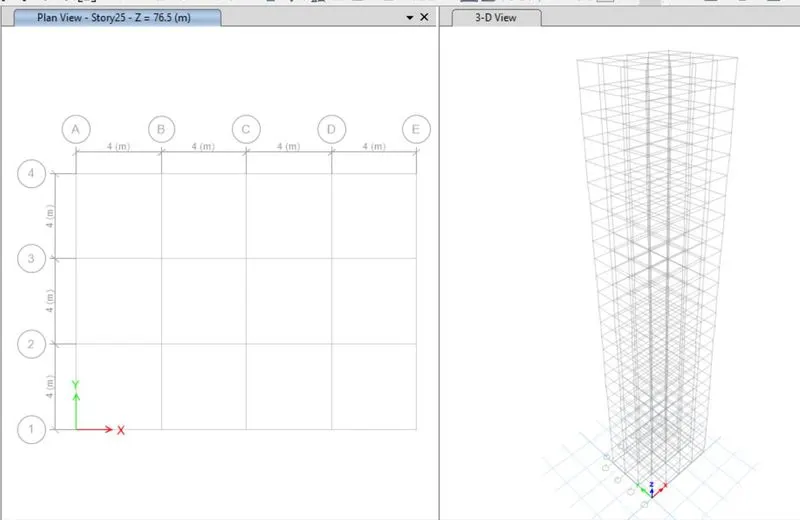
- Use the Built in settings with:
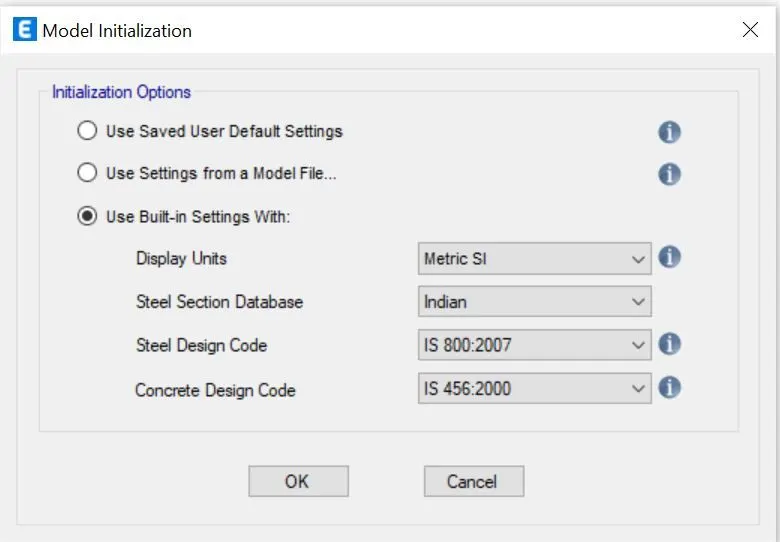
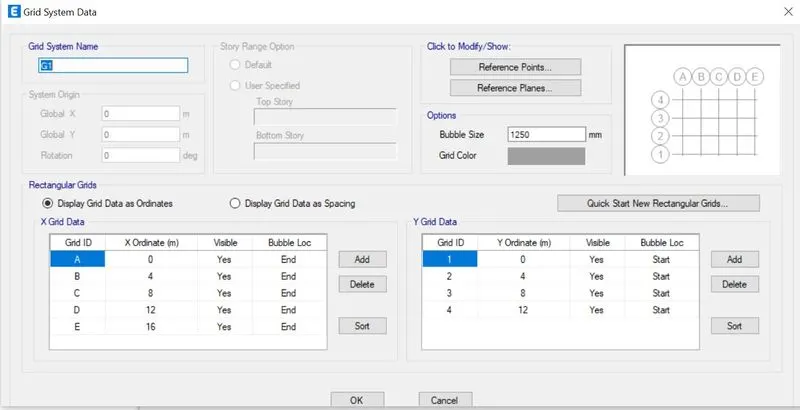
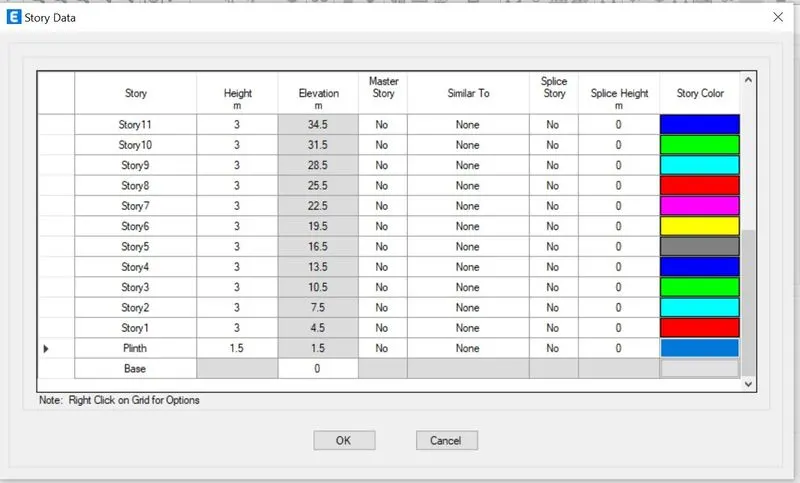
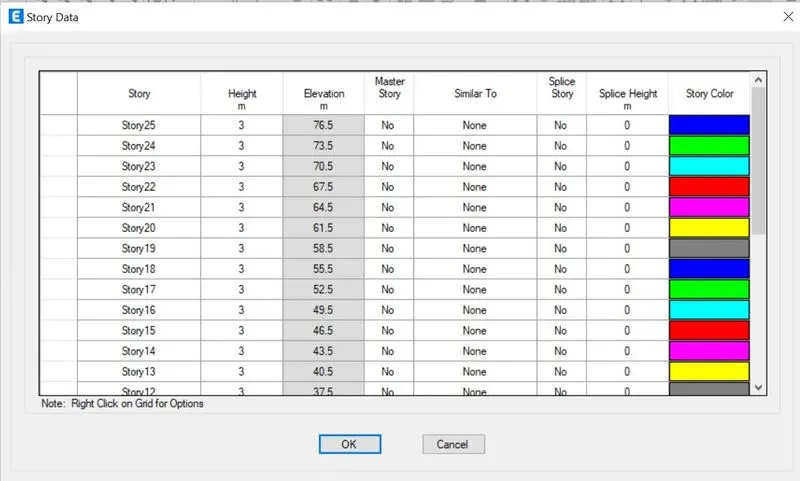
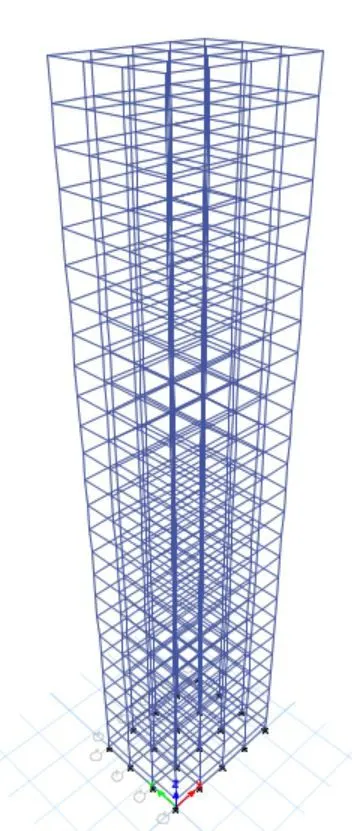
- Thus we get the figure
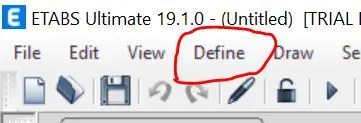
- Now to add the material, select Define, then select Material properties and add new material. For this structure we have added the concrete and rebars
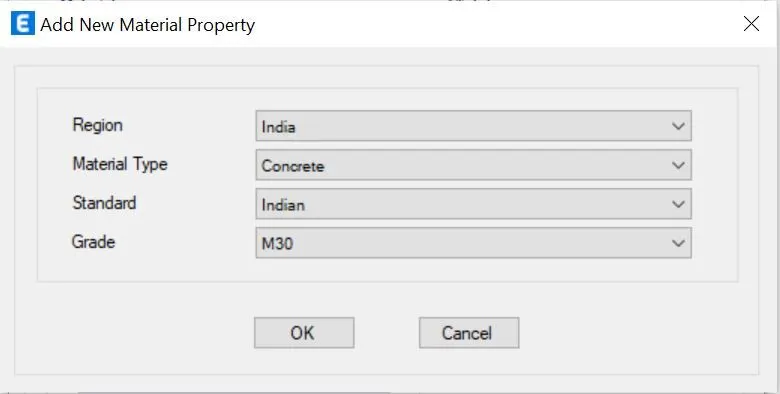
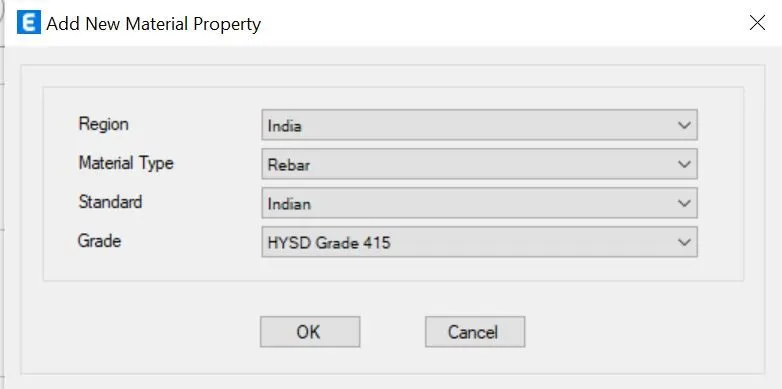
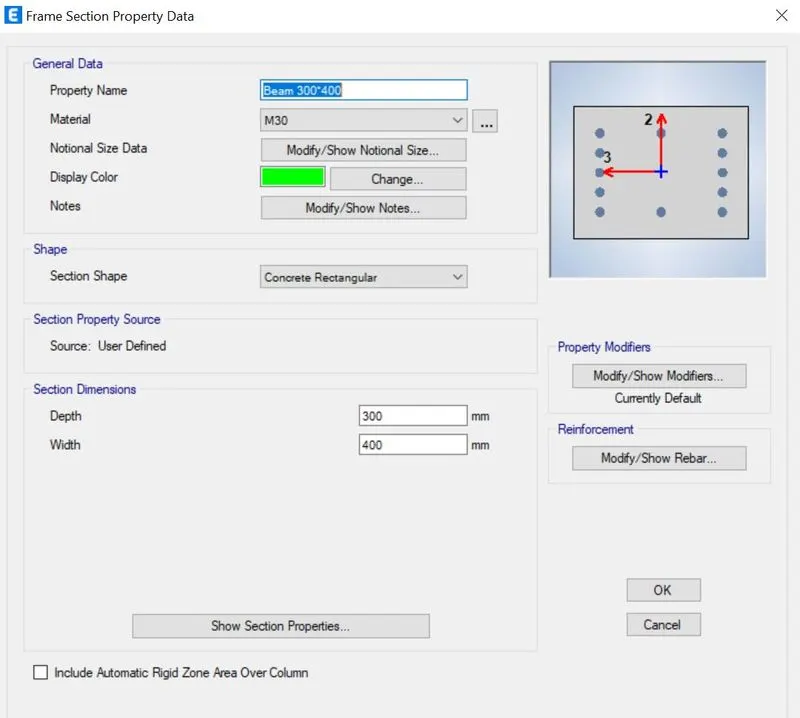
- Now to add the Beam property, select Define, select the section properties and select the frame sections,
- Select Add new property and insert concrete
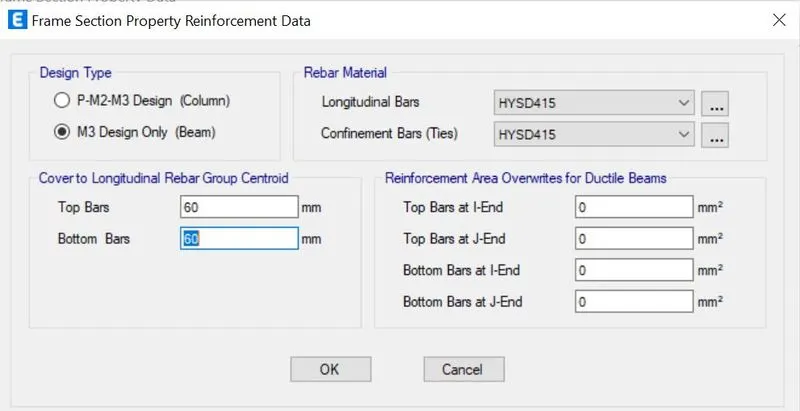
- Now select the Modify/Show rebar
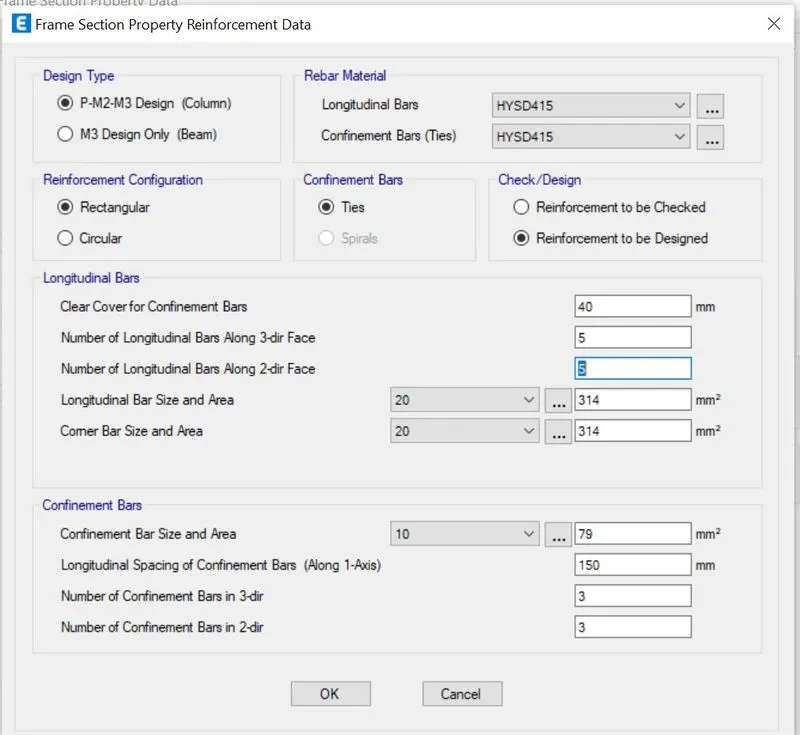
- Now to add the column property, select Define menu, select section properties, select Frame sections, Add new property
- Select Modify Rebar and edit
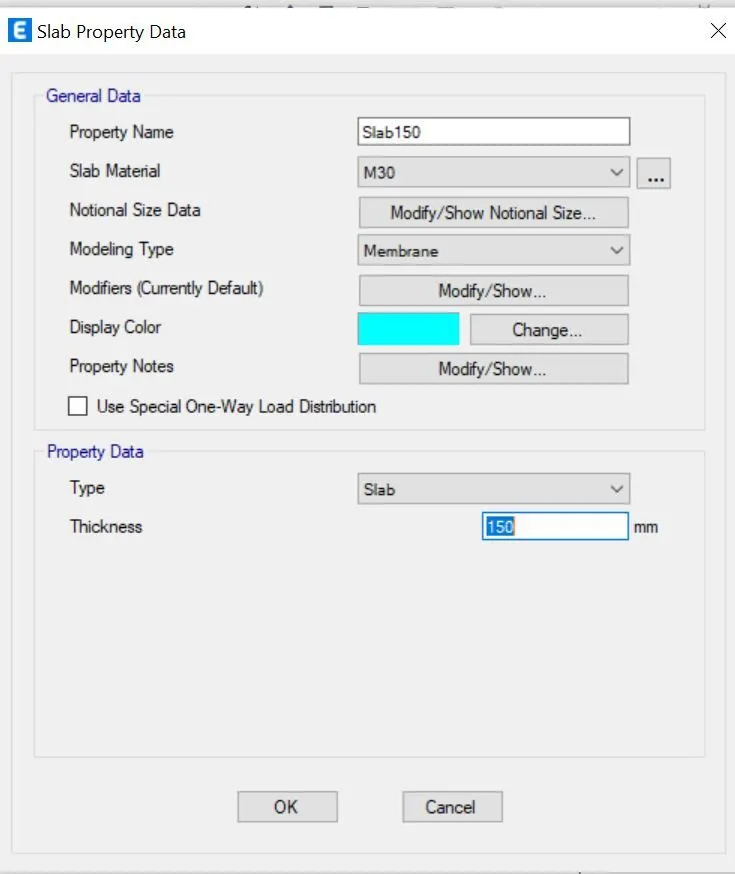
- Now to add the Slab property, again select the Define menu, Select Slab section and add new slab
- Now using the Quick draw beams/columns option draw the beams and columns to the whole structure
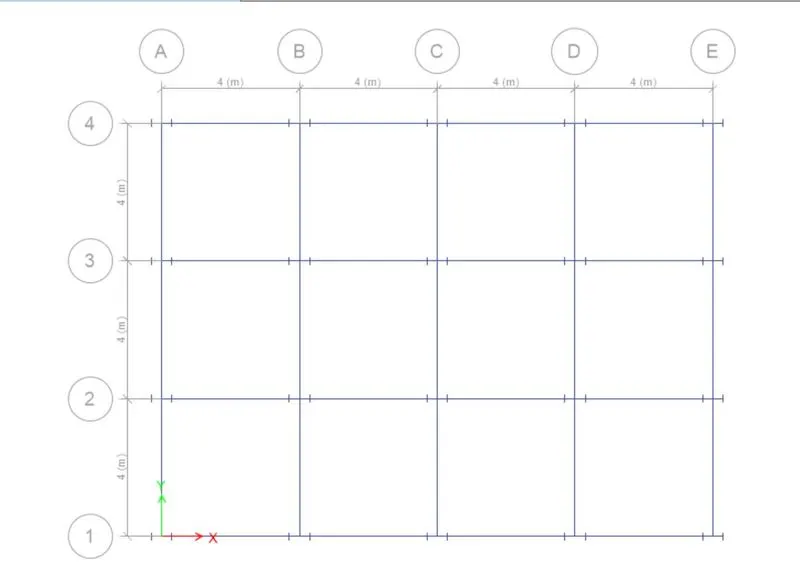
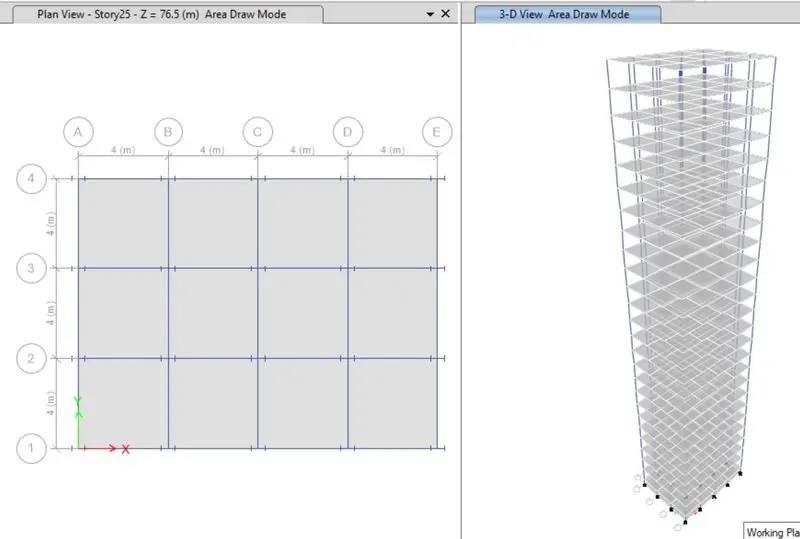
- Now we need to add the slabs Using Quick draw floor/wall option
- Now select the base plan and select all the base points
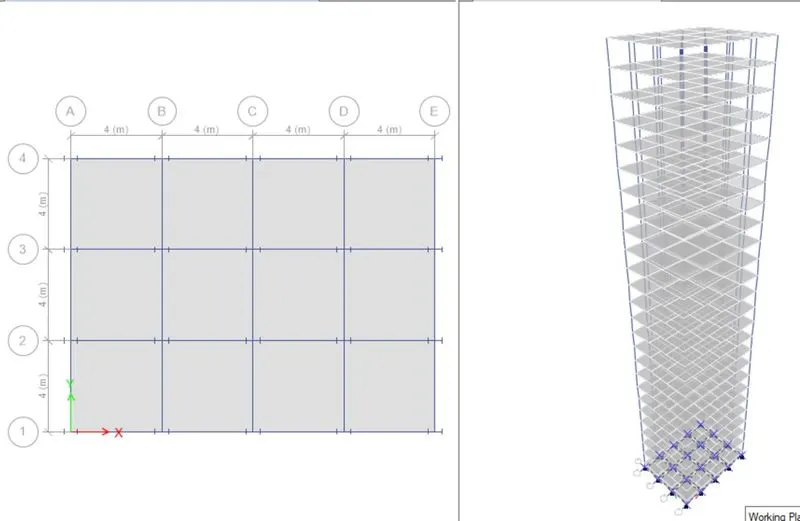
- Nowfrom the Assign menu, select the Restraints from the Joint option
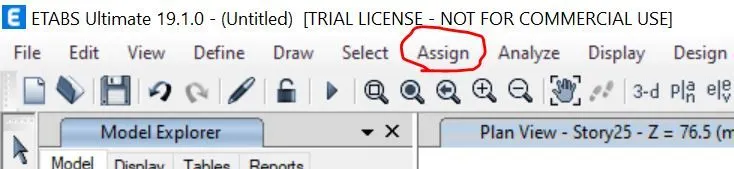
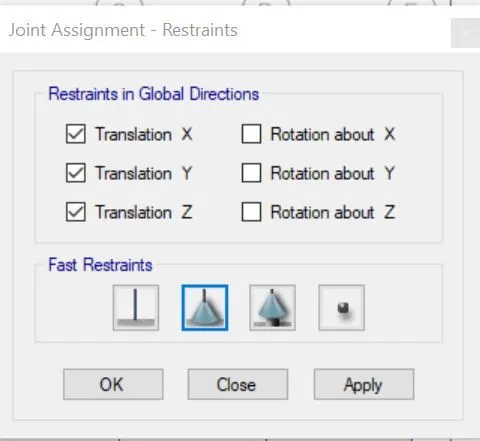
- Thus, the pin joints are added to the base of the structure.
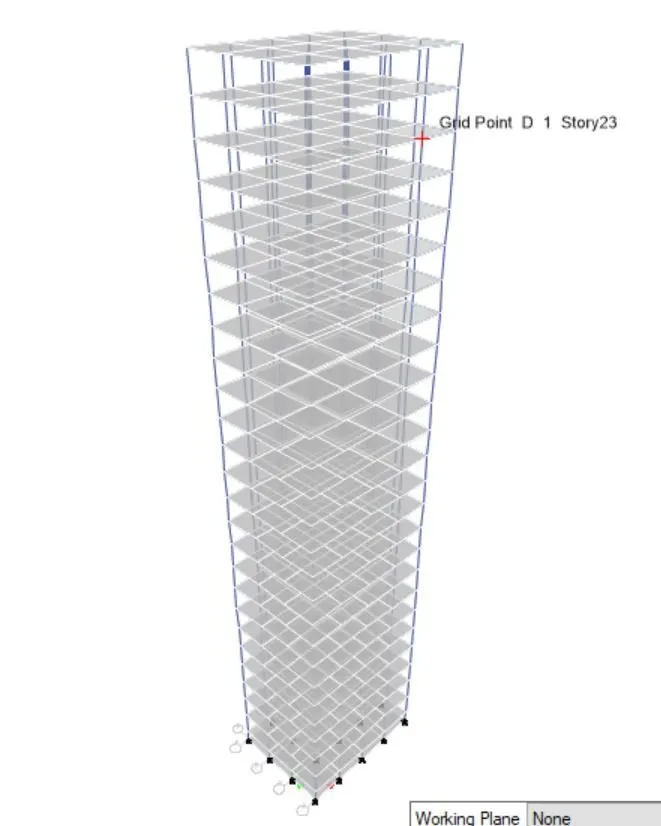
- Now from the Define option select the Load patterns and add the Dead load, live load, Brickwall load and earthquake load
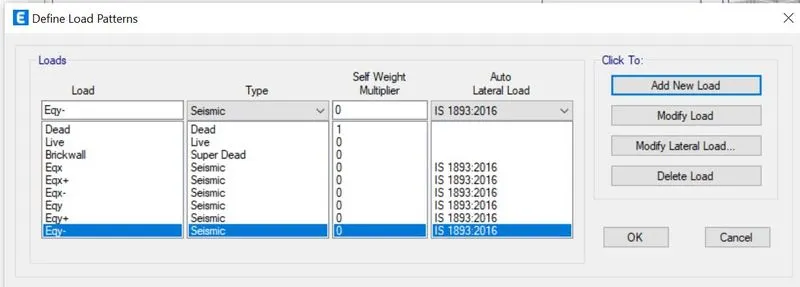
- Now select Eqx and click the Modify lateral load, and in the new tab appeared, seismic zone factor as per code is given and selected Site type as III
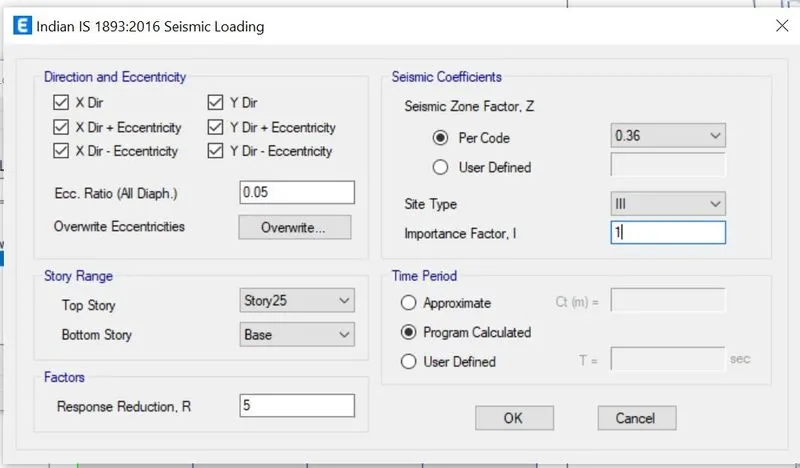
- Similarily, modify the Lateral loads for all the seismic loads mentioned
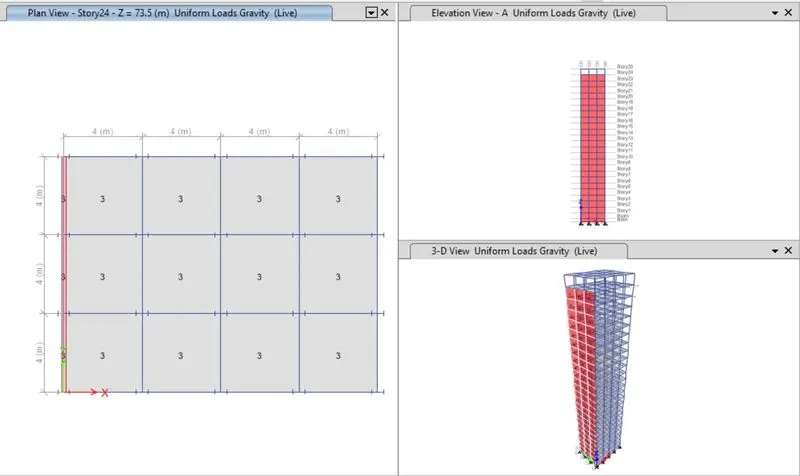
- Now we need to add the Live load, for that, select the Assign menu and select the shell loads , and select Uniform option
- Here, we consider a live load of 3KN/m^2 upto 24th floor
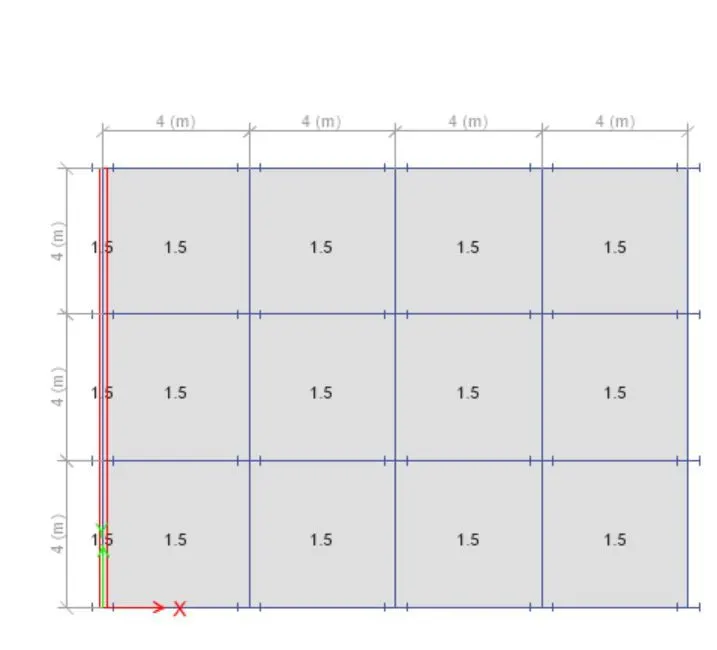
- Now for the 25th floor assign live load of 1.5KN/m^2
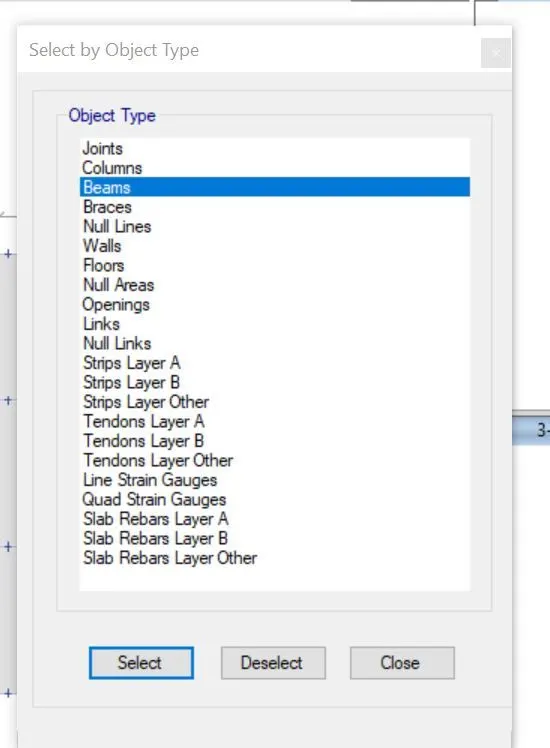
- Now from the Select Manu, select the Object Type option, now a new tab appears, and select the beams and click on the select option and close
- Now from Assign Menu, select frame loads and select Distributed
- Select Load pattern ad Brickwall in the new tab and click apply
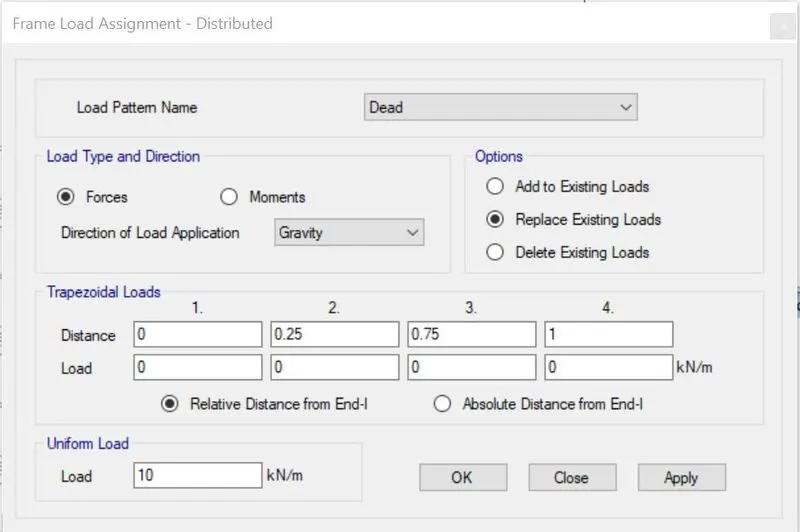
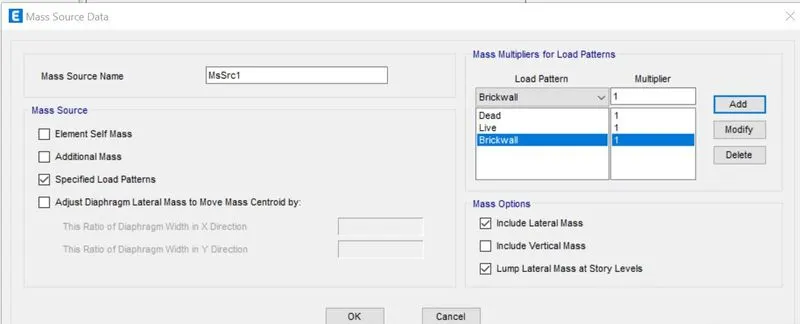
- Now from the Define Menu, select Mass source, select Modify/show mass source option and add the load patterns
- Again from the Define menu, select the load combination and add Default design combination
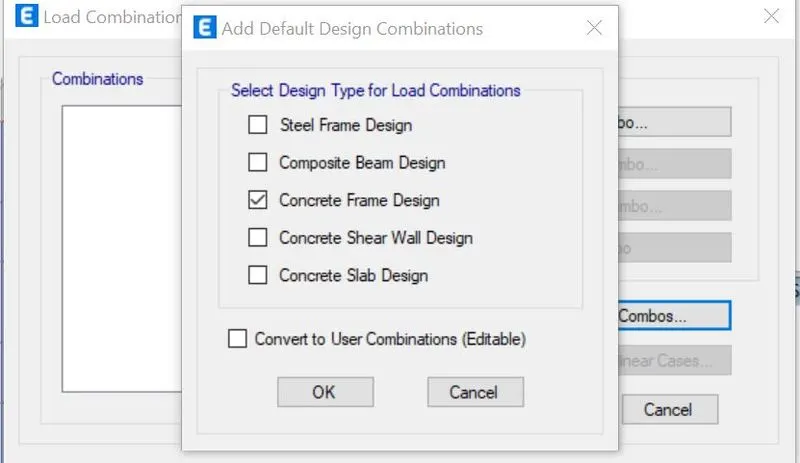
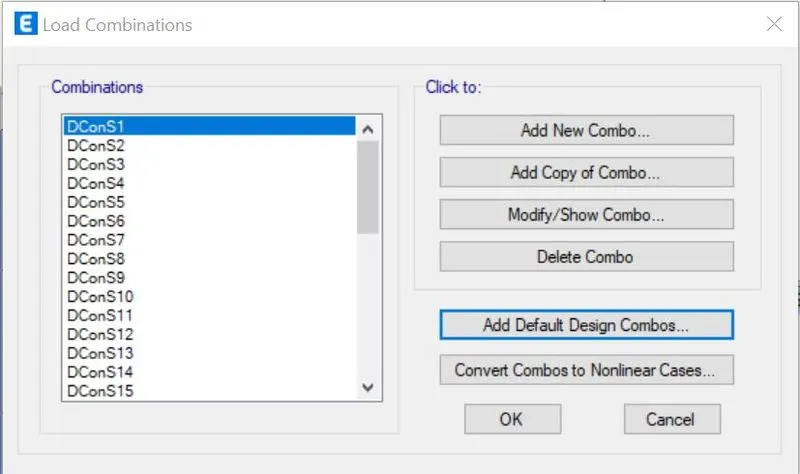
- Now from the Select menu, select select option and select Object type, Now select the floors and select and close
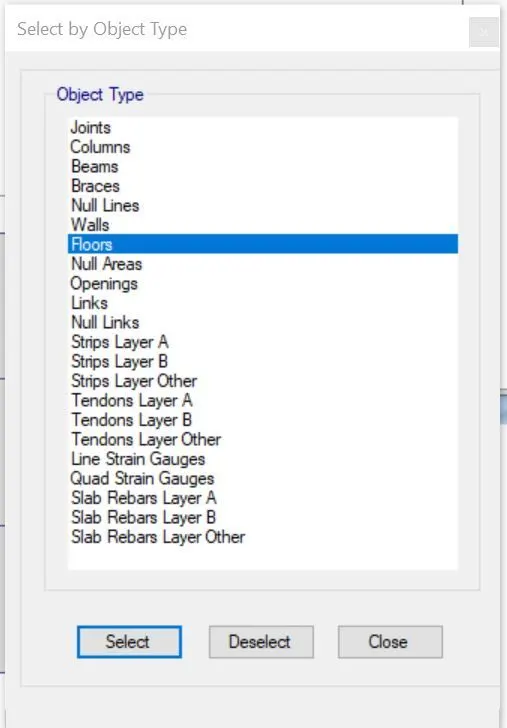
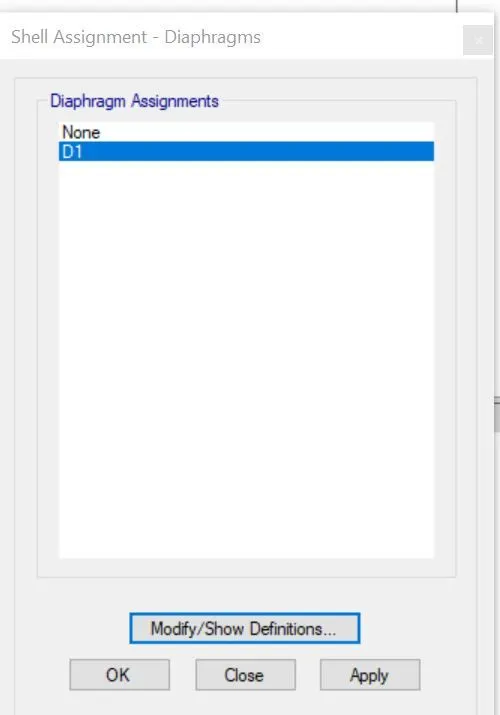
- Now from the Assign Menu, select shell, and select Diaphragms
- Now when the new tab appears, select D1 and click on apply and then close
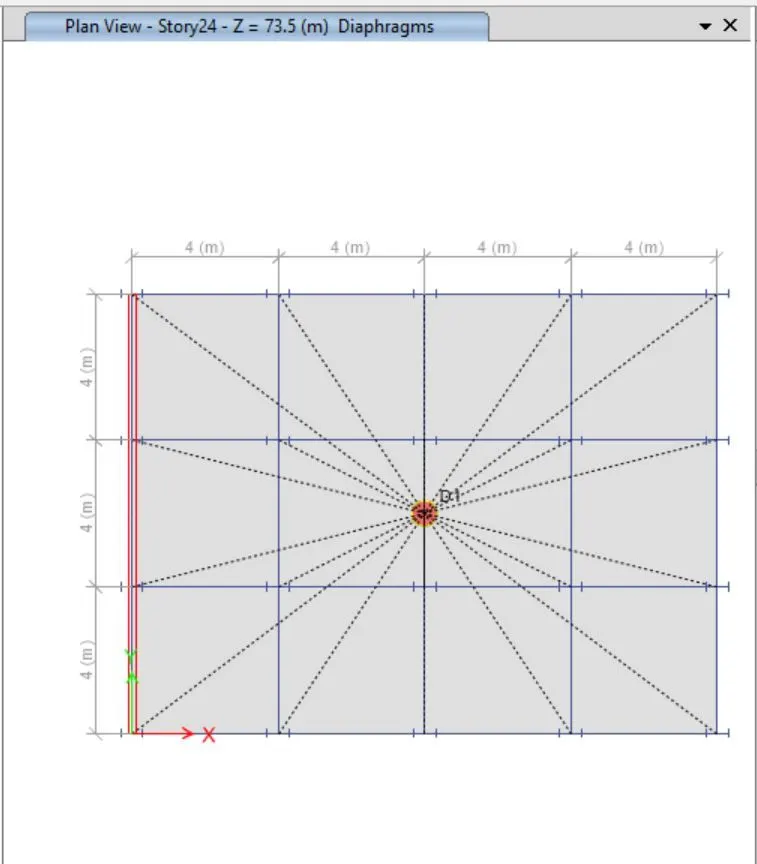
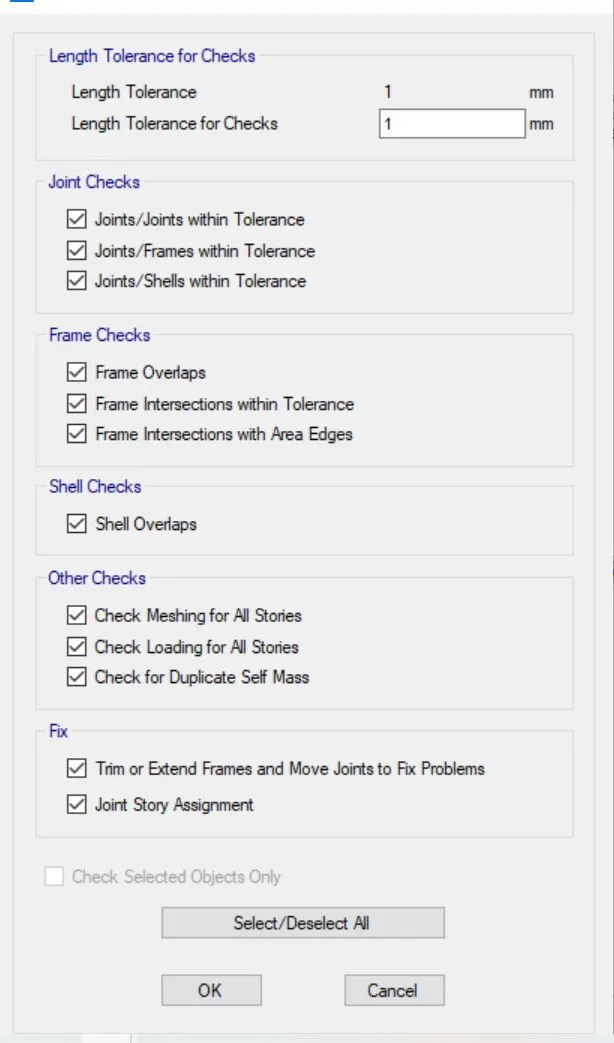
- Now from the Analyze menu, click Check Model option
- When the new tab appears, select all the options and click ok
- Now after checking, a warning tab appears,
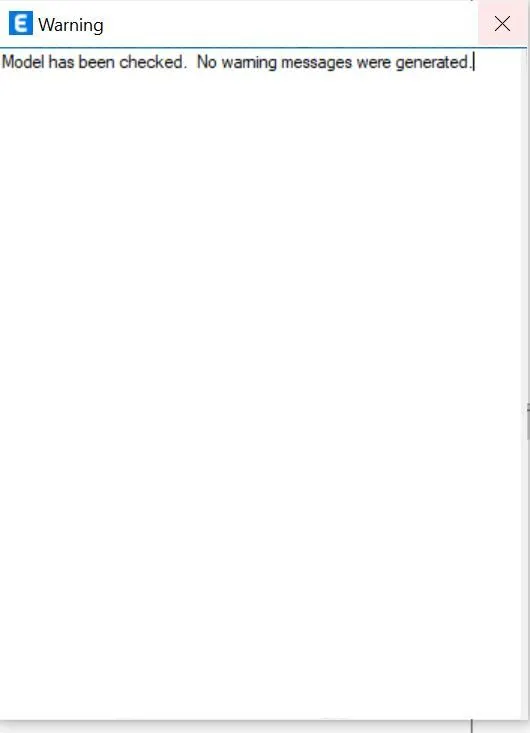
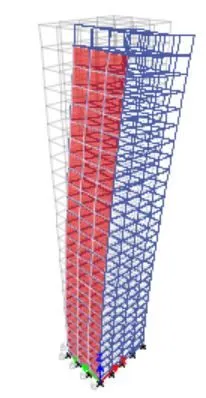
- Now select Run Analysis
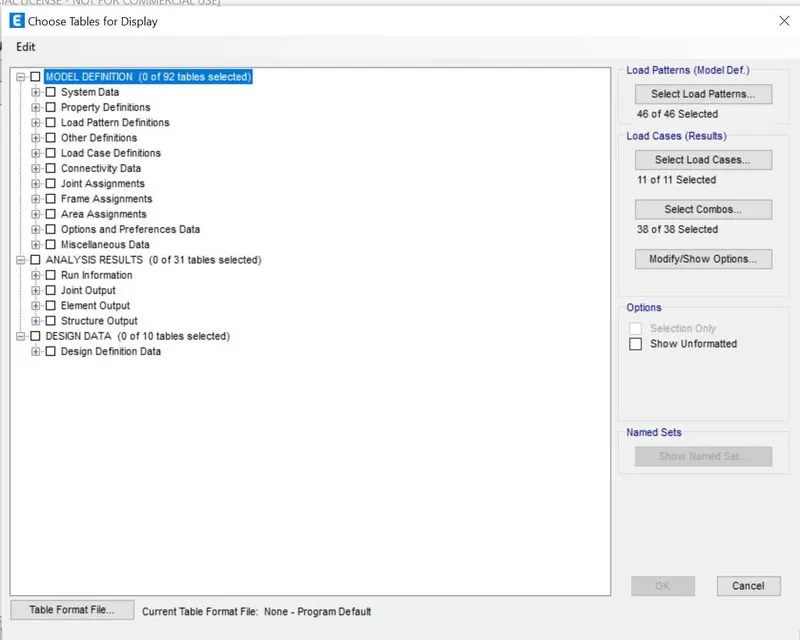
- Select Show tables from the Display menu, and select Analysis result, select the required tables
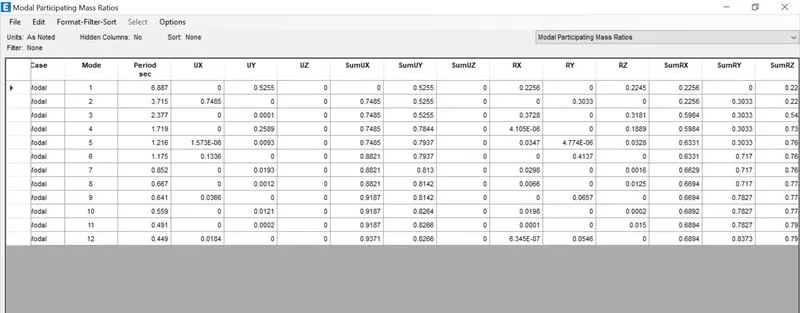
- Now the selected tables will be visible
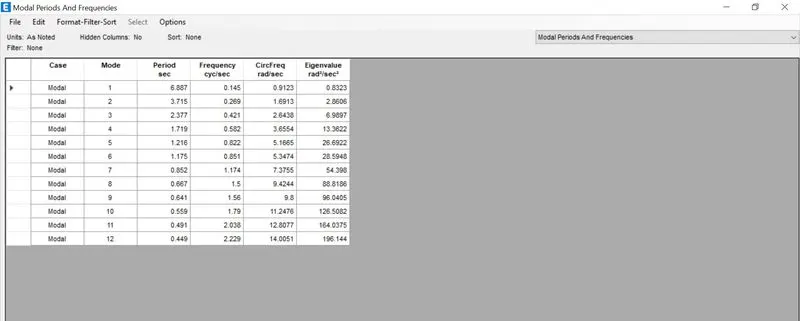
Result: Modelling 25 storyed building is done is ETabs