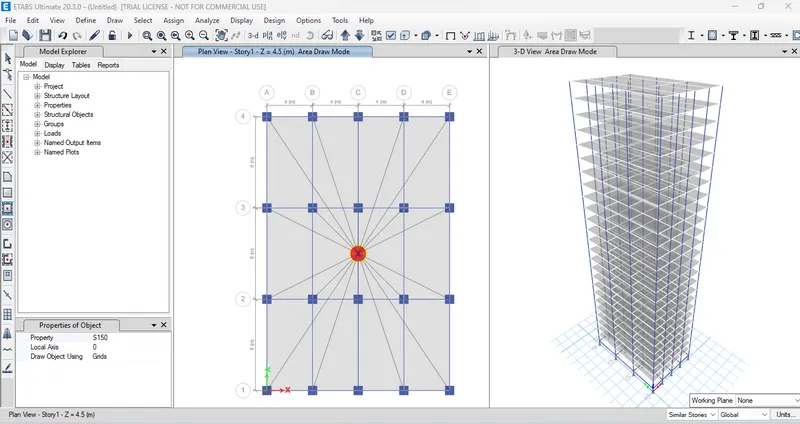
Modelling of 25 storey building with the specified properties using ETABS
1) AIM: Design a 25 storey building using E-TABS
PROCEDURE: open etabs - new model - display units - metric si - steel selection database - Indian - steel design code - IS 800 : 2007 - concrete design code - IS 456 : 2000 -OK
-custom grid spacing - there are 5 grids in x direction at spacing of -0,4,8,12,16
y grid data - 4 nos at 0,8,16,24 -ok
custom storey data - storey 1 rename as plinth at 1.5 m height, rename all other storey from 1 to 25 at height of 3 m - ok
define- create new material - M30 concrete- Isotropic , Rebar - HYSD 415 -OK
define - section properties - frame section - Add new property - prop name - B 300x400 ,depth-400 and width -300 - property filters no change - reinforcement - M3 Design only - assign property HYSD415 - OK
ADD NEW property - property name:C800X800 , material : M30 ,WIDTH -800 AND DEPTH :800 ,reinforcement - HYSD415 -OK
Define- section properties - selection on slab- add new property - property name: S150 ,structural material : M30 material type: membrane
Define load - patterns - add new load - wal - super dead -0 ,EQX ,EQY AS PER IS 893 :2016 -OK
Define mass source - special load point only untick the remaining - Add liveload - 0.25 ,Dead -1,wall-1- ok
define - load cases - ok
define - load combinations - add default design combos - combination of defintion tick - concrete to user defintion tick
quick draw columns and replicate to all similar storey which are except plinth according to question
similarly draw beam and slab on all storeys
Assign - frame loads - distributed - wall 10 KN/M - ok
select - select - properties - slab selection -S150 - CLOSE
shell loads - uniform - live load - 3 kn/m^2 - ok
select all the slabs again - assign - shell - diaphragms - D1 apply - ok save and check for tests
RESULT :Design a 25 storey building using E-TABS
REPORT FORMAT: