Modelling of 25 storey building with the specified properties using ETABS
Aim: To model a 25 storey building using ETABS
software that i used---ETAB
step by step procedure
open ETAB software.
In the interface select the new model.
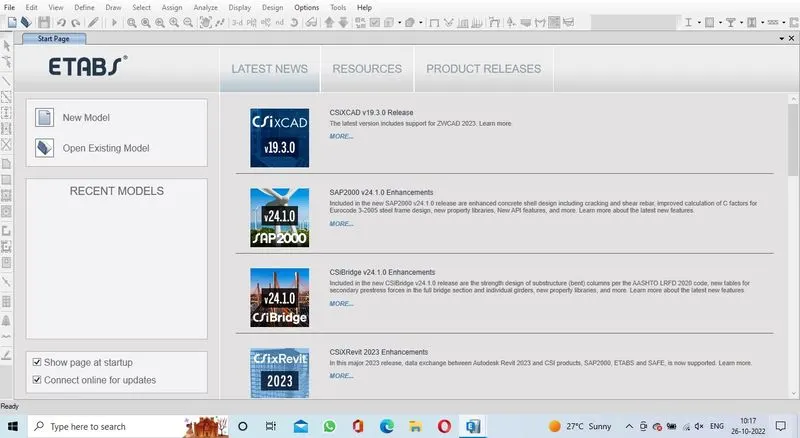
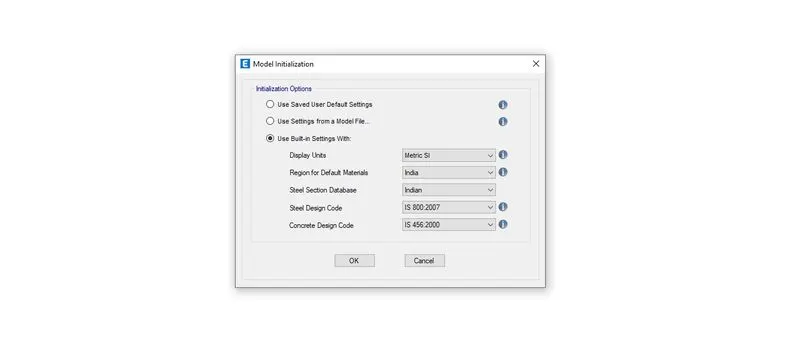
model initilization palaette will appear
set the display units-metric
set the region -india
steel section data base-indian
steel design code-is 800-2007
concrete design code-is 456-2000
click ok.
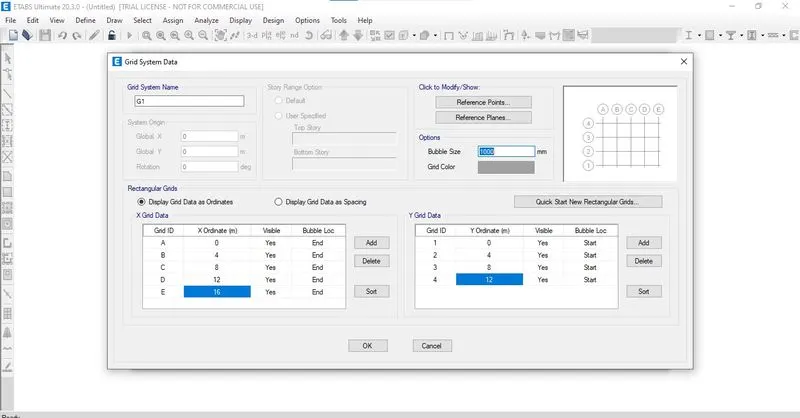
next set the no of grids and their spacing.
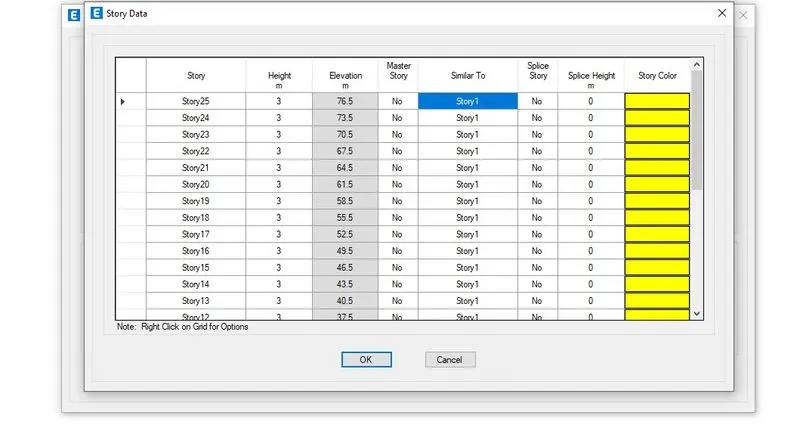
select custom story data
default 4 story are there.
rename the first story as stilt.
put in order.
after 3rd story right click on the mouse.
click add story.
add 22 story additional.
set the master story as first floor.
from second story to twentyfifth set the similar as 1st story.
go to define tab.
select the material property.
for the concrete-M30.
for the rebars-Fe415.
select the section property.
go t frame section.
click add new propety.
select rectangular concrete.
change the details as
property name-B 300x 400
material-M30
change the dimensions as depth-400
width-300.
go to reinforcement.
set the design type as concrete.
select the longitudinal bar as Fe 415.
select the tie bar as fe 415.
put the cover as 55.
same procedure is repeat for column-C800x800.
this time go to slab section
add new
set the name as slab 150
select the type as member.
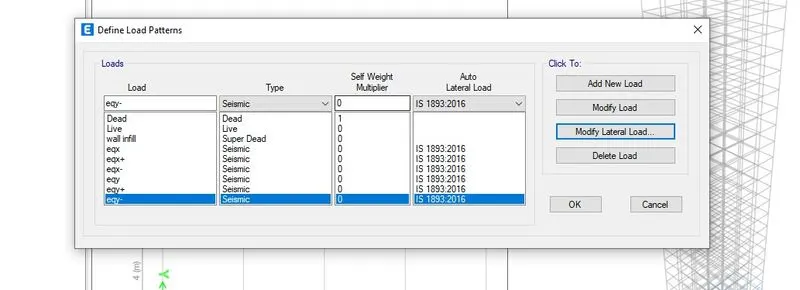
Go to load patterns
select the loads and set them as
live load
dead load
wall infill
eq
eqx+
eq-
eqy
eq+
eq-
go to mass source in the define tab.
set the load pattern and their factor like this
full dead load
25% live load
full wall infill load.
go to define tab
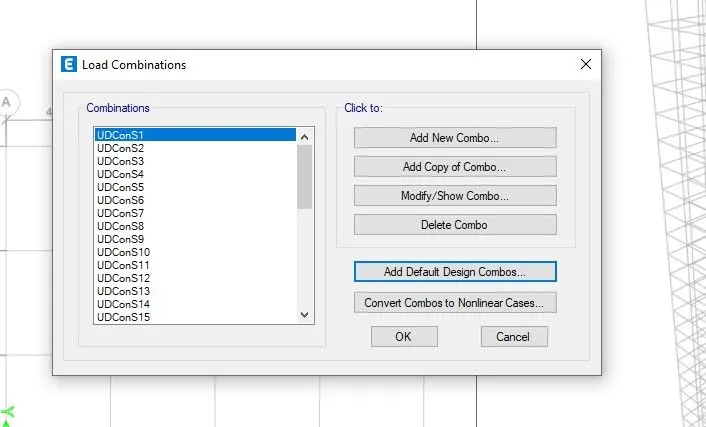
select the load combination .
click add default design combo
select the concrete frame design.
enable the convert to user combination.
it time for modelling
after giving the defination.
take quick draw cloumn tool with the cross selection select all automatically at the grids the columns will be placed.
before that you need set the all story and set the property as c 800x 800.
take quick draw beams tool with the cross selection select all automatically on the grids the beam will be placed.
before that you need set the all story and set the property as B300x 400.
take quick draw floor tool with the cross selection select all automatically between the grids the floors will be placed.
before that you need set the similar story and set the property as slab150.
set the plan as base .
go to assign tab
click the joint.
click the restraints
take pinned boundary condition.
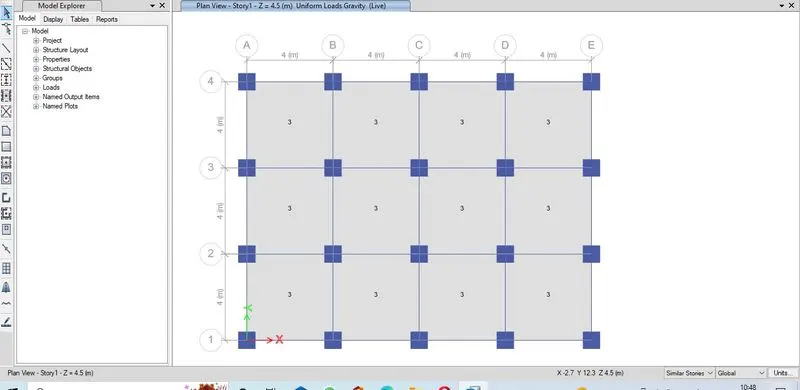
select the all slab section(shell) assign the live load 3 kn/m2 to it.
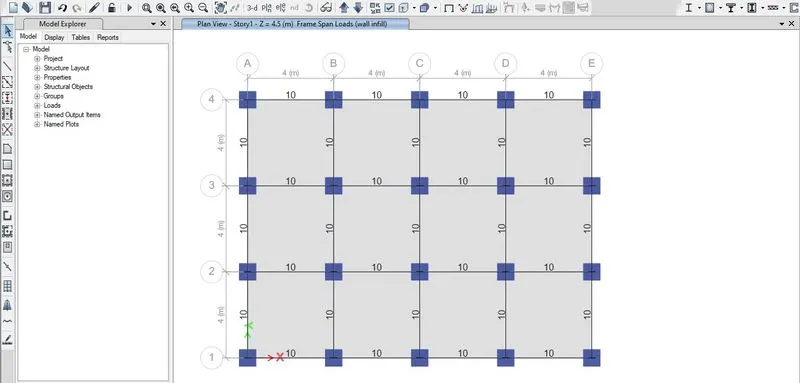
select the all beams assign the super dead load 10 kn/m to it.
do to shell property assign the diaphagram to the slab section.
click run analysis .
before that save the modal file.
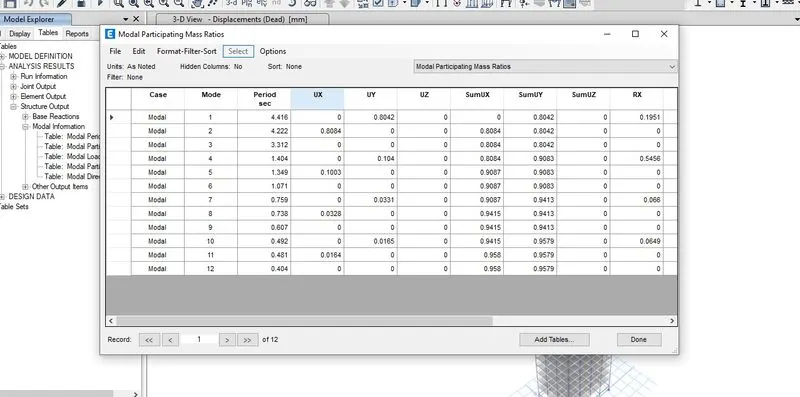
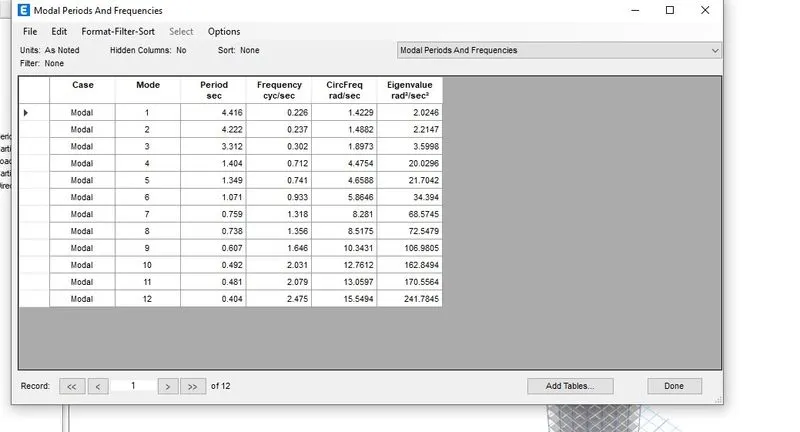
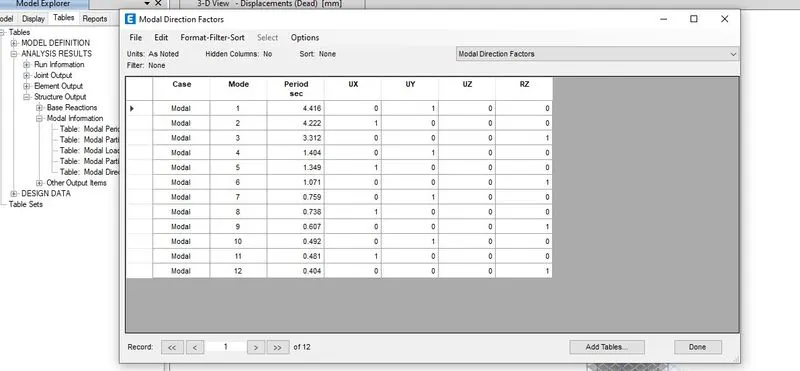
go to modal explorer--tables---analysis result---structural output----modal information.
Result: I have done modelling a 25 storey building using ETABS.
fundamental translational natural period of vibration in X-direction --------4.4sec
fundamental translational natural period of vibration in y-direction-----------4.2 sec
as per code provision torsional mode period is less than orthogonal modes period ---------3.312<4.4,4.2
mass participation factor in each principal direction satified in the fundamental mode.(80%>65%).
but the gap between two mode period is less than 10%.
storey drift is less than 0.0004 hi.