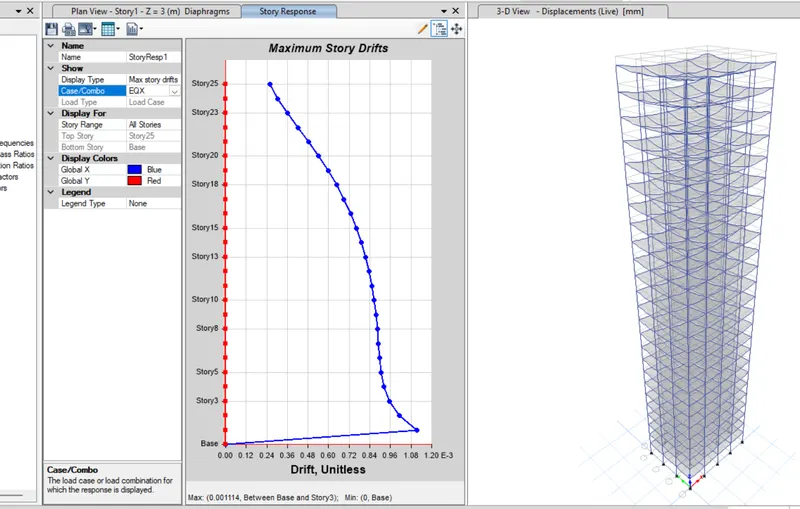
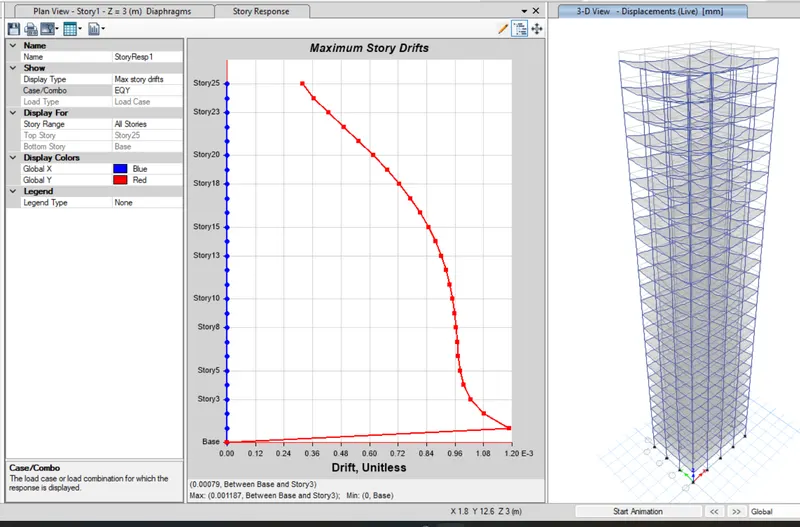
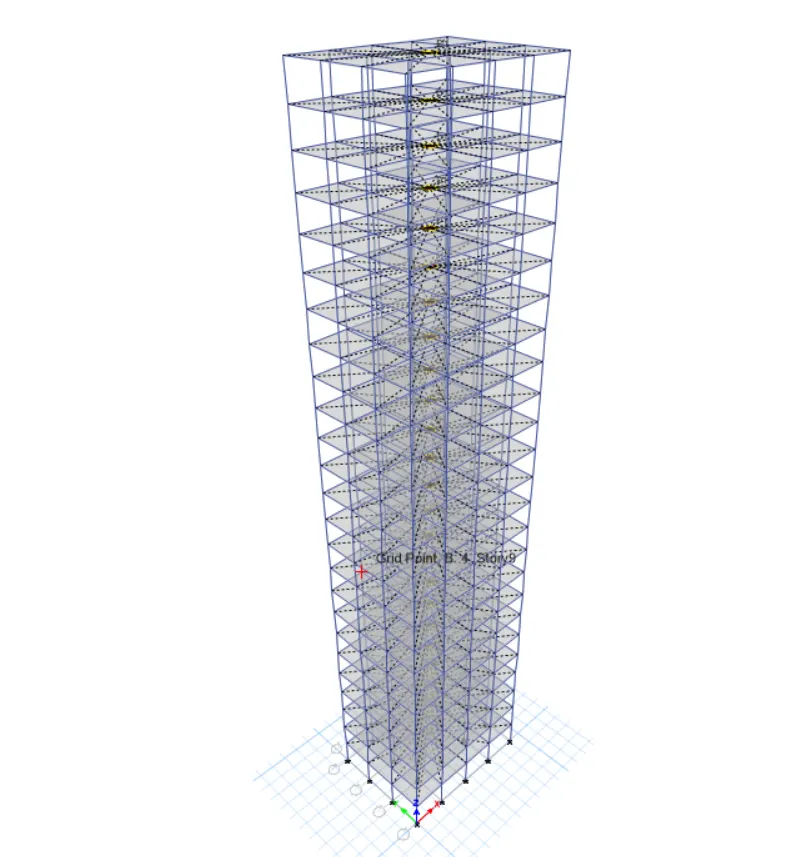
Modelling of 25 storey building with the specified properties using ETABS
AIM: ETABS modelling of a 25 Storey building
procedure:
1.first open the new modal
2.modal initialization setting
use built-setting = metric -SI
steel section data base- India
concrete code -IS-456:2000
steel code-IS-800-2007
3.custom the girds and Storeys required numbers and set the master Storey as 1st floor and similar for remain Storeys
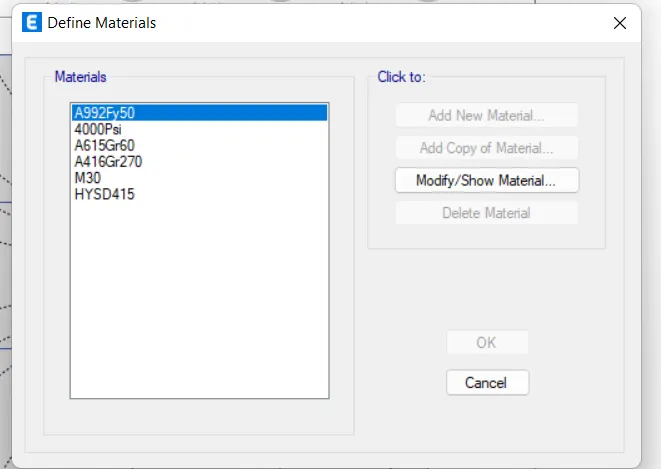
4. define the properties
add new materials
concrete is M30 grade
rebar is 415 HYSD bars
5. define the section frames and add the beam is 300x400mm, and column as 800x800mm
6.define section slab set the thickness as 150mm
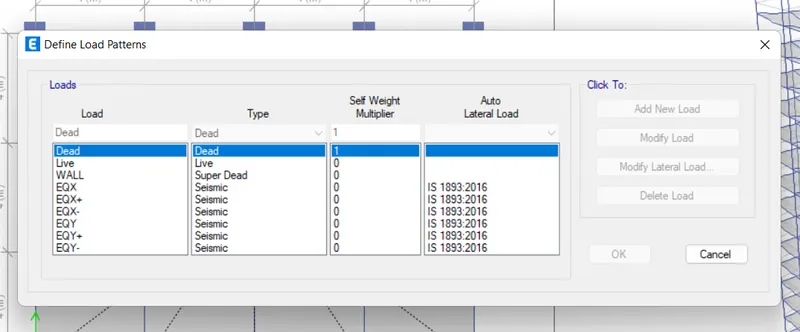
define the load patterns and set the dead load live and wall, seismic as Eqx and EQY similarly eqx+, eqx-, eqt+,eqy-
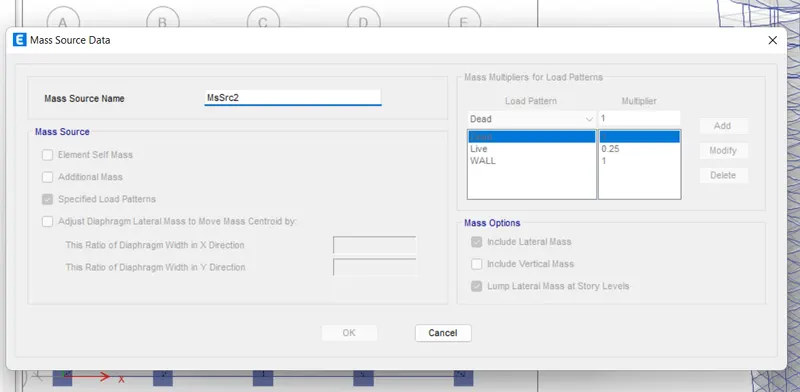
add the columns at grids and beams and replicate negative direction of y-axis and x-axis
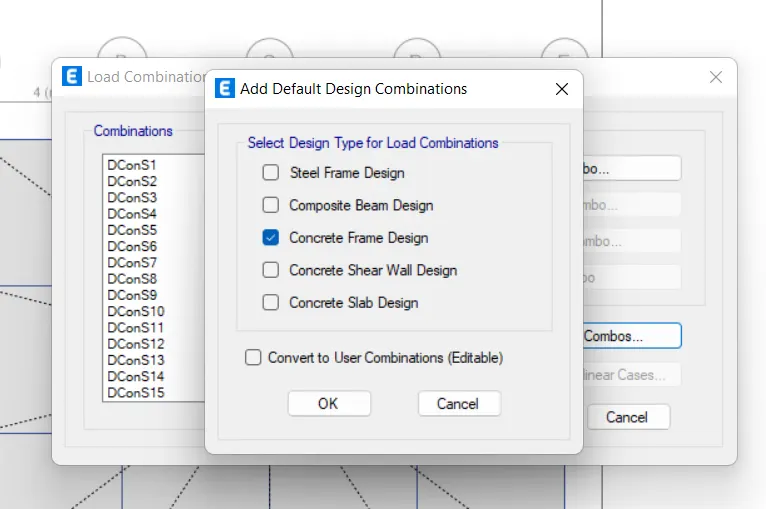
-load combination set the auto default as concrete
-select the beams and add the super dead load of wall is 10kn/m
-and select the slab add the live load as 3kn/m^2
after the everything complete un analysis and save the file in folder
after completion the run analysis open the tables and check the condition given
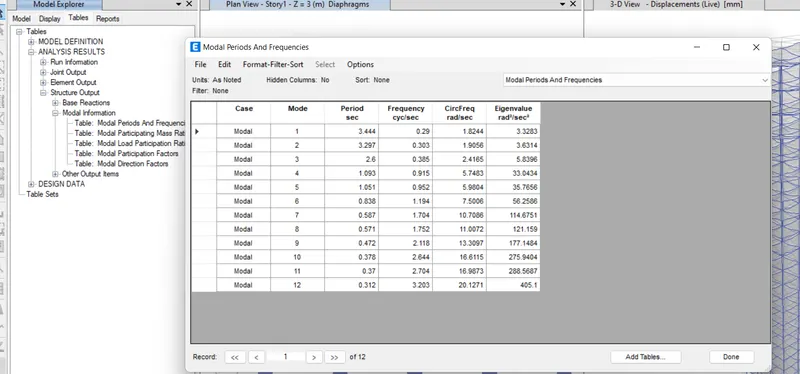
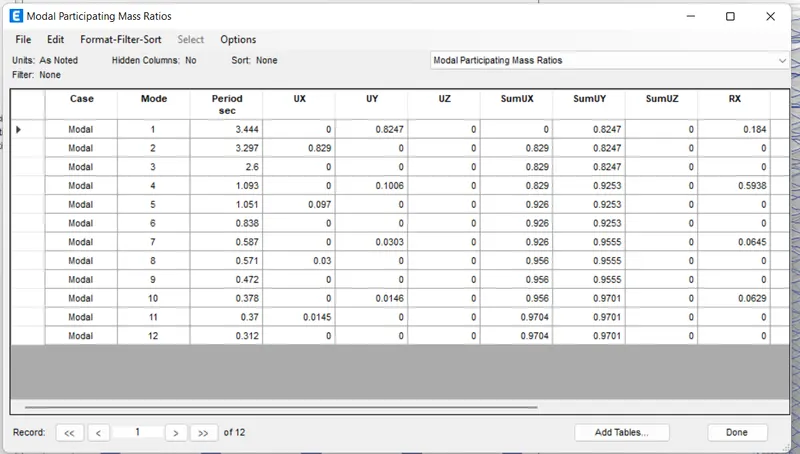
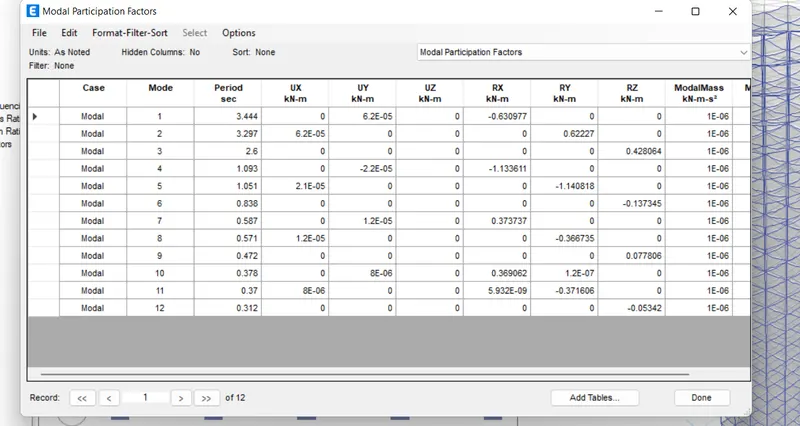
modal participation factor is more than 60% firs three modes together should be contributed
4.