Modelling of 25 storey building with the specified properties using ETABS
AIM
To model a 25 storey building on ETABS.
INTRODUCTION
ETABS is an engineering software product that caters to multi-story building analysis and design. Modeling tools and templates, code-based load prescriptions, analysis methods and solution techniques, all coordinate with the grid-like geometry unique to this class of structure.
PROCEDURE
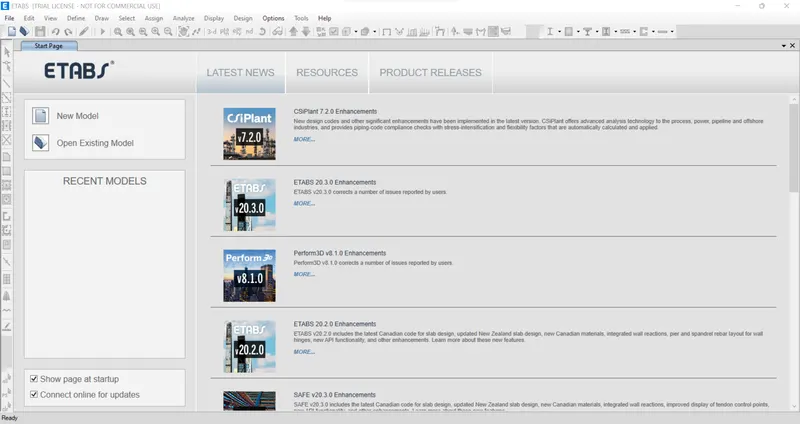
- Open ETABS Software
STEP 1: Model Initialization
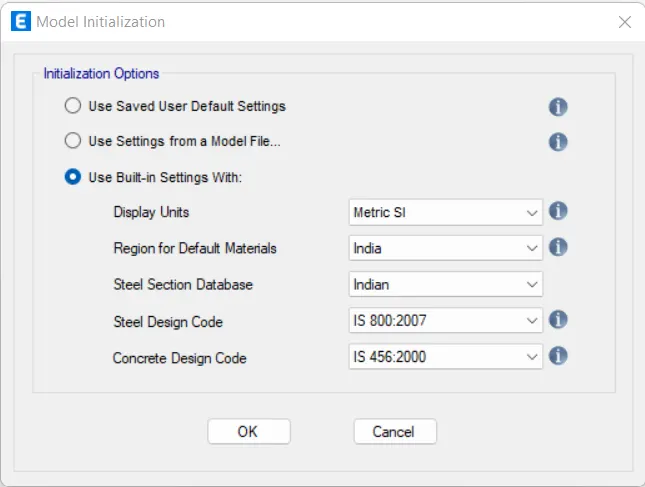
- Click 'New Model' and select 'Use Built-in Settings With:'
- Assign all options as given below
- Click 'OK'
STEP 2: Grid Spacing
- Click 'Custom Grid Spacing'
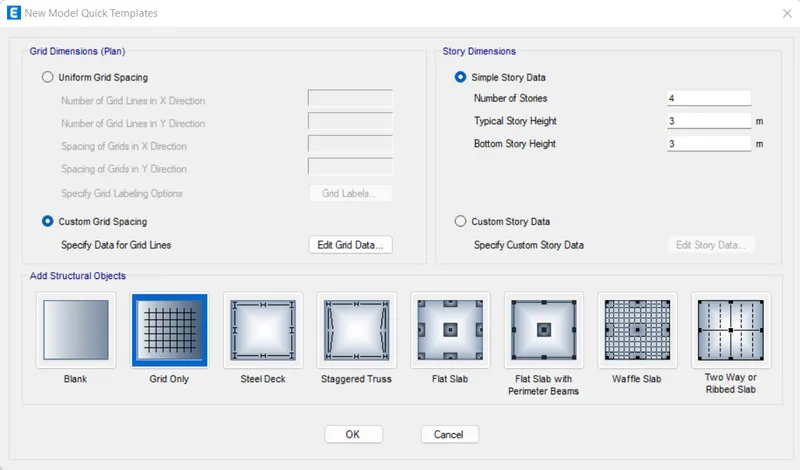
- Click 'Edit Grid Data'
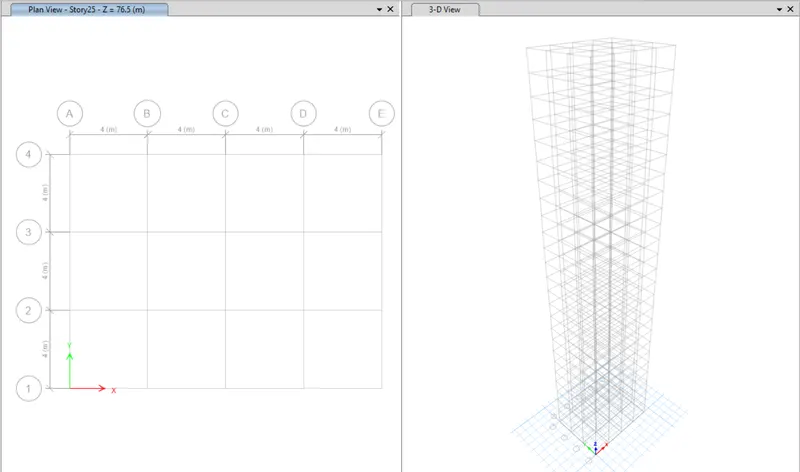
- Add 'X Grid Data' with 4m increase for 4 times
- Add 'Y Grid Data' with 4m increase for 3 times
- Click 'OK'
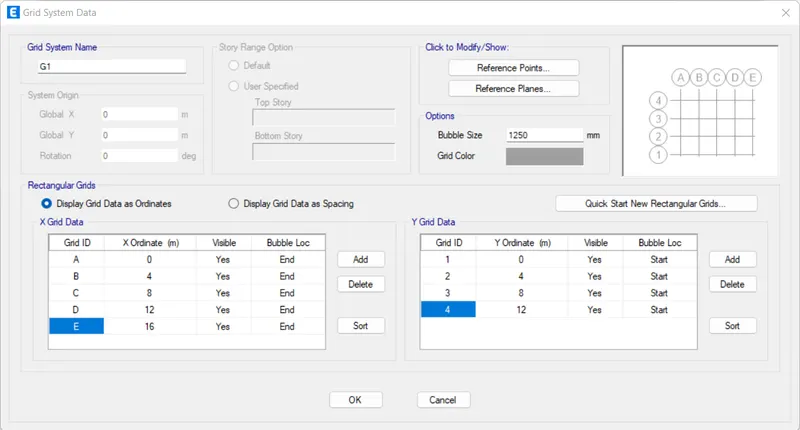
STEP 3: Story Data
- Click 'Custom Story Data'
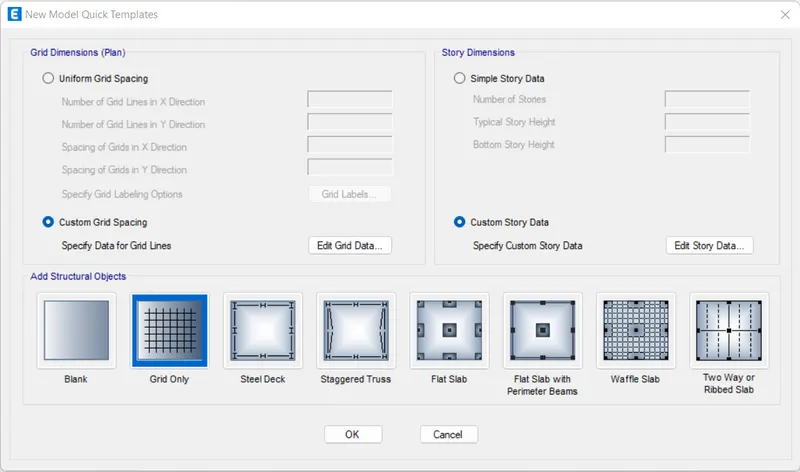
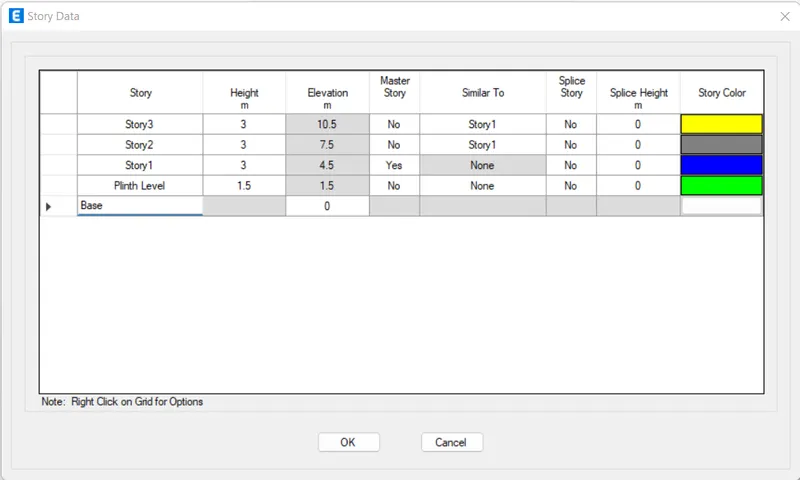
- Click 'Edit Story Data'
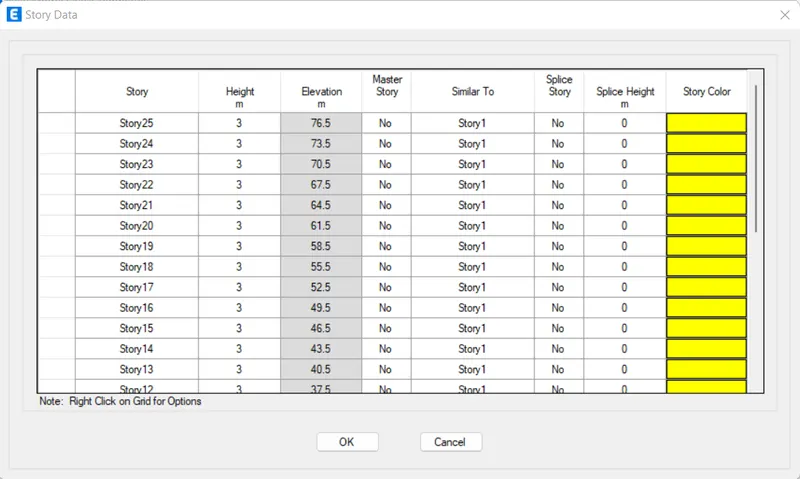
- Assign 'Story' and 'Height' as shown in this figure
- Assign 'Story1' as the 'Master Story'
- Assign 'Story2' and 'Story3' as 'Similar To' 'Story1'
- Click 'Add Story' by right-clicking
- Assign 'Number of Added Stories' as '22'
- Click 'OK'
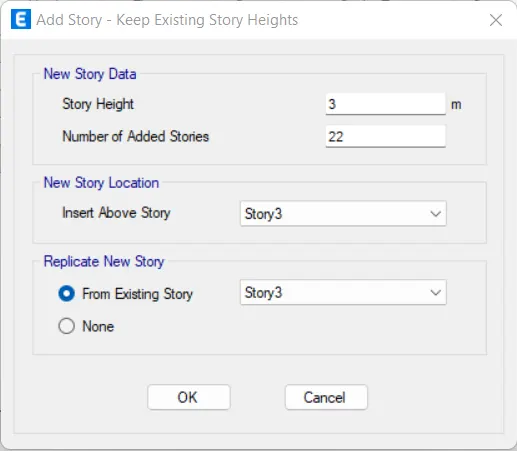
- Click 'OK'
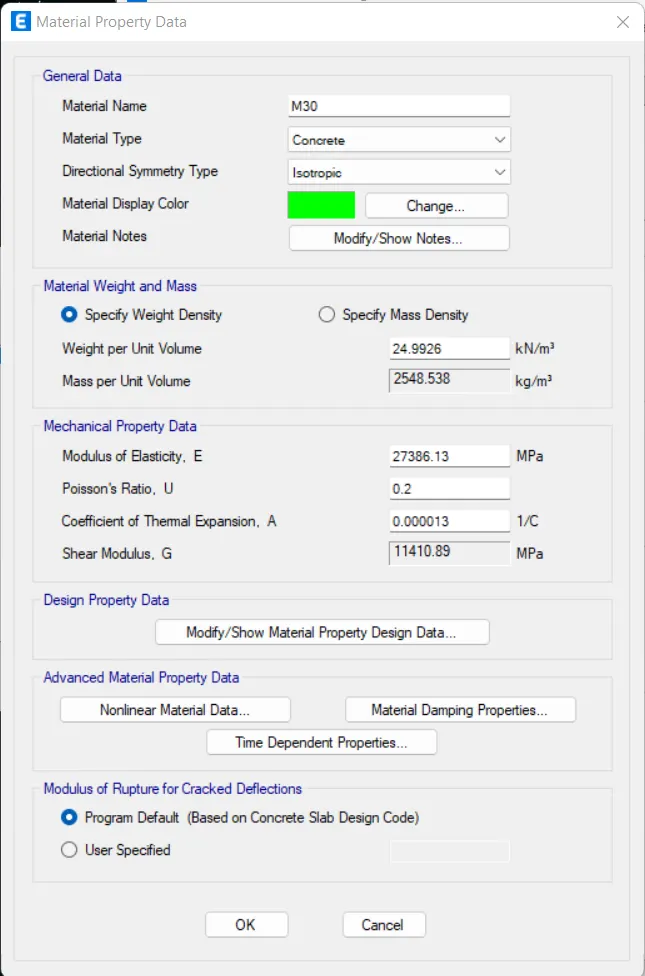
STEP 4: Material Properties
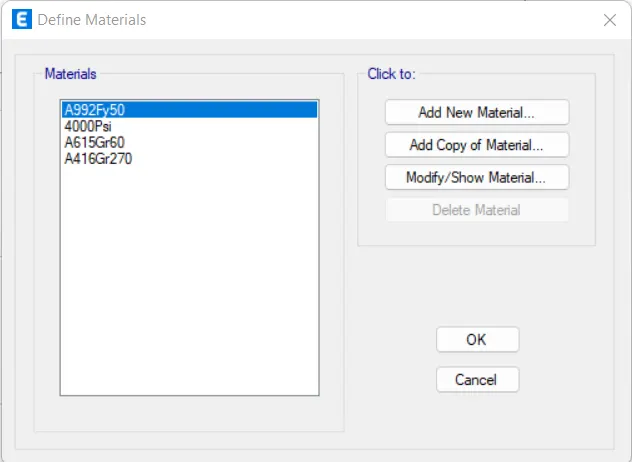
- Click 'Material Properties' under the 'Define' tab

- Click 'Add New Material'
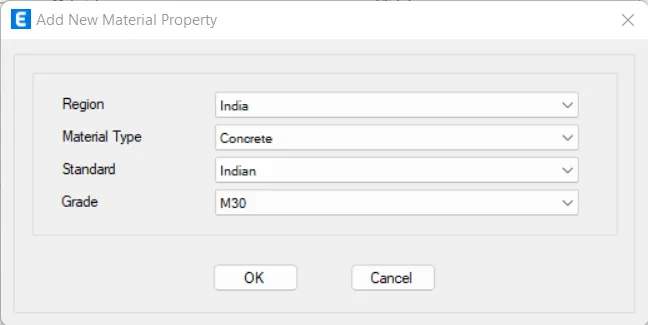
- Assign all options as given below
- Click 'OK'
- Click 'OK'
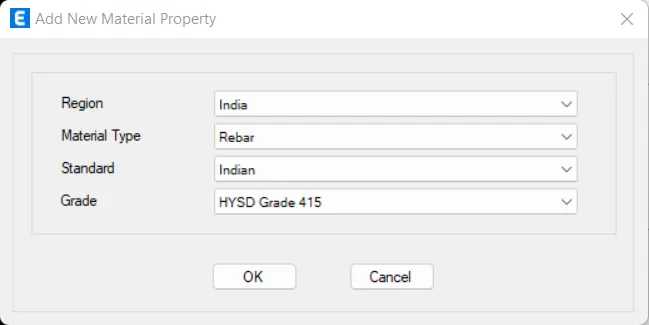
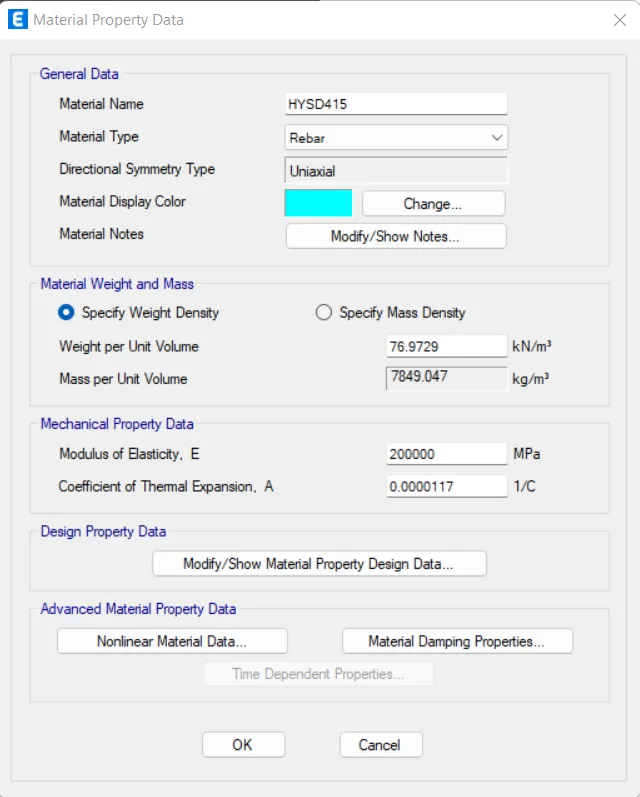
- Click 'Add New Material'
- Assign all options as given below
- Click 'OK'
- Click 'OK'
STEP 5: Add Beam Properties
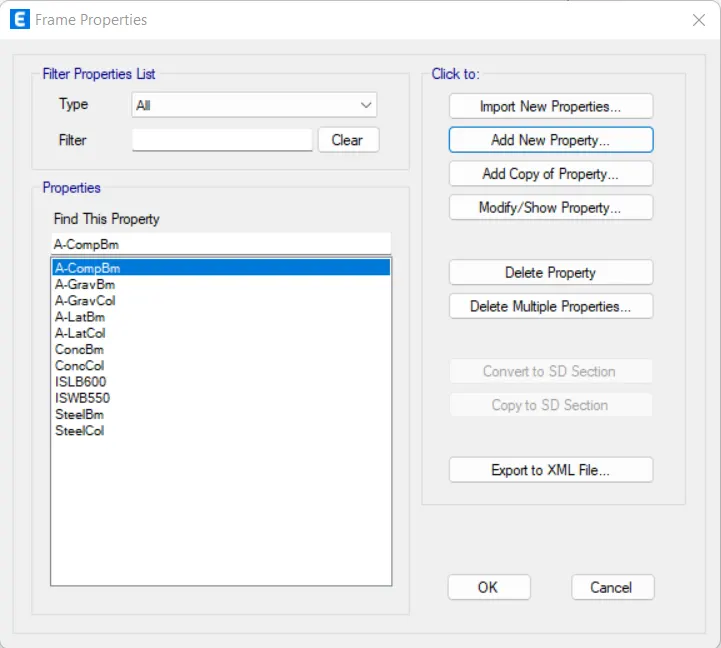
- Click 'Frame Section' in the 'Section Properties' under the 'Define' tab

- Click 'Add New Property'
- Click 'Rectangular Section'
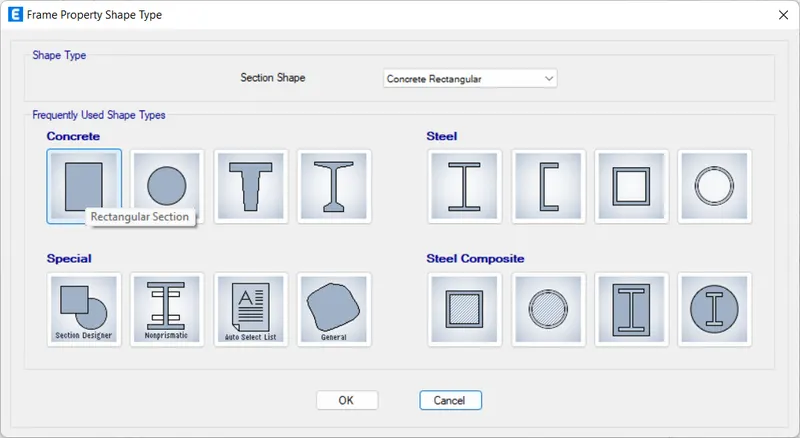
- Assign all options as given below
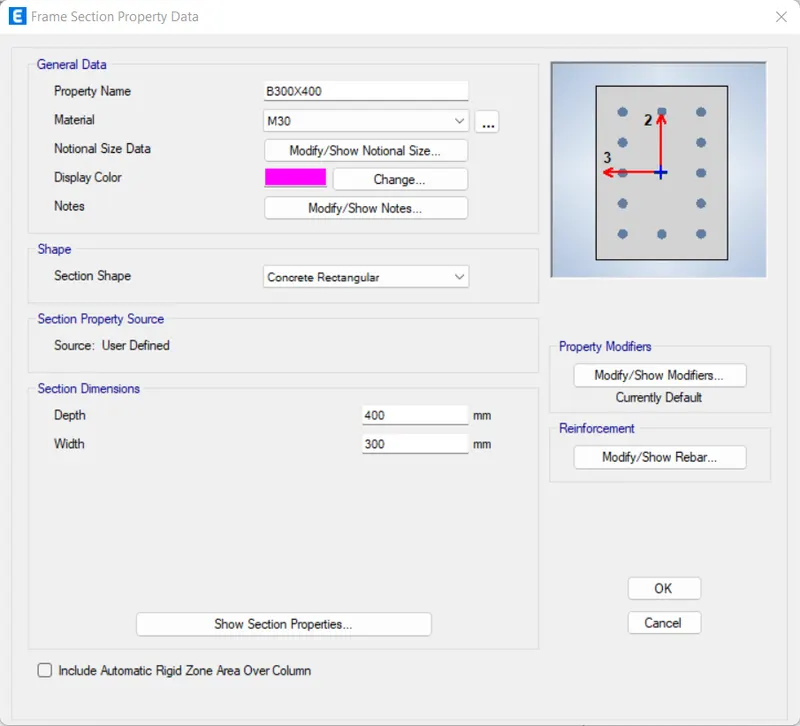
- Click 'Modify/Show Rebar'
- Assign all options as given below
- Click 'OK'
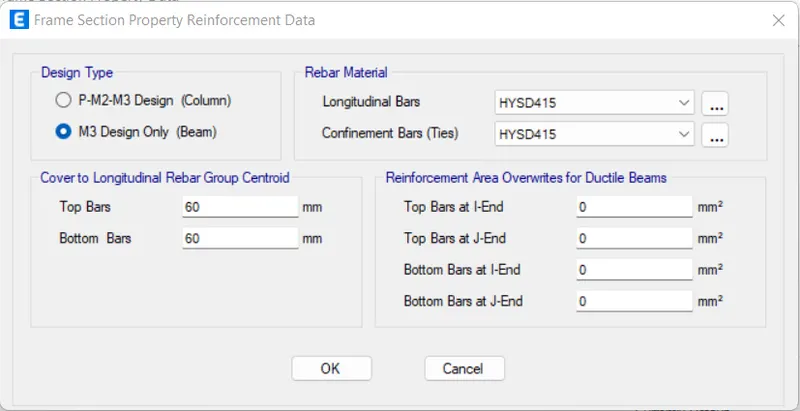
- Click 'OK'
STEP 6: Add Column Properties
- Click 'Frame Section' in the 'Section Properties' under the 'Define' tab
- Click 'Add New Property'
- Click 'Rectangular Section'
- Assign all options as given below
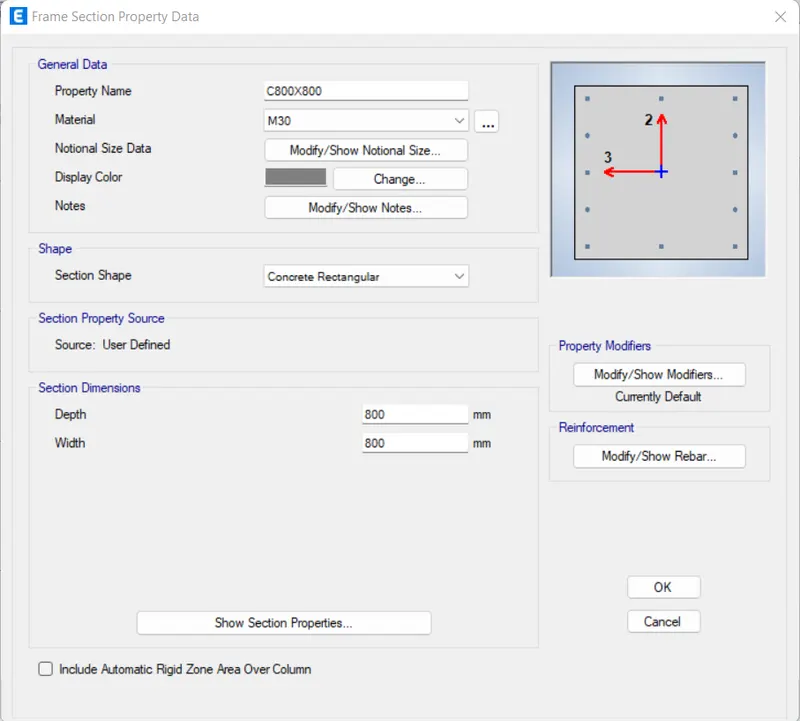
- Click 'Modify/Show Rebar'
- Assign all options as given below
- Click 'OK'
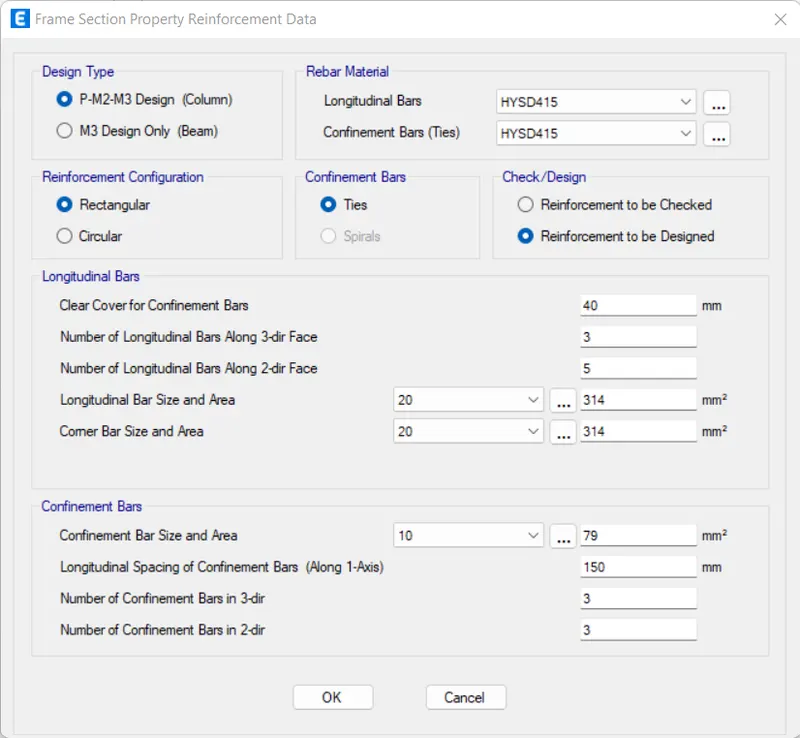
- Click 'OK'
STEP 7: Add Slab Properties
- Click 'Slab Section' in the 'Section Properties' under the 'Define' tab
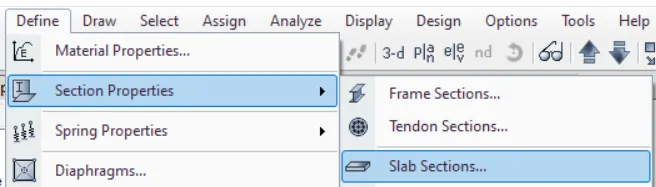
- Click 'Add New Property'
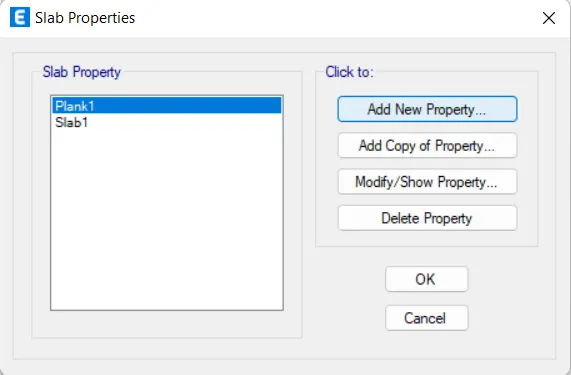
- Assign all options as given below
- Click 'OK'
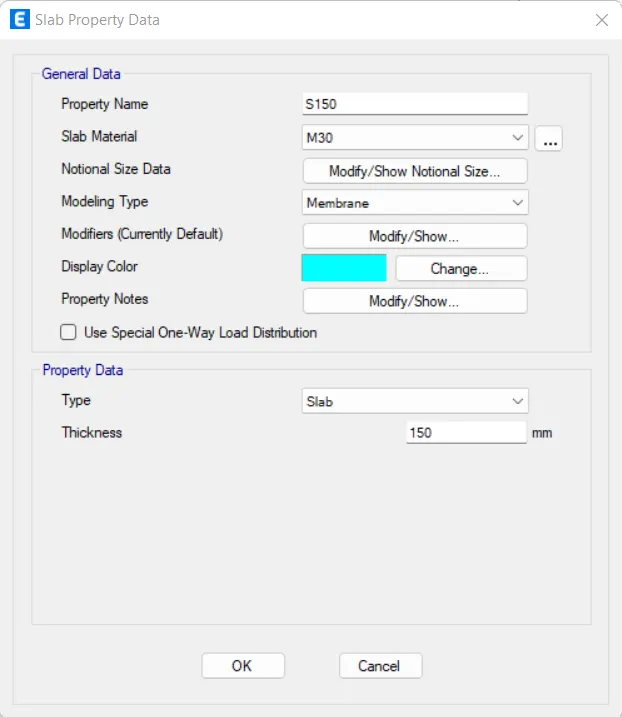
- Click 'OK'
STEP 8: Add Load Patterns
- Click 'Load Patterns' under the 'Define' tab
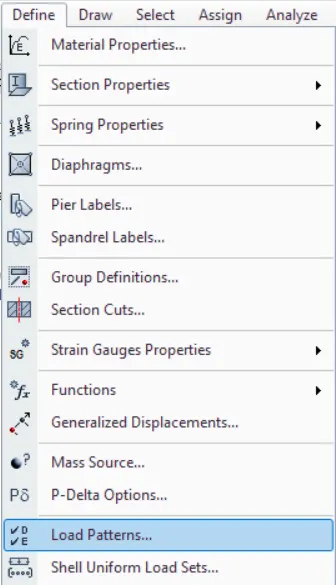
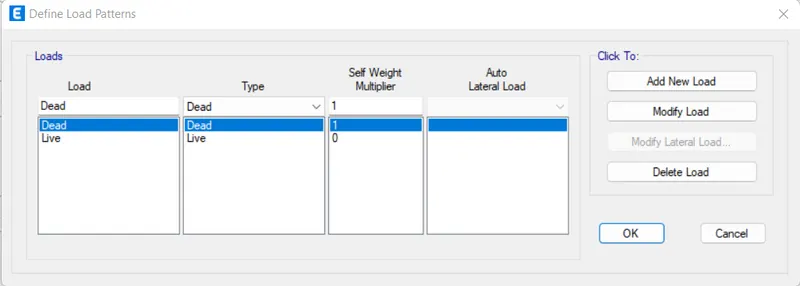
- Apply all loads
- After defining a load, click 'Add New Load'
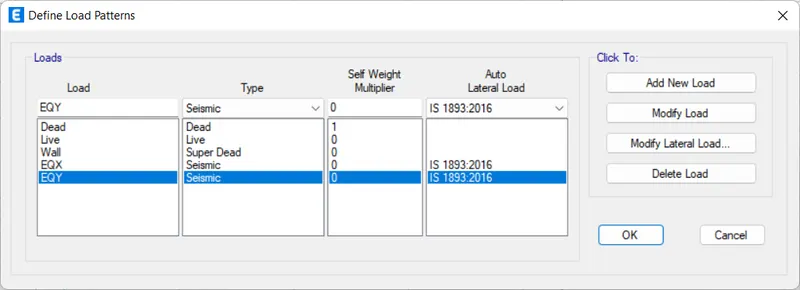
- Click 'Modify Lateral Load' for load 'EQX' and 'EQY'
- Settings for EQX
- Assign all options as given below
- Click 'OK'
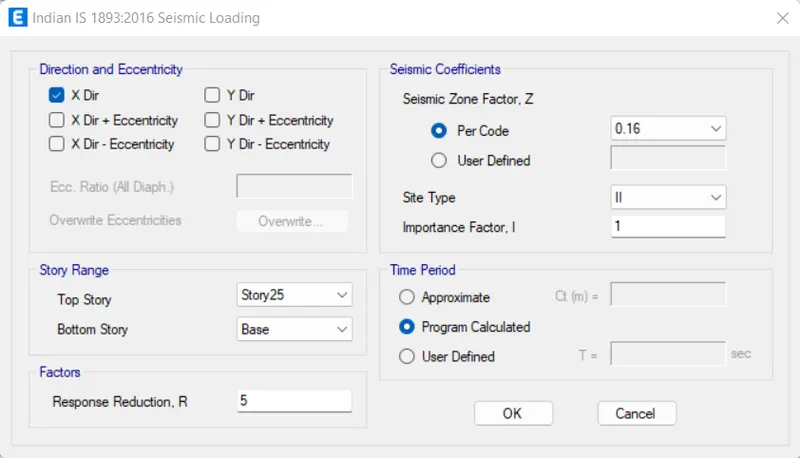
- Settings for EQY
- Assign all options as given below
- Click 'OK'
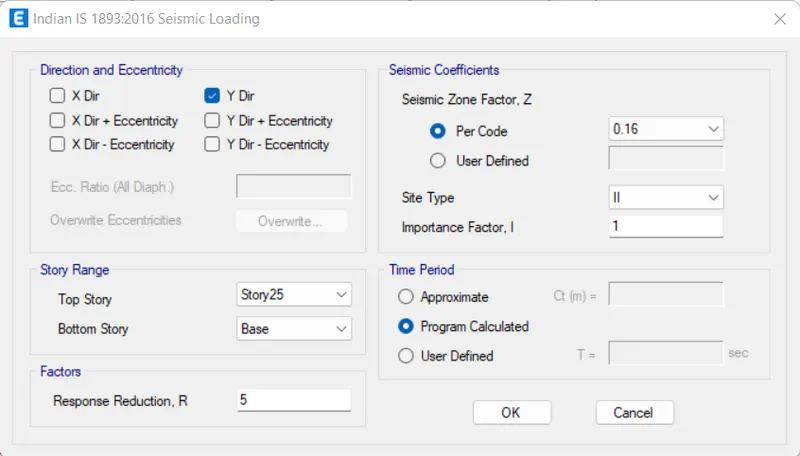
- Click 'OK'
STEP 9: Add Mass Source Data
- Click 'Mass Source' under the 'Define' tab
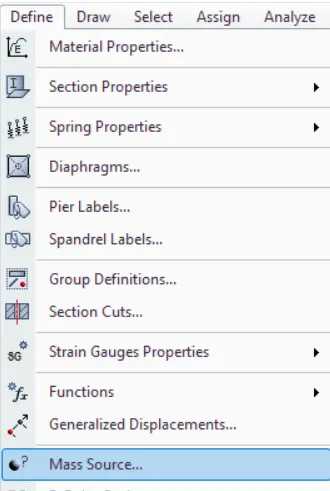
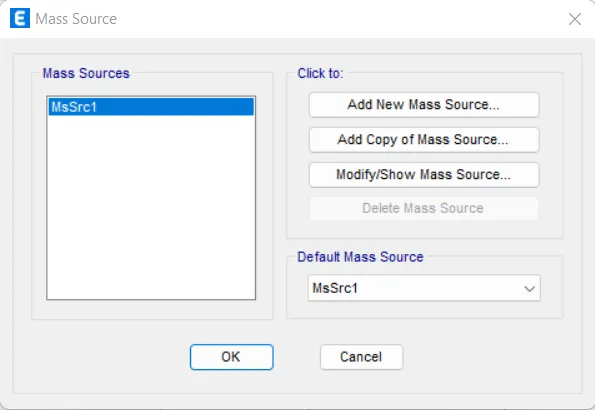
- Click 'Modify/Show Mass Source'
- Assign all options as given below
- Click 'OK'
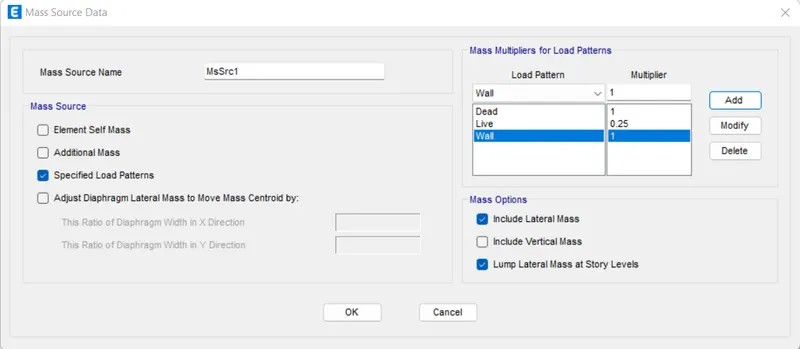
- Click 'OK'
STEP 10: Load Combinations
- Click 'Load Combinations' under the 'Define' tab
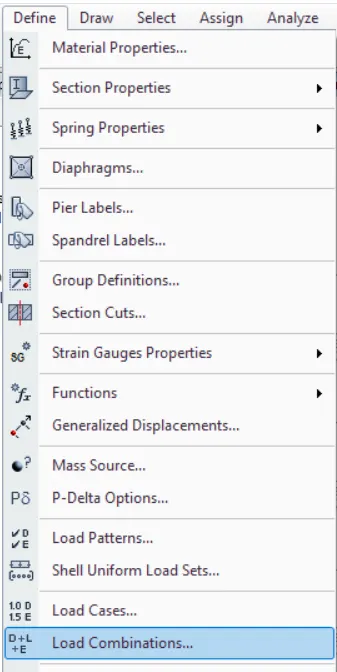
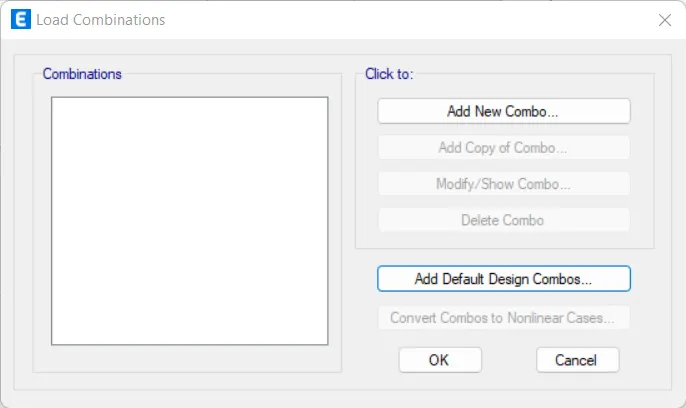
- Click 'Add Default Design Combos'
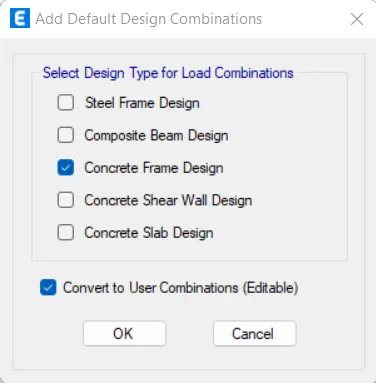
- Select 'Concrete Frame Design' and 'Convert to User Combinations'
- Click 'OK'
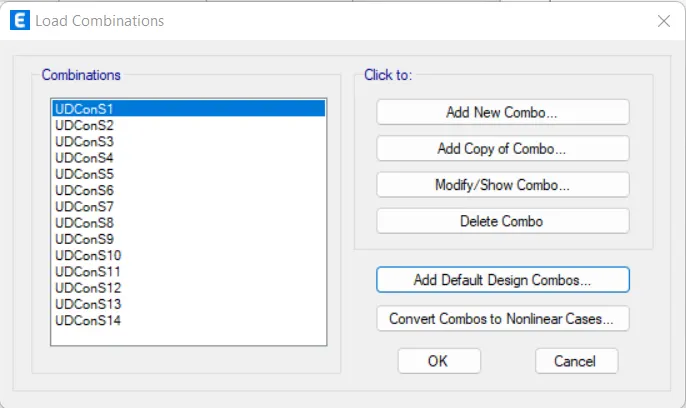
- Click 'OK'
STEP 11: Add Columns, Beams and Slabs
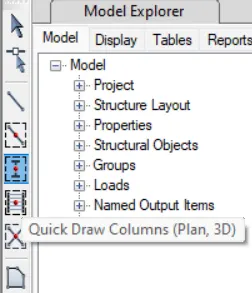
- Click 'Quick Draw Columns' from the toolbars
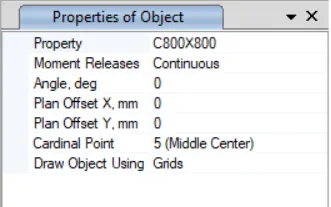
- Assign 'C800X800' as the property
- Select 'All Stories'
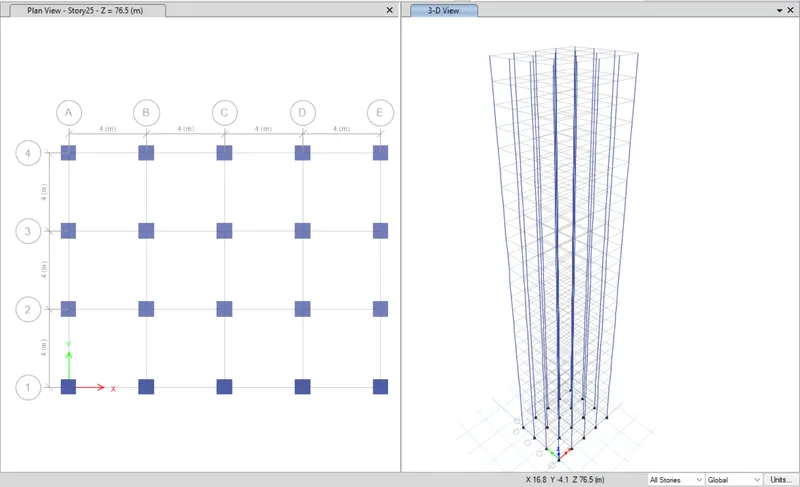
- Place the columns on grids
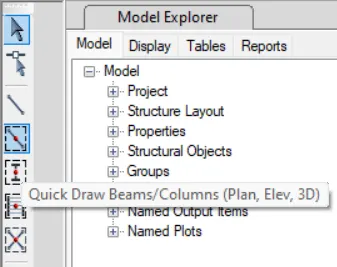
- Click 'Quick Draw Beams' from the toolbars
- Assign 'B300X400' as the property
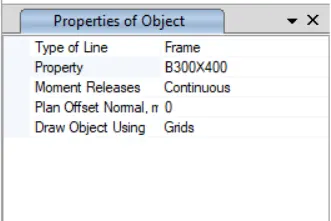
- Place the beams on lines
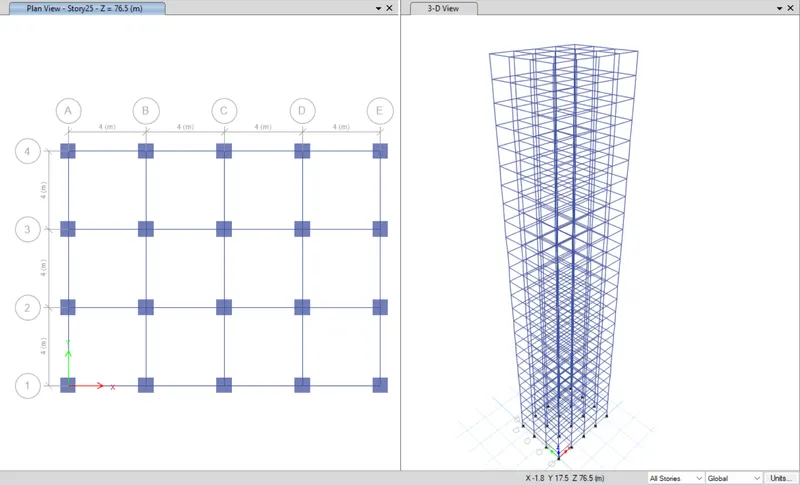
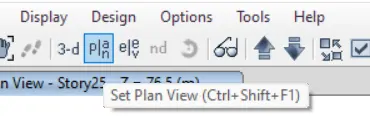
- Click 'Set Plan View' from top menu
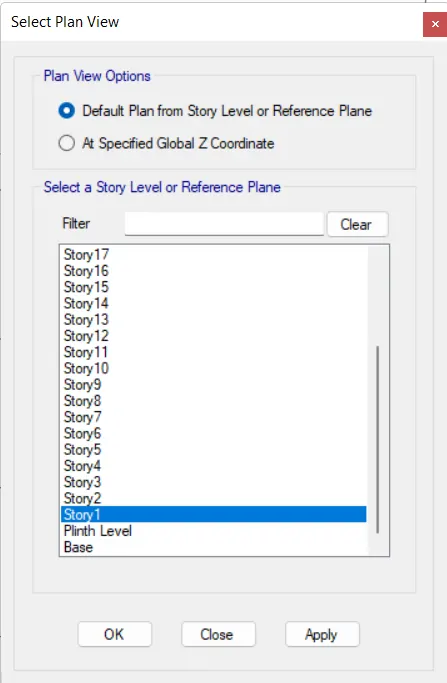
- Select 'Story1' and click 'OK'
- Select 'Similar Stories' on the bottom right menu
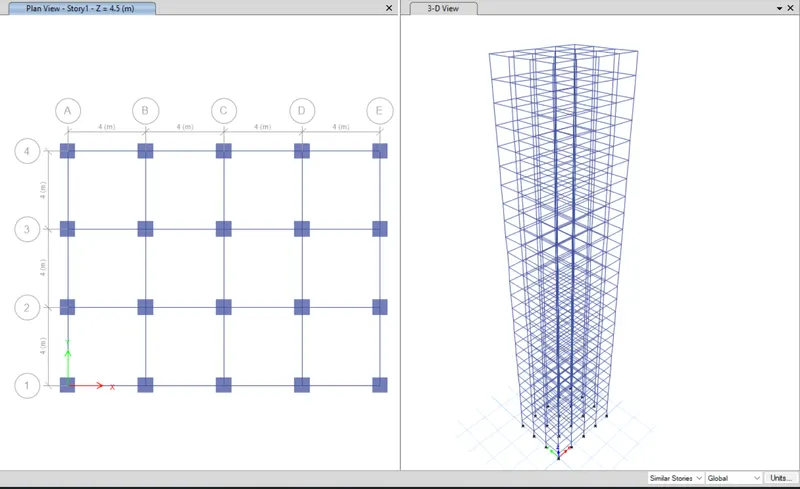
- Click 'Quick Draw Floor/Wall' from the toolbars
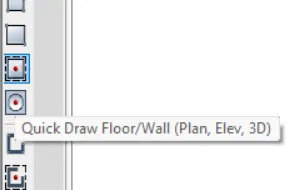
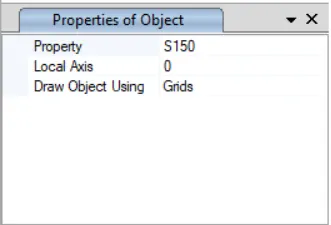
- Assign 'S150' as the property
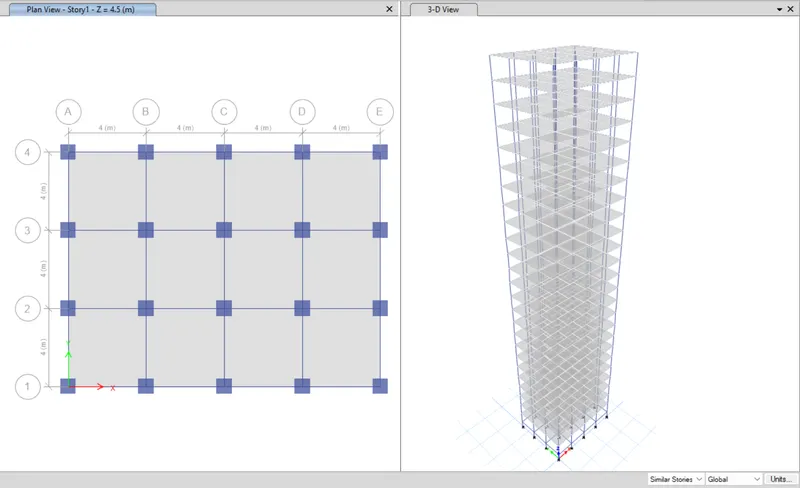
- Click inside all the grids
STEP 12: Assign Loads
- Click 'Frame Sections' in the 'Properties' under the 'Select' tab
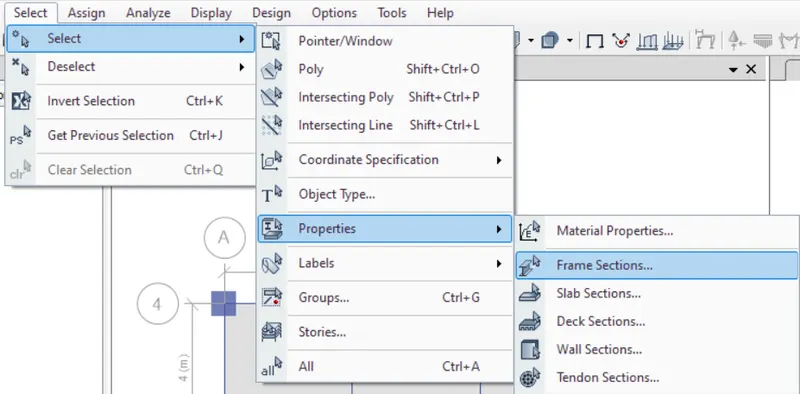
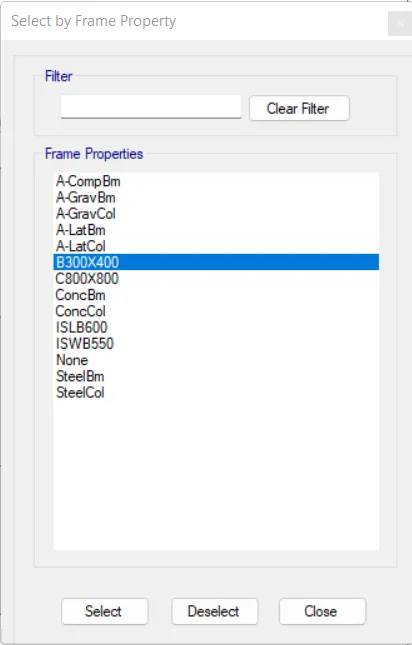
- Click 'B300X400' and click 'Select'
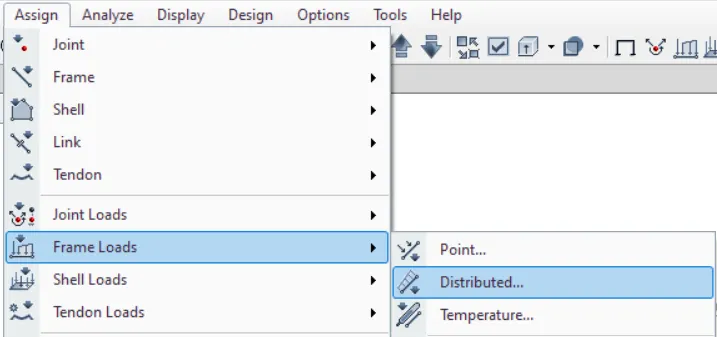
- Click 'Distributed' in the 'Frame Loads' under the 'Assign' tab
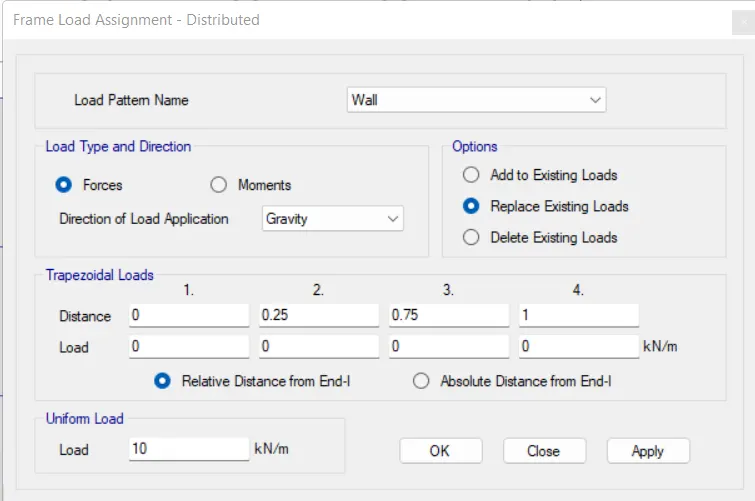
- Assign 'Wall' load as 10KN/m as shown below
- Click 'Apply'
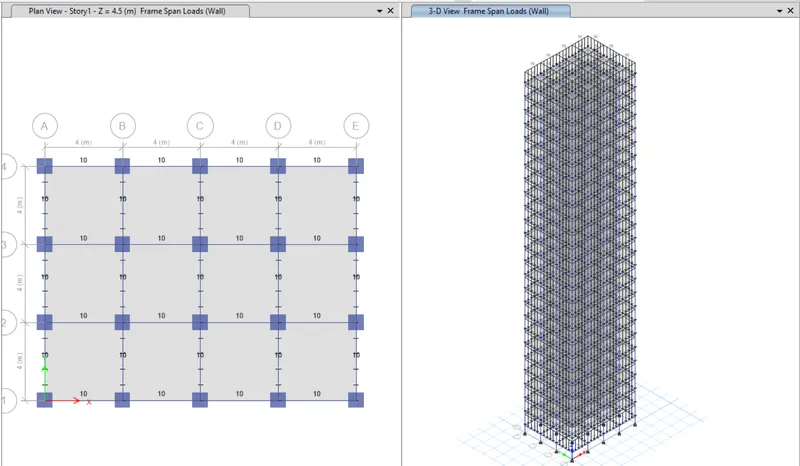
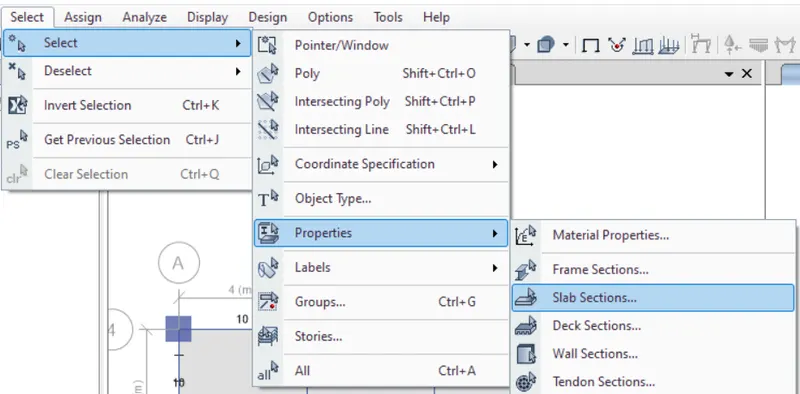
- Click 'Slab Sections' in the 'Properties' under the 'Select' tab
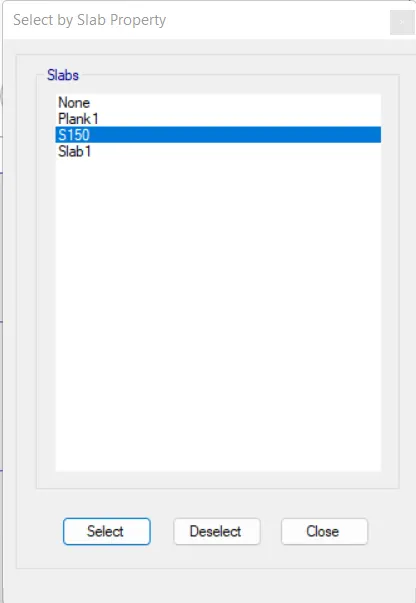
- Click 'S150' and click 'Select'
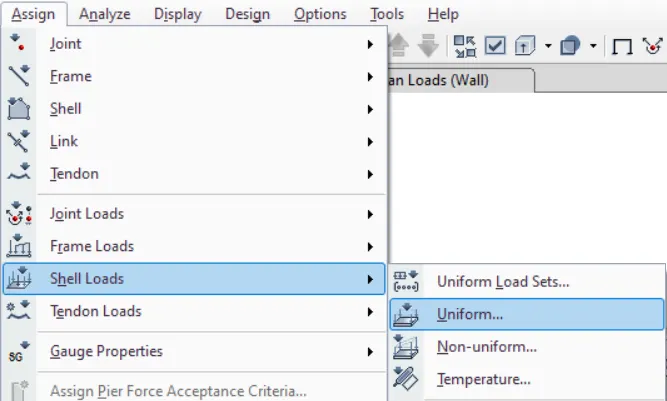
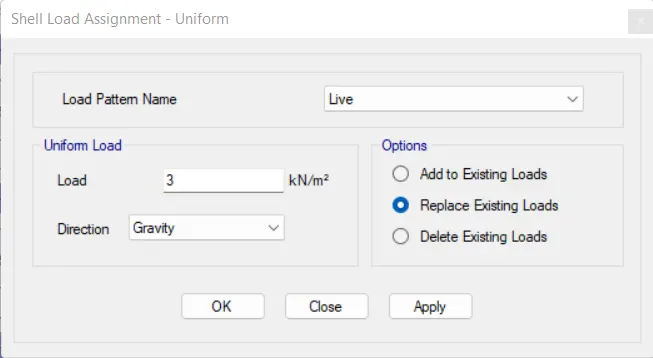
- Click 'Uniform' in the 'Shell Loads' under the 'Assign' tab
- Assign 'Live' load as 3KN/m2 as shown below
- Click 'Apply'
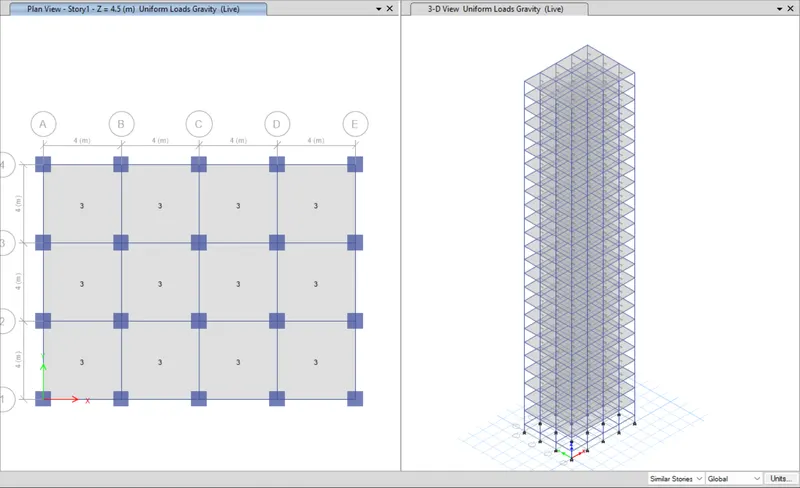
- Repeat the above procedure for selecting all slabs
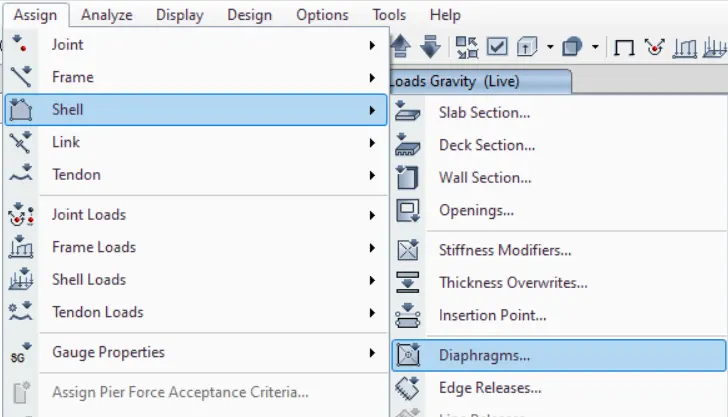
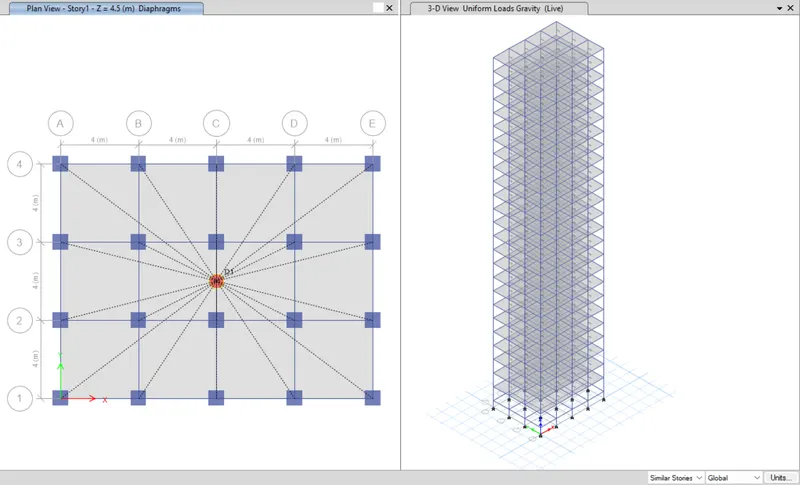
- Click 'Diaphragms' in the 'Shell' under the 'Assign' tab
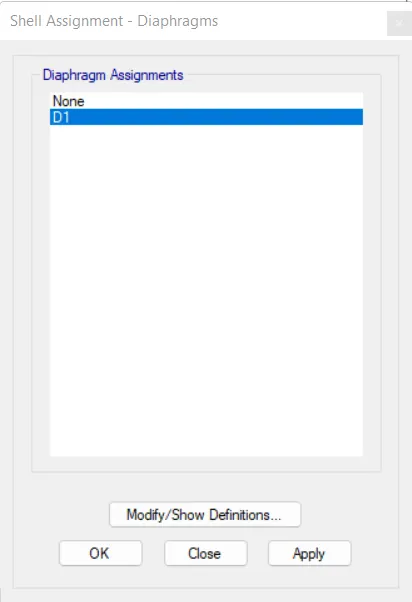
- Select 'D1' and click 'Apply'
STEP 13: Run Analysis
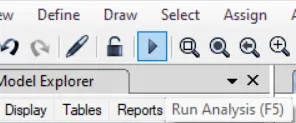
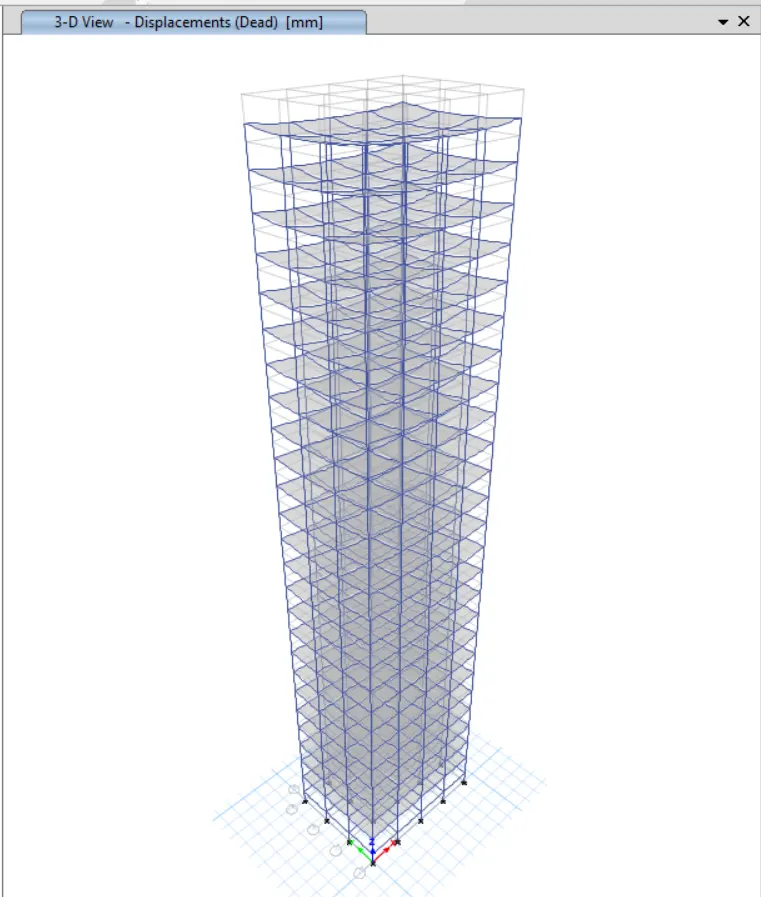
- Click 'Run Analysis' from top menu
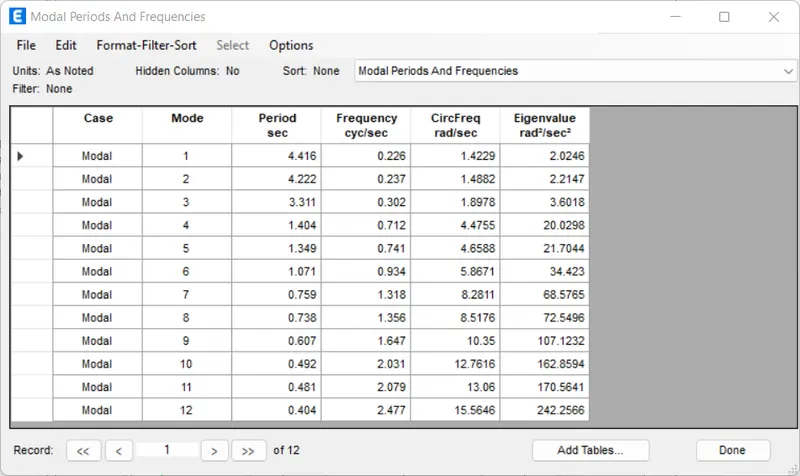
STEP 14: Model Tables
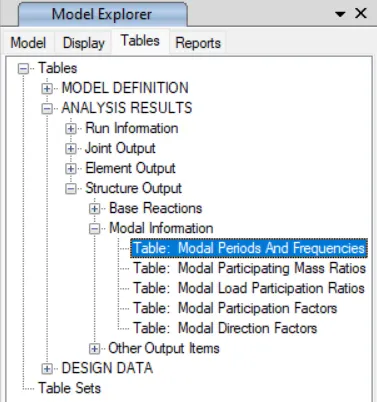
- From 'Model Explorer', select
- ANALYSIS RESULTS > Structure Output > Modal Information > Table: Modal Periods And Frequencies
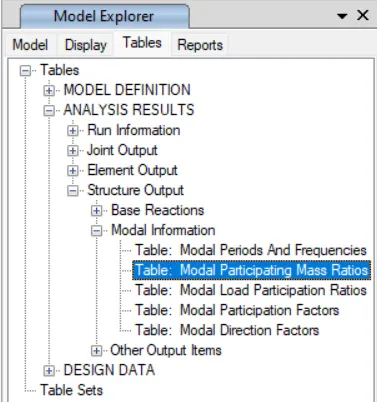
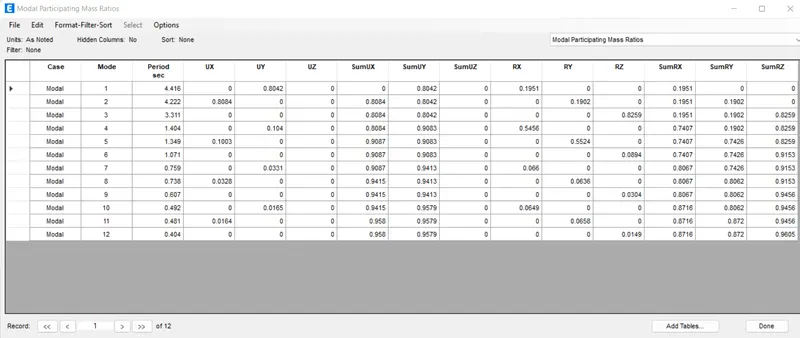
- From 'Model Explorer', select
- ANALYSIS RESULTS > Structure Output > Modal Information > Table: Modal Participating Mass Ratios
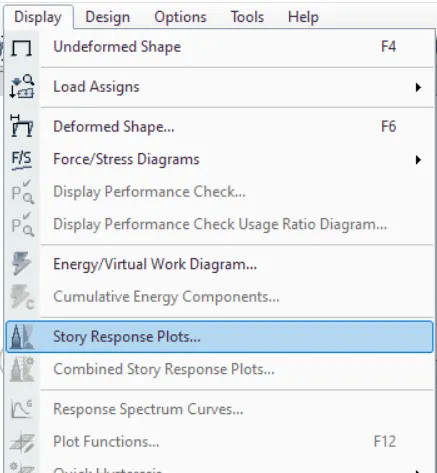
STEP 15: Story Response Plots
- Click 'Story Response Plots' under the 'Display' tab
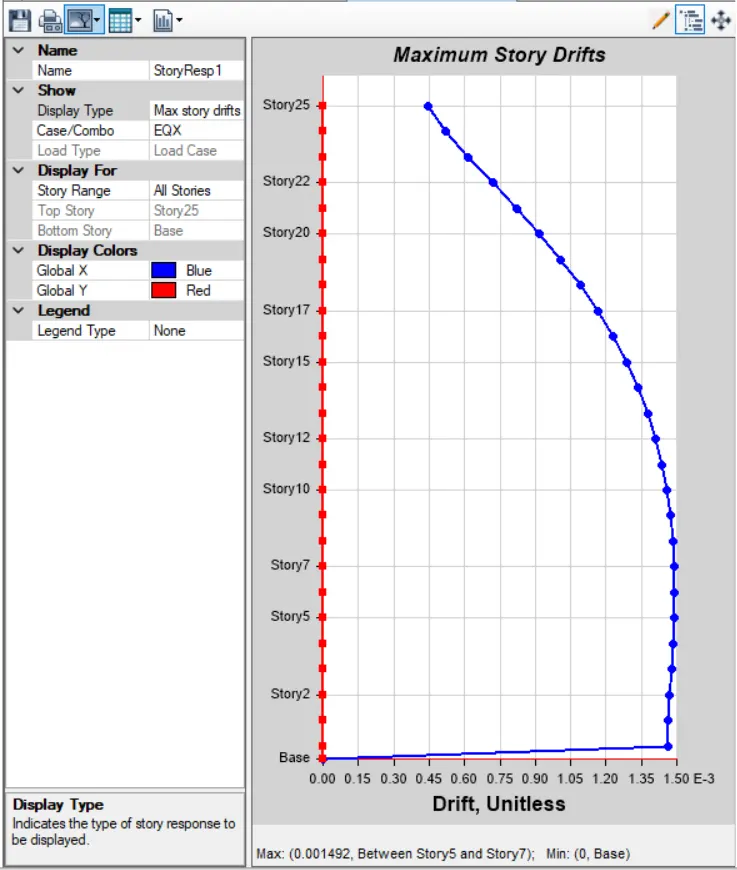
- Assign 'Display Type' as 'Max story drifts' and 'Case/Combo' as 'EQX'
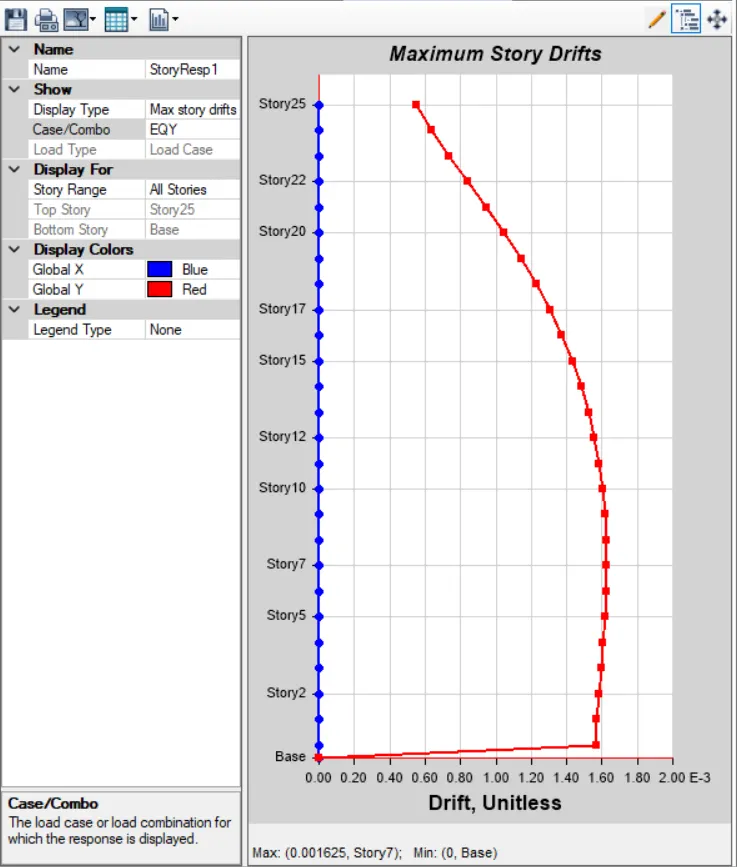
- Assign 'Display Type' as 'Max story drifts' and 'Case/Combo' as 'EQY'
RESULTS
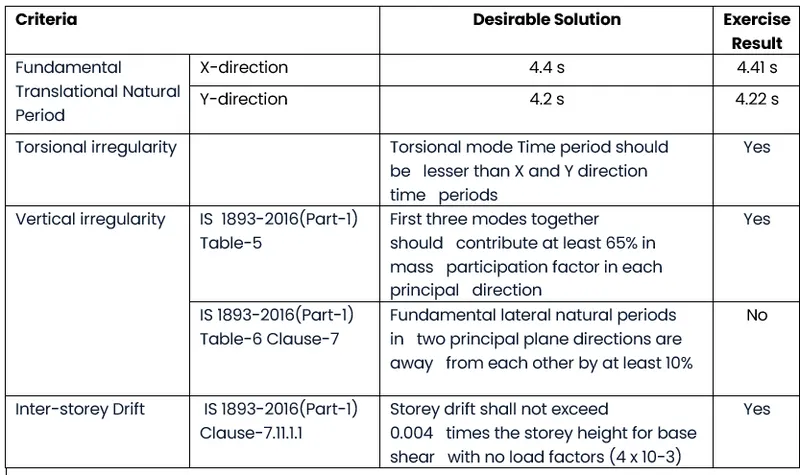
A 25 storey building is modelled on ETABS. The tables and graphs needed to obtain result for the checks are given in the procedure. The final result is shown in the table below.