Modelling of 25 storey building with the specified properties using ETABS
Challenge 6 – ETABS modelling of a 25 storey building
Model a 25 storey building on ETABS with structural properties as specified below. Ground floor or plinth floor level can be taken at a height of 1.5 metres from the base. Each of the successive 25 storeys has a storey height of 3 metres.
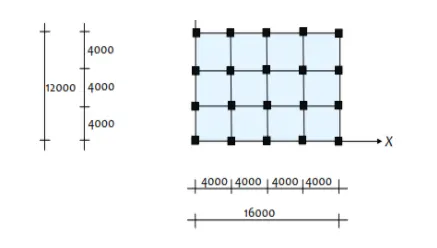
Structural Element Sizes
- Beams : 300 × 400 mm
- Columns : 800 × 800 mm
- Slab : 150 mm thick
Material Properties
- Grade of Concrete : M30
- Grade of Steel Reinforcement Bars : Fe 415
Loading
- Dead Load on beams from infill wall : 10 kN/m (Let us assume the same for roof floor in view of parapet)
- Live load on floor : 3 kN/m2 (Let us assume the same for roof floor)
a) Buildings are assumed to be pinned at the base
b) All columns in all storey are of the same size
c) All beams in all storeys are of the same size
d) Building is located on Soil type-II and in Zone-III. Assume other factors if required.
Carry out the following exercises:
- Check if the translational fundamental natural period of vibration in both the x and y direction is approximately: Tx1">Tx1Tx1= 4.4 second Ty1">Ty1Ty1= 4.2 second
This check will help confirm if modelling is done correctly. Some deviations from the above values is possible (± 2%). But any major deviation will suggest an error in modelling.
- Check if the following provision in Table 5 of IS 1893 (part 1) – 2016, on torsional irregularity satisfied:
The natural period corresponding to the torsional mode of oscillation must be less than the two fundamental translational modes of oscillation along each principal plan directions.
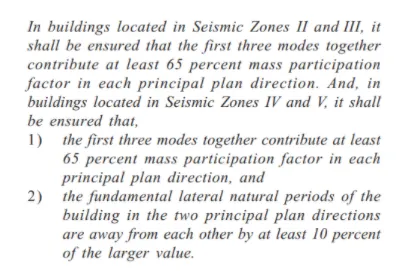
- Check if the two provisions of clause 7 in Table 6 (shown below) of IS 1893 (part 1) – 2016, regarding vertical irregularity is satisfied
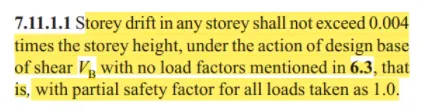
- Check if provision on inter-storey drift limitations in clause 7.11.1.1 satisfied. Please note that this check is for Serviceability Limit State and hence is for situation when stucture is subjected to unfactored seismic base shear
Answer:-
Aim:- To determine the load properties of given 25 storey building by using ETABS software.
Introduction:- Etabs is the software which is used to analyze the highrise buildings, so now we can analyze the given structure and we can get the required results by using this software.
Procedure:-
1)Plotting:-
Open the ETABS software
Select new model
Select built-in settings with
Enter the data like
Diplay units - Metric SI
Steel section data base - Indian
Steel design code - IS :800 - 2007
Concrete design code - IS:456-2000
Custom grid spacing
Edit grid data X&Y
Custom store data
Z-axis (top to bottom)
Right click on arrow mark after edit similar to
Add storey then add the number of storeys you need (here 25)
similar to select storey1 click ok.
2)Materials:-
Define
Material poperties
Add material
Edit material details
Define
Section properties
Frame sections beams
Give details (B300 x 400)
Here in this case proprty modifier should be noted for ultimate design (no need to change anything for analysis)
Modifyor show rebar
Select design type
Rebar materials
click ok
Repeat the above procedure for columns too (c500X500)
Define
Section properties
Slab sections (S150)
Add new properties (Modelling type-membrane)
Define
Load patterns
Create loads
Add EQX,EQY for seismic loads
Note:- here we need to click on addnew to save the new loads ,after that modify the lateral load settings by modifying DX,DY & soil types,zone types as mentioned in problem.
Define
Mass sources
Modify/show mass source
select specified load patterns
100% of dead load
25% of live load
100% of super dead load
As per IS code
click ok.
3)Load cases:-
Define
Load cases
For check the loads what we design
Define
Load combinations
Select concrete frame design
select convert to user combinations (editable)
click ok
4)Modelling stage:-
Quick draw columns
Choose property
Ensure it for all storeys (at right down corner)
Place the column at required position after clicking on plan view
Then it will projects on right side
For placing columns select the column and go to edit and REPLICATE and choose the distance & No.s to be repeated.
Repeat the procedure by selecting Quick draw beams (For X&Y axes)
Go to plan view select storey 1 click apply and select for similar stories
Quick draw floor/wall choose property S150 select the space between columns and beams and we can use the replicate too.
Here Base supports are pinned as default.
Select
Properties
Frame selection
B 300 X 400
Click ok
5) Loads:-
Assign
Frame loads
Distributed
Put load pattern name as wall & uniform load is 10KN/M
click apply
click ok
Select
Properties
Slab sections
S150
Select
Close
Assign
Shell loads
uniform
Load pattern name
Live load 3 kn/m^2
click apply
click ok
Select
Properties
Slab Sections
S150
Click ok
Assign
Shell
Diaaphragm
D1
Apply
Then center of mass for the floor will be automatically calculated
After all this click on Run analysis (F5)
Selected model will be saved.
The results we got are as below:-
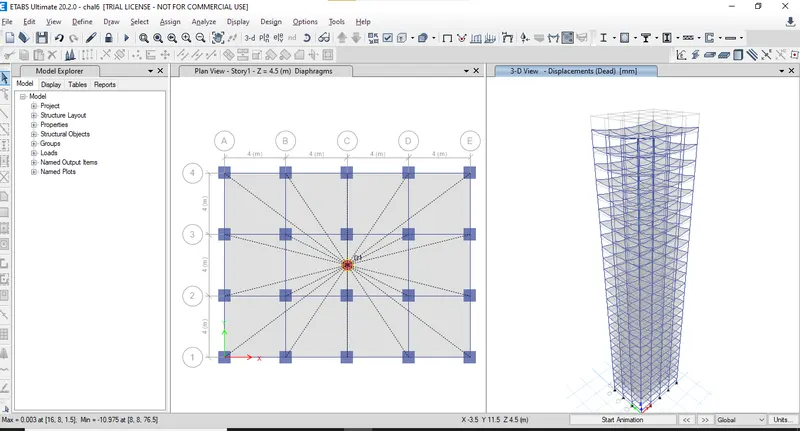
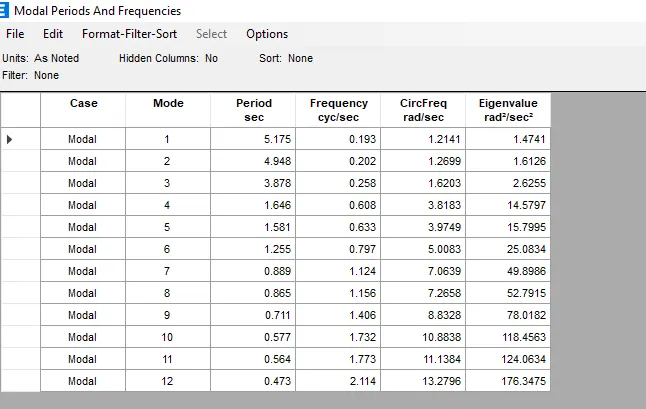
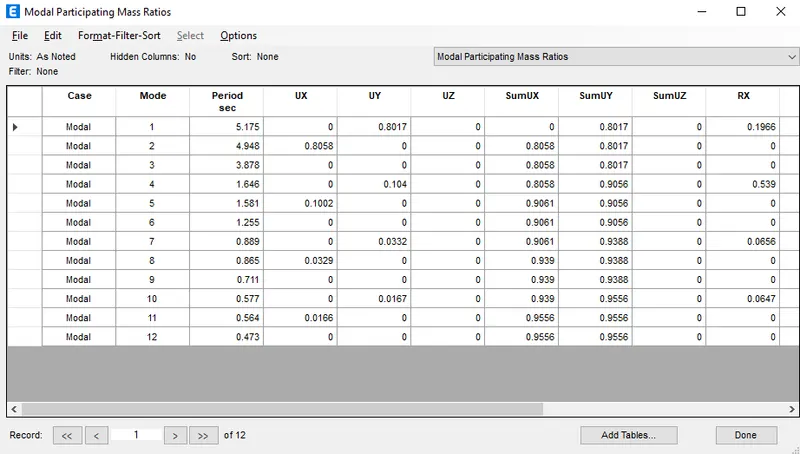
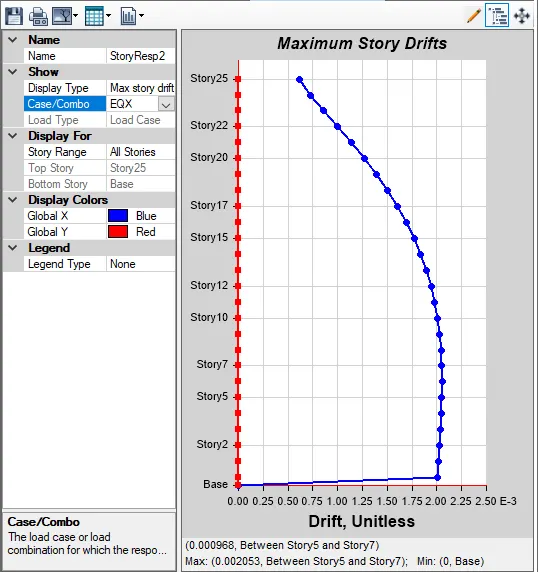
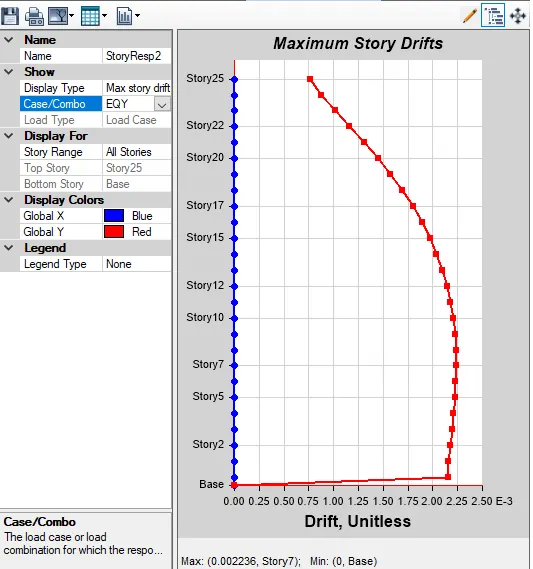
Results:-
To get the table results or formats shpwn in above are
Tables
Analysis results
Modal info
model periods & frequencies
Add data
| Criteria | Desirable solution | Excercise result | |
|
Fundamental translational Natural period |
X - Direction Y - Direction |
4.4 seconds 4.2 seconds |
5.17 4.95 |
| Torsional irregularity | IS:1893:2016 (part-1) table-5 | Torsional mode time period should be lesser than X & Y direction time periods | Yes |
| Vertical irregularity | IS:1893:2016 (part-1) table-6 clause-7 | First three modes together should combine at least 65% in mass partcipation factor in each principal direction | Yes |
| Fundamental lateral natural periods in two principal plane directions are away from each other at least 10% | No | ||
| Inter-storey draft | IS:1893:2016 (part-1) clause-7.11.1.1 | Storey drift shall not exceed 0.004 times the torey height for base shear with no load factors (4 x 10^-3) | Yes |
Finally i got to know aboyt how to design and analyze a building by using ETABS software.