Modelling of 25 storey building with the specified properties using ETABS
AIM:
To model a 25 storey building on ETABS with structural properties as specified below. Ground floor or plinth floor level can be taken at a height of 1.5 metres from the base. Each of the successive 25 storeys has a storey height of 3 metres.
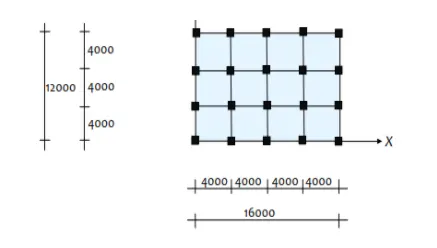
Structural Element Sizes
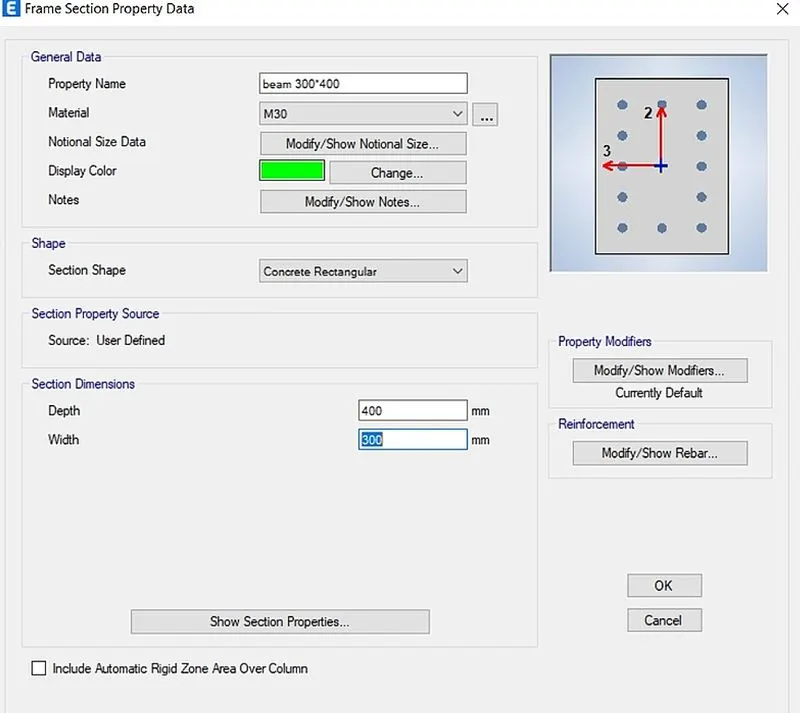
- Beams : 300 × 400 mm
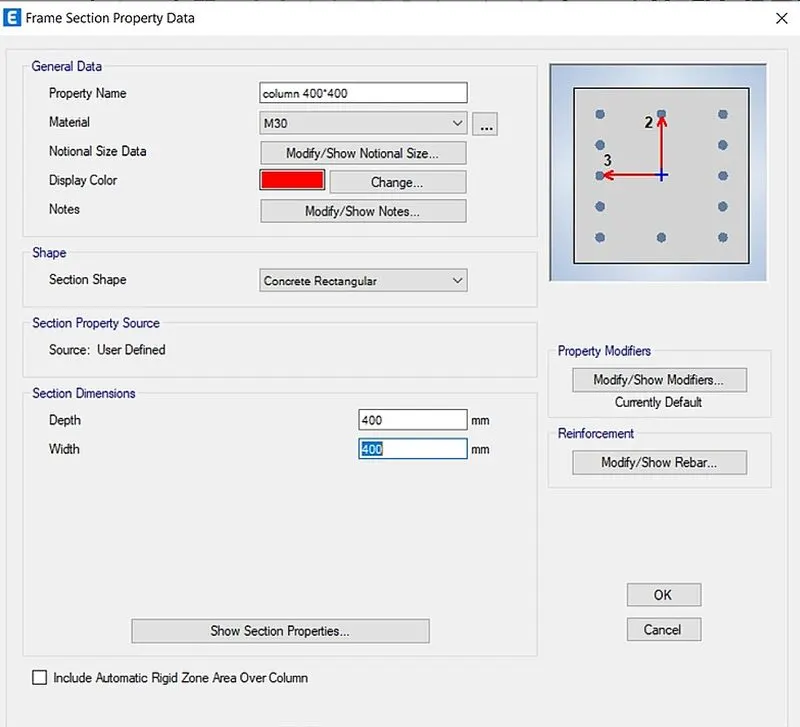
- Columns : 800 × 800 mm
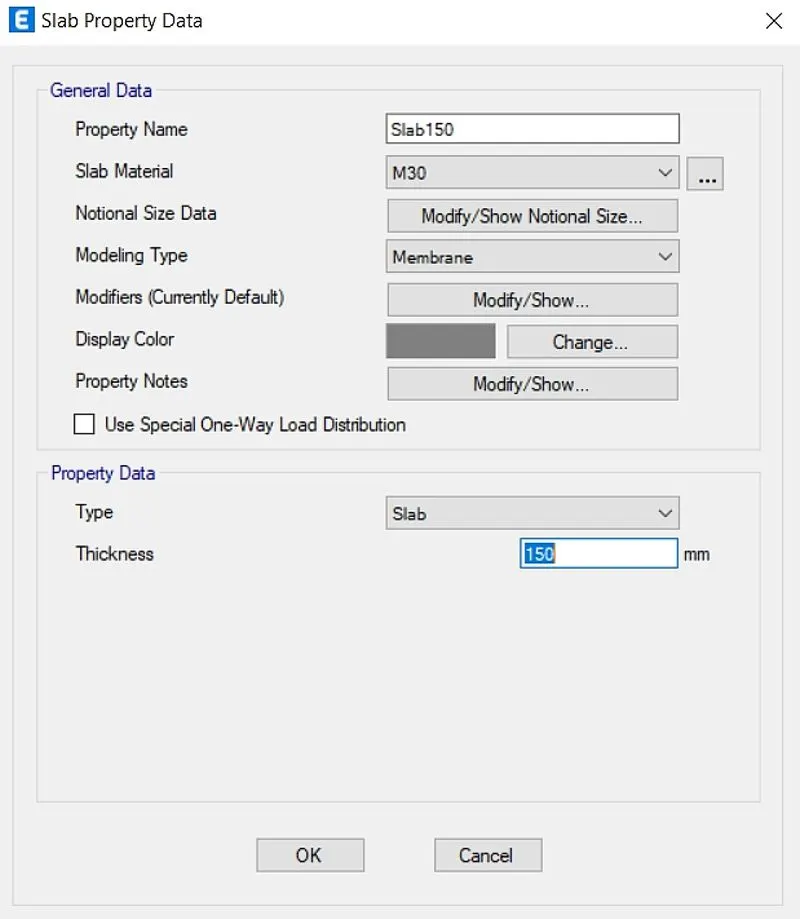
- Slab : 150 mm thick
Material Properties
- Grade of Concrete : M30
- Grade of Steel Reinforcement Bars : Fe 415
Loading
- Dead Load on beams from infill wall : 10 kN/m (Let us assume the same for roof floor in view of parapet)
- Live load on floor : 3 kN/m2 (Let us assume the same for roof floor)
a) Buildings are assumed to be pinned at the base
b) All columns in all storey are of the same size
c) All beams in all storeys are of the same size
d) Building is located on Soil type-II and in Zone-III. Assume other factors if required.
Carry out the following exercises:
- Check if the translational fundamental natural period of vibration in both the x and y direction is approximately:
Tx1">Tx1Tx1= 4.4 second Ty1">Ty1Ty1= 4.2 second
This check will help confirm if modelling is done correctly. Some deviations from the above values is possible (± 2%). But any major deviation will suggest an error in modelling.
- Check if the following provision in Table 5 of IS 1893 (part 1) – 2016, on torsional irregularity satisfied:
The natural period corresponding to the torsional mode of oscillation must be less than the two fundamental translational modes of oscillation along each principal plan directions.
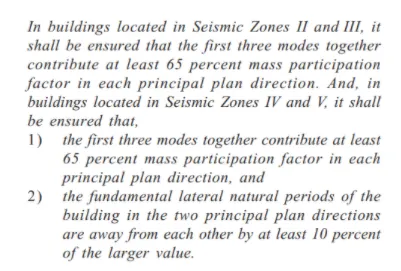
- Check if the two provisions of clause 7 in Table 6 (shown below) of IS 1893 (part 1) – 2016, regarding vertical irregularity is satisfied
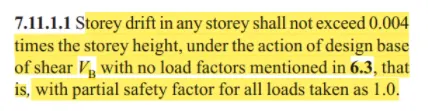
- Check if provision on inter-storey drift limitations in clause 7.11.1.1 satisfied. Please note that this check is for Serviceability Limit State and hence is for situation when stucture is subjected to unfactored seismic base shear
INTRODUCTION:
ETABS is an engineering software product that caters to multi-story building analysis and design. Modeling tools and templates, code-based load prescriptions, analysis methods and solution techniques, all coordinate with the grid-like geometry unique to this class of structure. Basic or advanced systems under static or dynamic conditions may be evaluated using ETABS. For a sophisticated assessment of seismic performance, modal and direct-integration time-history analyses may couple with P-Delta and Large Displacement effects. Nonlinear links and concentrated PMM or fiber hinges may capture material nonlinearity under monotonic or hysteretic behavior. Intuitive and integrated features make applications of any complexity practical to implement. Interoperability with a series of design and documentation platforms makes ETABS a coordinated and productive tool for designs which range from simple 2D frames to elaborate modern high-rises.Fundamental to ETABS modeling is the generalization that multi-story buildings typically consist of identical or similar floor plans that repeat in the vertical direction. Modeling features that streamline analytical-model generation, and simulate advanced seismic systems, are listed as follows:
- Templates for global-system and local-element modeling
- Customized section geometry and constitutive behavior
- Grouping of frame and shell objects
- Link assignment for modeling isolators, dampers, and other advanced seismic systems
- Nonlinear hinge specification
- Automatic meshing with manual options
- Editing and assignment features for plan, elevation, and 3D views
Once modeling is complete, ETABS automatically generates and assigns code-based loading conditions for gravity, seismic, wind, and thermal forces. Users may specify an unlimited number of load cases and combinations.
ETABS also features interoperability with related software products, providing for the import of architectural models from various technical drawing software, or export to various platforms and file formats. SAFE, the floor and foundation slab design software with post-tensioning (PT) capability, is one such option for export. CSI coordinated SAFE to be used in conjunction with ETABS such that engineers could more thoroughly detail, analyze, and design the individual levels of an ETABS model.
While ETABS features a variety of sophisticated capabilities, the software is equally useful for designing basic systems. ETABS is the practical choice for all grid-like applications ranging from simple 2D frames to the most complex high rises.
PROCEDURE:
STEP 1:
Open etabs and select new model
Model intialization interface appears and select USE BUILD IN SETTINGS and make the below mentioned settings
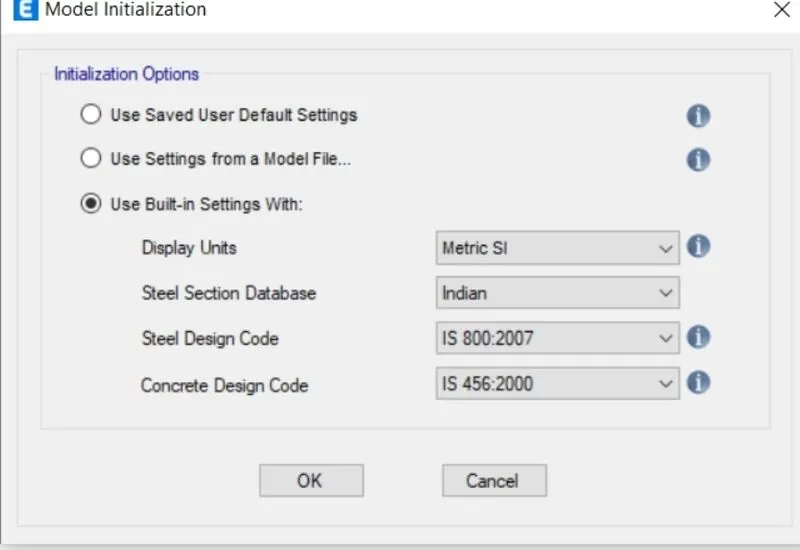
An interface appears as shown in picture. Click the custom grid spacing and maintain the spacing as 4m in both x and y direction
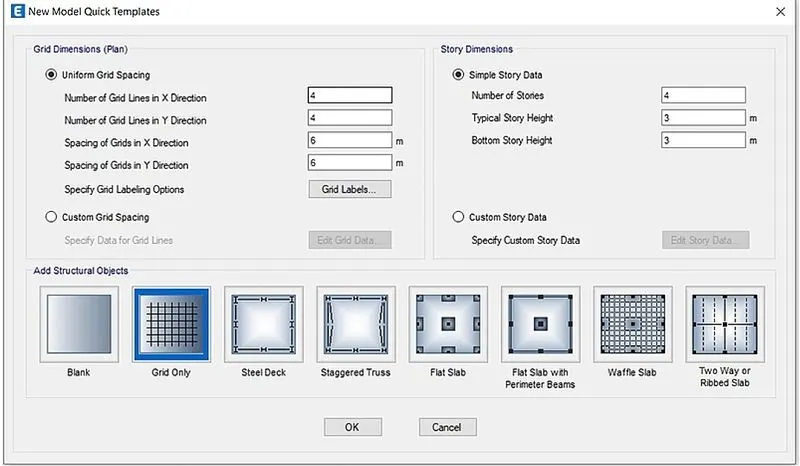
In X direction draw 5 grids and in Y draw 4 grids
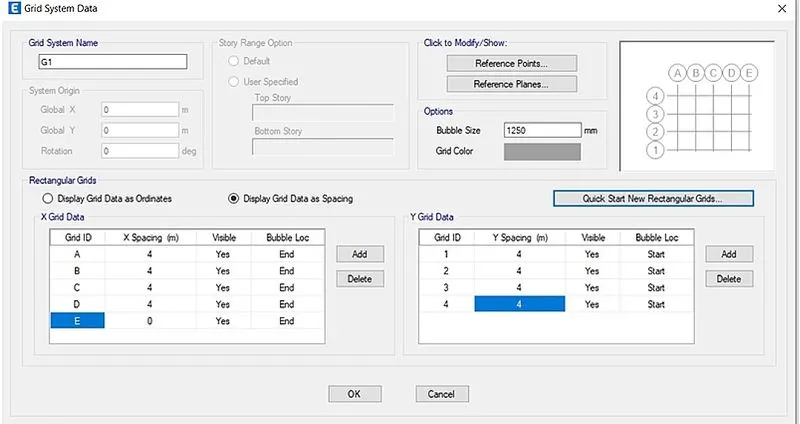
Click OK, a box appears
Enter the stories upto 25 maintaining height of 3m expect for base to plinth which is at 1.5m and 1st storey is entered as master story
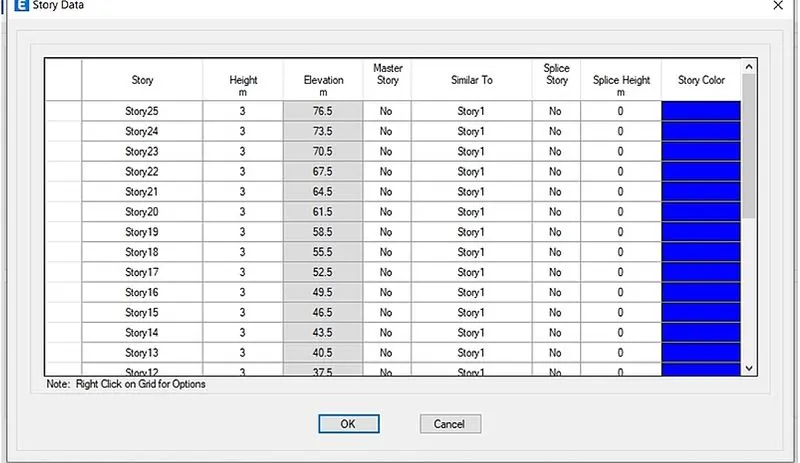
Marking the first floor as master story makes all the stories above the first one similar.Making any change to master story will change the elements or add the elements in all the above floors
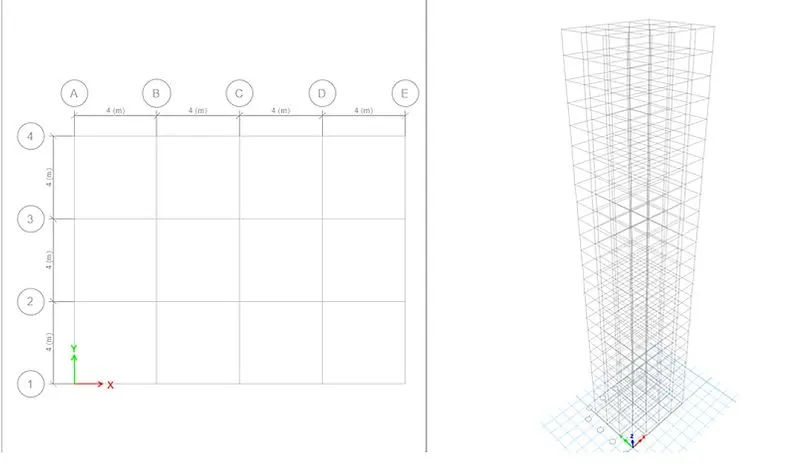
STEP 2:
Now go to define option in toolbar and select material properties, and enter the following .
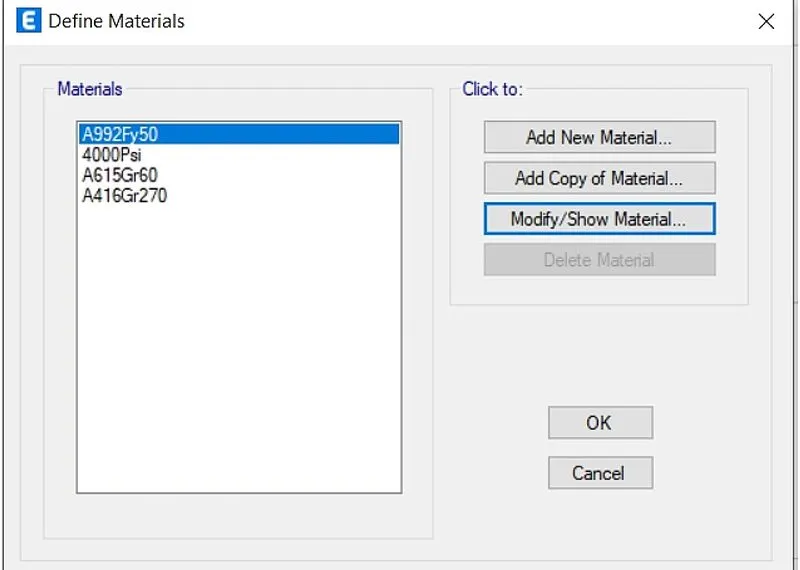
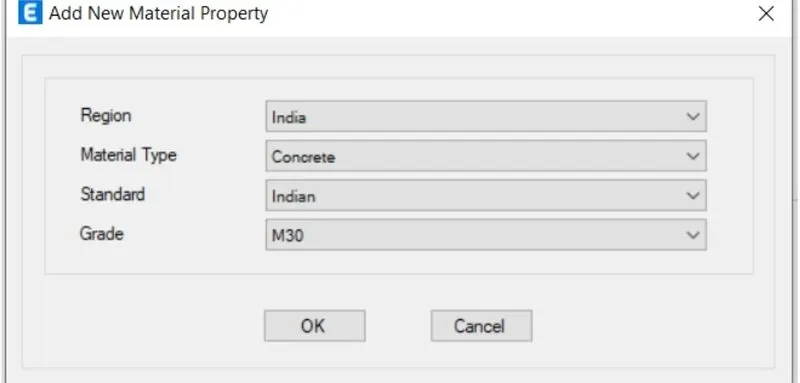
Go to add new material property option for M30 concrete
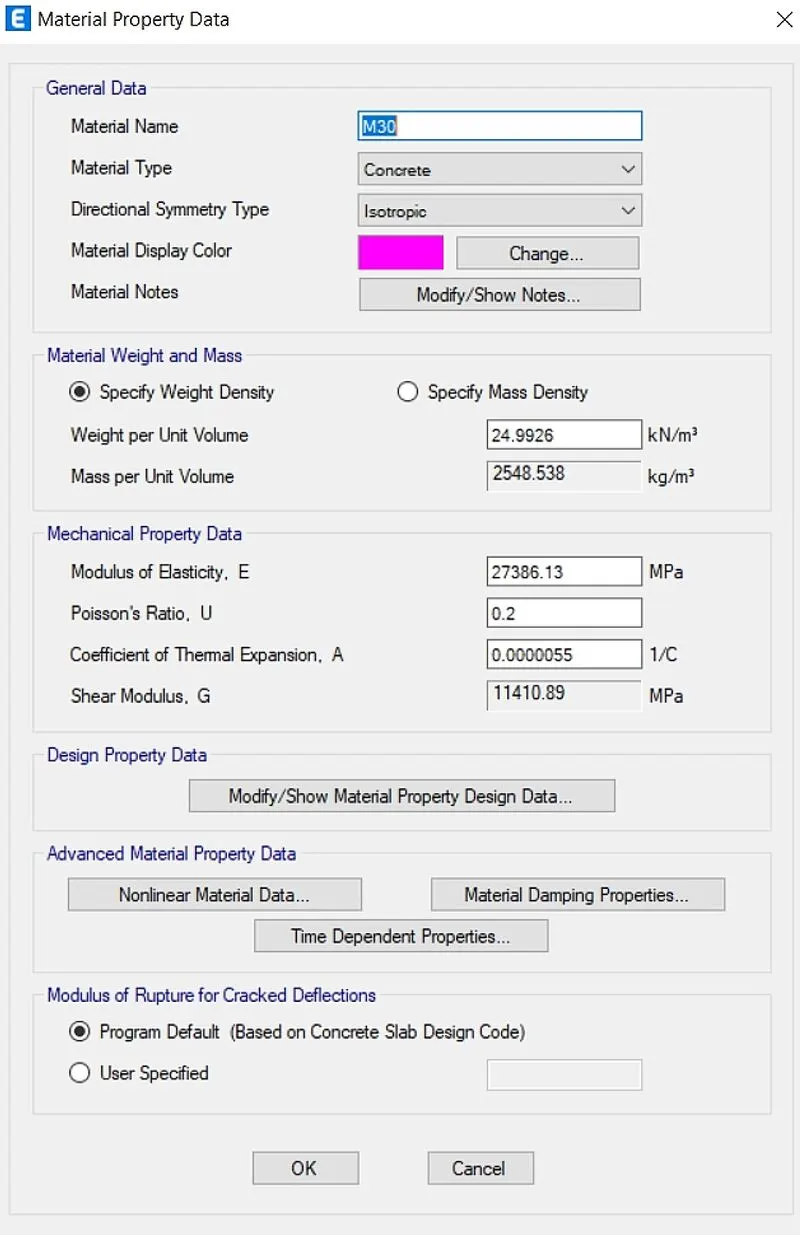
The properties of M30 as per IS code defined before gets displayed
Now go to selection properties and enter the size of beam column and slab
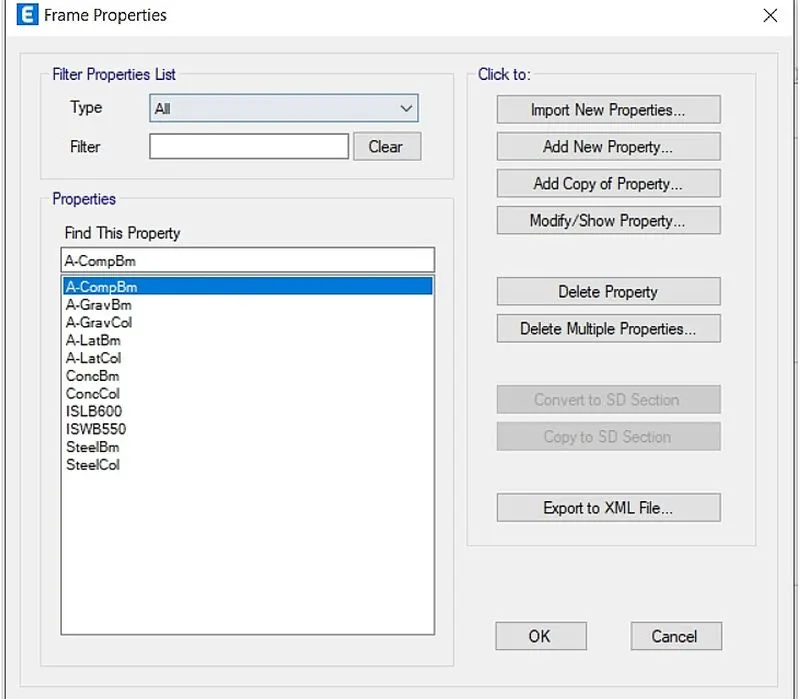
For concrete beam of size 300 x 400mm
For column of size 800 x 800mm
Go to Define > Section properties > slab section
Enter the data as shown
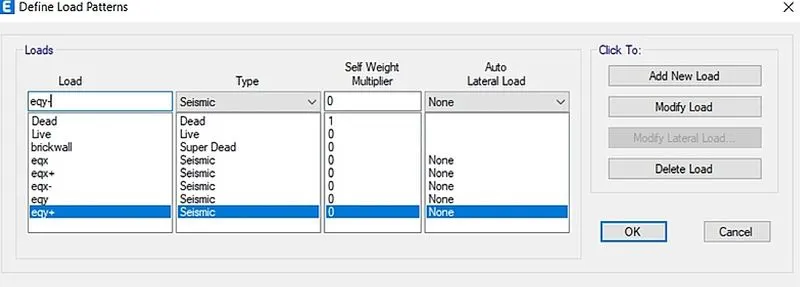
Now go to the load pattern, and enter the loads as shown
Now select the quick draw column from the screen and place the columns at each grid
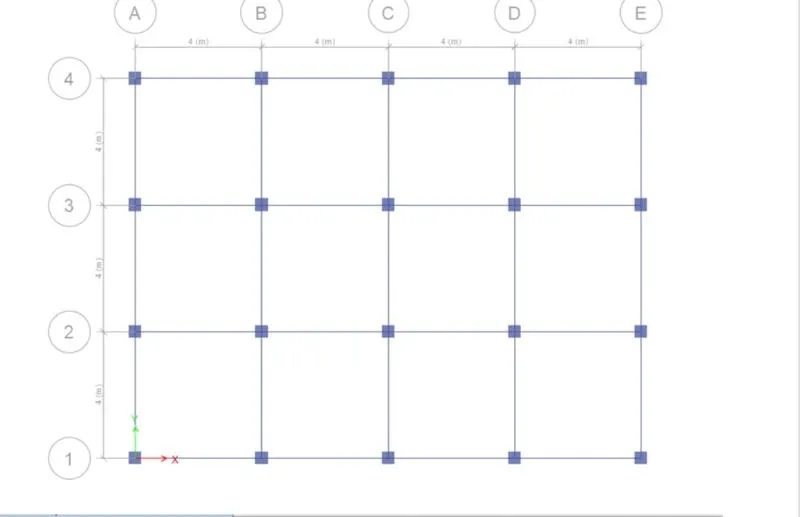
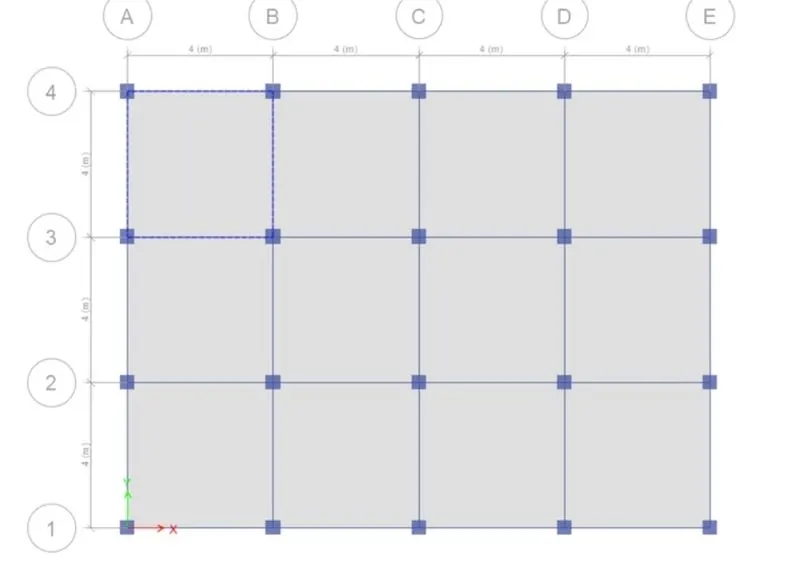
Similarly place the beams and slabs .Place the slabs in all floors except plinth
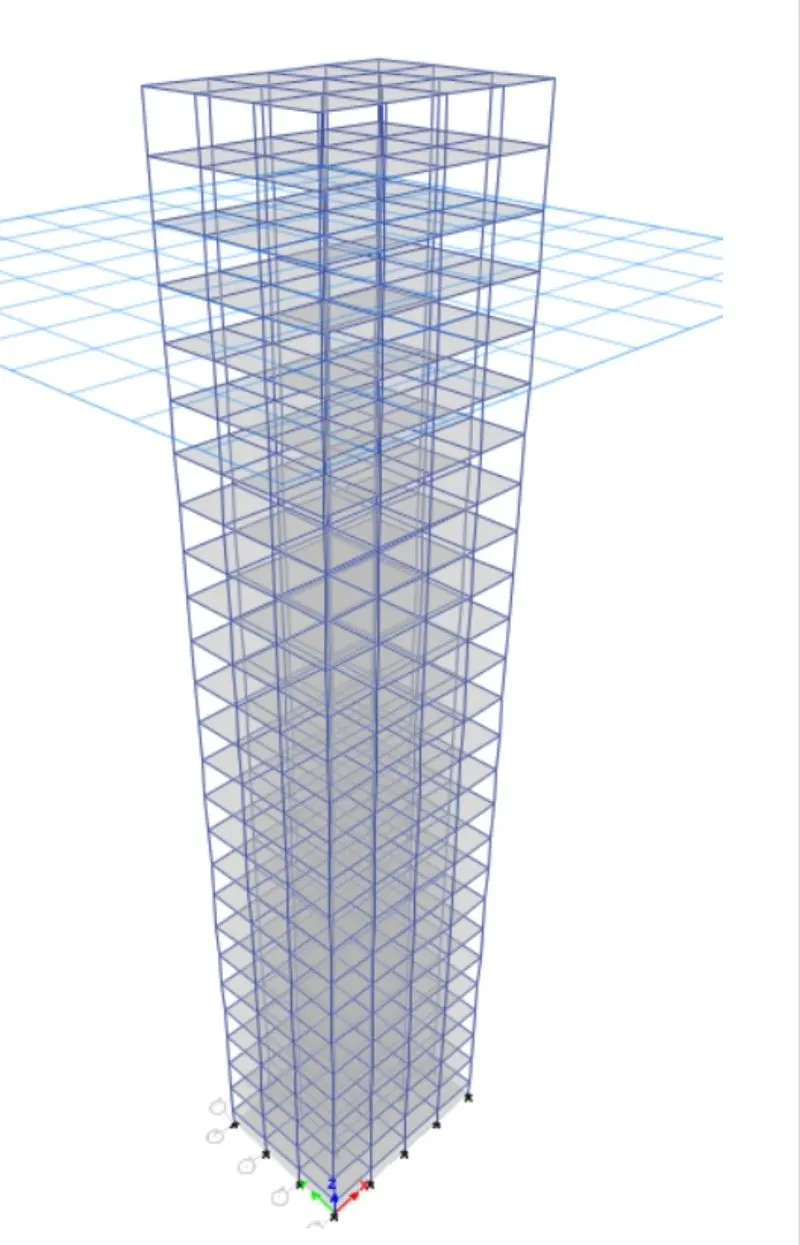
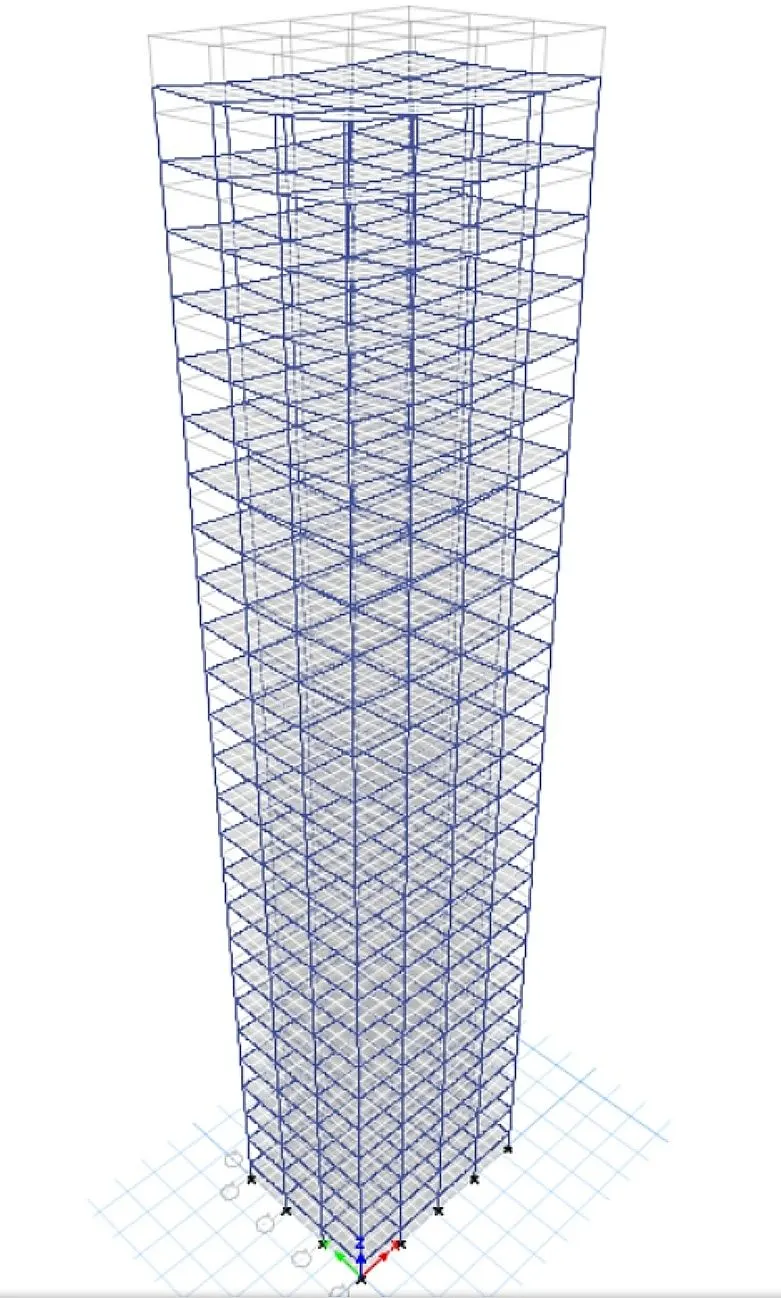
3D view of the structure results like:
STEP 3:
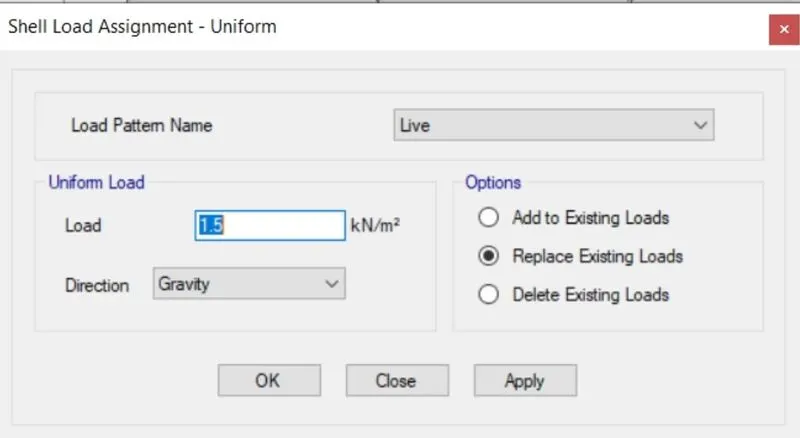
Now assign the load to roof slab,select all the slabs and go to assign option
Select the load as live and value as 1.5KN/m^2
The value in the plan view is shown as below
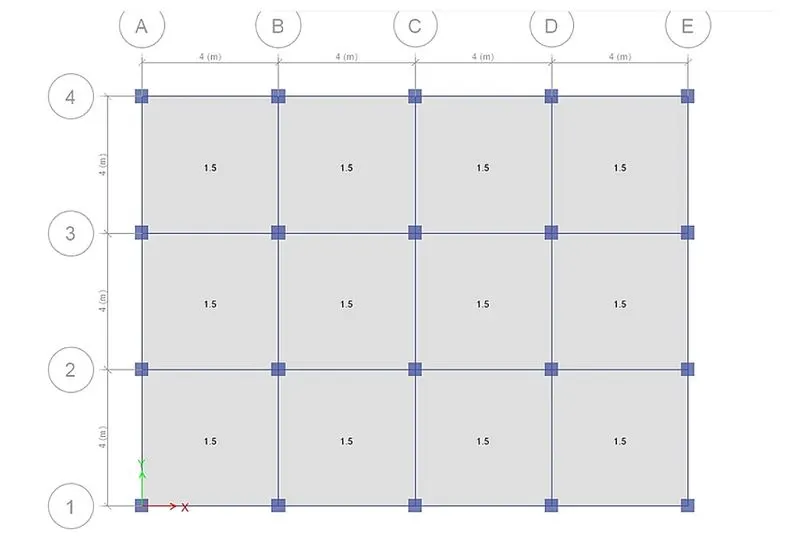
For other floors assign 3KN/m^2
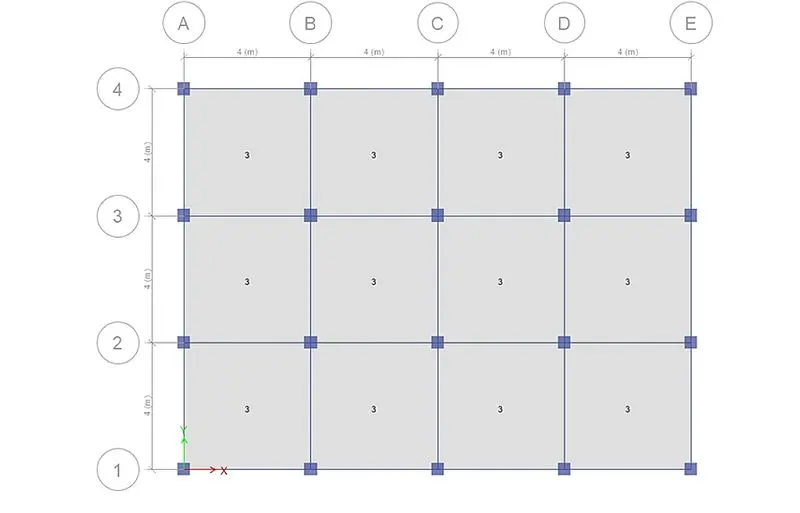
Now assign the load to all beam of 10KN/m^2
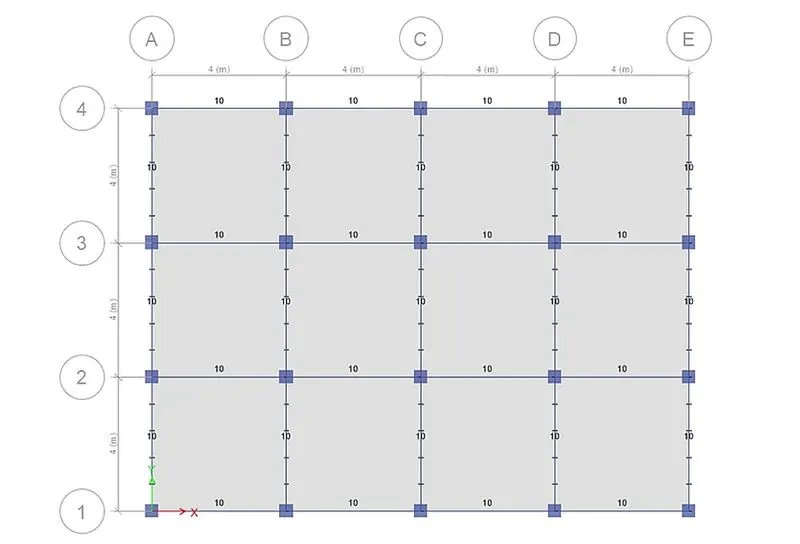
Now go to define option and select mass source and assign the mass source as shown
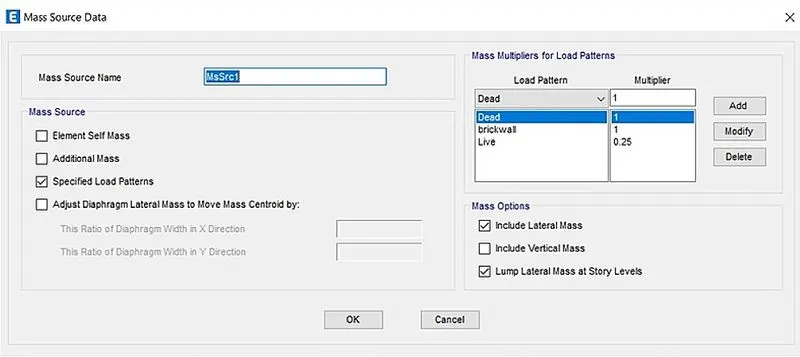
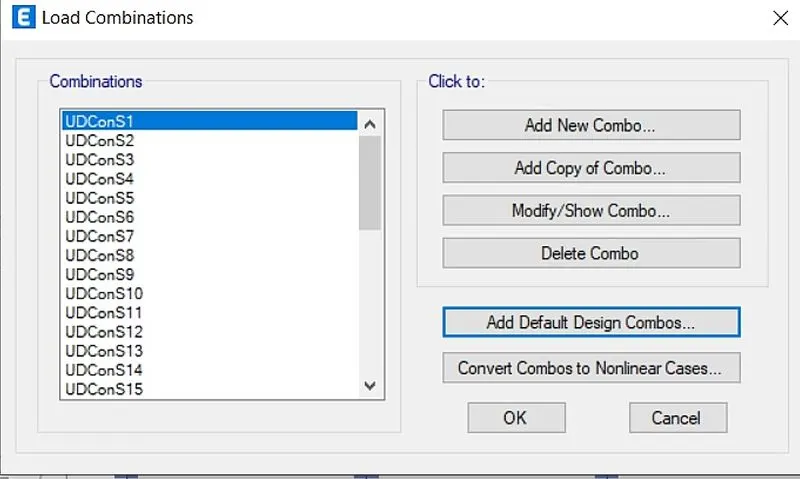
Go to the load combination and select modify, alist of combination appears
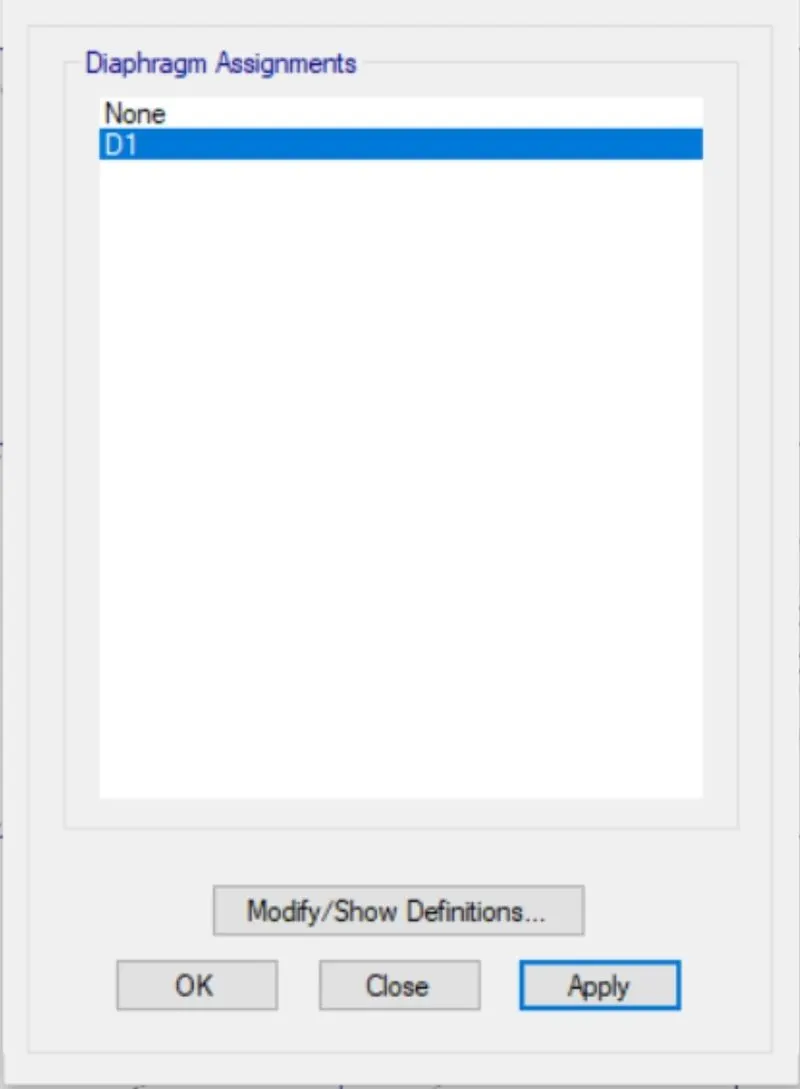
Go to the shells from assign and then select diaphgram, assign as D1
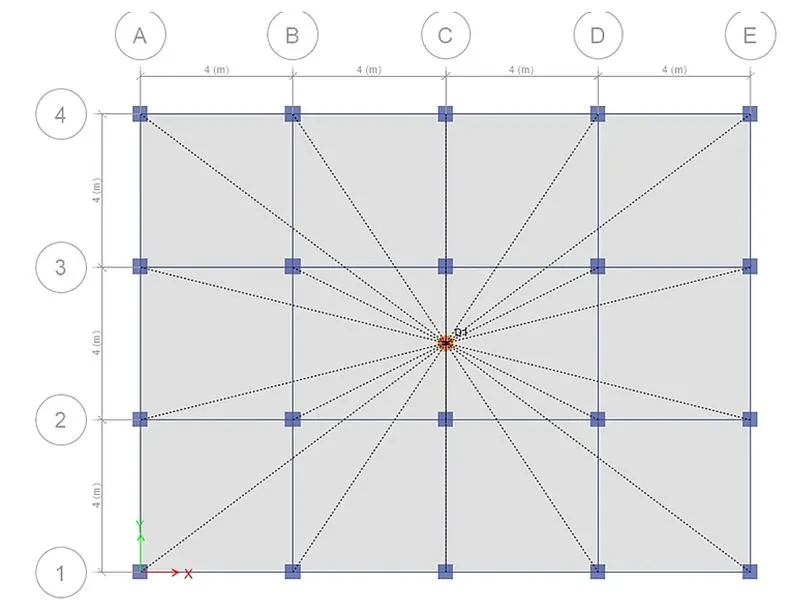
In the plan view, diaphgram is shown as below
STEP 4:
Now go to the analyse and check model
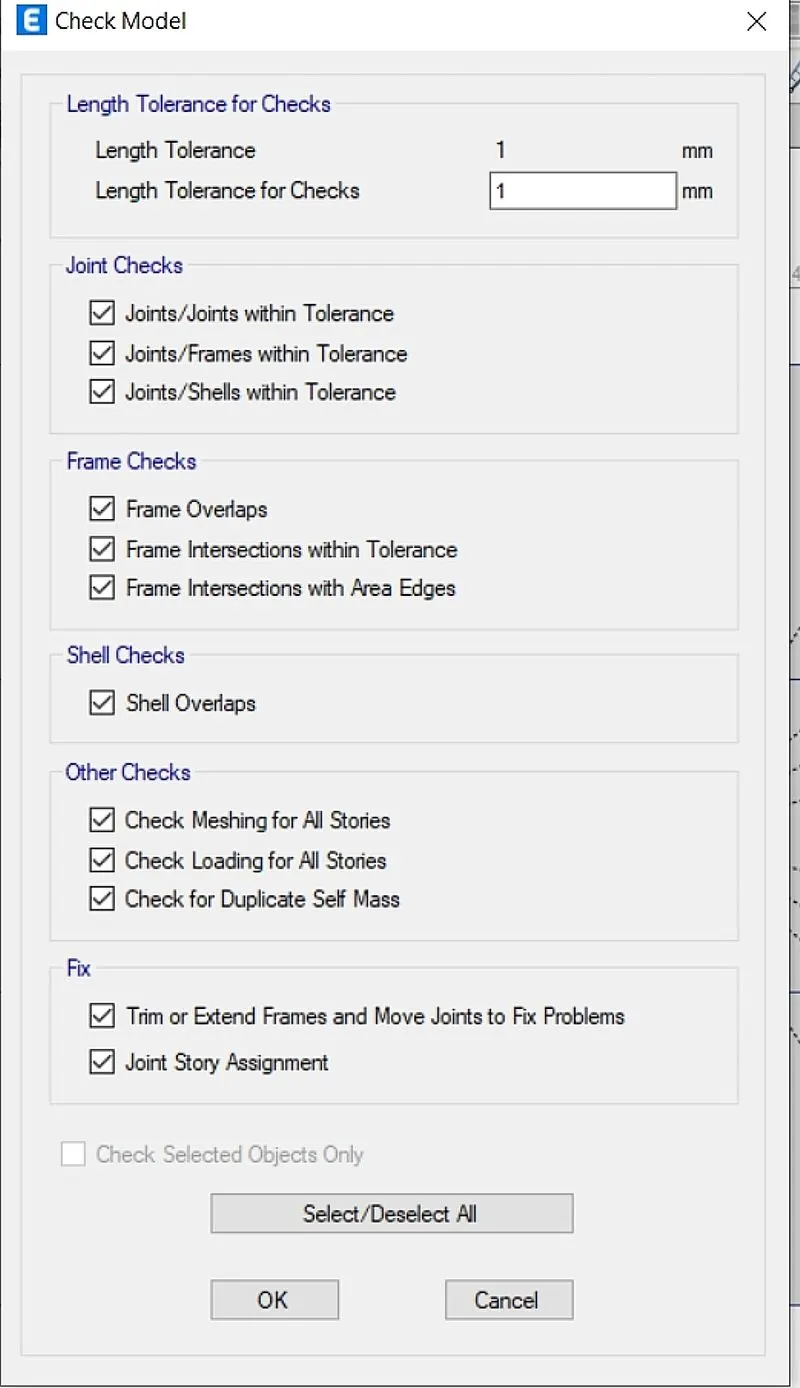
A warning message flashes
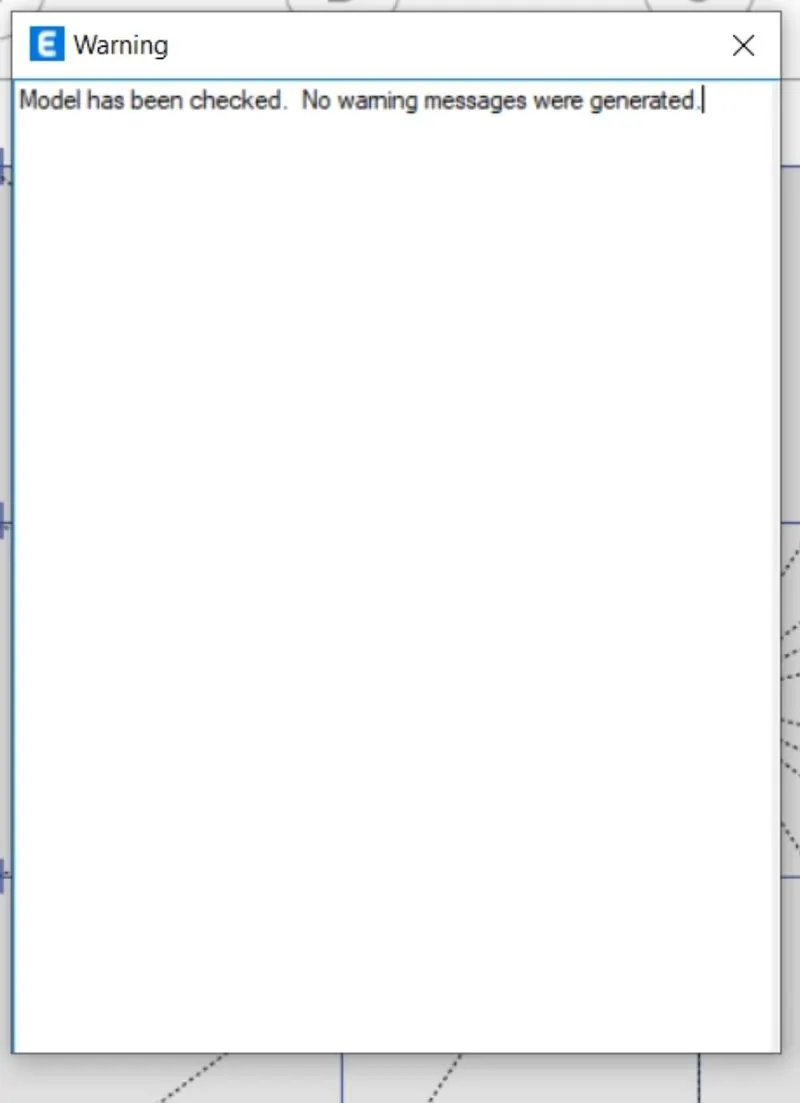
Since there are no errors, building looks like this after applying loads
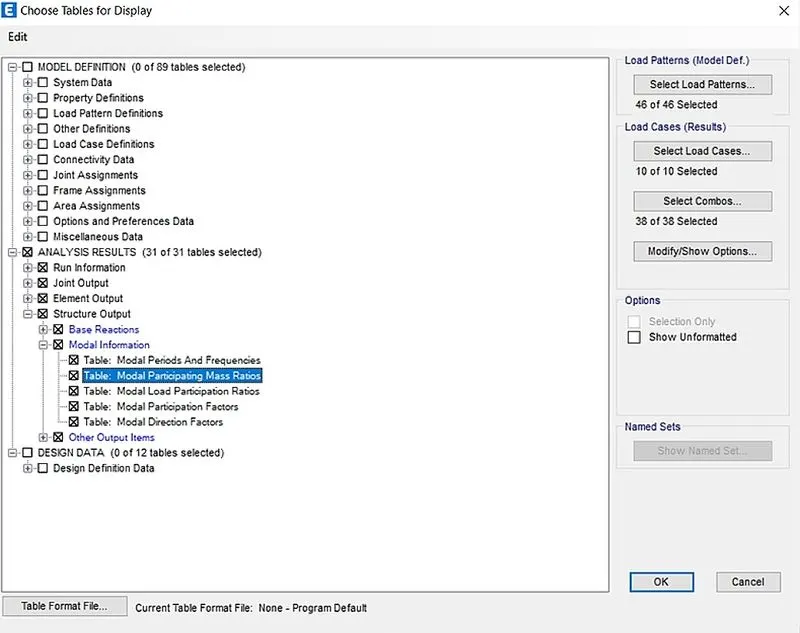
Go to the display and select shown tables and then modal mass participating ratios
Different tables are obtained
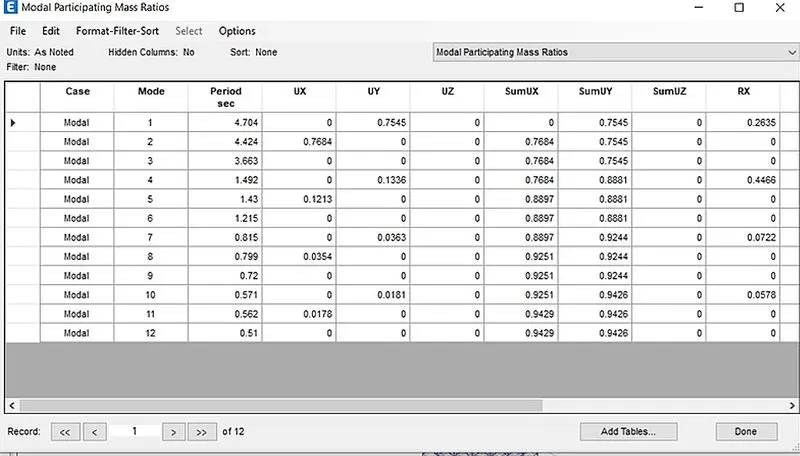
From the table we can say that time period of mode of torsion is less than fundamental mode
First 3 modes contribute more than 65% in the mass participating ratios of each plan direction
RESULT:
CRITERA DESIRABLE SOLUTION EXERCISED RESULT
| Fundamental transitional natural period |
X-Direction Y- Direction |
4.4 seconds 4.2 seconds |
4.42 4.21 |
| Torsional irregularity |
IS 1893:2016(part1) Table-5 |
Torsional mode time period should be lesser than X and Y direction time periods | YES |
|
Vertical irregularity |
IS 1893:2016(part1) Table-6 Clause 7 |
First three modes together should contribute at least 65% in mass participation factor in each principal direction Fundamental lateral natural periods in two principle plane in directions are away from each other by atleast 10% |
YES NO |
| Inner story drift |
IS 1893:2016(part1) Clause 7.11.1.1 |
Storey drift shall not exceed 0.004x the storey height for base shear with no load factors(4x10^-3) | YES |