Introduction to REVIT concepts
AIM - Introduction to REVIT concepts.
1) From the file menu, create a new project (Structural / Architectural / Construction template ) and name the project appropriately.
Ans .
Open the Revit app using the desktop short cut.
Under the project section click new and select the construction template from the New project dialogue box and click ok.
Click on file at the left top corner and from the New option select project
A New project dialogue box will appear and select construction template from the drop down list to open a new file.
Click on file menu at the left top corner and select save option
In the Save as dialogue box specify the path of file and give a suitable name to it and click save.
2) Save the new project file. Close and open using icons from file toolbar.
Ans.
Click on file menu at the left top corner and select save option
In the Save as dialogue box specify the path of file and give a suitable name to it and click save.
Click on file menu at the left top corner and select close option to close the Revit app
Open the Revit application again and Click on file menu at the left top corner and select open option
In the open dialogue box select the file which you want to open and click open
3) From the architecture/ structure toolbar familiarize with options to draw a wall. Create a rectangular layout of walls of about 40’-0” X 35’-0”
Ans.
After opening the Revit application set the units to feet and fractional inches from the manage tab and there by clicking on project units.
Now under the Architectural panel select wall and from the drop down list select Wall: Architectural.
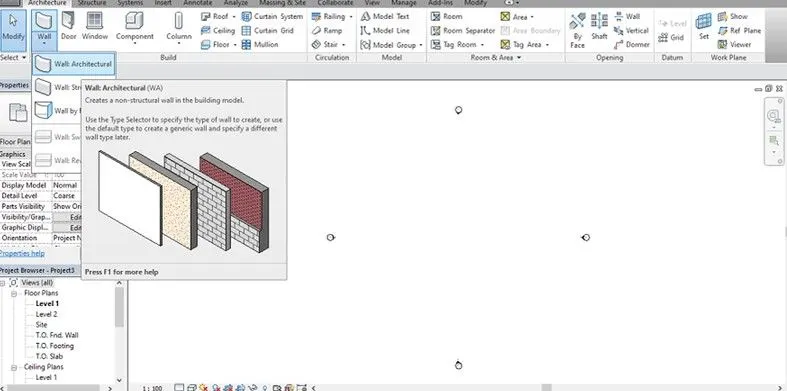
Click anywhere on the screen from where the drawing is to start.
By keeping the mouse pointer right-side type 40’. Now pointing downward perpendicular to the last point type 35’.
Point the mouse pointer to the left side and type 40’ and keeping the mouse pointer perpendicular and upwards type 35’
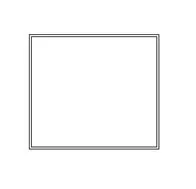
4) From the Annotate toolbar use the aligned option to add dimensions to the layout
Ans.
Click on the annotate tab and select the aligned dimension.
Select the centre to centre line from from both sides and repeat the process on the another side
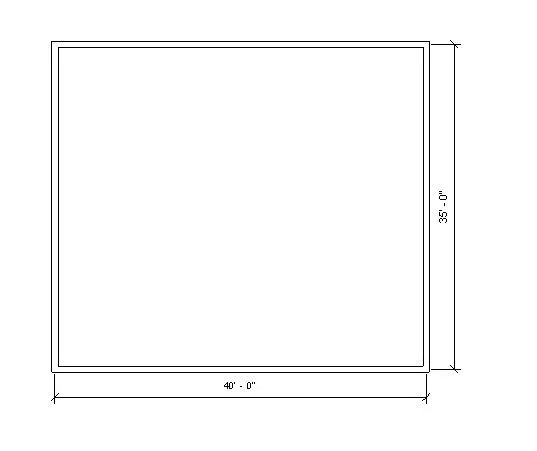
5) Use the properties browser to switch to different wall types
Ans.
select the closed wall drawn and at the left side properties tab, from the drop down list select the wall
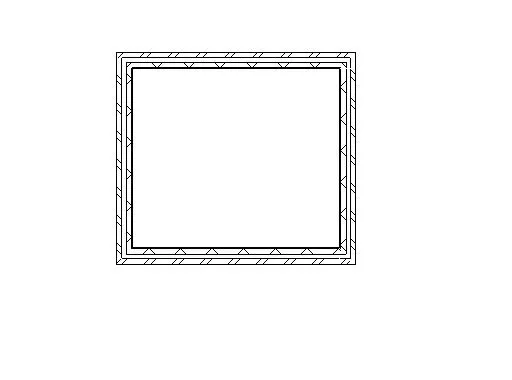
6) Create a 3D view from the view toolbar and save the view with the appropriate name
Ans.
In the view toolbar simply click 3D and in the visual style realistic
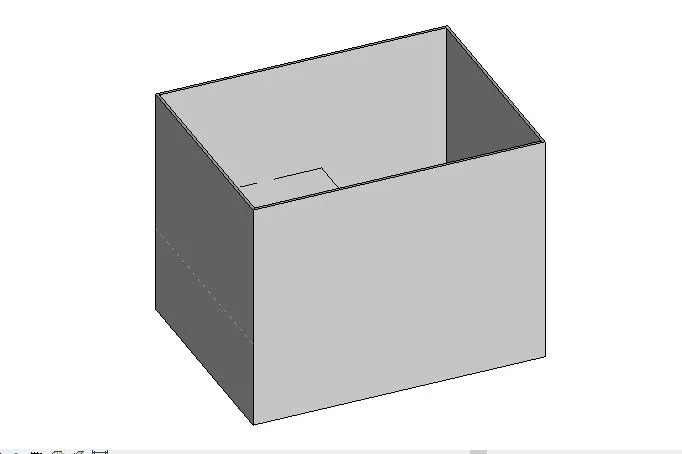
7) Navigate through the 3D model using the view cube. Orbit/pan through the model layout created.
Ans.
In the view toolbar simply click 3D and in the visual style realistic
Use the view cube to change to any isometric view as shown. Also by clicking and moving the mouse key at view cube we can pivot at any way possible.
By clicking on the orbit tool we can easily pivot in any direction or view which we need.
By clicking on the pan view we will be able to move the model up, down, right, left in any direction
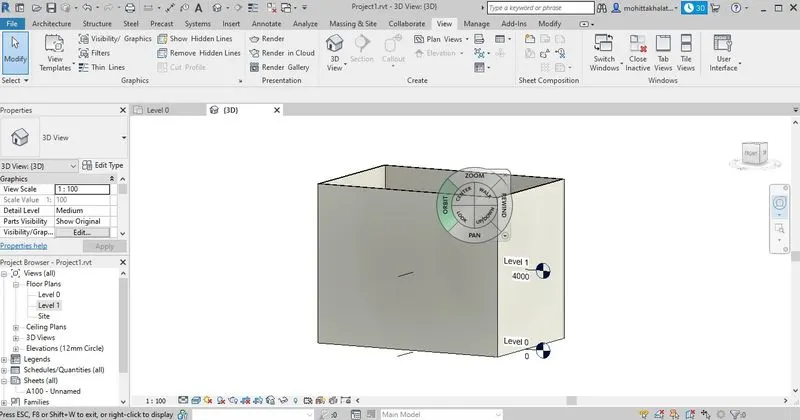
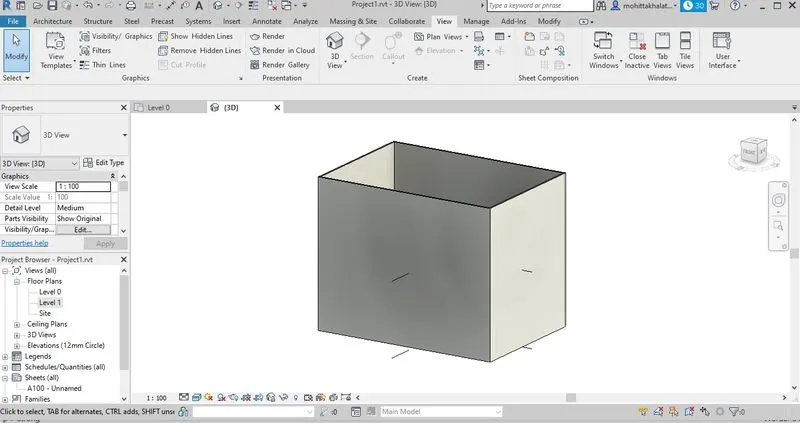
8) Use the visibility settings option below to switch model to shaded, realistic, hidden lines options
Ans.
Realistic
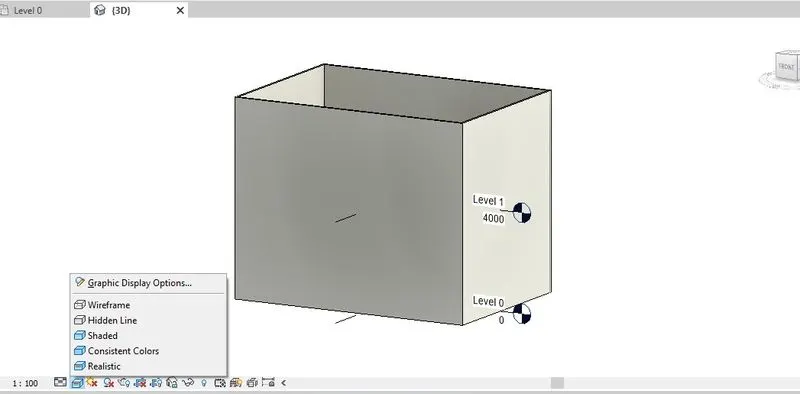
Hidden Line
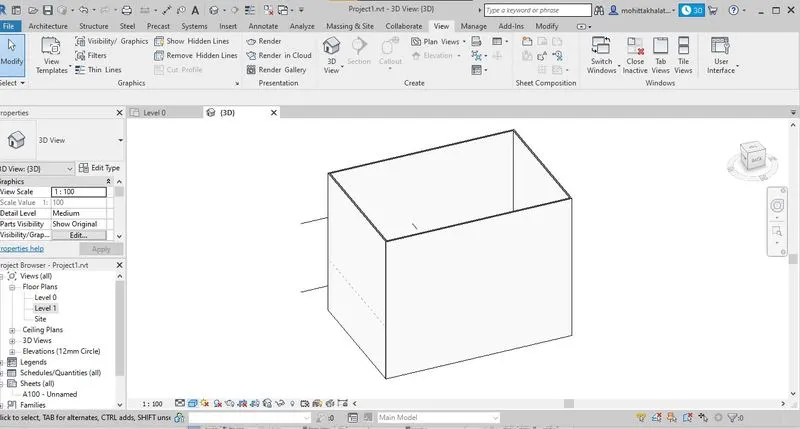
Shaded view
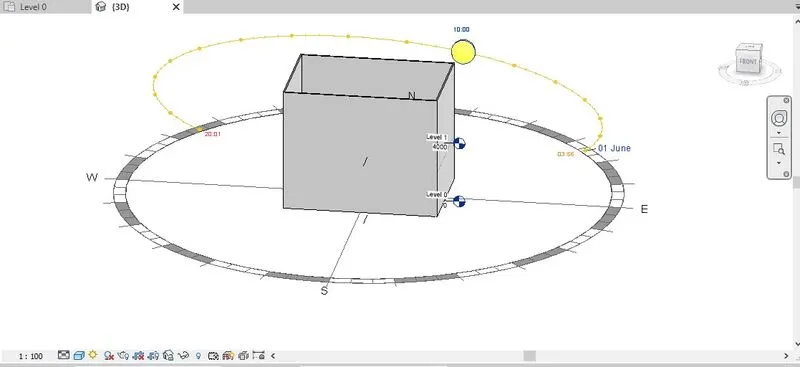
9) Turn the sun path on and off to view shadings in the layout created
Ans.
Click on the sun path at the bottom toolbar.
Size of sun path can be changed with respect to the model path.
Date and time settings can also be adjusted as per our requirement.
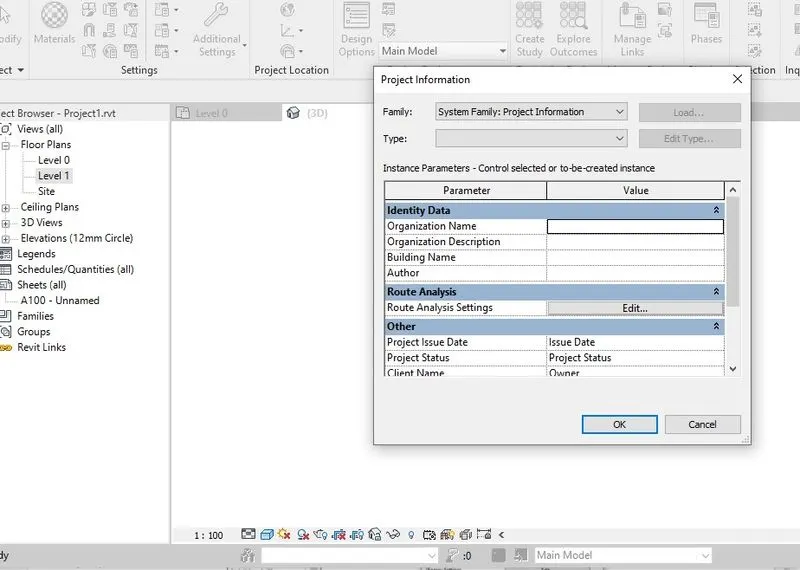
10) Use the Manage toolbar to enter project settings, project name, and project issue date (choose according to your convenience).
Ans.
| In the modify panel click on the project information option to open the project information dialogue box |
The project name, issue date and settings was applied as shown
11) What is the Analyze toolbar used in Revit? How it is beneficial for design and modeling
Ans.
Analyse toolbar contains tool that are used to adjust the analytical model, to check for consistency, reset the model and to check member supports in this tab.
The toolbar is used to create the separators.
We can add the boundary conditions and types of loads.
We can edit the load cases. We can add the load combinations.
Many types of reports such as Heating and cooling load reports, panel reports etc. are prepared.
Distance and time of travel from one end to another end can be calculated.
We can understand, how sustainable and energy efficient a particular building is.
It also helps to perform energy optimisation and energy analysis.

12) What are the links that Revit supports to be linked to the model?
Ans.
Link Revit – Used to link another Revit model to the current model.
Link IFC – Used to link IFC File as a reference, when we want to perform additional design work in Revit.
Link CAD - Used to link the CAD file. To create 3D using Revit, we can link the cad file having 2D drawing.
Link Topography – Used to link the existing topography to the current model

13) Why do you need the Collaborate tab in Revit? How it supports modeling and its efficiency
Ans.
Collaboration allows Team members to Work in a model simultaneously.
It supports in Communication between the files or Drawings.
It helps to have the work share among the Team members.
It saves a selected Backup version to the Current working model and rolls back changes made to work shared project.
It also specifies the Mapping of the b when copying the MEP fixtures from a linked model.
It makes the work management efficient among the MEP team and make the work easier and faster.
